• Share

9593 Vescovato Way, Boca Raton, Florida 33323

Active For Sale
$3,995,000
  • Beds 5
  • Baths 7
  • Sq Ft 5,895 Sqft
  • Visits: 2 in 96 days

Description

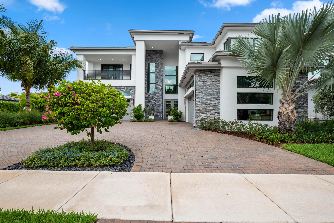
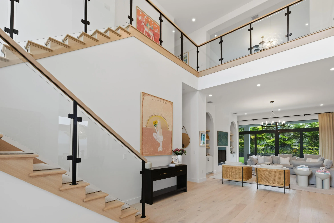
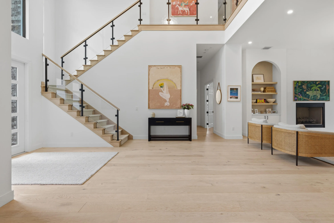
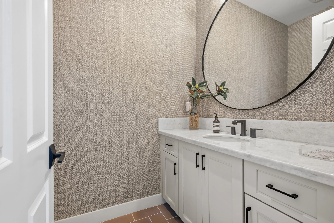
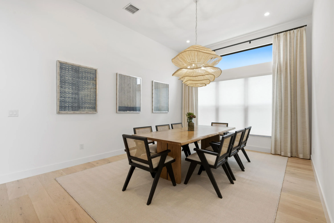
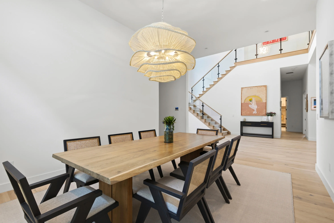
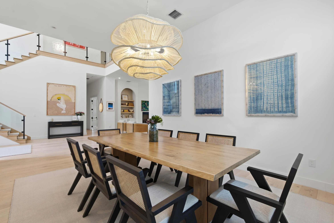
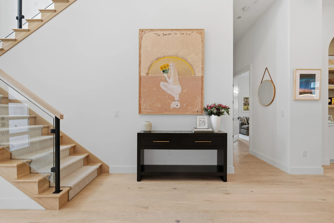
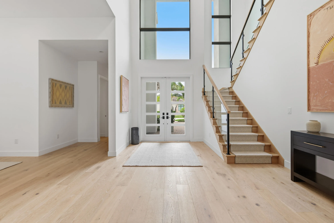
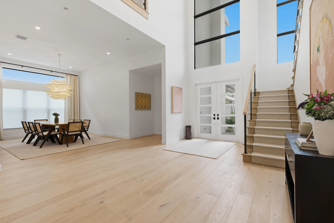
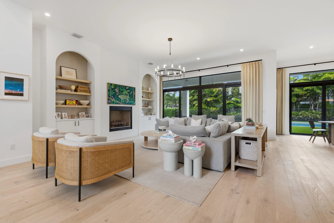
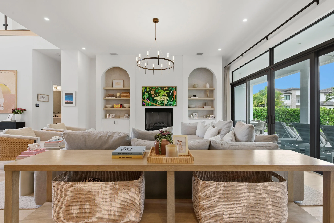
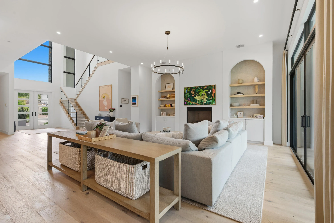
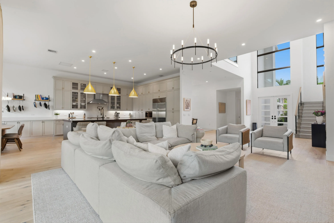
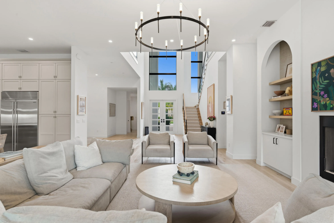
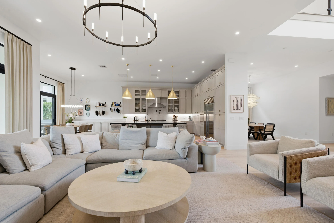
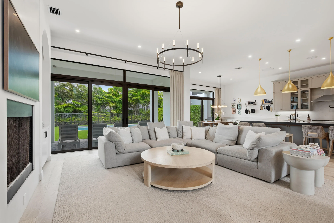
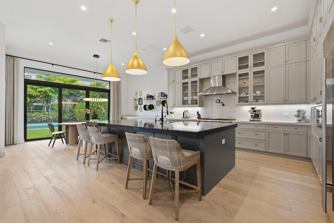
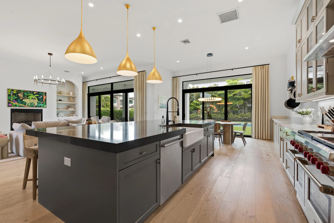
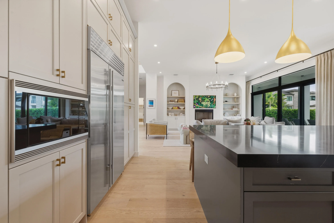
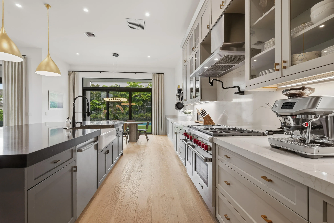
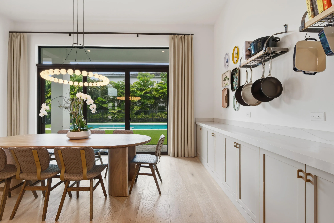
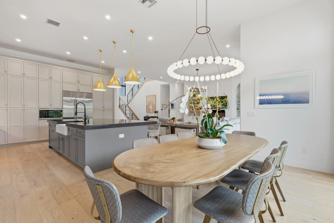
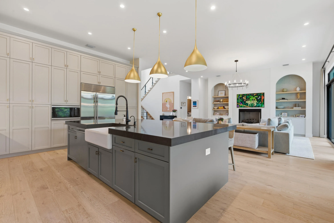
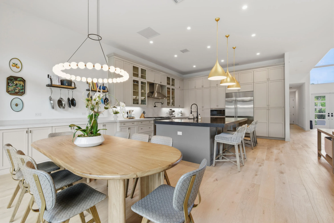
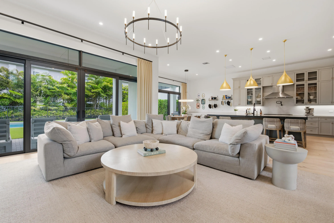
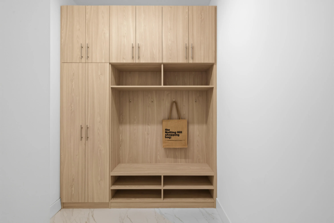
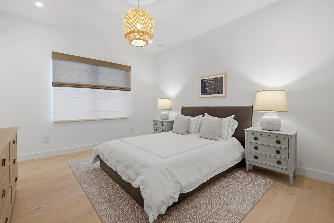
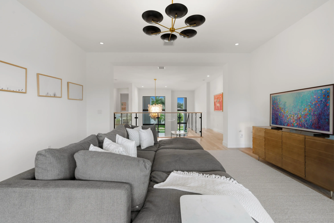
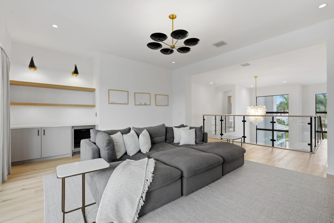
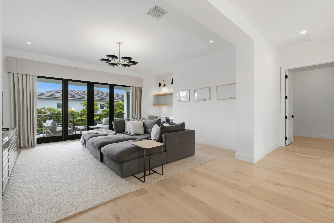
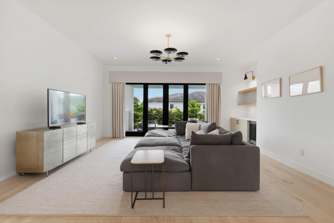
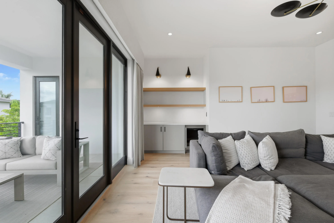
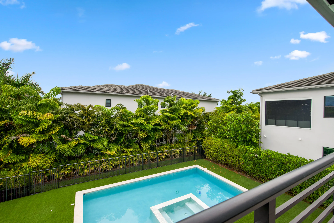
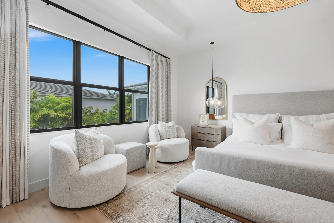
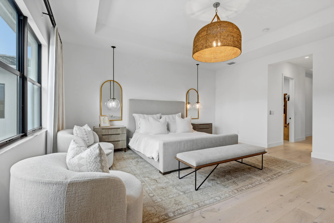
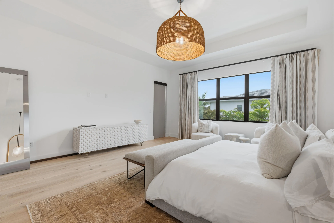
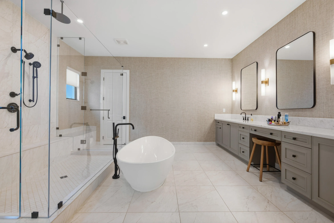
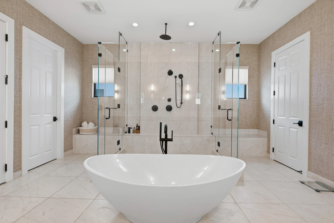
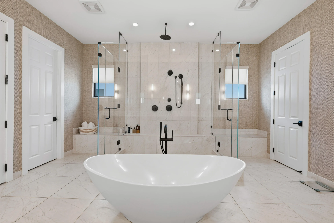
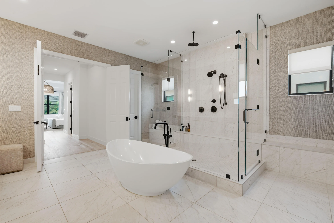
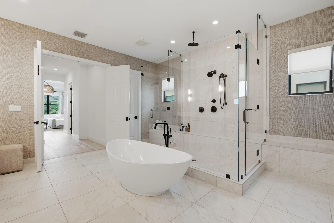
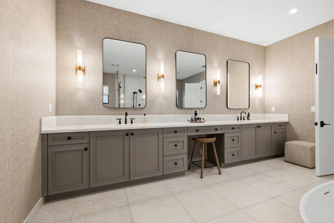
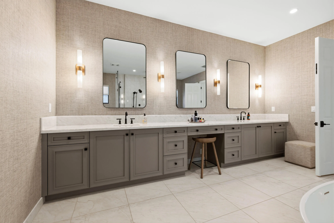
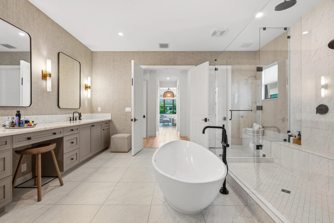
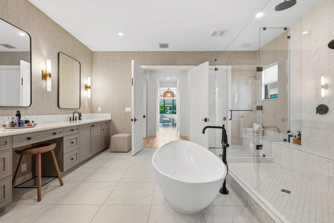
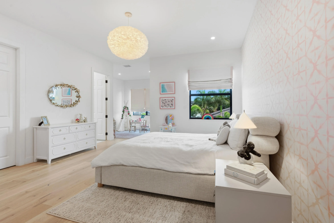
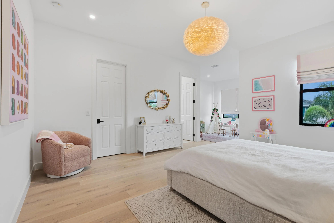
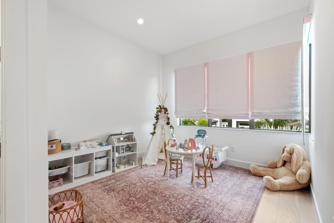
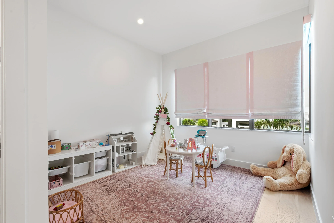
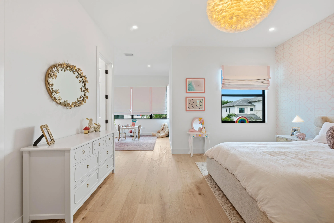
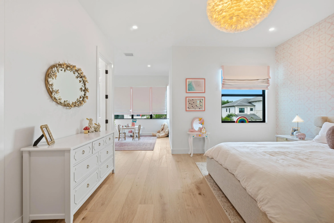
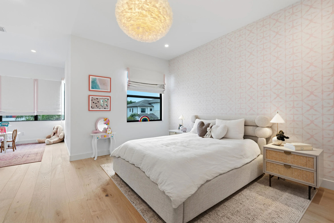
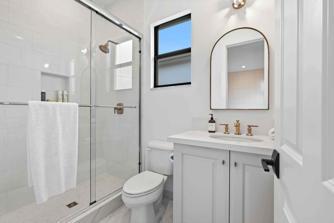
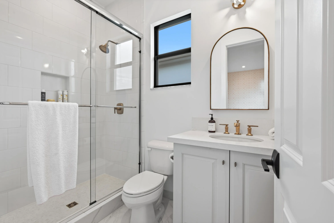
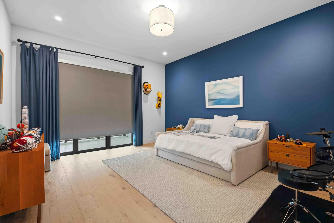
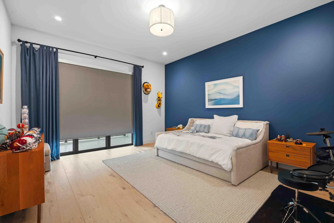
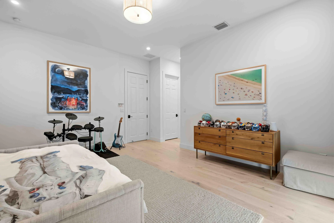
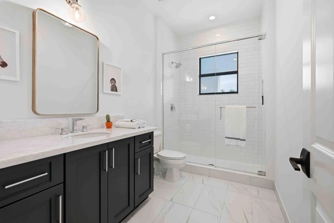
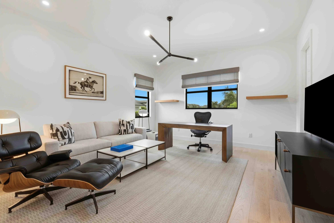
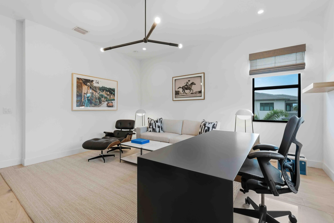
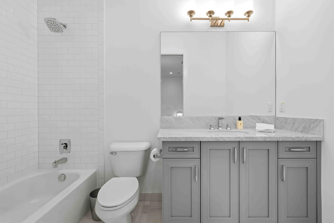
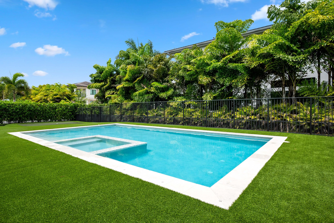
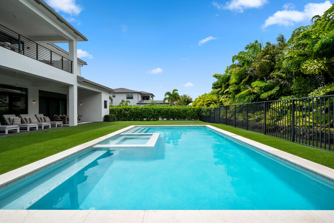
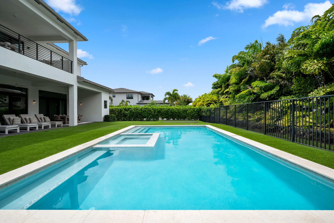
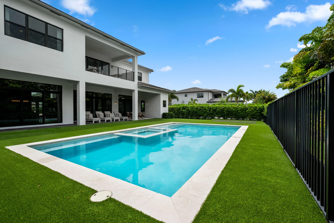
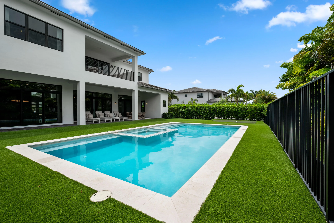
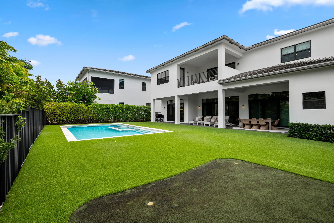
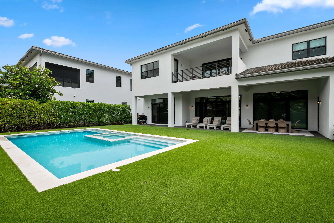
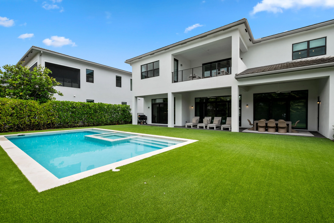
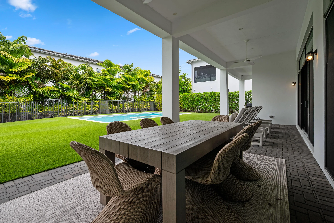
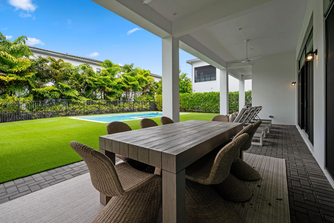
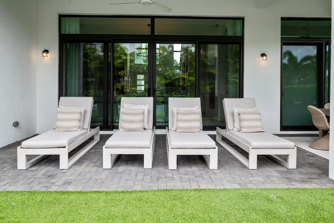
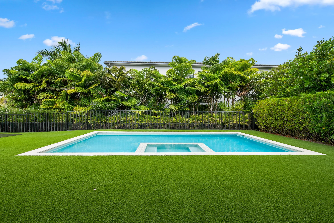
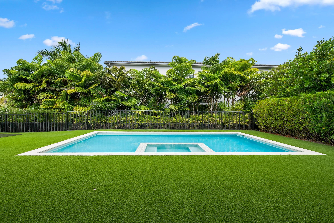
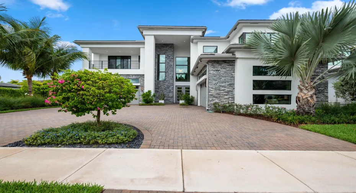
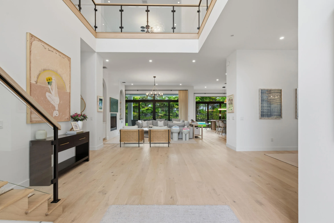
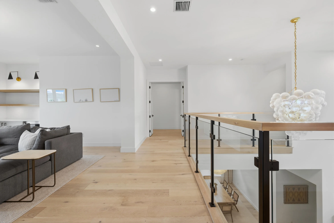
Welcome to a custom-designed turnkey Riverside model in the Coastal section of Boca Bridges, offering refined luxury and effortless move-in-ready living. This exquisitely designed residence blends grandeur, comfort, and functionality. Featuring five ensuite bedrooms, six full baths, one half bath, club room, and loft, the home is thoughtfully designed for both everyday living and effortless entertaining. A dramatic two-story foyer sets the tone with light oak engineered hardwood floors flowing seamlessly throughout, complemented by custom millwork, architectural archways, and designer accents. At the heart of the home is a chef’s kitchen anchored by an expansive eat-in island and outfitted with top-tier Wolf and Sub-Zero appliances. Adjacent is a sunlit dining area and expansive family room, creating a warm yet sophisticated space ideal for entertaining, or realxing. The primary suite serves as a private sanctuary with a seating area, custom window treatments, and designer lighting. Spa-inspired baths and expansive custom closets elevate both luxury and functionality. Outdoor living features a custom pool and spa, turf landscaping, and a private putting green. A rare turnkey opportunity in Boca Bridges offering elevated design and an exceptional lifestyle.

Features

  • Swimming Pool: Pool, Heated, Association, Community, Private, Pool/Spa Combo
  • Heating System: Central, Zoned
  • Cooling System: Zoned, Central Air
  • Patio: Patio
  • Parking: Driveway, Garage, Garage Door Opener, Attached, Two or More Spaces, Electric Vehicle Charging Station(s)

Appliances

  • Appliances: Dryer, Dishwasher, Microwave, Refrigerator, Washer, Disposal, Gas Range, Some Gas Appliances

Address Map

  • Country: US
  • State: FL
  • County: Palm Beach
  • City: Boca Raton
  • Subdivision: Boca Bridges
  • Zipcode: 33323
  • Street: Vescovato
  • Street Number: 9593
  • Street Suffix: Way
  • Floor Number: 0
  • Longitude: W81° 48' 10.2''
  • Latitude: N26° 25' 1.3''
  • Directions: Boca Bridges is located on the west side of Lyons north of Clint Moore.
  • MLS Area: 4750

MLS Addon

  • Architectural Style: Two Story, Contemporary/modern
  • Association Amenities: Clubhouse, Fitness Center, Pool, Tennis Court(s), Spa/Hot Tub, Controlled Access, Basketball Court, Maintenance, Security
  • Association Fee: $1,173
  • Association Fee Frequency: Monthly
  • Association Fee Includes: Common Area Maintenance, Security, Trash, Recreation Facilities
  • Close Price: $0
  • Elementary School: Whispering Pines
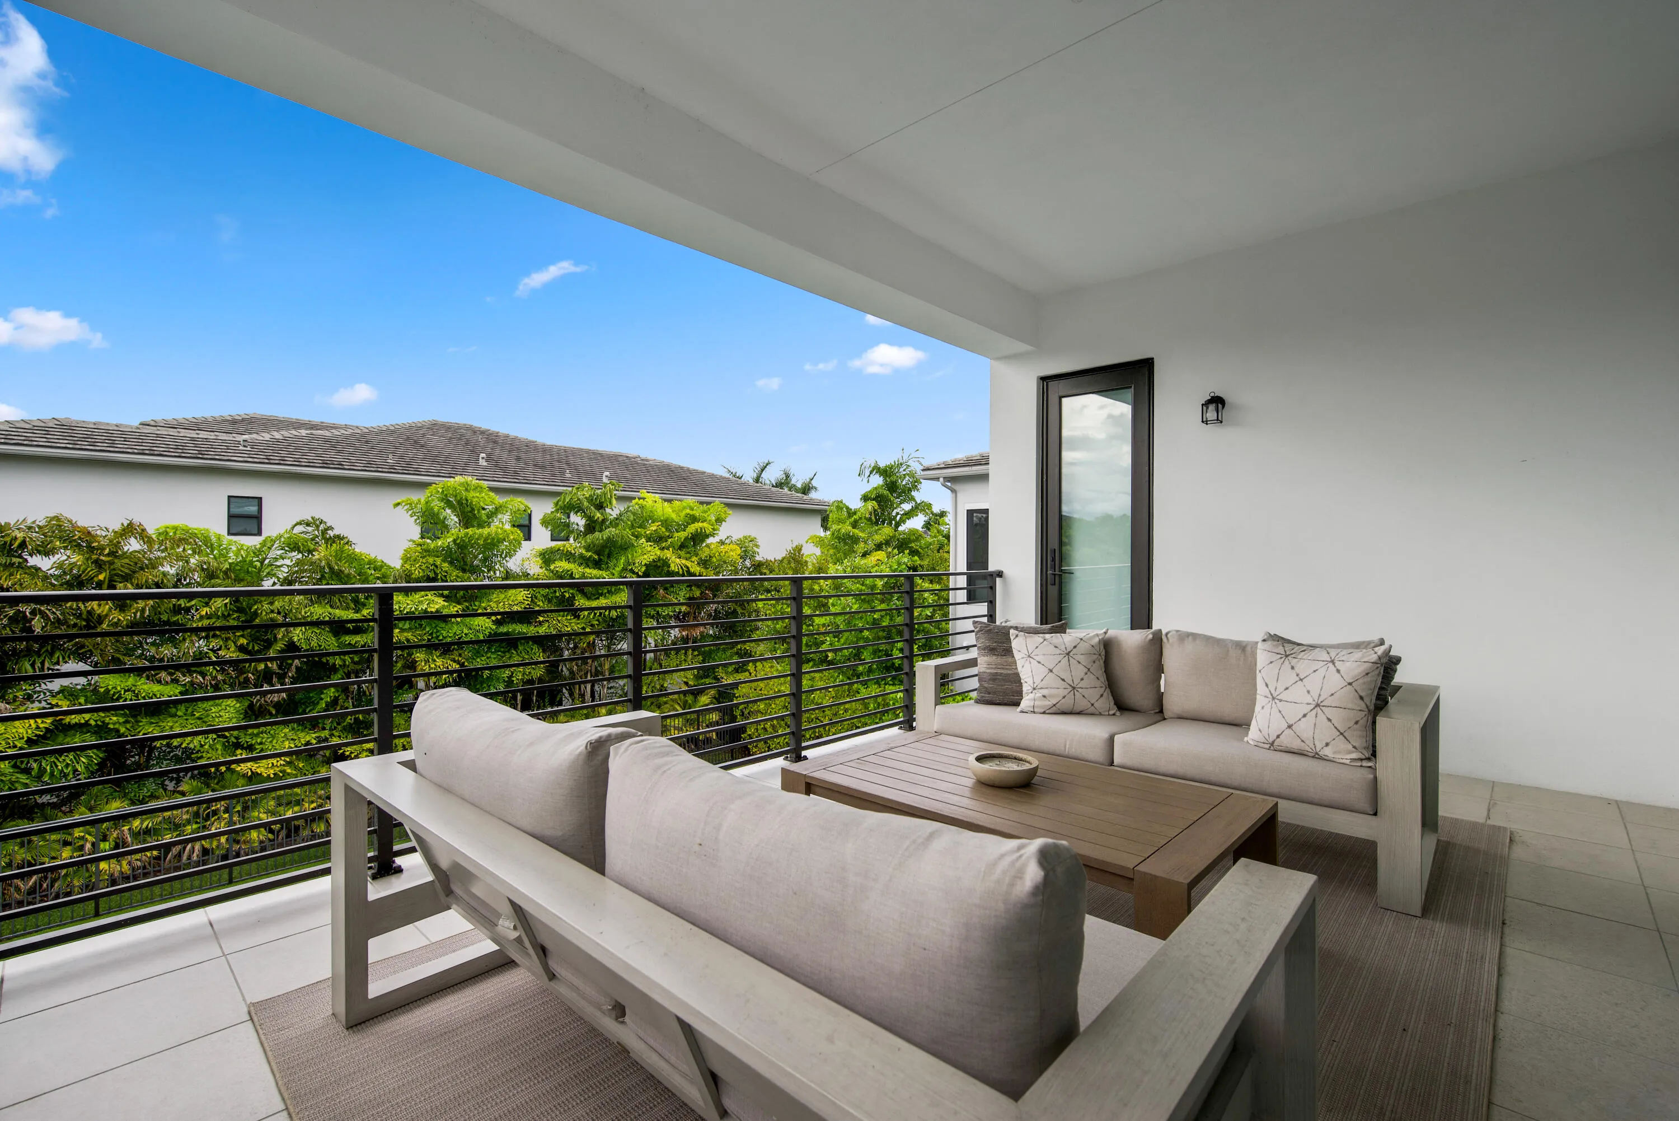
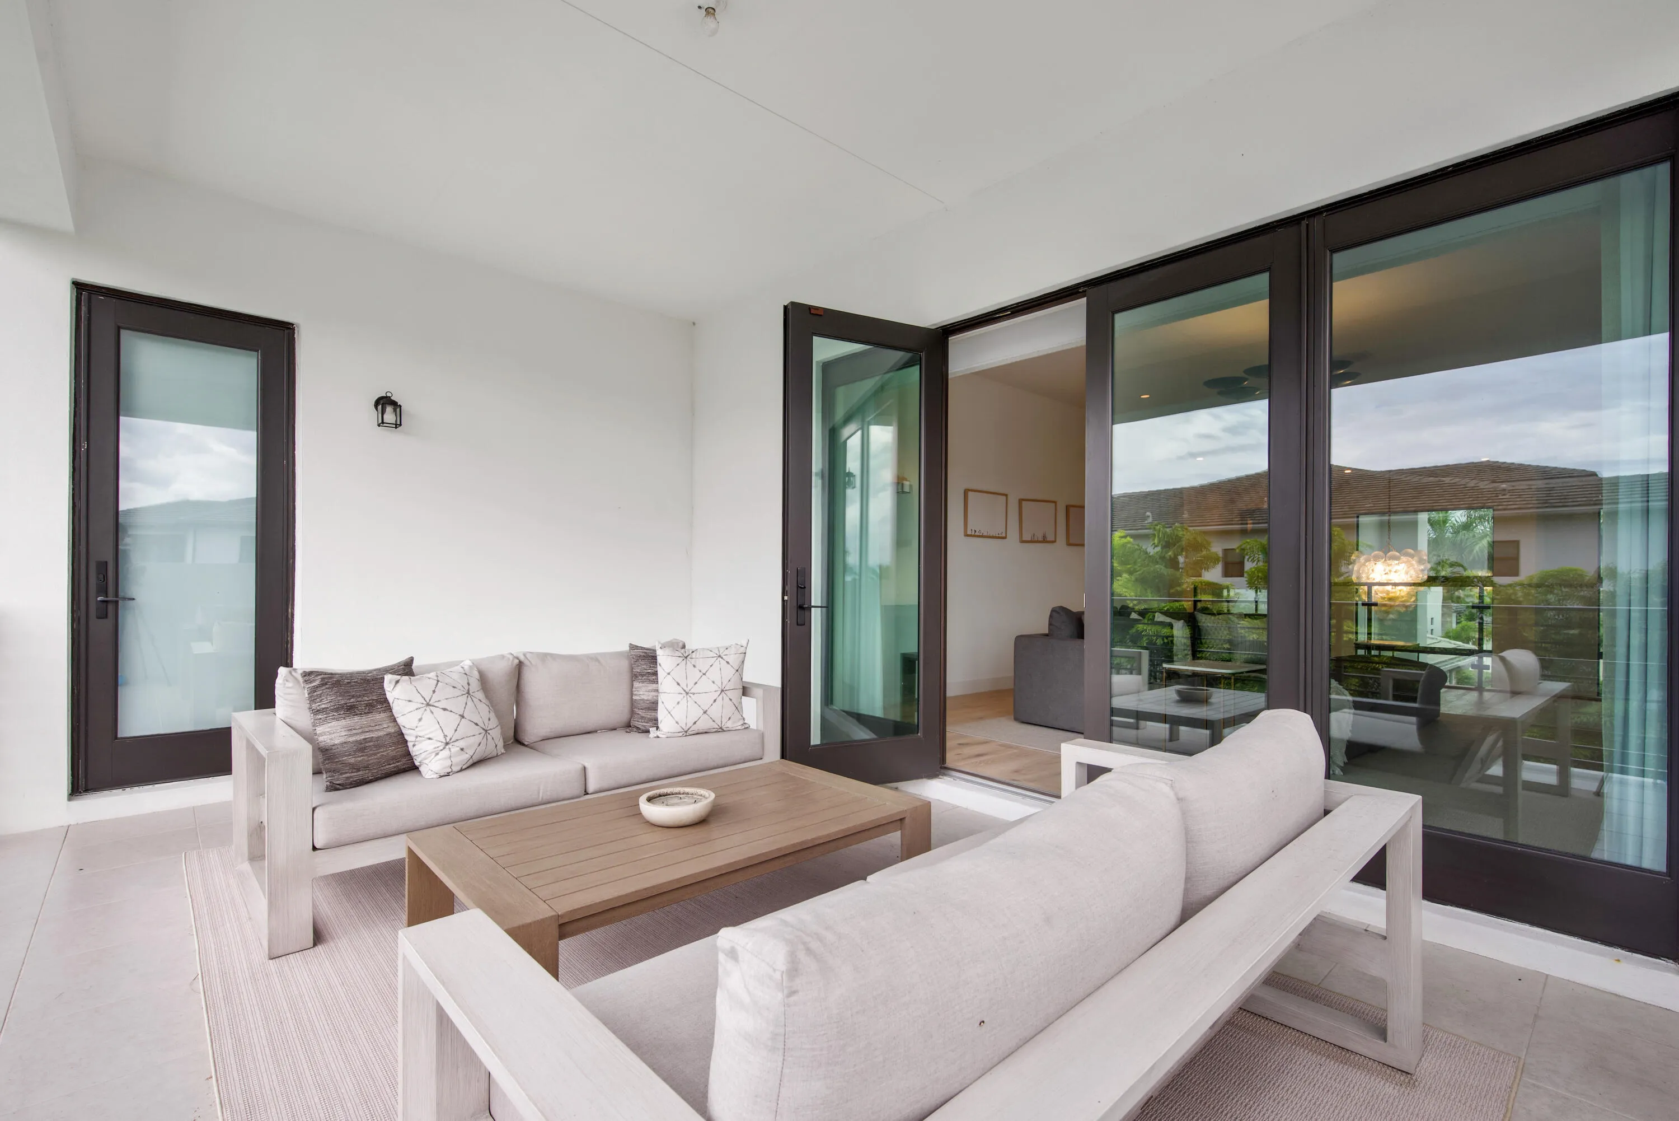
  • Exterior Features: Balcony, Patio, Fence, Outdoor Shower
  • Flooring: Tile, Wood, Hardwood
  • Garage Spaces: 4
  • High School: Olympic Heights Community High
  • Insurance Expense: $0
  • Interior Features: Breakfast Area, Dual Sinks, Sitting Area in Primary, Upper Level Primary, Entrance Foyer, Eat-in Kitchen, French Door(s)/Atrium Door(s), Walk-In Closet(s), Kitchen Island, Built-in Features, High Ceilings, Dining Area, Separate/Formal Dining Room, Vaulted Ceiling(s), Bar, Kitchen/Dining Combo, Breakfast Bar, Loft, Bathtub, Shower Only
  • Levels: Two
  • Lot Features: 1/4 to 1/2 Acre Lot, <1 Acre, Sprinklers Automatic, Corner Lot, Buyer Approval Required
  • Middle Or Junior School: Eagles Landing
  • New Taxes Expense: $0
  • Spa Features: Community, Hot Tub, In Ground
  • Stories: 2
  • Stories Total: 2
  • Tax Annual Amount: $56,455
  • Utilities: Cable Available, Electricity Available, Natural Gas Available
  • Window Features: Blinds, Impact Glass

Location

Listing Updated: 2026-07-18 01:10:16
  • Property Type : Single Family
  • Property Sub Type : Single Family Residence
  • Listing Type : For Sale
  • Listing ID : B26015719
  • Price : $3,995,000
  • View : Lake
  • Bedrooms : 5
  • Bathrooms : 7
  • Full Bathrooms : 6
  • Half Bathrooms : 1
  • Square Footage : 5,895 Sqft
  • Year Built : 2022
  • Lot Area : 0.32 Acre
  • Listing Status : Active
  • Days On Market : 95
Contact Agent
Required
Required
Required
By proceeding, you consent to receive calls and texts at the number you provided, including marketing by autodialer and prerecorded and artificial voice, and ettmail, about your inquiry and other home-related matters, but not as a condition of any purchase.

Similar Single Family