• Share

10205 SW Pervenche Lane, Port St Lucie, Florida 34987

Active For Sale
$768,000
  • Beds 3
  • Baths 3
  • Sq Ft 2,707 Sqft
  • Visits: 6 in 49 days

Description

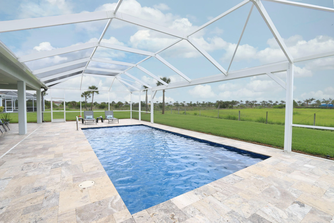
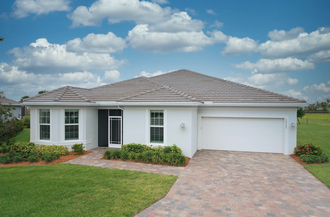
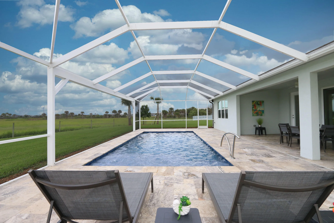
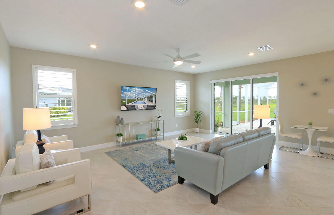
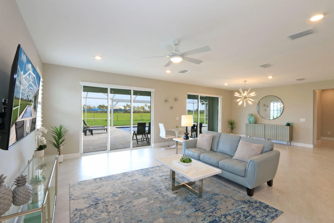
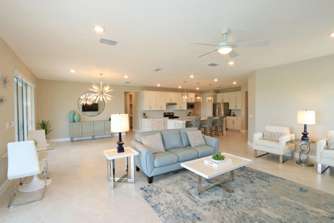
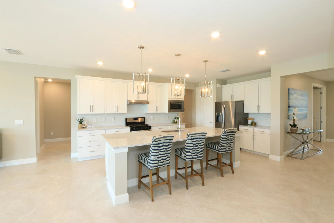
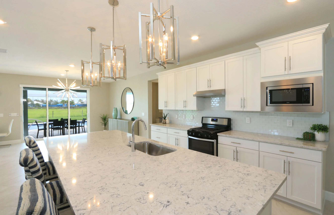
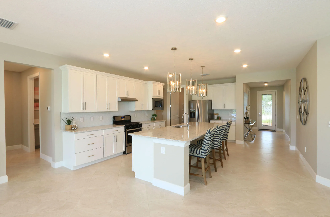
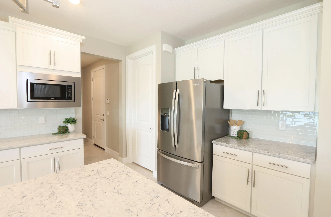
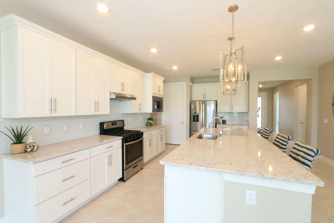
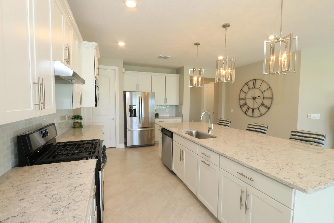
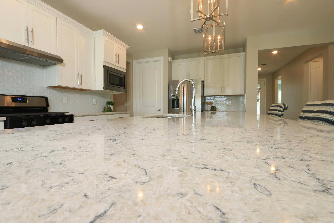
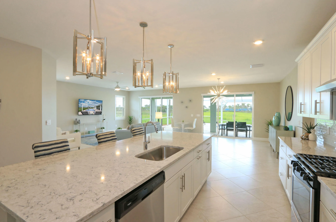
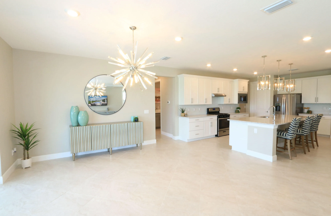
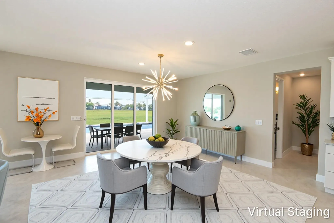
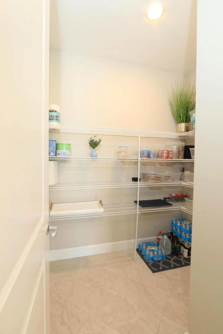
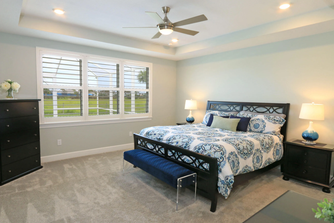
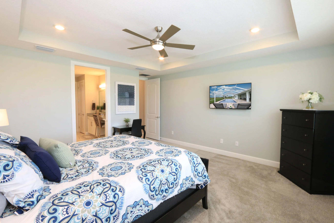
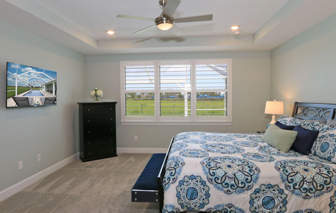
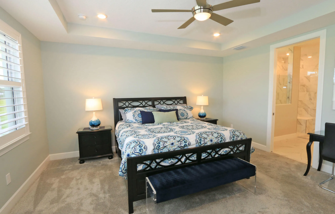
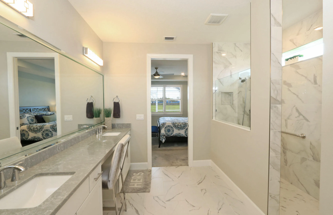
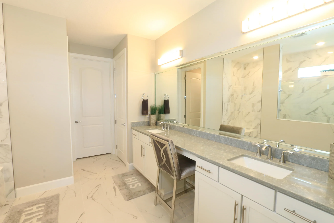
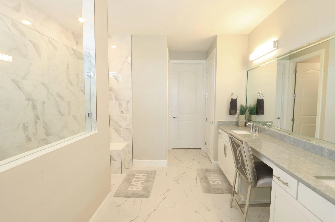
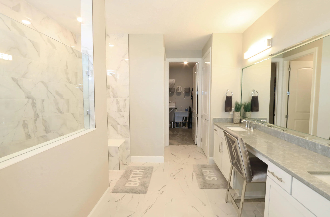
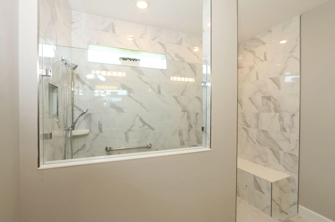
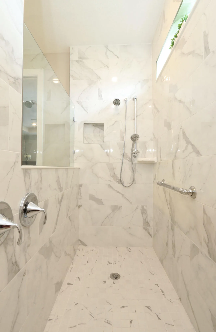
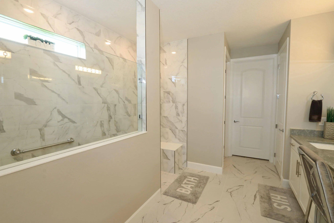
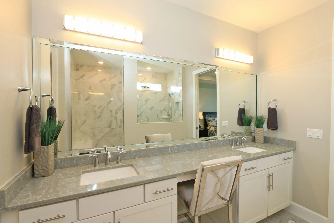
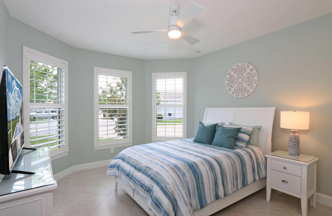
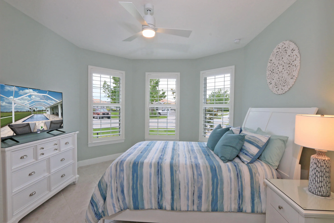
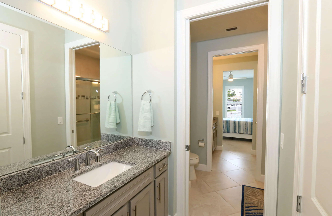
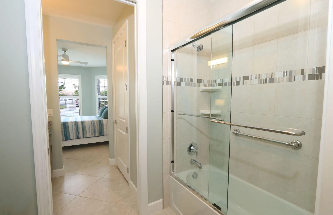
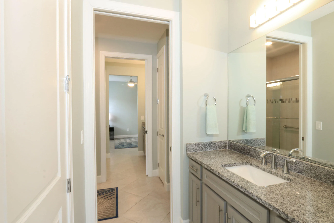
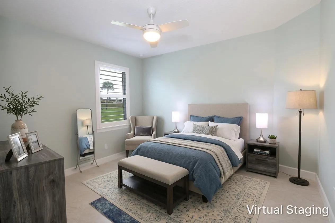
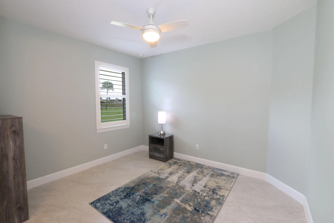
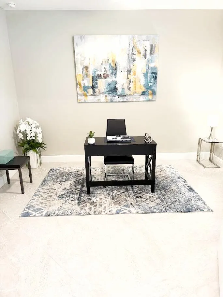
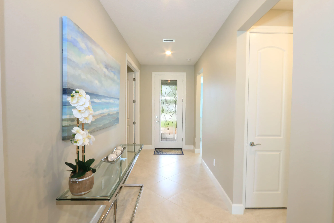
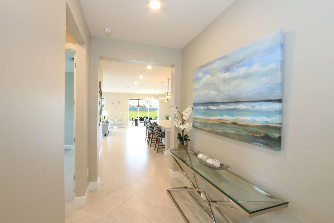
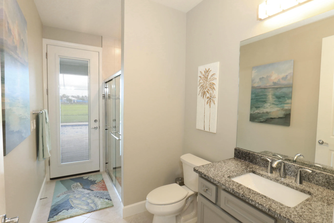
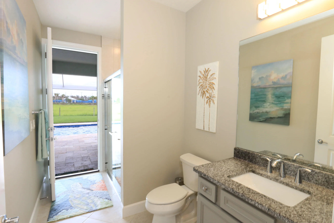
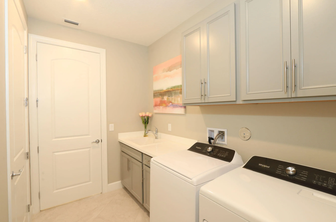
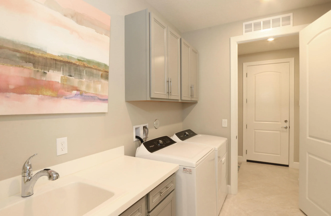
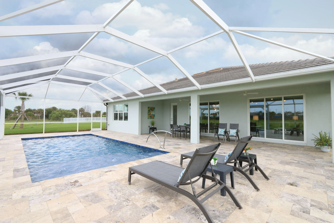
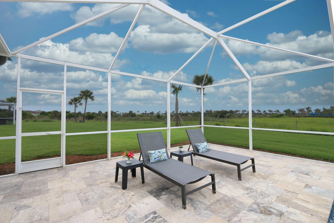
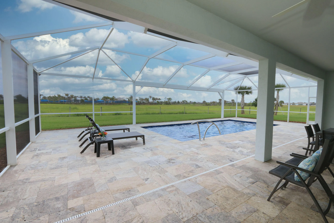
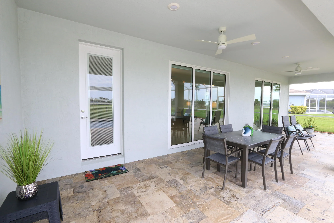
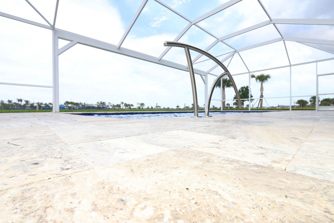
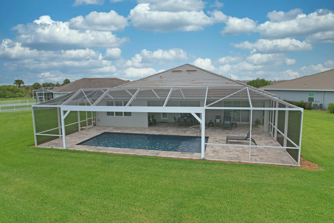
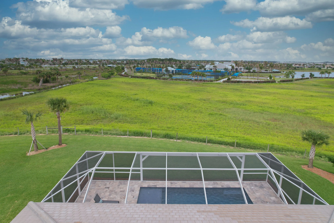
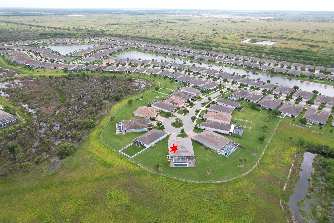
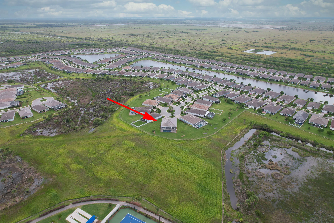
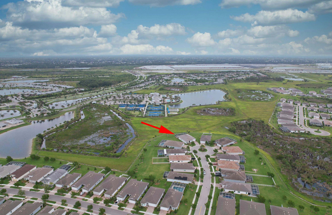
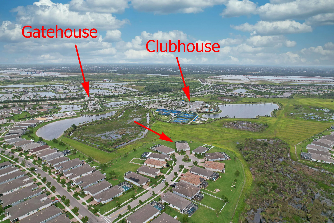
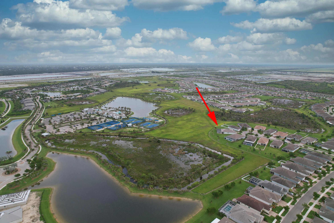
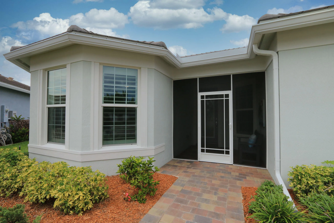
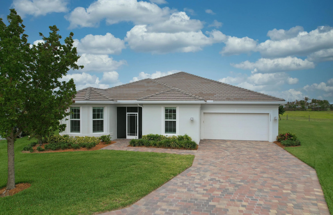
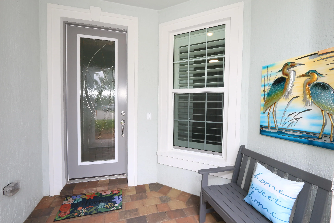
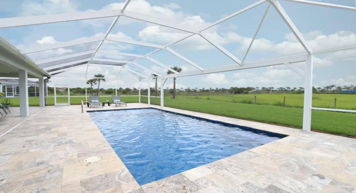
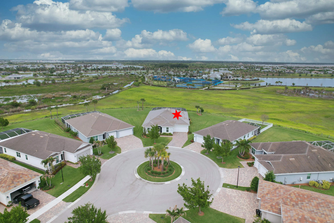
Welcome home to this modern, bright, move-in ready Reverence model in Del Webb at Tradition! Set on an oversized .39-acre cul-de-sac lot, this exquisite pool home offers nature preserve views, privacy and space. Its open floor plan has 3 bedrooms, flex room or 4th bedroom, 3 full baths, neutral tile, impact windows and doors, gourmet kitchen, upgraded cabinetry, quartz counters, large walk-in pantry, huge center island and more. Enjoy an outdoor oasis with extended covered lanai, picture-frame screen enclosure, travertine deck, and custom heated pool with cabana bath. 55+community with resort-style amenities and the ultimate Florida lifestyle.

Features

  • Swimming Pool: Pool, Heated, Association, Community, Screen Enclosure
  • Heating System: Central
  • Cooling System: Central Air, Ceiling Fan(s)
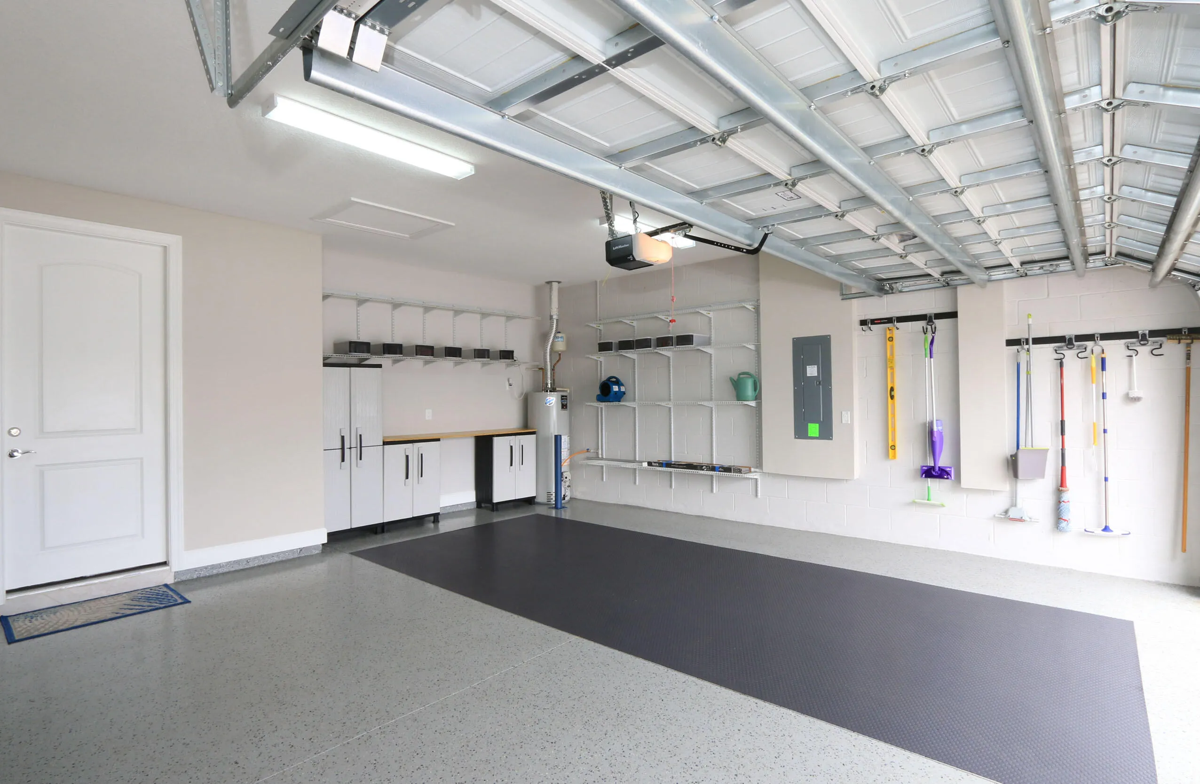
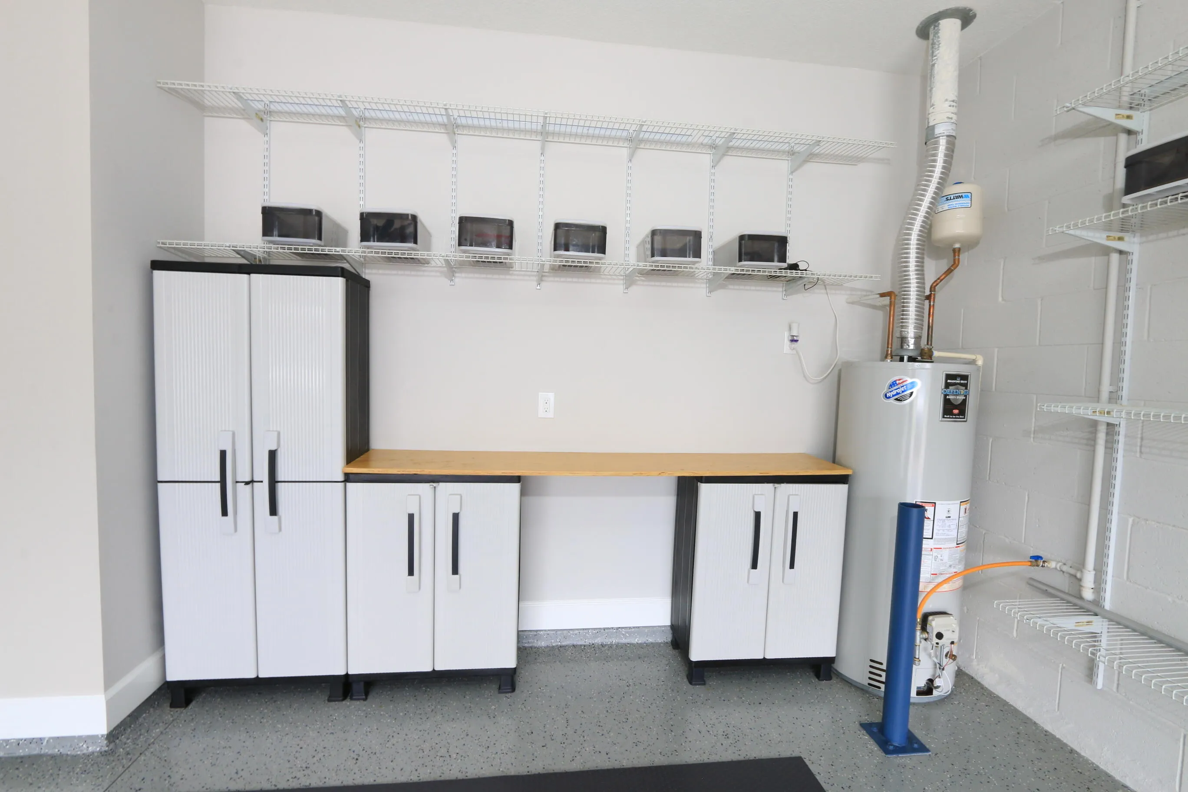
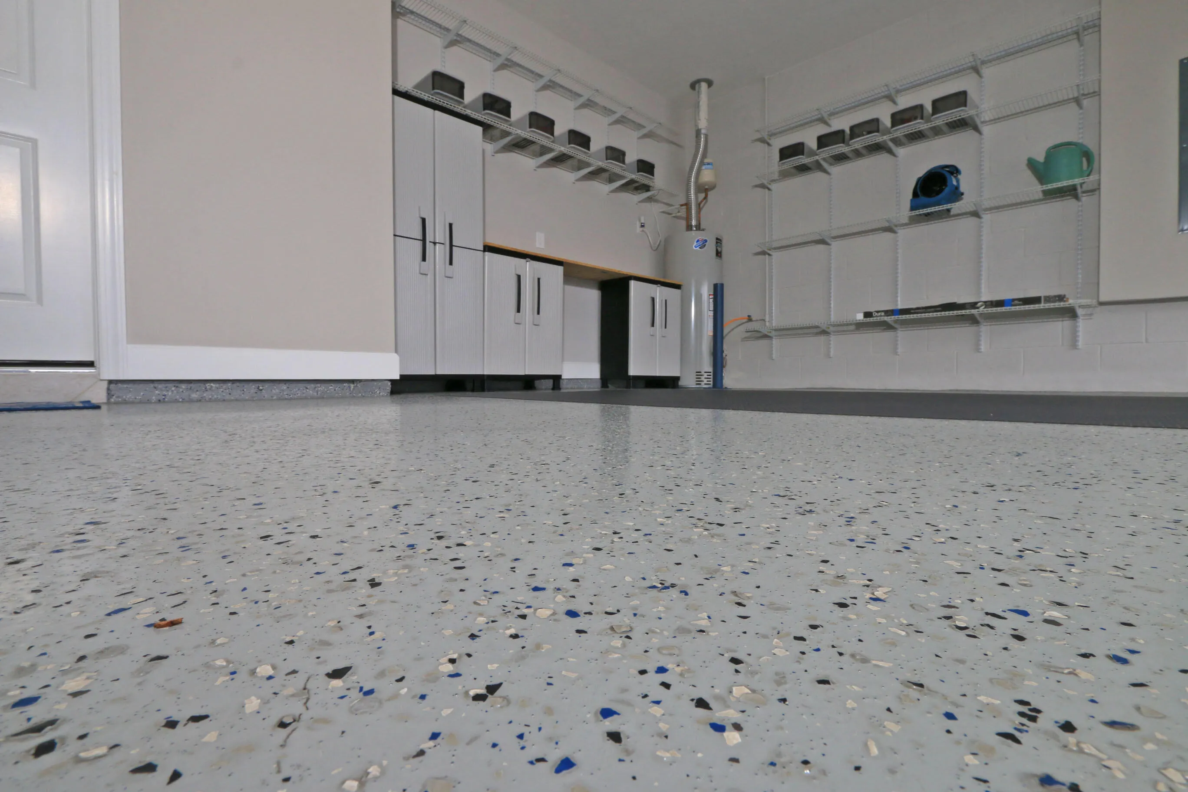
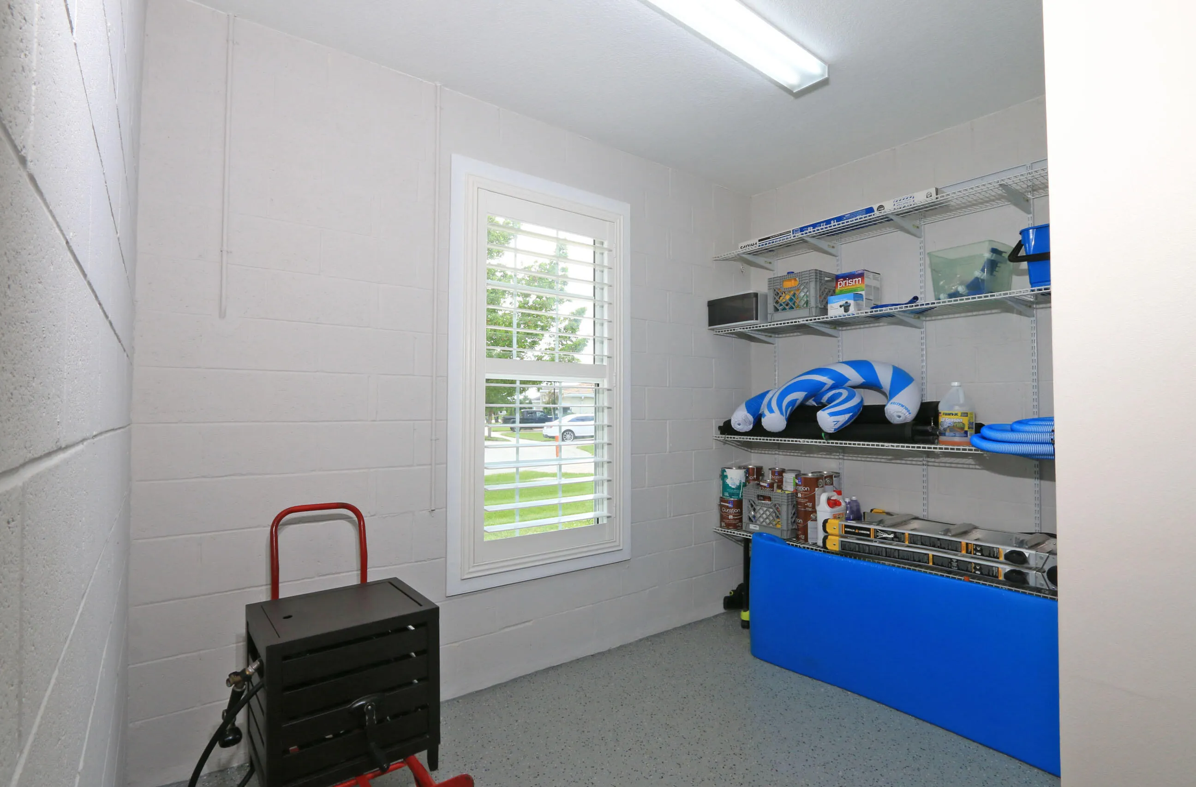
  • Parking: Garage, Attached, Two or More Spaces

Appliances

  • Appliances: Dryer, Dishwasher, Microwave, Refrigerator, Washer, Disposal, Gas Range, Some Gas Appliances

Address Map

  • Country: US
  • State: FL
  • County: St Lucie
  • City: Port St Lucie
  • Subdivision: DEL WEBB AT TRADITION PLAT
  • Zipcode: 34987
  • Street: Pervenche
  • Street Number: 10205
  • Street Suffix: Lane
  • Floor Number: 0
  • Longitude: W81° 34' 18''
  • Latitude: N27° 13' 48.2''
  • Street Dir Prefix: SW
  • MLS Area: 7800

MLS Addon

  • Architectural Style: One Story
  • Association Amenities: Clubhouse, Fitness Center, Pool, Tennis Court(s), Spa/Hot Tub, Billiard Room, Controlled Access, Management, Putting Green(s)
  • Association Fee: $562
  • Association Fee Frequency: Monthly
  • Association Fee Includes: Common Area Maintenance, Internet, Association Management, Cable TV, Recreation Facilities
  • Close Price: $0
  • Flooring: Ceramic Tile, Carpet
  • Garage Spaces: 2
  • Insurance Expense: $0
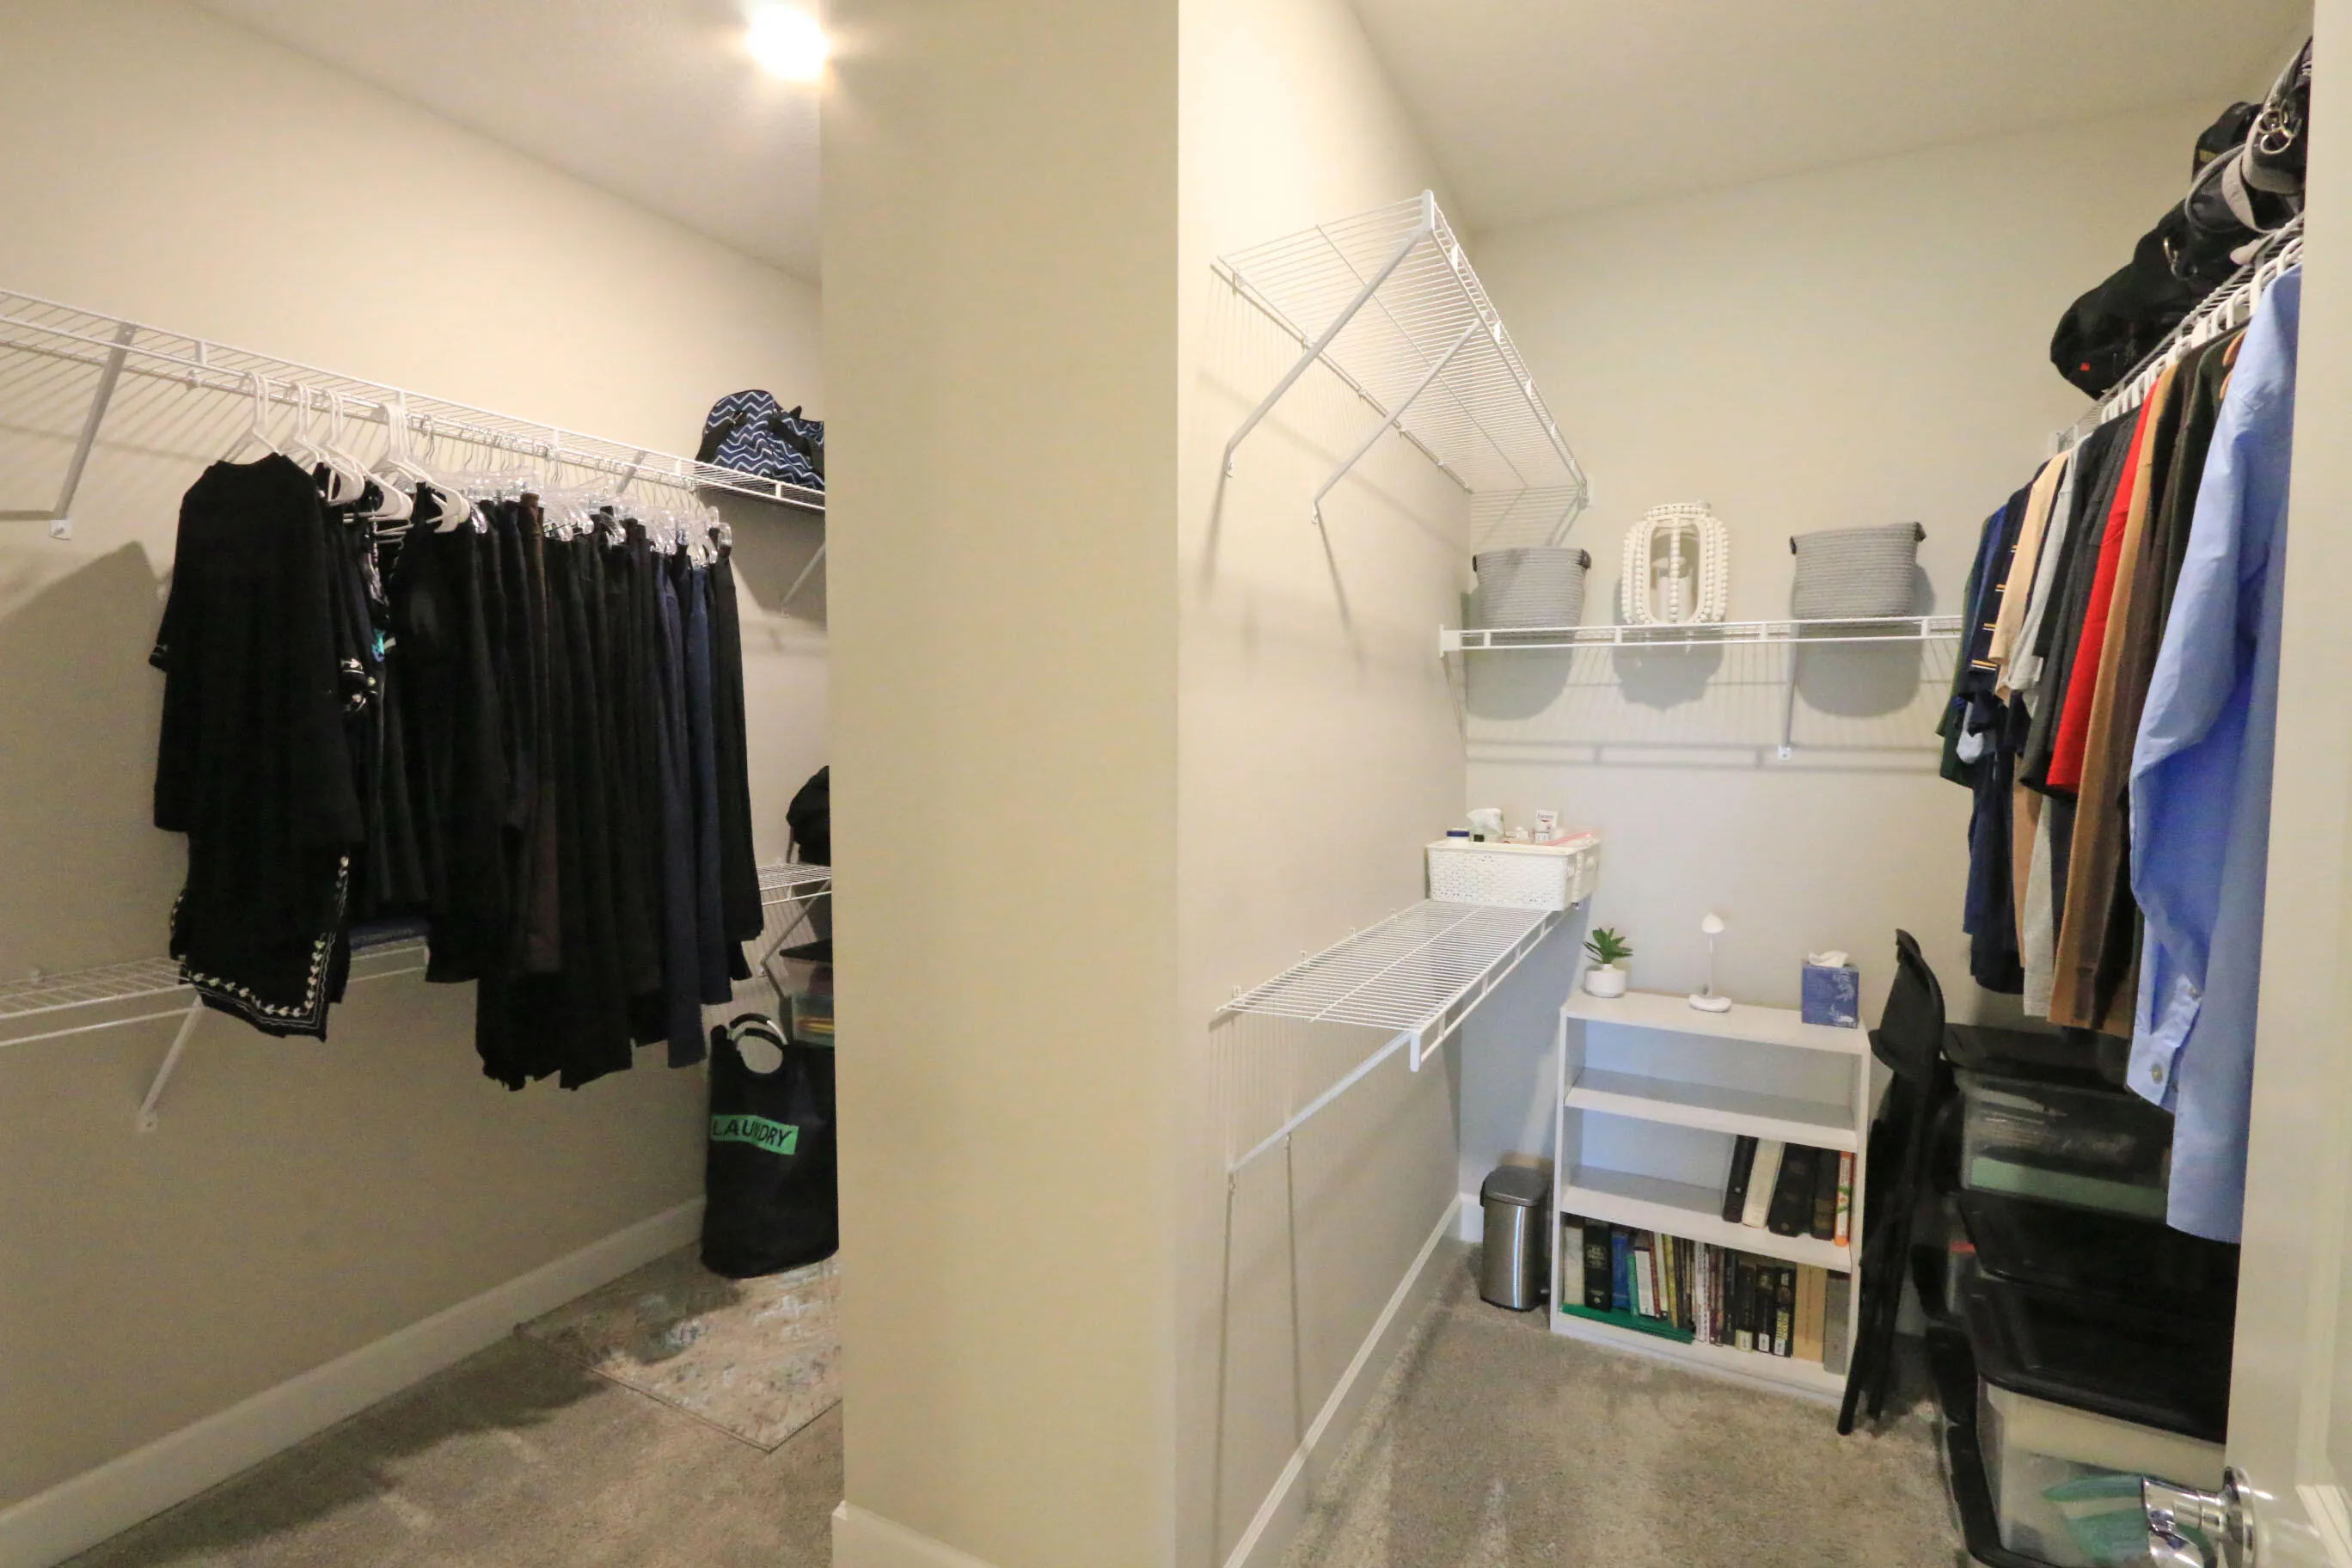
  • Interior Features: Dual Sinks, Living/Dining Room, Entrance Foyer, Walk-In Closet(s), Kitchen Island, Pantry, Breakfast Bar
  • Levels: One
  • Lot Features: 1/4 to 1/2 Acre Lot, <1 Acre, Sprinklers Automatic, Cul-De-Sac, Buyer Approval Required
  • New Taxes Expense: $0
  • Spa Features: Community
  • Stories: 1
  • Stories Total: 1
  • Tax Annual Amount: $13,406
  • Utilities: Cable Available, Electricity Available, Sewer Available, Water Available, Natural Gas Available
  • Window Features: Impact Glass, Plantation Shutters

Location

Listing Updated: 2026-07-17 11:45:18
  • Property Type : Single Family
  • Property Sub Type : Single Family Residence
  • Listing Type : For Sale
  • Listing ID : B26036800
  • Price : $768,000
  • View : Lake
  • Bedrooms : 3
  • Bathrooms : 3
  • Full Bathrooms : 3
  • Half Bathrooms : 0
  • Square Footage : 2,707 Sqft
  • Year Built : 2022
  • Lot Area : 0.39 Acre
  • Listing Status : Active
  • Days On Market : 49
Contact Agent
Required
Required
Required
By proceeding, you consent to receive calls and texts at the number you provided, including marketing by autodialer and prerecorded and artificial voice, and ettmail, about your inquiry and other home-related matters, but not as a condition of any purchase.

Similar Single Family