• Share

9361 SE Duncan Street, Hobe Sound, Florida 33455

Active For Sale
$650,000
  • Beds 3
  • Baths 2
  • Sq Ft 1,528 Sqft
  • Visits: 7 in 86 days

Description

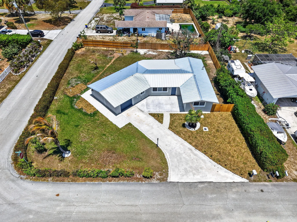
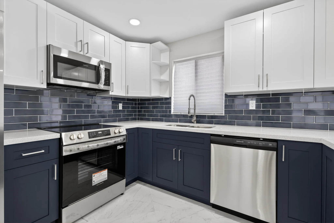
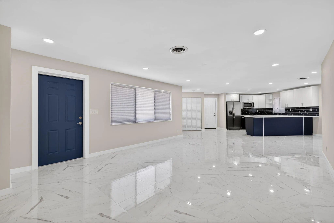
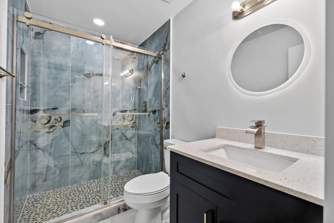
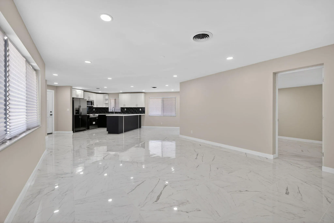
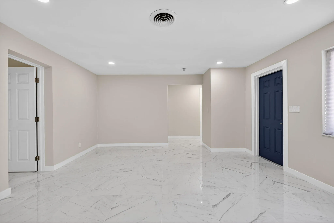
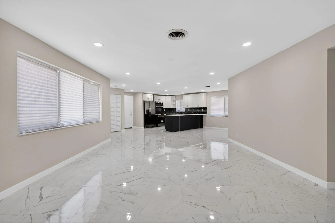
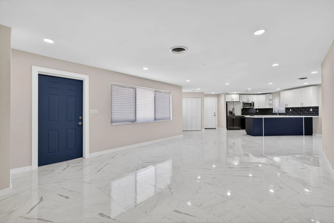
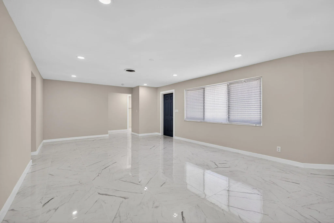
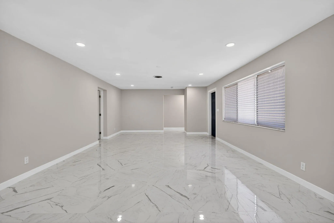
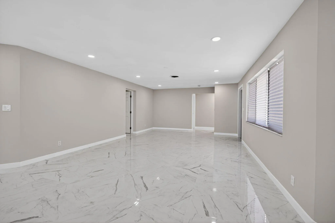
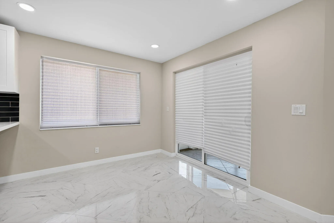
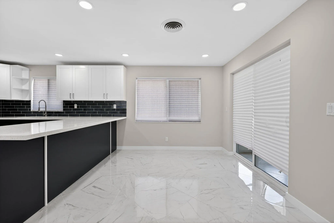
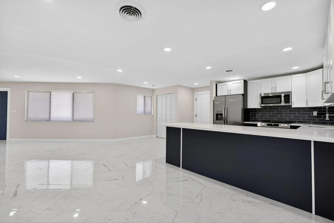
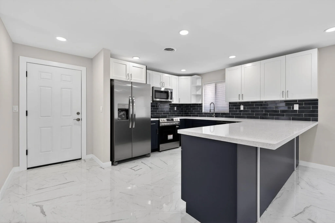
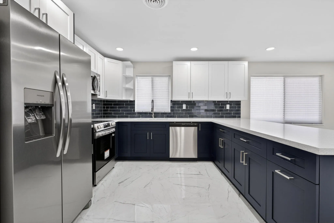
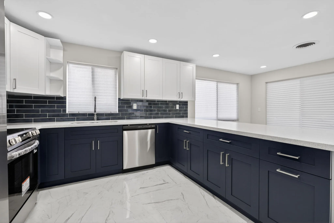
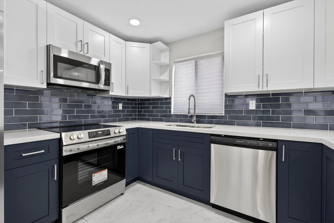
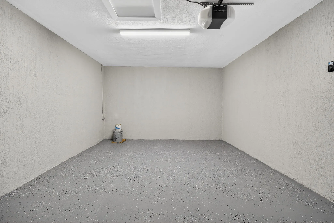
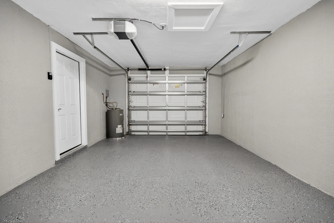
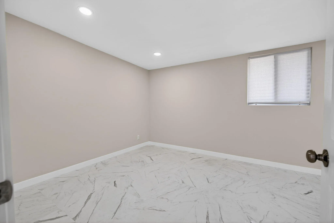
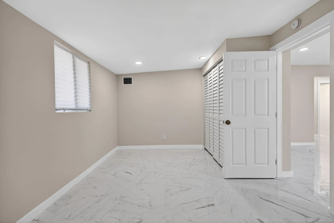
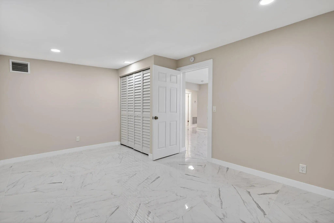
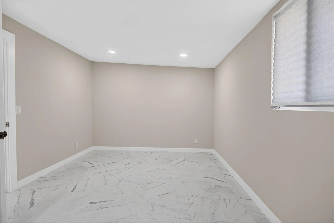
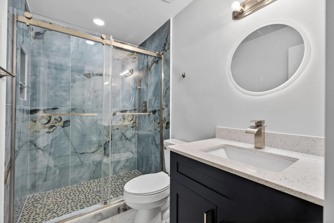
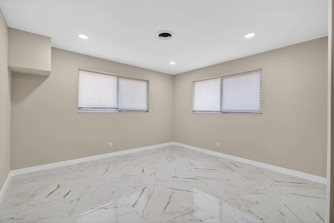
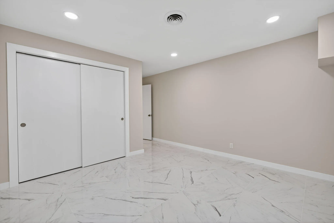
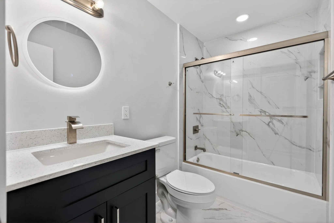
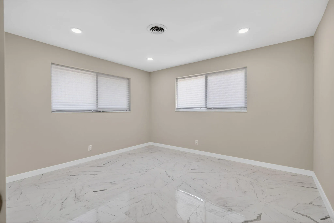
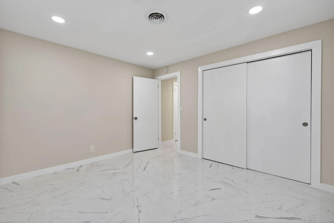
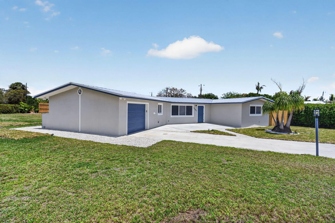
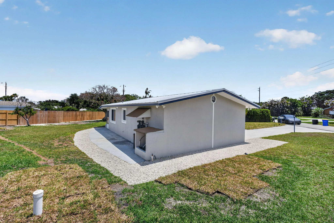
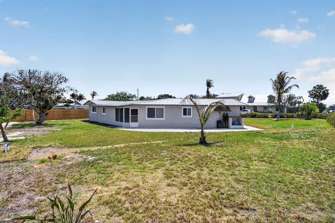
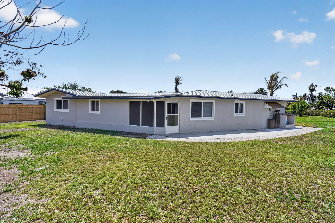
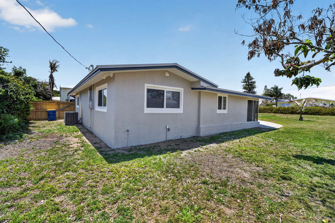
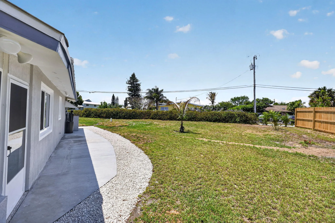
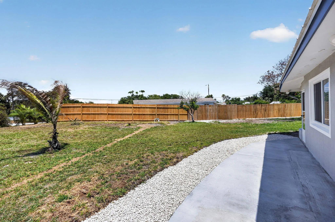
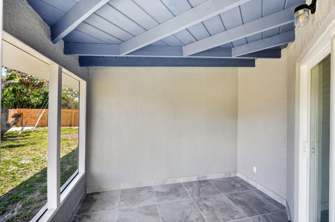
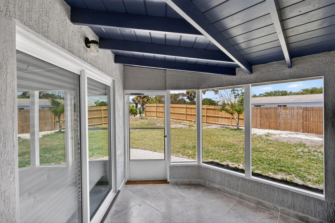
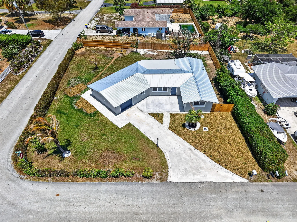
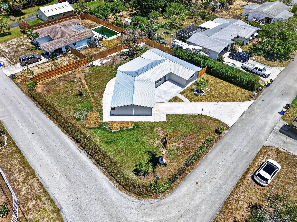
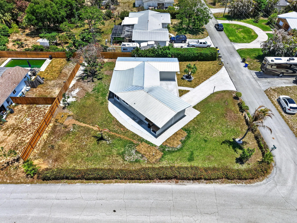
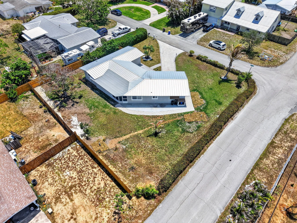
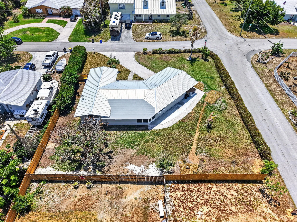
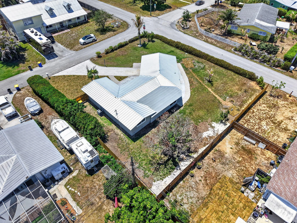
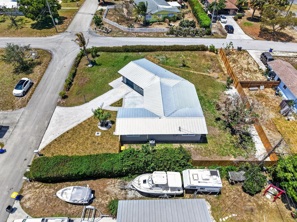
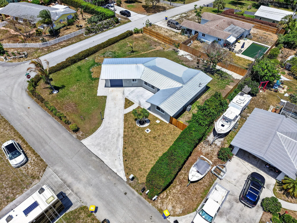
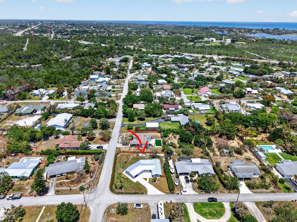
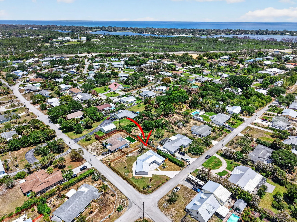
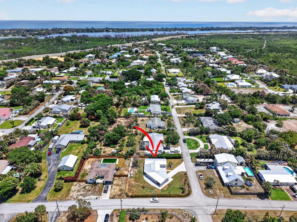
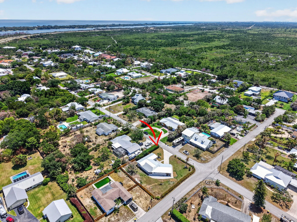
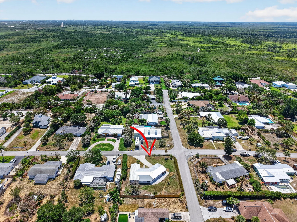
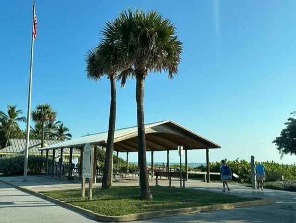
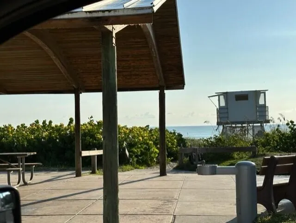
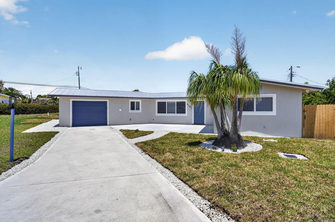
COMPLETELY REMODELED TOP TO BOTTOM!!! Solid CBS 3 Bed/2 Bath/1 Car-Garage. As soon as you drive up you will notice Fresh Paint, New 2025 Metal Roof! New Impact Windows & Doors! Upon entering you will see the Wide-Open Floor Plan & Porcelain Tile Floors, New Baseboards Throughout! New Kitchen w/White & Navy Shaker Cabinets, Quartz Countertops, Stainless Appliances! All New Electrical Wiring & Plumbing! New A/C Ducts & Vents, Water Filtration System. Epoxy Floors in Garage, New Impact Garage Door! Tons of High-Hat Lighting! Baths Redone w/Designed Touches! 2-Brand New 100′ Well & Drain Field! Interior Laundry Room. New Blown Insulation! Great Location close to White Sandy Beaches, Lots of Golf Courses, Restaurant’s & NO HOA! Bring your Boat, RV & Toys!! SELLER SAYS MAKE AN OFFER!!!

Features

  • Swimming Pool: No
  • Heating System: Central
  • Cooling System: Central Air
  • Patio: Patio
  • Parking: Driveway, Garage, Garage Door Opener, One Space, Attached, Two or More Spaces

Appliances

  • Appliances: Dishwasher, Electric Range, Microwave, Refrigerator, Electric Water Heater, Ice Maker, Water Softener Owned, Solar Hot Water, Water Softener

Address Map

  • Country: US
  • State: FL
  • County: Martin
  • City: Hobe Sound
  • Subdivision: HOBE HILLS
  • Zipcode: 33455
  • Street: Duncan
  • Street Number: 9361
  • Street Suffix: Street
  • Floor Number: 0
  • Longitude: W81° 52' 19.5''
  • Latitude: N27° 2' 43.4''
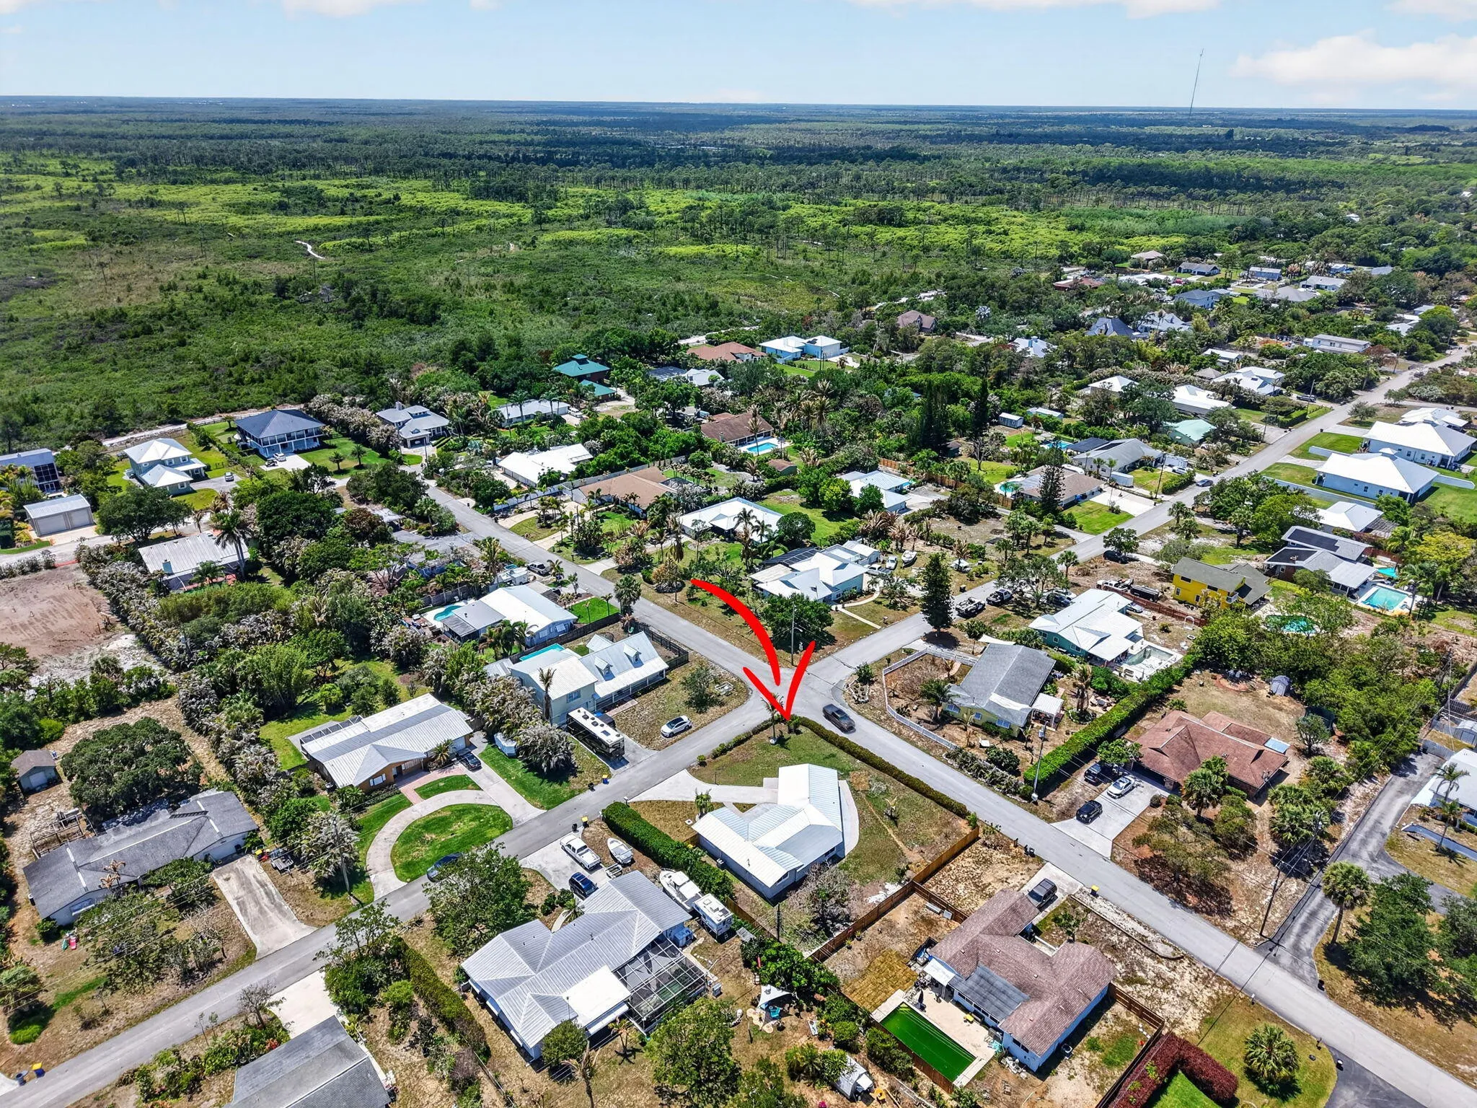
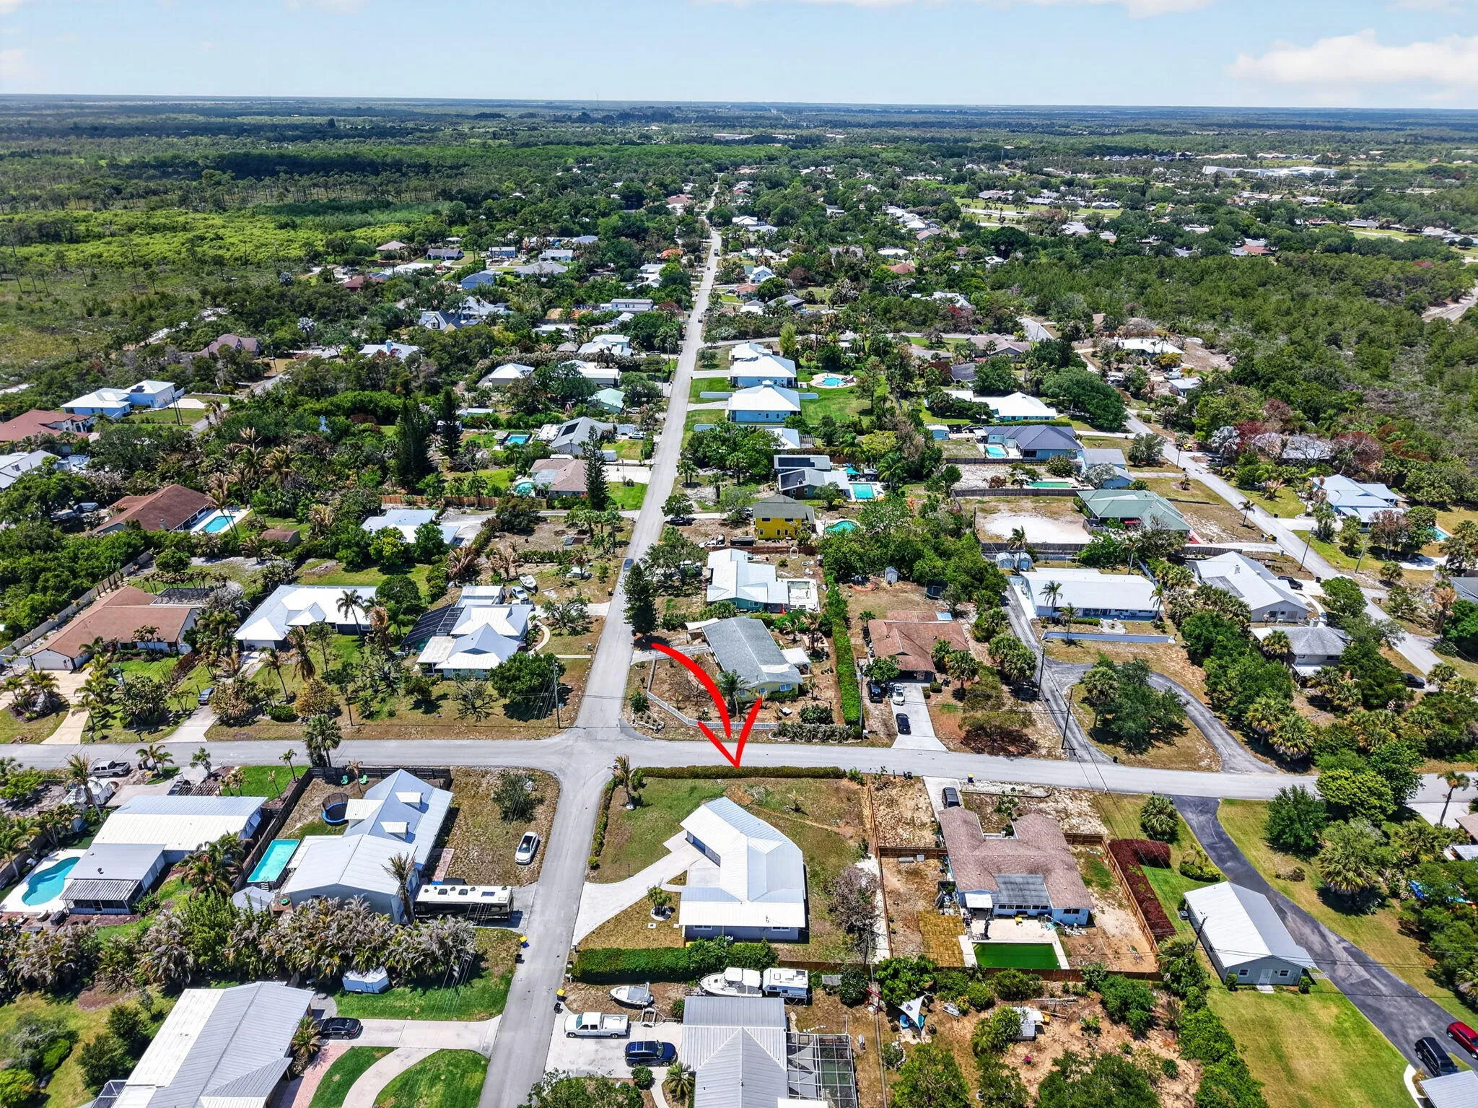
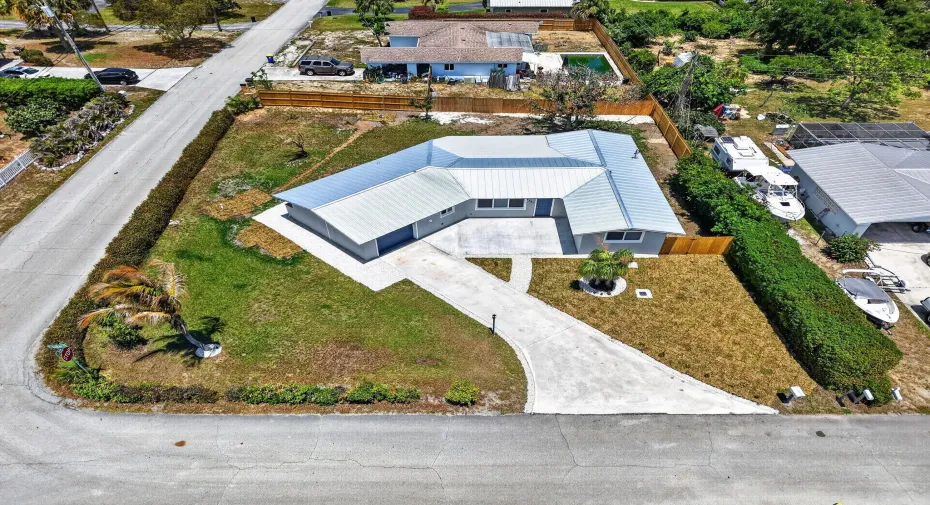
  • Directions: Bridge Road East to US1 South on US1 to Hobe Hills entrance on Park St. Veer to the right to Duncan St. Go Left on Duncan. House is on the corner of Duncan and Hobe Hills Dr.
  • Street Dir Prefix: SE
  • MLS Area: 5020

MLS Addon

  • Architectural Style: One Story, Ranch
  • Association Fee: $0
  • Close Price: $0
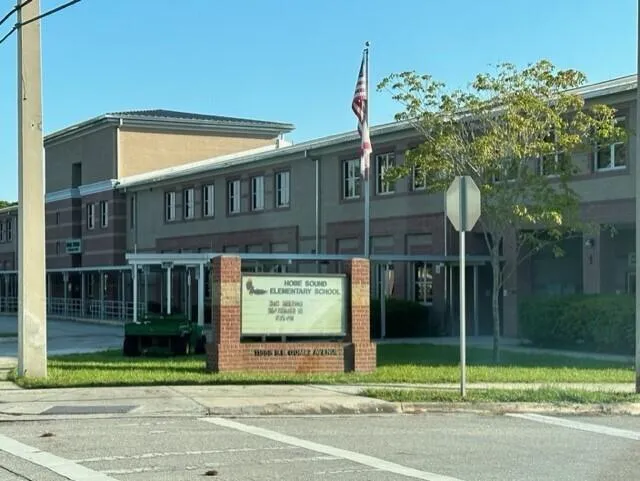
  • Elementary School: Hobe Sound
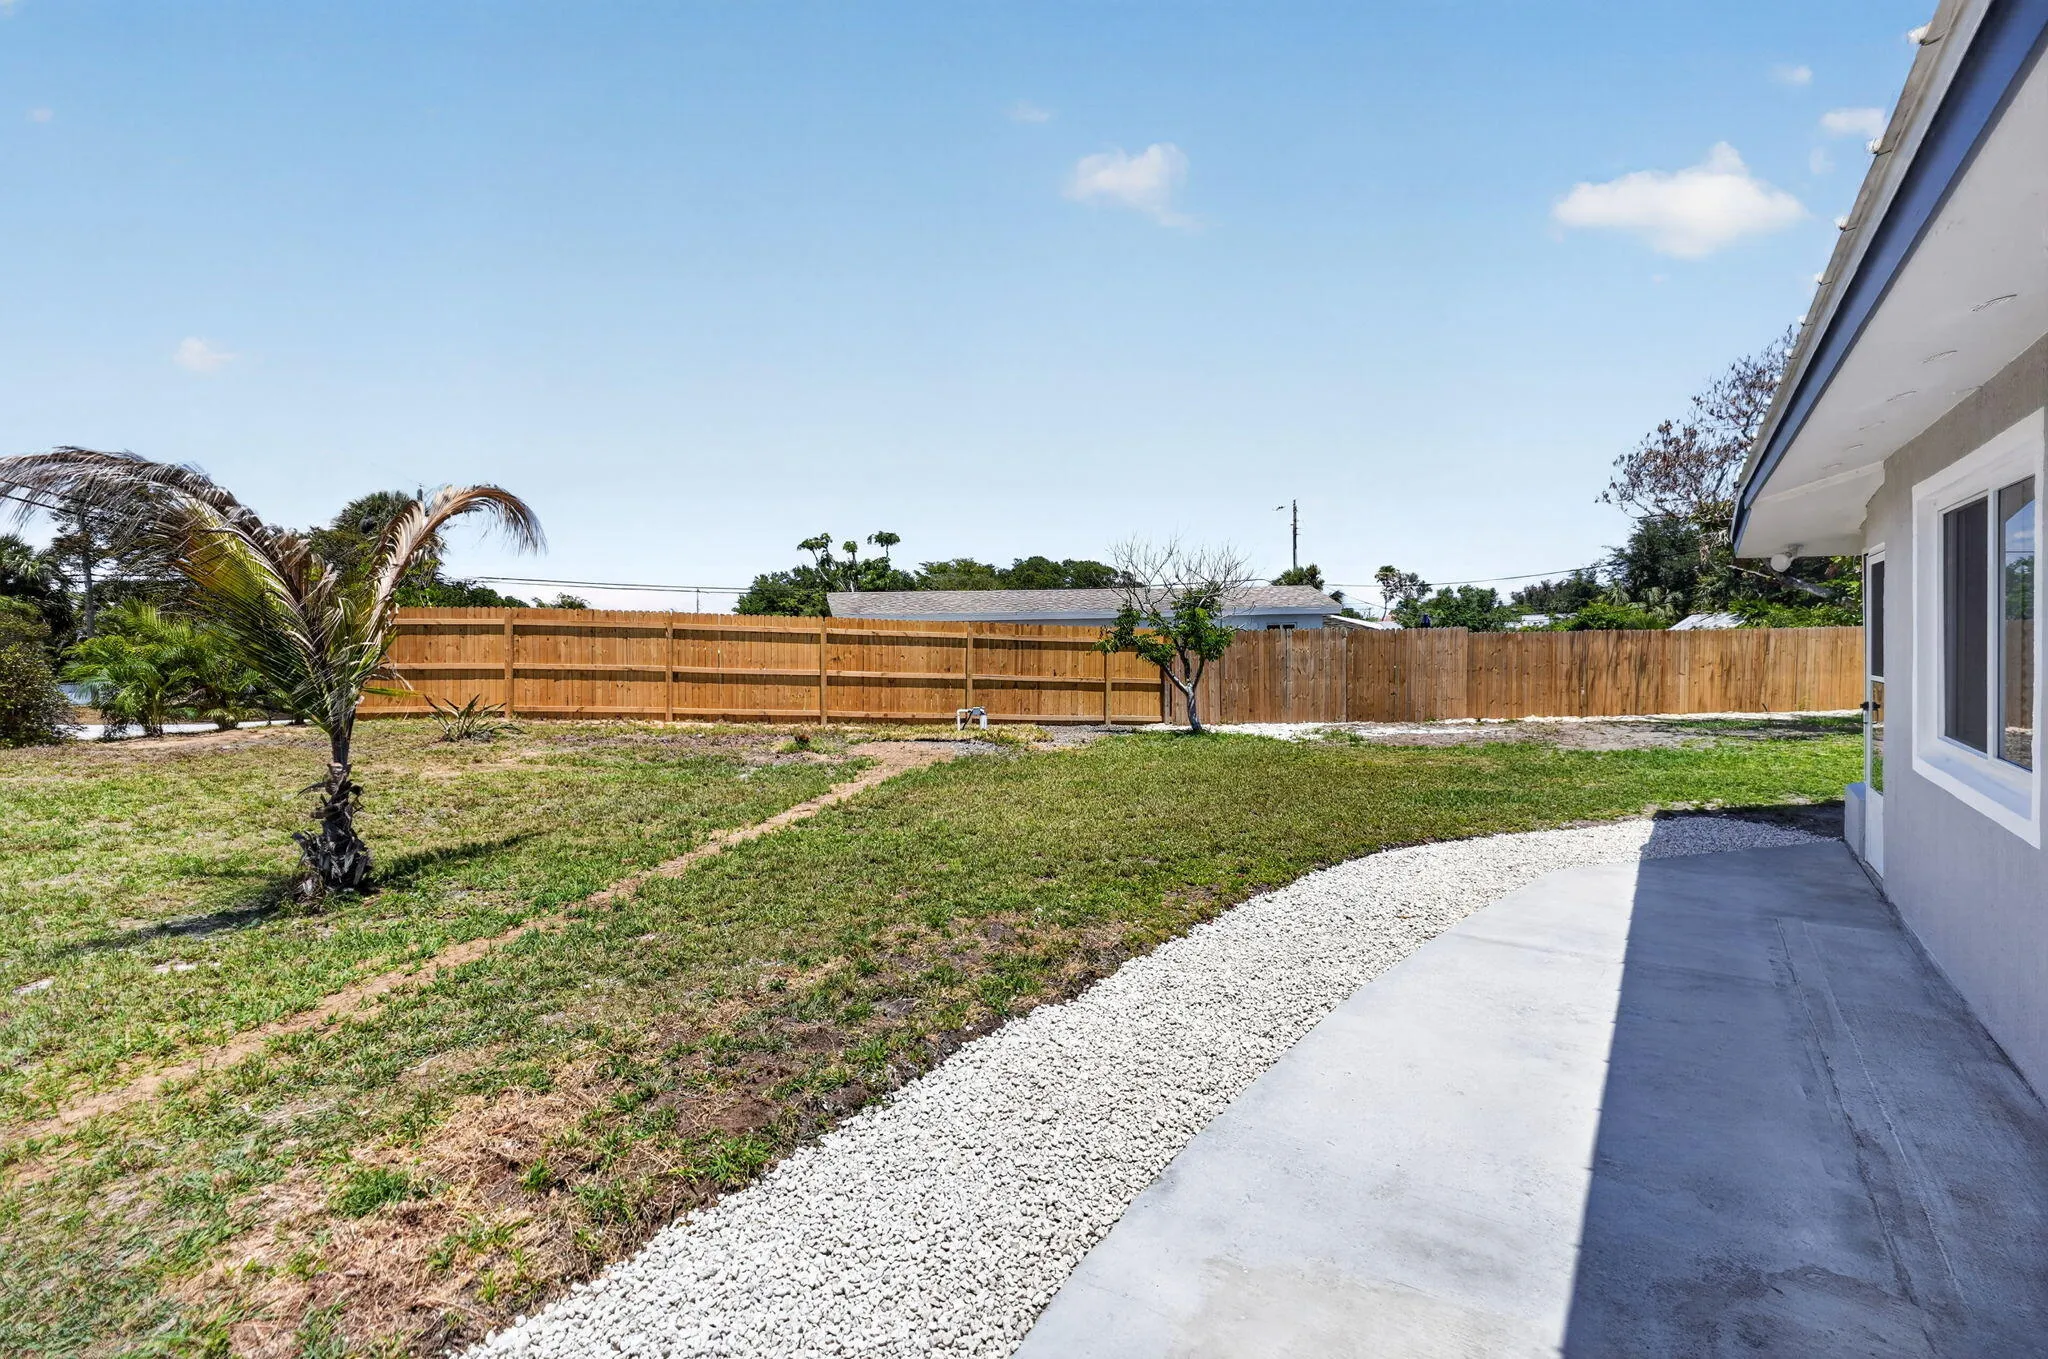
  • Exterior Features: Lighting, Patio, Fence, Room For Pool
  • Flooring: Ceramic Tile, Tile, Marble
  • Garage Spaces: 1
  • High School: South Fork
  • Insurance Expense: $0
  • Interior Features: Bedroom on Main Level, Kitchen Island, Main Living Area Entry Level, Main Level Primary, Breakfast Bar, Shower Only
  • Laundry Features: Washer Hookup
  • Levels: One
  • Lot Features: 1/4 to 1/2 Acre Lot, <1 Acre, Corner Lot
  • Middle Or Junior School: Murray
  • New Taxes Expense: $0
  • Stories: 1
  • Stories Total: 1
  • Tax Annual Amount: $5,951
  • Utilities: Electricity Available, Water Available
  • Window Features: Impact Glass

Location

Listing Updated: 2026-07-22 04:50:22
  • Property Type : Single Family
  • Property Sub Type : Single Family Residence
  • Listing Type : For Sale
  • Listing ID : B26021294
  • Price : $650,000
  • View : Garden
  • Bedrooms : 3
  • Bathrooms : 2
  • Full Bathrooms : 2
  • Half Bathrooms : 0
  • Square Footage : 1,528 Sqft
  • Year Built : 1961
  • Lot Area : 0.25 Acre
  • Listing Status : Active
  • Days On Market : 85
Contact Agent
Required
Required
Required
By proceeding, you consent to receive calls and texts at the number you provided, including marketing by autodialer and prerecorded and artificial voice, and ettmail, about your inquiry and other home-related matters, but not as a condition of any purchase.

Similar Single Family