• Share

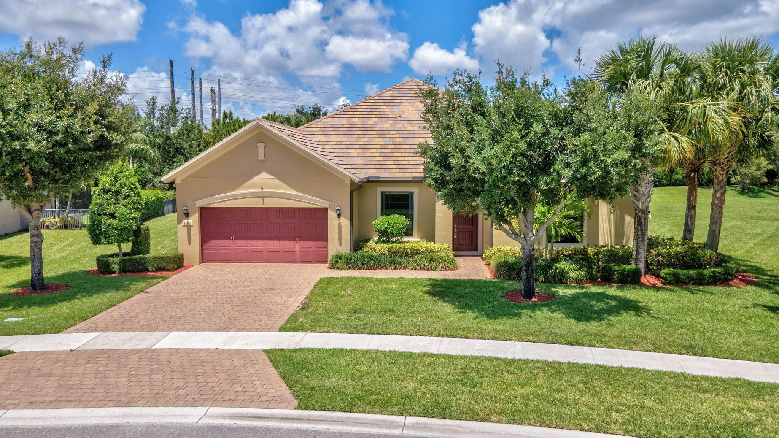
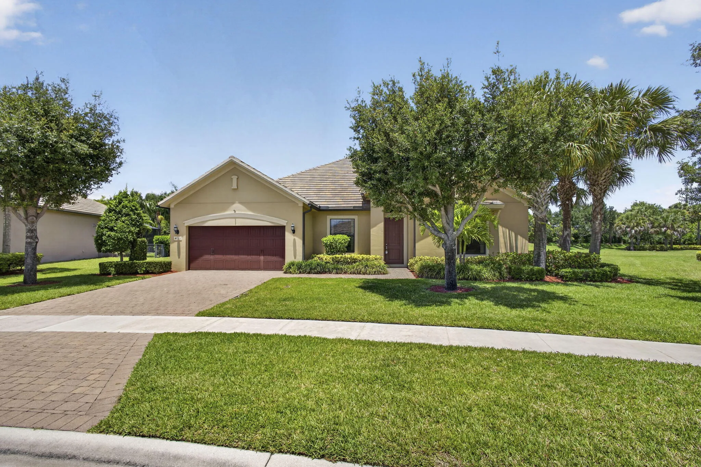
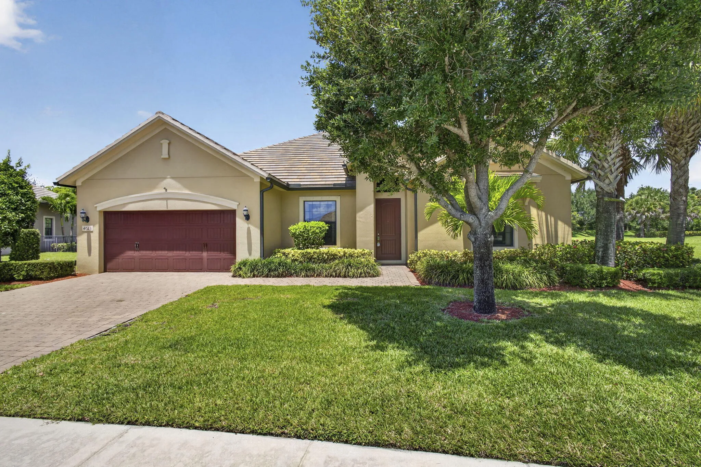
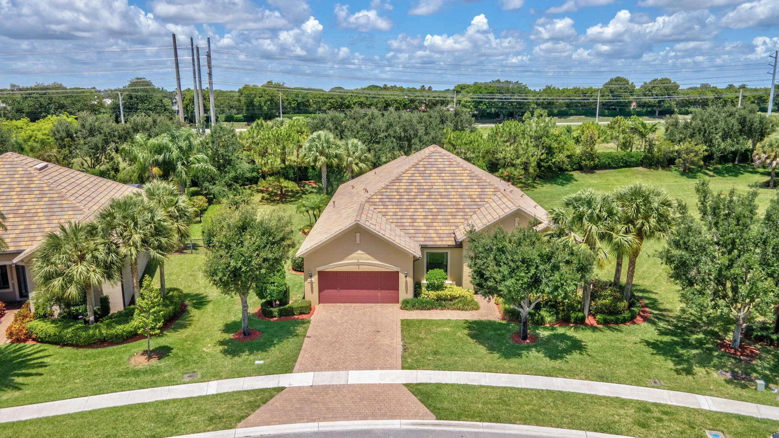
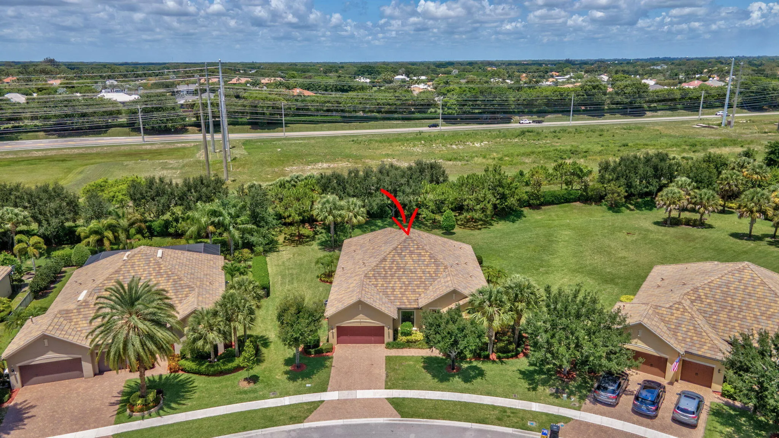
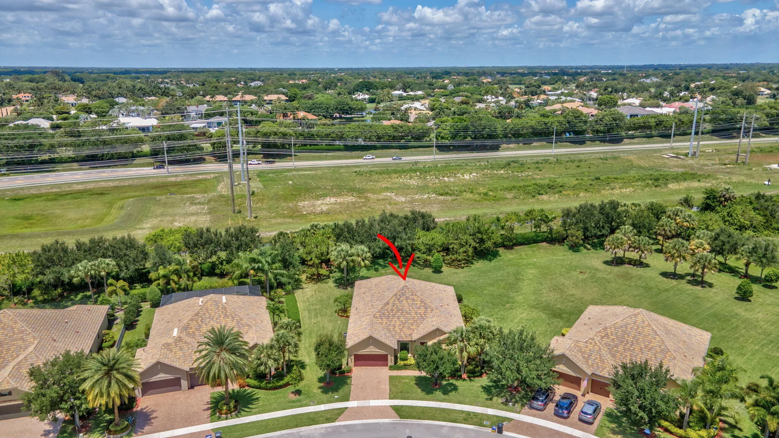
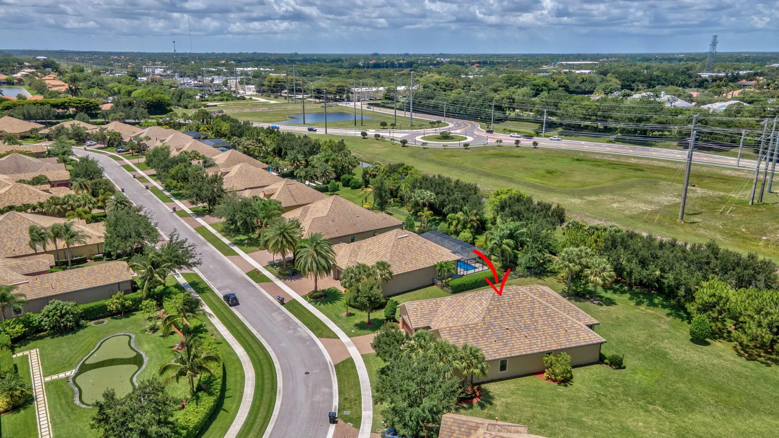
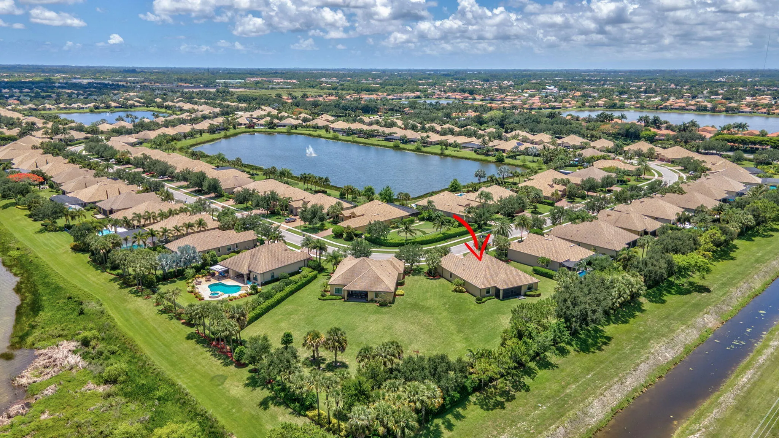
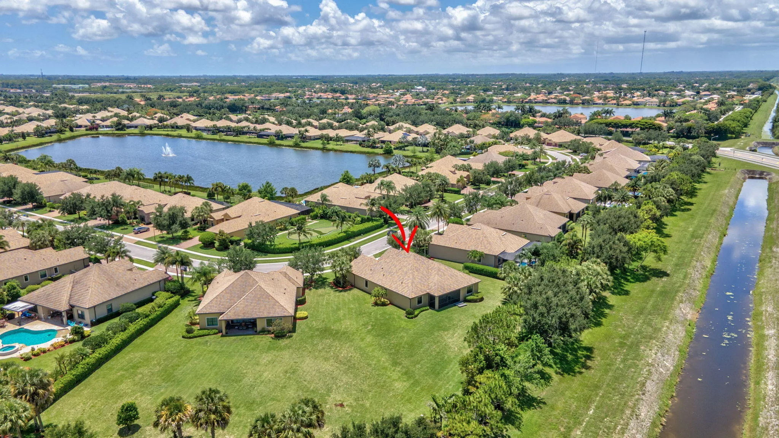
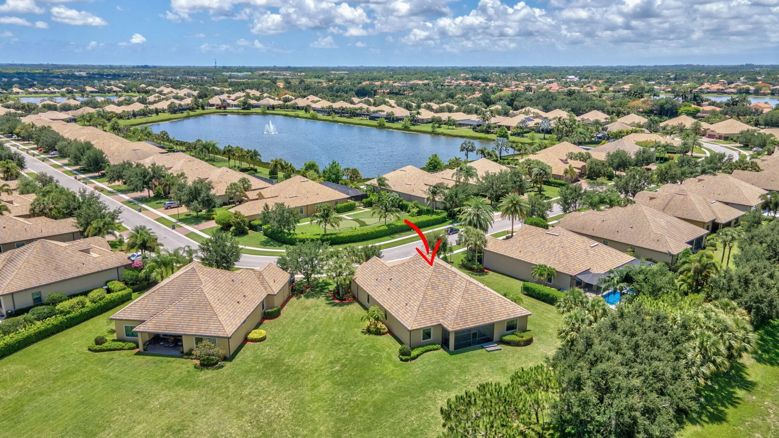
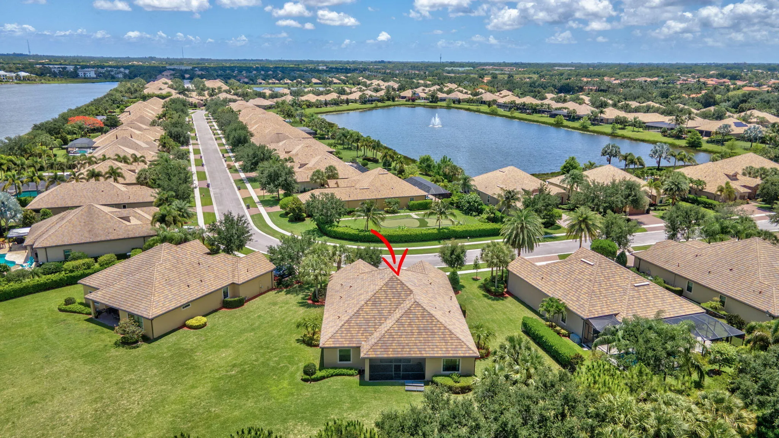
4023 Siena Circle, Wellington, Florida 33414

Active For Sale
$1,029,000
  • Beds 4
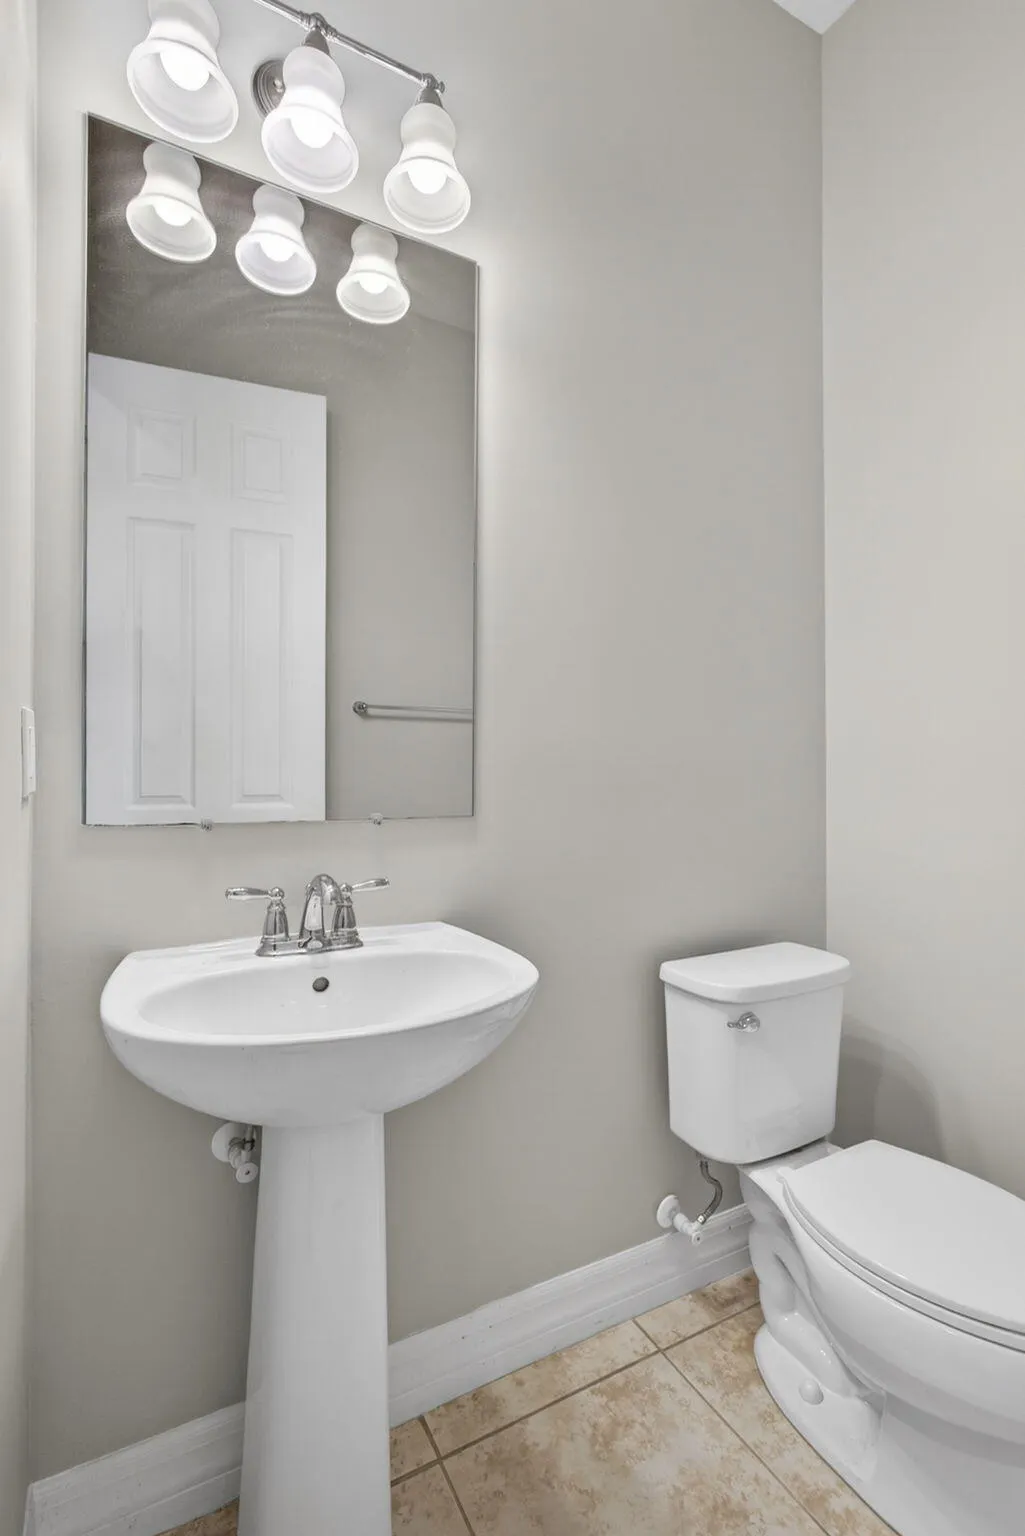
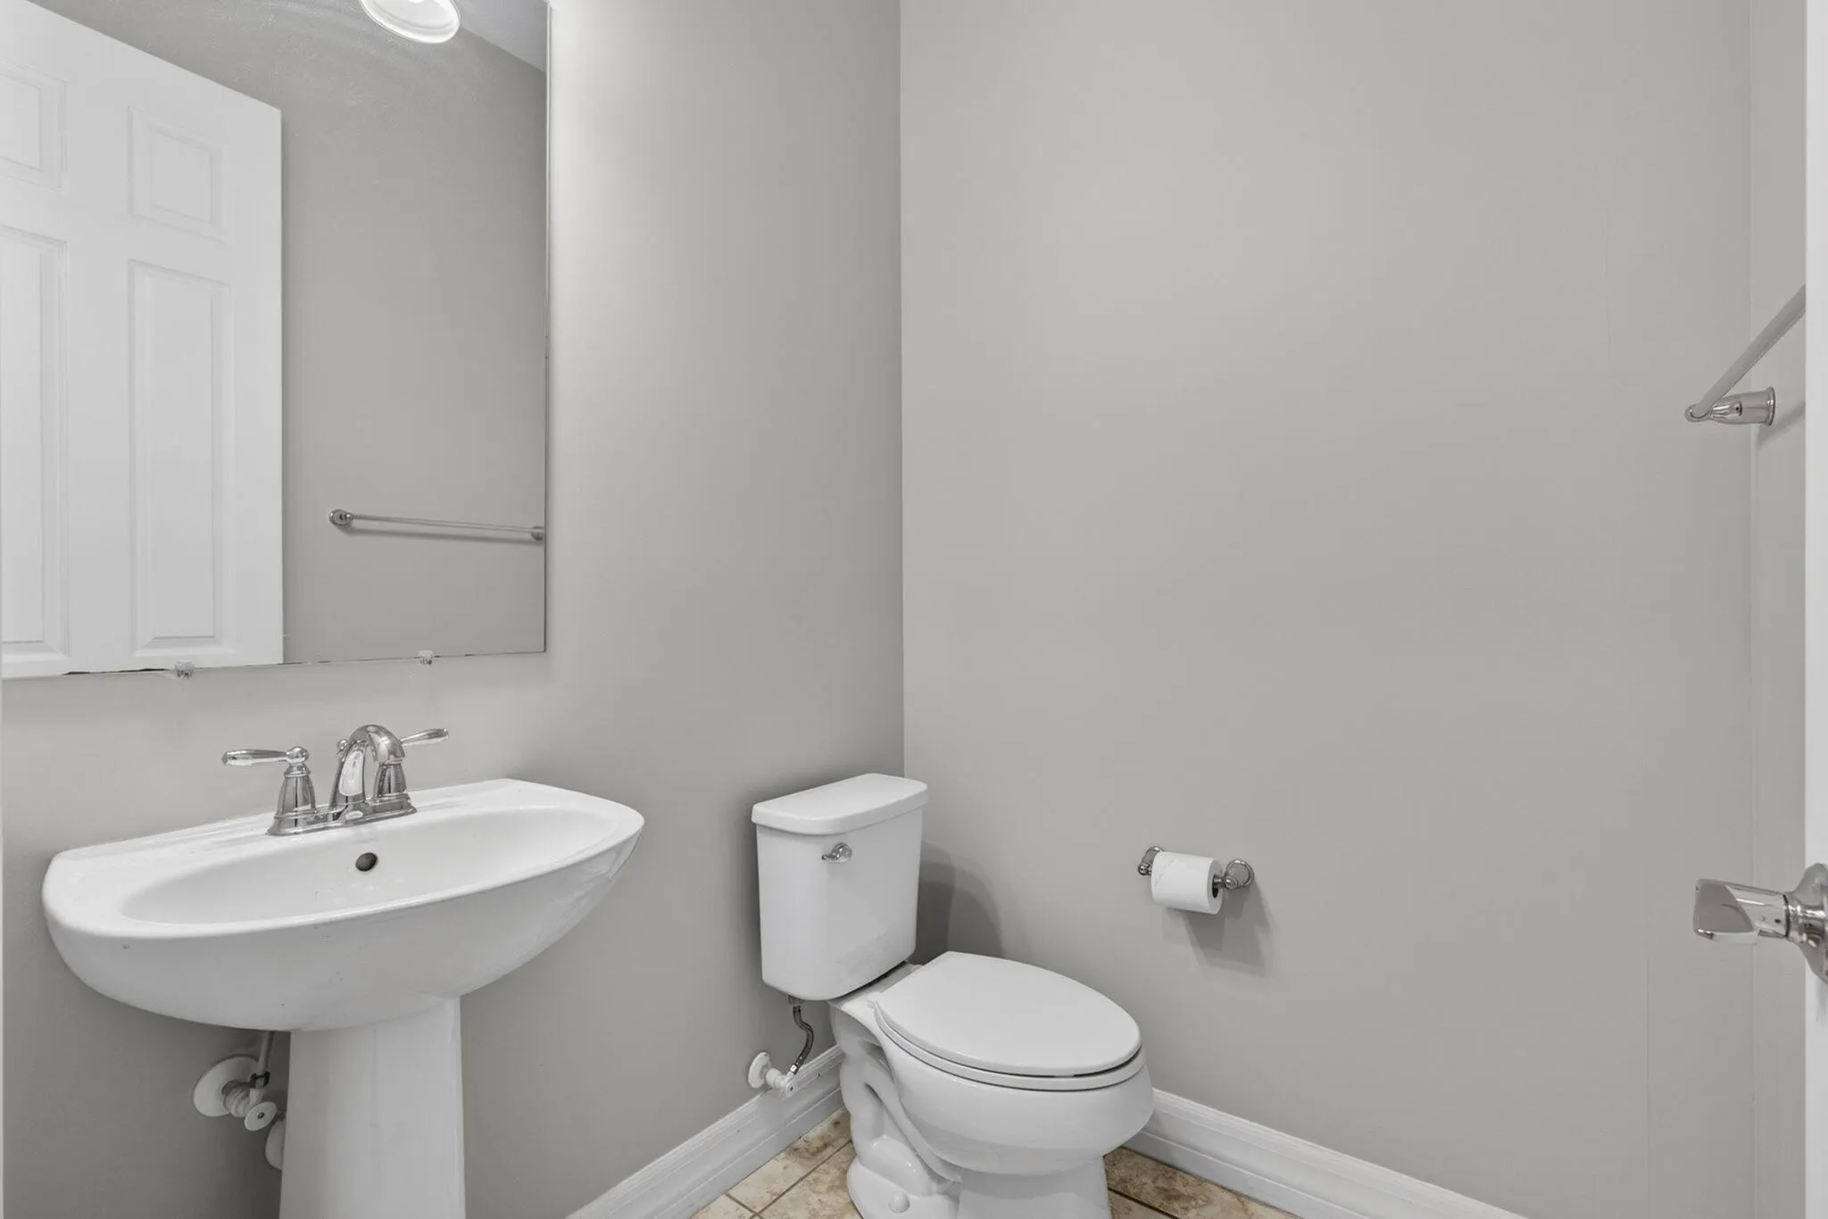
  • Baths 4
  • Sq Ft 3,140 Sqft
  • Visits: 8 in 46 days

Description

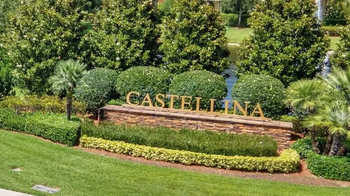
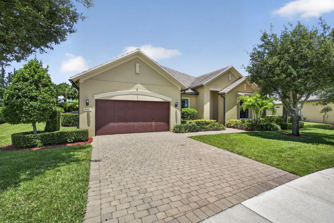
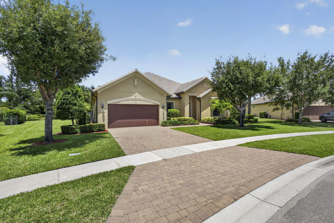
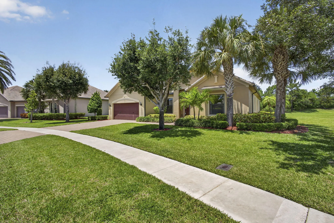
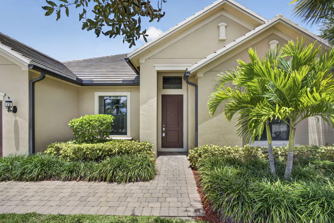
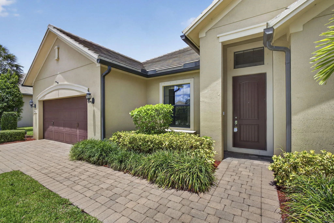
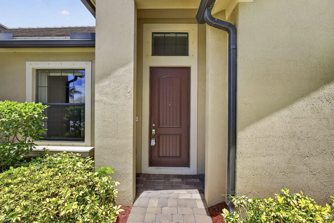
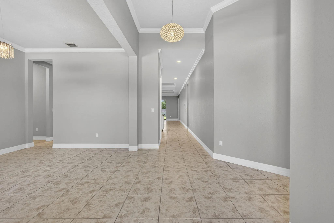
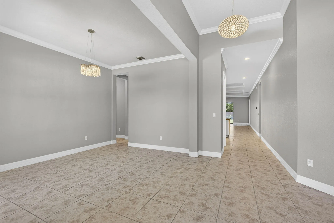
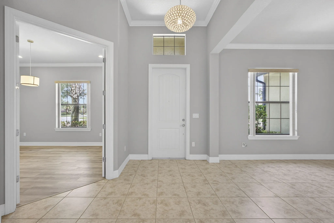
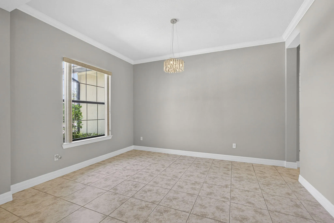
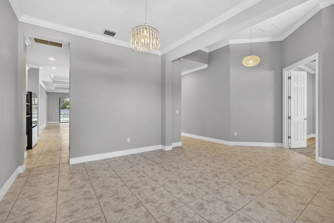
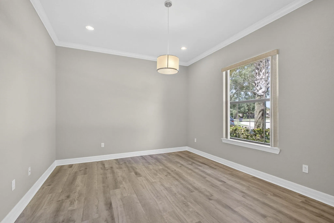
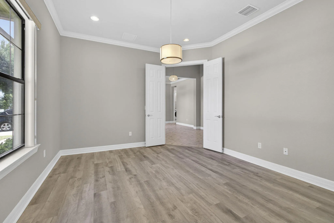
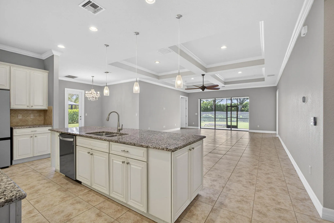
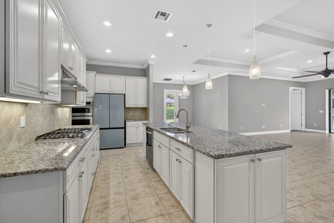
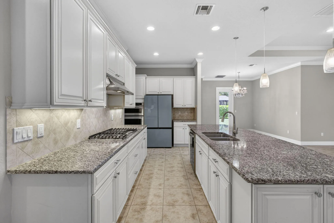
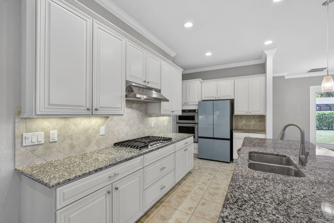
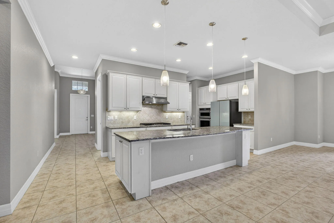
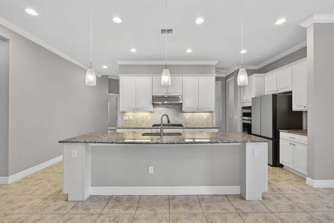
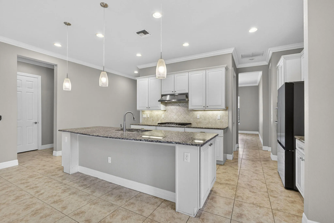
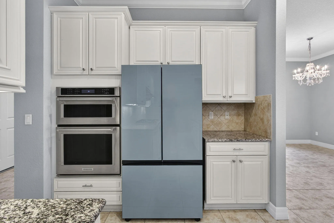
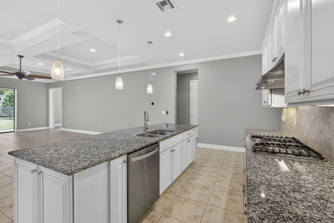
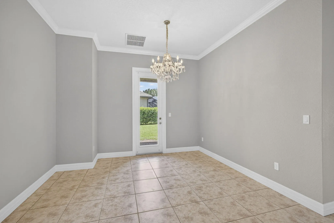
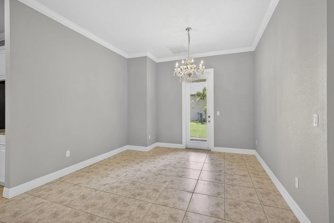
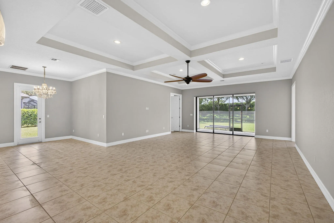
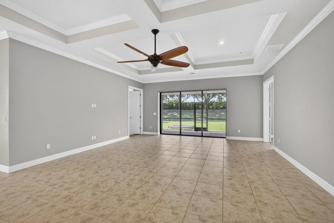
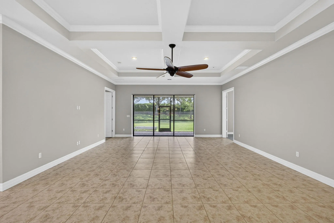
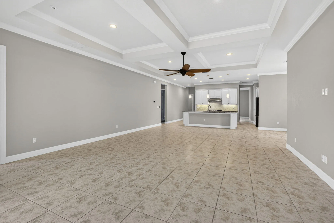
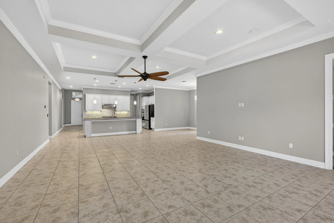
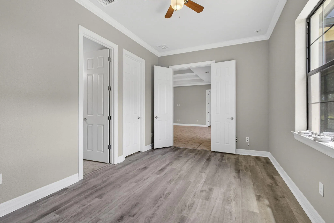
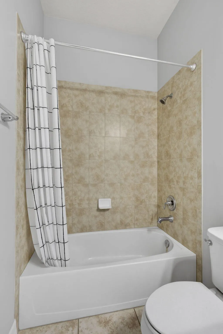
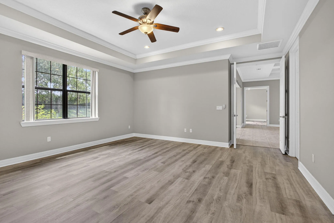
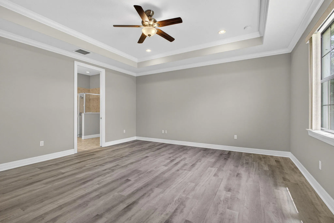
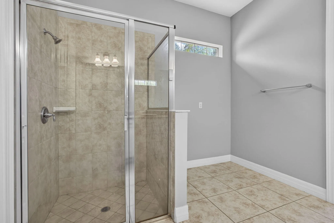
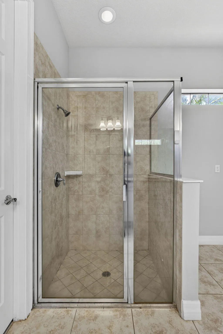
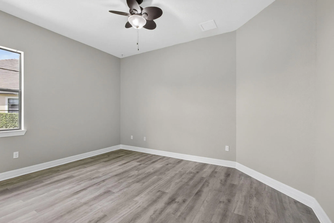
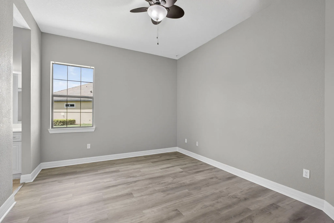
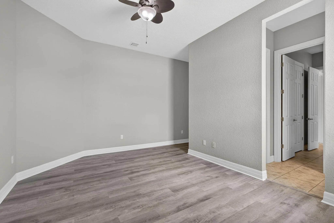
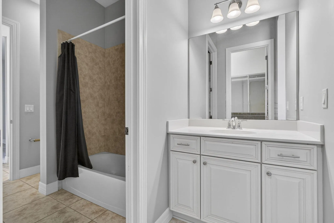
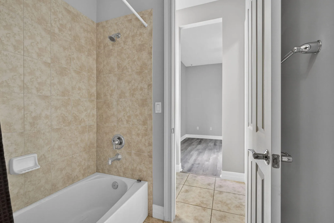
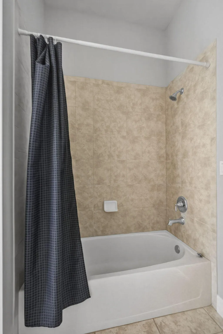
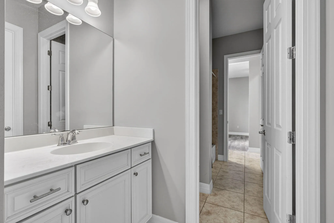
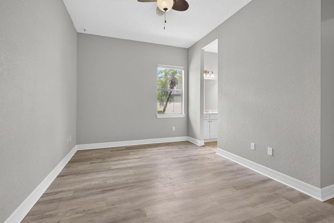
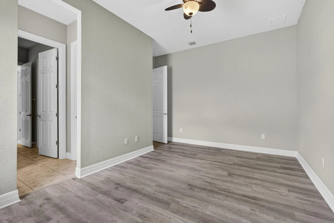
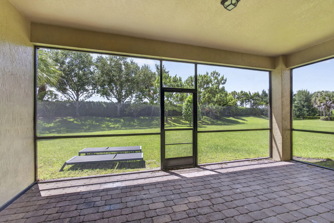
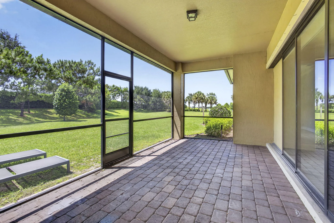
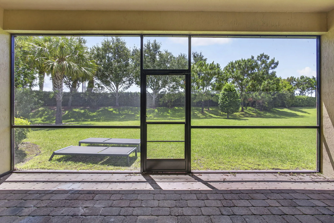
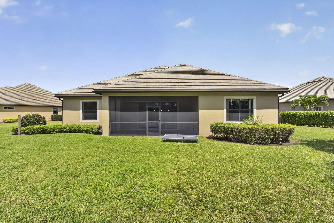
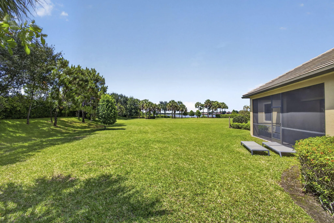
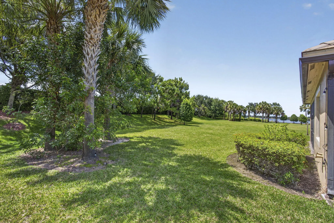
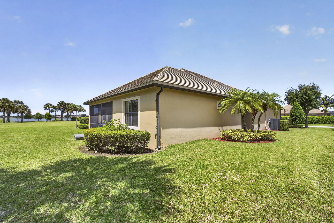
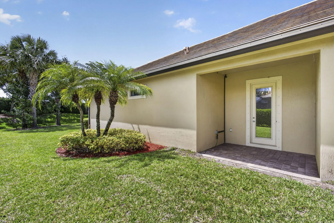
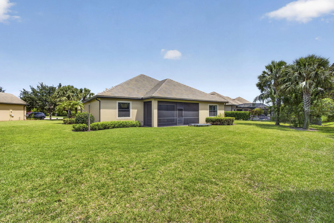
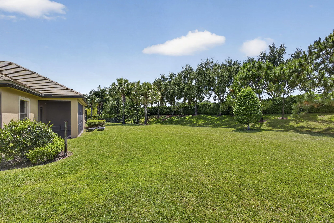
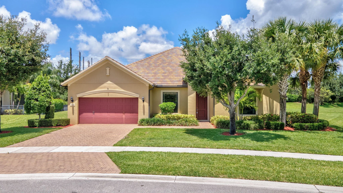
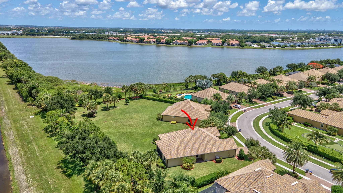
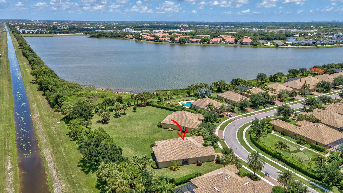
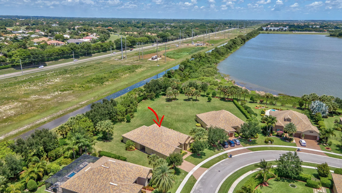
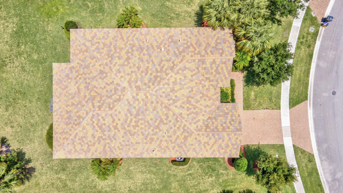
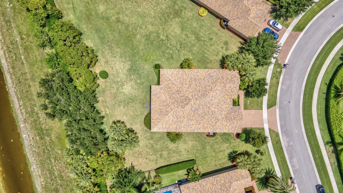
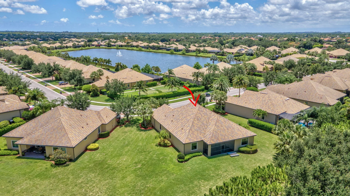
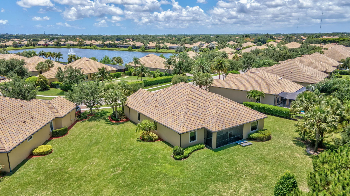
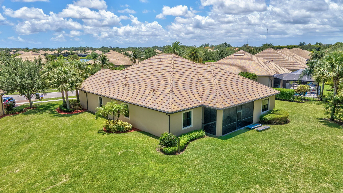
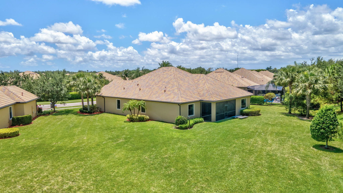
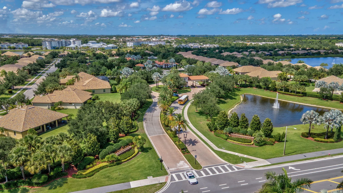
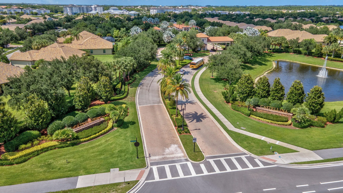
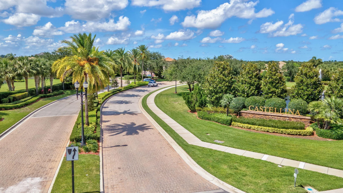
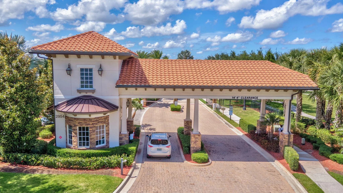
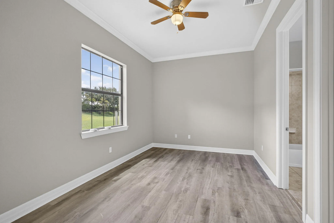
This wonderful single family home sits in the desirable gated Castellina community of scenic Wellington, Florida, delivering authentic South Florida living vibes. Layout: 4 spacious bedrooms plus office/den, 3.5 bathrooms and 3 -car garage space with tranquil garden views. Upgraded kitchen cabinets, newer refrigerator and AC unit. Castellina This active-lifestyle nbhd is loaded with resort-style amenities for year-round entertainment: • Resort swimming pool, private shaded cabanas and heated hot spa • Sports courts including tennis, pickleball and bocce ball • Grand clubhouse equipped with lounge spaces and fitness facilities Prime Location Perks Convenient walking-distance access to Whole Foods, Trader Joe’s and Wellington Green Mall for grocery shopping, dining and retail errands.

Features

  • Swimming Pool: Association, Community, None
  • Heating System: Central
  • Cooling System: Central Air
  • Parking: Garage, Garage Door Opener, Attached, Two or More Spaces

Appliances

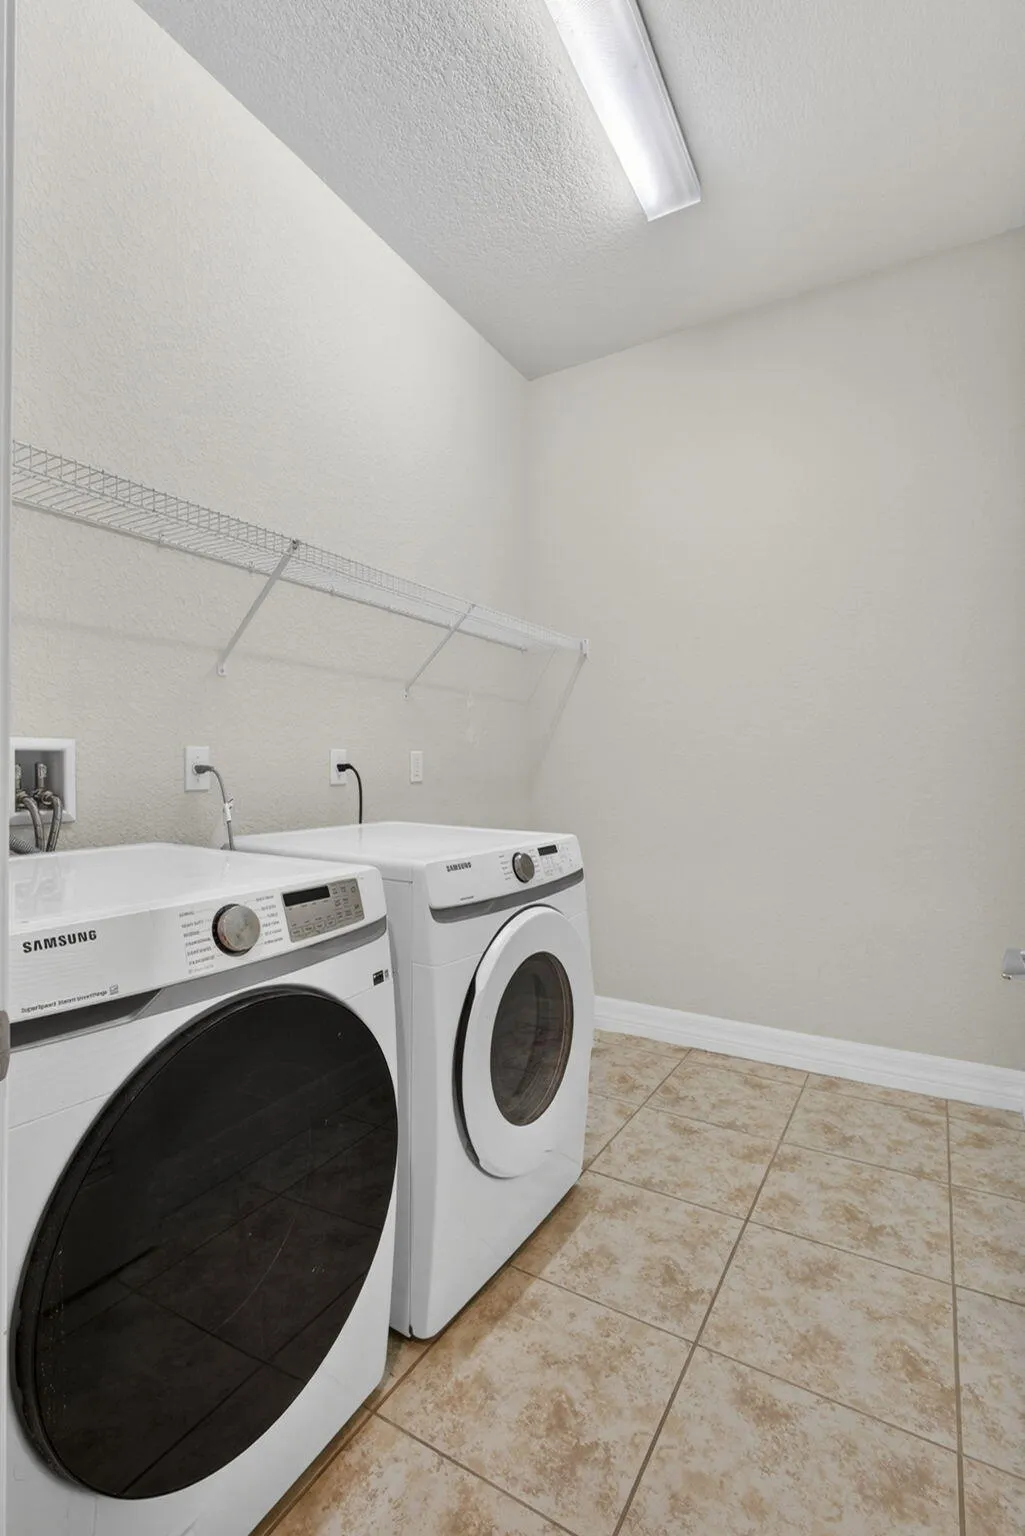
  • Appliances: Dryer, Dishwasher, Microwave, Refrigerator, Electric Water Heater

Address Map

  • Country: US
  • State: FL
  • County: Palm Beach
  • City: Wellington
  • Subdivision: CASTELLINA
  • Zipcode: 33414
  • Street: Siena
  • Street Number: 4023
  • Street Suffix: Circle
  • Floor Number: 0
  • Longitude: W81° 46' 51.7''
  • Latitude: N26° 38' 22.7''
  • MLS Area: 5520

MLS Addon

  • Architectural Style: Cluster Home
  • Association Amenities: Clubhouse, Fitness Center, Pool, Tennis Court(s), Barbecue, Picnic Area, Spa/Hot Tub, Controlled Access, Guard
  • Association Fee: $471
  • Association Fee Frequency: Monthly
  • Association Fee Includes: Common Area Maintenance, Security, Recreation Facilities
  • Close Price: $0
  • Elementary School: Panther Run
  • Flooring: Ceramic Tile
  • Garage Spaces: 3
  • High School: Wellington
  • Insurance Expense: $0
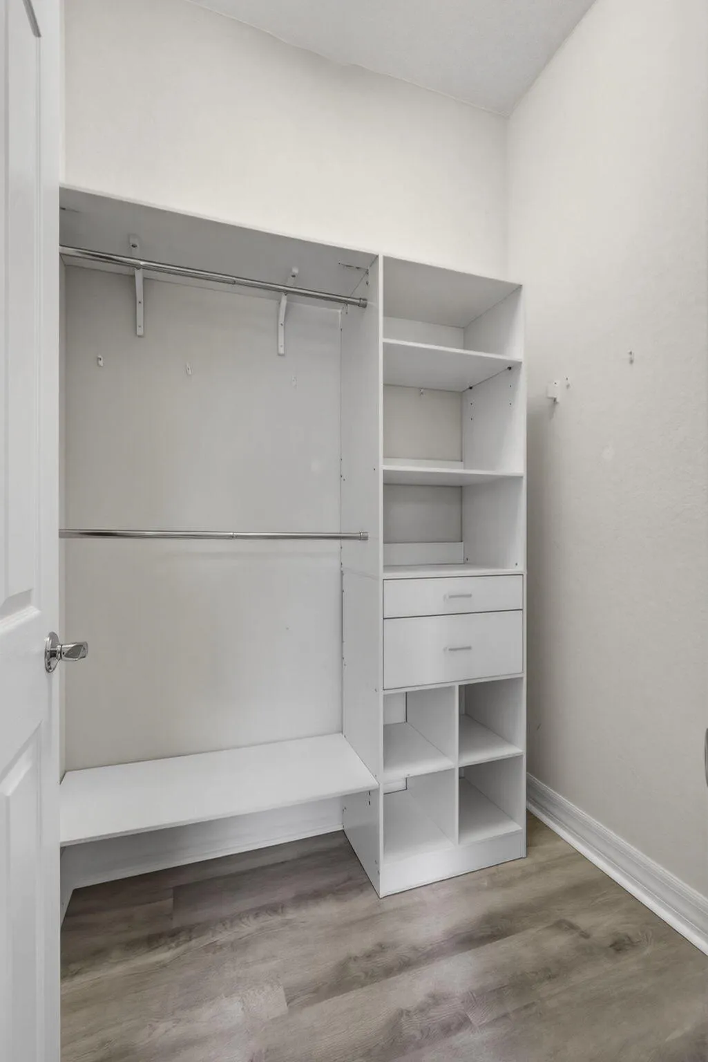
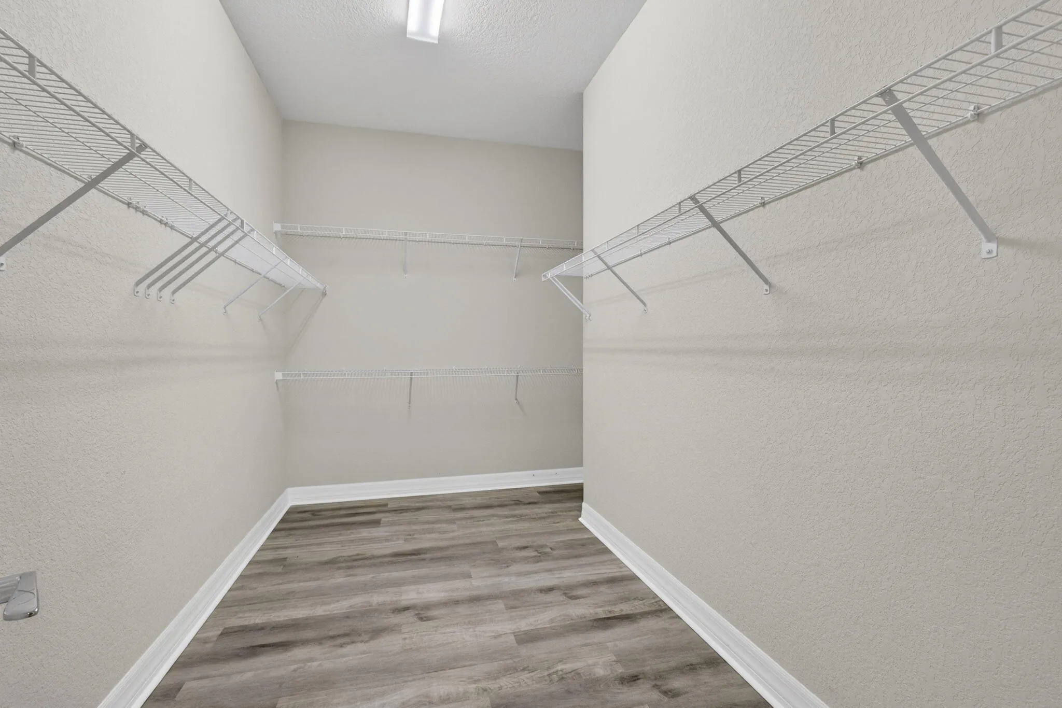
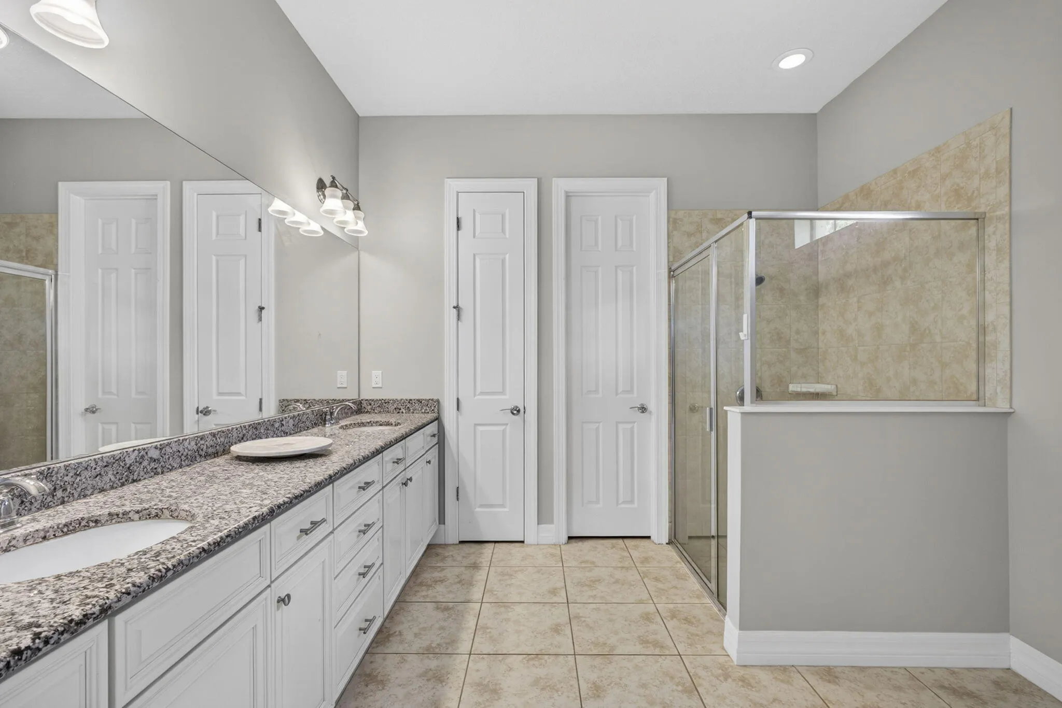
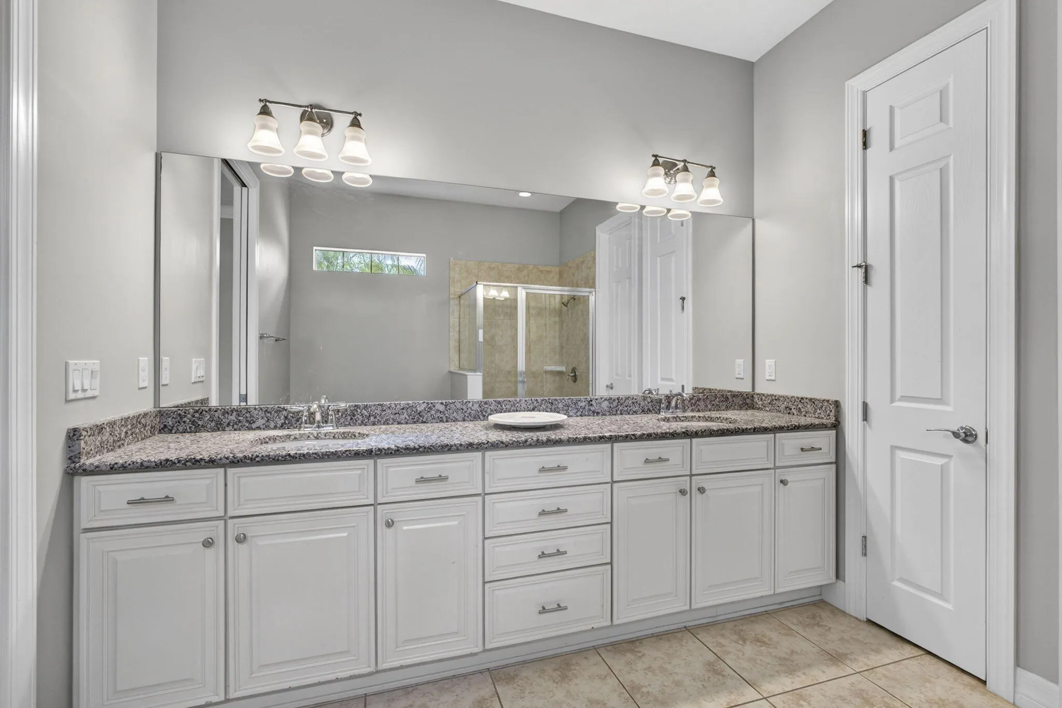
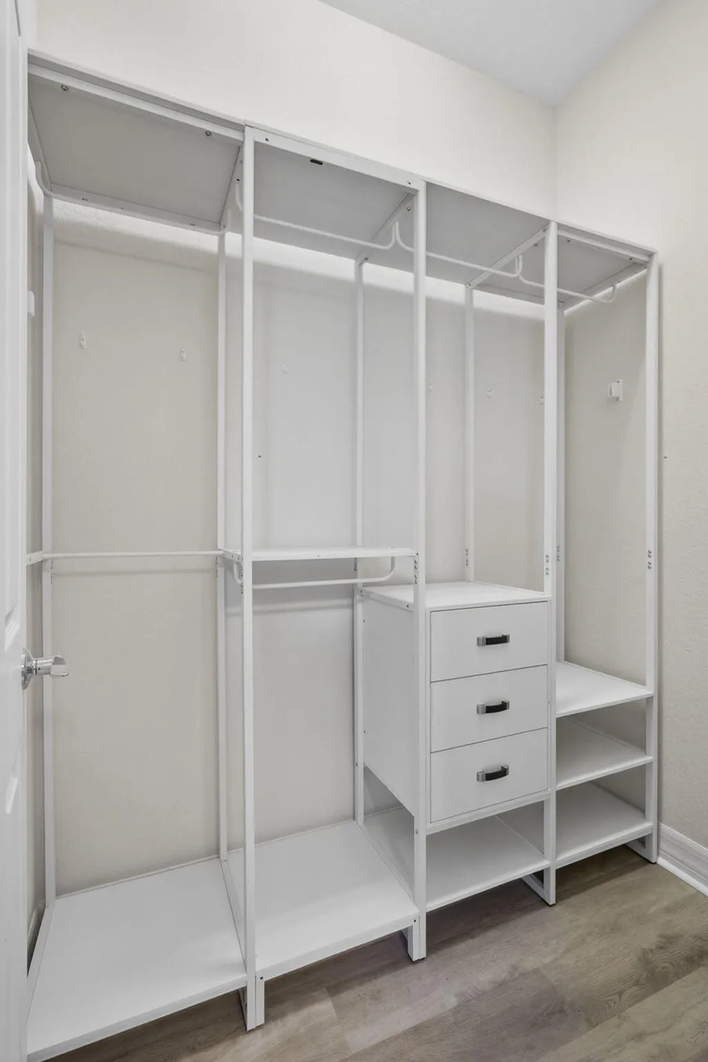
  • Interior Features: Bedroom on Main Level, Dual Sinks, Walk-In Closet(s), Kitchen Island, Pantry, Split Bedrooms, Main Level Primary, Shower Only
  • Levels: One
  • Lot Features: Sprinklers Automatic
  • Middle Or Junior School: Polo Park
  • New Taxes Expense: $0
  • Spa Features: Community
  • Stories: 1
  • Stories Total: 1
  • Tax Annual Amount: $16,172
  • Utilities: Electricity Available, Sewer Available, Water Available, Natural Gas Available

Location

Listing Updated: 2026-07-16 21:55:24
  • Property Type : Single Family
  • Property Sub Type : Single Family Residence
  • Listing Type : For Sale
  • Listing ID : B26037464
  • Price : $1,029,000
  • View : Lake
  • Bedrooms : 4
  • Bathrooms : 4
  • Full Bathrooms : 3
  • Half Bathrooms : 1
  • Square Footage : 3,140 Sqft
  • Year Built : 2015
  • Lot Area : 0 Acre
  • Listing Status : Active
  • Days On Market : 45
Contact Agent
Required
Required
Required
By proceeding, you consent to receive calls and texts at the number you provided, including marketing by autodialer and prerecorded and artificial voice, and ettmail, about your inquiry and other home-related matters, but not as a condition of any purchase.

Similar Single Family