• Share

10120 Timber Creek Way, Palm Beach Gardens, Florida 33412

Active For Sale
$1,039,000
  • Beds 3
  • Baths 3
  • Sq Ft 2,877 Sqft
  • Visits: 11 in 258 days

Description

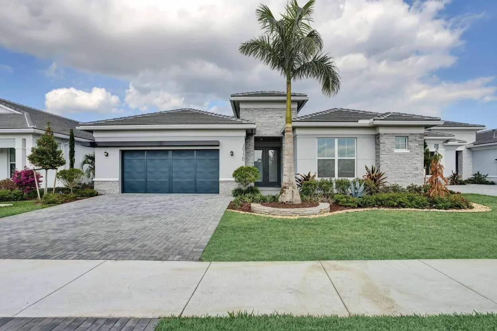
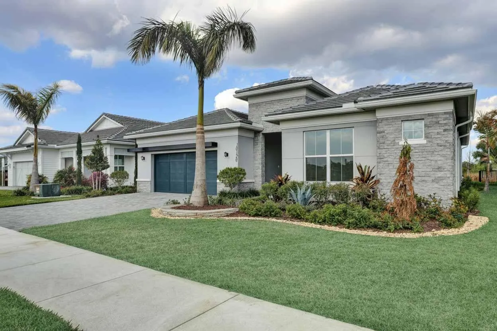
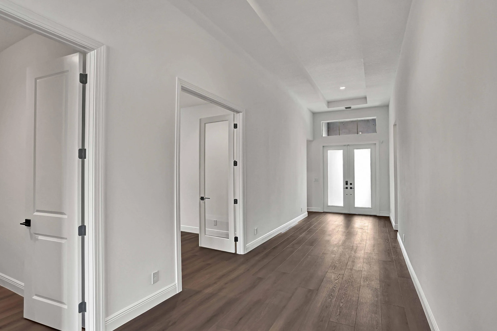
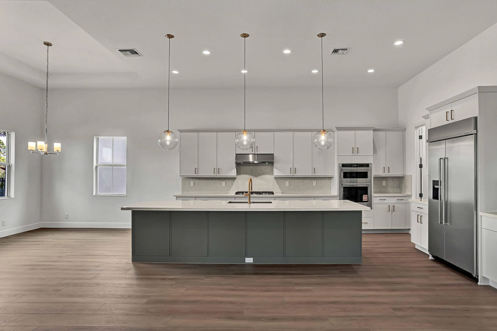
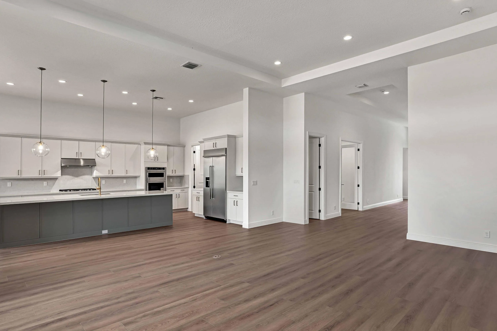
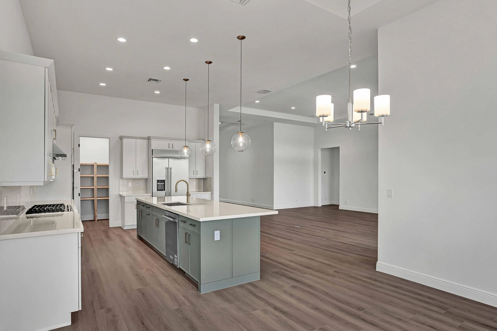
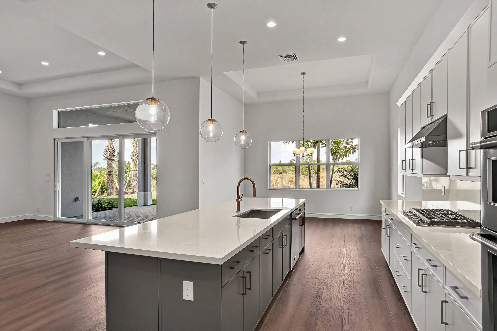
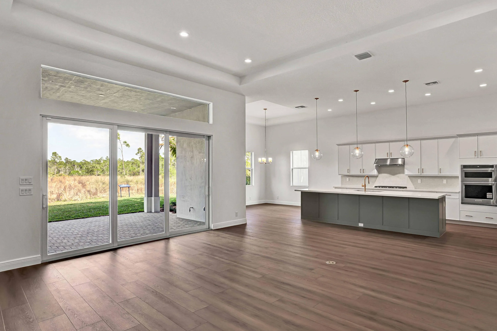
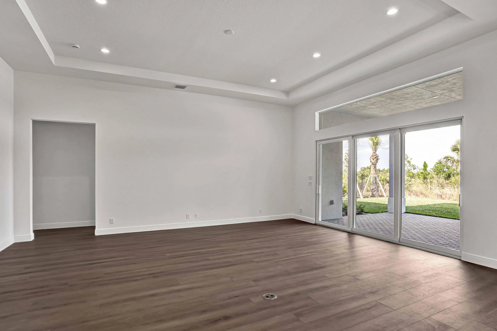
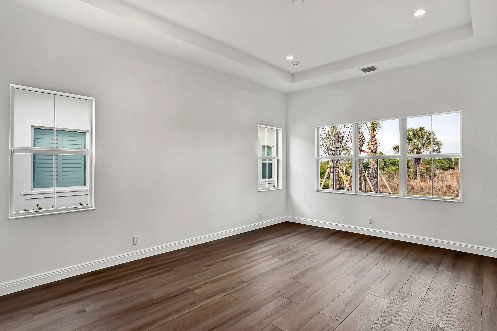
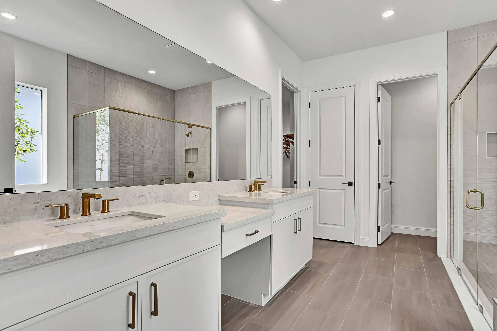
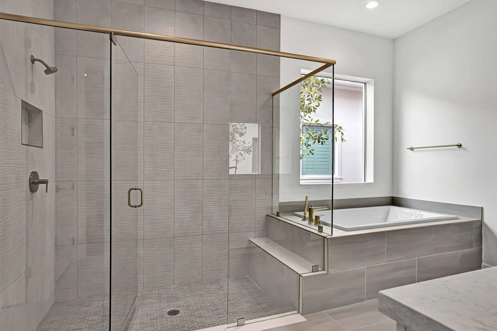
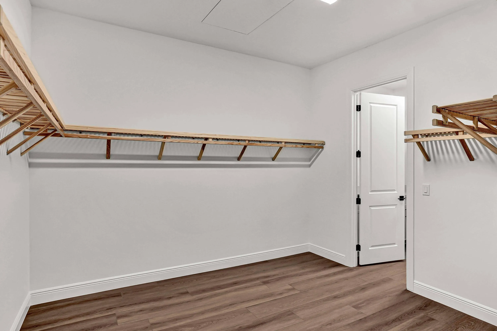
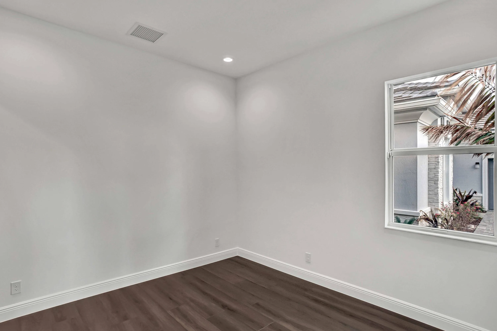
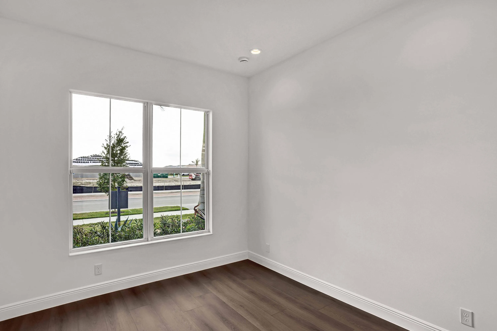
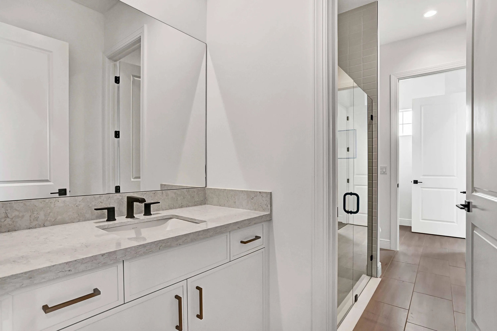
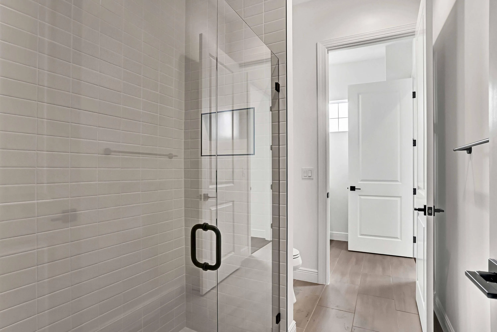
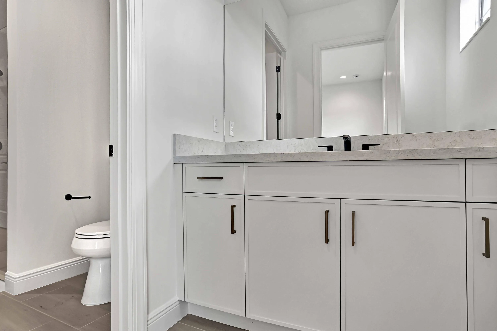
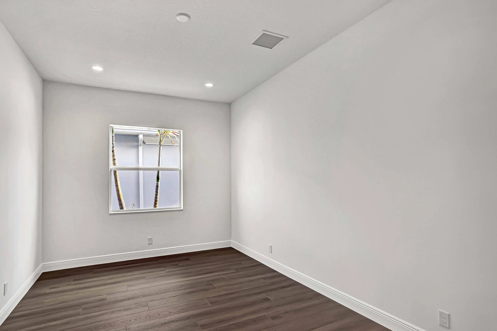
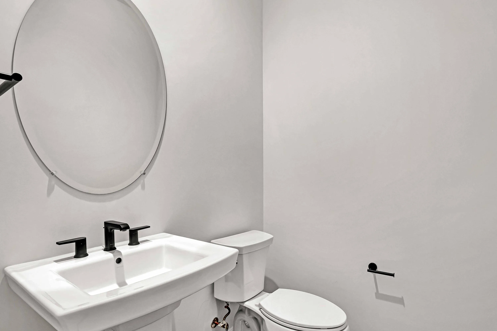
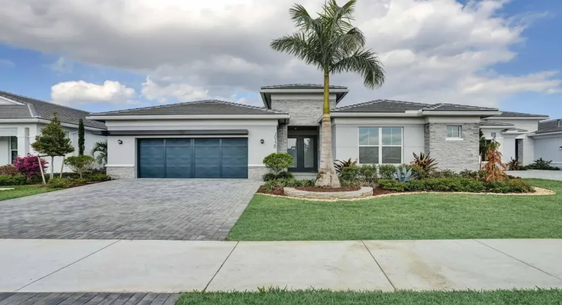
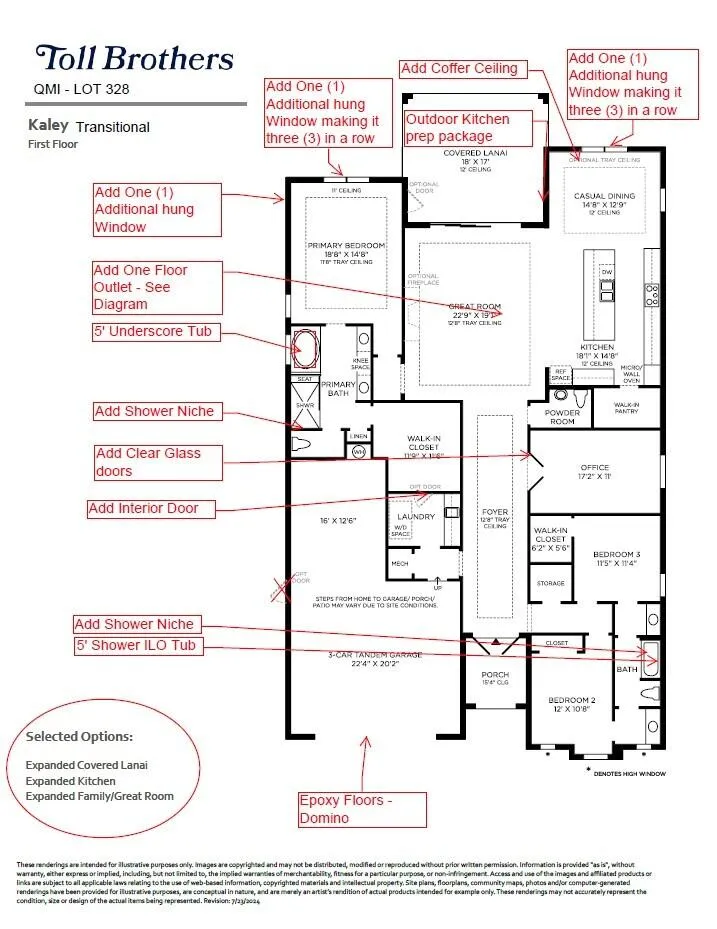
Welcome Home! Step into this stunning residence featuring a grand foyer with soaring 12-foot ceilings and a bright, open-concept design. Gorgeous LVP flooring flows seamlessly throughout, leading you into the expansive living area. Just off the entry, a sunlit study with glass French doors offers space for a home office or library. The chef-inspired kitchen impresses with stylish two-toned cabinetry, a walk-in pantry, and a designer quartz backsplash. The luxurious primary suite showcases white shaker cabinetry, a spa-like bath with a drop-in soaking tub, a walk-in shower with bench, and a spacious closet. A conveniently located powder bath adds comfort for guests, while secondary bedrooms provide ample space for family or visitors.

Features

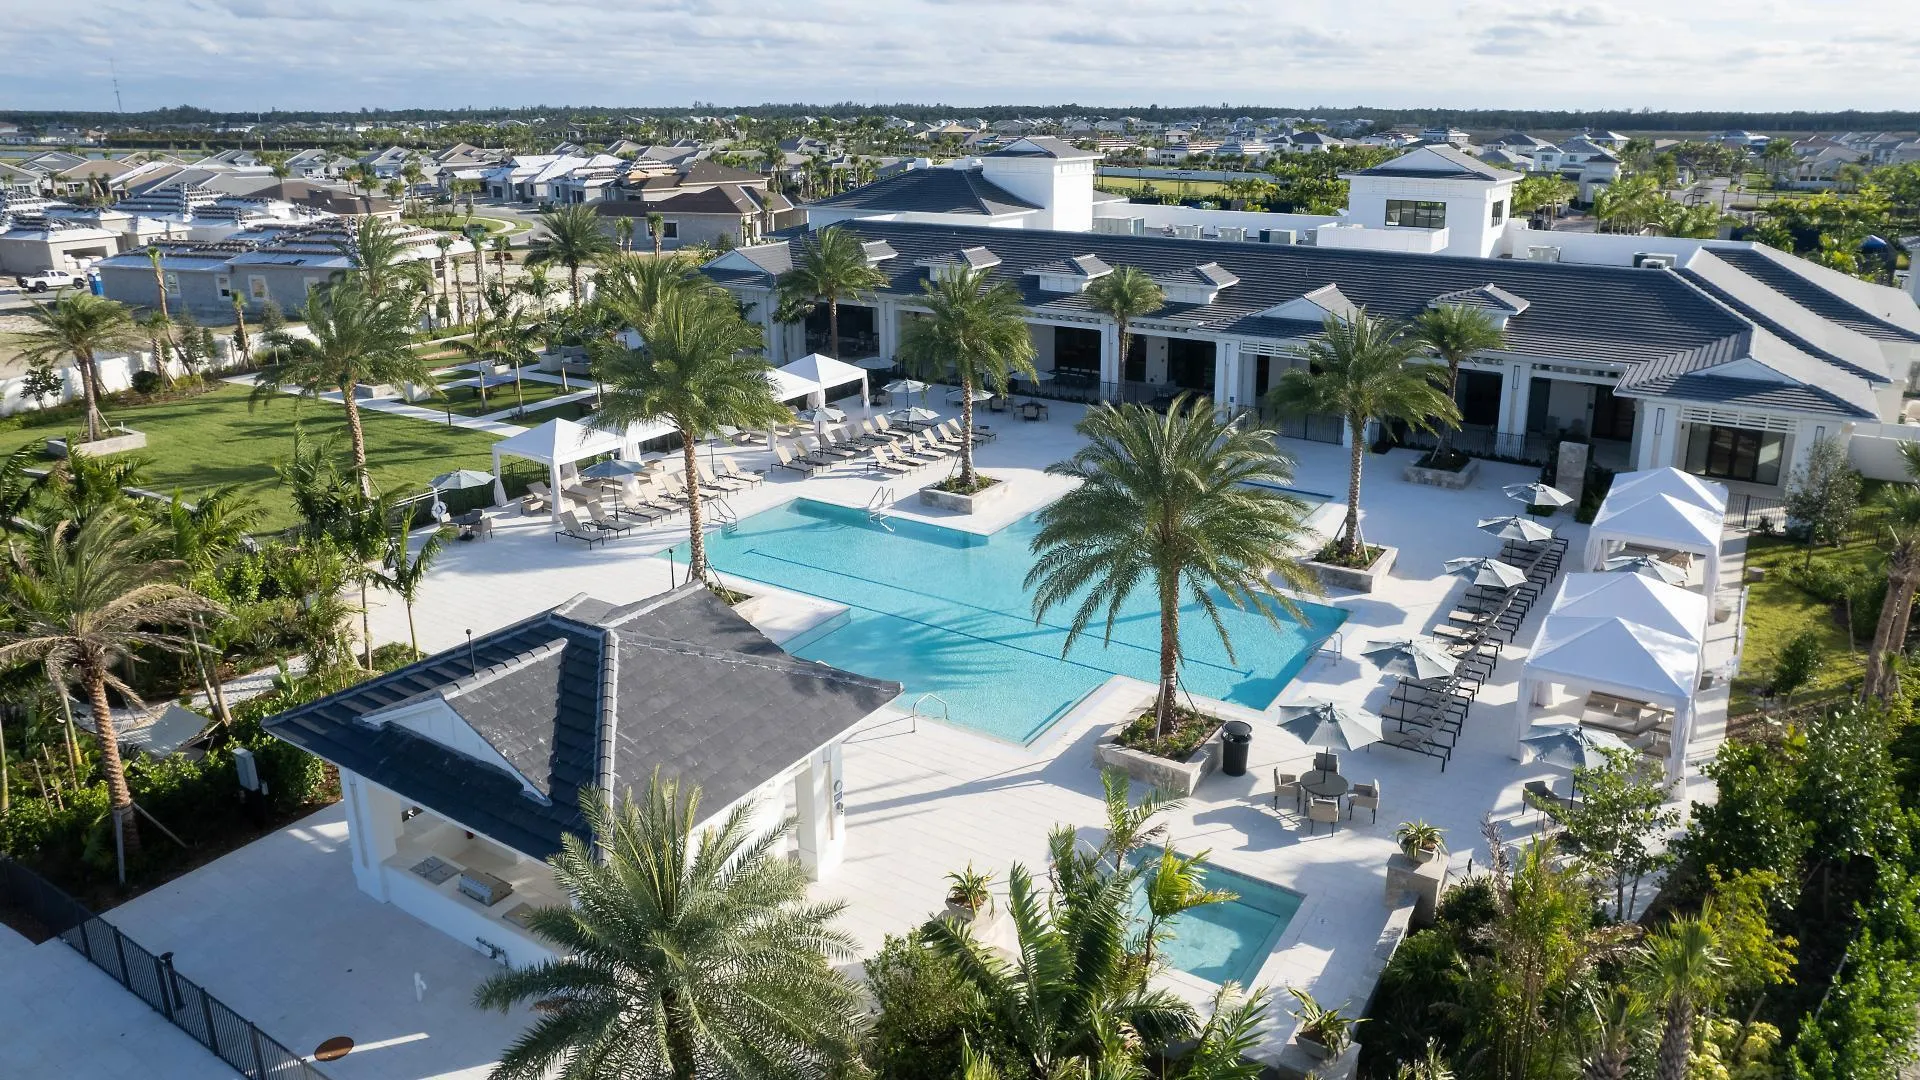
  • Swimming Pool: Association, Community, None
  • Heating System: Central
  • Cooling System: Central Air
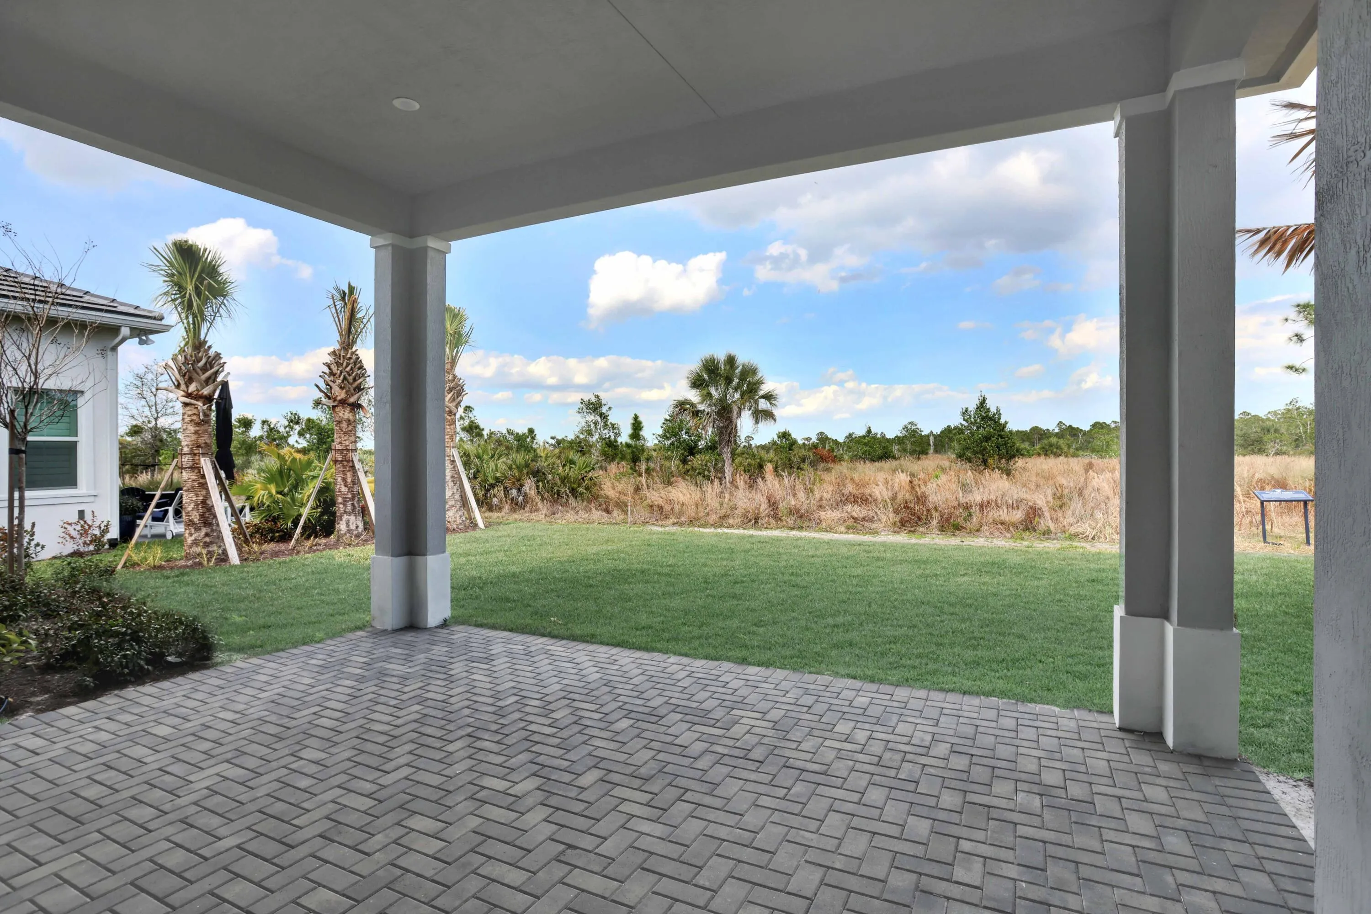
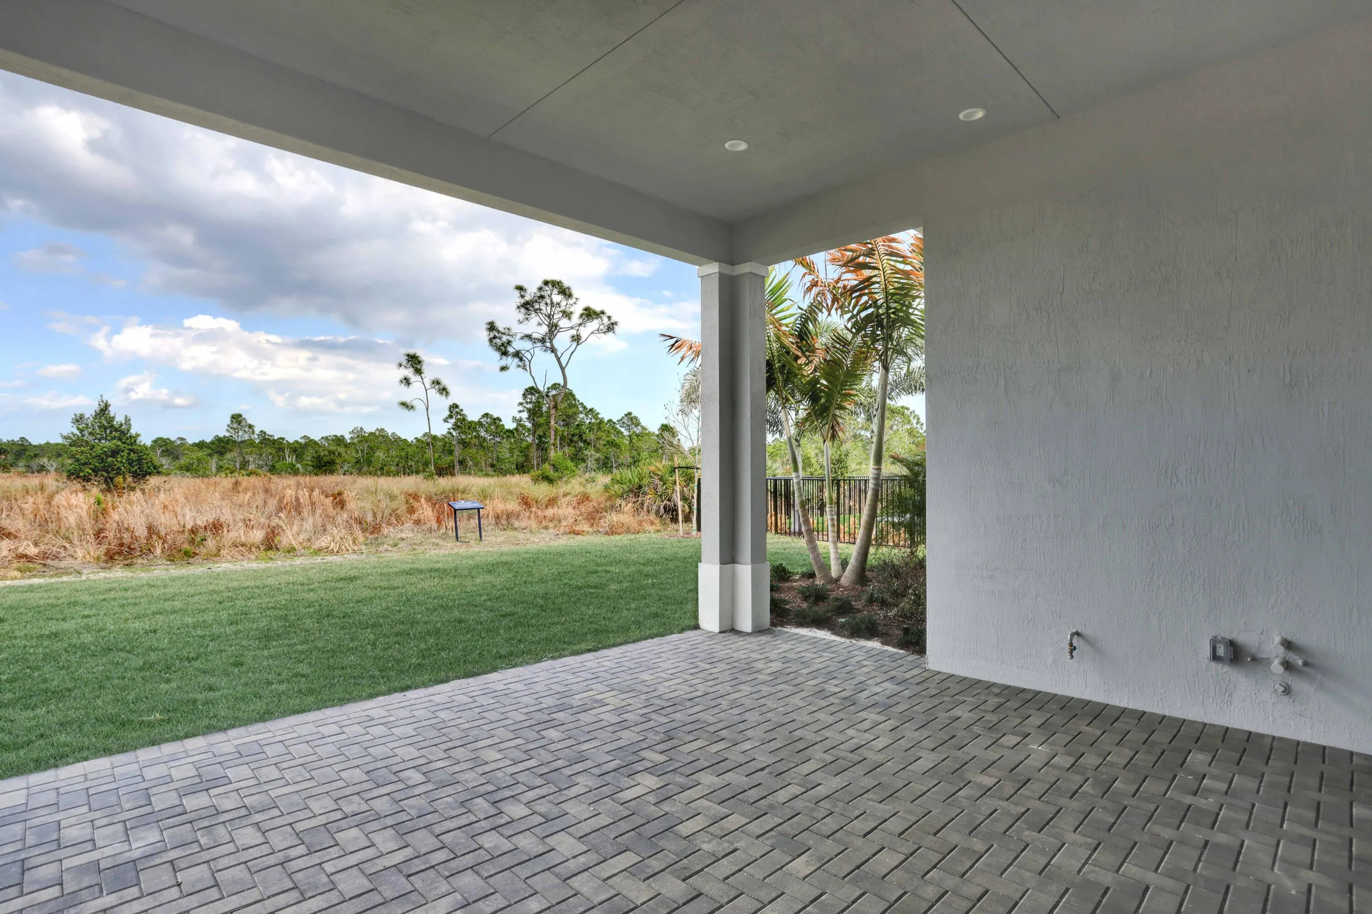
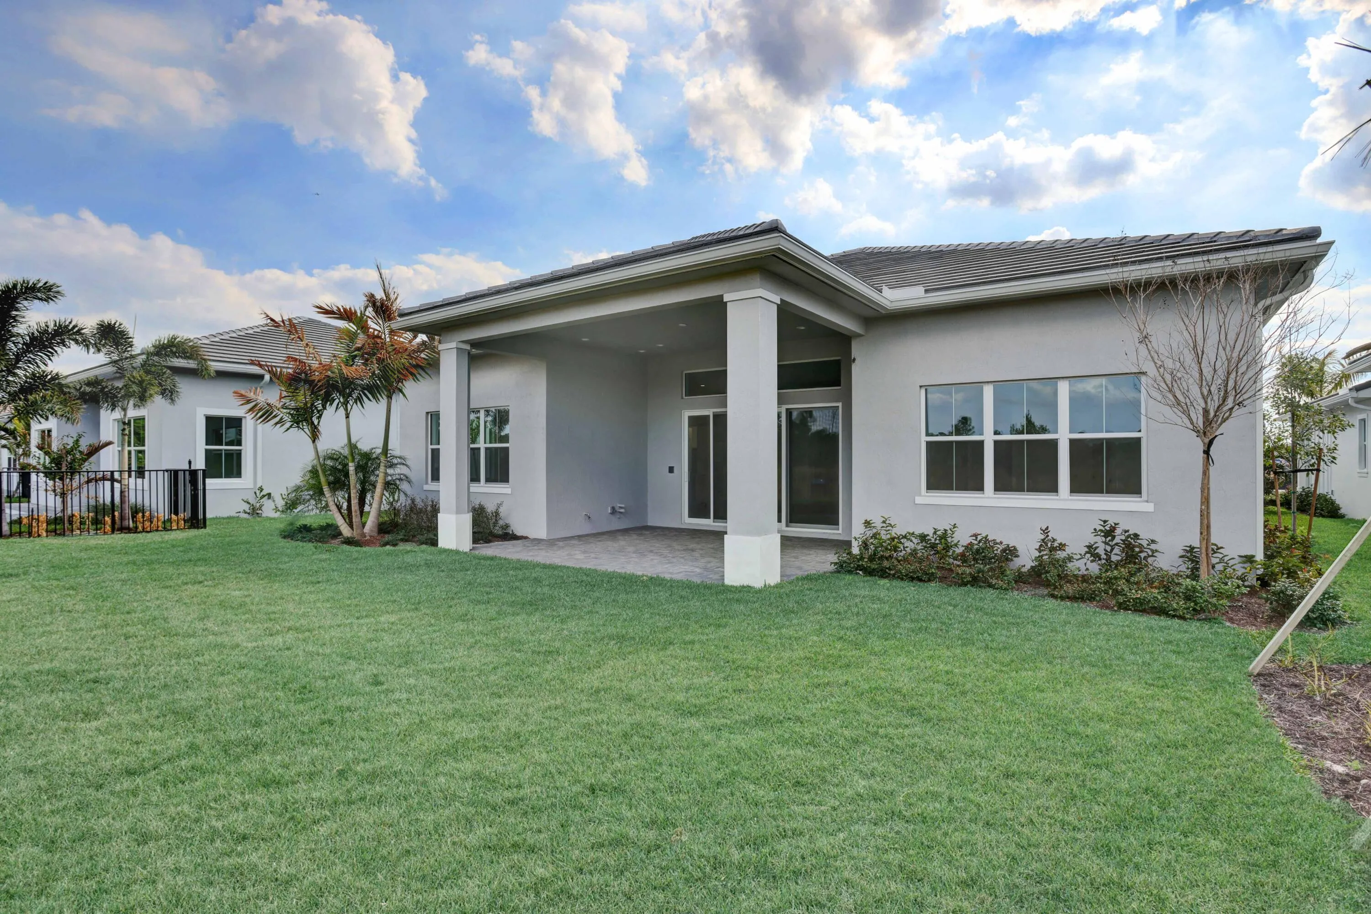
  • Patio: Patio
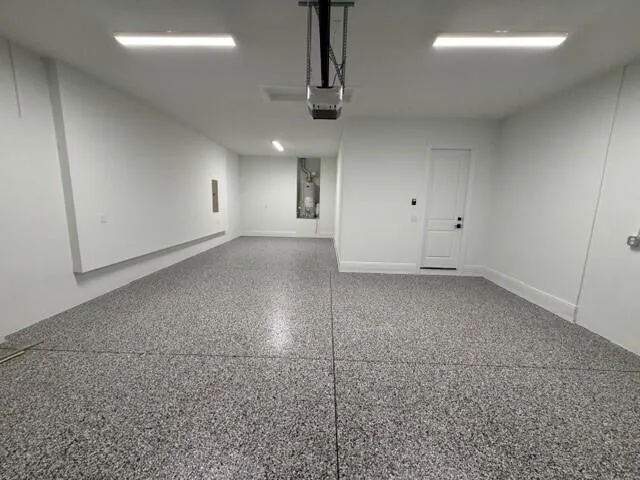
  • Parking: Garage, Attached, Two or More Spaces

Appliances

  • Appliances: Dryer, Dishwasher, Microwave, Refrigerator, Self Cleaning Oven, Washer, Disposal, Built-In Oven, Gas Water Heater

Address Map

  • Country: US
  • State: FL
  • County: Palm Beach
  • City: Palm Beach Gardens
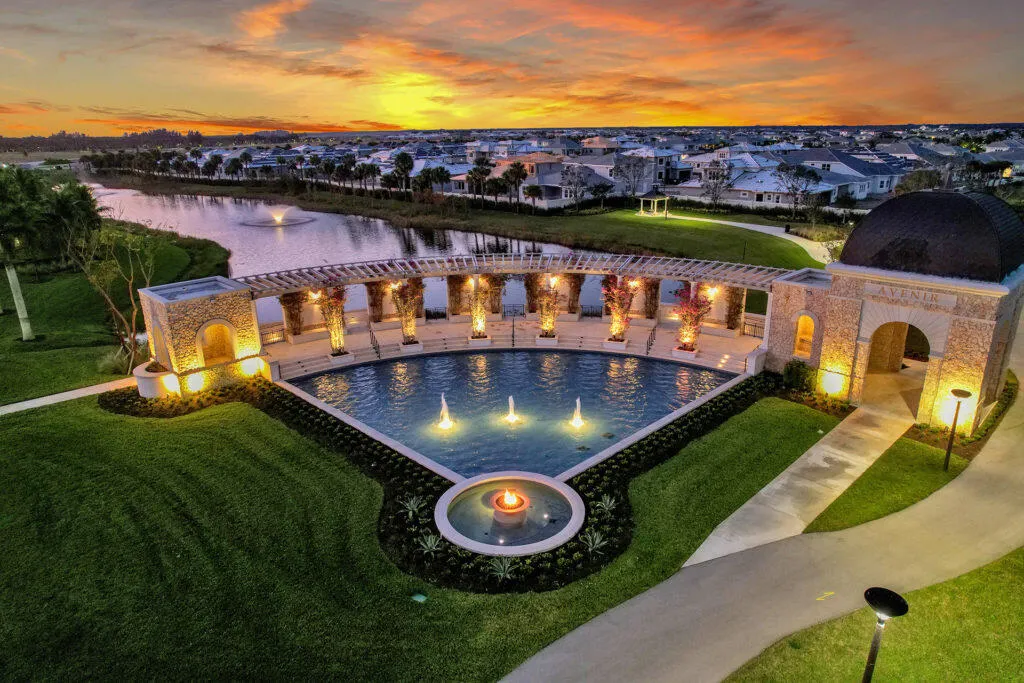
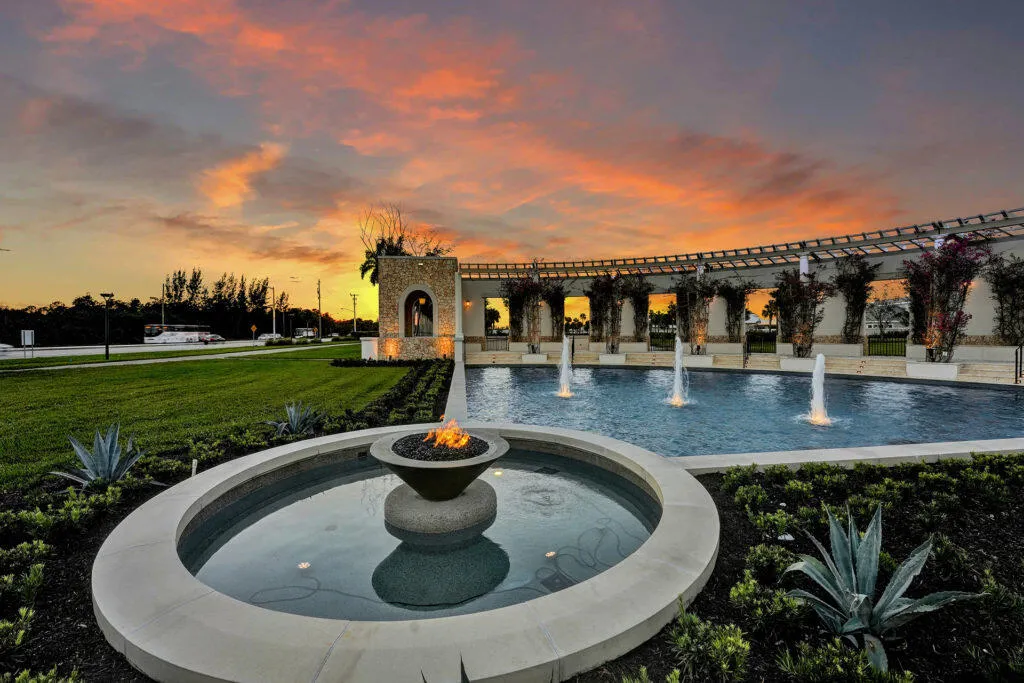
  • Subdivision: AVENIR SITE PLAN 2 POD
  • Zipcode: 33412
  • Street: Timber Creek
  • Street Number: 10120
  • Street Suffix: Way
  • Floor Number: 0
  • Longitude: W81° 46' 14.7''
  • Latitude: N26° 49' 28.1''
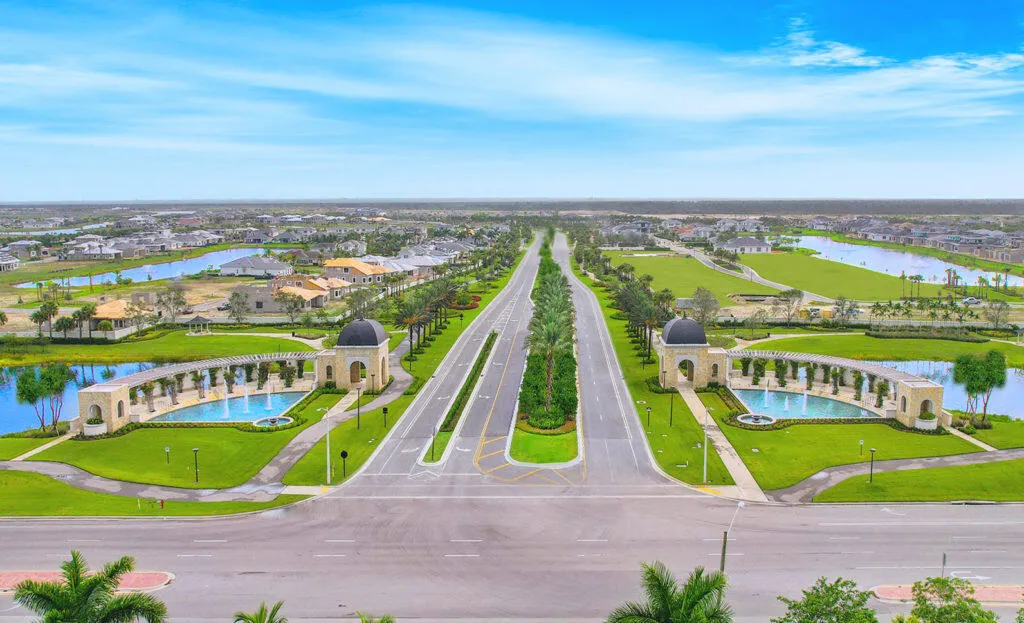
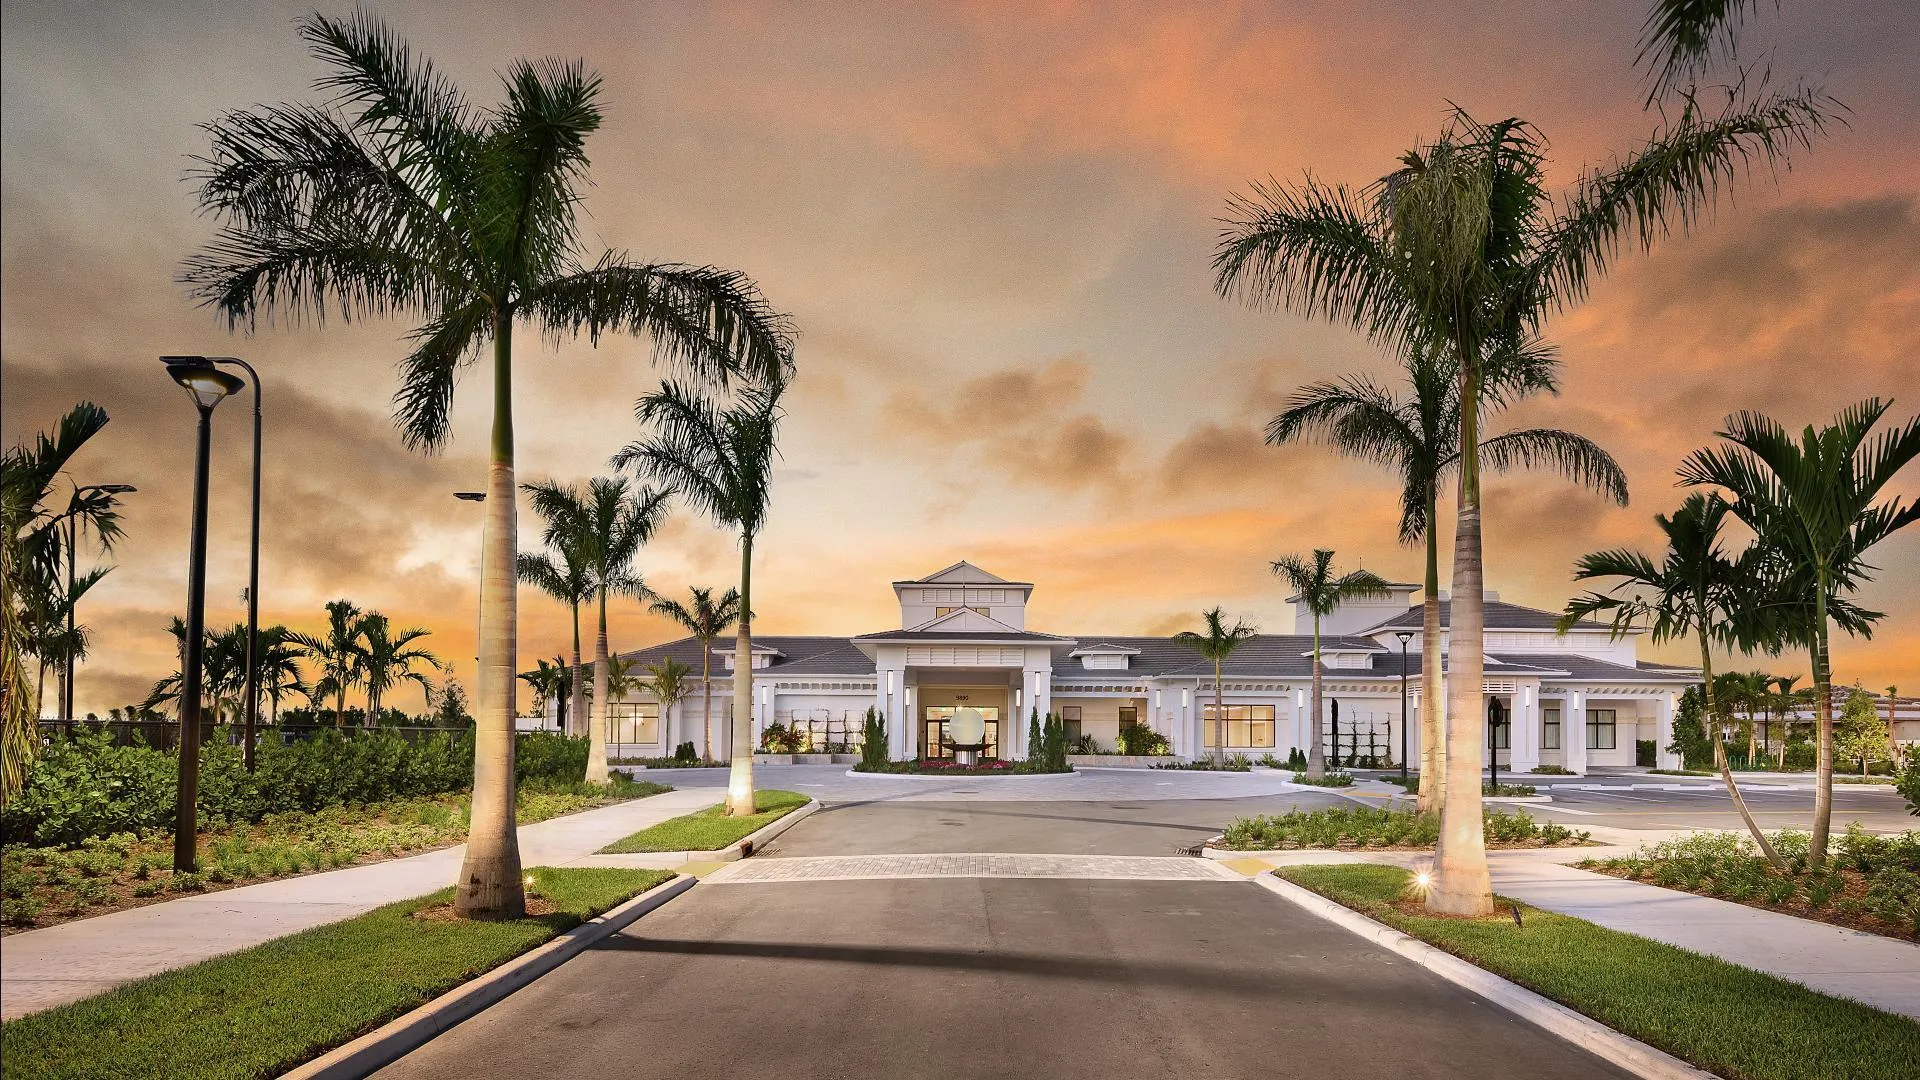
  • Directions: I95 to Northlake Blvd. Head West 8 miles and turn right into Avenir. Continue straight past Avenir Clubhouse, and Regency will be on your right.
  • MLS Area: 5550

MLS Addon

  • Architectural Style: Other
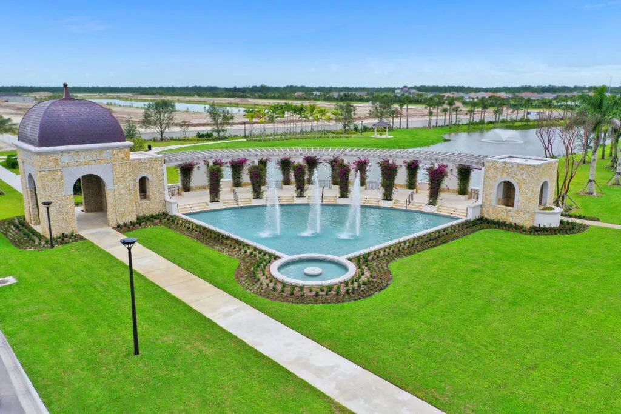
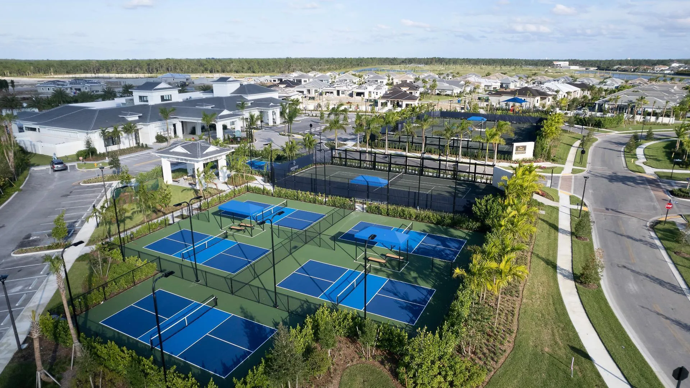
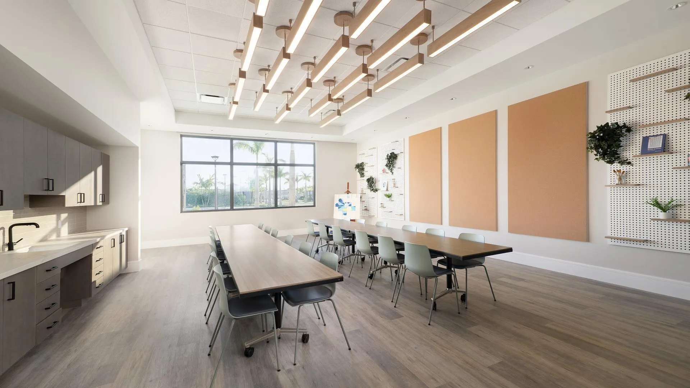
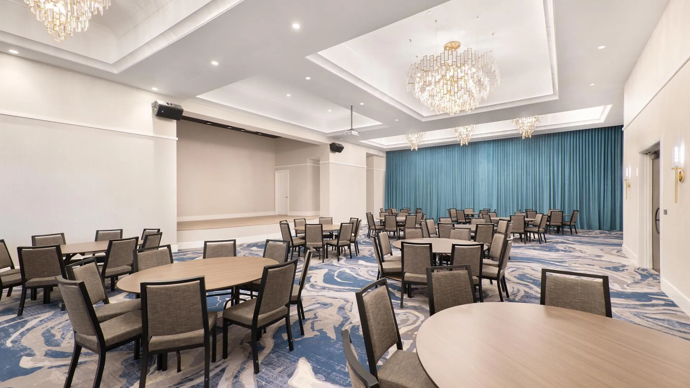
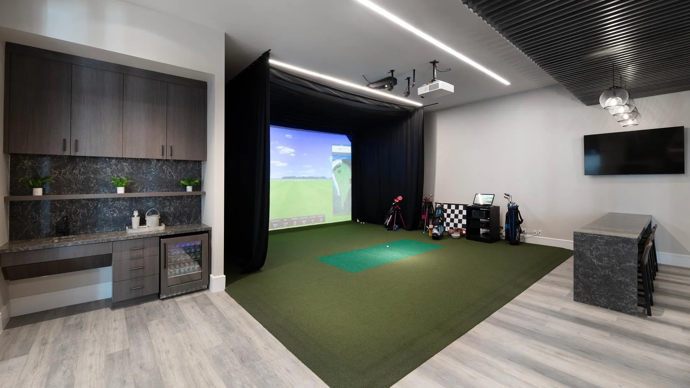
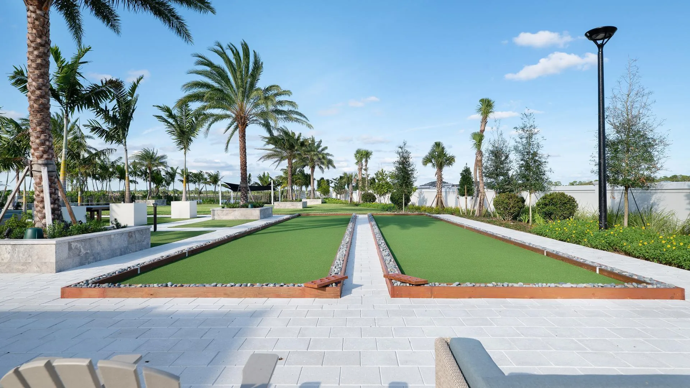
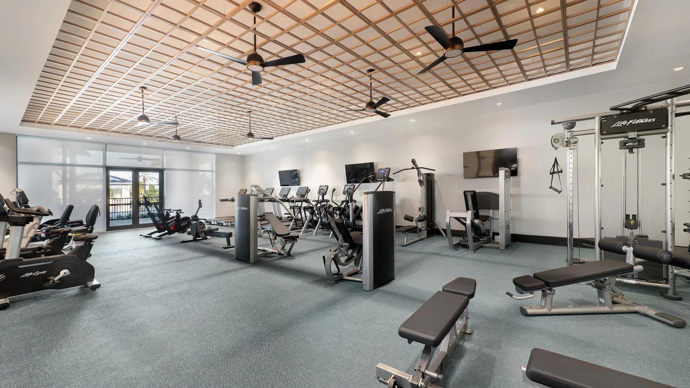
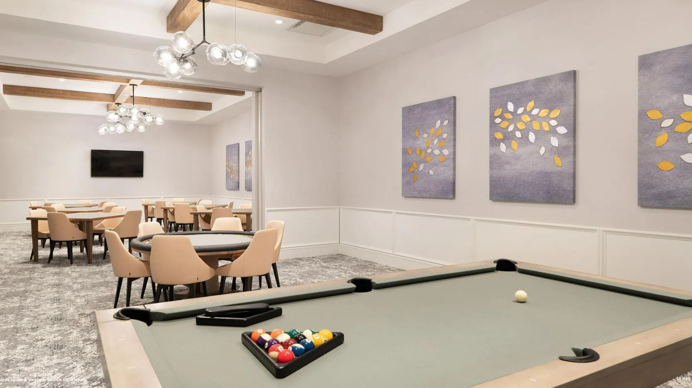
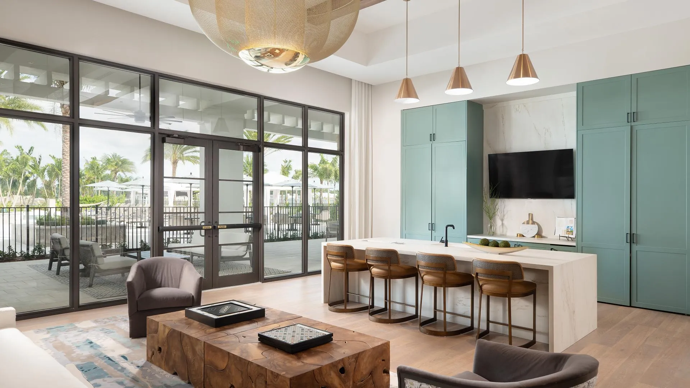
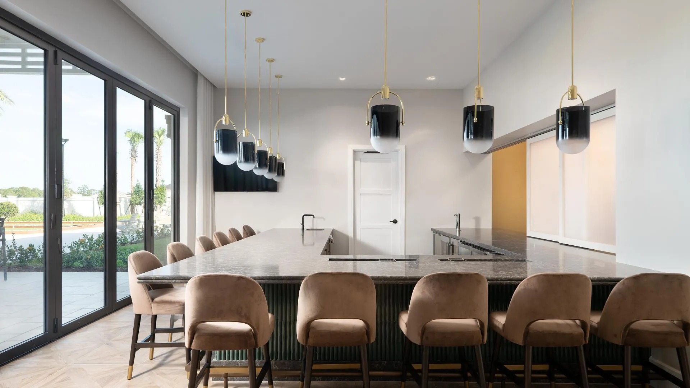
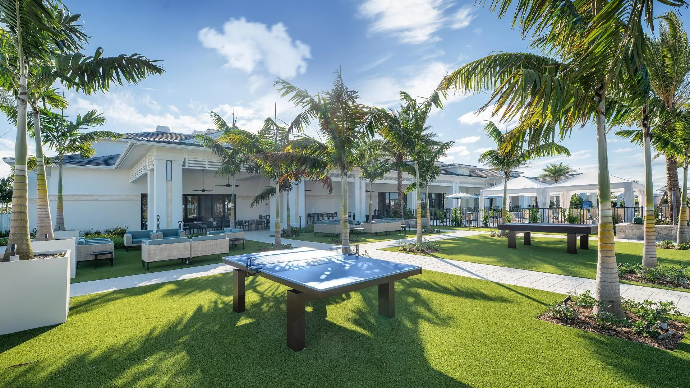
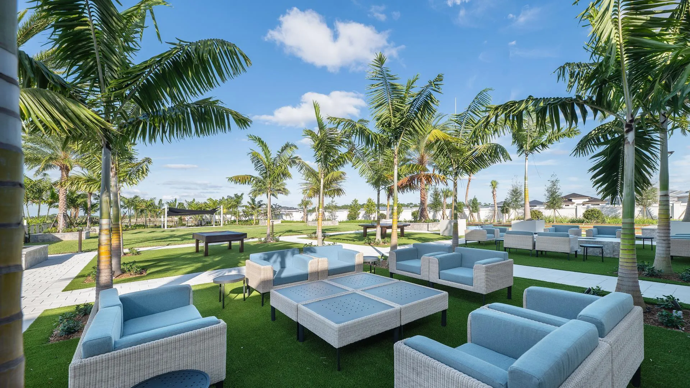
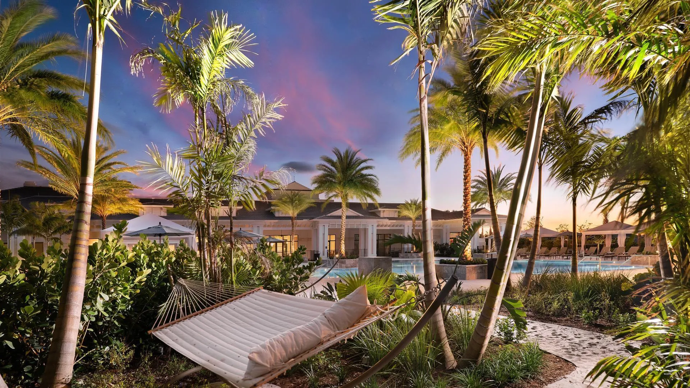
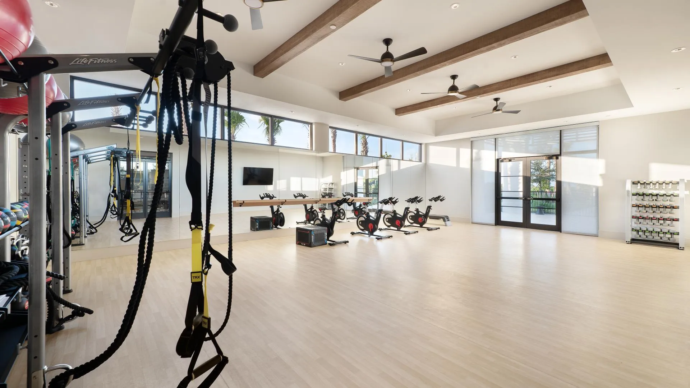
  • Association Amenities: Clubhouse, Fitness Center, Pool, Tennis Court(s), Guard
  • Association Fee: $424
  • Association Fee Frequency: Monthly
  • Association Fee Includes: Security
  • Close Price: $0
  • Elementary School: Pierce Hammock
  • Exterior Features: Patio
  • Flooring: Other, Vinyl
  • Garage Spaces: 3
  • High School: Palm Beach Gardens
  • Insurance Expense: $0
  • Interior Features: Bedroom on Main Level, Dual Sinks, Entrance Foyer, Eat-in Kitchen, Family/Dining Room, Walk-In Closet(s), Kitchen Island, Pantry, Split Bedrooms, Main Level Primary, Kitchen/Dining Combo, Bathtub, Shower Only
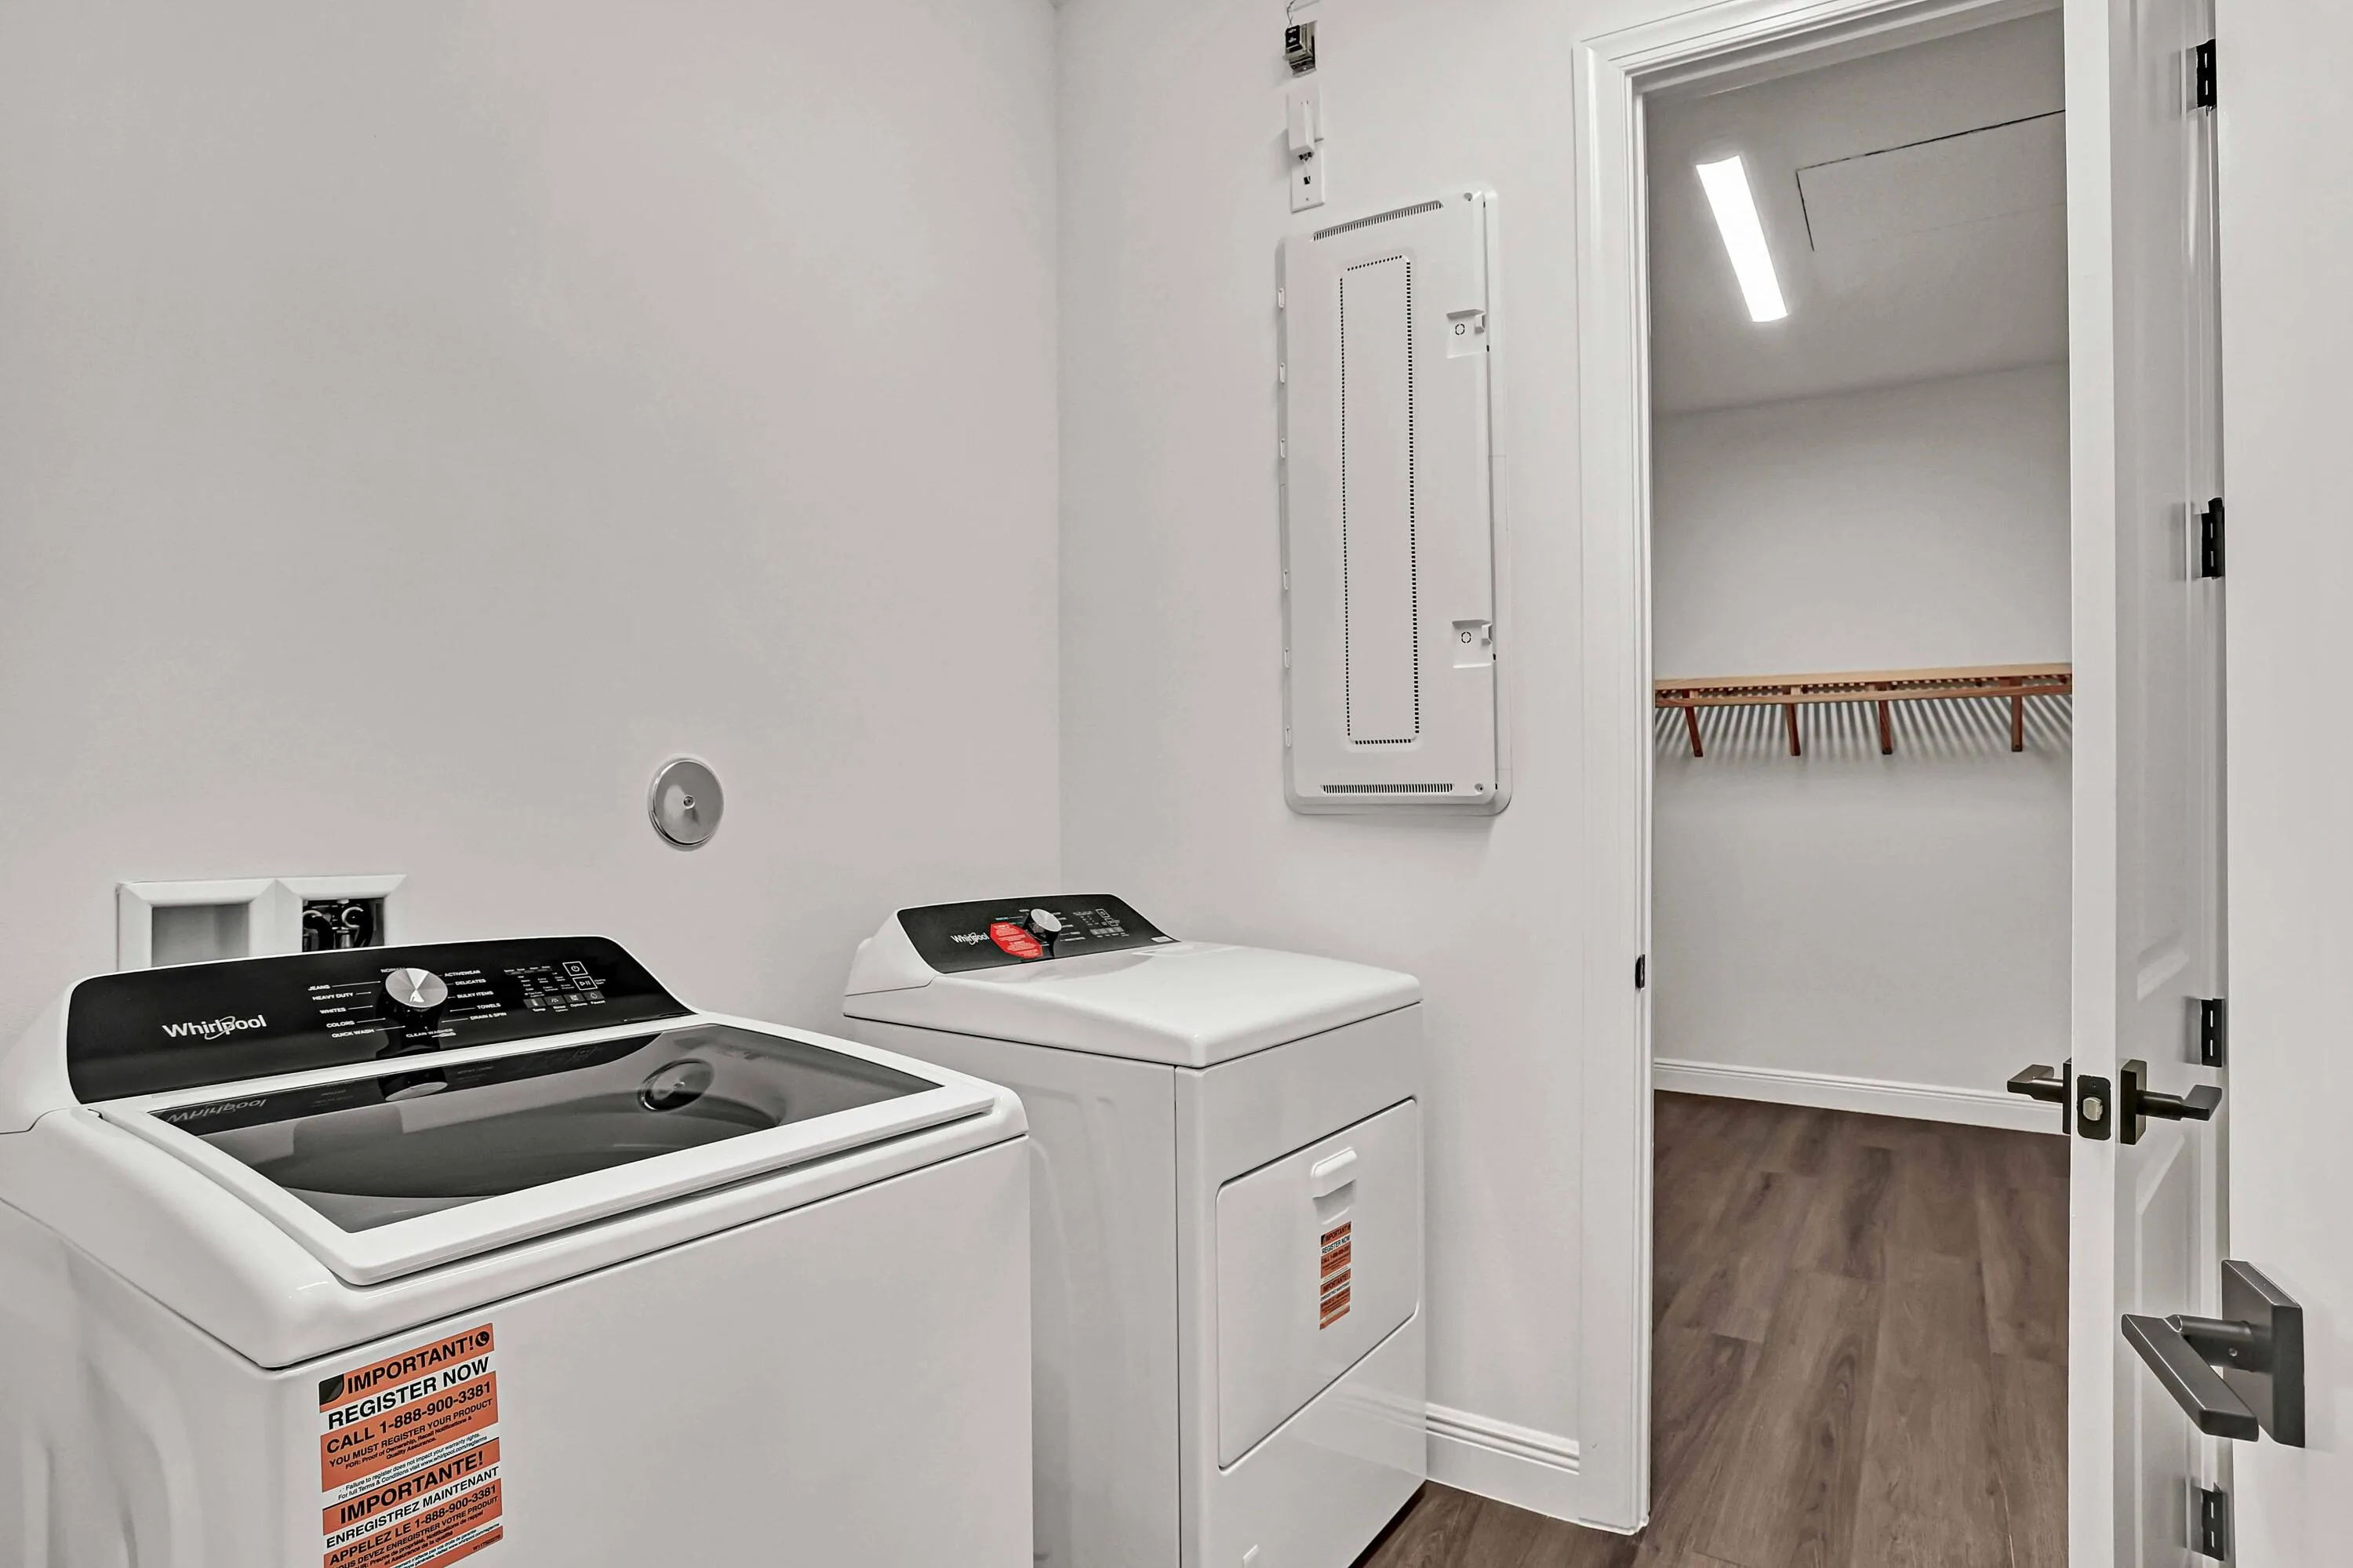
  • Laundry Features: Laundry Tub, In Garage
  • Levels: One
  • Lot Features: < 1/4 Acre, <1 Acre
  • Middle Or Junior School: Osceola Creek
  • New Taxes Expense: $0
  • Stories: 1
  • Stories Total: 1
  • Tax Annual Amount: $4,986
  • Utilities: Sewer Available, Water Available, Natural Gas Available
  • Window Features: Impact Glass

Location

Listing Updated: 2026-07-08 13:25:17
  • Property Type : Single Family
  • Property Sub Type : Single Family Residence
  • Listing Type : For Sale
  • Listing ID : R11139125
  • Price : $1,039,000
  • View : Lake
  • Bedrooms : 3
  • Bathrooms : 3
  • Full Bathrooms : 2
  • Half Bathrooms : 1
  • Square Footage : 2,877 Sqft
  • Year Built : 2025
  • Lot Area : 0.18 Acre
  • Listing Status : Active
  • Days On Market : 257
Contact Agent
Required
Required
Required
By proceeding, you consent to receive calls and texts at the number you provided, including marketing by autodialer and prerecorded and artificial voice, and ettmail, about your inquiry and other home-related matters, but not as a condition of any purchase.

Similar Single Family