• Share

4430 Island Reef Drive, Wellington, Florida 33449

Active For Sale
$1,490,000
  • Beds 6
  • Baths 5
  • Sq Ft 4,616 Sqft
  • Visits: 9 in 224 days

Description

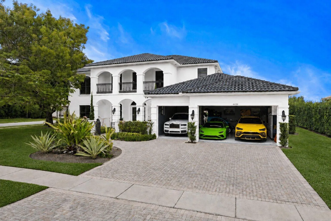
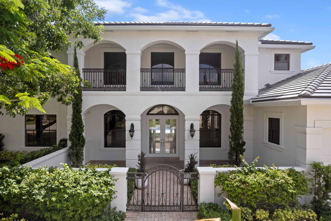
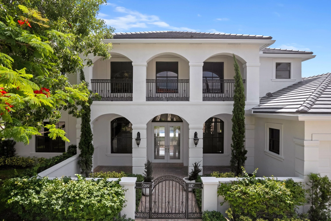
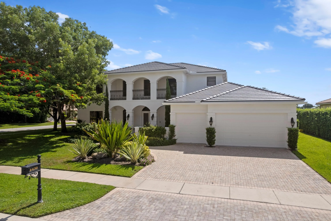
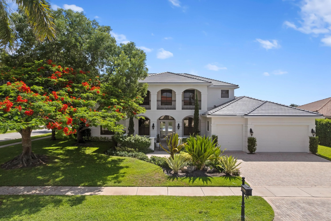
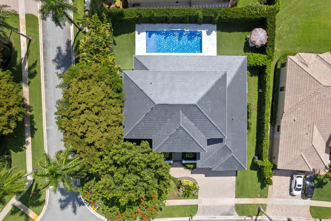
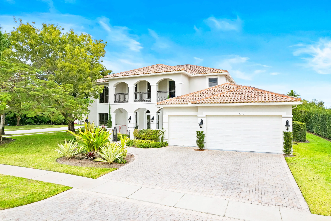
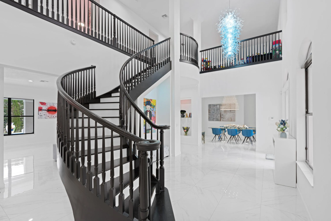
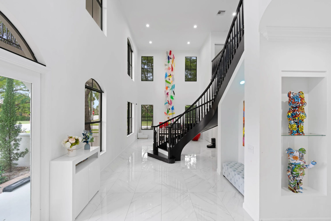
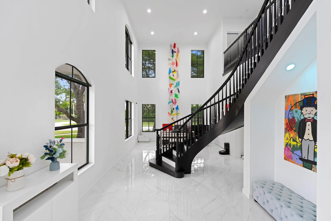
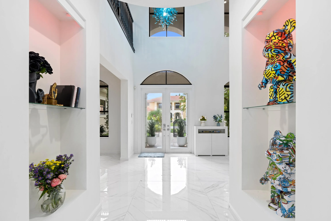
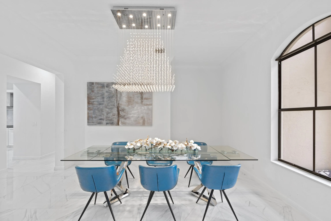
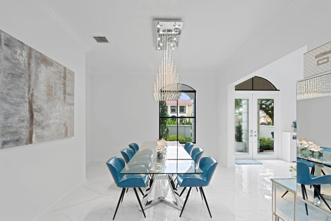
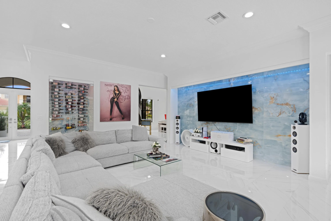
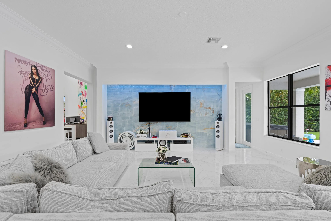
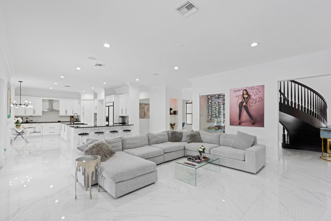
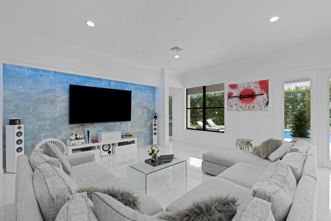
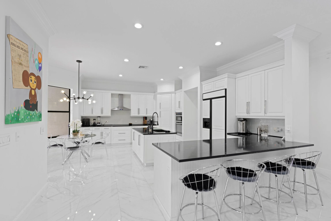
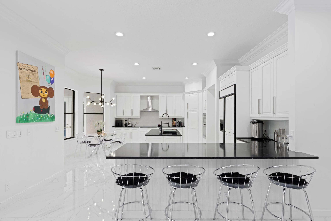
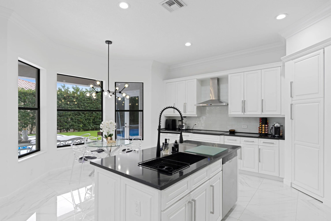
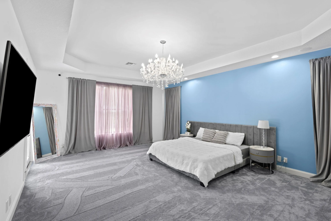
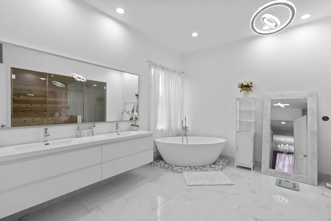
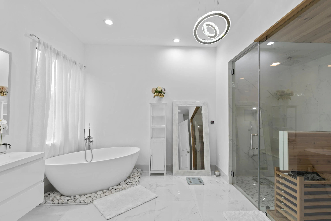
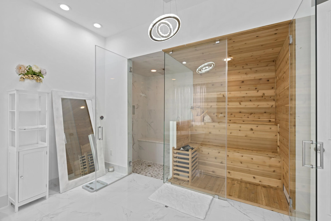
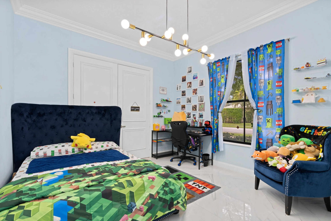
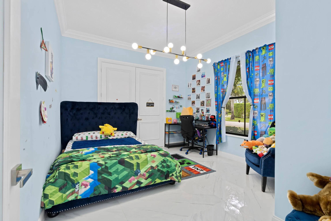
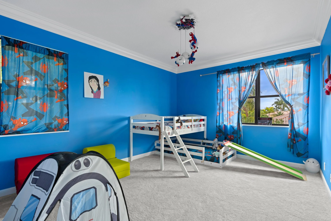
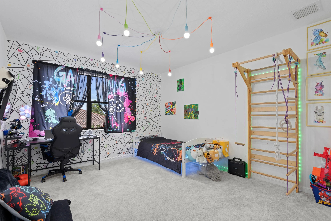
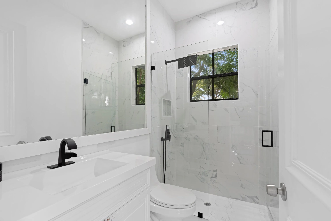
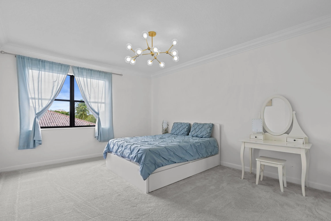
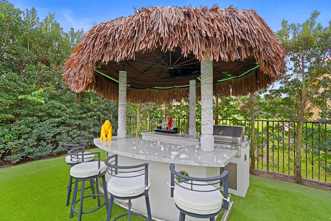
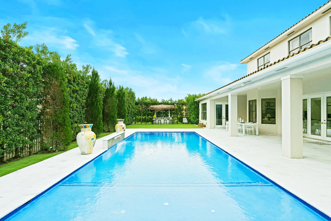
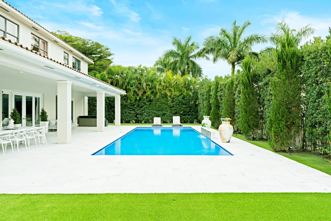
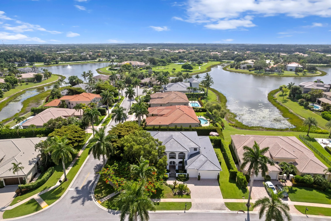
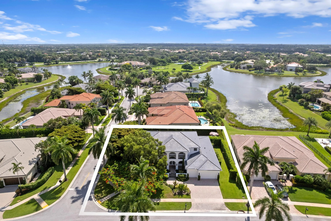
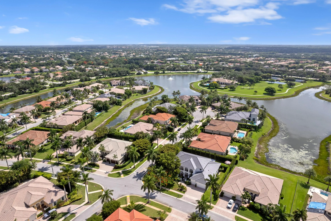
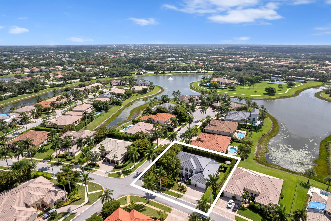
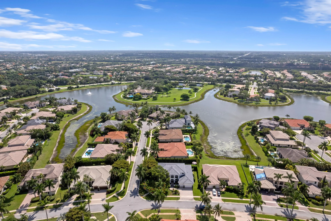
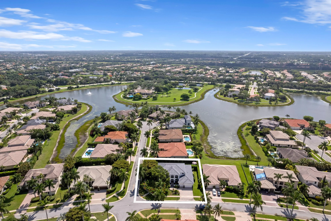
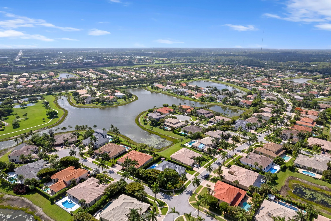
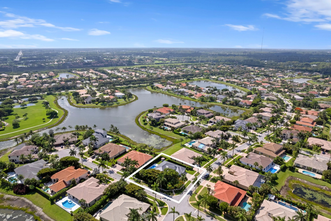
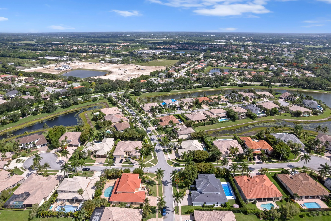
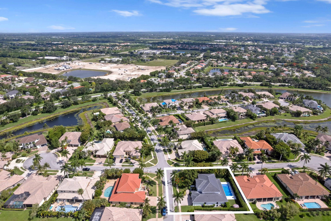
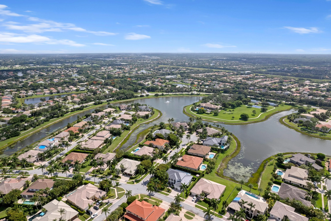
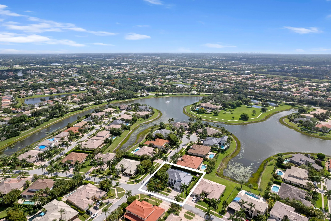
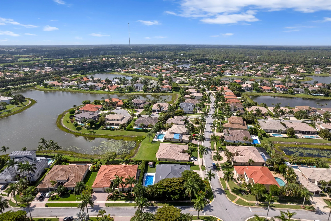
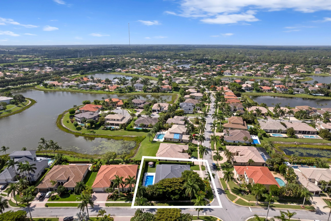
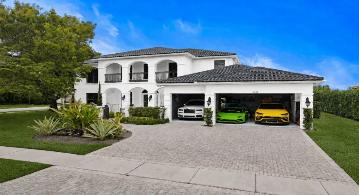
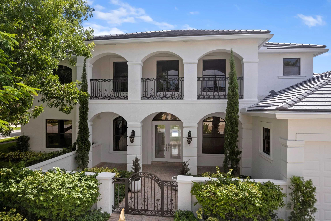
Brand New Roof & Brand new pool equipment/pump installed. Warranties transferable. New Gutters. Exterior being painted June 8, 2026. Unfurnished. Discover an unparalleled standard of living in this estate home, nestled within the exclusive and gated community of The Estates at Isles At Wellington. This expansive 6-bedroom, 4.5-bathroom occupies a sprawling 15,059 sq ft corner lot. The desirable split floor plan, featuring ceramic tile floors throughout the 1st level common areas, is perfect for both entertaining and everyday living. The sizable gourmet kitchen is a chef’s delight, boasting 42-inch white cabinetry, granite countertops, a KitchenAid refrigerator, wall oven, microwave, and a glass cooktop. Enjoy elegant dinners in the formal dining room or relax in the open family room. The first-floor master suite is a private sanctuary, Being Sold Unfurnished. Bedroom light fixtures have been replaced w/ ceiling fans.

Features

  • Swimming Pool: Pool, Heated, Association, Community
  • Heating System: Central
  • Cooling System: Zoned, Central Air
  • Patio: Patio
  • Parking: Driveway, Garage, Garage Door Opener, Attached, Two or More Spaces, Paver Block

Appliances

  • Appliances: Dryer, Dishwasher, Microwave, Refrigerator, Washer, Disposal, Ice Maker

Address Map

  • Country: US
  • State: FL
  • County: Palm Beach
  • City: Wellington
  • Subdivision: ISLES AT WELLINGTON 4
  • Zipcode: 33449
  • Street: Island Reef
  • Street Number: 4430
  • Street Suffix: Drive
  • Floor Number: 0
  • Longitude: W81° 46' 8.1''
  • Latitude: N26° 36' 56.2''
  • Directions: Lake Worth Road West of S State Rd 7 (441), Left on Isles Blvd into The Isles, Right on Isles VIsta Blvd, Left into ''The Estates'' onto Island Reef Drive.
  • MLS Area: 5790

MLS Addon

  • Architectural Style: Contemporary/modern
  • Association Amenities: Clubhouse, Fitness Center, Pool, Tennis Court(s), Barbecue, Picnic Area, Spa/Hot Tub, Guard, Basketball Court, Trail(s), Putting Green(s), Security
  • Association Fee: $431
  • Association Fee Frequency: Monthly
  • Association Fee Includes: Common Area Maintenance, Internet, Security, Cable TV
  • Close Price: $0
  • Elementary School: Panther Run
  • Exterior Features: Patio, Storm/Security Shutters
  • Flooring: Ceramic Tile, Carpet
  • Garage Spaces: 3
  • High School: Palm Beach Central
  • Insurance Expense: $0
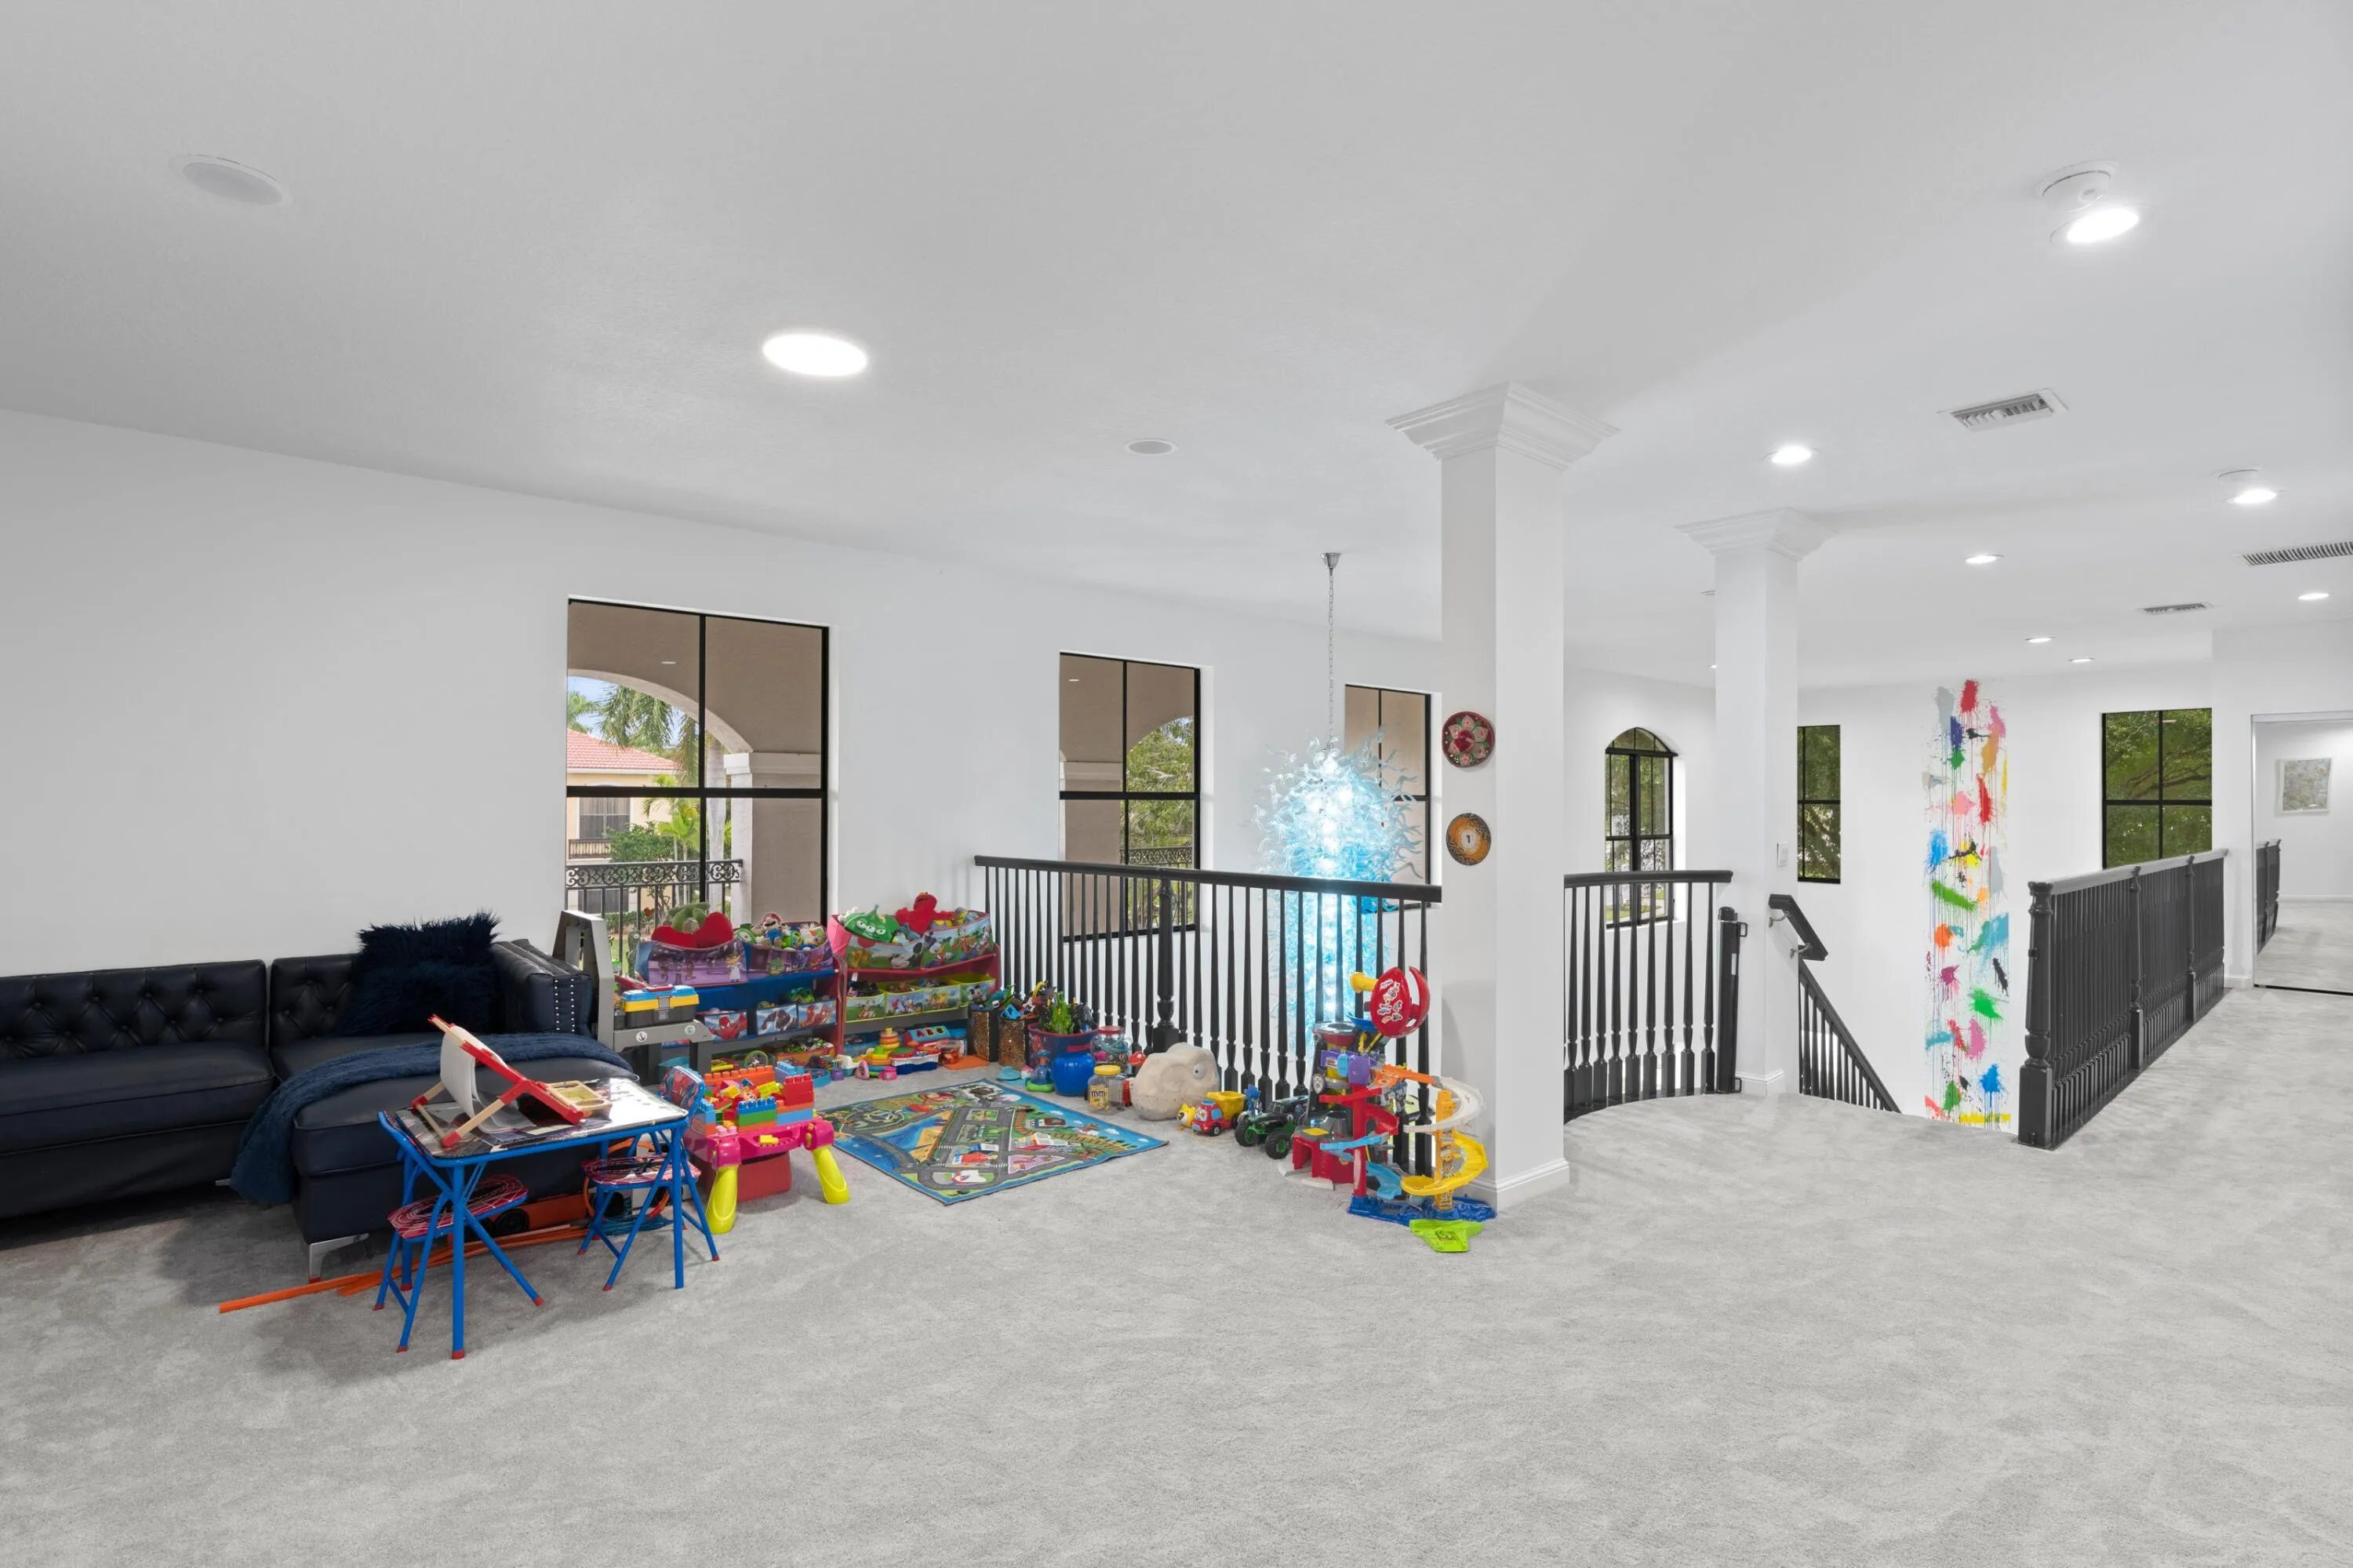
  • Interior Features: Bedroom on Main Level, Breakfast Area, Dual Sinks, Entrance Foyer, Eat-in Kitchen, French Door(s)/Atrium Door(s), Walk-In Closet(s), Kitchen Island, Built-in Features, High Ceilings, Split Bedrooms, Dining Area, Separate/Formal Dining Room, Main Level Primary, Loft, Central Vacuum, Bathtub, Shower Only
  • Laundry Features: Laundry Tub
  • Levels: Two
  • Lot Features: 1/4 to 1/2 Acre Lot, <1 Acre, Sprinklers Automatic, Corner Lot, Buyer Approval Required
  • Middle Or Junior School: Polo Park
  • New Taxes Expense: $0
  • Spa Features: Community
  • Stories: 2
  • Stories Total: 2
  • Tax Annual Amount: $20,935
  • Utilities: Cable Available, Sewer Available, Water Available

Location

Listing Updated: 2026-07-06 10:40:07
  • Property Type : Single Family
  • Property Sub Type : Single Family Residence
  • Listing Type : For Sale
  • Listing ID : R11147298
  • Price : $1,490,000
  • View : Garden, Other, Water
  • Bedrooms : 6
  • Bathrooms : 5
  • Full Bathrooms : 4
  • Half Bathrooms : 1
  • Square Footage : 4,616 Sqft
  • Year Built : 2003
  • Lot Area : 0.35 Acre
  • Listing Status : Active
  • Days On Market : 223
Contact Agent
Required
Required
Required
By proceeding, you consent to receive calls and texts at the number you provided, including marketing by autodialer and prerecorded and artificial voice, and ettmail, about your inquiry and other home-related matters, but not as a condition of any purchase.

Similar Single Family