• Share

1867 NW 99th Avenue, Plantation, Florida 33322

Active For Sale
$560,000
  • Beds 3
  • Baths 2
  • Sq Ft 1,576 Sqft
  • Visits: 7 in 63 days

Description

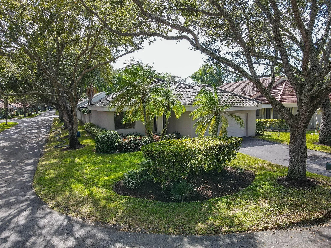
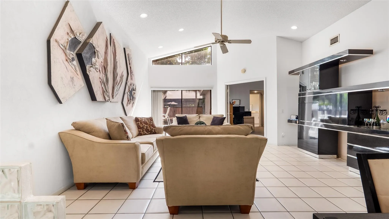
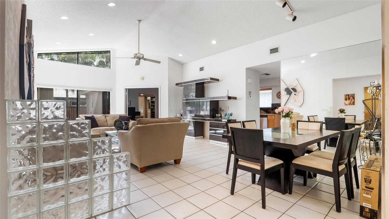
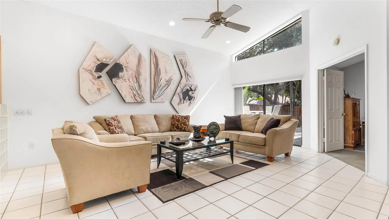
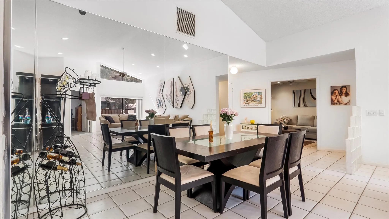
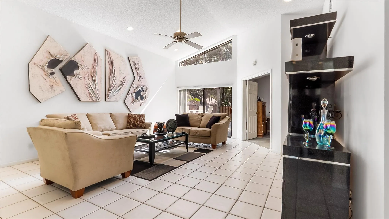
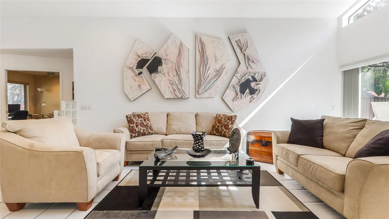
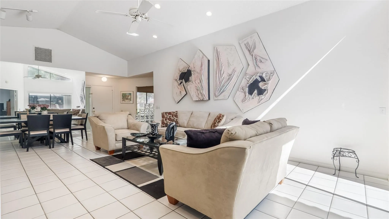
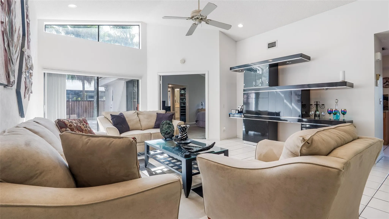
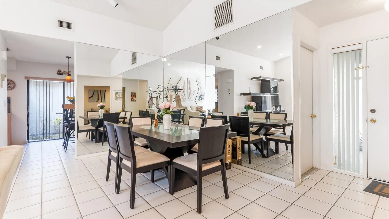
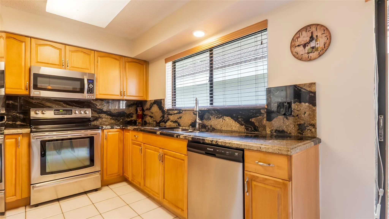
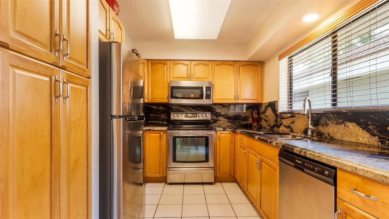
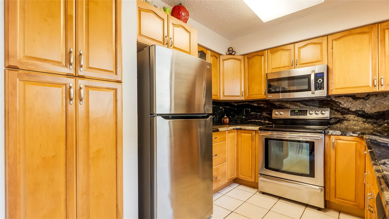
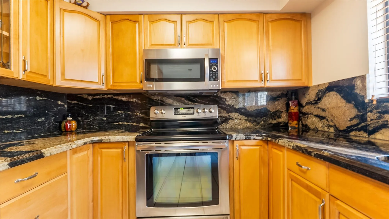
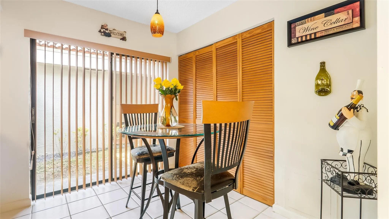
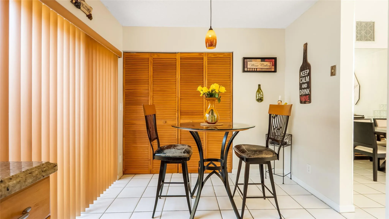
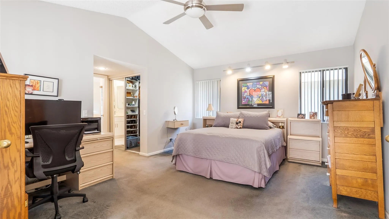
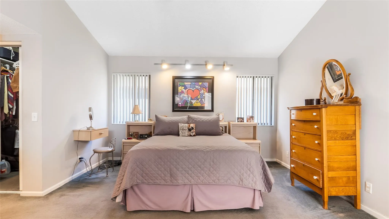
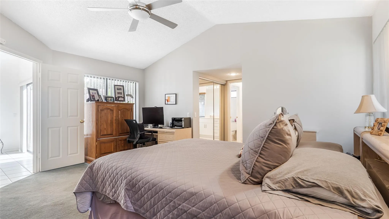
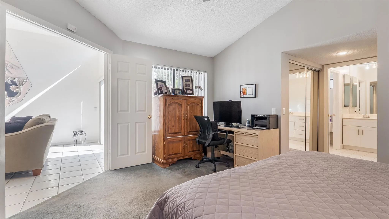
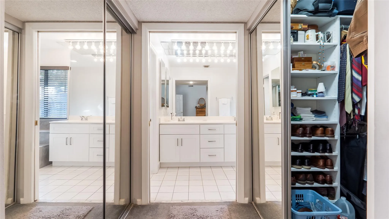
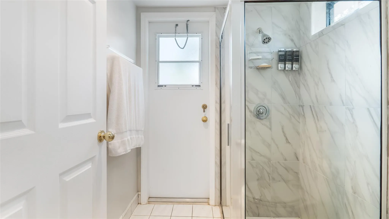
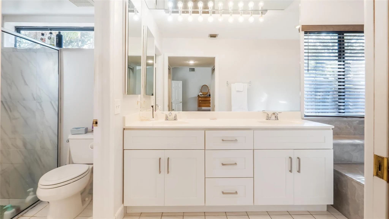
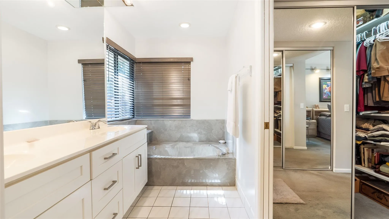
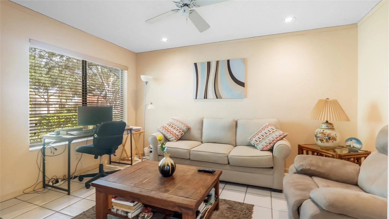
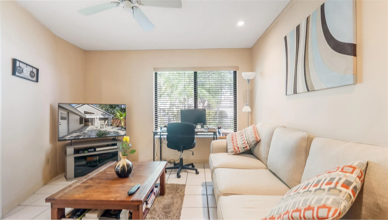
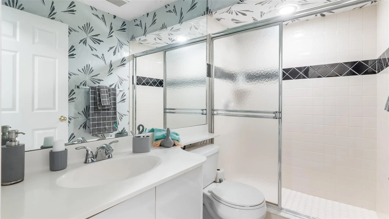
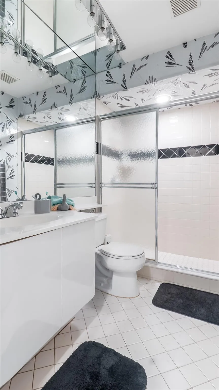
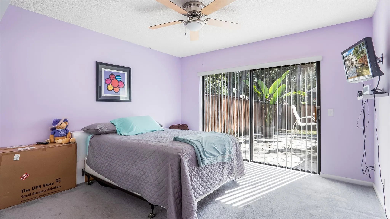
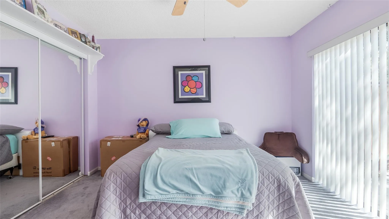
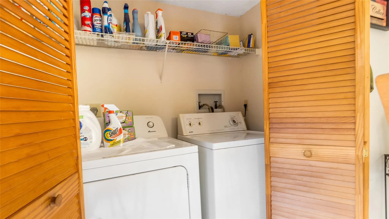
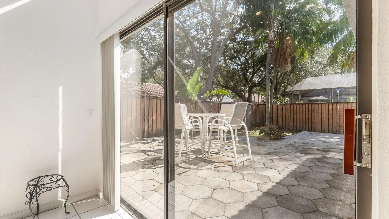
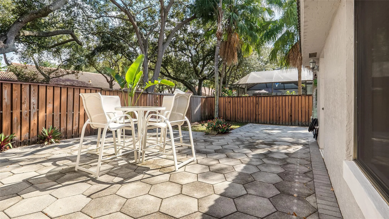
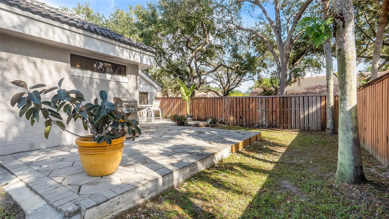
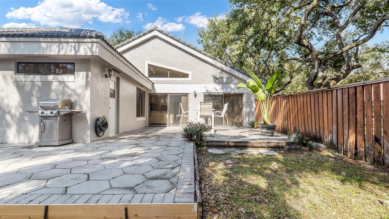
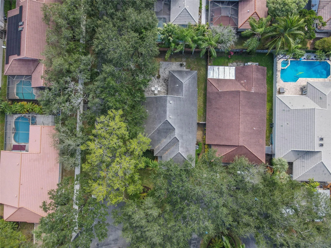
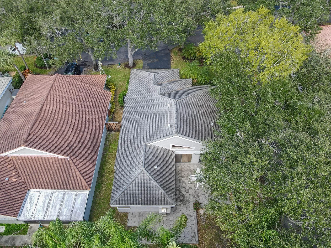
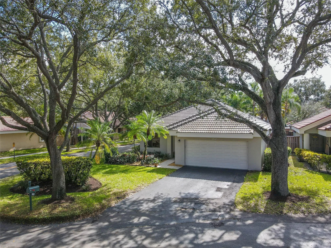
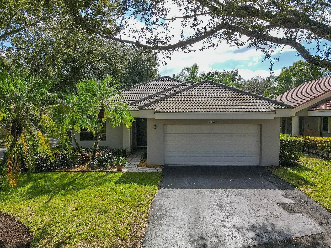
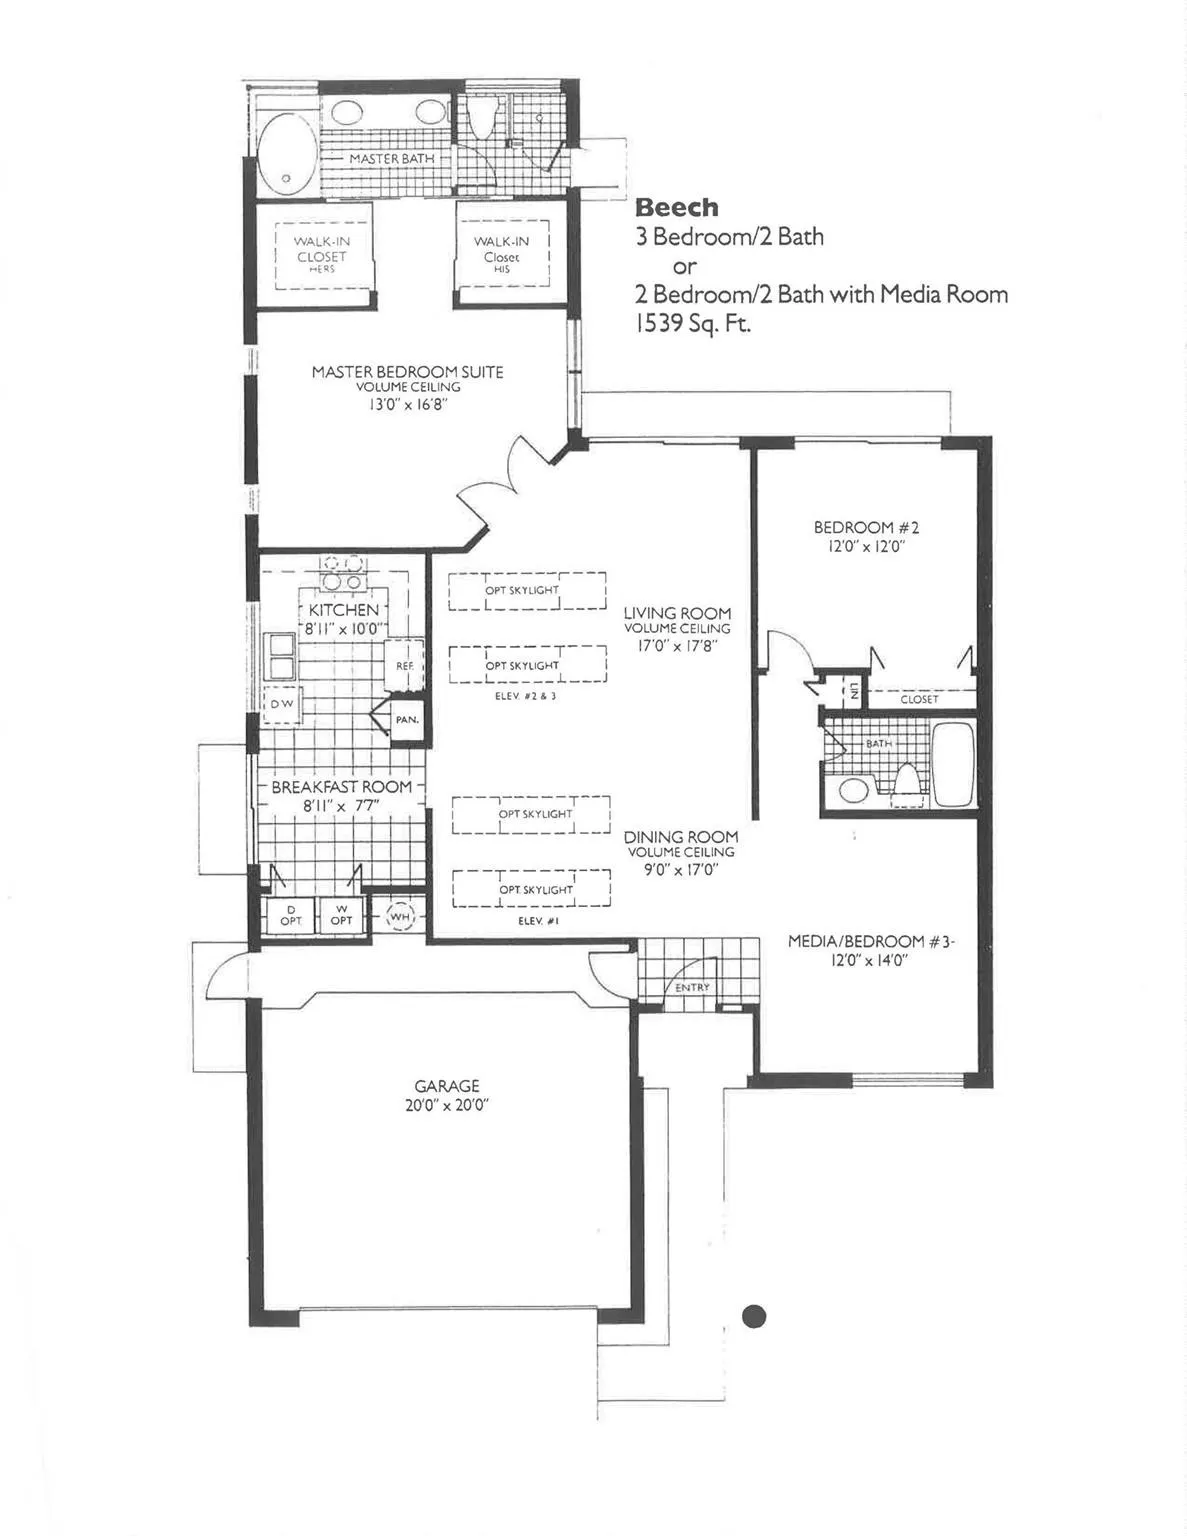
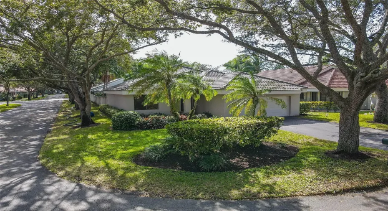
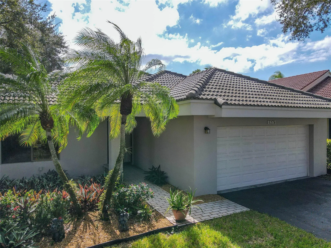
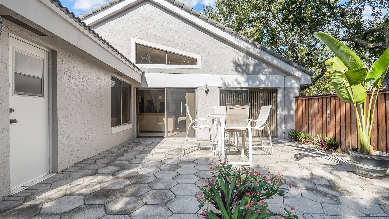
Beautiful Beech model perfectly situated on oversized corner cul-de-sac lot – total privacy & room for a pool. Step inside – Soaring ceilings & look out through the sliding doors with transom window to the spacious fenced backyard, natural light, an open comfortable layout, the den works great as the 3rd bedroom or an office, Builders floor plan in photos. Split bedroom plan, Main suite – two walk-in closets, roman tub & separate stall shower. Updated kitchen – granite countertops and backsplash, stainless appliances & plenty of storage. Separate breakfast room off the kitchen. Inside laundry. Large brick paver patio ideal for gatherings. Impact garage door. Centrally located: To Major Highways, Plantation’s Central Park & Volunteer Park, Sawgrass Mills Mall, Amerant Bank Arena.

Features

  • Swimming Pool: No
  • Heating System: Central, Electric
  • Cooling System: Electric, Central Air, Ceiling Fan(s)
  • Patio: Patio
  • Parking: Driveway, Garage, Garage Door Opener, Attached, Two or More Spaces

Appliances

  • Appliances: Dryer, Dishwasher, Electric Range, Refrigerator, Washer, Electric Water Heater, Disposal

Address Map

  • Country: US
  • State: FL
  • County: Broward
  • City: Plantation
  • Subdivision: CROSSCREEK II
  • Zipcode: 33322
  • Street: 99th
  • Street Number: 1867
  • Street Suffix: Avenue
  • Floor Number: 0
  • Longitude: W81° 43' 2.9''
  • Latitude: N26° 8' 57.2''
  • Street Dir Prefix: NW
  • MLS Area: 3860

MLS Addon

  • Architectural Style: One Story, Ranch
  • Association Fee: $190
  • Association Fee Frequency: Monthly
  • Association Fee Includes: Common Area Maintenance
  • Close Price: $0
  • Elementary School: Horizon
  • Exterior Features: Patio, Fence, Room For Pool
  • Flooring: Tile, Carpet
  • Garage Spaces: 2
  • High School: Plantation High
  • Insurance Expense: $0
  • Interior Features: Bedroom on Main Level, Breakfast Area, Dual Sinks, First Floor Entry, Living/Dining Room, Walk-In Closet(s), Garden Tub/Roman Tub, High Ceilings, Pantry, Split Bedrooms, Main Level Primary, Vaulted Ceiling(s), Attic, Bathtub, Shower Only
  • Laundry Features: Washer Hookup
  • Levels: One
  • Lot Features: Oversized Lot, < 1/4 Acre, <1 Acre, Sprinklers Automatic, Buyer Approval Required
  • Middle Or Junior School: Bair
  • New Taxes Expense: $0
  • Stories: 1
  • Stories Total: 1
  • Tax Annual Amount: $3,308
  • Utilities: Cable Available
  • Window Features: Blinds, Sliding

Location

Listing Updated: 2026-07-14 02:45:16
  • Property Type : Single Family
  • Property Sub Type : Single Family Residence
  • Listing Type : For Sale
  • Listing ID : B26030626
  • Price : $560,000
  • View : Lake
  • Bedrooms : 3
  • Bathrooms : 2
  • Full Bathrooms : 2
  • Half Bathrooms : 0
  • Square Footage : 1,576 Sqft
  • Year Built : 1988
  • Lot Area : 0.16 Acre
  • Listing Status : Active
  • Days On Market : 63
Contact Agent
Required
Required
Required
By proceeding, you consent to receive calls and texts at the number you provided, including marketing by autodialer and prerecorded and artificial voice, and ettmail, about your inquiry and other home-related matters, but not as a condition of any purchase.

Similar Single Family