• Share

8755 SW 54th Avenue, Miami, Florida 33143

Active For Sale
$19,950,000
  • Beds 6
  • Baths 7
  • Sq Ft 12,152 Sqft
  • Visits: 5 in 110 days

Description

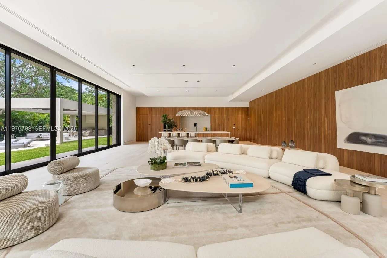
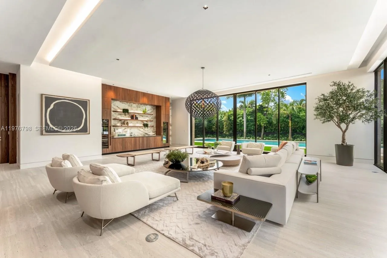
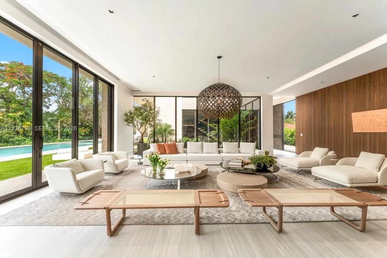
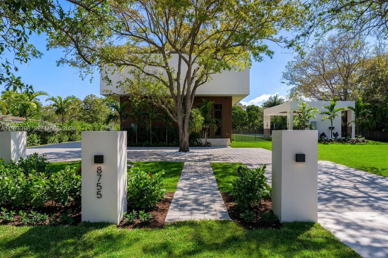
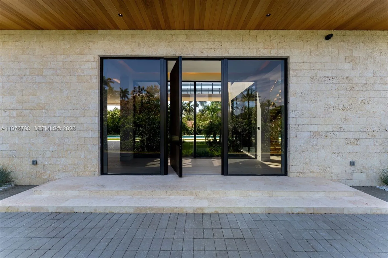
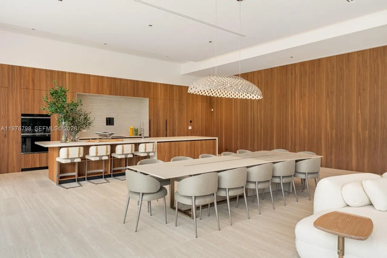
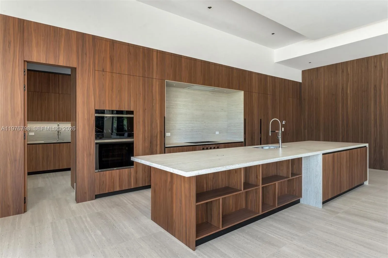
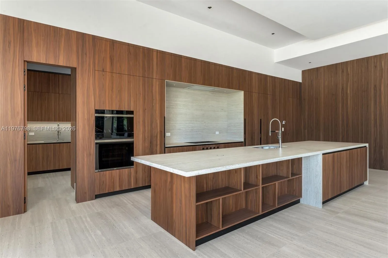
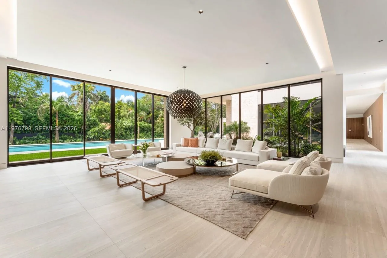
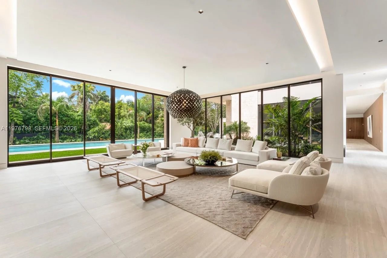
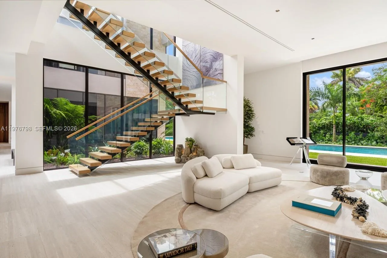
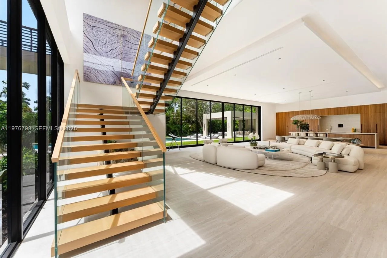
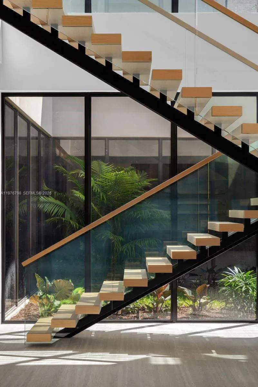
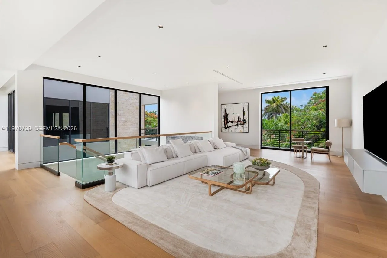
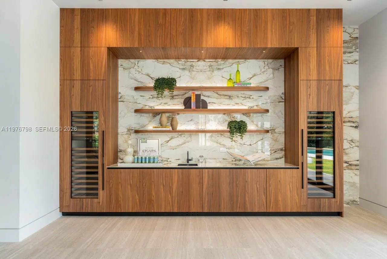
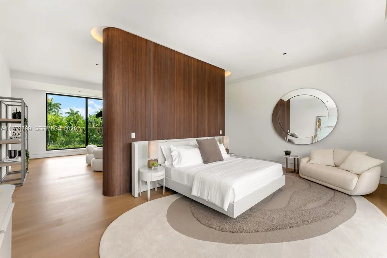
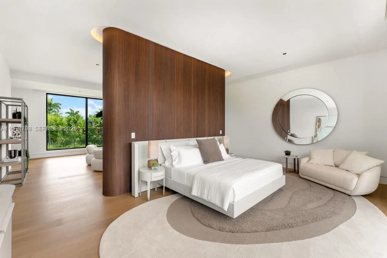
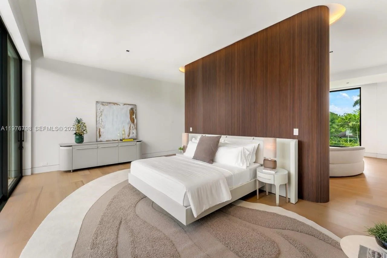
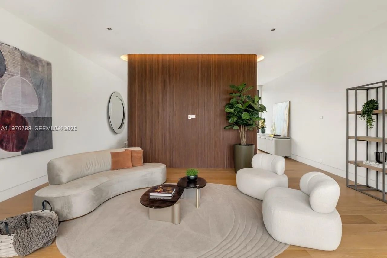
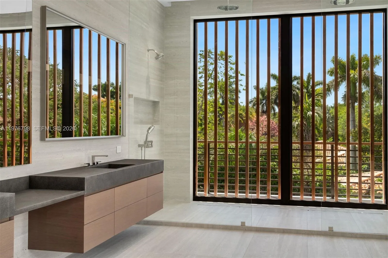
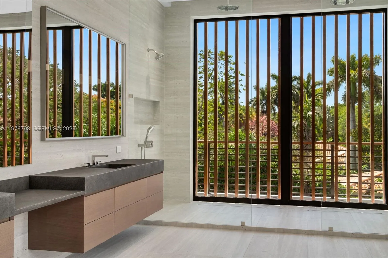
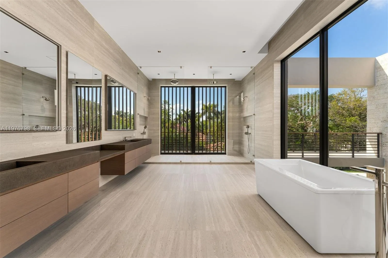
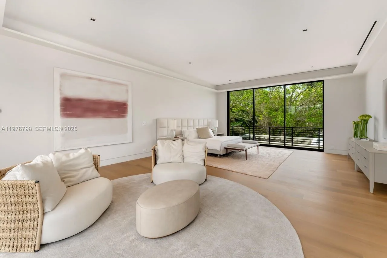
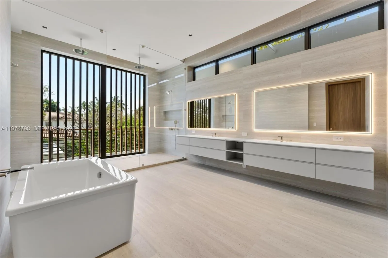
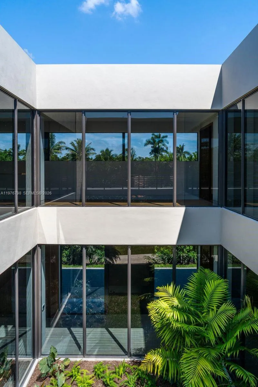
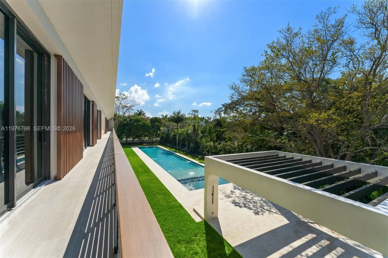
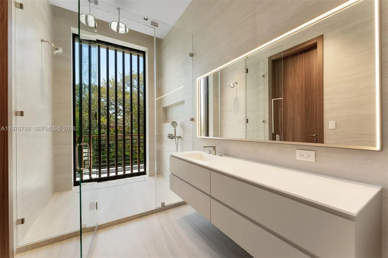
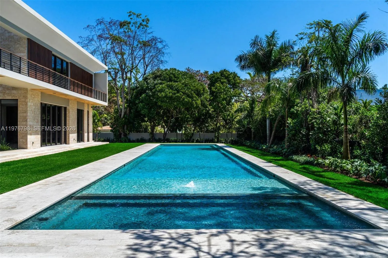
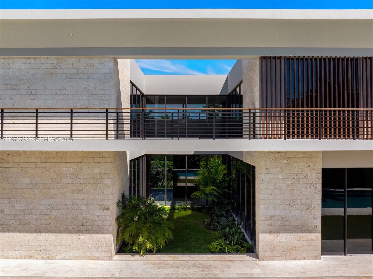
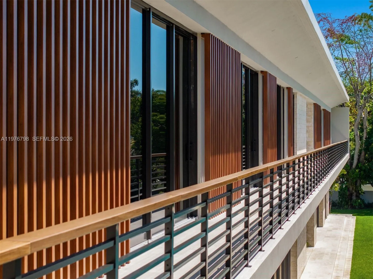
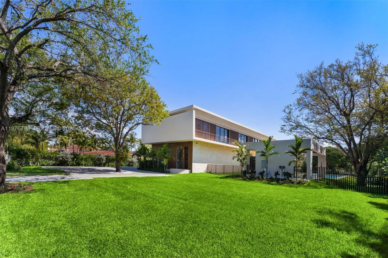
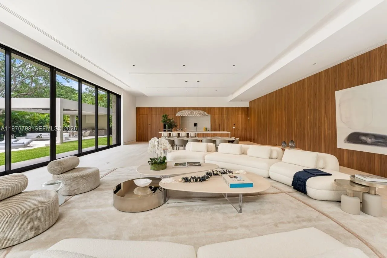
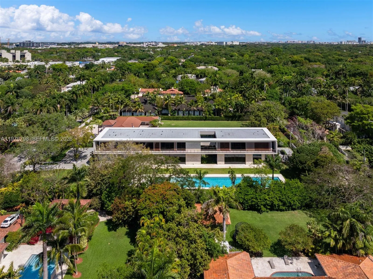
Step into Villa Straordinaria, a modern masterpiece set on a lush 1 Acre lot in coveted Ponce Davis. Built by CALTA Group, this 13,008 total sq ft estate offers 6 bedrooms, 6.5 baths, and world-class amenities throughout. Designed with refined sophistication, interiors feature Mia Cucina millwork, wood and porcelain floors, recessed Alcon lighting, and state-of-the-art Lutron AV systems. Enjoy indoor luxuries including a theater, media room, spa, gym, and staff quarters. Outdoors, a tropical poolscape, expansive 150′ x 25′ pool, 3-car garage with ample driveway space for additional vehicles, and summer kitchen with Wolf and Subzero appliances complete this private resort-like retreat. Villa Straordinaria is the epitome of modern elegance and grand-scale living.

Features

  • Swimming Pool: In Ground
  • Heating System: Central, Electric
  • Cooling System: Electric, Central Air
  • Patio: Patio
  • Parking: Driveway, Garage, Garage Door Opener, Attached, Electric Vehicle Charging Station(s)

Appliances

  • Appliances: Dryer, Dishwasher, Microwave, Refrigerator, Washer, Disposal, Gas Range, Oven

Address Map

  • Country: US
  • State: FL
  • County: Miami-Dade
  • City: Miami
  • Subdivision: W T HARDEES SUB
  • Zipcode: 33143
  • Street: 54th
  • Street Number: 8755
  • Street Suffix: Avenue
  • Floor Number: 0
  • Longitude: W81° 43' 10.8''
  • Latitude: N25° 41' 26.6''
  • Street Dir Prefix: SW
  • MLS Area: 2410

MLS Addon

  • Architectural Style: Contemporary
  • Association Amenities: No
  • Association Fee: $0
  • Close Price: $0
  • Elementary School: Sunset
  • Exterior Features: Barbecue, Lighting, Outdoor Living Area, Built-in Barbecue
  • Flooring: Tile, Wood
  • Garage Spaces: 3
  • High School: Coral Gables
  • Insurance Expense: $0
  • Interior Features: Bedroom on Main Level, Dual Sinks, Living/Dining Room, Other, Sitting Area in Primary, Upper Level Primary, Closet Cabinetry, Eat-in Kitchen, Elevator, Walk-In Closet(s), Built-in Features, Garden Tub/Roman Tub, High Ceilings, Pantry, Separate Shower, Main Level Primary, Bar, Breakfast Bar, Wet Bar, Bathtub, Soaking Tub
  • Levels: Two
  • Lot Features: 1-2 Acres
  • Middle Or Junior School: Ponce De Leon
  • New Taxes Expense: $0
  • Spa Features: In Ground
  • Stories: 2
  • Stories Total: 2
  • Tax Annual Amount: $53,971
  • Zoning: 2300

Location

Listing Updated: 2026-07-17 06:41:11
  • Property Type : Single Family
  • Property Sub Type : Single Family Residence
  • Listing Type : For Sale
  • Listing ID : A11976798
  • Price : $19,950,000
  • View : Garden, Other, Water
  • Bedrooms : 6
  • Bathrooms : 7
  • Full Bathrooms : 6
  • Half Bathrooms : 1
  • Square Footage : 12,152 Sqft
  • Year Built : 2026
  • Lot Area : 1 Acre
  • Listing Status : Active
  • Days On Market : 109
Contact Agent
Required
Required
Required
By proceeding, you consent to receive calls and texts at the number you provided, including marketing by autodialer and prerecorded and artificial voice, and ettmail, about your inquiry and other home-related matters, but not as a condition of any purchase.

Similar Single Family