• Share

6261 NW 120th Drive, Coral Springs, Florida 33076

Active For Sale
$1,700,000
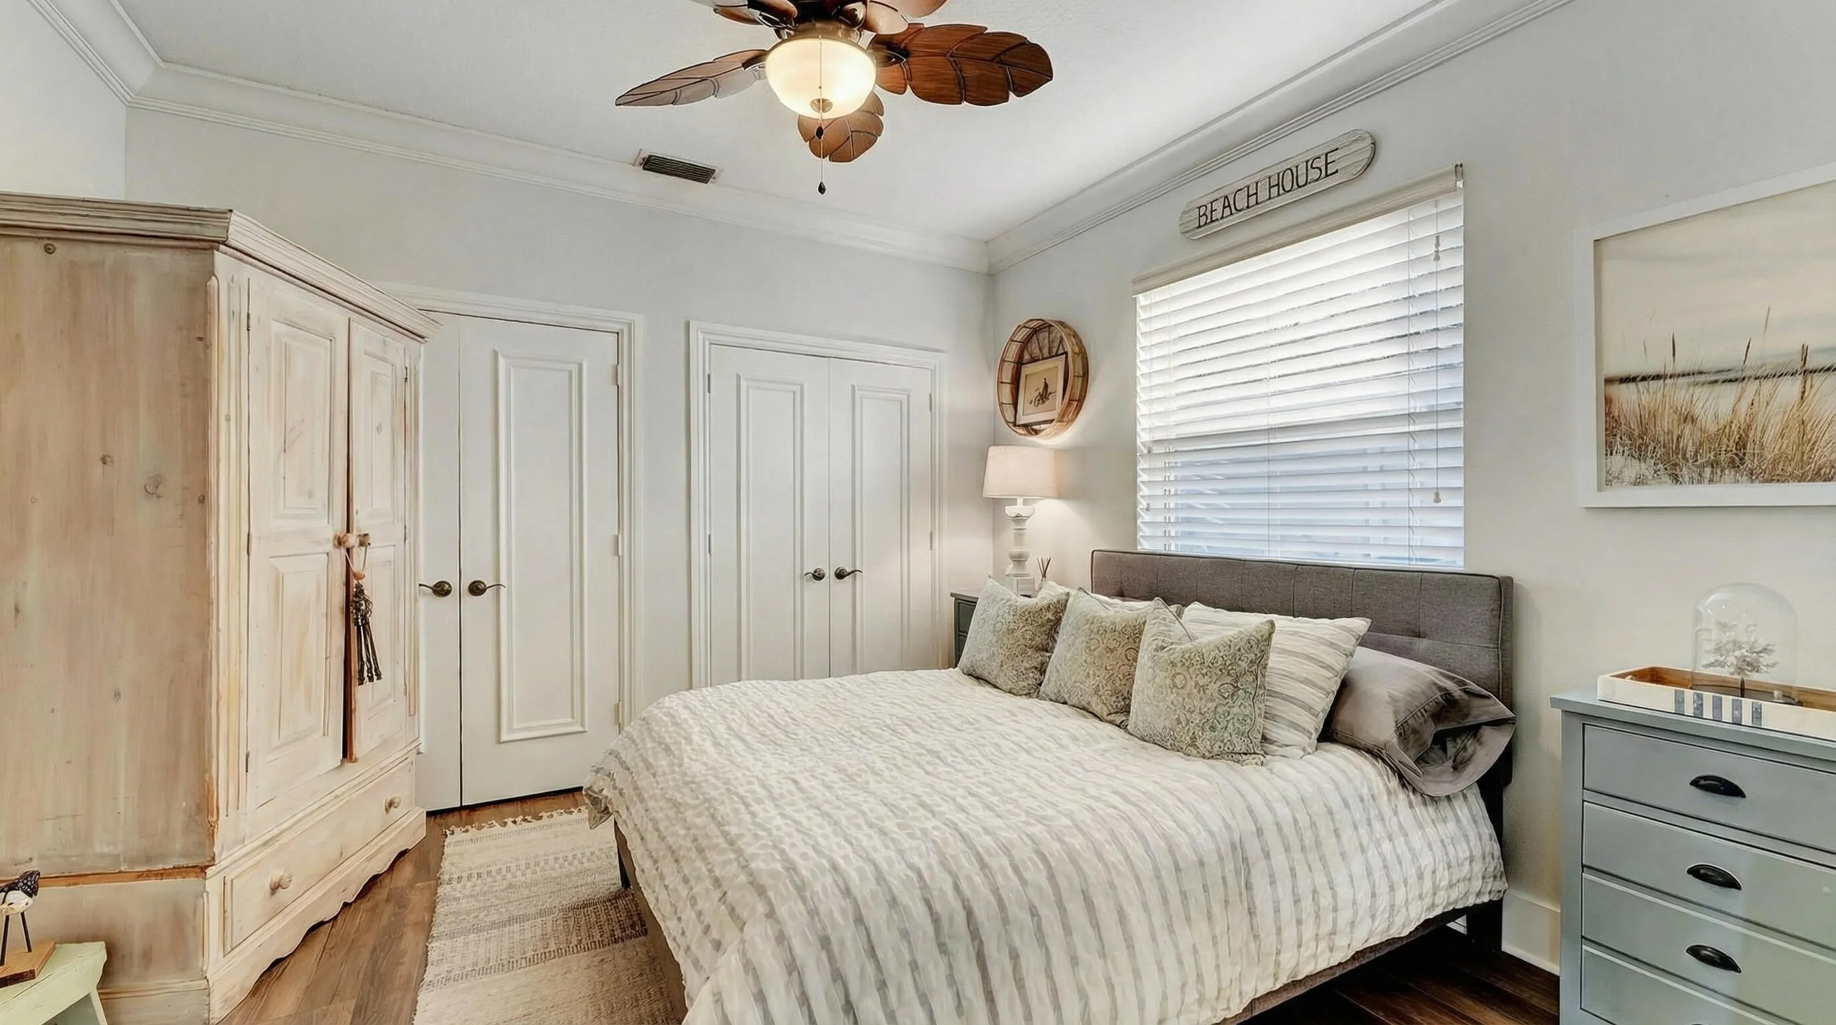
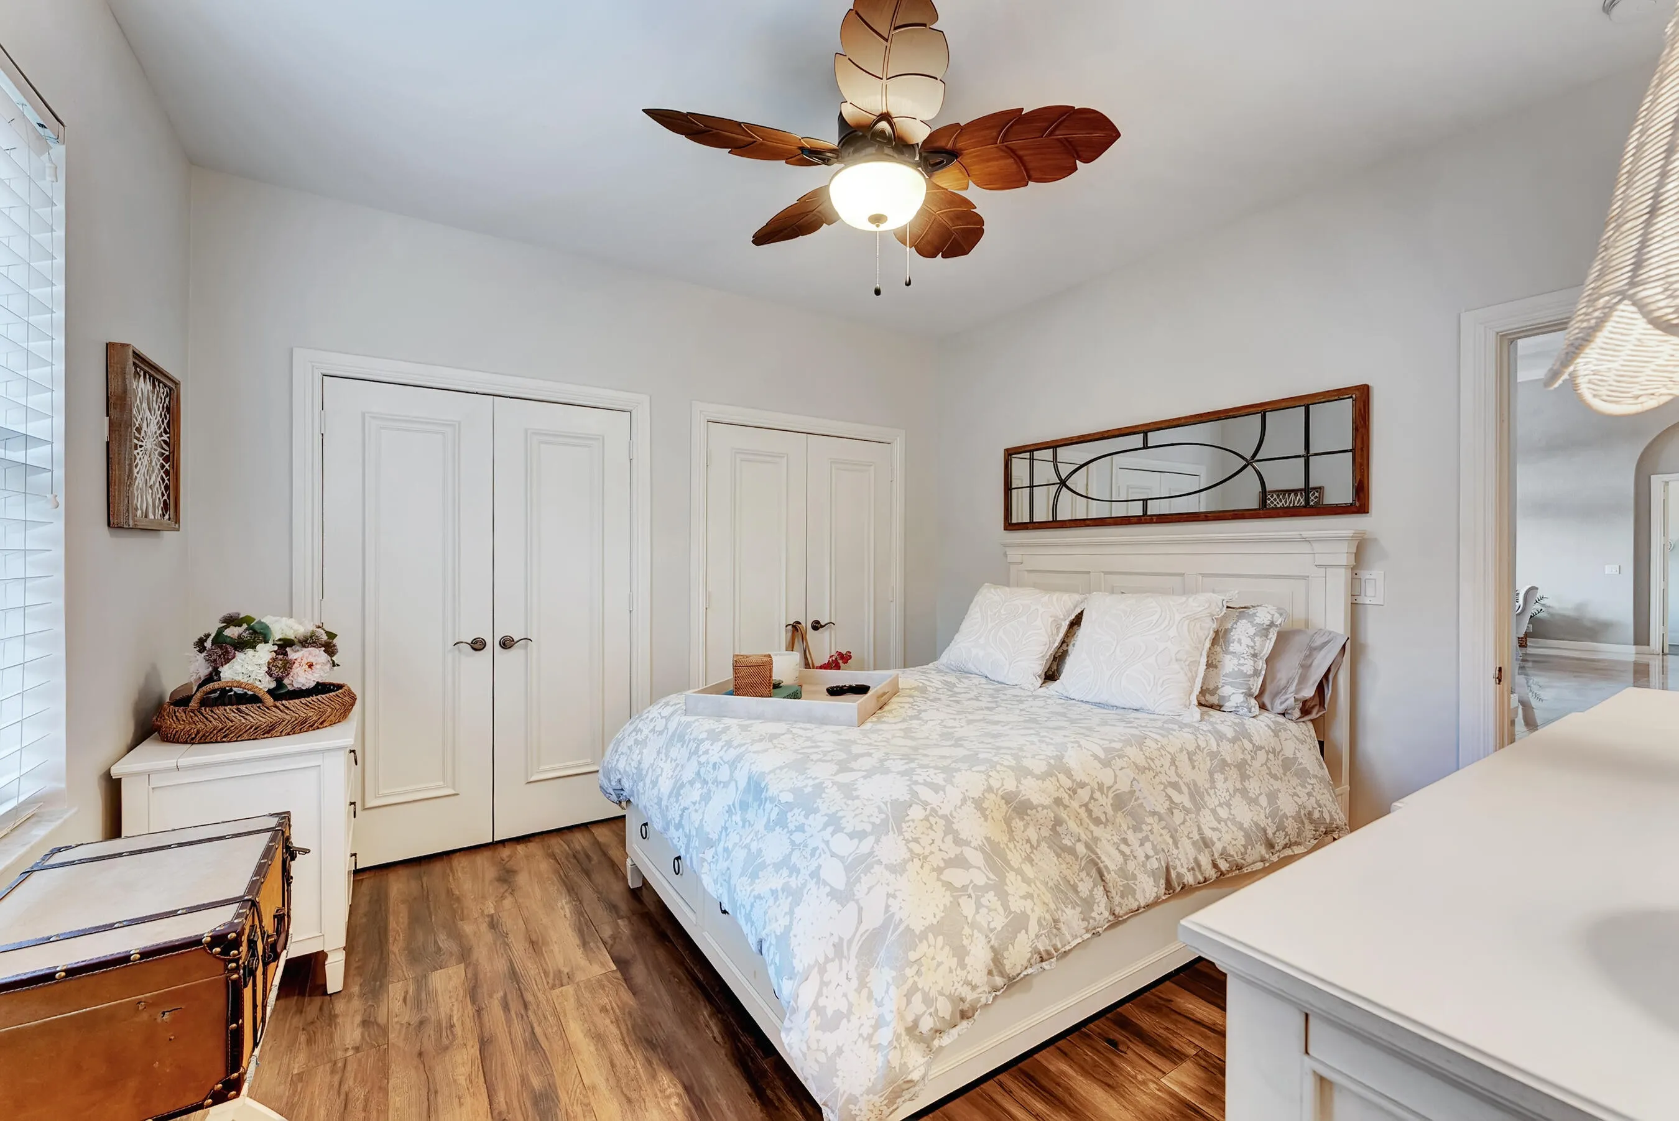
  • Beds 5
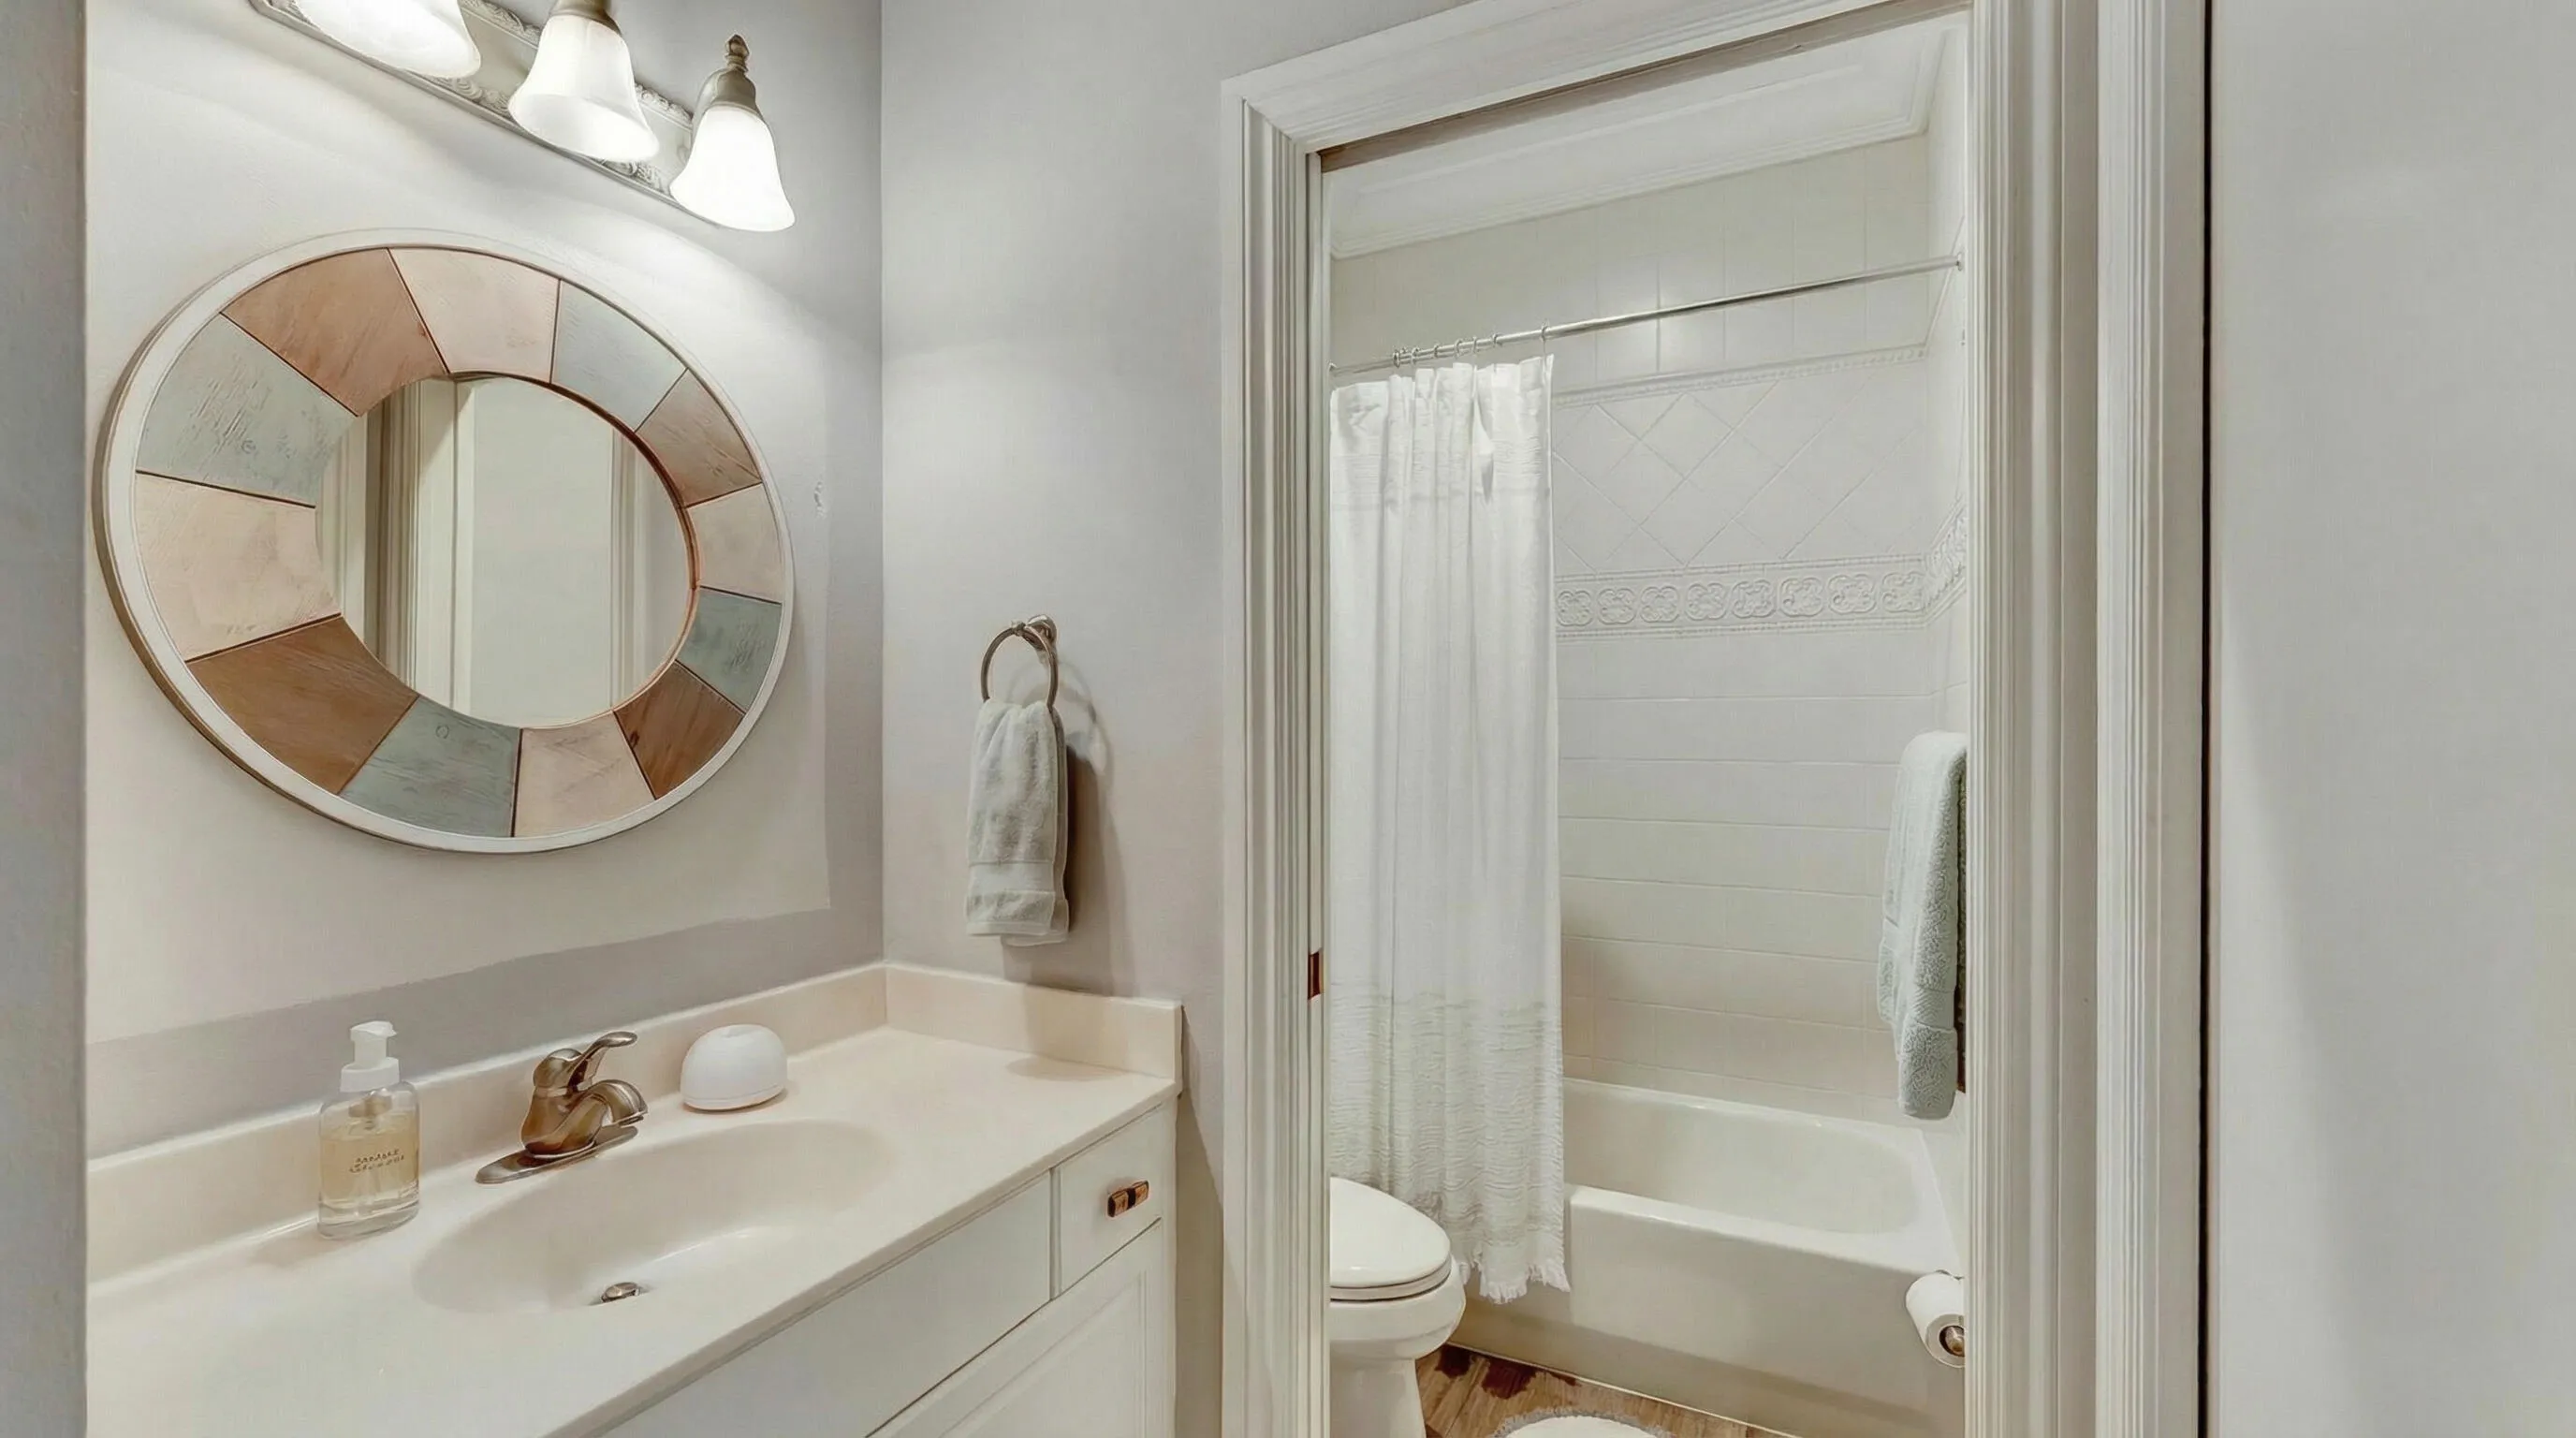
  • Baths 6
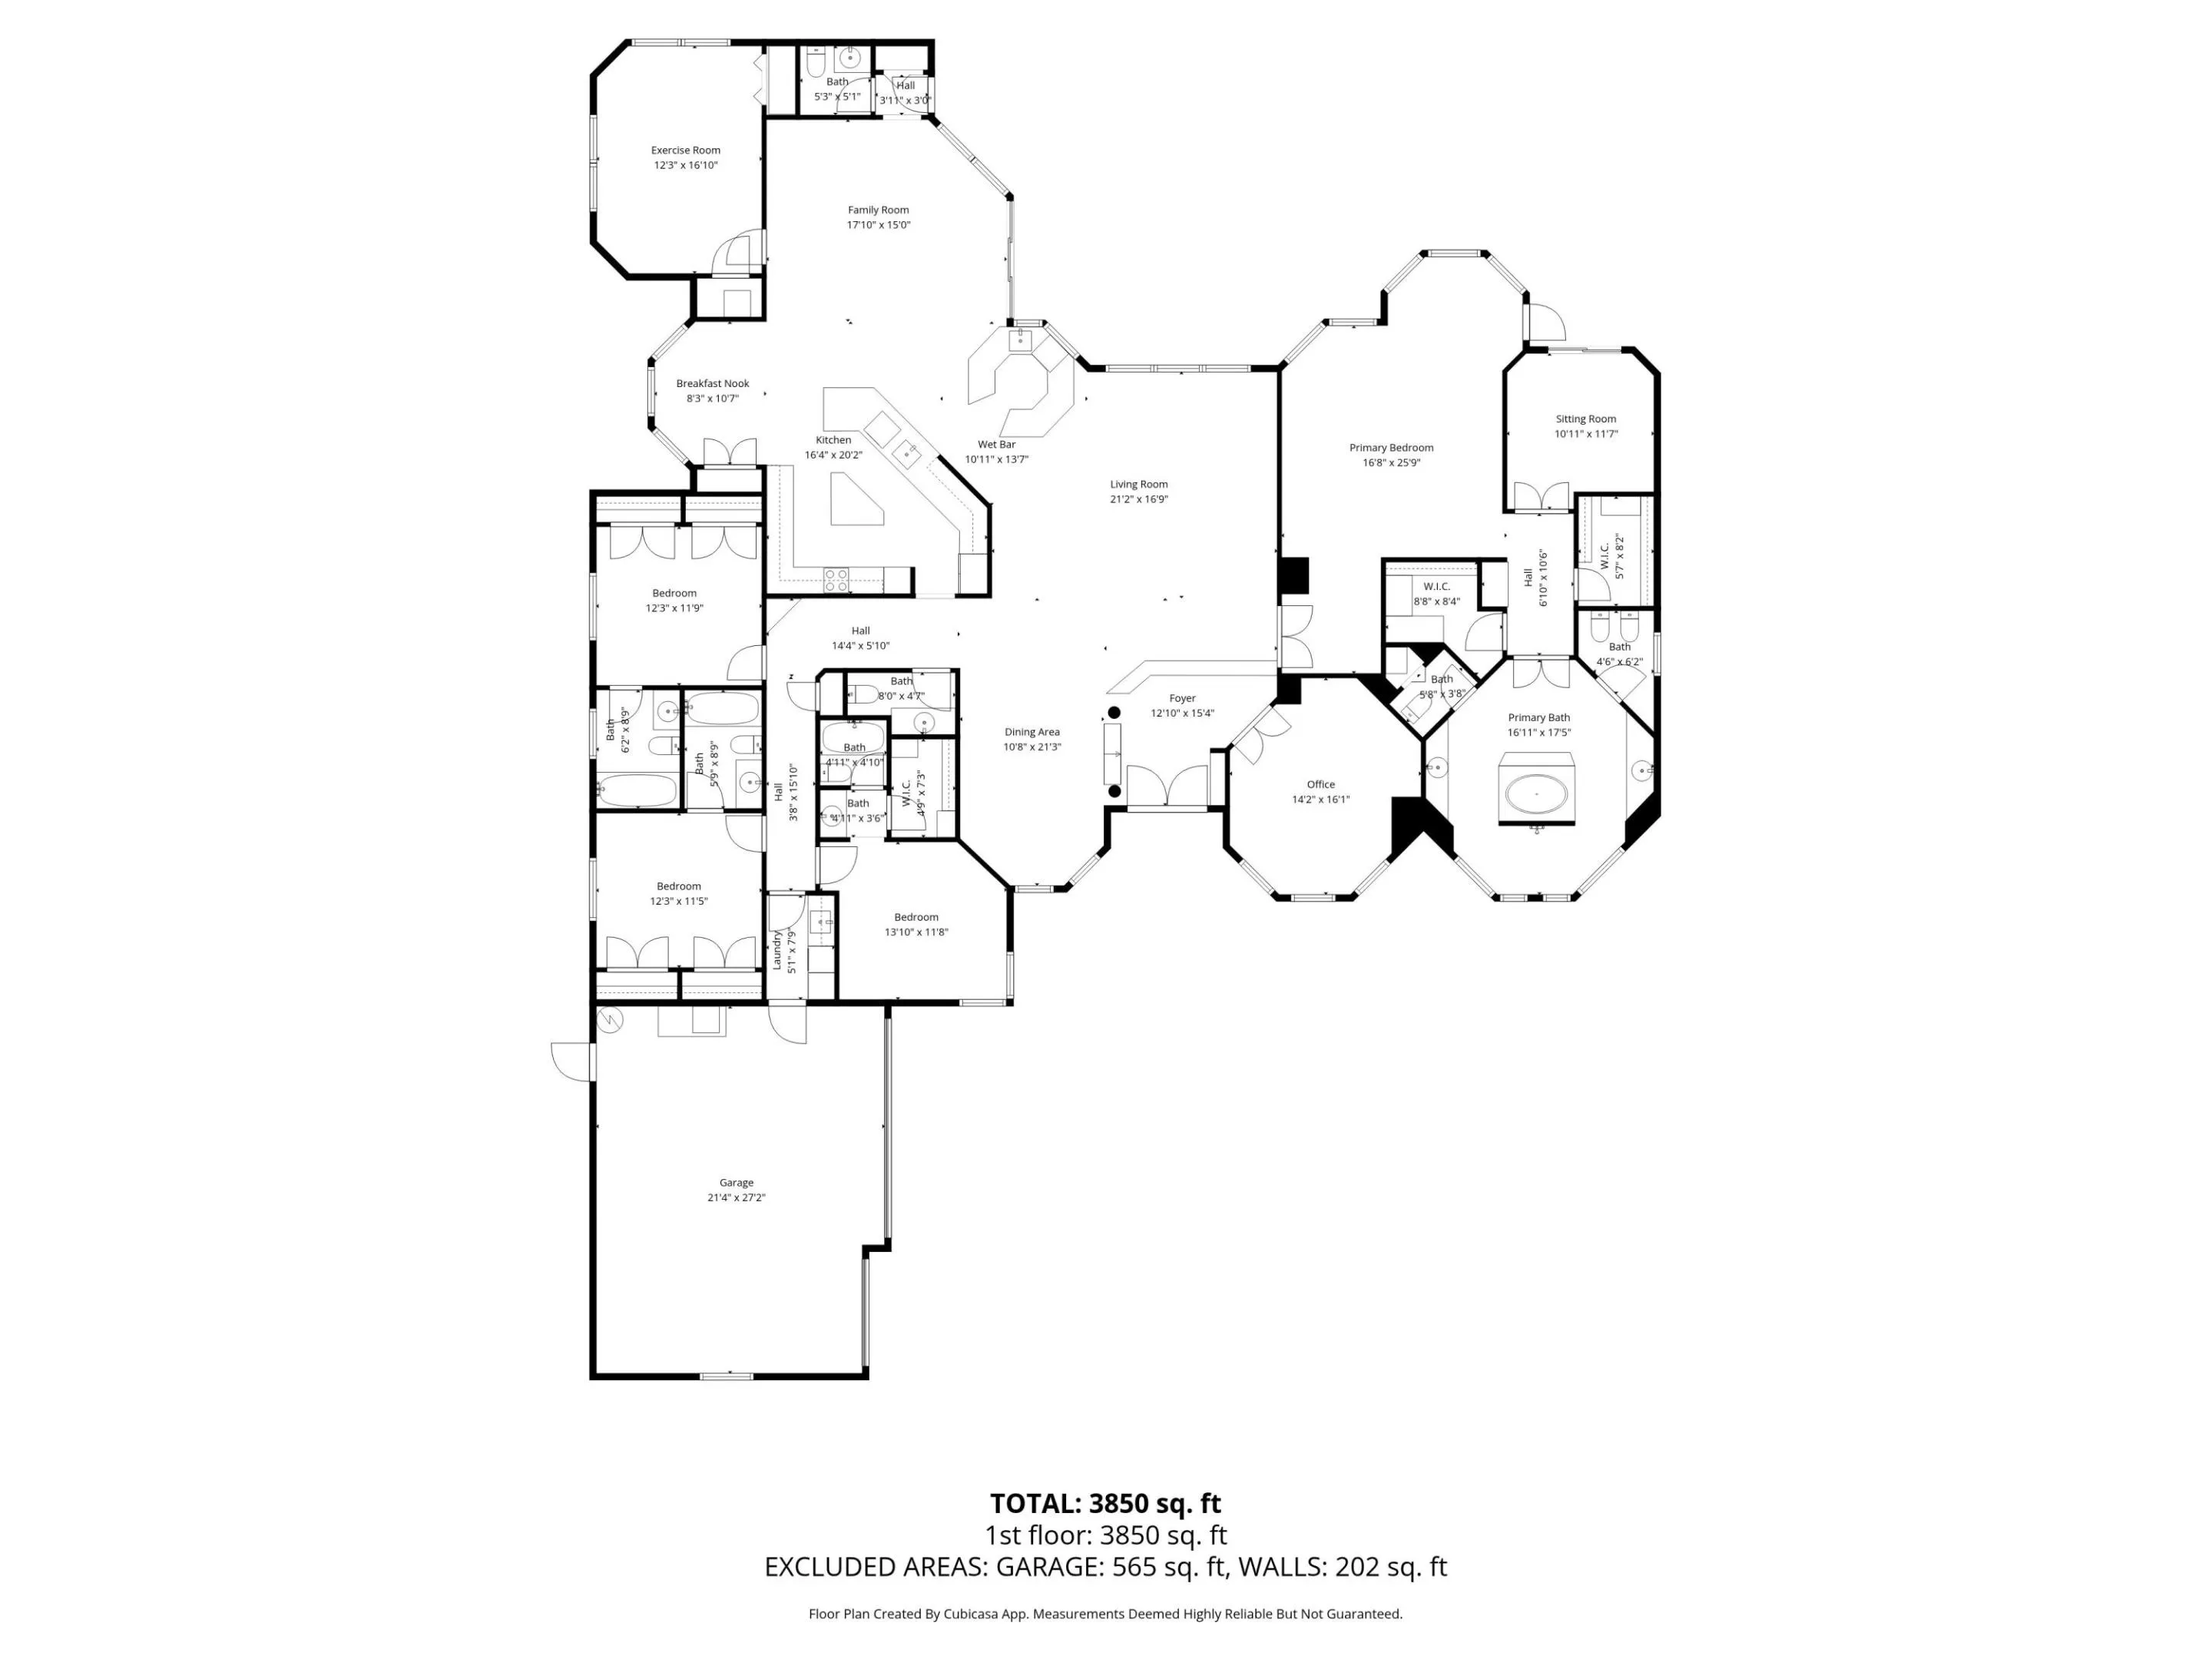
  • Sq Ft 4,052 Sqft
  • Visits: 12 in 43 days

Description

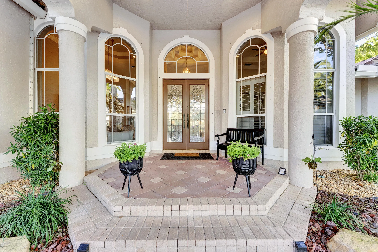
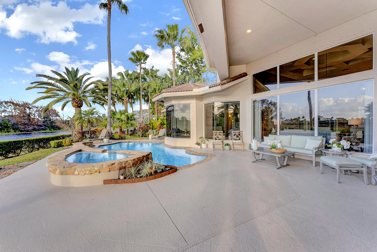
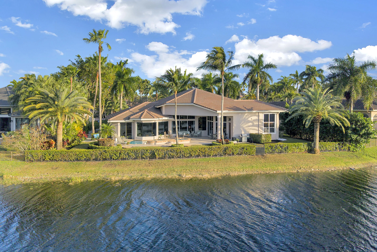
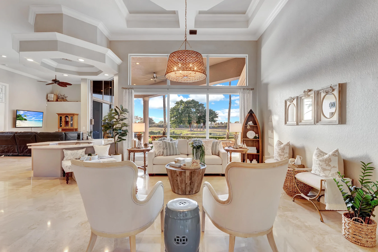
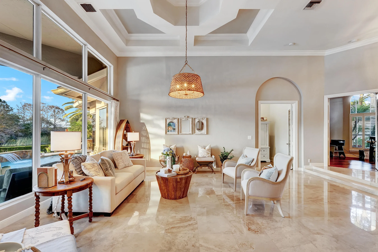
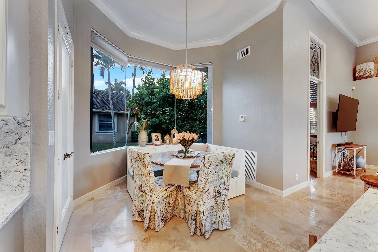
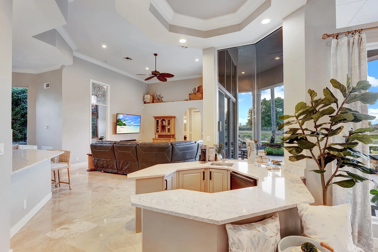
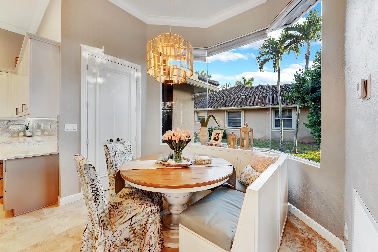
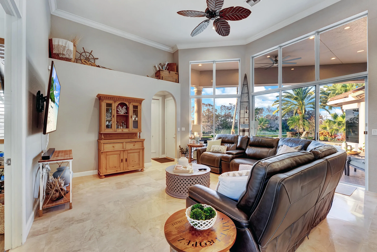
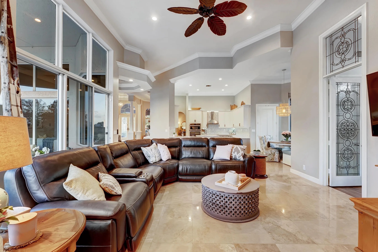
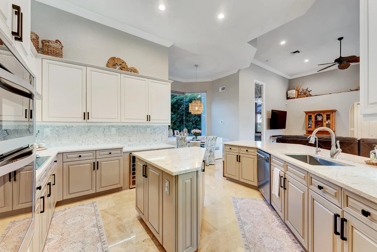
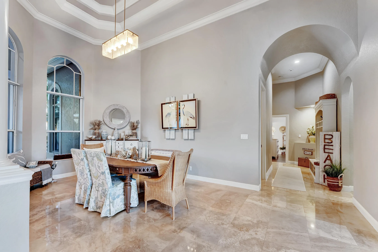
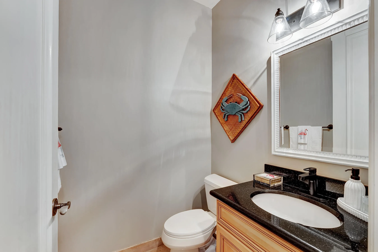
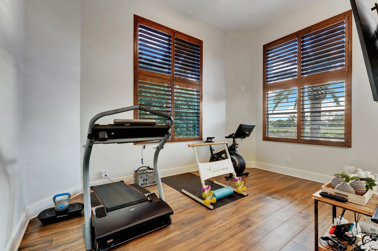
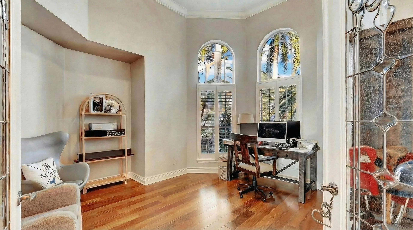
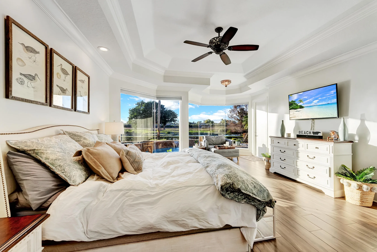
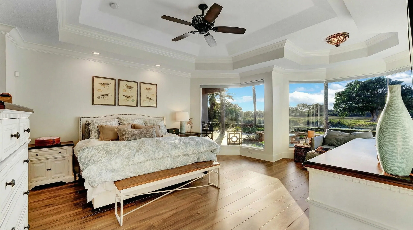
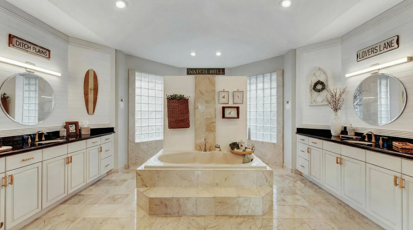
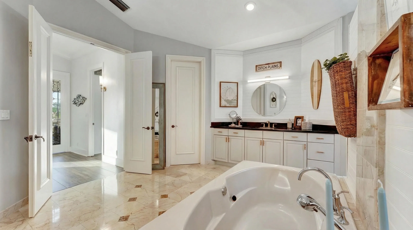
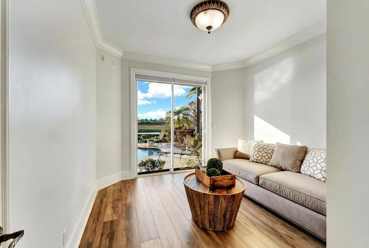
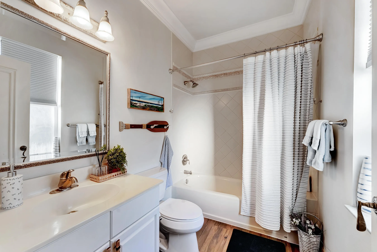
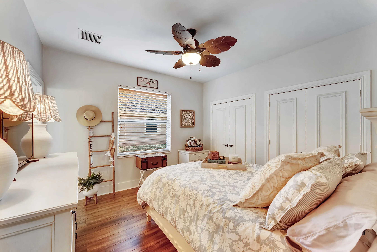
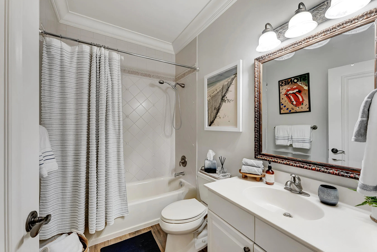
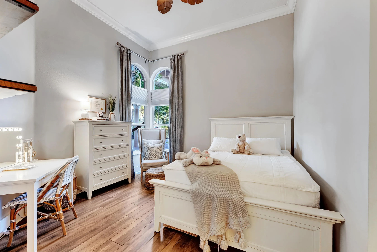
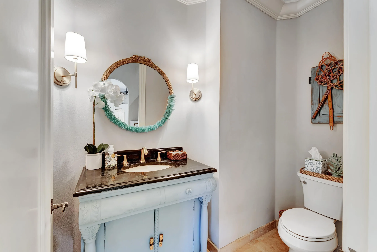
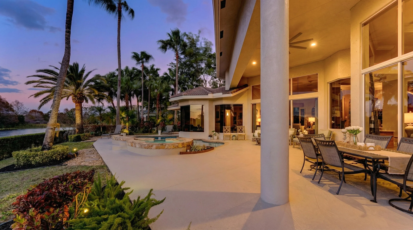
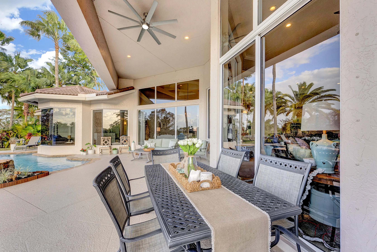
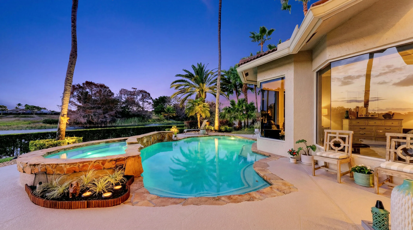
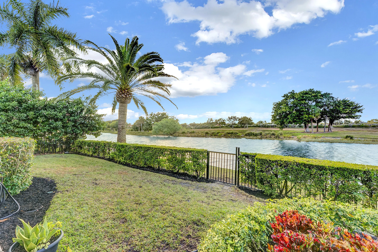
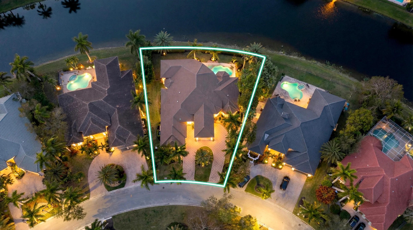
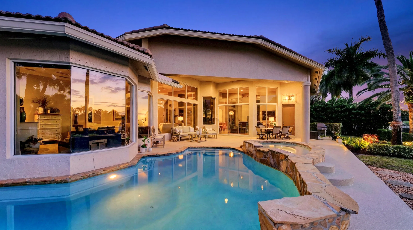
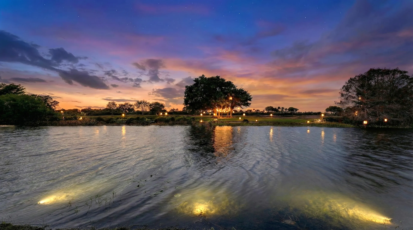
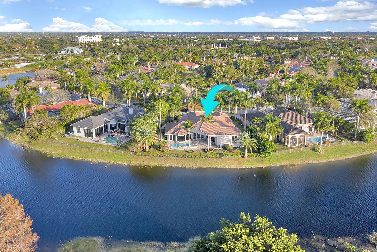
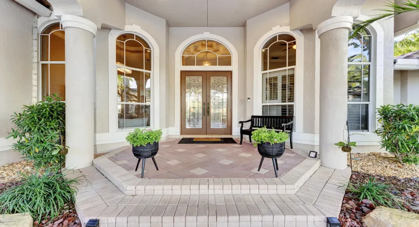
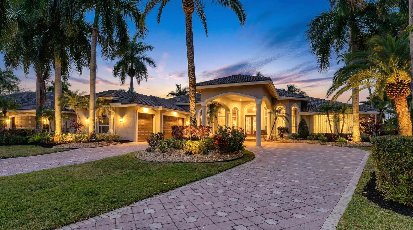
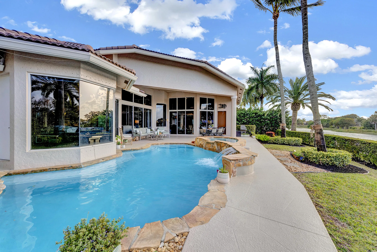
Discover unparalleled South Florida sophistication in this exquisite one-story custom residence nestled within the exclusive double-gated enclave of The Falls in the coveted Heron Bay community. Thoughtfully updated and meticulously maintained, this exceptional home offers the perfect blend of luxury, comfort, and privacy. Step inside to expansive marble-floored living spaces, soaring ceilings, and an open-concept layout designed for both everyday living and elegant entertaining. The chef-inspired designer kitchen serves as the heart of the home, seamlessly connecting to spacious living and dining areas. The enhanced owner’s suite provides a private retreat, complete with a beautifully renovated spa-style bathroom. Recent upgrades offer peace of mind, including a new roof (2022), two new 5-ton A/C systems (2023), and a fully upgraded pool system featuring new Diamond Brite finish, saltwater filtration, heater, and pumps (2023). Outdoors, enjoy your own resort-style oasis with breathtaking panoramic views overlooking a pristine 150-acre nature preserve—arguably one of the most spectacular views in Parkland and Coral Springs. The western exposure creates unforgettable sunset backdrops while ensuring exceptional privacy with no rear neighbors. Located within one of Parkland’s most sought-after communities, residents enjoy access to world-class amenities, including resort-style pools, fitness centers, tennis courts, clubhouse facilities, and top-rated Parkland schools. This residence offers an extraordinary lifestyle opportunity for the most discerning buyer seeking luxury, tranquility, and unmatched natural beauty.

Features

  • Swimming Pool: Heated, Association, In Ground
  • Heating System: Central, Electric
  • Cooling System: Electric, Central Air, Ceiling Fan(s)
  • Fence: Fenced
  • Patio: Patio, Porch, Screened
  • Parking: Garage, Garage Door Opener, Circular Driveway, Attached

Appliances

  • Appliances: Dryer, Dishwasher, Electric Range, Microwave, Refrigerator, Washer, Electric Water Heater, Water Heater, Water Softener Owned, Water Softener

Address Map

  • Country: US
  • State: FL
  • County: Broward
  • City: Coral Springs
  • Subdivision: HERON BAY TWO
  • Zipcode: 33076
  • Street: 120th
  • Street Number: 6261
  • Street Suffix: Drive
  • Floor Number: 0
  • Longitude: W81° 42' 36.7''
  • Latitude: N26° 18' 37.2''
  • Street Dir Prefix: NW
  • MLS Area: 3614

MLS Addon

  • Accessibility Features: No
  • Architectural Style: Ranch
  • Association Amenities: Fitness Center, Pool, Tennis Court(s), Playground
  • Association Fee: $563
  • Association Fee Frequency: Monthly
  • Association Fee Includes: Security, Recreation Facilities
  • Close Price: $0
  • Elementary School: Park Trails
  • Exterior Features: Lighting, Outdoor Living Area, Outdoor Kitchen
  • Flooring: Marble
  • Garage Spaces: 3
  • High School: Marjory Stoneman Douglas
  • Insurance Expense: $0
  • Interior Features: Dual Sinks, Sitting Area in Primary, Entrance Foyer, Eat-in Kitchen, Walk-In Closet(s), Kitchen Island, Jetted Tub, Pantry, Split Bedrooms, Separate Shower, Dining Area, Separate/Formal Dining Room, Main Level Primary, Vaulted Ceiling(s), Breakfast Bar, Wet Bar, Bathtub, Soaking Tub, Cathedral Ceiling(s)
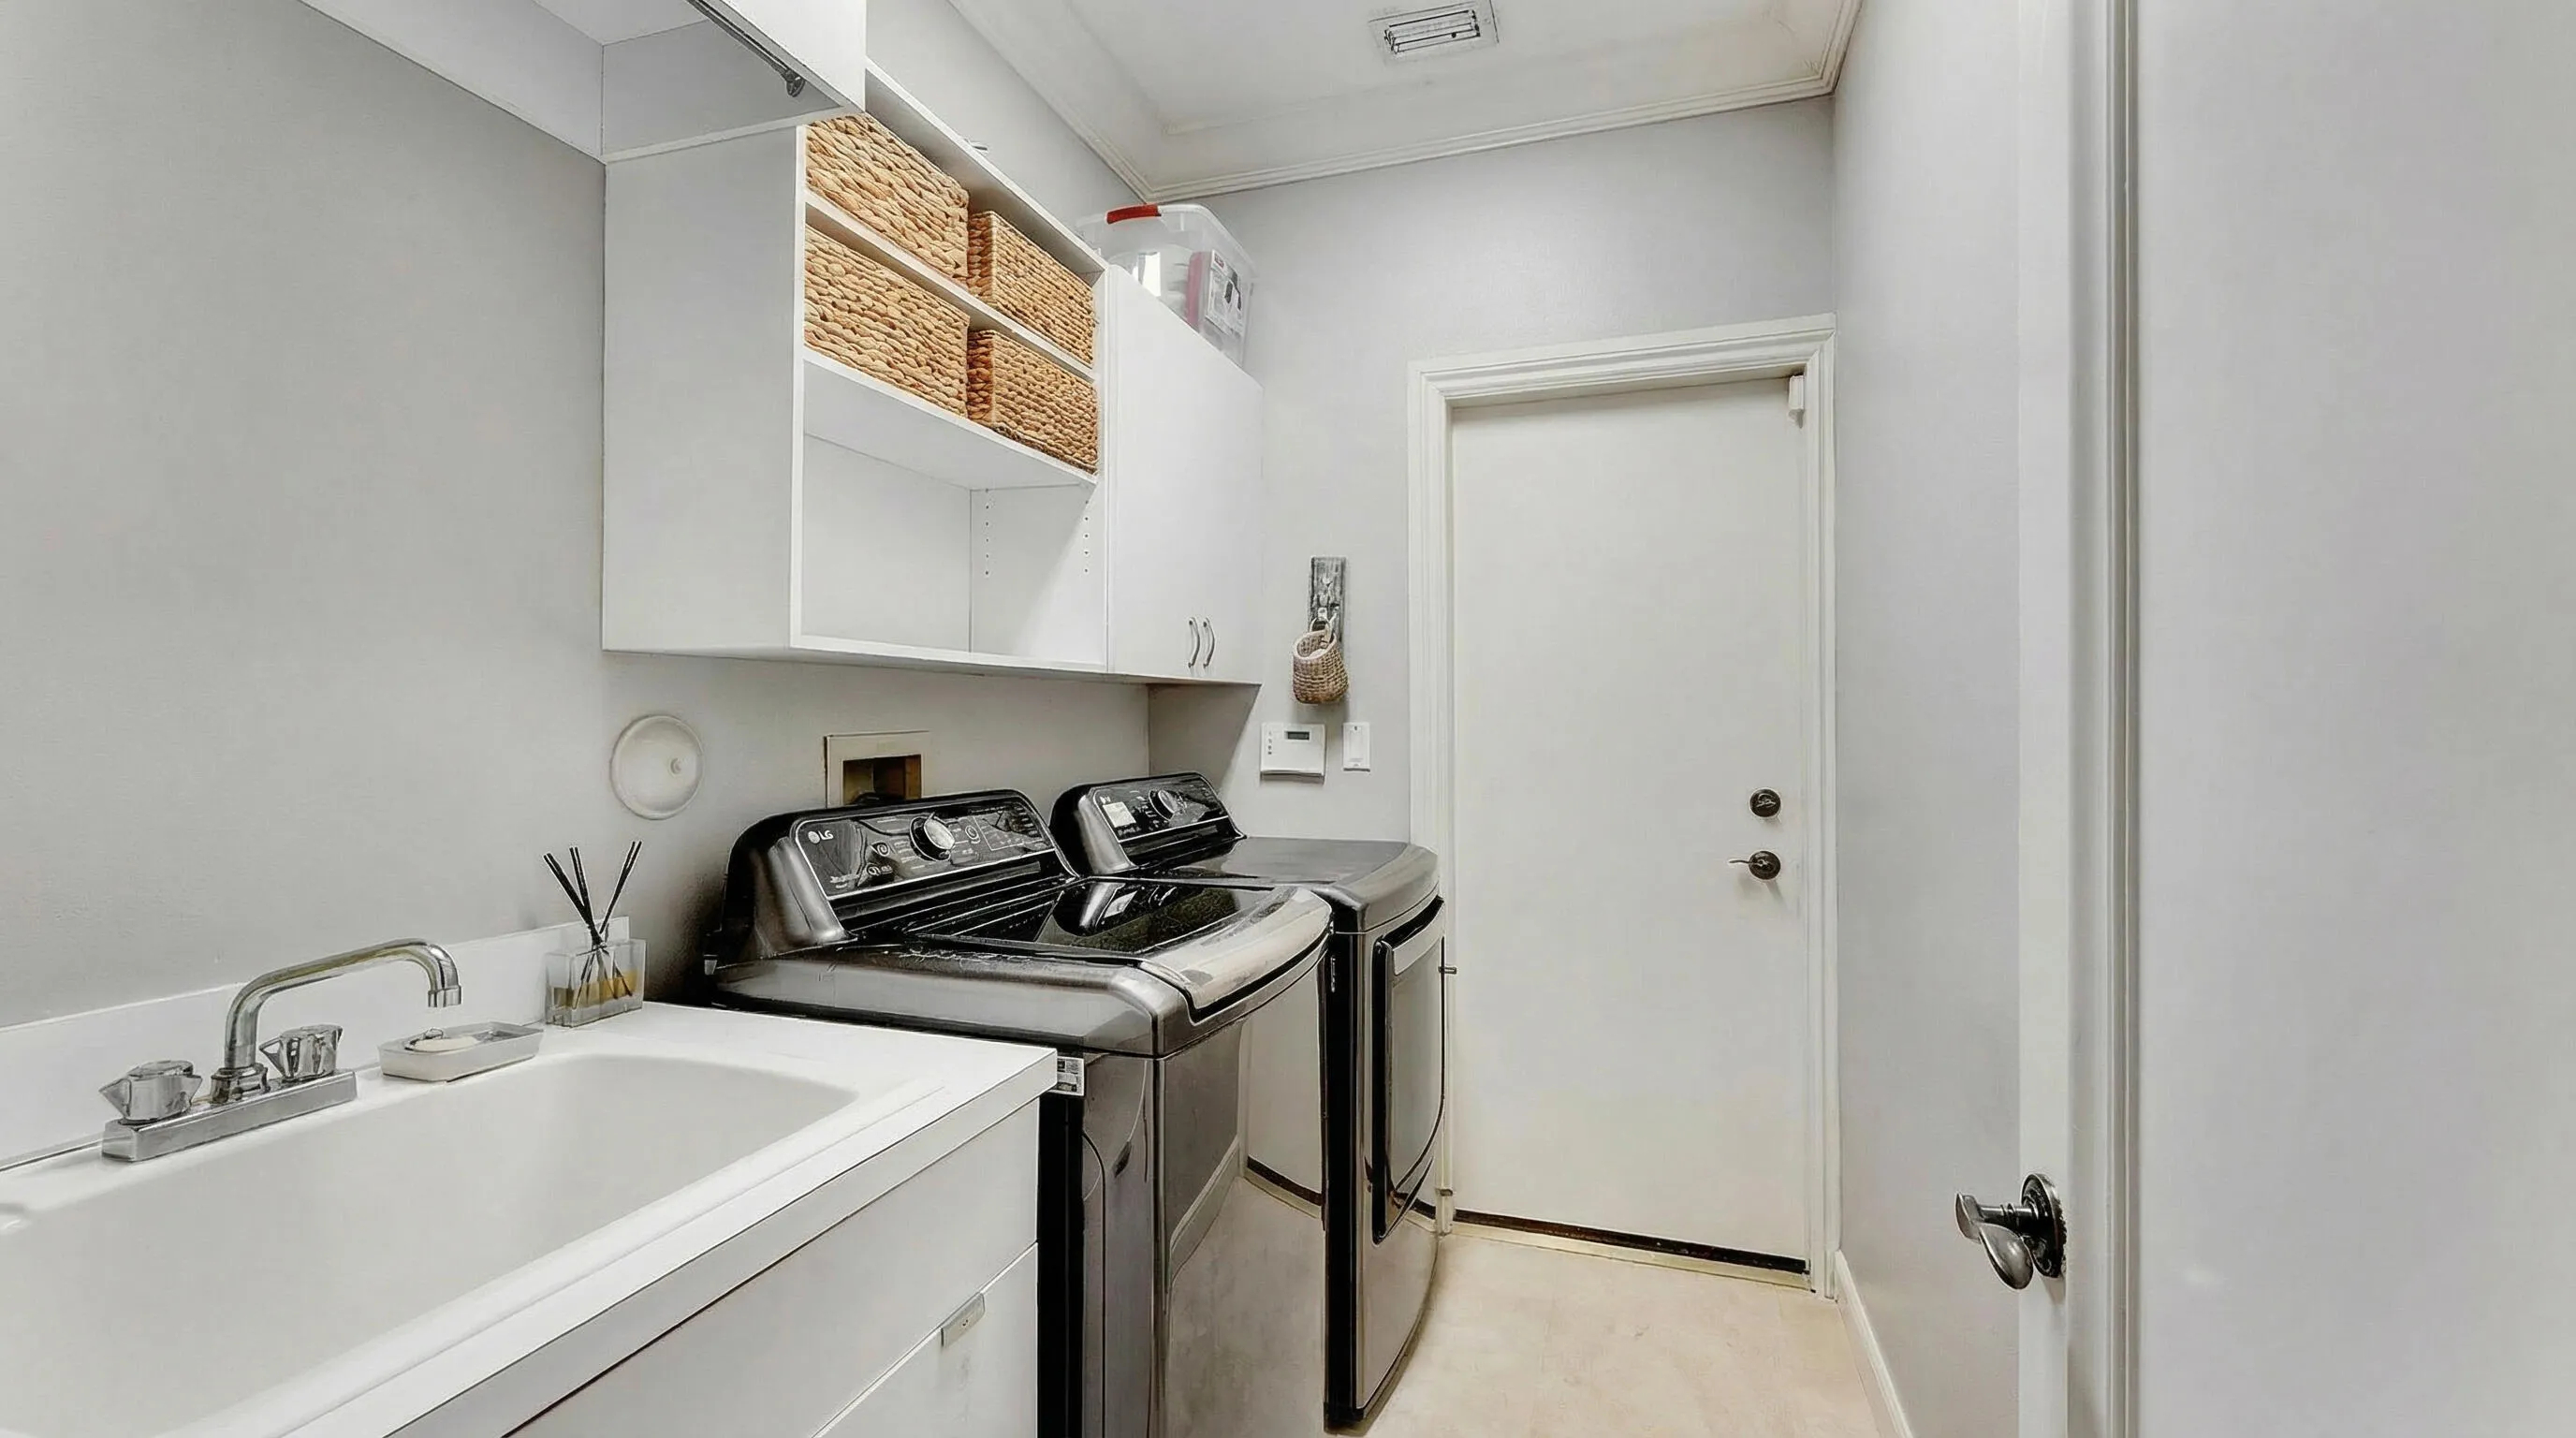
  • Laundry Features: Inside, Laundry Closet
  • Levels: Multi/Split, One
  • Lot Features: 1/4 to 1/2 Acre Lot, Sprinklers Automatic
  • Middle Or Junior School: Westglades
  • New Taxes Expense: $0
  • Spa Features: In Ground, Heated
  • Stories: 1
  • Stories Total: 1
  • Tax Annual Amount: $26,680
  • Utilities: Sewer Available, Water Available
  • Window Features: Blinds, Arched, Sliding
  • Zoning: RS-3,4,5

Location

Listing Updated: 2026-07-17 07:25:20
  • Property Type : Single Family
  • Property Sub Type : Single Family Residence
  • Listing Type : For Sale
  • Listing ID : B26038202
  • Price : $1,700,000
  • View : Canal, Intercoastal, Marina
  • Bedrooms : 5
  • Bathrooms : 6
  • Full Bathrooms : 6
  • Half Bathrooms : 0
  • Square Footage : 4,052 Sqft
  • Year Built : 1997
  • Lot Area : 0.36 Acre
  • Listing Status : Active
  • Days On Market : 42
Contact Agent
Required
Required
Required
By proceeding, you consent to receive calls and texts at the number you provided, including marketing by autodialer and prerecorded and artificial voice, and ettmail, about your inquiry and other home-related matters, but not as a condition of any purchase.

Similar Single Family