• Share

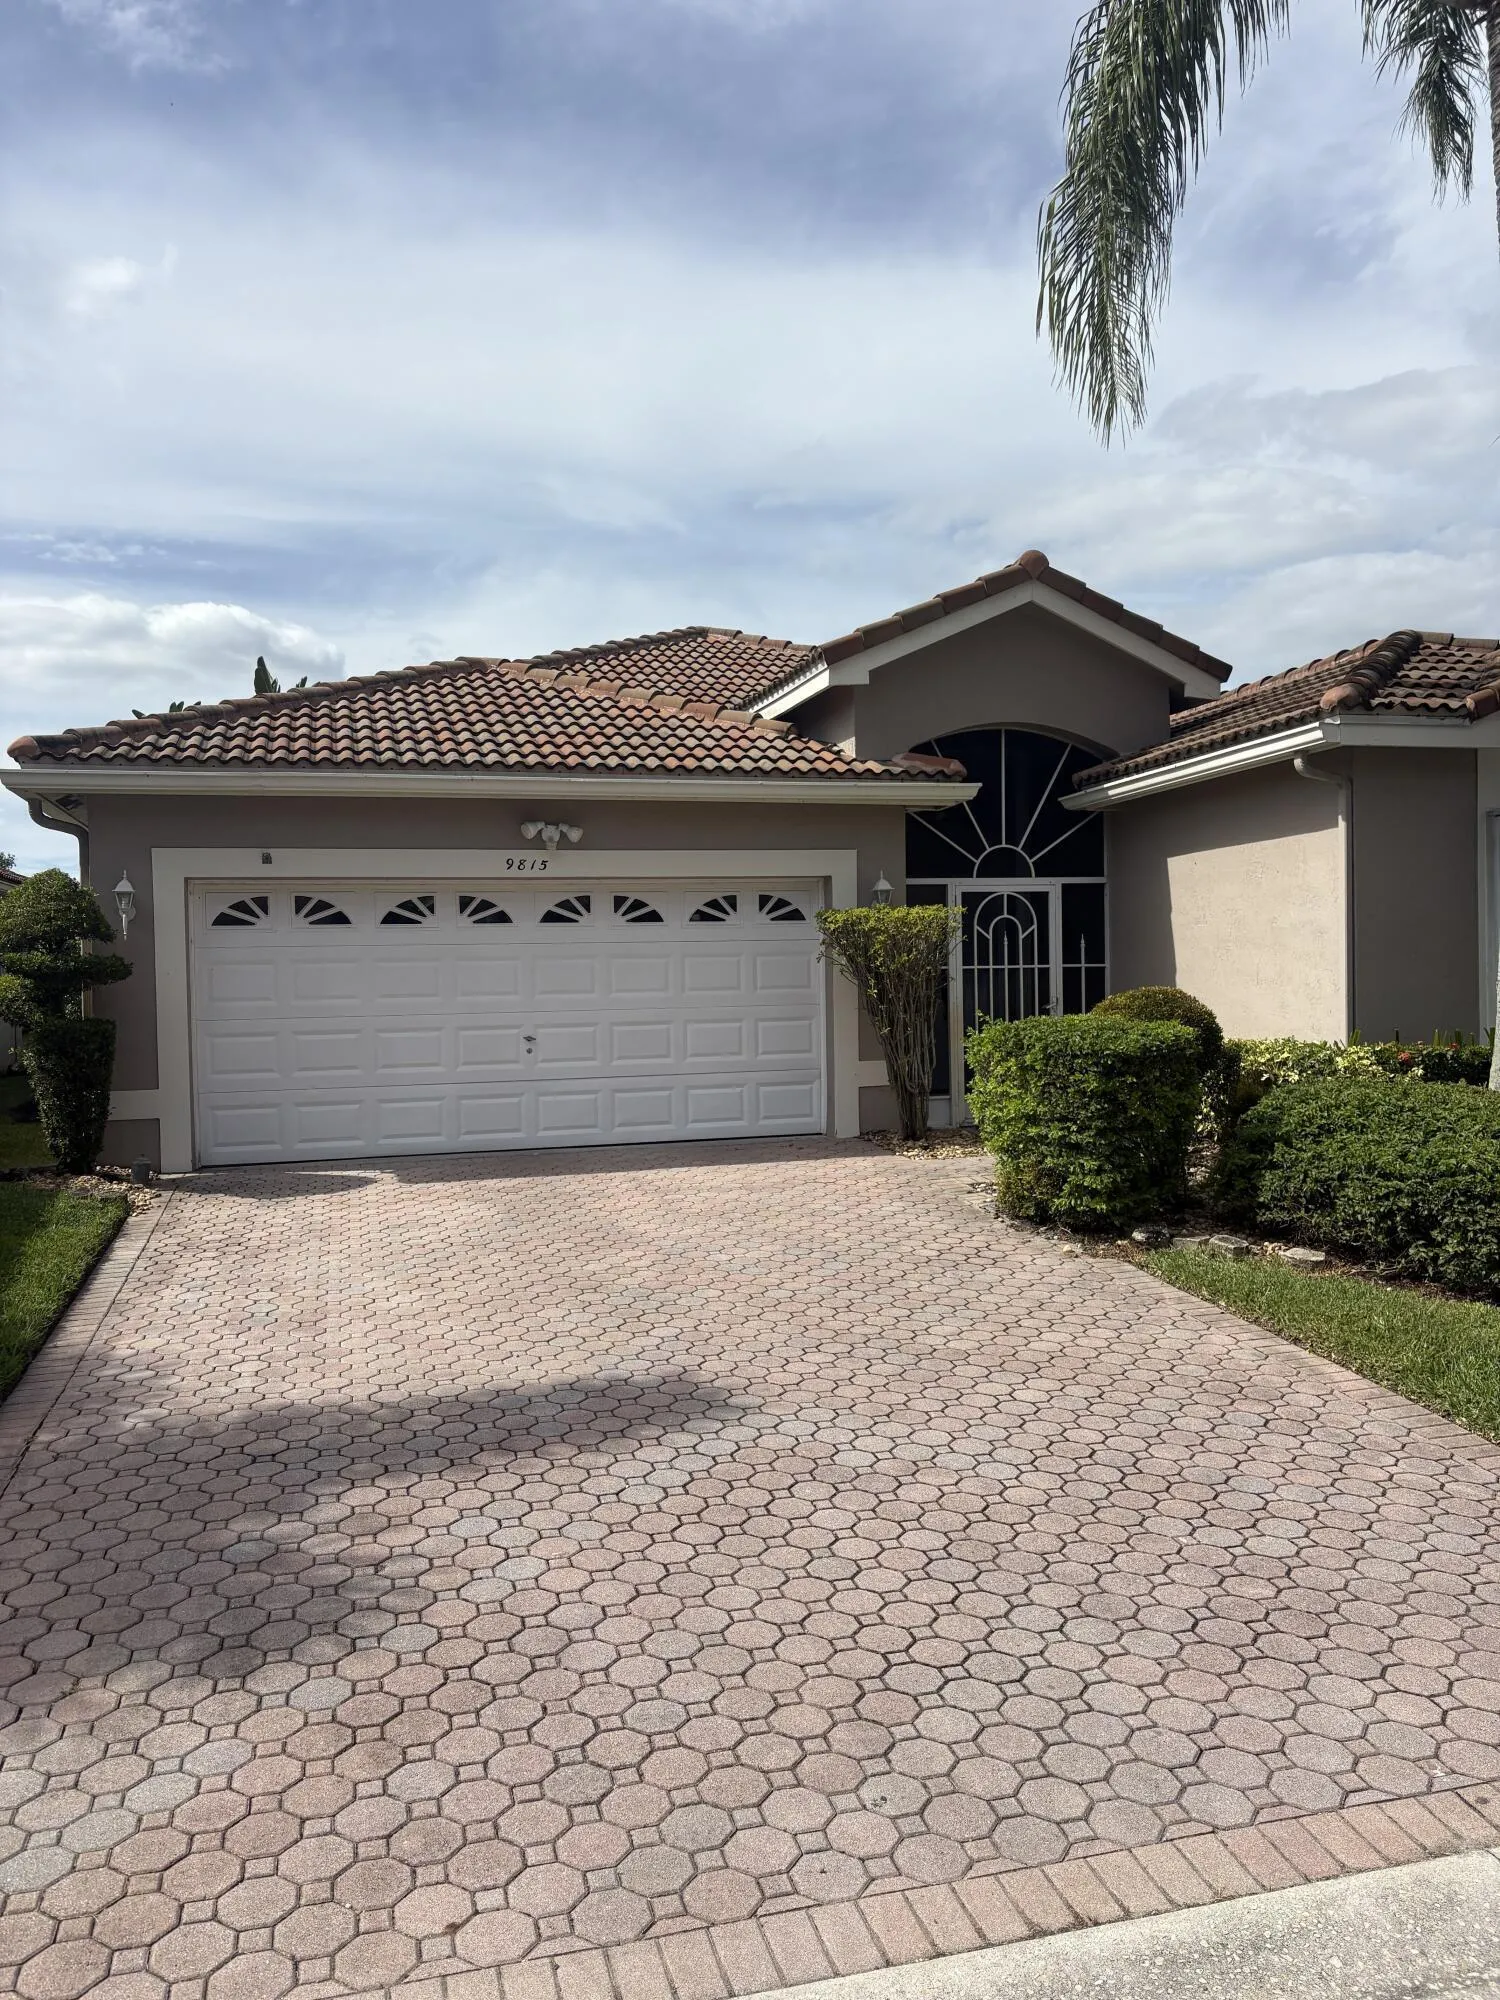
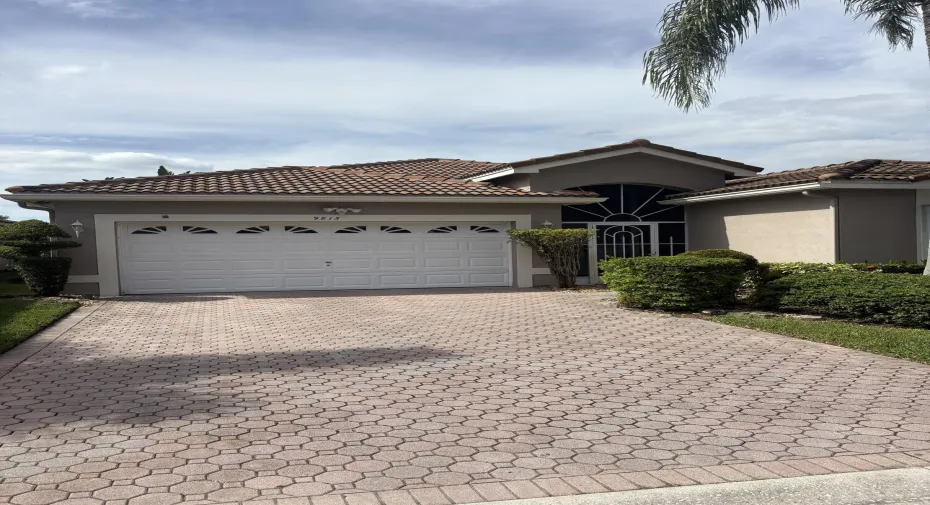
9815 Lemonwood Drive, Boynton Beach, Florida 33437

Active For Sale
$425,000
  • Beds 3
  • Baths 2
  • Sq Ft 1,810 Sqft
  • Visits: 7 in 34 days

Description

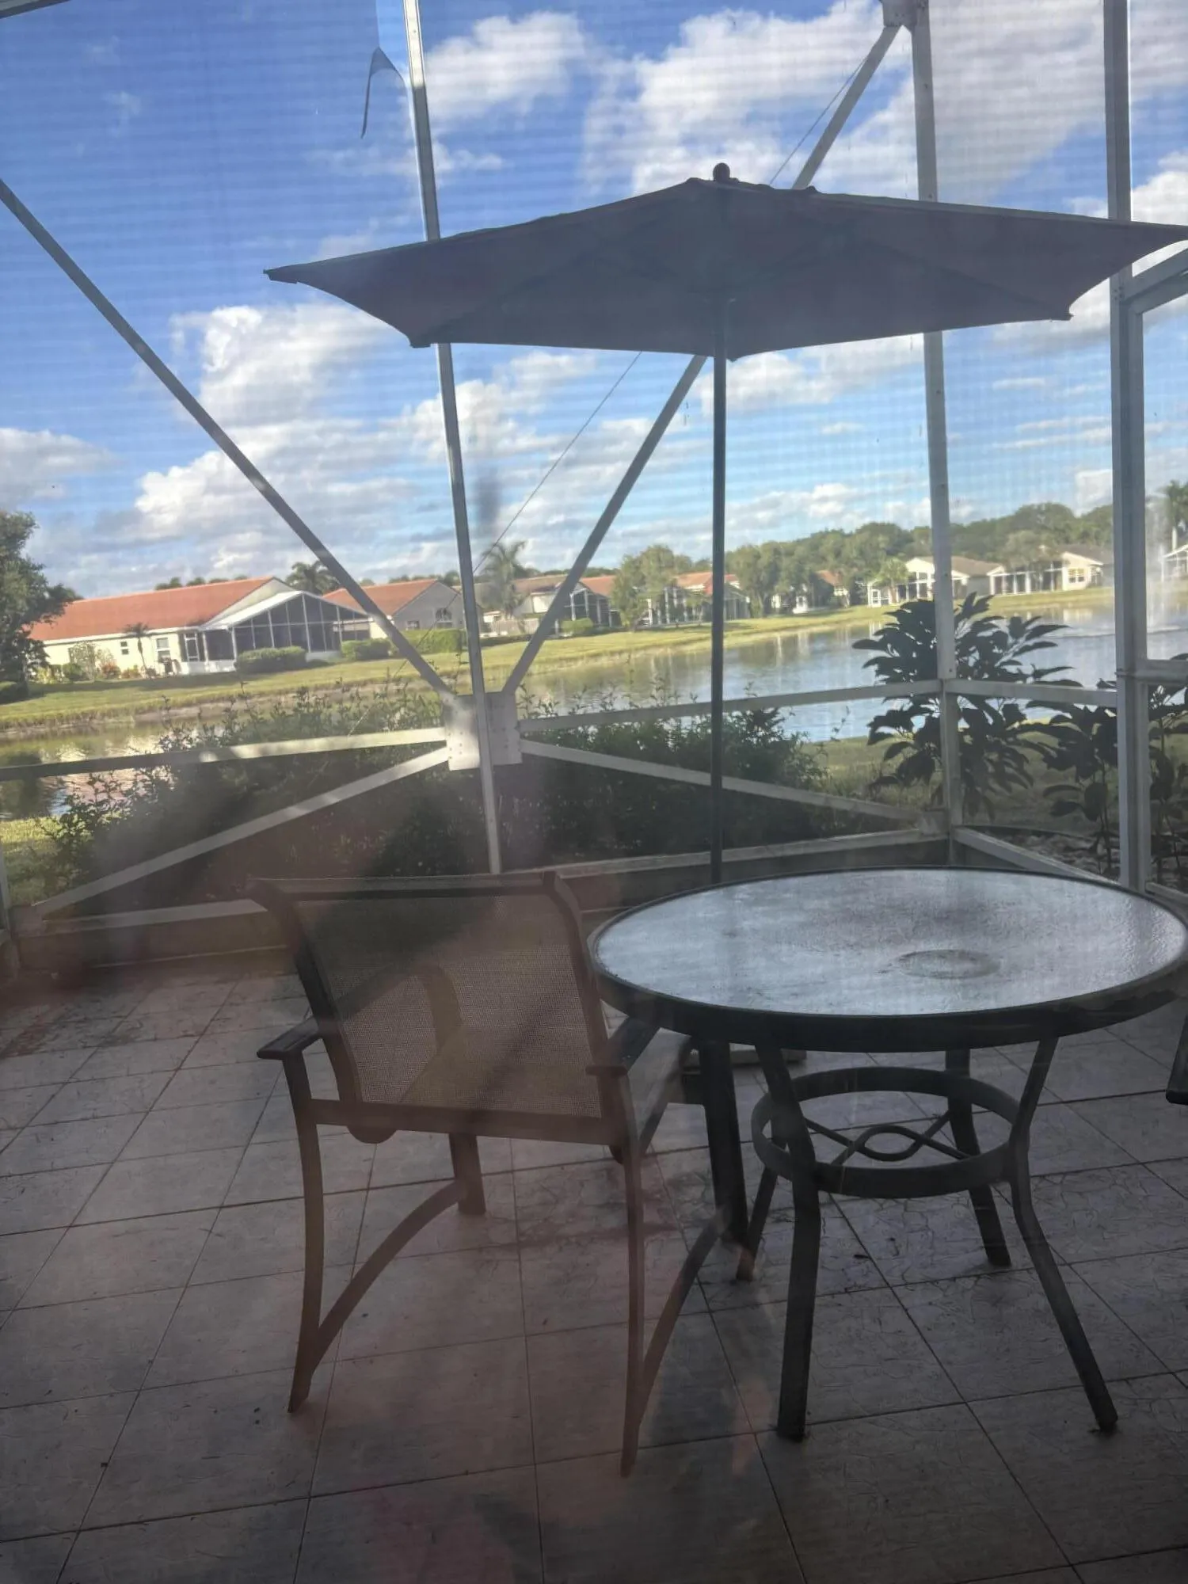
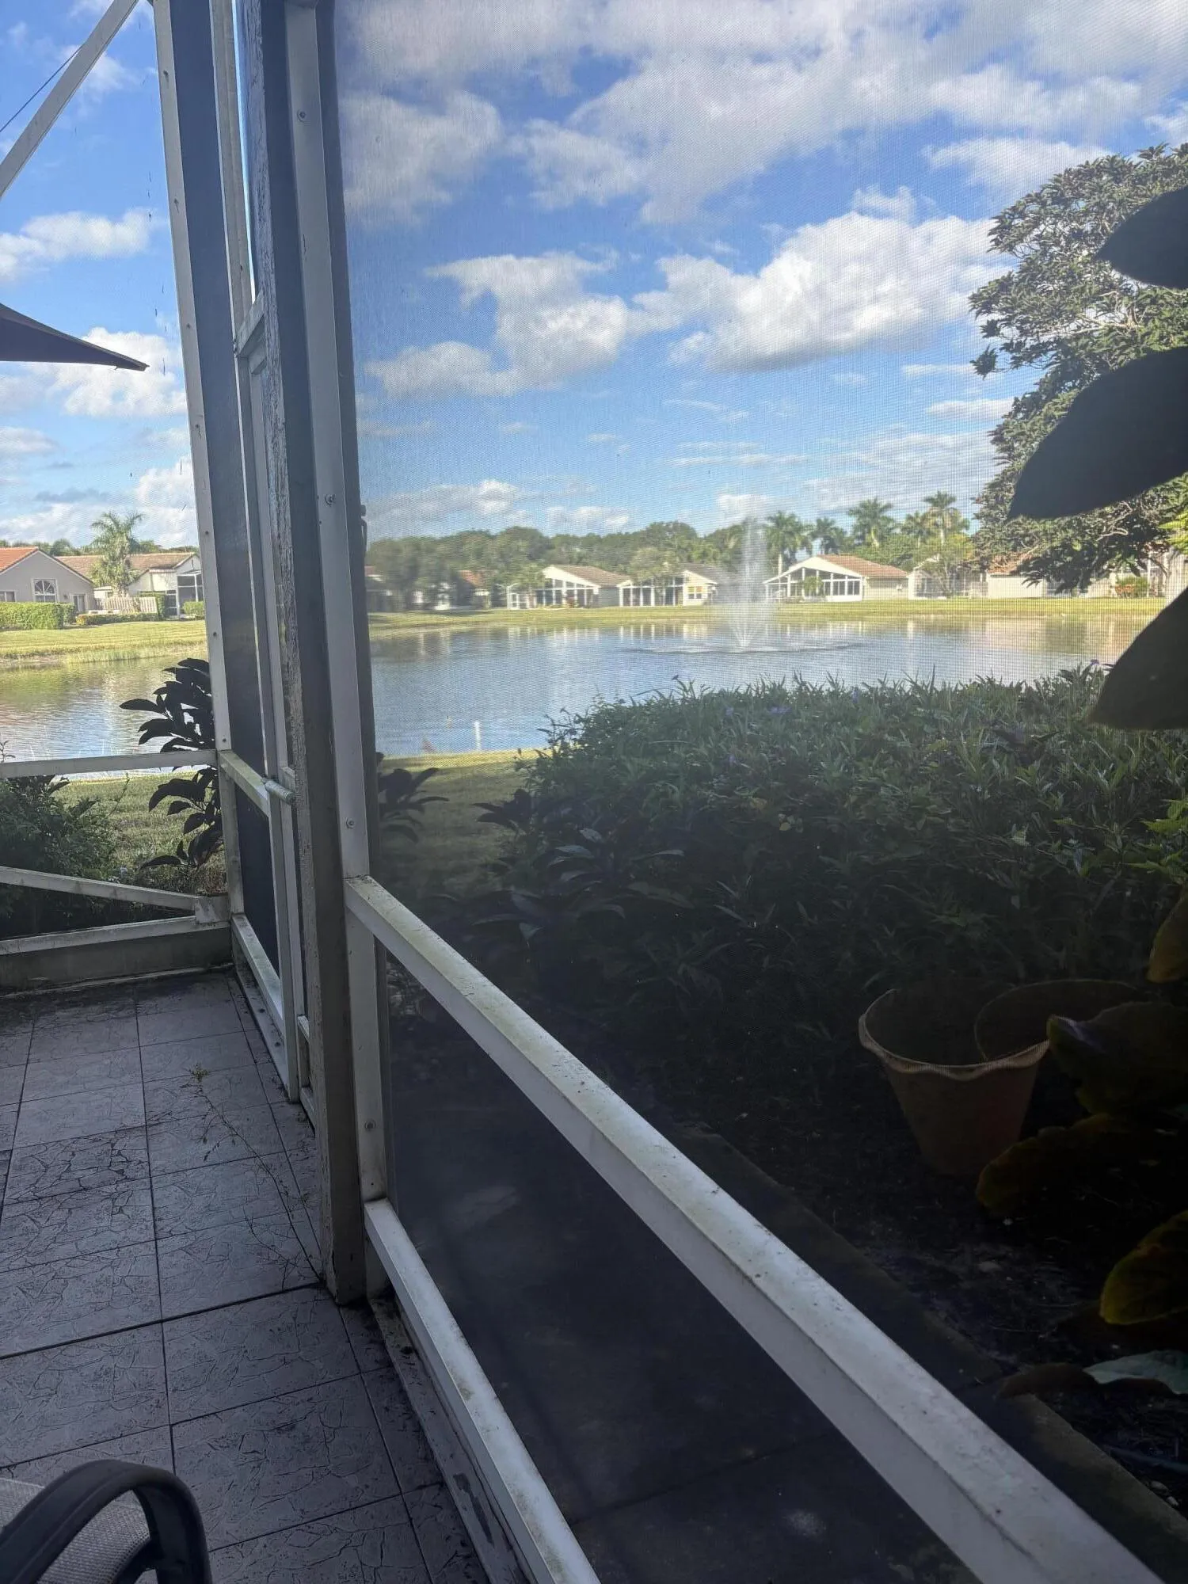
REDUCED $20K!!! NO EQUITY FEE! Amazing opportunity for a Buyer looking to live in The Grove development in Boynton Beach FL. The home is in Estates I and sits on the widest part of the lake and fountain. The Grove has made recent renovations to the roads (2026) and is currently working to improve the landscaping in the neighborhood. The Grove offers many amenities, Tennis, Pickleball, Bocce, Pool, Sauna, Gym, Bowling League, Art Classes and many more. All are included in a reasonable HOA fee of $522 (2026), lower than most similar developments. The exterior has been recently repainted (2026) and has been partially renovated (2016) including the roof. There is also great upside potential to expand the under air square footage which will immediately increase the value of property.

Features

  • Swimming Pool: Heated, Association, Community, None
  • Heating System: Central, Electric, Wall Furnace
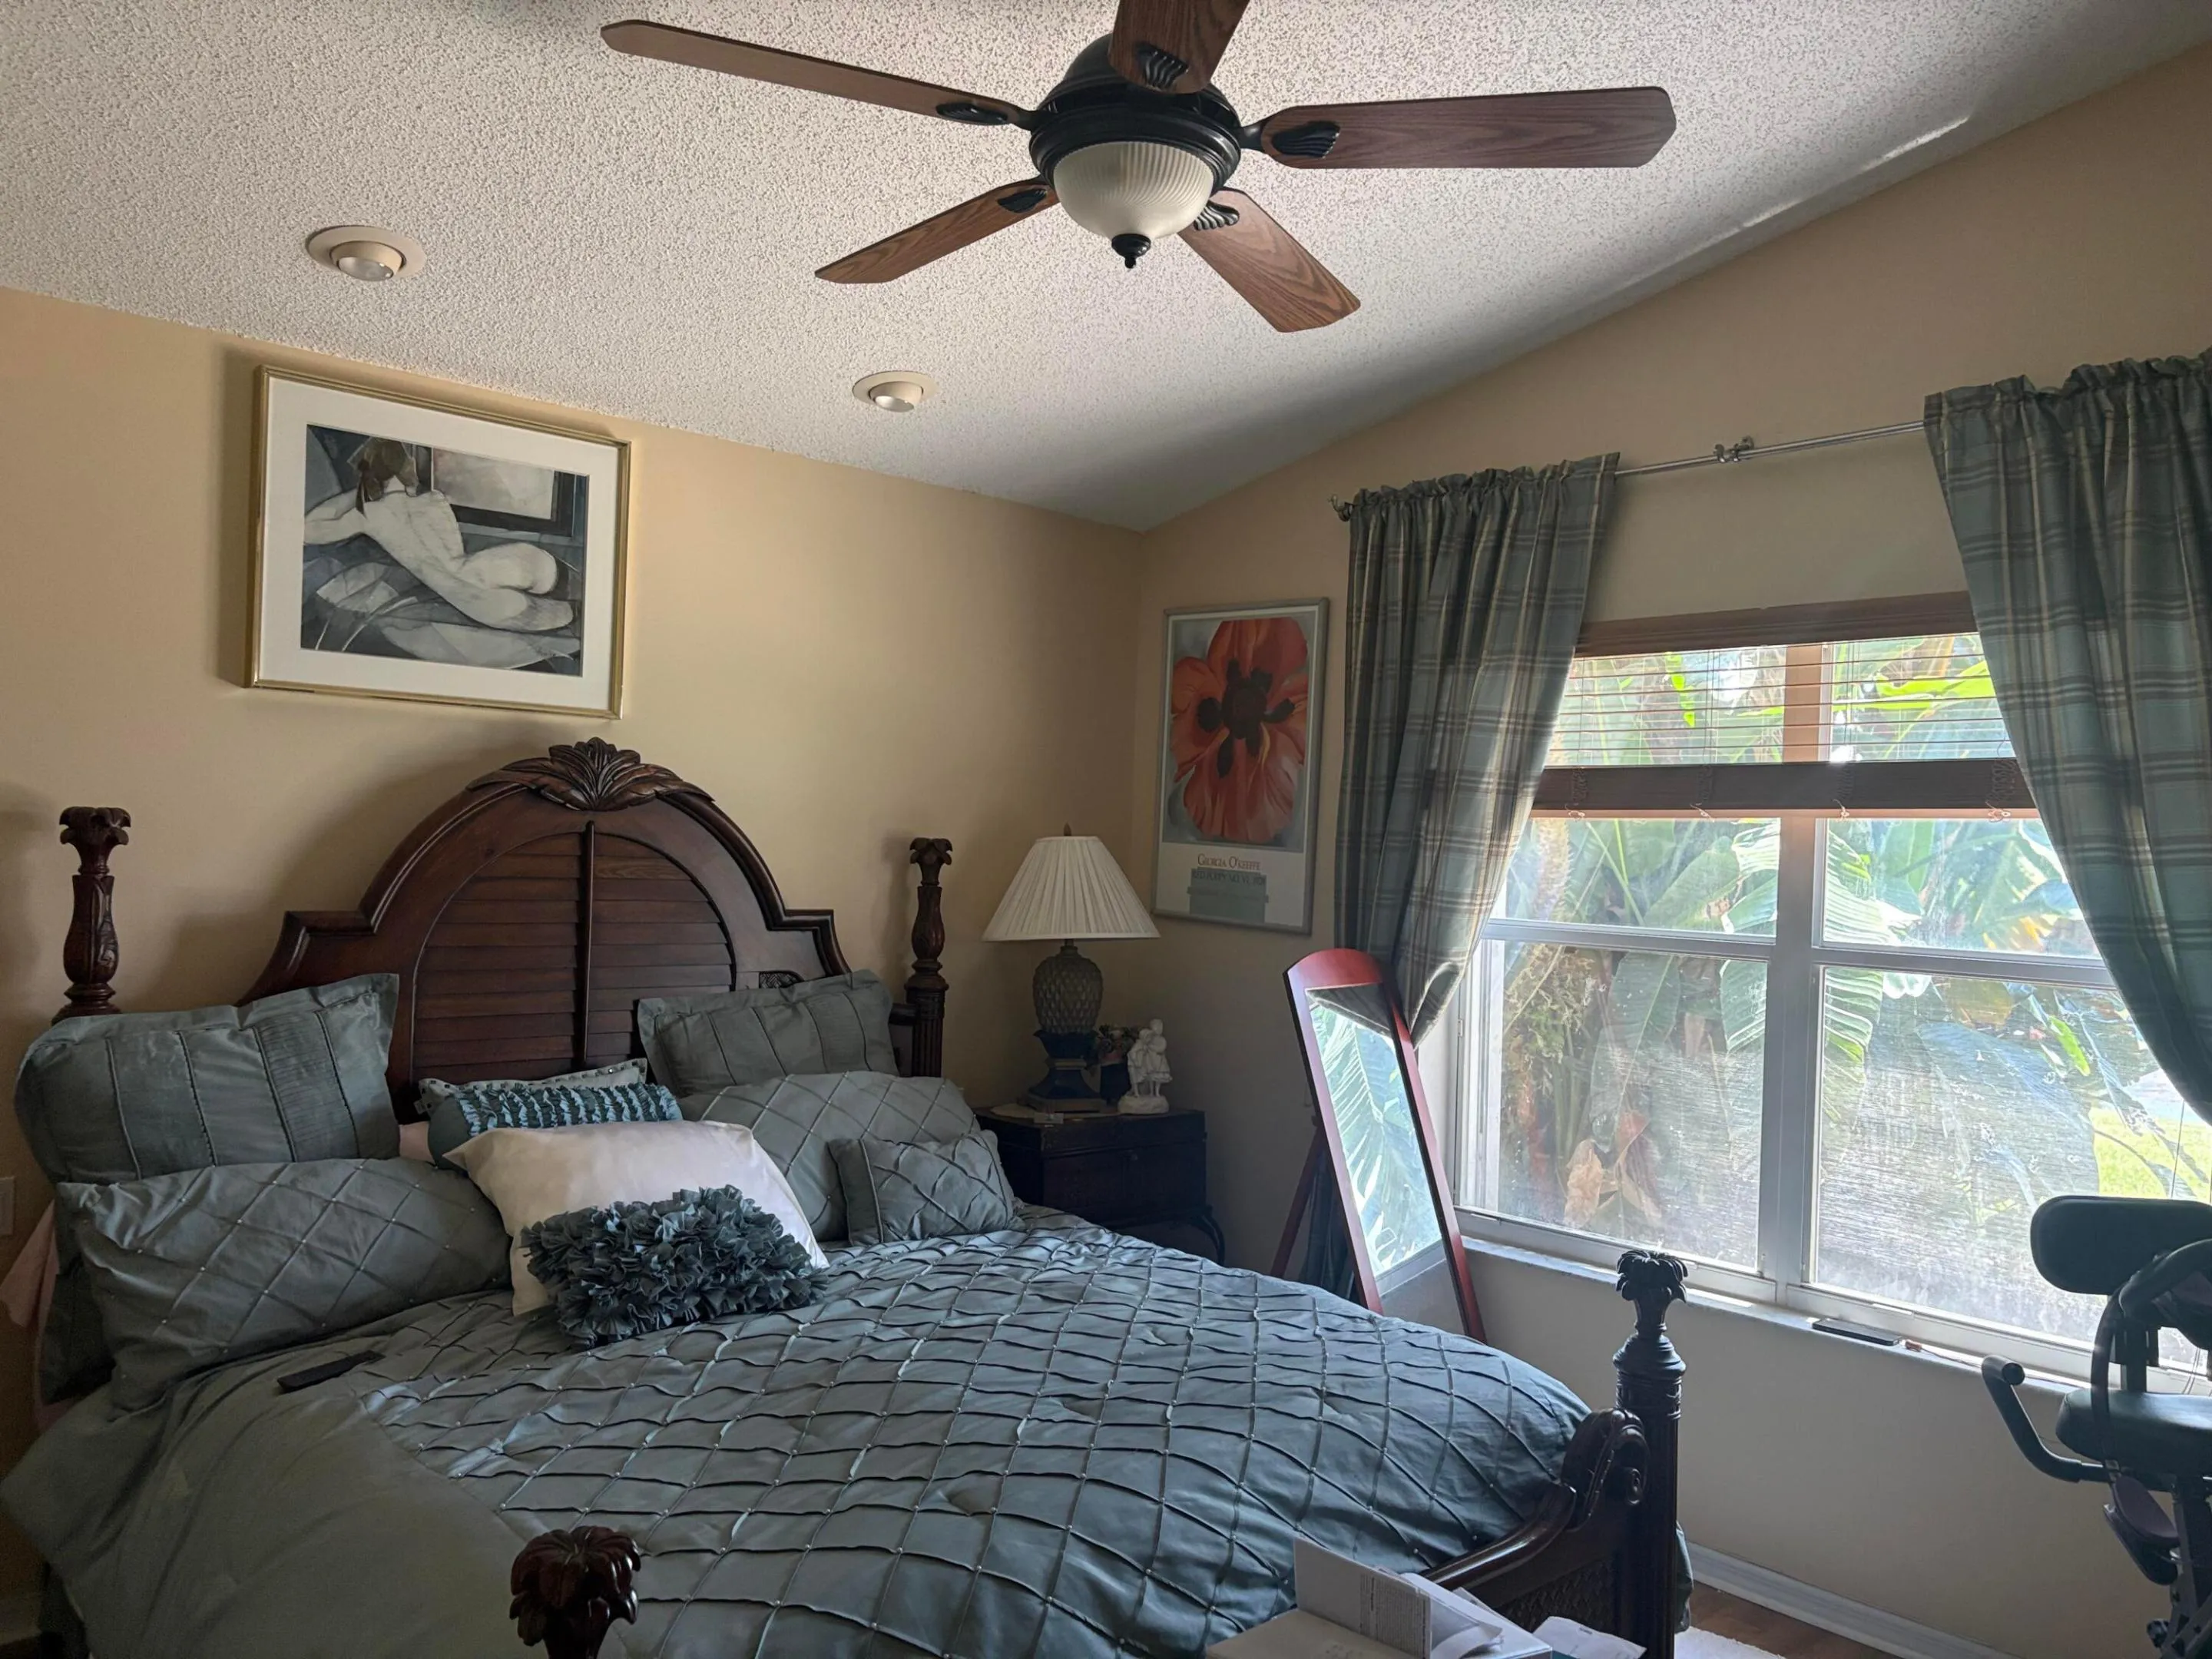
  • Cooling System: Electric, Central Air, Ceiling Fan(s)
  • Patio: Patio, Porch, Screened
  • Parking: Driveway, Garage, Garage Door Opener, Attached, Two or More Spaces, Guest, Paver Block, On Street, Common

Appliances

  • Appliances: Dryer, Dishwasher, Electric Range, Microwave, Refrigerator, Self Cleaning Oven, Washer, Electric Water Heater, Disposal, Built-In Oven, Ice Maker, Freezer, Water Softener Owned, Solar Hot Water, Water Purifier, Water Softener

Address Map

  • Country: US
  • State: FL
  • County: Palm Beach
  • City: Boynton Beach
  • Subdivision: INDIAN HILLS 1
  • Zipcode: 33437
  • Street: Lemonwood
  • Street Number: 9815
  • Street Suffix: Drive
  • Floor Number: 0
  • Longitude: W81° 50' 0.3''
  • Latitude: N26° 31' 46.4''
  • MLS Area: 4600

MLS Addon

  • Accessibility Features: Accessible Entrance, Accessible Doors, Accessible Hallway(s), Accessible Kitchen, Other, Accessible Approach with Ramp, Low Threshold Shower, Wheelchair Access
  • Architectural Style: One Story, Ranch, Mediterranean
  • Association Amenities: Clubhouse, Fitness Center, Pool, Sauna, Tennis Court(s), Community Kitchen, Spa/Hot Tub, Controlled Access, Management, Guard, Trail(s), Library, Maintenance, Security
  • Association Fee: $522
  • Association Fee Frequency: Monthly
  • Association Fee Includes: Common Area Maintenance, Internet, Security, Association Management, Parking, Reserve Fund, Cable TV, Recreation Facilities, Hot Water, Legal/accounting
  • Close Price: $0
  • Elementary School: Crystal Lakes
  • Exterior Features: Patio, Enclosed Porch, Storm/Security Shutters, Shutters Electric
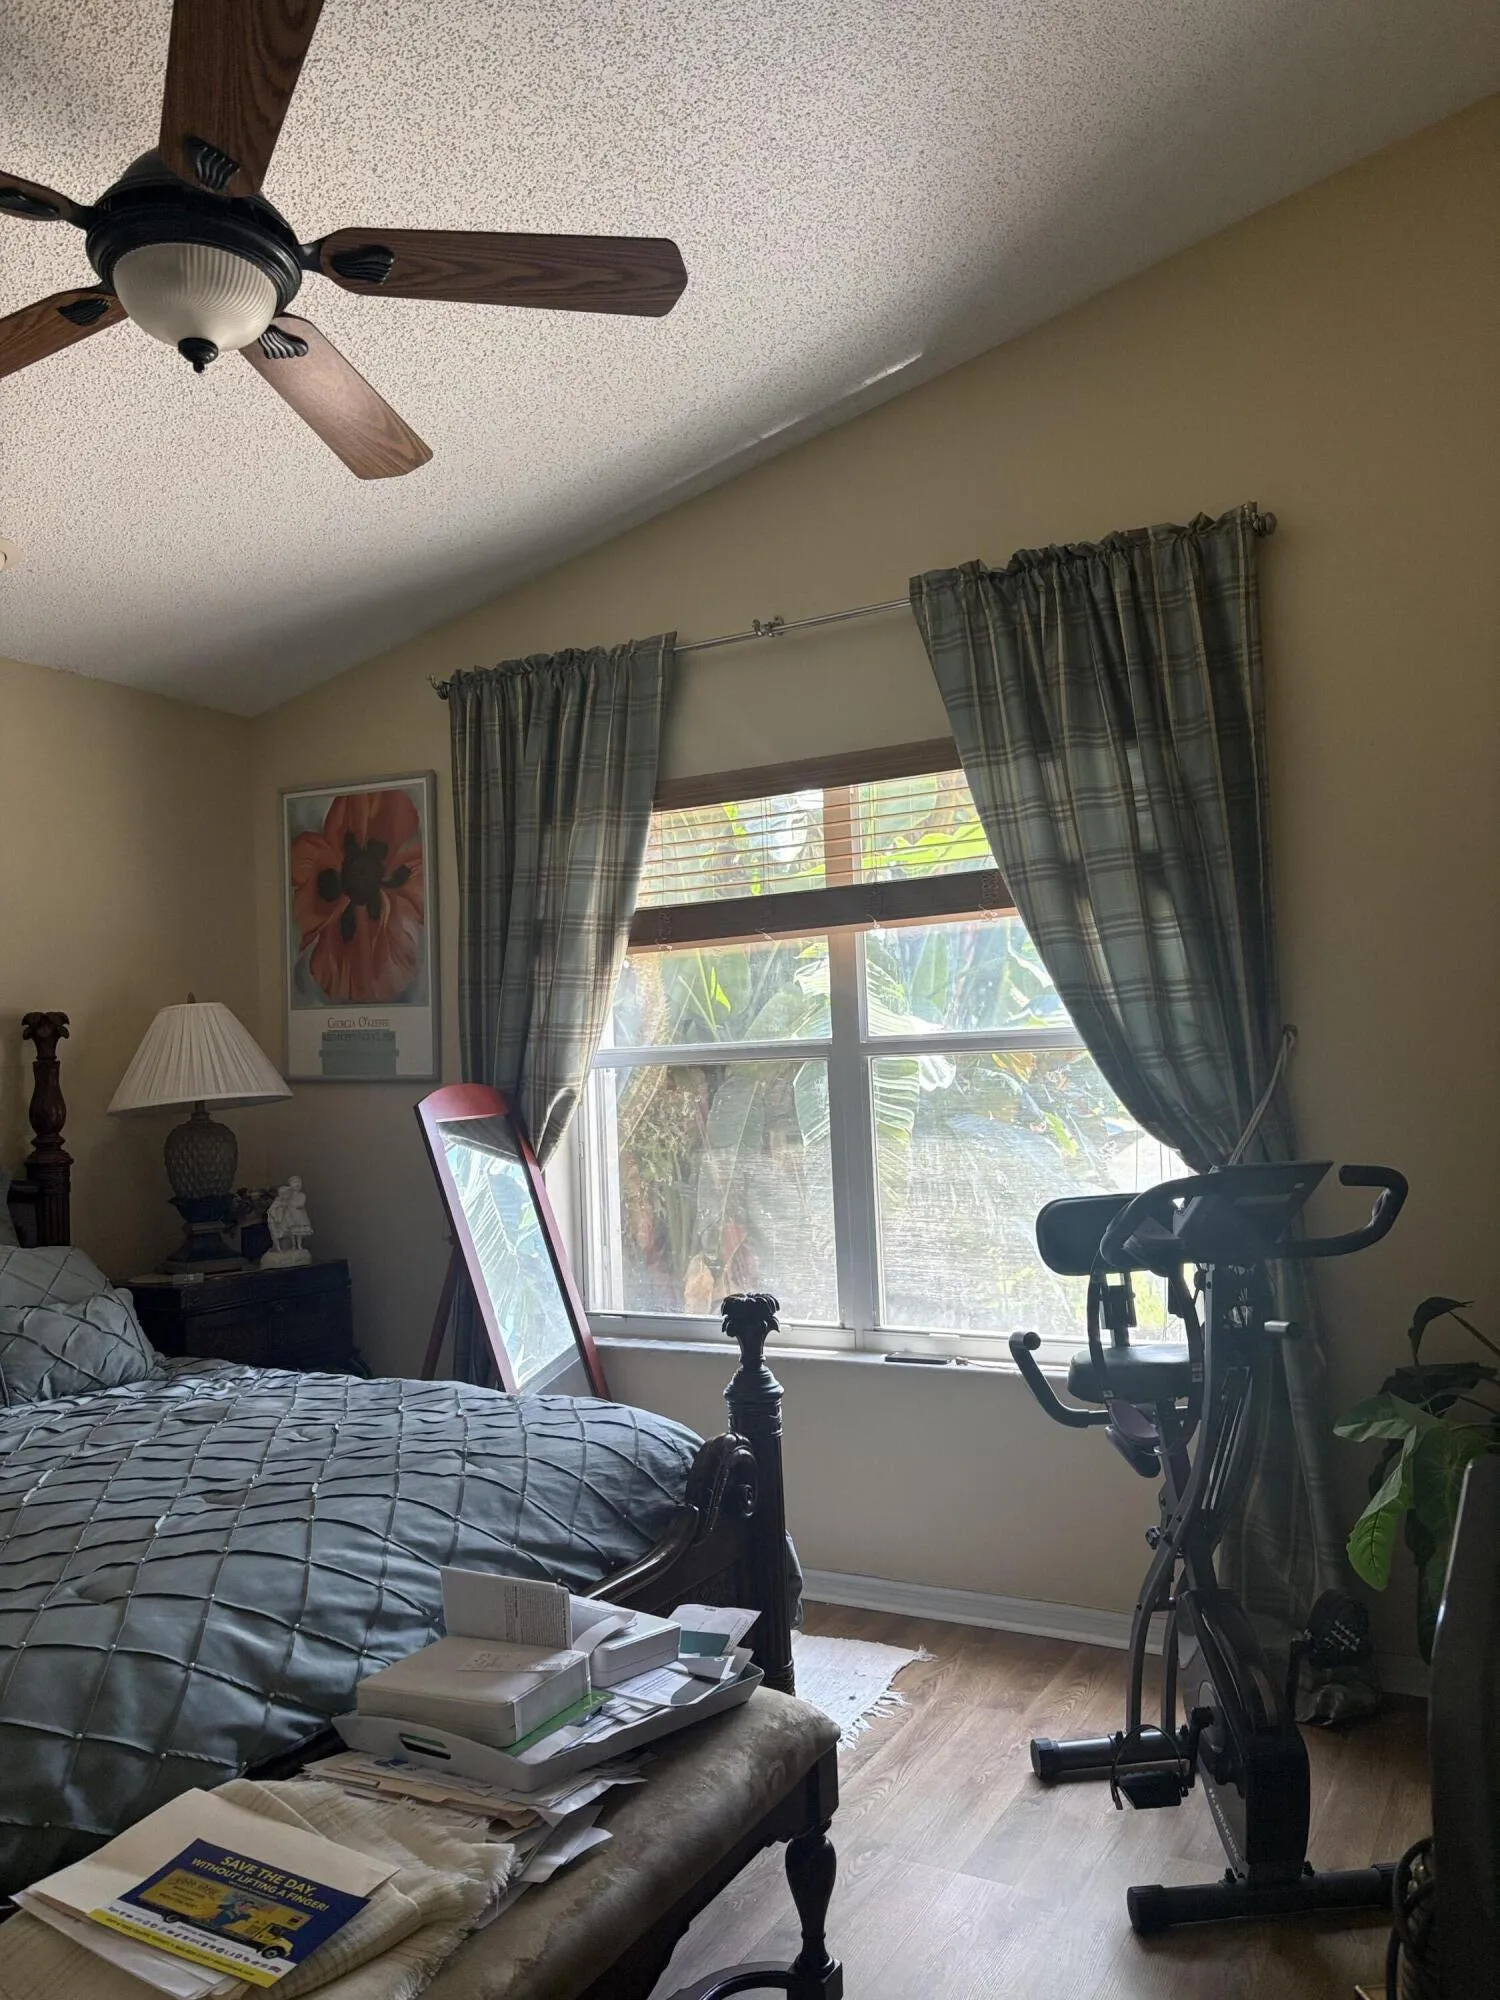
  • Flooring: Ceramic Tile, Tile, Wood, Other, Hardwood
  • Garage Spaces: 2
  • High School: Park Vista Community
  • Insurance Expense: $0
  • Interior Features: Bedroom on Main Level, Breakfast Area, Dual Sinks, Living/Dining Room, Closet Cabinetry, Entrance Foyer, Eat-in Kitchen, Family/Dining Room, Walk-In Closet(s), Kitchen Island, Built-in Features, Garden Tub/Roman Tub, High Ceilings, Pantry, Split Bedrooms, Main Level Primary, Vaulted Ceiling(s), Kitchen/Dining Combo, Breakfast Bar, Bathtub, Shower Only
  • Laundry Features: Laundry Tub, Washer Hookup, In Garage
  • Levels: One
  • Lot Features: < 1/4 Acre, <1 Acre, Sprinklers Automatic, Buyer Approval Required
  • New Taxes Expense: $0
  • Spa Features: Community
  • Stories: 1
  • Stories Total: 1
  • Tax Annual Amount: $3,303
  • Utilities: Cable Available, Electricity Available, Sewer Available, Water Available, Underground Utilities, Phone Available
  • Window Features: Blinds, Drapes, Sliding, Plantation Shutters

Location

Listing Updated: 2026-07-17 21:56:34
  • Property Type : Single Family
  • Property Sub Type : Single Family Residence
  • Listing Type : For Sale
  • Listing ID : B26042169
  • Price : $425,000
  • View : Ocean
  • Bedrooms : 3
  • Bathrooms : 2
  • Full Bathrooms : 2
  • Half Bathrooms : 0
  • Square Footage : 1,810 Sqft
  • Year Built : 1996
  • Lot Area : 0.14 Acre
  • Listing Status : Active
  • Days On Market : 33
Contact Agent
Required
Required
Required
By proceeding, you consent to receive calls and texts at the number you provided, including marketing by autodialer and prerecorded and artificial voice, and ettmail, about your inquiry and other home-related matters, but not as a condition of any purchase.

Similar Single Family