• Share

9602 NW 80th Pl, Tamarac, Florida 33321

Active For Sale
$569,000
  • Beds 3
  • Baths 2
  • Sq Ft 1,630 Sqft
  • Visits: 10 in 26 days

Description

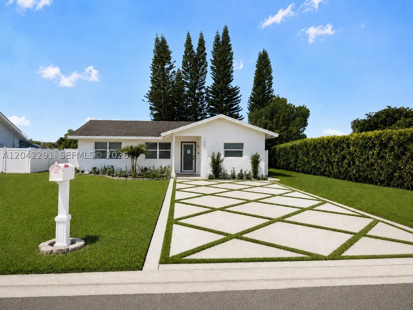
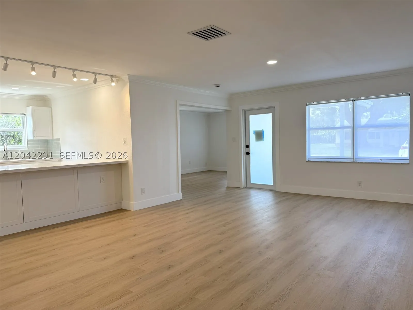
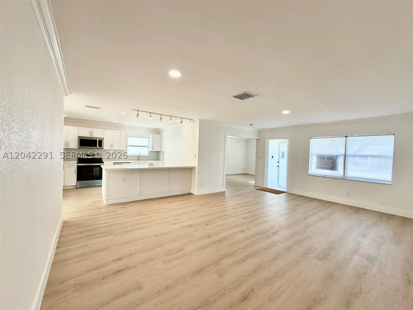
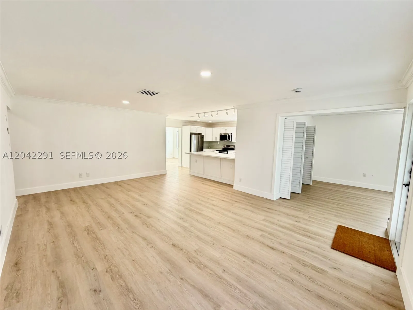
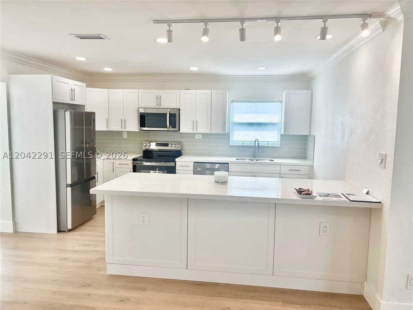
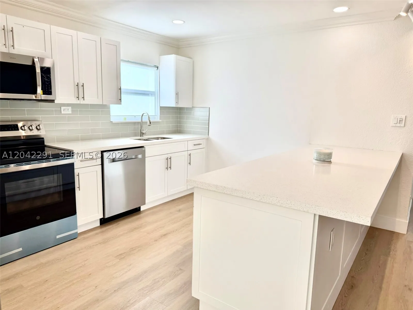
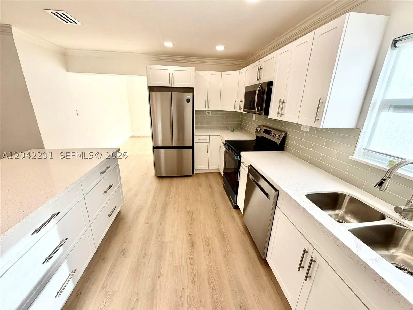
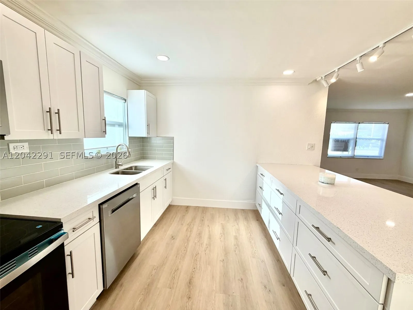
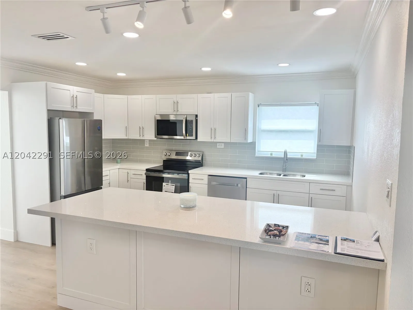
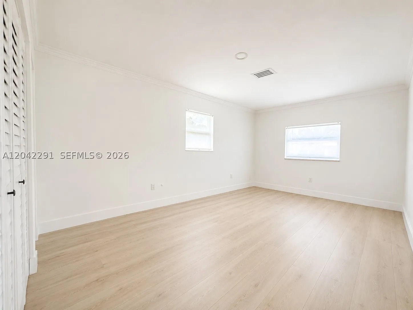
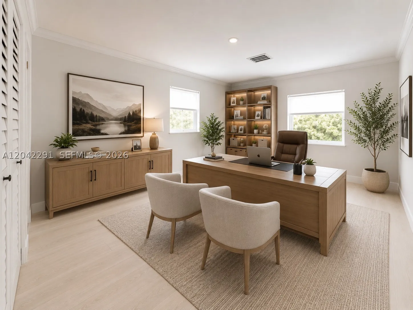
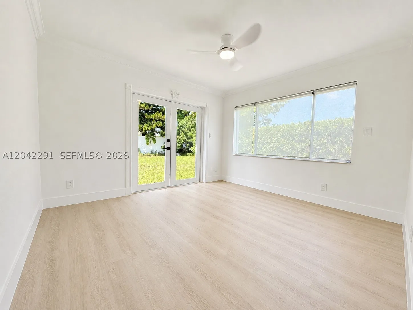
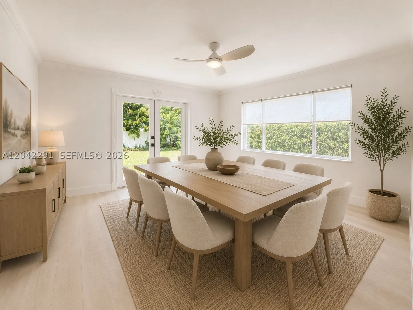
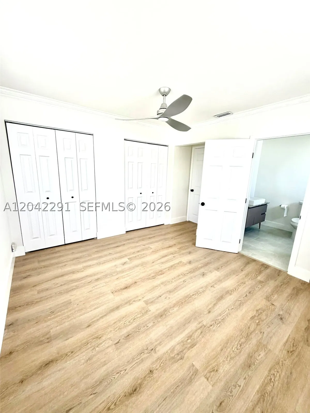
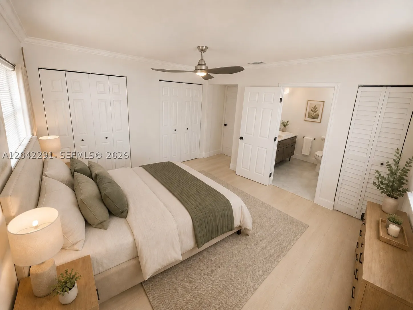
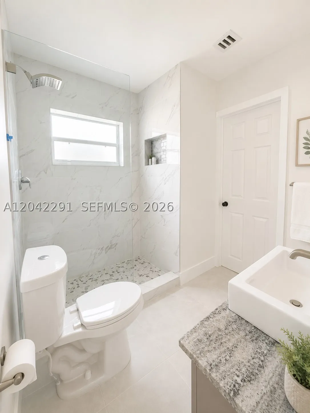
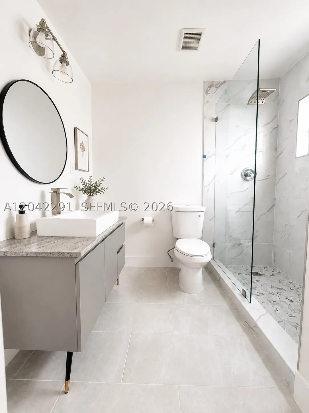
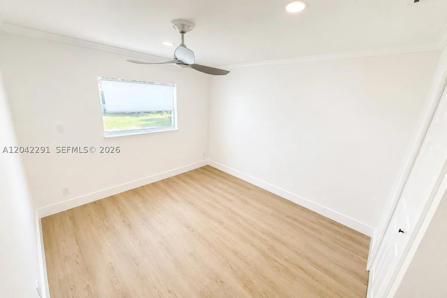
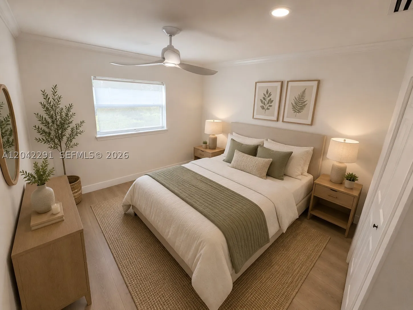
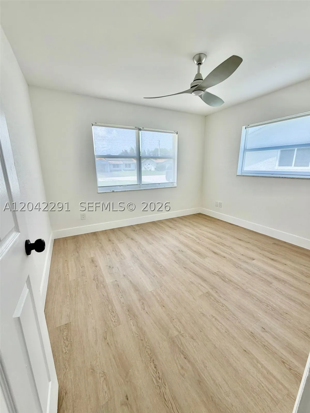
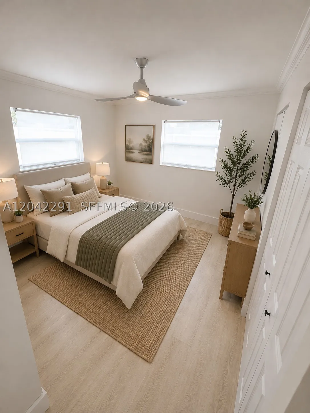
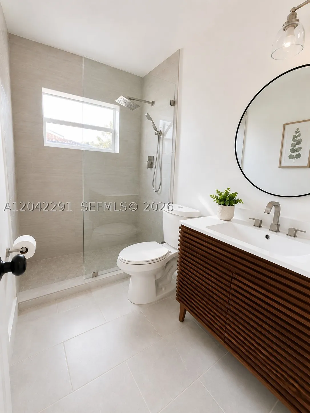
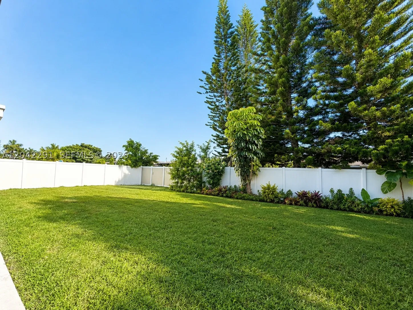
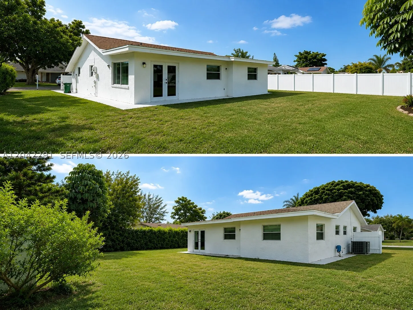
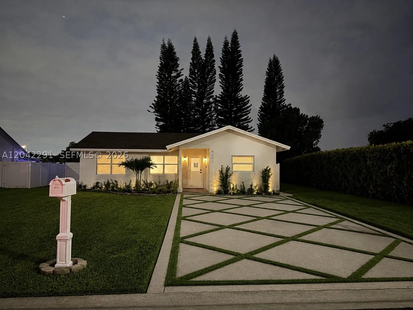
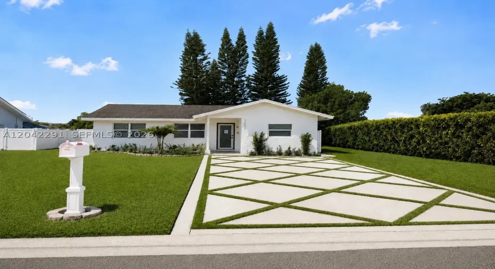
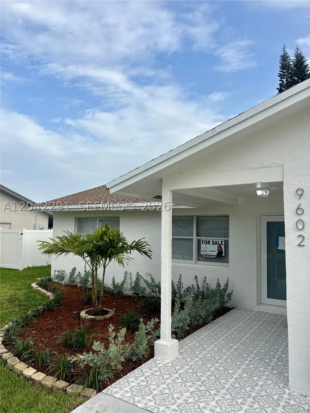
This fully renovated 1,750-square-foot home sits on an 8,000-square-foot lot near Commercial Boulevard, offering quick highway access. The home includes three bedrooms, two bathrooms, a flexible office that can convert into a large bedroom, and a formal dining room. It features a new A/C, a recently constructed rear roof section, all lifetime waterproof flooring, impact-rated front and patio doors, and a dedicated pantry closet with washer and dryer space. The backyard is large enough for a future pool, a playground, and a terrace. The renovated kitchen features white shaker cabinets and quartz countertops. No violations or liens. Minutes from the Tamarac Sports Complex and Publix, it’s move-in ready. There are no age restrictions in the neighborhood. HOA fee $56, which includes pool and clubhouse amenities. Very quiet neighborhood. Motivated seller offering a $4,000 credit toward the buyer’s closing costs, making this an exceptional opportunity. Open house coming soon!

Features

  • Swimming Pool: No
  • Heating System: Electric
  • Cooling System: Central Air
  • Parking: Driveway

Appliances

  • Appliances: Dishwasher, Electric Range, Microwave, Refrigerator, Electric Water Heater, Disposal

Address Map

  • Country: US
  • State: FL
  • County: Broward
  • City: Tamarac
  • Subdivision: WESTWOOD COMMUNITY 5-A
  • Zipcode: 33321
  • Street: 80th Pl
  • Street Number: 9602
  • Floor Number: 0
  • Longitude: W81° 43' 18.7''
  • Latitude: N26° 13' 24.4''
  • Street Dir Prefix: NW
  • MLS Area: 3820

MLS Addon

  • Architectural Style: Detached, One Story
  • Association Fee: $56
  • Association Fee Frequency: Monthly
  • Close Price: $0
  • Elementary School: Tamarac
  • Exterior Features: Security/High Impact Doors, Storm/Security Shutters, Room For Pool
  • Flooring: Ceramic Tile, Other, Laminate
  • Garage Spaces: 4
  • Insurance Expense: $0
  • Interior Features: Bedroom on Main Level, First Floor Entry, Other, Family/Dining Room, Pantry, Dining Area, Separate/Formal Dining Room, Kitchen/Dining Combo, Convertible Bedroom, Shower Only
  • Lot Features: < 1/4 Acre
  • Middle Or Junior School: Parkway Middle
  • New Taxes Expense: $0
  • Stories: 1
  • Tax Annual Amount: $8,990
  • Window Features: Plantation Shutters

Location

Listing Updated: 2026-07-15 14:05:15
  • Property Type : Single Family
  • Property Sub Type : Single Family Residence
  • Listing Type : For Sale
  • Listing ID : A12042291
  • Price : $569,000
  • View : Canal
  • Bedrooms : 3
  • Bathrooms : 2
  • Full Bathrooms : 2
  • Half Bathrooms : 0
  • Square Footage : 1,630 Sqft
  • Year Built : 1974
  • Lot Area : 0 Acre
  • Listing Status : Active
  • Days On Market : 25
Contact Agent
Required
Required
Required
By proceeding, you consent to receive calls and texts at the number you provided, including marketing by autodialer and prerecorded and artificial voice, and ettmail, about your inquiry and other home-related matters, but not as a condition of any purchase.

Similar Single Family