• Share

7153 Via Abruzzi, Lake Worth, Florida 33467

Active For Sale
$1,070,000
  • Beds 5
  • Baths 4
  • Sq Ft 3,918 Sqft
  • Visits: 10 in 60 days

Description

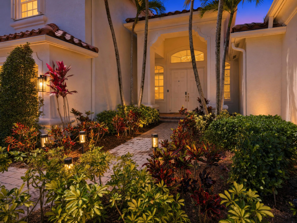
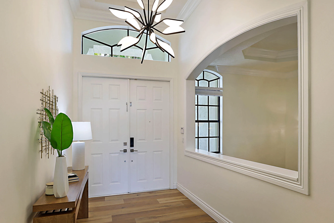
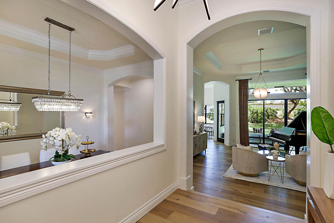
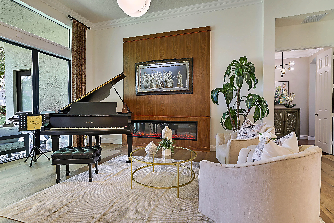
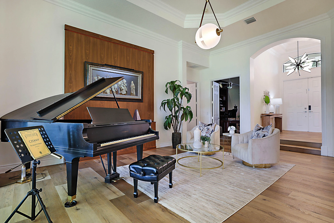
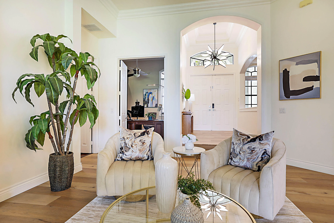
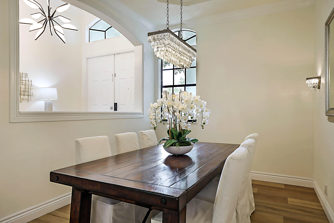
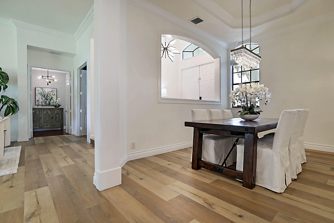
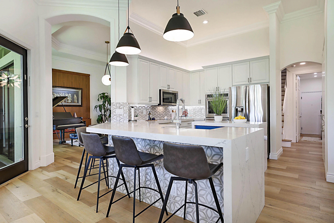
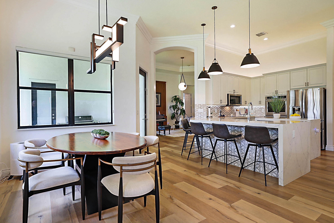
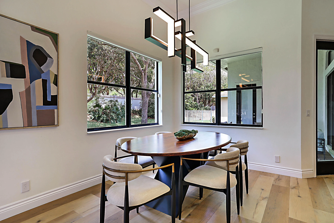
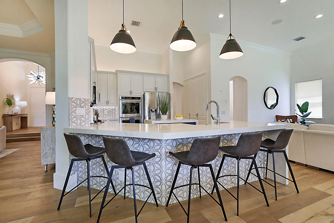
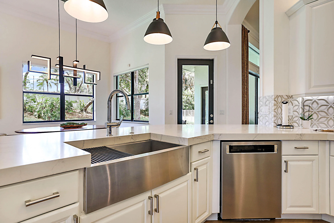
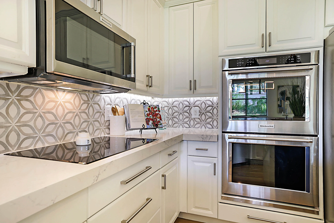
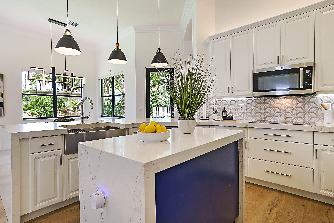
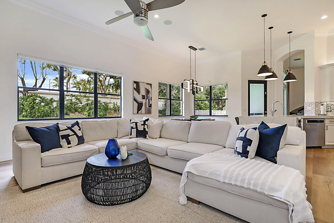
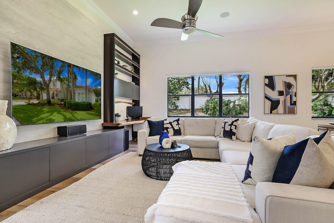
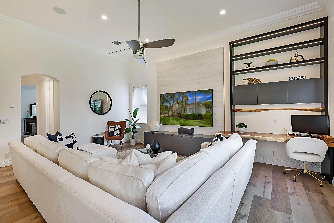
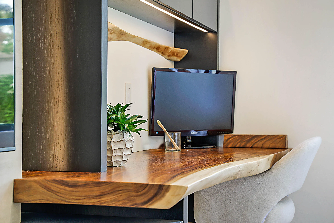
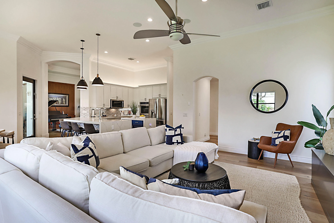
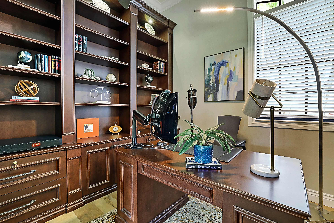
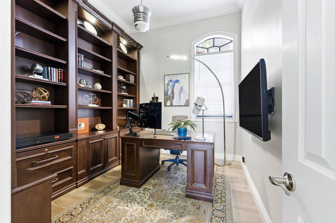
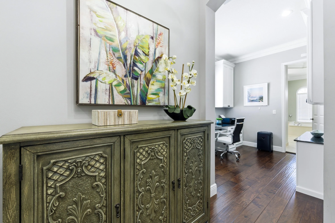
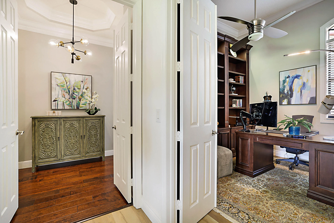
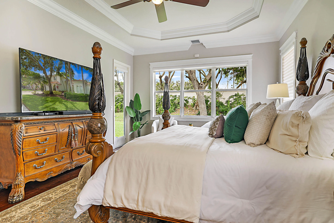
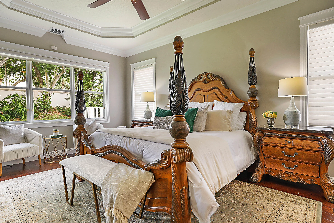
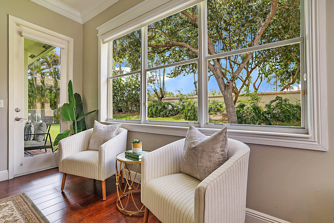
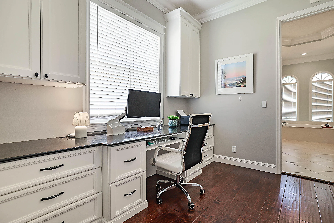
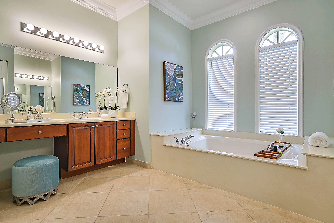
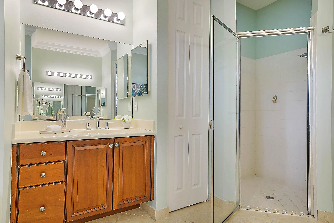
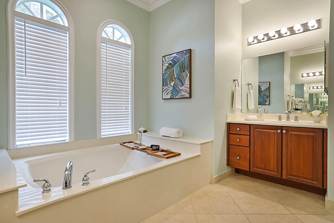
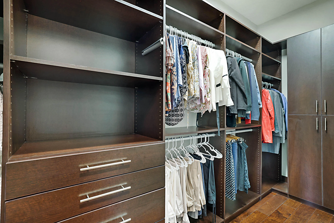
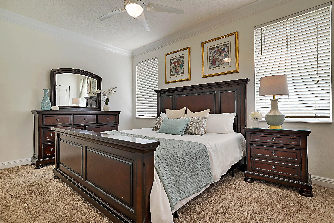
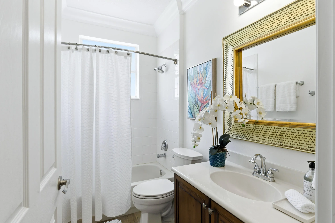
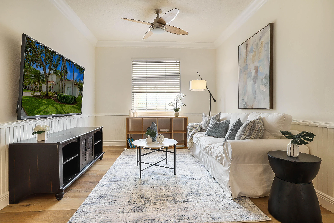
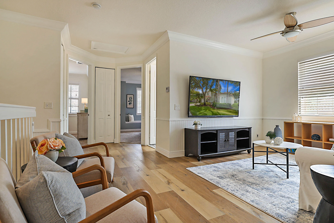
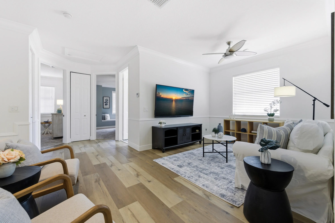
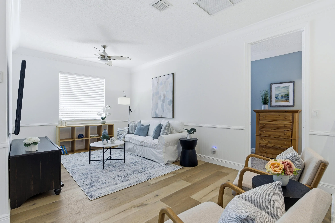
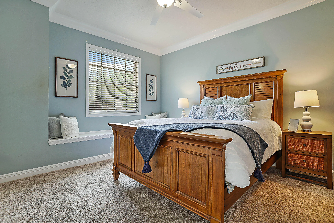
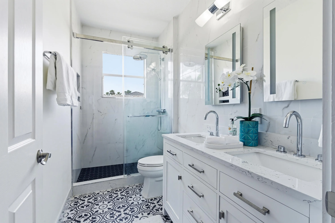
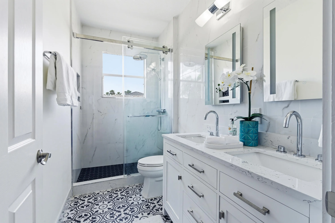
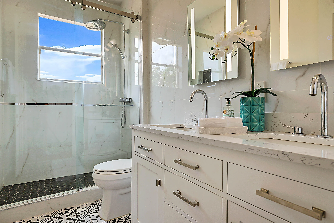
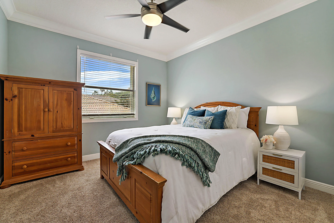
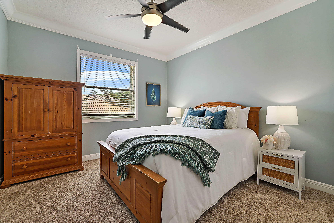
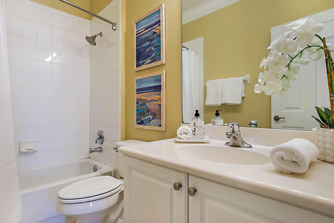
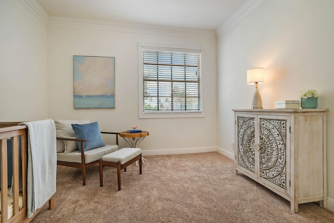
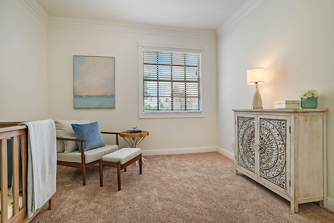
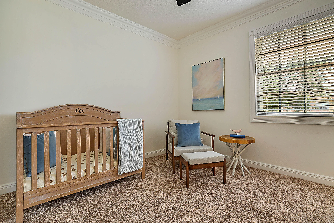
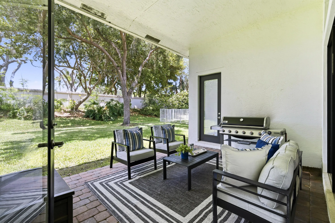
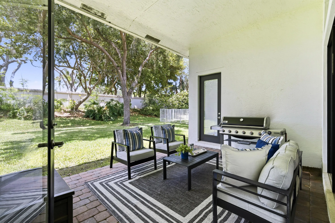
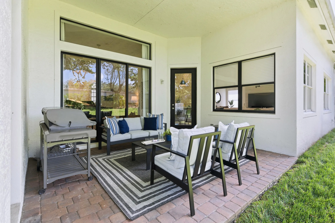
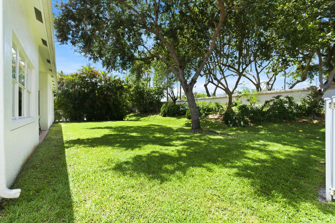
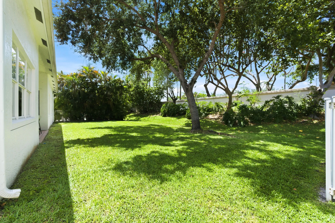
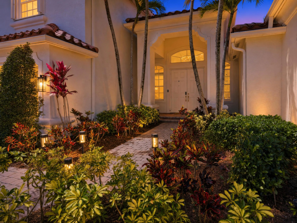
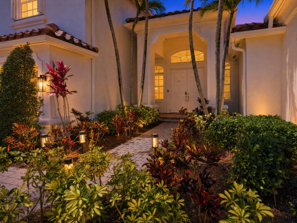
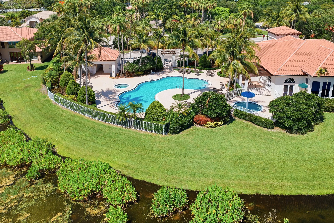
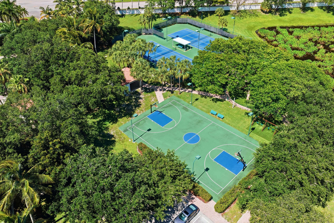
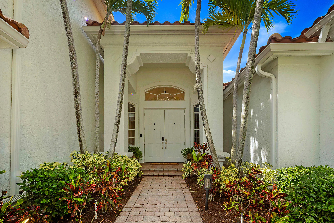
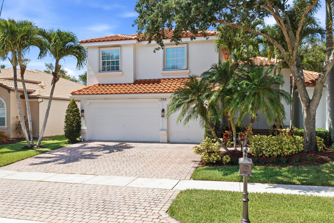
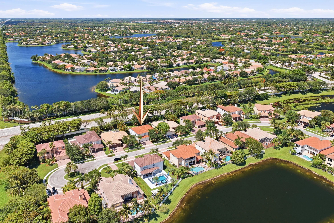
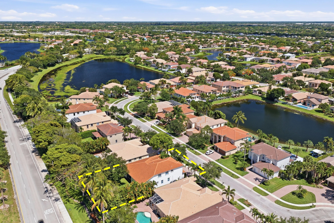
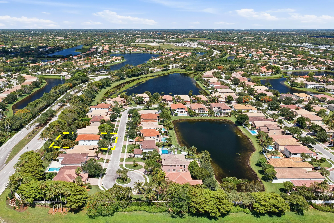
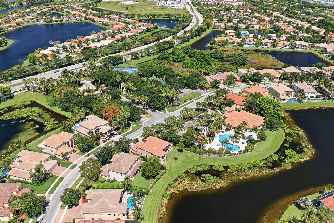
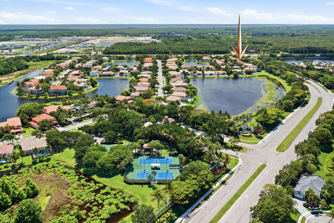
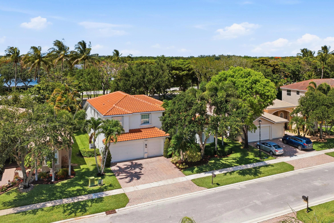
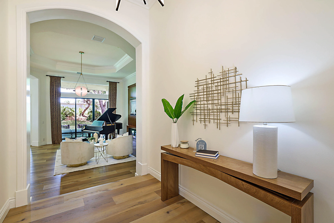
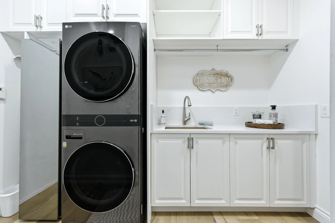
5BR|4BA|3 car garage|2 dedicated offices. 2024 roof. This home has it all-luxury, design, comfort, efficiency. Custom upgrades and finishes throughout. Imported wood built-ins, new wide plank floors. Custom backlit entertainment and art display walls in living and family rooms. Surround sound system. Fully upgraded kitchen designed with style, function, and efficient use of space. Quartz countertops, large island, solid wood cabinets, double ovens, 3 pantries. Upgraded appliances include a clothing steamer closet in the laundry room. An executive office includes custom solid wood cabinetry. A spacious primary suite offers a second office, sitting area, custom walk-in closets, and large bath with extra wide whirlpool tub. Convenient access to Wellington equestrian venues. Room for a pool. Loaded with extras, this is a must see. Well designed floor plan. New roof in 2024. Meticulously maintained and upgraded with attention to design and detail. Over 300k in designer upgrades. Room for a pool. Custom solid wood finishes throughout. New wide-plank commercial grade floors. Maximized storage. Gated community with 24/7 manned security. Amenities include a pool, clubhouse, fitness center, tennis, and billiard room. 5 bedrooms, 4 baths, 3-car garage, 2 dedicated offices, formal dining room, formal living room, family room, second floor loft, and a kitchen fully updated with attention to style and function. 2 bedrooms & 2 baths on main floor, 3 bedrooms, 2 baths, and a loft on second level. Upgraded appliances include a built-in clothing steamer closet in the laundry room. Garage refrigerator/freezer and full freezer remain. Exquisite custom finishes include imported woods, solid maple, sold oak, porcelain-look stone, live-edge wood shelving, quartz counters and designer tile kitchen backsplash, high ceilings. Security system includes cameras. Excellent location with convenient access to Wellington equestrian events, shopping, schools, entertainment, golf, dining, and many events unique to Palm Beach County

Features

  • Swimming Pool: Association, Community, None
  • Heating System: Central, Electric
  • Cooling System: Electric, Central Air, Ceiling Fan(s)
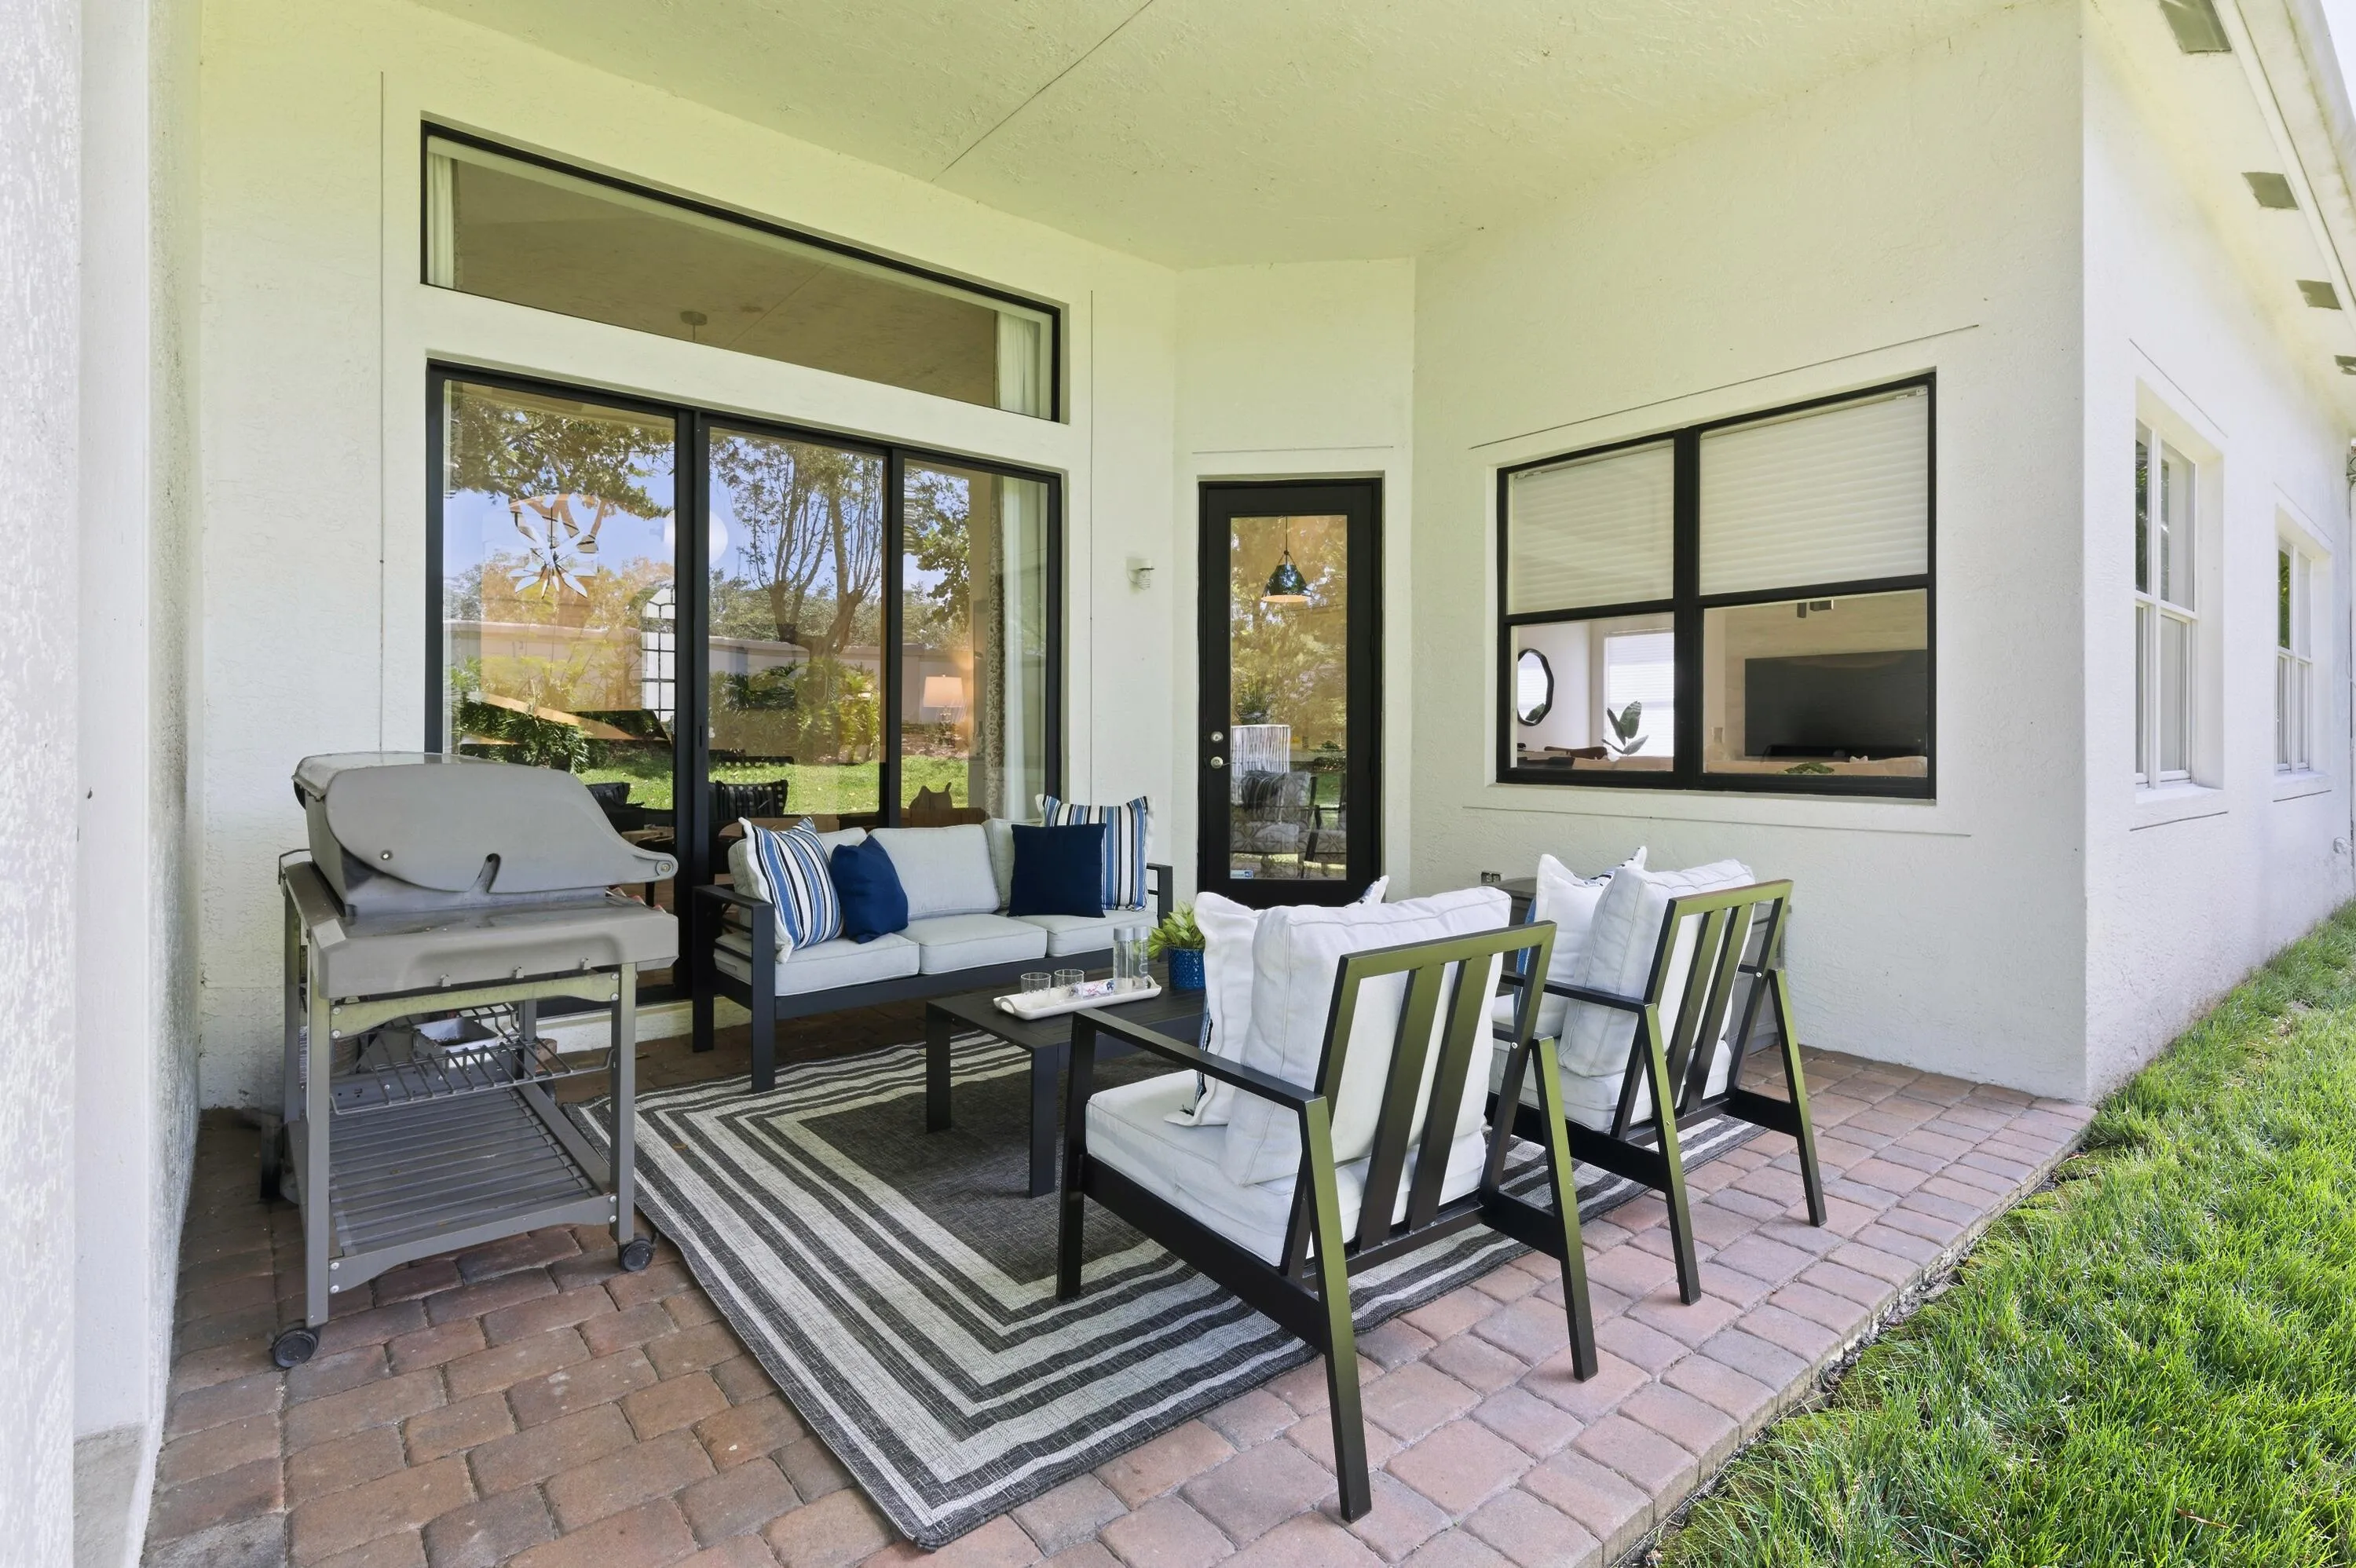
  • Patio: Patio
  • Parking: Driveway, Garage, Garage Door Opener, Attached, Two or More Spaces, Electric Vehicle Charging Station(s), Paver Block

Appliances

  • Appliances: Dryer, Dishwasher, Electric Range, Microwave, Refrigerator, Self Cleaning Oven, Washer, Disposal, Built-In Oven, Ice Maker, Other, Freezer

Address Map

  • Country: US
  • State: FL
  • County: Palm Beach
  • City: Lake Worth
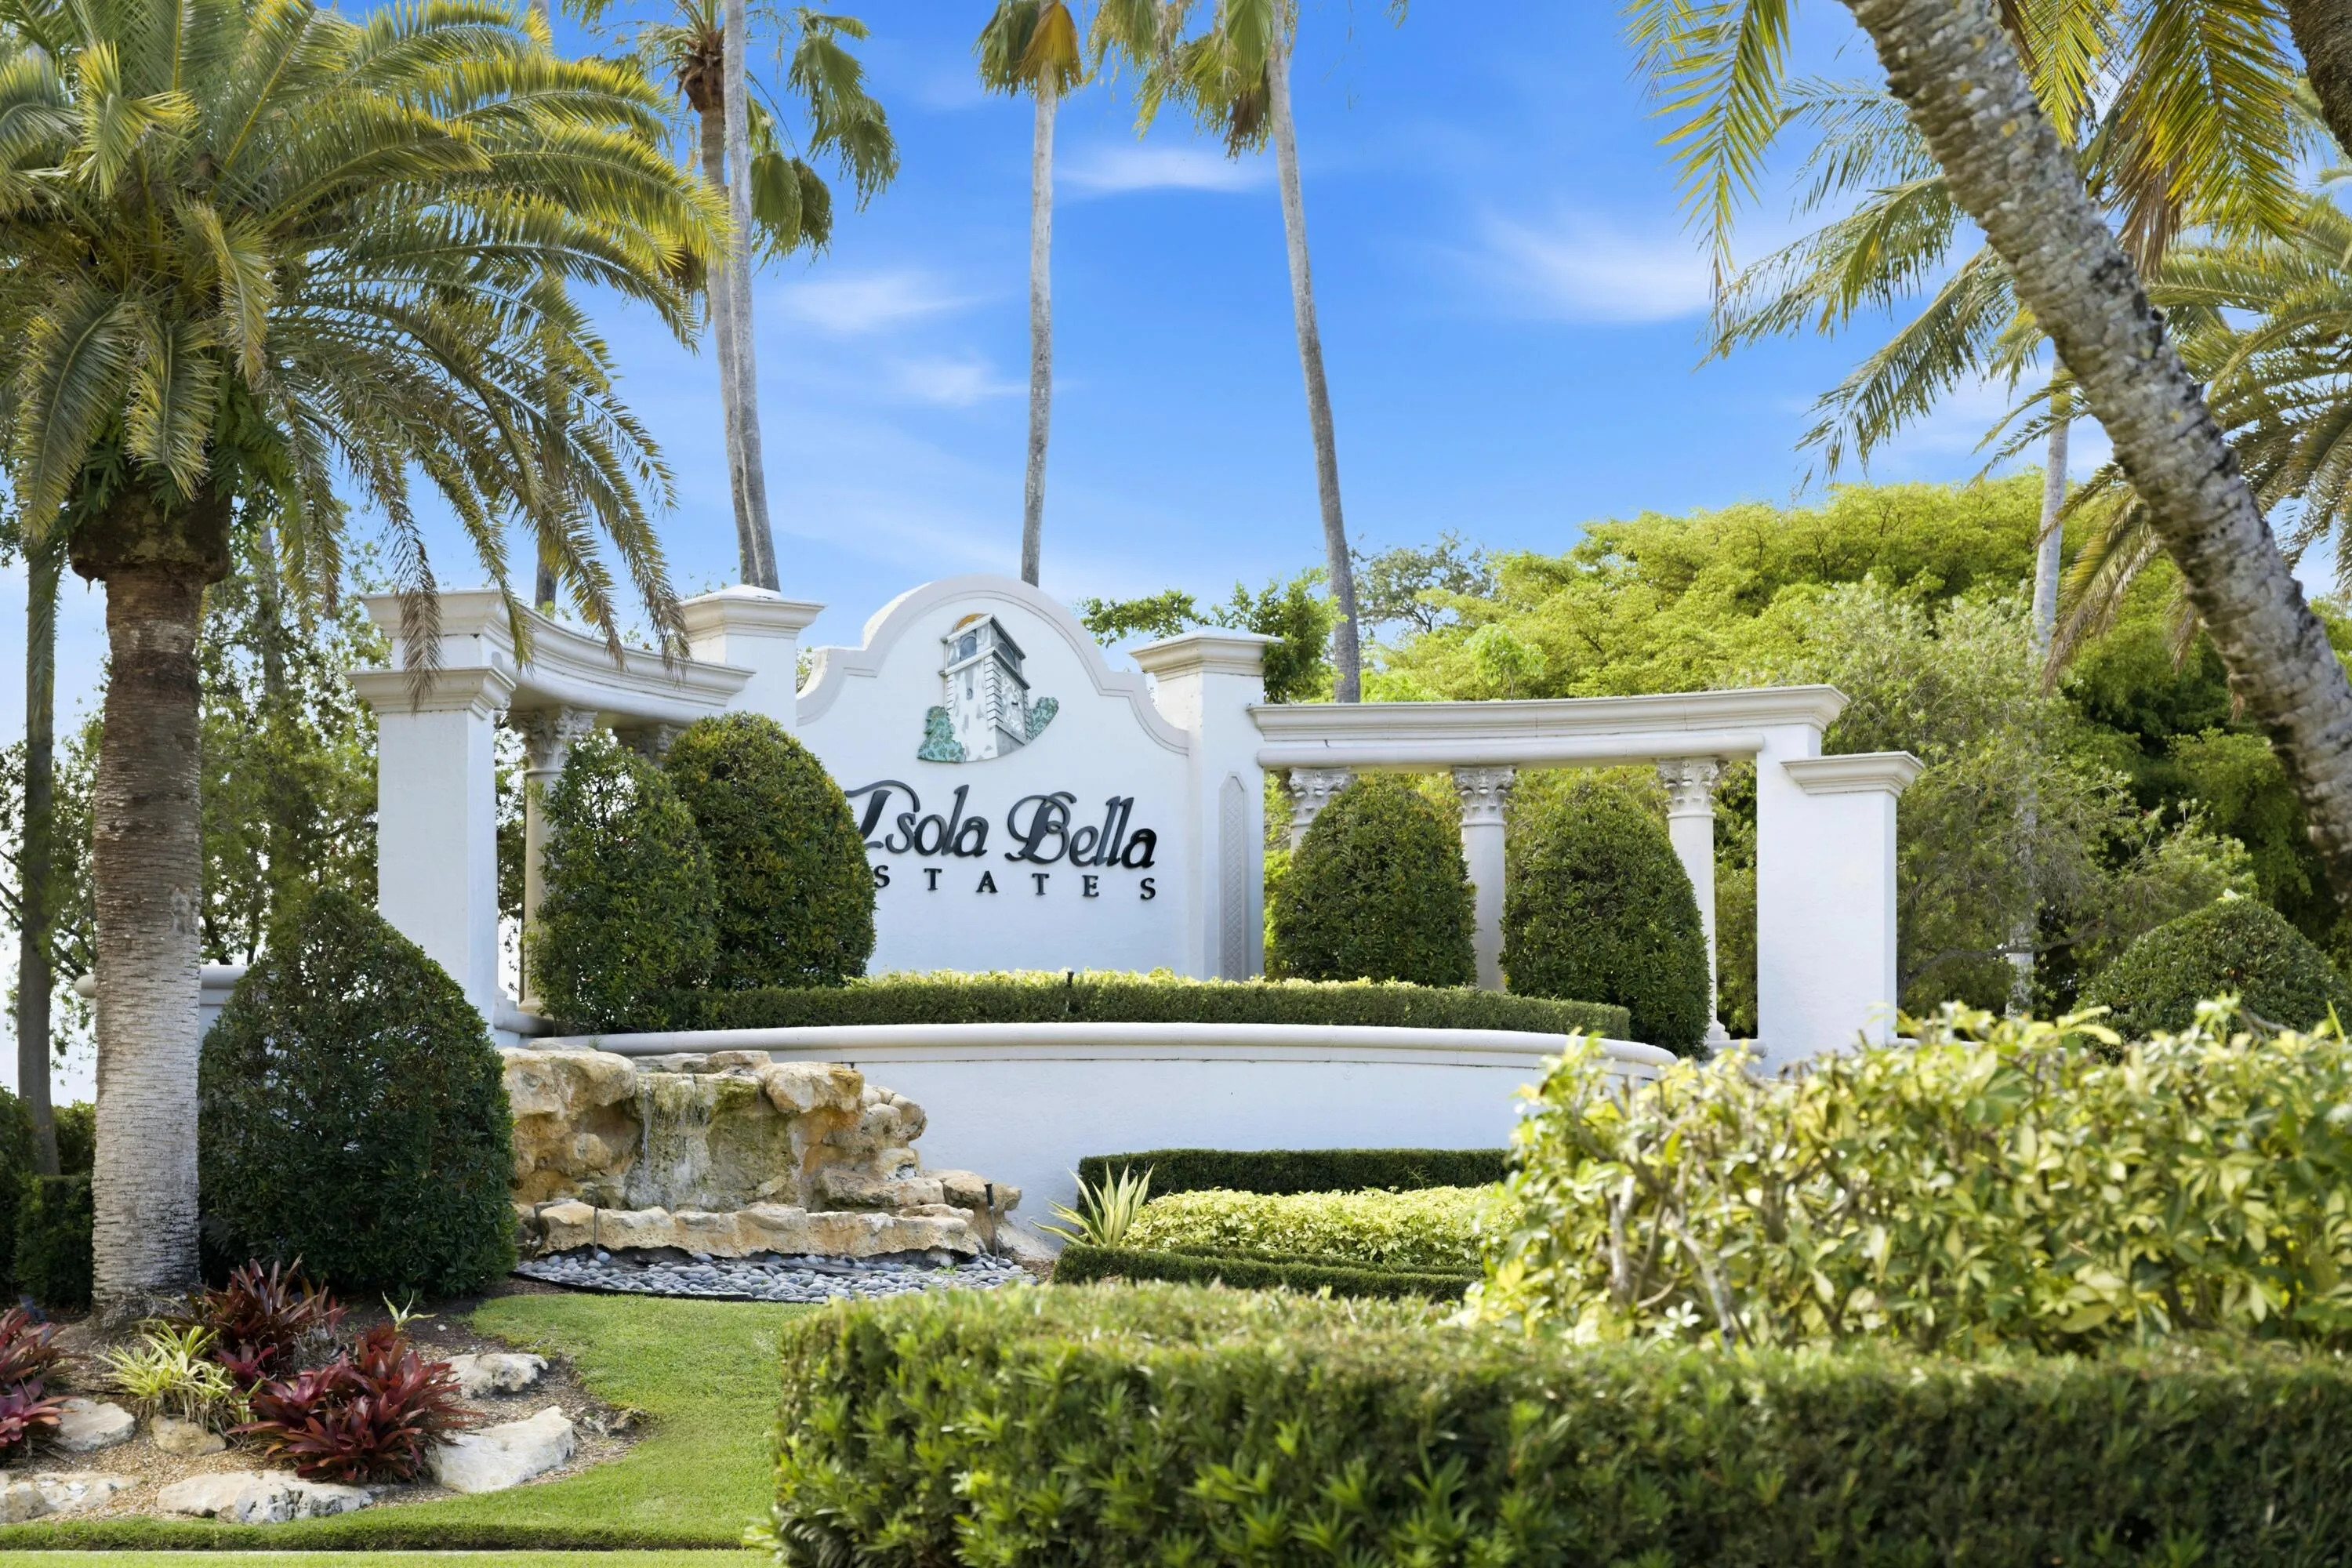
  • Subdivision: Isola Bella Estates Villag
  • Zipcode: 33467
  • Street: Via Abruzzi
  • Street Number: 7153
  • Floor Number: 0
  • Longitude: W81° 47' 47.9''
  • Latitude: N26° 34' 11.4''
  • Directions: Isola Bella Estates. Near the southeast corner of SR 7/441 and Hypoluxo Rd. Western Lake Worth-Wellington corridor
  • MLS Area: 4710

MLS Addon

  • Architectural Style: Two Story, Mediterranean
  • Association Amenities: Clubhouse, Fitness Center, Pool, Tennis Court(s), Billiard Room, Controlled Access, Guard, Basketball Court, Maintenance, Security
  • Association Fee: $533
  • Association Fee Frequency: Monthly
  • Association Fee Includes: Common Area Maintenance, Security, Trash, Parking, Reserve Fund, Recreation Facilities
  • Close Price: $0
  • Elementary School: Coral Reef
  • Exterior Features: Lighting, Patio, Storm/Security Shutters, Room For Pool, Shutters Electric
  • Flooring: Ceramic Tile, Carpet
  • Garage Spaces: 3
  • Insurance Expense: $0
  • Interior Features: Bedroom on Main Level, Breakfast Area, Dual Sinks, Sitting Area in Primary, Closet Cabinetry, Entrance Foyer, Eat-in Kitchen, Kitchen Island, Main Living Area Entry Level, Built-in Features, High Ceilings, Jetted Tub, Split Bedrooms, Dining Area, Separate/Formal Dining Room, Custom Mirrors, Main Level Primary, Kitchen/Dining Combo, Breakfast Bar, Bathtub, Shower Only
  • Levels: Two
  • Lot Features: < 1/4 Acre, <1 Acre, Sprinklers Automatic, Cul-De-Sac, Buyer Approval Required
  • Middle Or Junior School: Woodlands
  • New Taxes Expense: $0
  • Stories: 2
  • Stories Total: 2
  • Tax Annual Amount: $6,656
  • Utilities: Electricity Available, Water Available
  • Window Features: Blinds, Drapes

Location

Listing Updated: 2026-07-10 16:35:08
  • Property Type : Single Family
  • Property Sub Type : Single Family Residence
  • Listing Type : For Sale
  • Listing ID : B26031108
  • Price : $1,070,000
  • View : Lake
  • Bedrooms : 5
  • Bathrooms : 4
  • Full Bathrooms : 4
  • Half Bathrooms : 0
  • Square Footage : 3,918 Sqft
  • Year Built : 2003
  • Lot Area : 0.21 Acre
  • Listing Status : Active
  • Days On Market : 60
Contact Agent
Required
Required
Required
By proceeding, you consent to receive calls and texts at the number you provided, including marketing by autodialer and prerecorded and artificial voice, and ettmail, about your inquiry and other home-related matters, but not as a condition of any purchase.

Similar Single Family