• Share

110 Hampton Lane, Key Biscayne, Florida 33149

Active For Sale
$6,900,000
  • Beds 6
  • Baths 7
  • Sq Ft 3,550 Sqft
  • Visits: 7 in 247 days

Description

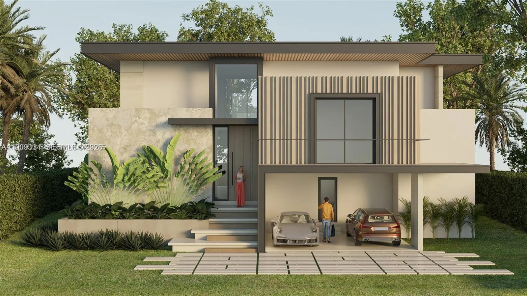
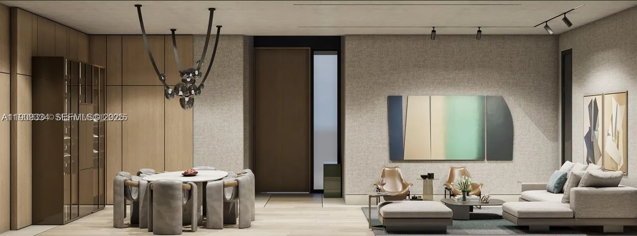
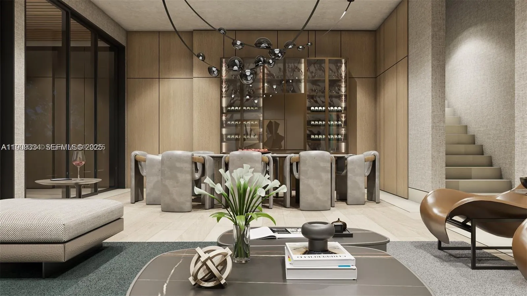
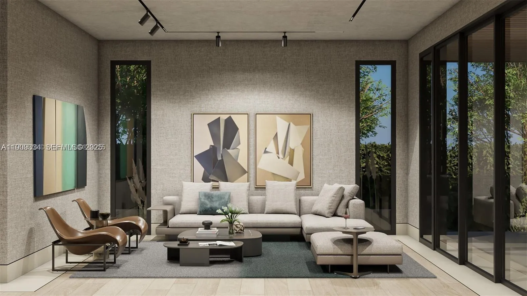
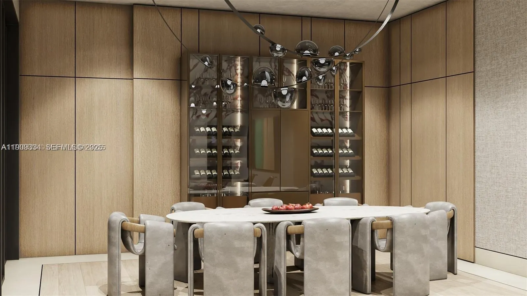
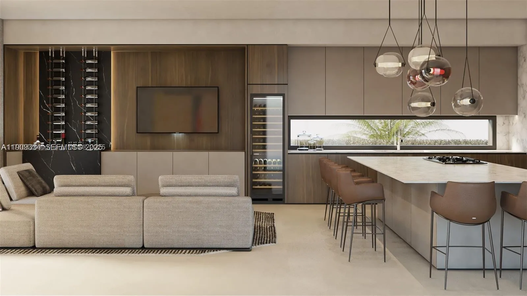
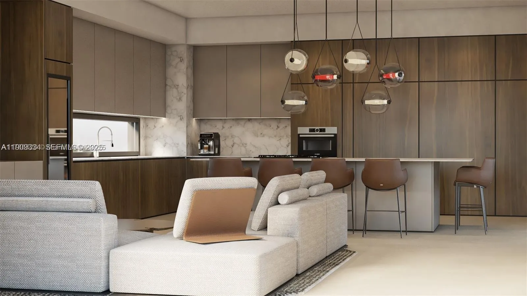
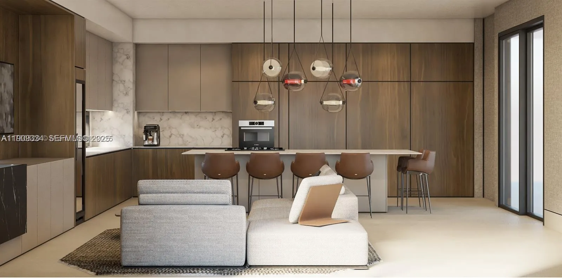
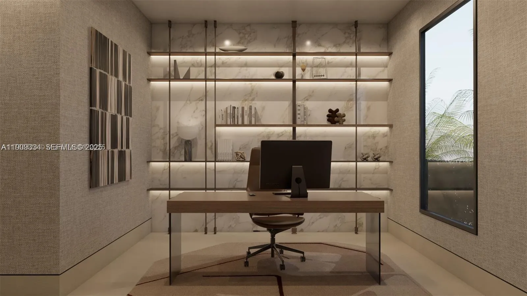
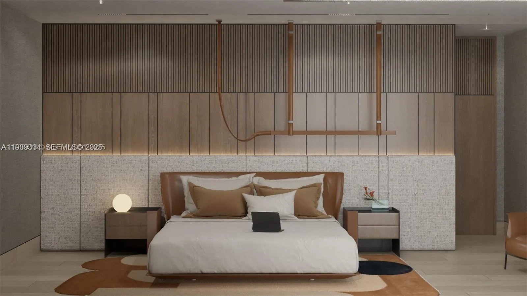
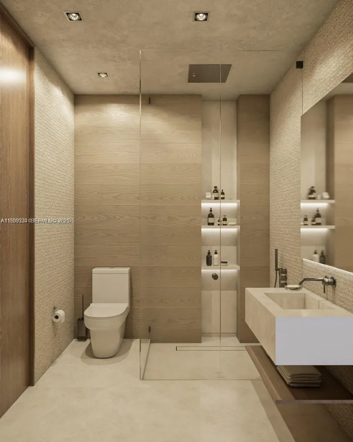
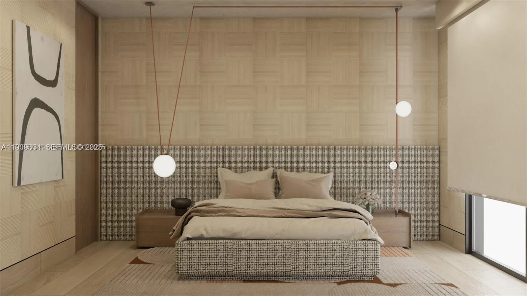
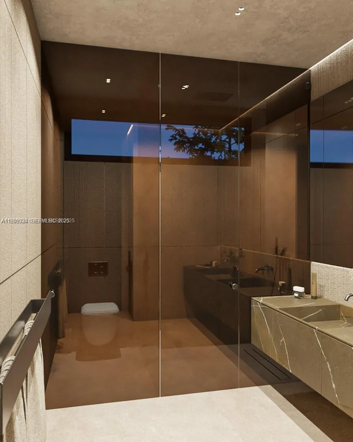
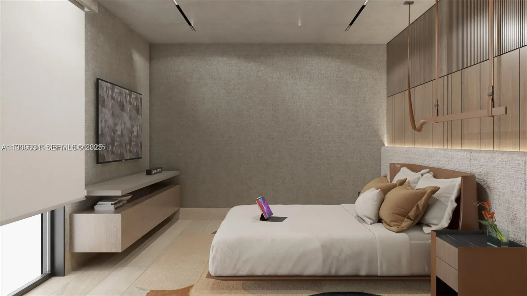
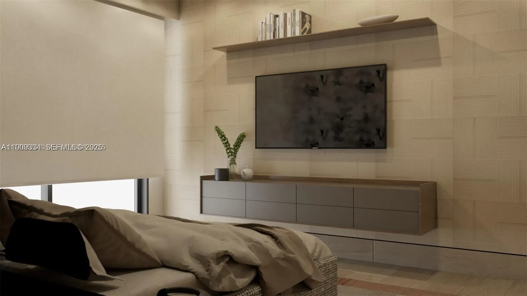
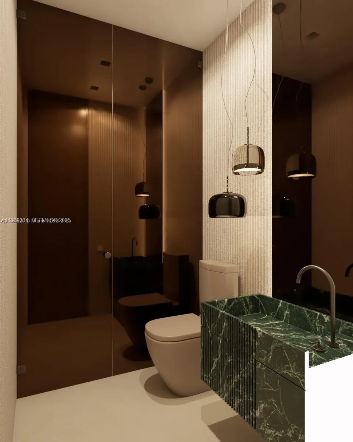
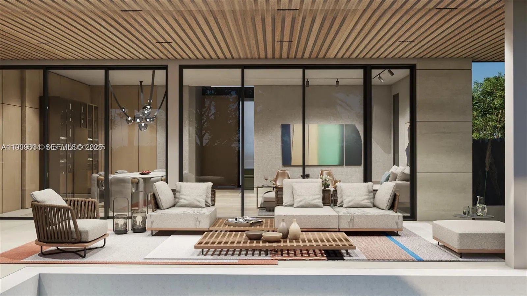
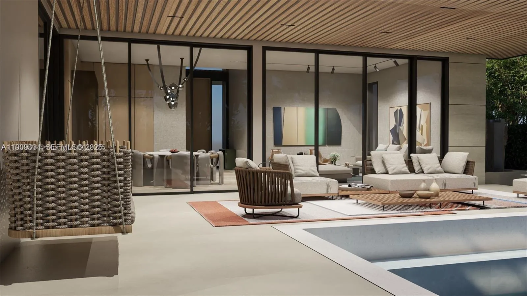
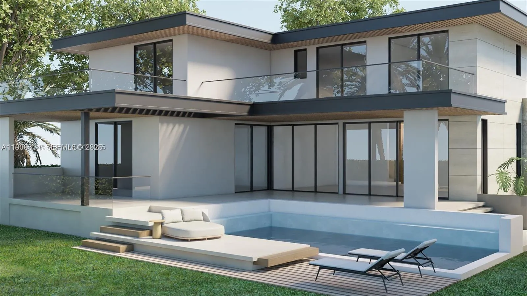
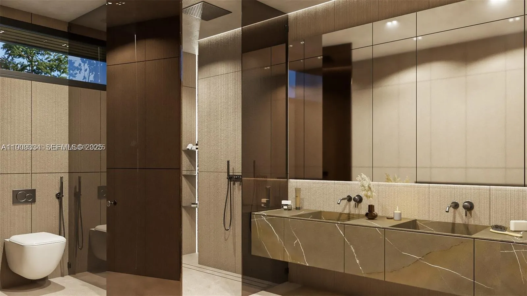
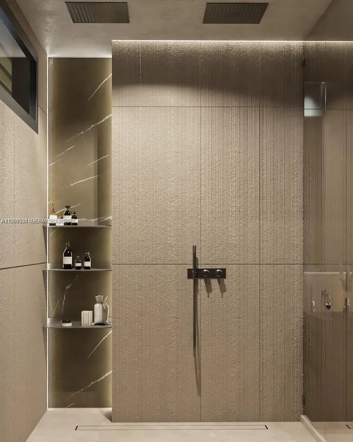
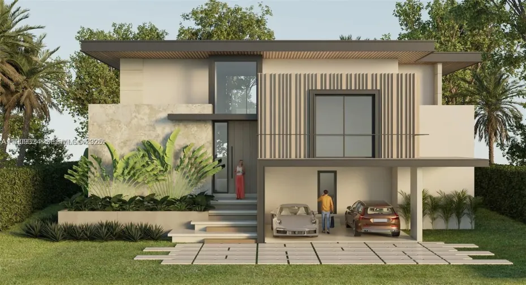
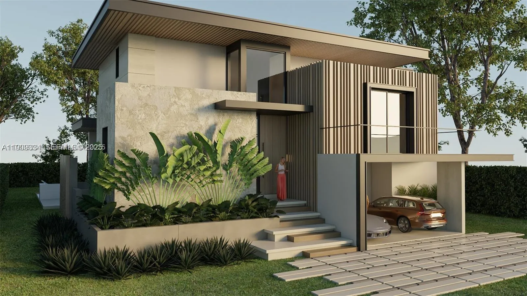
Nestled in one of Miami’s most exclusive and sought-after enclaves, this stunning new construction epitomizes luxury living in Key Biscayne. Designed with sophistication and elegance, this home harmoniously blends contemporary style with the relaxed charm of island life. Expansive open-concept interiors with soaring 11-ft ceilings enhanced by floor-to-ceiling windows flood the home with natural light. Features include- a gourmet kitchen with Thermador appliances, imported Spanish tile and engineered wooden flooring, meticulously crafted custom cabinetry, refined carpentry & more. Outdoors, a large pool is surrounded by lush landscaping, several lounge areas, and a fully equipped summer kitchen—perfect for both entertaining and serene relaxation. Exp. delivery Q4 25′ / start of Q1 26′.

Features

  • Swimming Pool: Above Ground
  • Heating System: Central, Electric
  • Cooling System: Electric, Central Air
  • Patio: Balcony, Deck, Open, Patio
  • Parking: Covered, Golf Cart Garage

Appliances

  • Appliances: Dishwasher, Disposal

Address Map

  • Country: US
  • State: FL
  • County: Miami-Dade
  • City: Key Biscayne
  • Subdivision: TROPICAL ISLE HOMES SUB 4
  • Zipcode: 33149
  • Street: Hampton
  • Street Number: 110
  • Street Suffix: Lane
  • Floor Number: 0
  • Longitude: W81° 50' 6.7''
  • Latitude: N25° 41' 51.6''
  • MLS Area: 2420

MLS Addon

  • Architectural Style: Contemporary
  • Association Amenities: Other
  • Association Fee: $0
  • Carport Spaces: 01/01/1970
  • Close Price: $0
  • Elementary School: Key Biscayne K-8
  • Exterior Features: Balcony, Barbecue, Lighting, Outdoor Living Area, Built-in Barbecue
  • Flooring: Tile, Wood, Other
  • High School: Coral Gables
  • Insurance Expense: $0
  • Interior Features: Breakfast Area, Dual Sinks, Upper Level Primary, Closet Cabinetry, Eat-in Kitchen, Walk-In Closet(s), Kitchen Island, Built-in Features, Pantry, Separate Shower, Dining Area, Separate/Formal Dining Room, Main Level Primary, Bathtub, Soaking Tub
  • Levels: Two
  • Middle Or Junior School: Ponce De Leon
  • New Taxes Expense: $0
  • Stories: 2
  • Stories Total: 2
  • Tax Annual Amount: $29,729
  • Zoning: 0100

Location

Listing Updated: 2026-07-04 07:38:04
  • Property Type : Single Family
  • Property Sub Type : Single Family Residence
  • Listing Type : For Sale
  • Listing ID : A11909334
  • Price : $6,900,000
  • View : Garden, Pool
  • Bedrooms : 6
  • Bathrooms : 7
  • Full Bathrooms : 6
  • Half Bathrooms : 1
  • Square Footage : 3,550 Sqft
  • Year Built : 2025
  • Lot Area : 0.17 Acre
  • Listing Status : Active
  • Days On Market : 246
Contact Agent
Required
Required
Required
By proceeding, you consent to receive calls and texts at the number you provided, including marketing by autodialer and prerecorded and artificial voice, and ettmail, about your inquiry and other home-related matters, but not as a condition of any purchase.

Similar Single Family