• Share

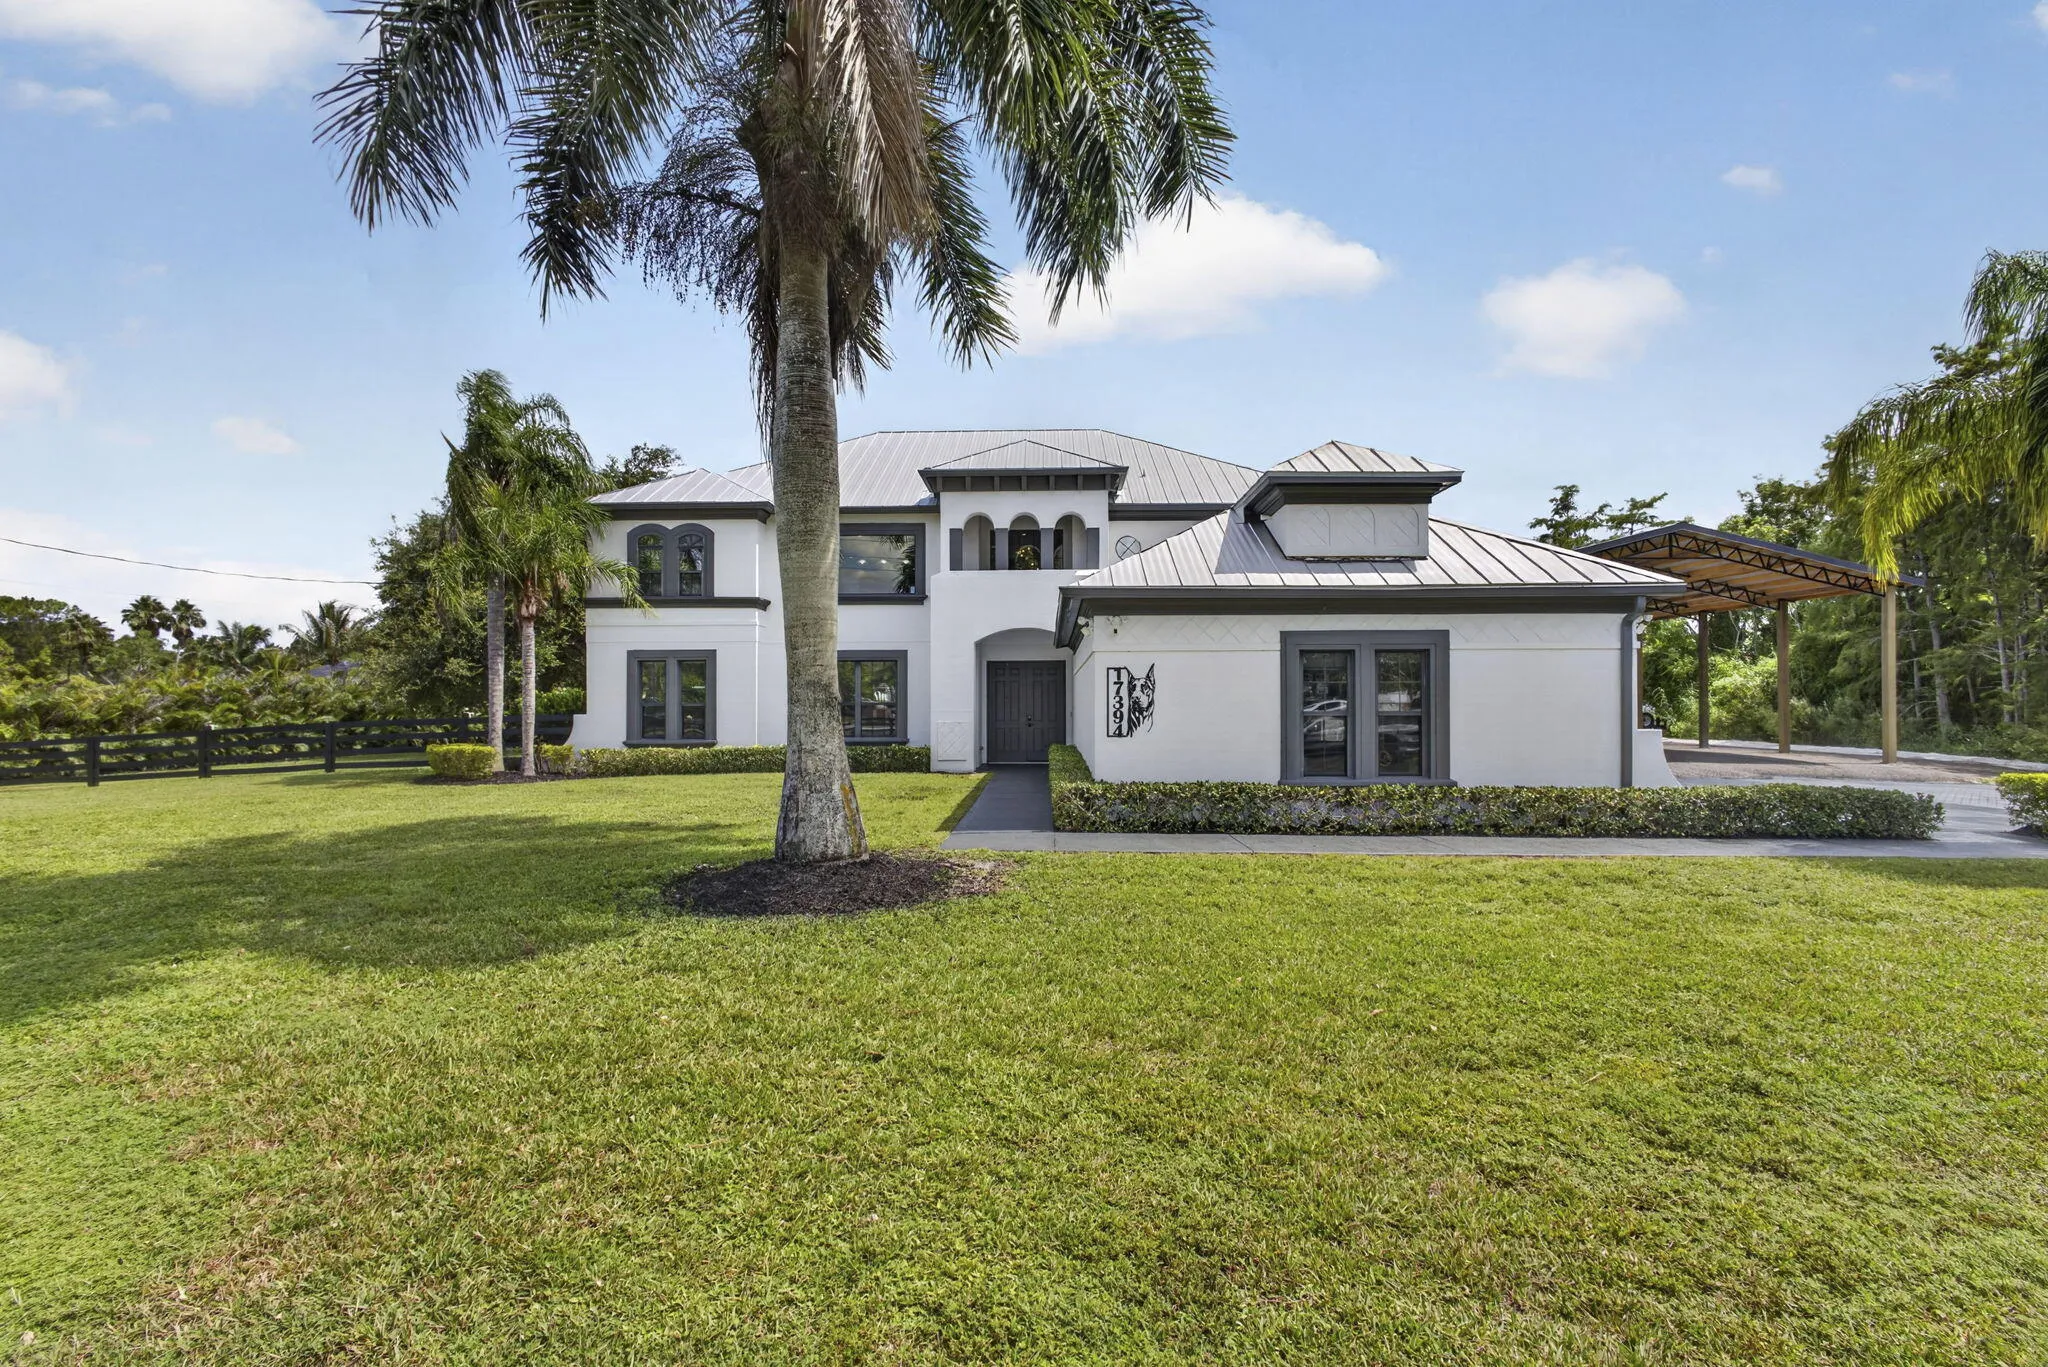
17394 Orange Boulevard, Florida 33470

Active For Sale
$1,730,000
  • Beds 6
  • Baths 5
  • Sq Ft 4,297 Sqft
  • Visits: 8 in 19 days

Description

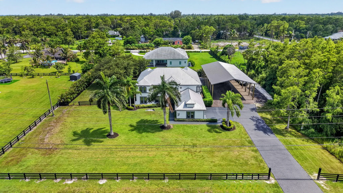
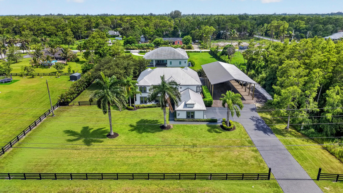
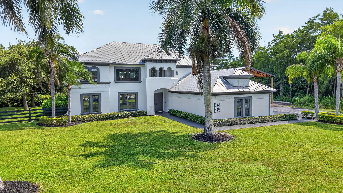
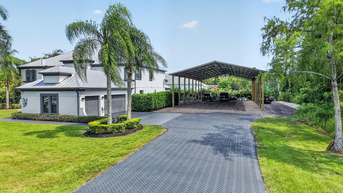
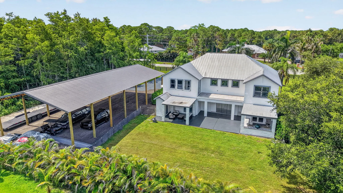
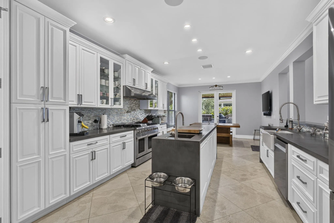
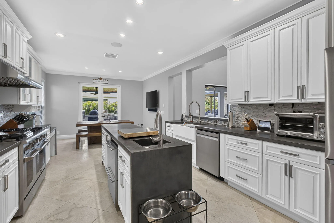
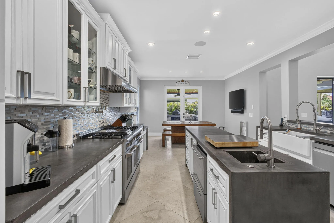
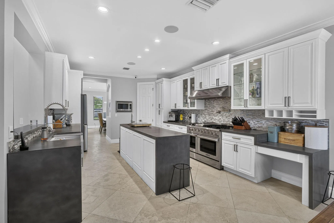
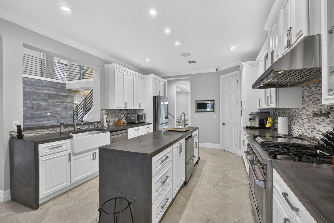
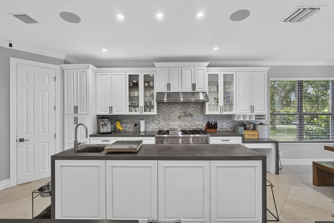
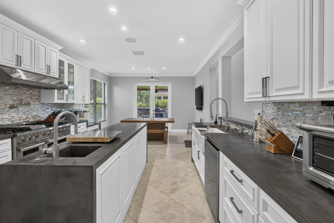
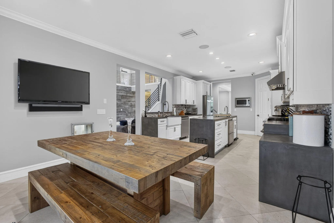
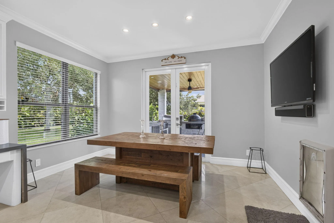
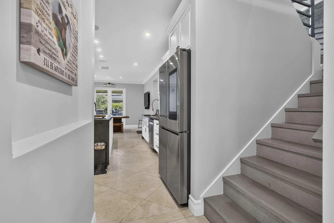
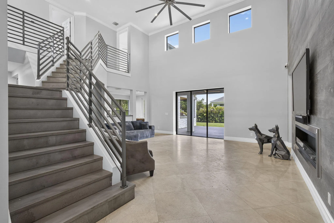
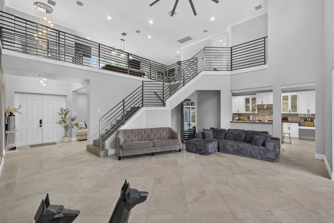
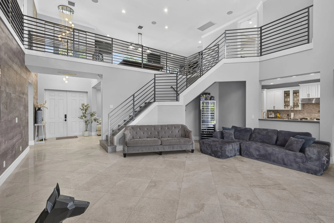
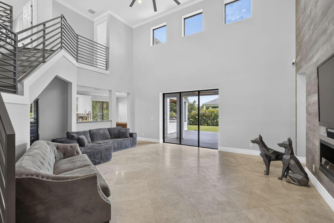
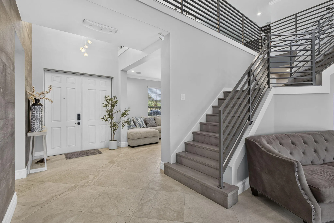
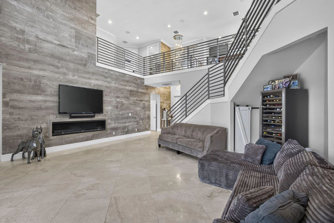
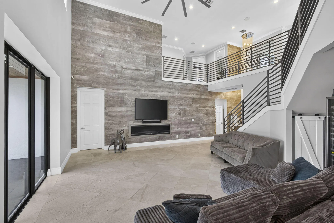
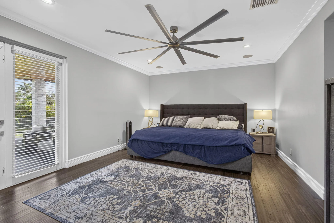
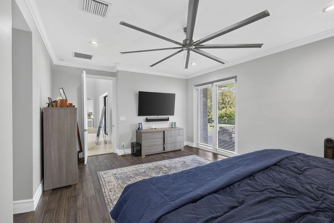
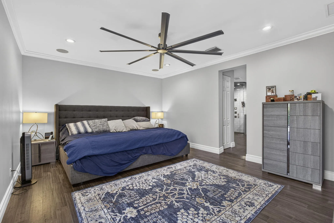
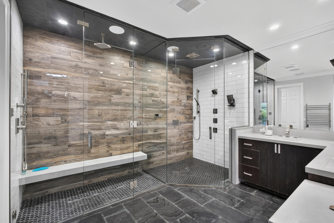
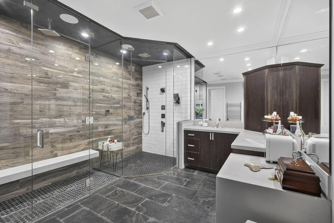
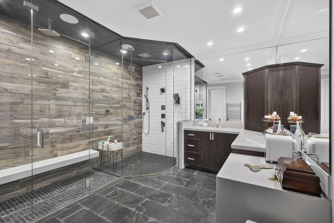
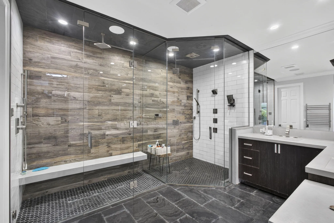
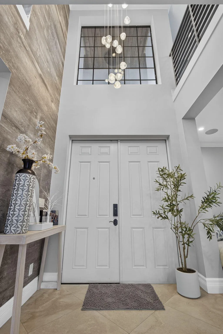
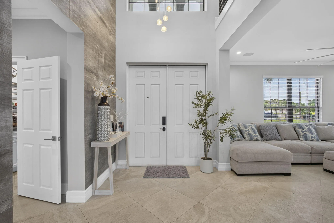
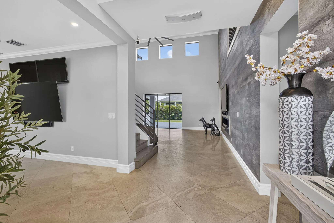
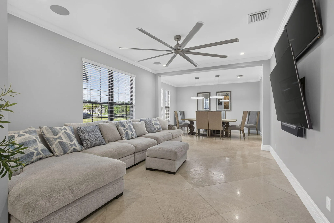
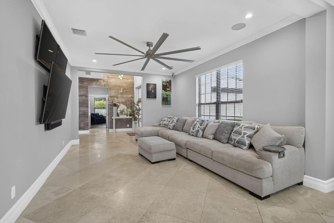
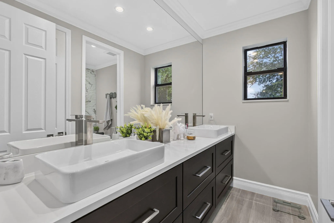
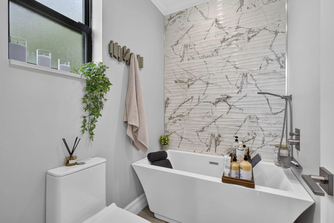
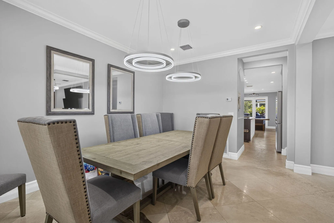
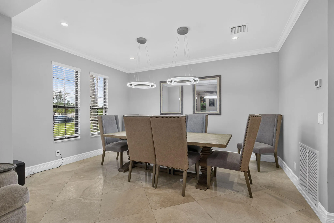
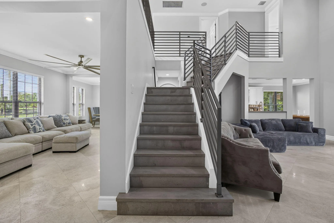
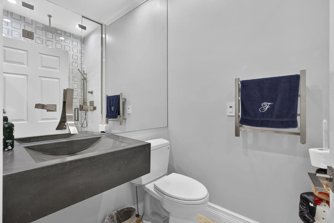
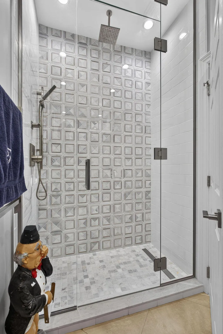
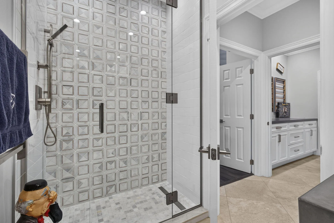
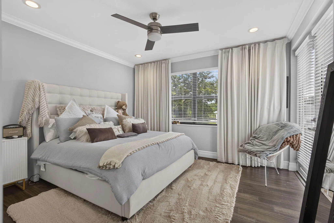
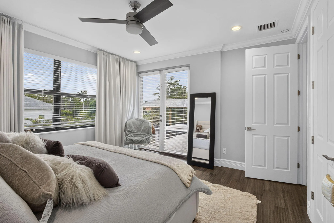
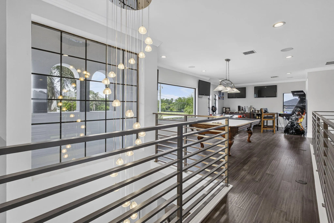
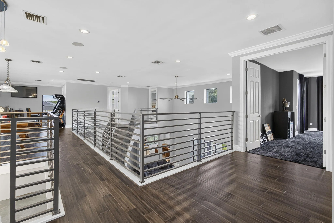
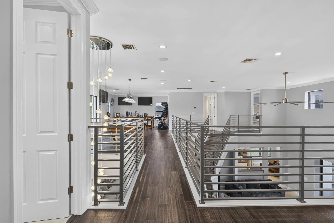
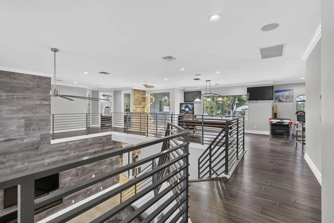
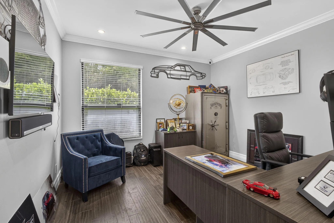
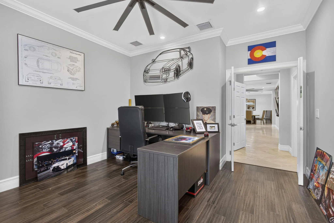
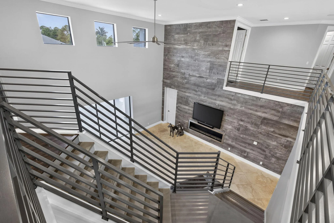
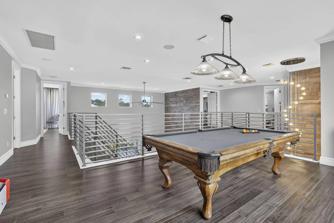
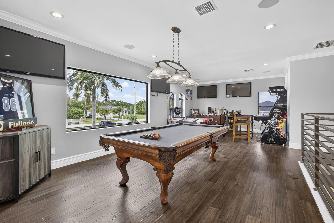
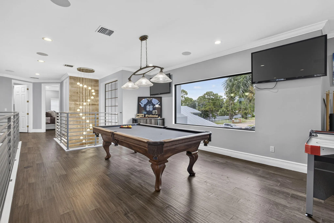
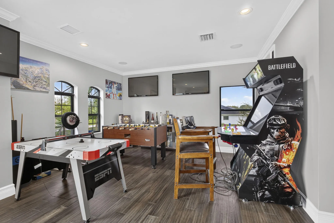
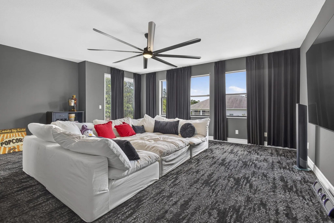
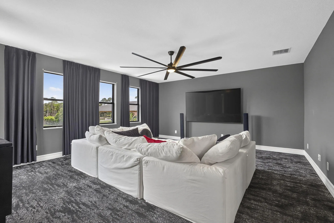
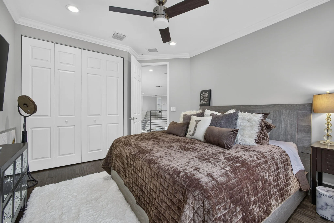
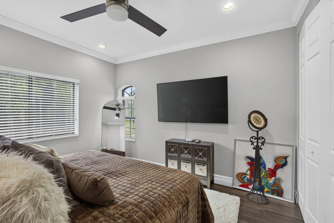
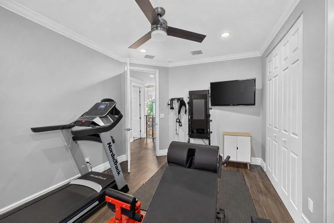
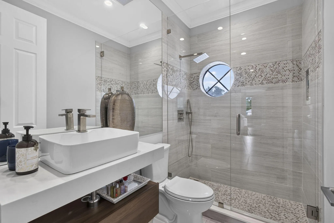
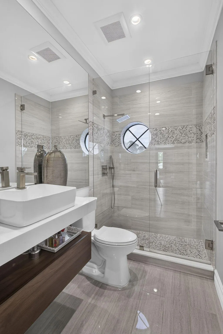
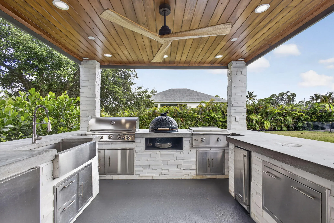
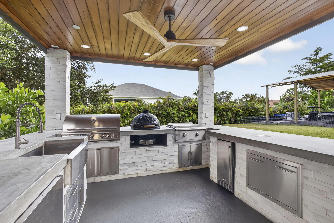
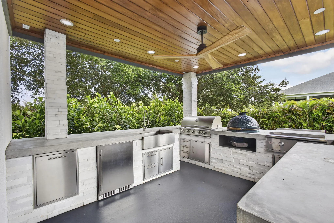
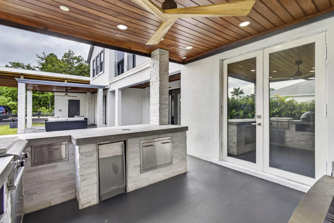
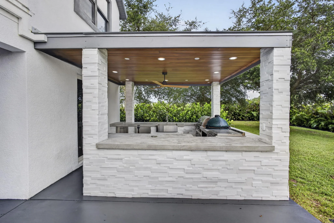
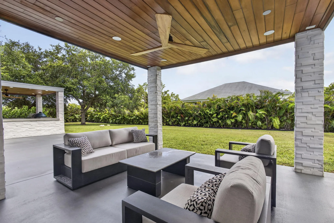
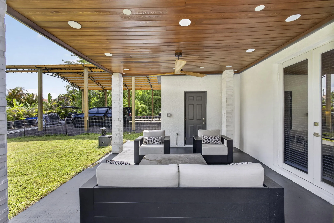
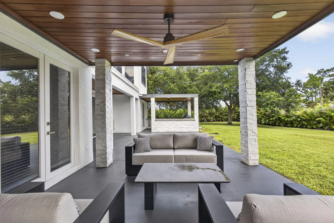
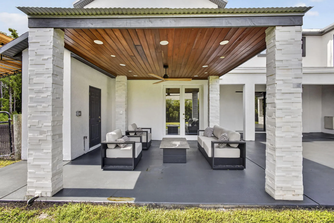
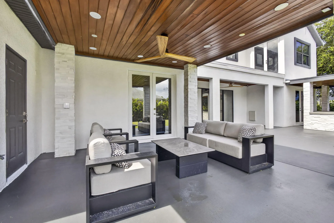
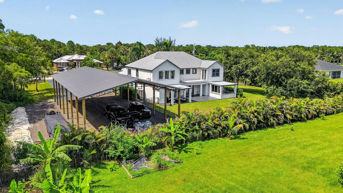
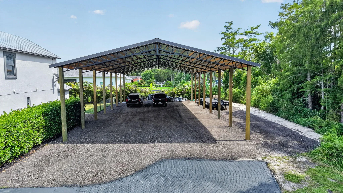
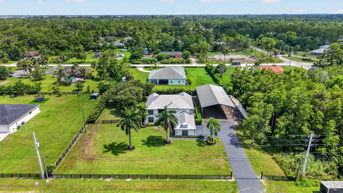
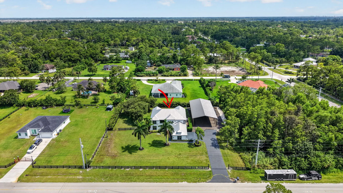
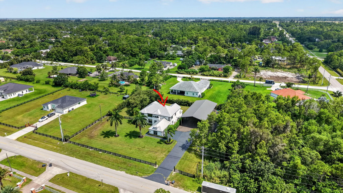
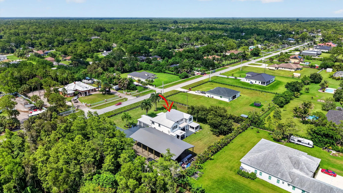
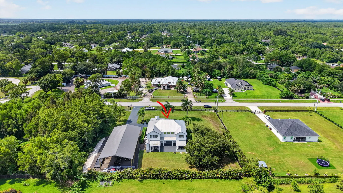
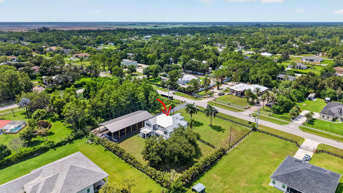
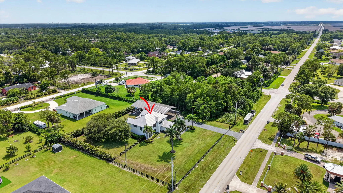
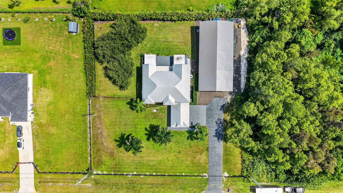
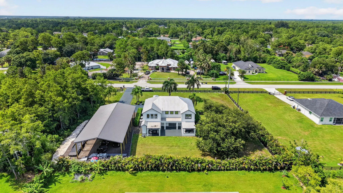
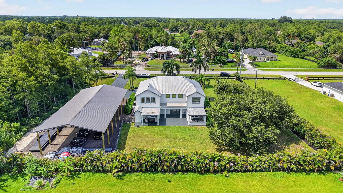
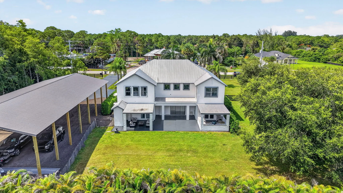
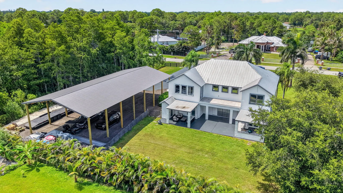
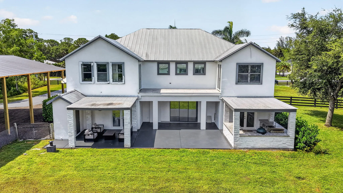
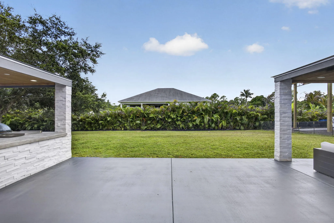
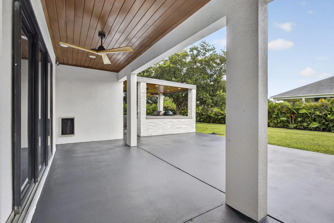
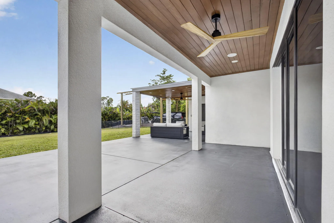
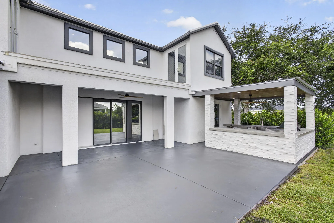
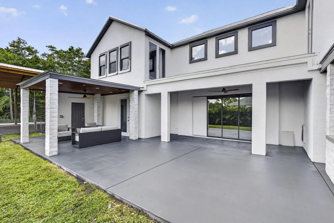
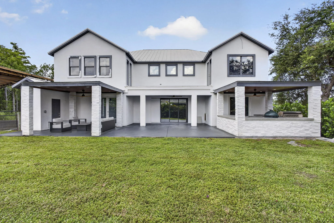
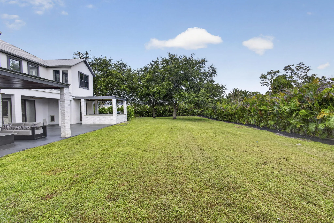
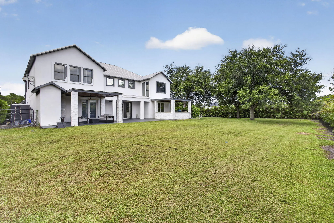
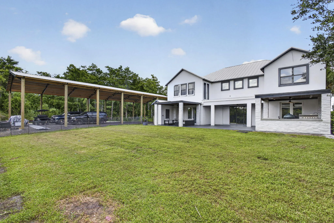
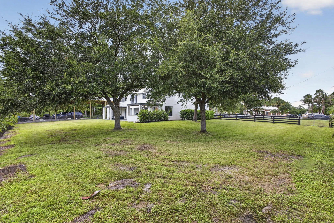
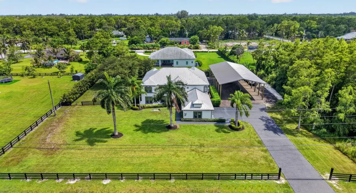
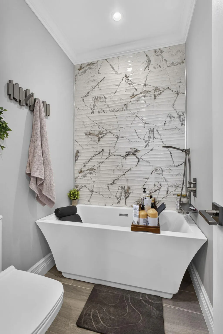
Experience luxury country living with every modern convenience in this fully renovated smart home situated on 1.2 private acres. Designed for both everyday comfort and exceptional entertaining, this one-of-a-kind home features a new metal roof (being installed), an impressive 84′ x 40′ pole barn with endless possibilities & no expense spared for the Summer Kitchen. Inside, you’ll find a spacious & versatile floor plan featuring 4 true bedrooms, a dedicated office, game room & movie theater with real movie theatre carpet. Built with technology in mind, this true smart home includes 22 miles of CAT6 wiring, a comprehensive security system with 13 Ring cameras and ceiling speakers throughout the home and outside under covered areas. All concrete work at home was done by Thiel Studio Designs. The chef’s kitchen showcases custom concrete countertops by Thiel Studios, premium Energy Star appliances and a Thor gas range. The luxurious primary suite offers a spa-like retreat featuring a steam shower, separate steam room, and high end designer fixtures. Step outside to your private backyard oasis featuring a fully remodeled Cabana bath as of last year, a gorgeous built-in summer kitchen complete with a propane grill, propane hibachi grill, built-in XL Big Green Egg, 2 refrigerators, cold drawer, ice maker, sink, abundant storage, and custom concrete countertops handcrafted by Thiel Studios, known for their work on The Vanilla Ice Project. Recessed lighting throughout the covered patio creates the perfect setting for entertaining day or night. Additional upgrades include a whole-house propane tankless water heater, full-house Reverse Osmosis water filtration system with an 800-gallon storage tank, ceramic window film that blocks UV rays and heat while improving energy efficiency, impact-rated French doors in the kitchen and a new impact-rated upstairs picture window, and 3 A/C systems. Quartz countertops in cabana bath and upstairs bathrooms. There are 2 dedicated 20 amp lines in attic if the buyer would like to hook them up for the movie theater. Please see additional info sheet attached in the documents section of the listing for extra details on home.

Features

  • Swimming Pool: No
  • Heating System: Central, Electric
  • Cooling System: Electric, Central Air, Ceiling Fan(s)
  • Patio: Balcony, Open, Patio
  • Parking: Driveway, Detached, Garage, Garage Door Opener, Two or More Spaces, Electric Vehicle Charging Station(s), Paver Block, Golf Cart Garage, RV Access/Parking

Appliances

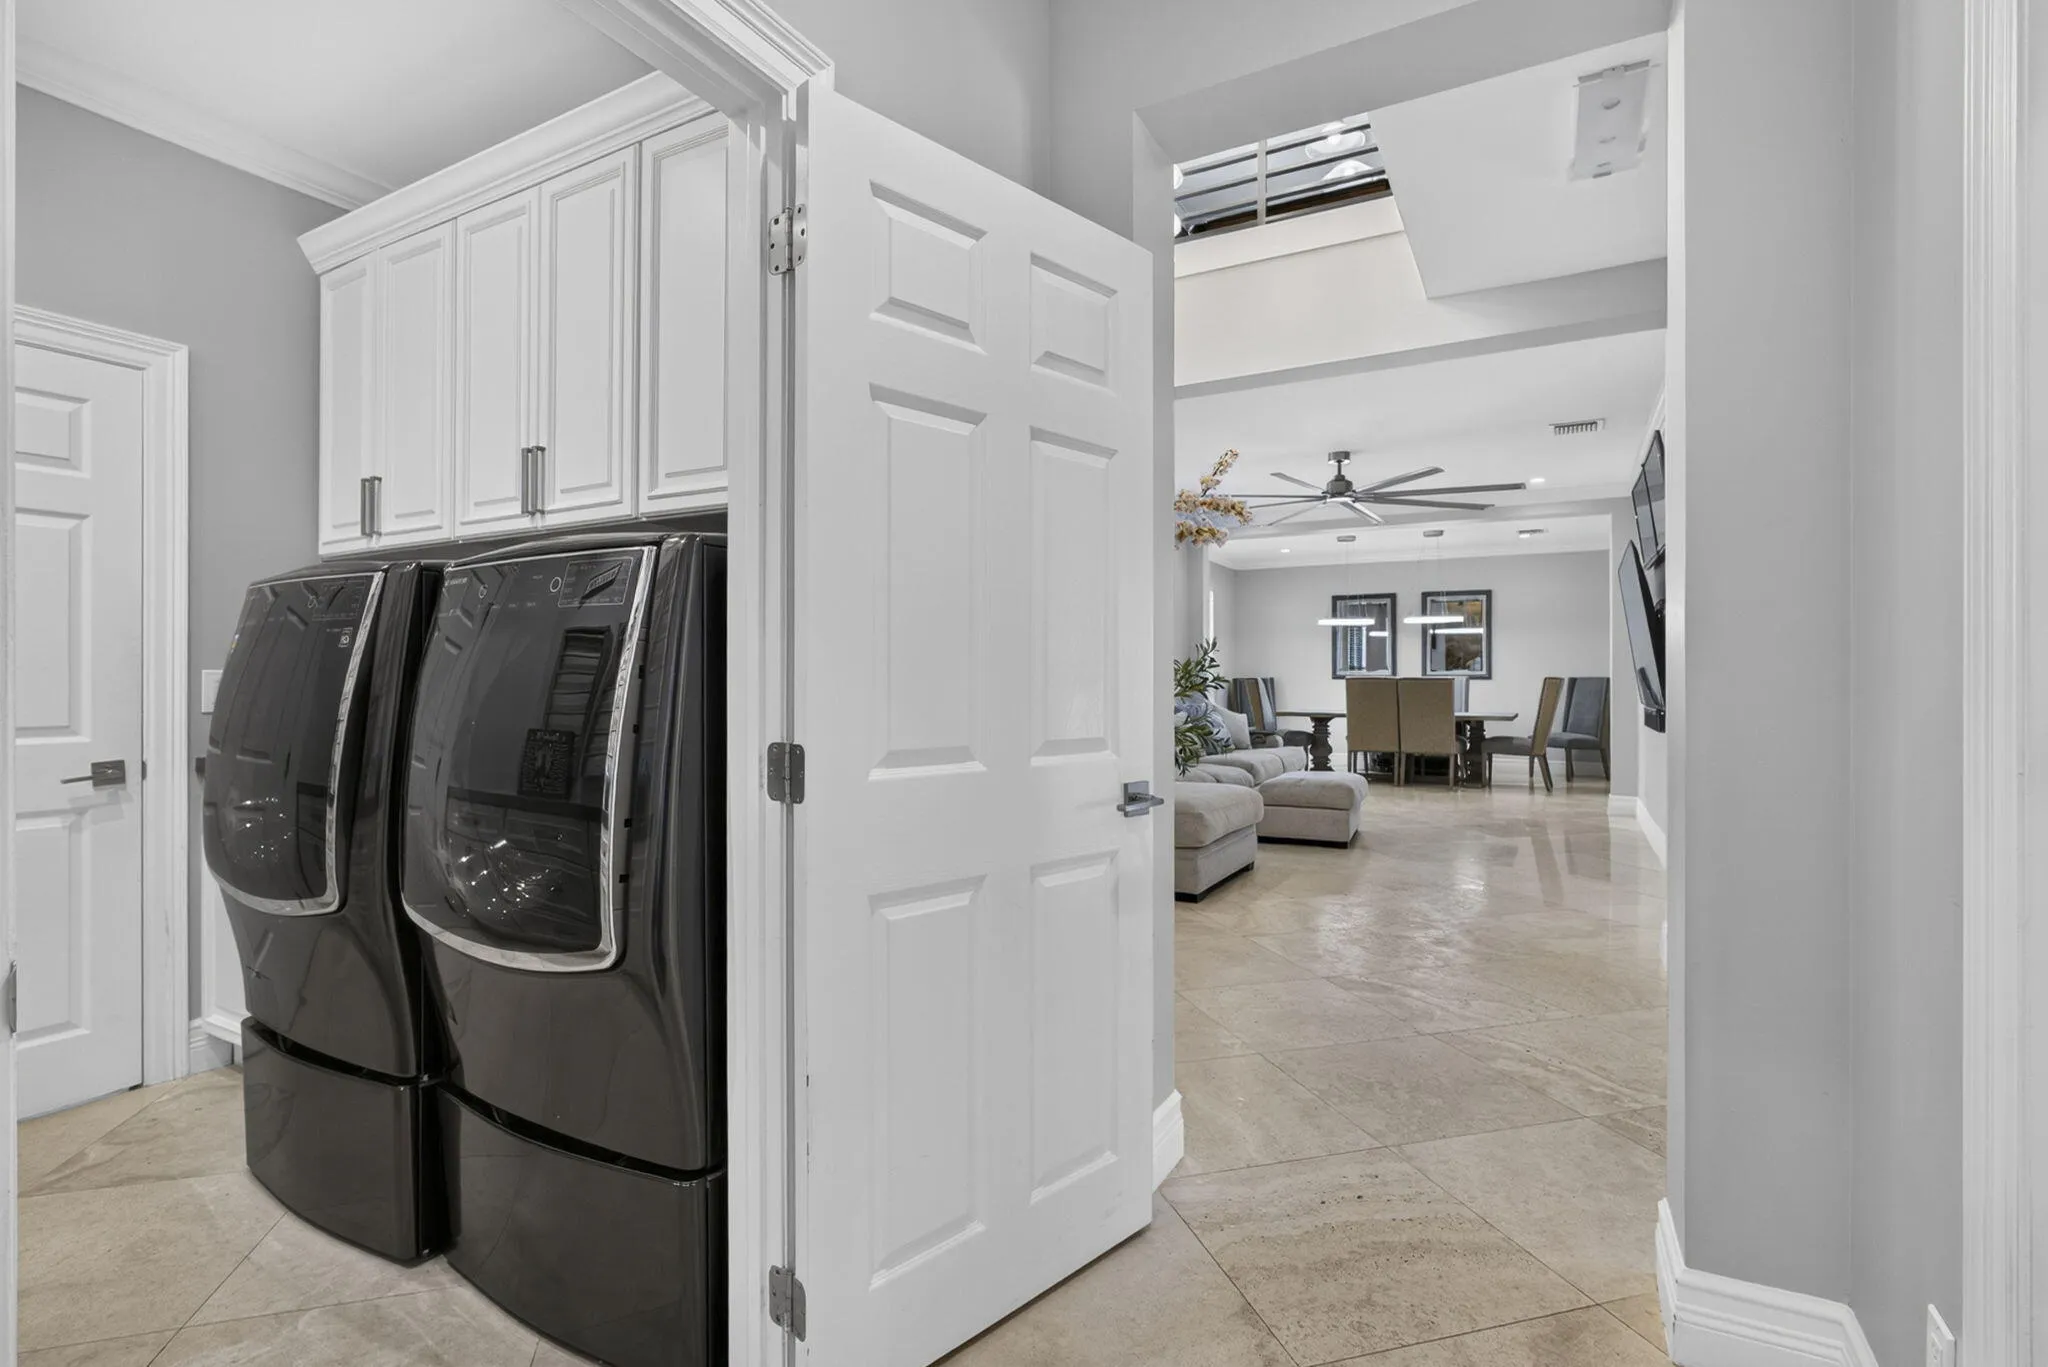
  • Appliances: Dryer, Microwave, Refrigerator, Self Cleaning Oven, Disposal, Built-In Oven, Ice Maker, Other, Gas Range, Some Gas Appliances, Water Softener Owned, Water Purifier

Address Map

  • Country: US
  • State: FL
  • County: Palm Beach
  • City: ,
  • Subdivision: Acreage
  • Zipcode: 33470
  • Street: Orange
  • Street Number: 17394
  • Street Suffix: Boulevard
  • Floor Number: 0
  • Longitude: W81° 40' 55.4''
  • Latitude: N26° 46' 47.8''
  • Directions: From 441 you will use the right 2 lanes to turn right onto Seminole Pratt Whitney Rd. then turn left on Banyan Blvd and then in .9 of a mile take a left onto Orange Blvd.
  • MLS Area: 5540

MLS Addon

  • Architectural Style: Two Story, Mediterranean
  • Association Fee: $0
  • Carport Spaces: 01/01/1970
  • Close Price: $0
  • Elementary School: Frontier
  • Exterior Features: Balcony, Lighting, Patio, Fence, Storm/Security Shutters, Room For Pool, Outdoor Grill, Other
  • Flooring: Wood, Marble, Carpet, Hardwood
  • Garage Spaces: 3
  • High School: Seminole Ridge Community
  • Insurance Expense: $0
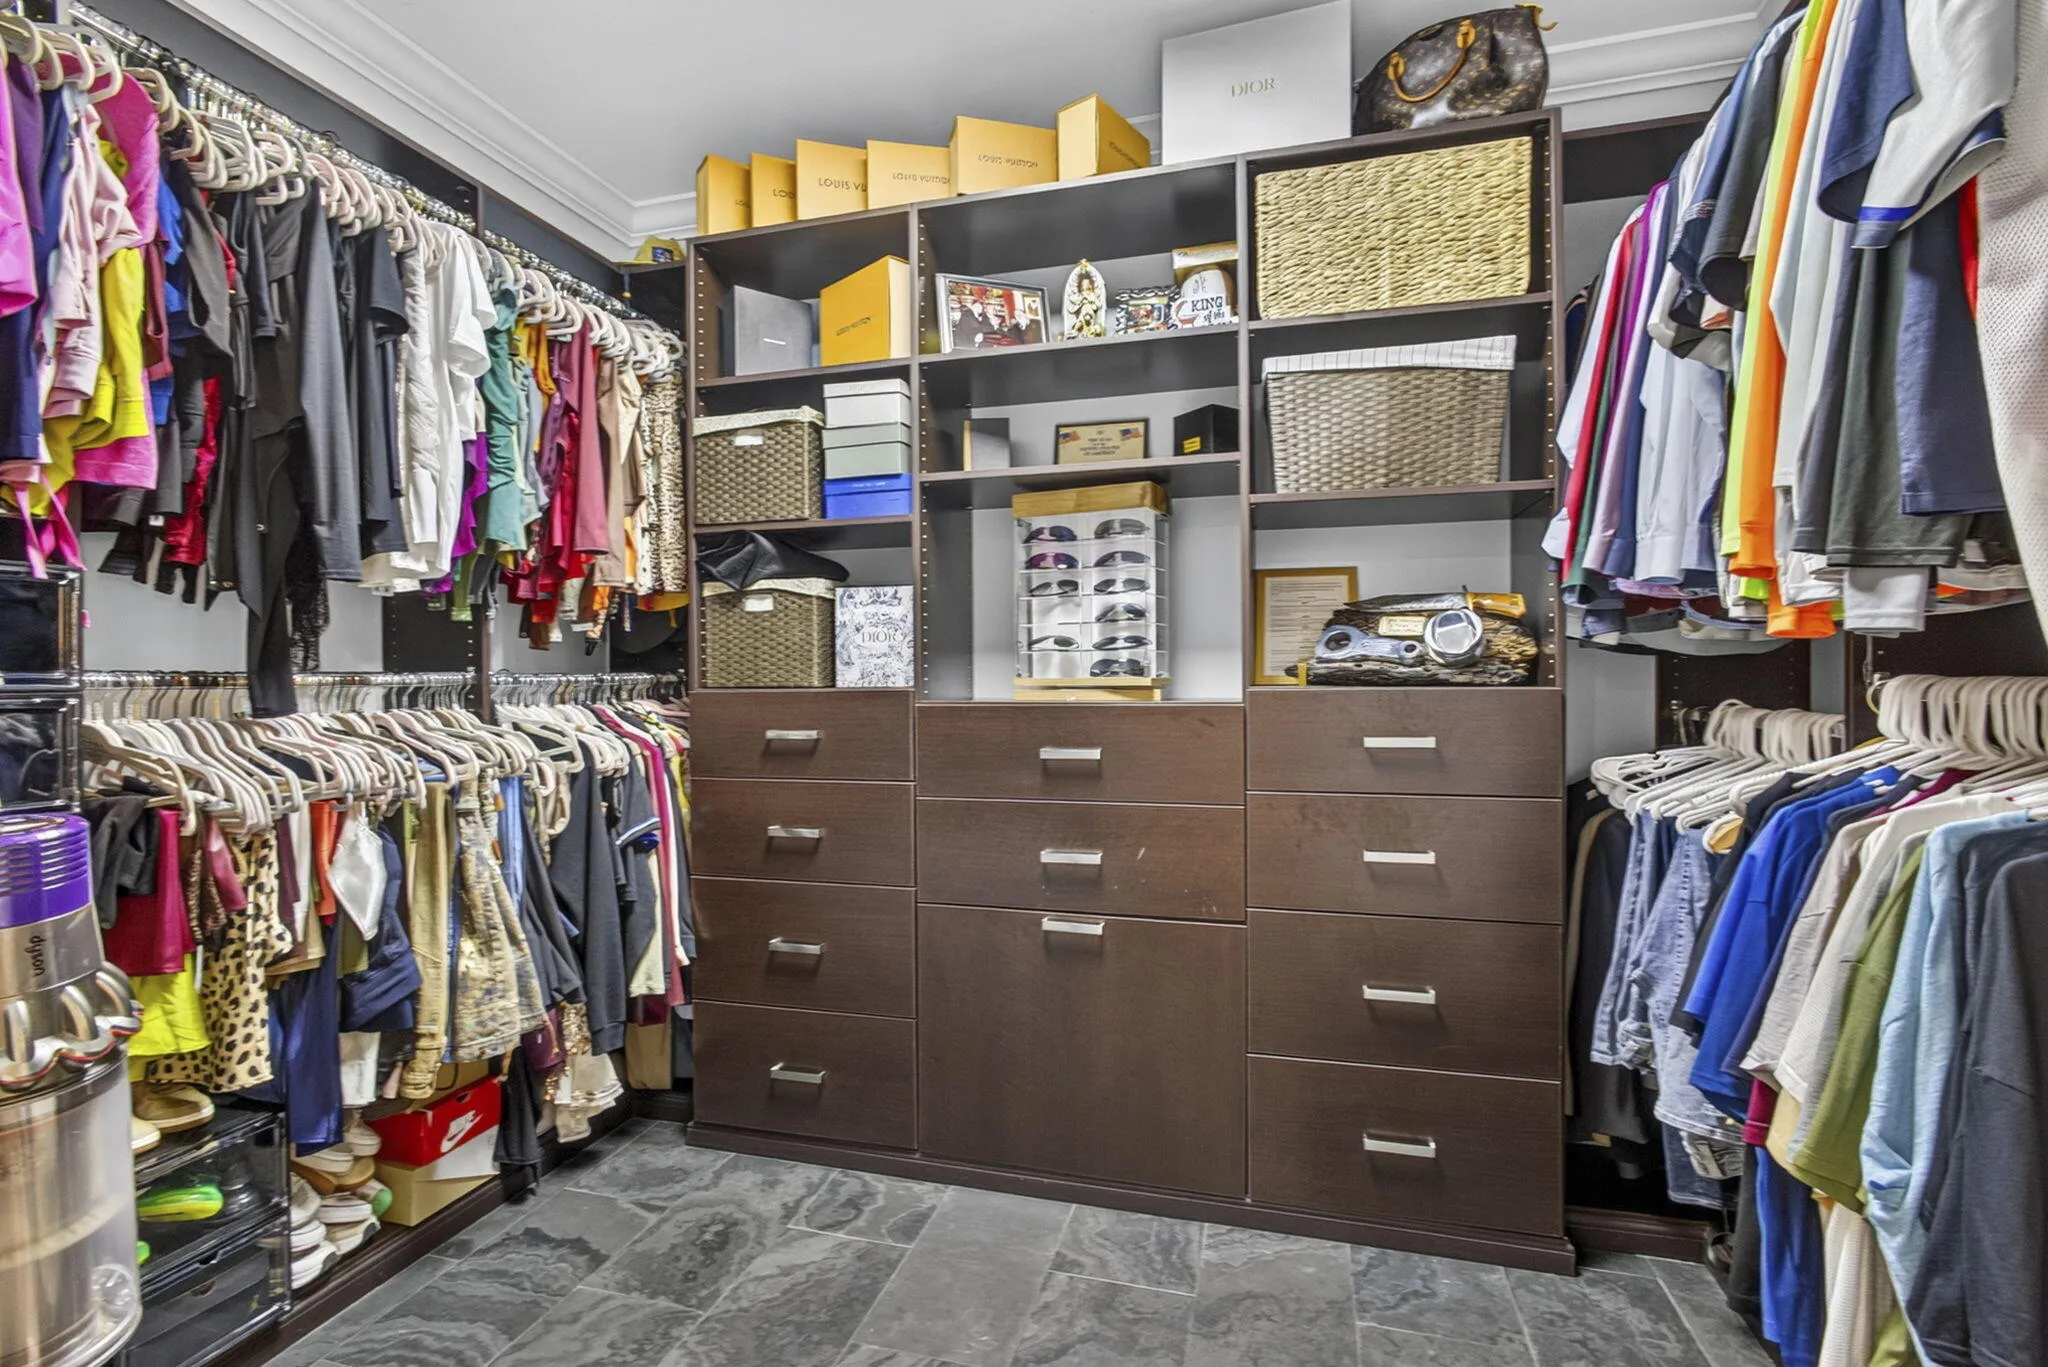
  • Interior Features: Bedroom on Main Level, Breakfast Area, Dual Sinks, Other, Sitting Area in Primary, Entrance Foyer, French Door(s)/Atrium Door(s), Walk-In Closet(s), Kitchen Island, Main Living Area Entry Level, Garden Tub/Roman Tub, High Ceilings, Split Bedrooms, Dining Area, Separate/Formal Dining Room, Main Level Primary, Vaulted Ceiling(s), Kitchen/Dining Combo, Breakfast Bar, Pull Down Attic Stairs, Shower Only
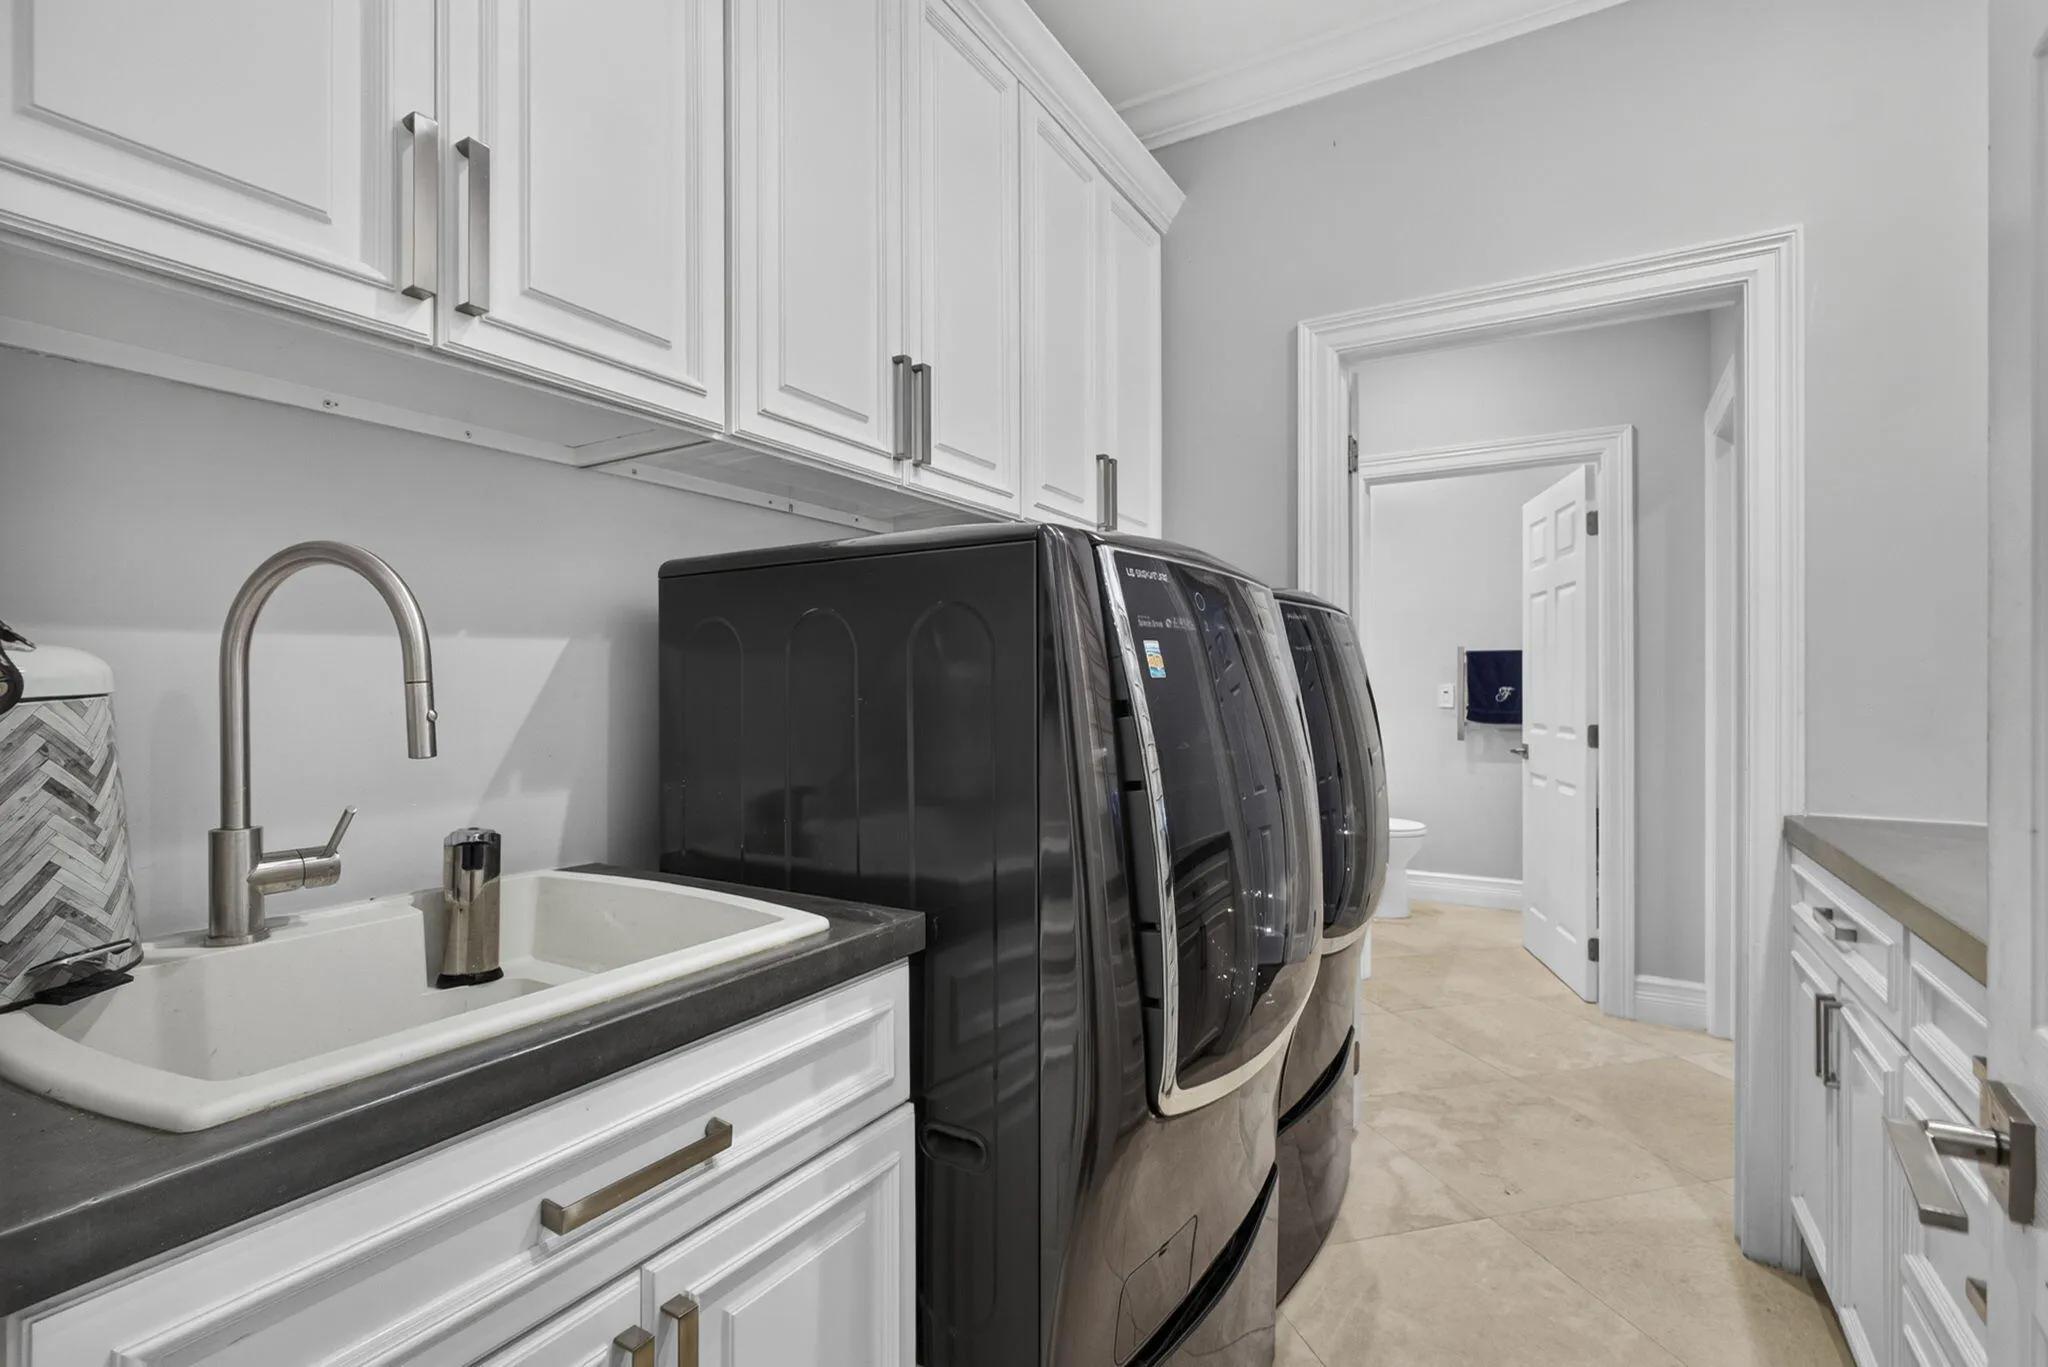
  • Laundry Features: Laundry Tub
  • Levels: Two
  • Lot Features: Oversized Lot, 1-2 Acres, Sprinkler System
  • Middle Or Junior School: Osceola Creek
  • New Taxes Expense: $0
  • Stories: 2
  • Stories Total: 2
  • Tax Annual Amount: $13,571
  • Utilities: Water Available
  • Window Features: Impact Glass, Sliding, Tinted Windows, Metal, Single Hung

Location

Listing Updated: 2026-07-16 09:30:12
  • Property Type : Single Family
  • Property Sub Type : Single Family Residence
  • Listing Type : For Sale
  • Listing ID : B26047702
  • Price : $1,730,000
  • View : Lake
  • Bedrooms : 6
  • Bathrooms : 5
  • Full Bathrooms : 4
  • Half Bathrooms : 1
  • Square Footage : 4,297 Sqft
  • Year Built : 2007
  • Lot Area : 1.20 Acre
  • Listing Status : Active
  • Days On Market : 18
Contact Agent
Required
Required
Required
By proceeding, you consent to receive calls and texts at the number you provided, including marketing by autodialer and prerecorded and artificial voice, and ettmail, about your inquiry and other home-related matters, but not as a condition of any purchase.

Similar Single Family