• Share

20205 W Oak Haven Circle, Miami, Florida 33179

Active For Sale
$1,800,000
  • Beds 5
  • Baths 6
  • Sq Ft 4,881 Sqft
  • Visits: 8 in 169 days

Description

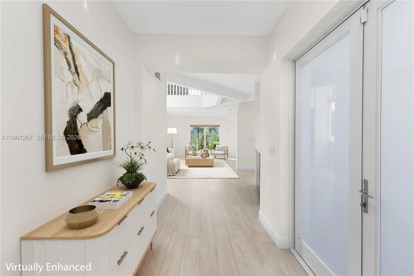
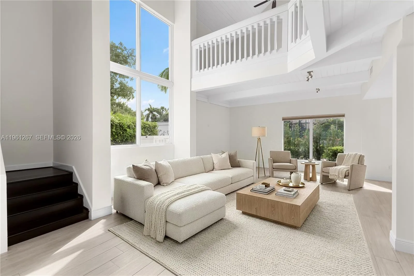
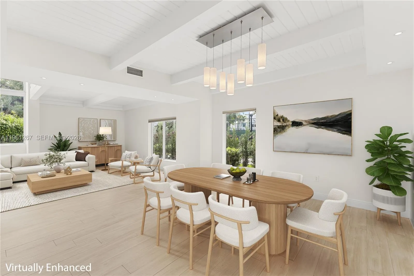
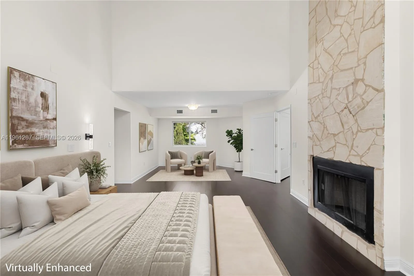
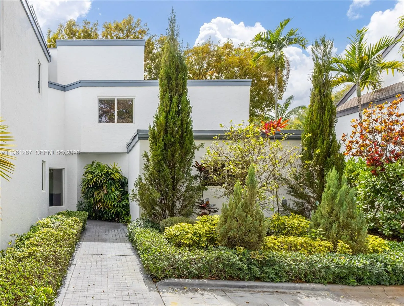
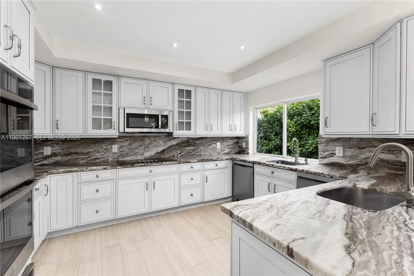
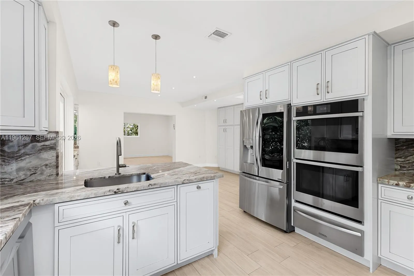
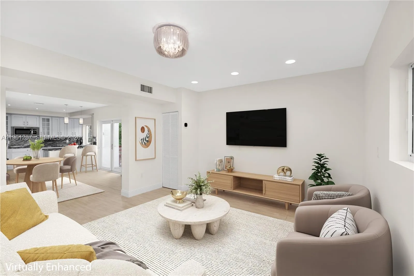
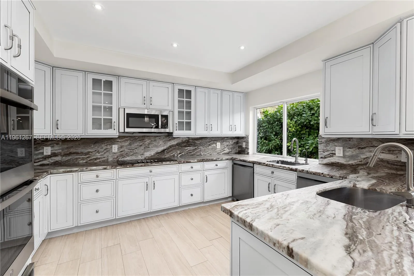
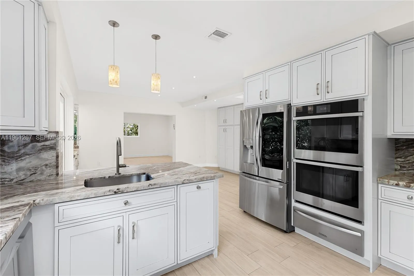
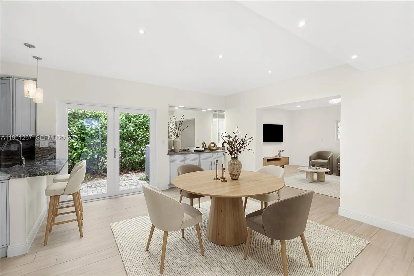
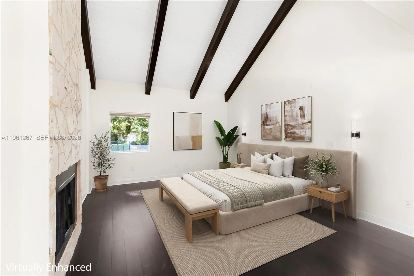
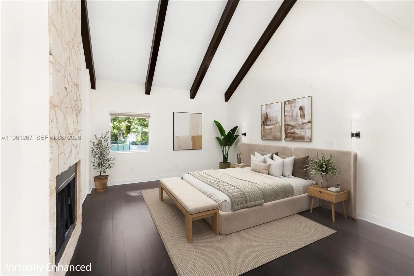
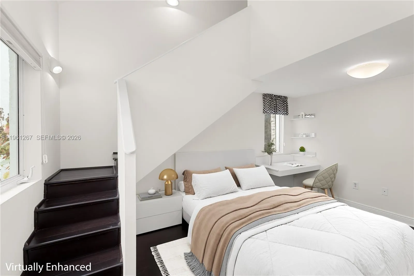
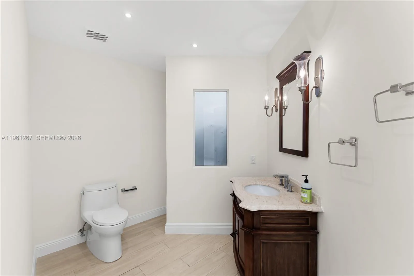
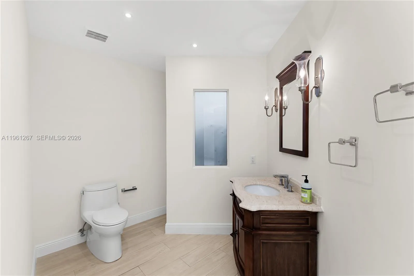
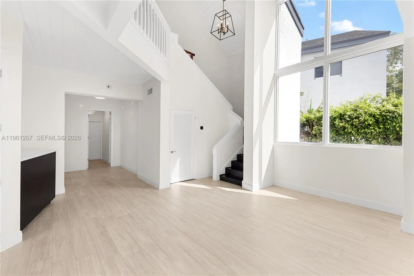
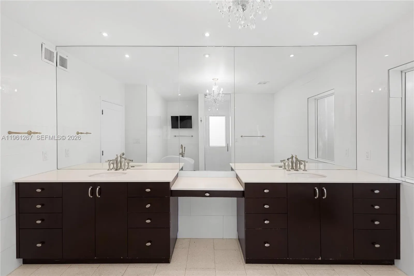
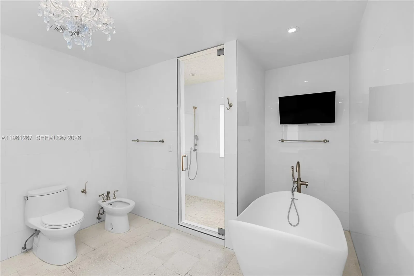
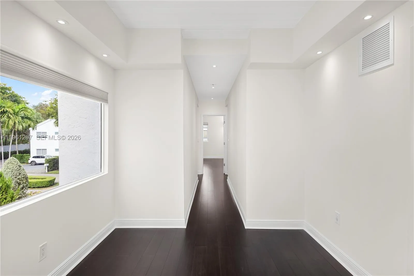
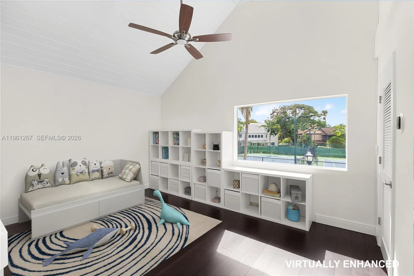
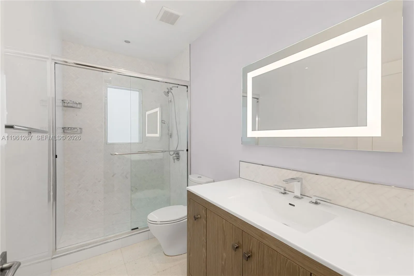
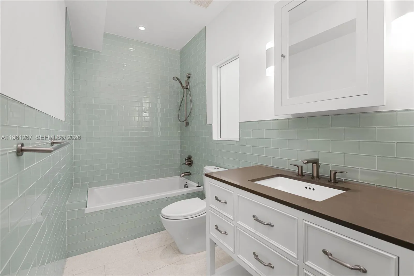
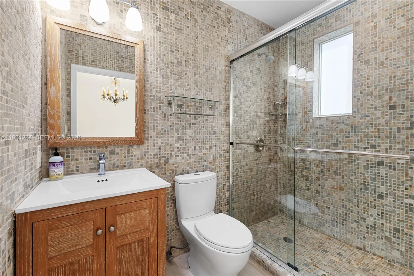
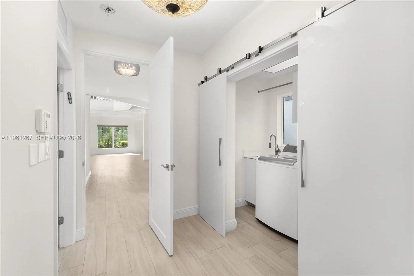
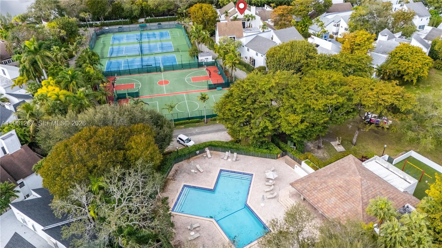
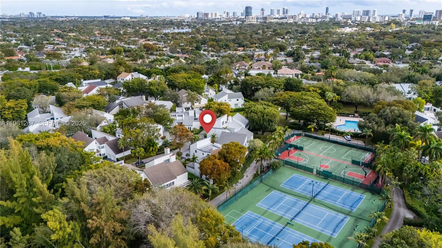
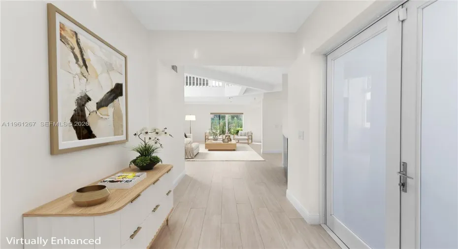
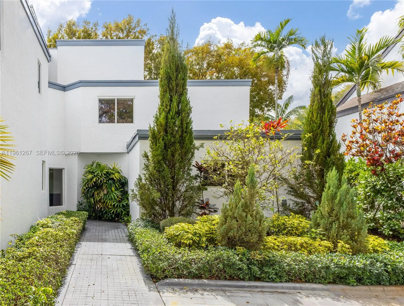
Nestled within the exclusive guard-gated Chateaux Estates in North Miami Beach, this beautifully updated, nearly 5,000 sq. ft. residence offers the perfect setting to grow and thrive. Designed for both everyday comfort and effortless entertaining, the home features 5 bedrooms plus a playroom, family room, and 5.5 baths. The expansive downstairs living area includes a stunning kosher kitchen with separate prep spaces, a sun-filled eat-in breakfast area, and an adjoining family room, complemented by formal living and dining rooms and a stylish bar for adult gatherings. A private guest or maid’s suite, laundry room, and two-car garage complete the first floor. Upstairs, the spacious primary suite impresses with high-beamed ceilings, a cozy sitting area, and a spa-like bath, while each child’s bedroom enjoys its own bathroom, including one with a fun hidden loft.The vibrant community offers tennis, swimming, basketball, and a playground, creating the ideal backdrop for lifelong family memories. This home is freshly painted and move-in ready. Walk to houses of worship, and enjoy close proximity to both private and public schools, as well as after-school activities. My own four children always loved visiting their friends at Chateaux Estates.Incredible value and a pleasure to show!

Features

  • Swimming Pool: Association
  • Heating System: Central
  • Cooling System: Central Air
  • Fence: Fenced
  • Patio: Patio
  • Parking: Driveway, Garage, Garage Door Opener, Attached, Guest, Electric Vehicle Charging Station(s)

Appliances

  • Appliances: Dryer, Dishwasher, Microwave, Refrigerator, Washer, Disposal, Oven

Address Map

  • Country: US
  • State: FL
  • County: Miami-Dade
  • City: Miami
  • Subdivision: OAK HAVEN SUB SEC 3
  • Zipcode: 33179
  • Street: Oak Haven
  • Street Number: 20205
  • Street Suffix: Circle
  • Floor Number: 0
  • Longitude: W81° 50' 7.3''
  • Latitude: N25° 57' 40.4''
  • Street Dir Prefix: W
  • MLS Area: 2120

MLS Addon

  • Association Amenities: Pool, Tennis Court(s), Picnic Area
  • Association Fee: $975
  • Association Fee Frequency: Monthly
  • Association Fee Includes: Security
  • Carport Spaces: 01/01/1970
  • Close Price: $0
  • Elementary School: Virginia A. Boone / Highland Oaks
  • Exterior Features: Outdoor Living Area
  • Flooring: Ceramic Tile, Laminate
  • Garage Spaces: 2
  • High School: Dr. Michael M. Krop
  • Insurance Expense: $0
  • Interior Features: Breakfast Area, Living/Dining Room, Upper Level Primary, Entrance Foyer, Walk-In Closet(s), Built-in Features, High Ceilings, Split Bedrooms, Separate Shower, Dining Area, Separate/Formal Dining Room, Main Level Primary, Bar, Bathtub, Soaking Tub
  • Laundry Features: Laundry Tub
  • Levels: Two
  • Middle Or Junior School: Highland Oaks
  • New Taxes Expense: $0
  • Stories: 2
  • Stories Total: 2
  • Tax Annual Amount: $14,768
  • Zoning: 0100

Location

Listing Updated: 2026-07-17 12:05:32
  • Property Type : Single Family
  • Property Sub Type : Single Family Residence
  • Listing Type : For Sale
  • Listing ID : A11961267
  • Price : $1,800,000
  • Bedrooms : 5
  • Bathrooms : 6
  • Full Bathrooms : 5
  • Half Bathrooms : 1
  • Square Footage : 4,881 Sqft
  • Year Built : 1984
  • Lot Area : 0.10 Acre
  • Listing Status : Active
  • Days On Market : 168
Contact Agent
Required
Required
Required
By proceeding, you consent to receive calls and texts at the number you provided, including marketing by autodialer and prerecorded and artificial voice, and ettmail, about your inquiry and other home-related matters, but not as a condition of any purchase.

Similar Single Family