• Share

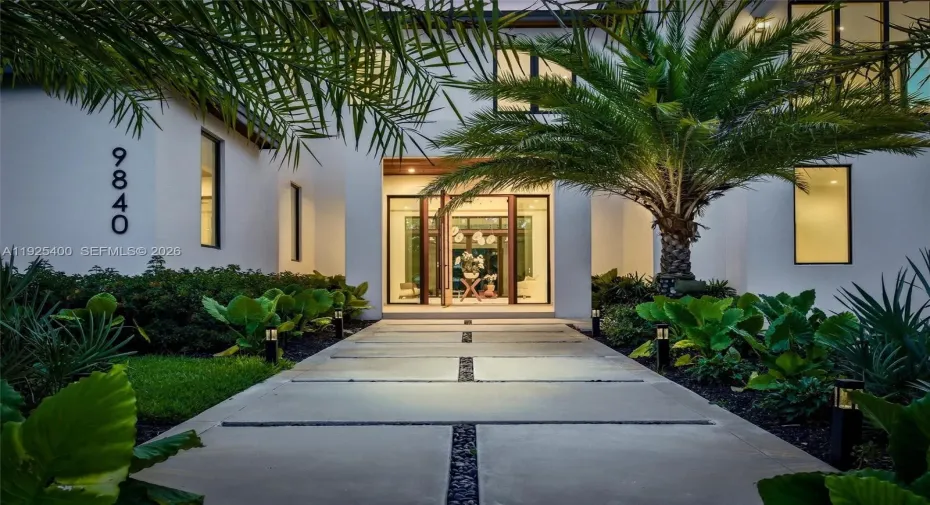
9840 SW 73rd Court, Pinecrest, Florida 33156

Active For Sale
$6,690,000
  • Beds 6
  • Baths 8
  • Sq Ft 6,841 Sqft
  • Visits: 8 in 227 days

Description

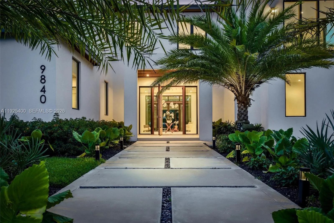
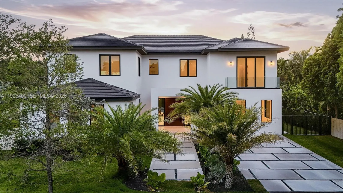
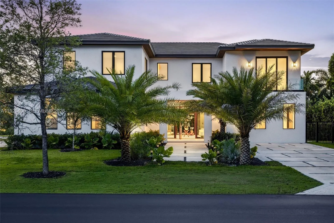
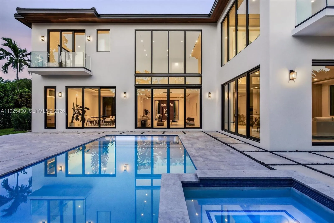
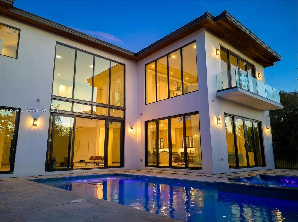
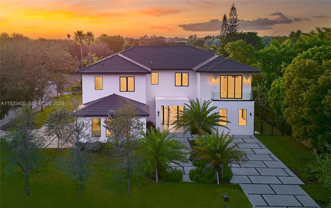
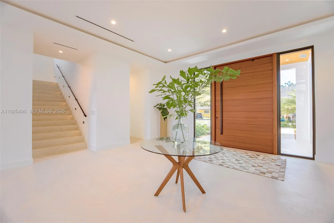
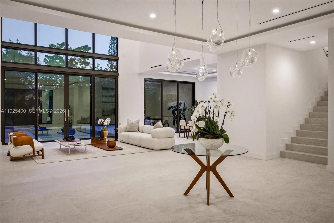
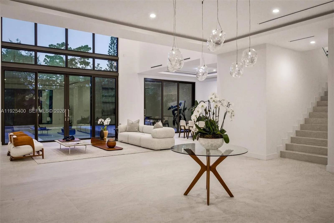
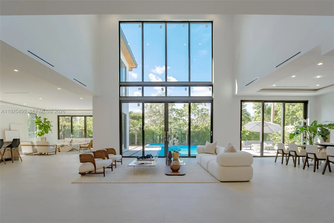
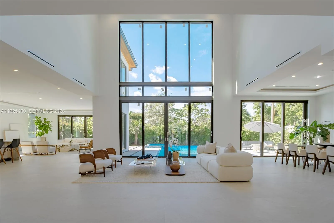
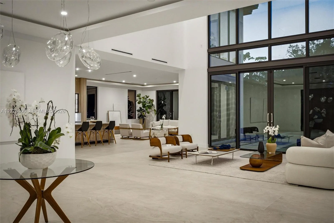
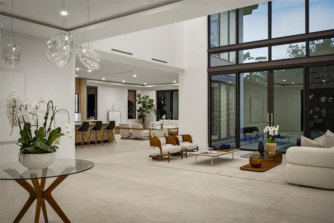
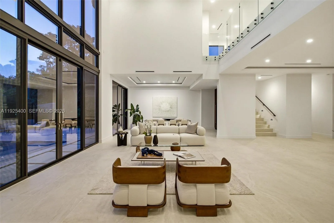
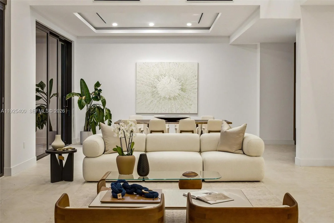
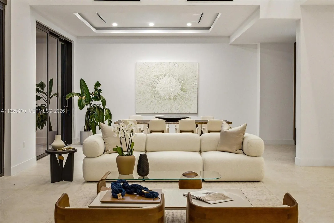
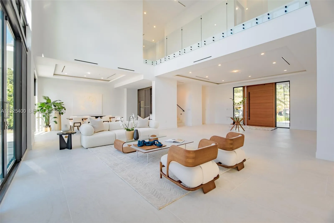
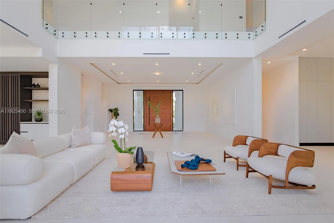
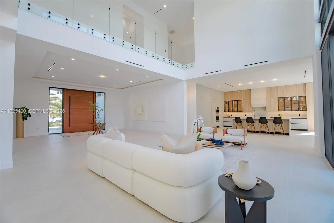
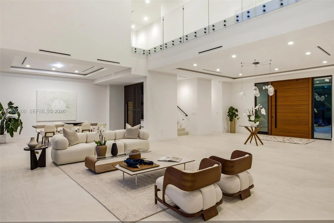
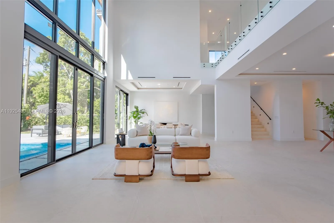
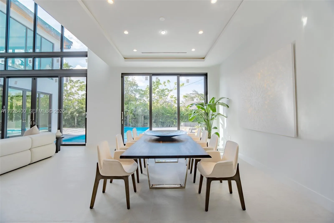
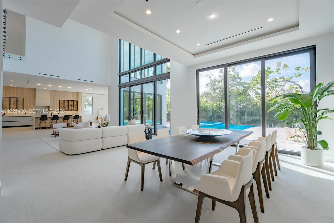
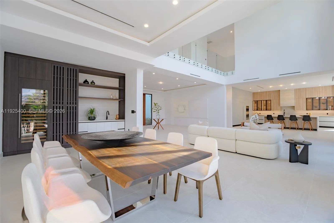
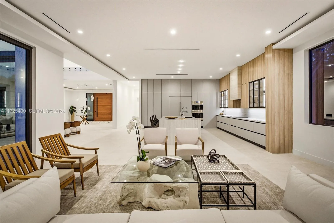
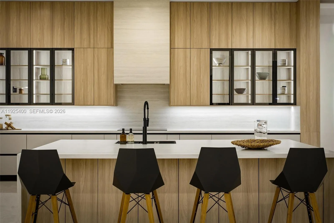
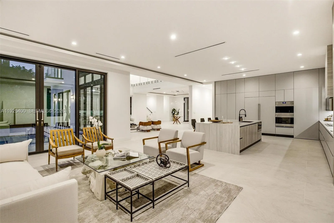
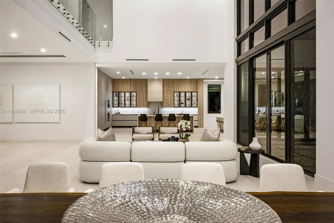
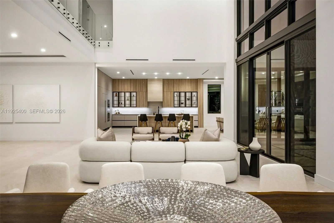
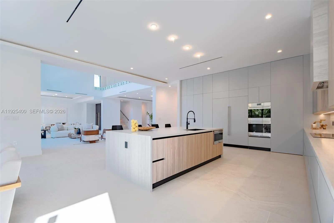
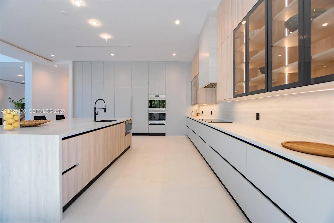
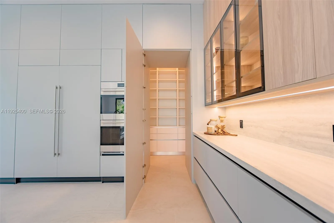
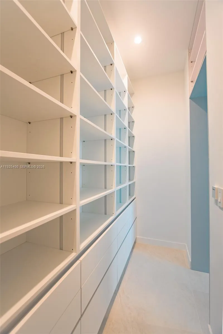
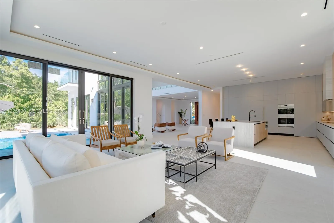
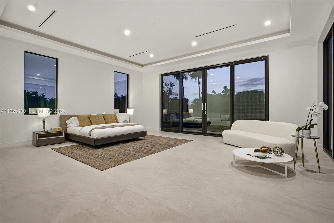
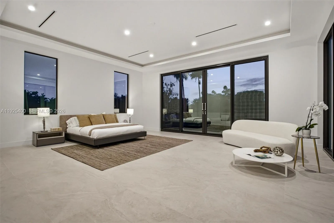
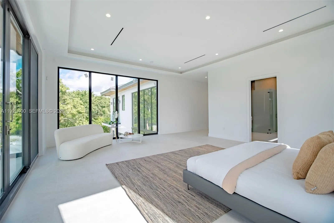
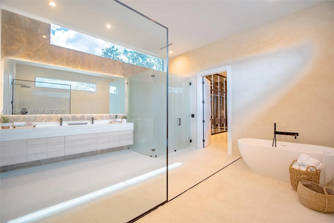
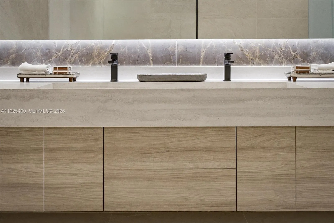
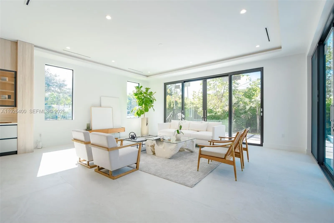
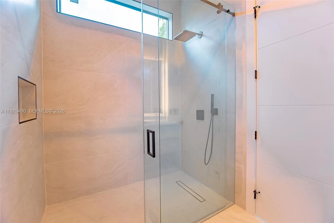
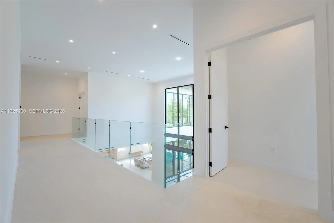
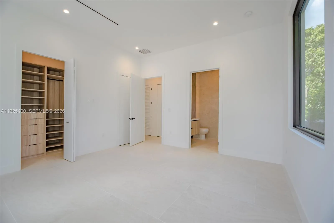
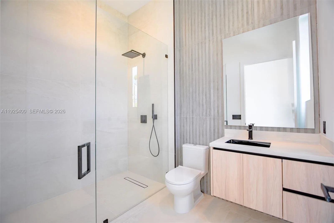
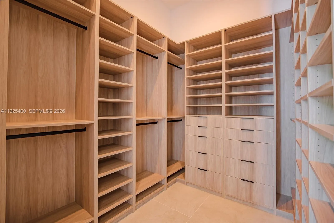
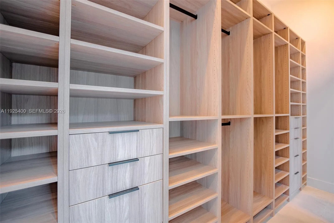
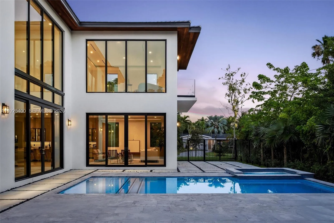
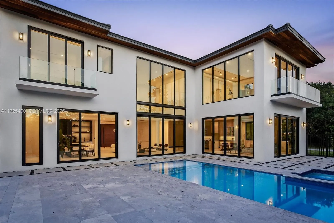
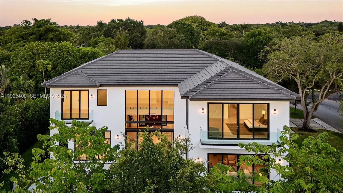
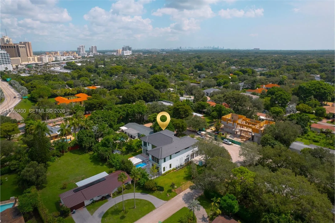
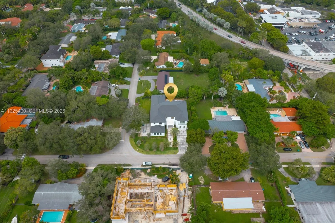
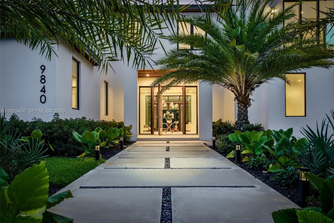
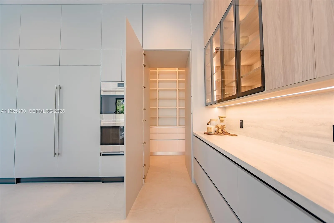
Unique 2026 New Construction in North Pinecrest, ideally located just minutes from major roads and highways, offering seamless connectivity while maintaining privacy and exclusivity. Experience Pinecrest living at its finest in this classic-with-a-modern-twist masterpiece, offering 8,143 sq. ft. of total construction. Perfectly positioned on a 15,225 sq. ft. corner lot, this 6-bed, 7.5 bath luxury residence was designed for those who appreciate sophisticated craftsmanship, and effortless indoor–outdoor living. Step into a home bathed in natural light, enhanced by expansive windows and double-height panoramic views in the main living room. The open layout is complemented by a chef-inspired kitchen featuring top-tier luxury appliances, wolf and subzero, an oversized island, and a walk-in pantry.Sparkling saltwater pool, heated spa/jacuzzi, and outdoor areas. A 3-car garage with lift capability plus an additional 8-car driveway capacity. A massive primary suite, a true sanctuary with a spa-inspired bath featuring a wet room, dual vanities, and a spectacular custom oversized closet that feels like its own boutique. Each Suite offers ample space, en-suite bathrooms. Curated integration of Valentina Bilbao’s fine art. This home isn’t for everyone; it’s for those seeking expansive interiors and the confort of a spacious new construction, yet with a more manageable lot. Offering exclusivity, paired with ahome designed for those who appreciate luxury without the excess. New Construction 2026 in prime North Pinecrest8,143 total sq ft | 6,841 sq ft under A/CClassic-with-a-modern-twist architectural design6 bedrooms + 7.5 bathrooms | All en-suiteDouble-height living room with panoramic windowsNatural-light–filled interiors throughoutChef-inspired kitchen with top-tier luxury appliancesOversized island + walk-in pantrySaltwater pool + heated spa/jacuzziExpansive terraces & outdoor entertainment areas3-car garage with lift capabilityDriveway accommodates up to 11 additional carsMassive primary suite with spa-style bath + wet roomCustom oversized boutique-style closetFine art integration by Valentina BilbaoCorner lot of 15,225 sq ftPremier location near top Pinecrest schoolsSeamless indoor–outdoor livingA rare opportunity in Pinecrest’s most desired areaOpening this weekend—be the first to see it

Features

  • Swimming Pool: Heated, In Ground, Concrete
  • Heating System: Electric
  • Cooling System: Central Air
  • Fence: Fenced
  • Patio: Balcony, Open
  • Parking: Driveway, Garage, Garage Door Opener, Attached, Paver Block

Appliances

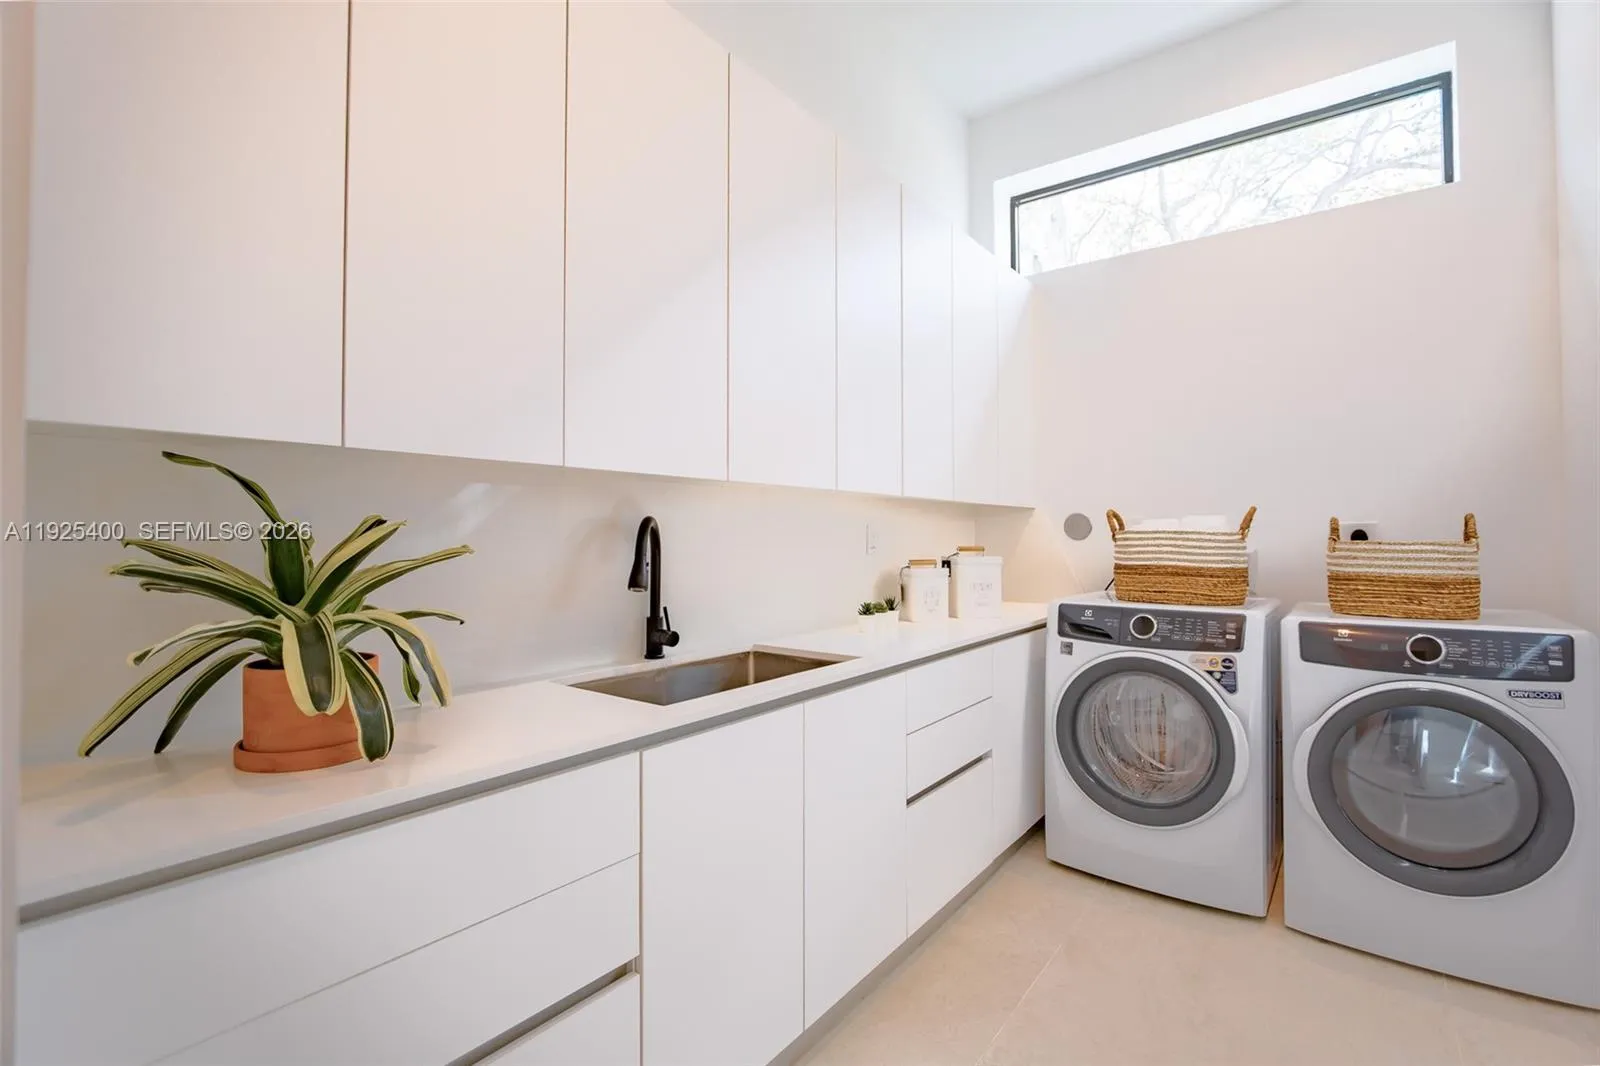
  • Appliances: Dryer, Dishwasher, Electric Range, Microwave, Refrigerator, Electric Water Heater, Disposal, Ice Maker, Oven

Address Map

  • Country: US
  • State: FL
  • County: Miami-Dade
  • City: Pinecrest
  • Subdivision: HILLMONT
  • Zipcode: 33156
  • Street: 73rd
  • Street Number: 9840
  • Street Suffix: Court
  • Floor Number: 0
  • Longitude: W81° 41' 11.8''
  • Latitude: N25° 40' 42.9''
  • Directions: Head west on SW 102nd St toward Pinecrest Pkwy26 ftTurn right onto Pinecrest Pkwy0.3 miTurn right onto SW 98th St0.2 miTurn right onto SW 73rd Ct
  • Street Dir Prefix: SW
  • MLS Area: 2500

MLS Addon

  • Association Fee: $0
  • Close Price: $0
  • Elementary School: Pinecrest
  • Exterior Features: Balcony, Outdoor Living Area
  • Flooring: Ceramic Tile
  • Garage Spaces: 3
  • High School: Miami Palmetto
  • Insurance Expense: $0
  • Interior Features: Breakfast Area, Dual Sinks, Sitting Area in Primary, Closet Cabinetry, Walk-In Closet(s), Kitchen Island, Built-in Features, Garden Tub/Roman Tub, Pantry, Separate Shower, Dining Area, Separate/Formal Dining Room, Main Level Primary, Vaulted Ceiling(s), Bar, Kitchen/Dining Combo, Breakfast Bar, Wet Bar, Bathtub, Soaking Tub
  • Levels: Two
  • Lot Features: 1/4 to 1/2 Acre Lot, Sprinklers Automatic
  • Lot Size Dimensions: 15225
  • Middle Or Junior School: Palmetto
  • New Taxes Expense: $0
  • Stories: 2
  • Stories Total: 2
  • Tax Annual Amount: $16,109
  • Utilities: Cable Available
  • Zoning: 2100

Location

Listing Updated: 2026-07-16 16:40:51
  • Property Type : Single Family
  • Property Sub Type : Single Family Residence
  • Listing Type : For Sale
  • Listing ID : A11925400
  • Price : $6,690,000
  • View : Garden, Other, Water
  • Bedrooms : 6
  • Bathrooms : 8
  • Full Bathrooms : 7
  • Half Bathrooms : 1
  • Square Footage : 6,841 Sqft
  • Year Built : 2026
  • Lot Area : 0.35 Acre
  • Listing Status : Active
  • Days On Market : 226
Contact Agent
Required
Required
Required
By proceeding, you consent to receive calls and texts at the number you provided, including marketing by autodialer and prerecorded and artificial voice, and ettmail, about your inquiry and other home-related matters, but not as a condition of any purchase.

Similar Single Family