• Share

6711 SE Barrington Drive, Stuart, Florida 34997

Active For Sale
$1,350,000
  • Beds 3
  • Baths 5
  • Sq Ft 3,485 Sqft
  • Visits: 4 in 81 days

Description

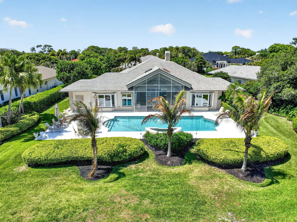
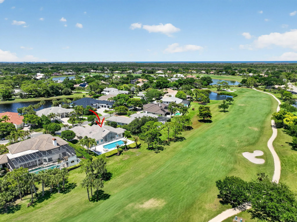
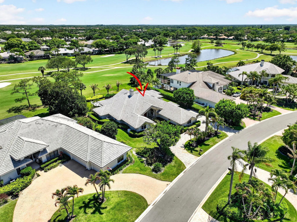
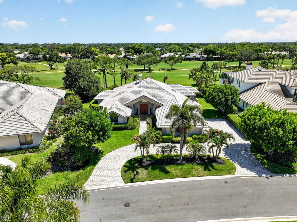
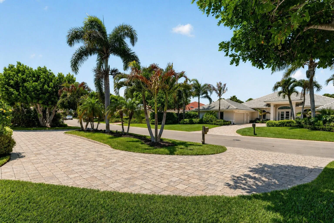
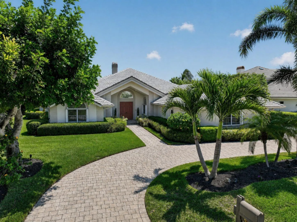
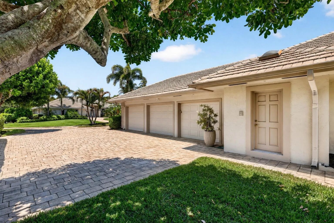
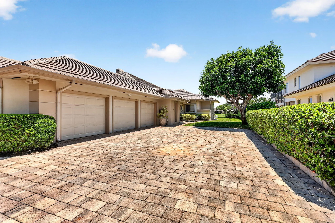
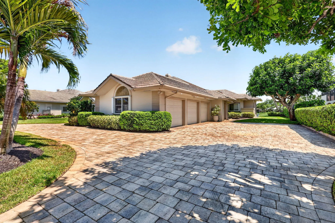
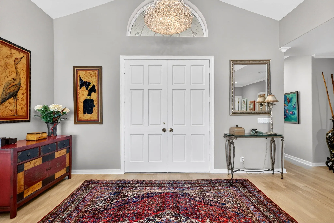
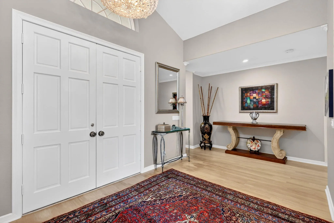
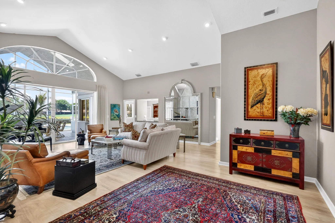
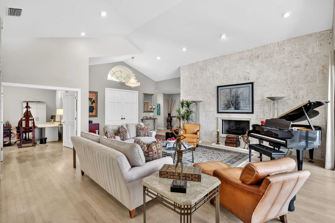
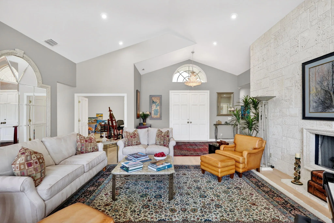
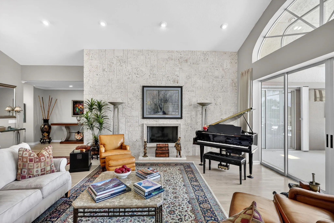
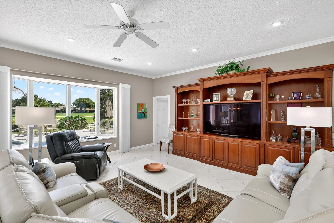
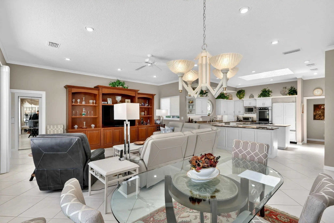
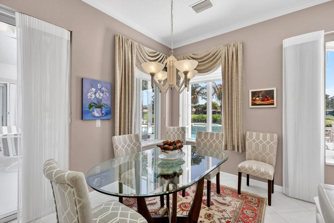
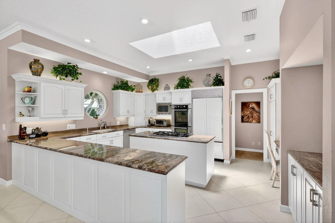
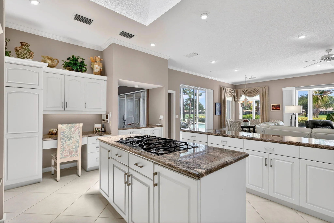
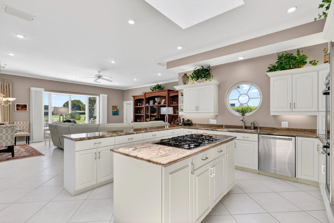
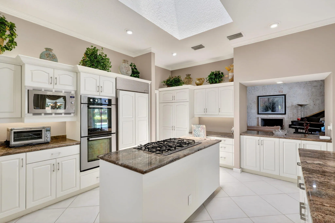
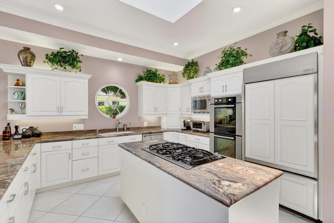
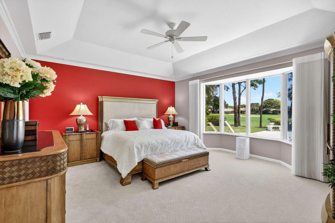
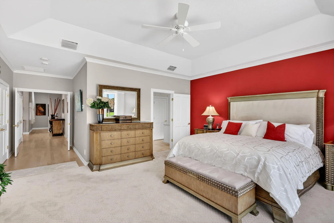
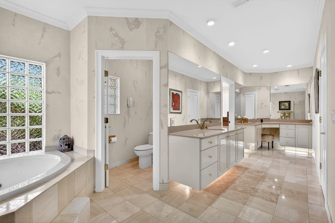
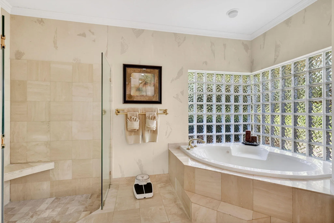
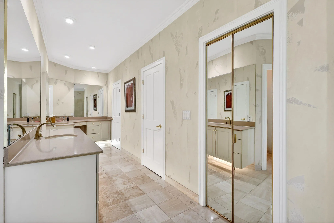
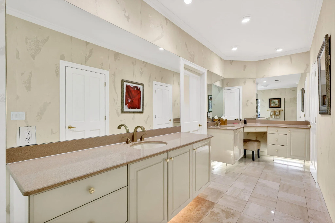
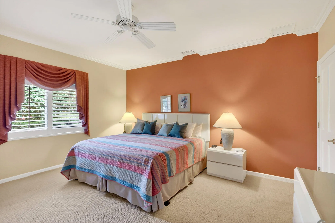
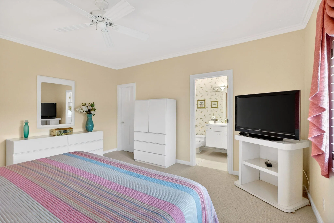
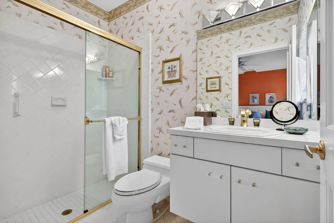
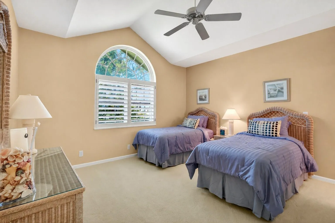
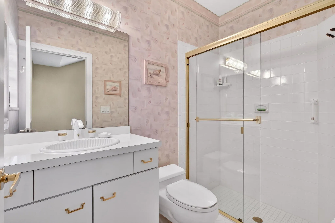
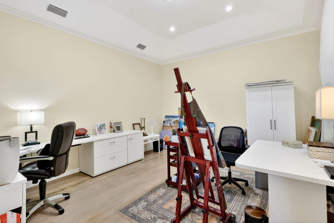
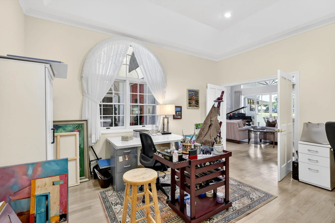
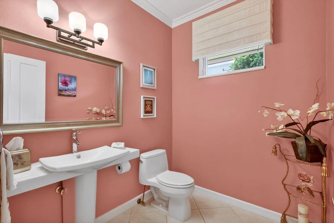
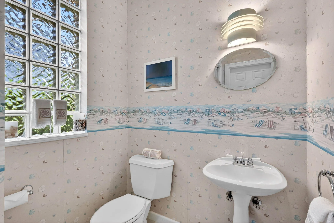
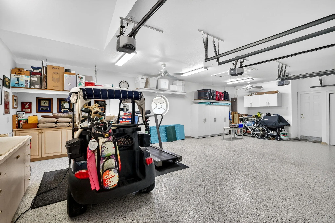
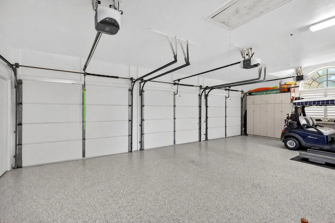
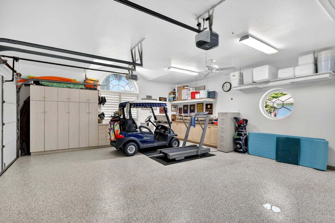
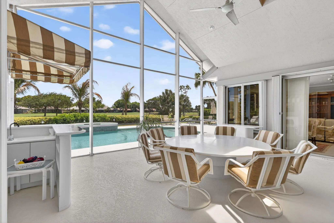
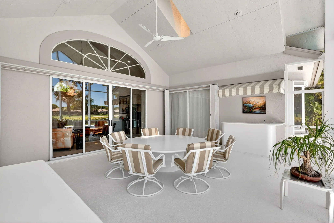
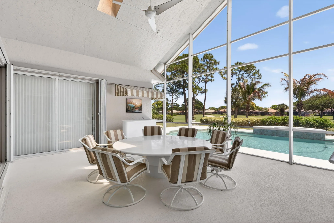
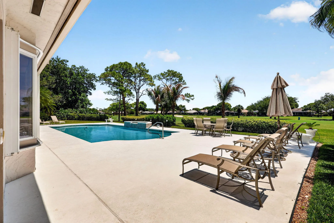
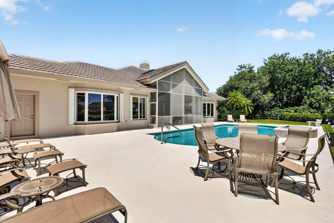
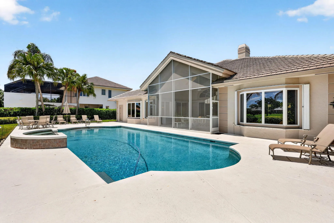
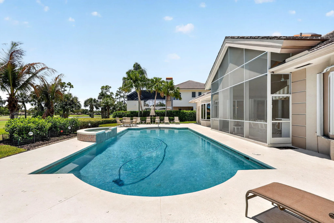
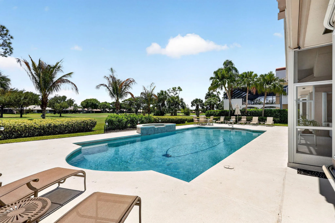
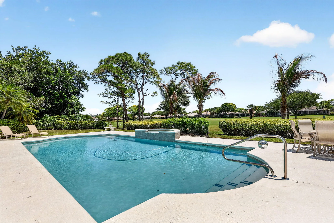
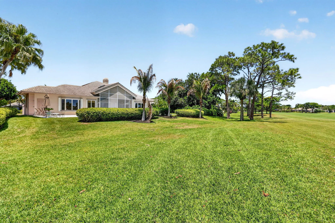
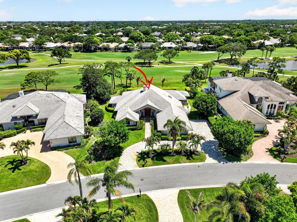
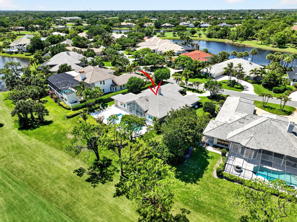
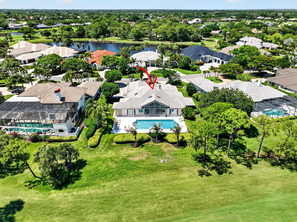
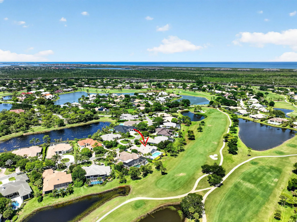
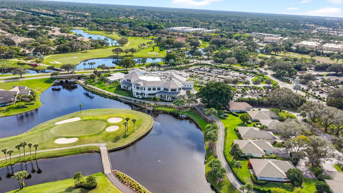
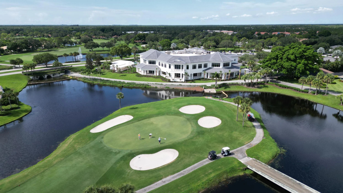
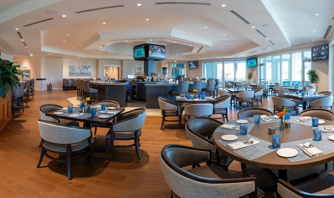
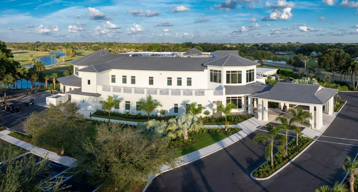
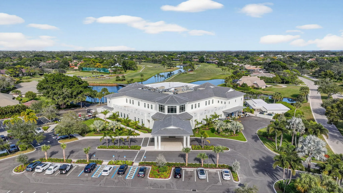
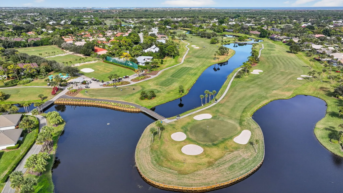
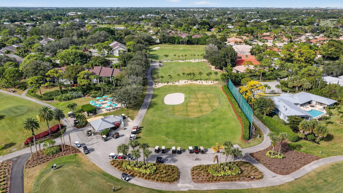
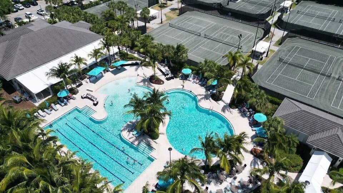
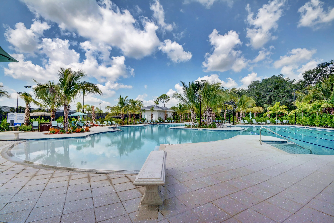
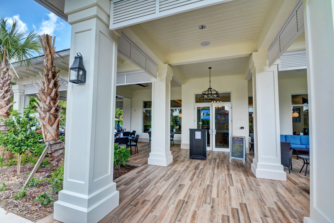
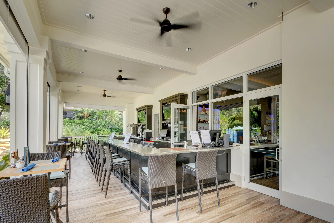
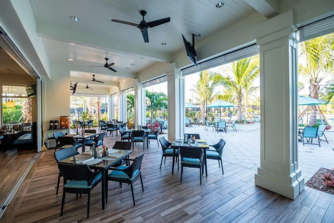
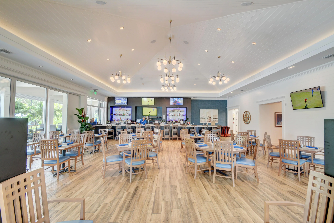
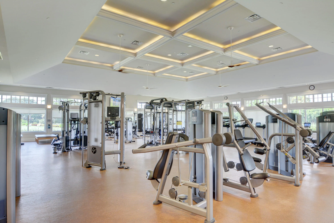
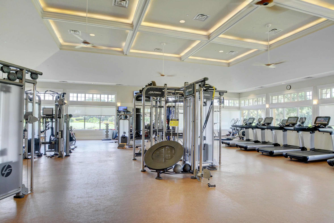
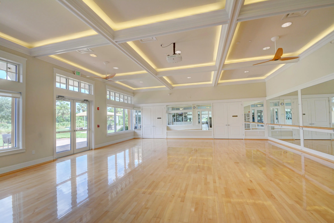
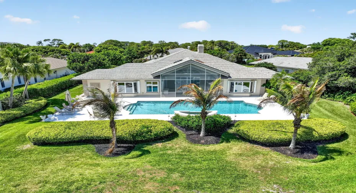
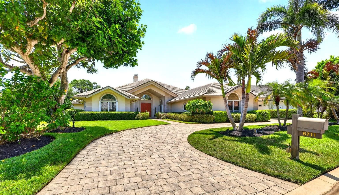
Price Improvement! Located in the exclusive golf community of Mariner Sands Country Club, this beautiful 3,485 square foot home offers 3 bedrooms, 5 bathrooms and breathtaking golf course views! The home is concrete block construction and has a whole-house generator, tankless water heater, and a 3-car garage with epoxy flooring. The kitchen features a gas cooktop, double ovens, Sub-Zero refrigerator, and generous storage, flowing seamlessly into a spacious family room. The living room with gas fireplace opens effortlessly to a screened lanai overlooking a stunning pool, expansive patio, and sweeping golf course views. Primary suite is a private sanctuary with dual walk-in closets, double vanities, jacuzzi tub and walk-in shower. Two guest rooms each have an ensuite bath. A generously sized bonus room currently used as an office and art studio offers endless possibilities. Perfect as a den, media room, or formal dining space, with ample room to accommodate a pull-out sofa for additional guests. Residents enjoy two championship 18-hole golf courses, Har-Tru tennis courts, pickleball, croquet, and a state-of-the-art fitness center. The community also features a resort-style pool with a separate lap pool, along with the Sand Bar offering exceptional indoor and outdoor casual dining. The spectacular new clubhouse provides both fine and casual dining, along with weekly social events and happy hours. Additional amenities include a dog park, playground, spa, and nail salon—all just minutes from pristine beaches and charming downtown Stuart. Social membership is required with a one-time capital contribution of $50,000 due at closing. Golf membership is separate and optional.

Features

  • Swimming Pool: Pool, Heated, Association, Community, Concrete
  • Heating System: Central
  • Cooling System: Central Air
  • Parking: Garage, Circular Driveway, Attached, Two or More Spaces, Paver Block

Appliances

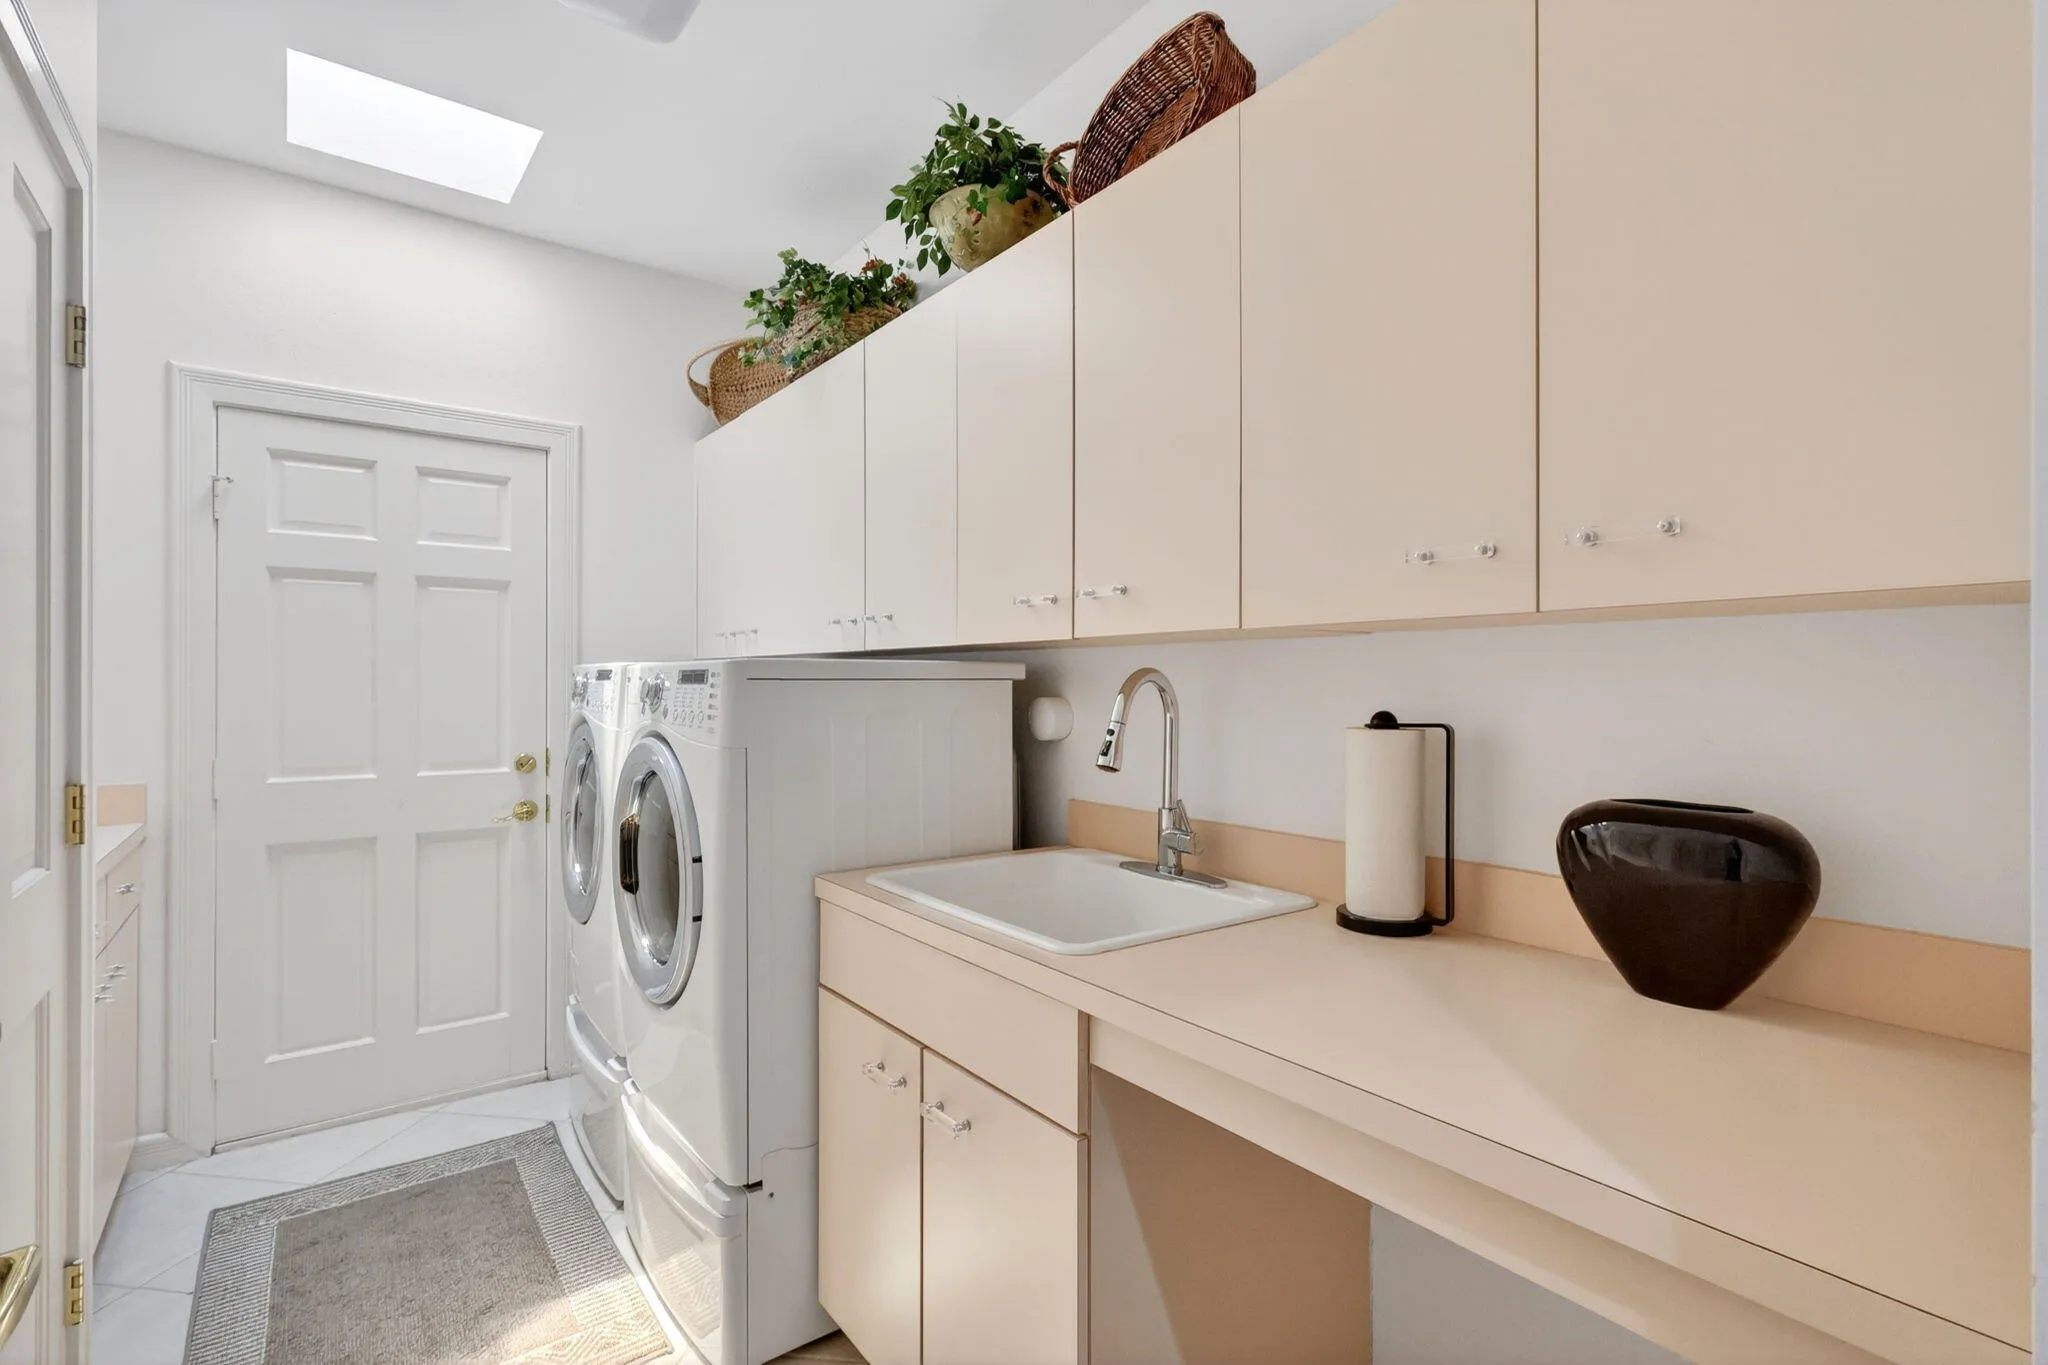
  • Appliances: Dryer, Dishwasher, Microwave, Refrigerator, Self Cleaning Oven, Washer, Built-In Oven

Address Map

  • Country: US
  • State: FL
  • County: Martin
  • City: Stuart
  • Subdivision: Mariner Sands Country Club
  • Zipcode: 34997
  • Street: Barrington
  • Street Number: 6711
  • Street Suffix: Drive
  • Floor Number: 0
  • Longitude: W81° 49' 31''
  • Latitude: N27° 7' 25''
  • Directions: Enter through main gate located on Mariner Sands Drive off of Federal Highway.
  • Street Dir Prefix: SE
  • MLS Area: 6140

MLS Addon

  • Architectural Style: One Story
  • Association Amenities: Clubhouse, Fitness Center, Pool, Tennis Court(s), Controlled Access, Management, Basketball Court, Golf Course, Library, Putting Green(s), Security
  • Association Fee: $1,553
  • Association Fee Frequency: Monthly
  • Association Fee Includes: Common Area Maintenance, Internet, Security, Trash, Association Management, Reserve Fund, Cable TV
  • Close Price: $0
  • Elementary School: Sea Wind
  • Exterior Features: Storm/Security Shutters
  • Flooring: Ceramic Tile, Wood, Carpet, Hardwood
  • Garage Spaces: 3
  • High School: South Fork
  • Insurance Expense: $0
  • Interior Features: Breakfast Area, Dual Sinks, Closet Cabinetry, Walk-In Closet(s), Kitchen Island, Built-in Features, Dining Area, Separate/Formal Dining Room, Vaulted Ceiling(s), Bar, Bathtub, Shower Only
  • Laundry Features: Laundry Tub
  • Levels: One
  • Lot Features: 1/4 to 1/2 Acre Lot, <1 Acre, Sprinklers Automatic, Buyer Approval Required
  • Middle Or Junior School: Murray
  • New Taxes Expense: $0
  • Stories: 1
  • Stories Total: 1
  • Tax Annual Amount: $6,319
  • Utilities: Cable Available, Electricity Available, Sewer Available, Water Available

Location

Listing Updated: 2026-07-17 13:10:16
  • Property Type : Single Family
  • Property Sub Type : Single Family Residence
  • Listing Type : For Sale
  • Listing ID : B26022201
  • Price : $1,350,000
  • Bedrooms : 3
  • Bathrooms : 5
  • Full Bathrooms : 3
  • Half Bathrooms : 2
  • Square Footage : 3,485 Sqft
  • Year Built : 1990
  • Lot Area : 0.44 Acre
  • Listing Status : Active
  • Days On Market : 80
Contact Agent
Required
Required
Required
By proceeding, you consent to receive calls and texts at the number you provided, including marketing by autodialer and prerecorded and artificial voice, and ettmail, about your inquiry and other home-related matters, but not as a condition of any purchase.

Similar Single Family