• Share

11759 Paradise Cove Lane, Wellington, Florida 33449

Active For Sale
$1,289,000
  • Beds 6
  • Baths 4
  • Sq Ft 4,319 Sqft
  • Visits: 5 in 305 days

Description

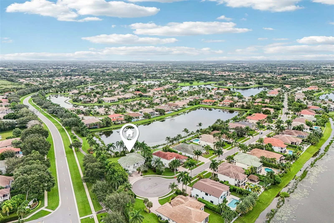
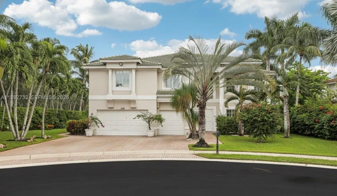
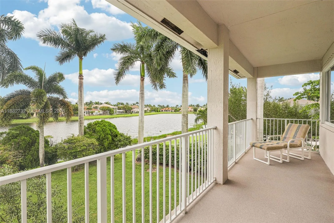
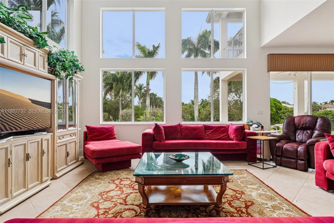
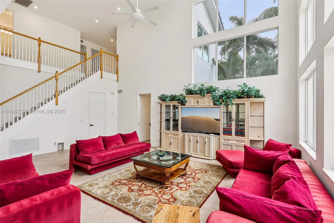
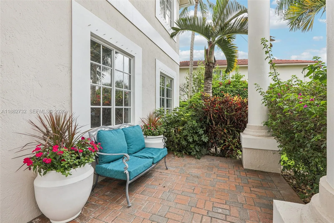
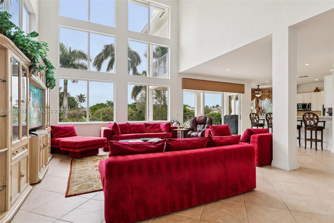
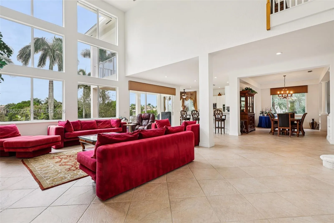
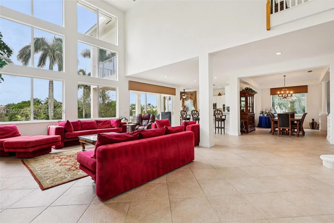
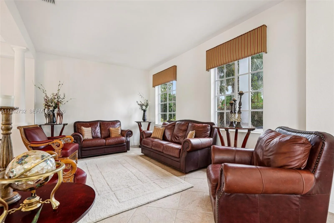
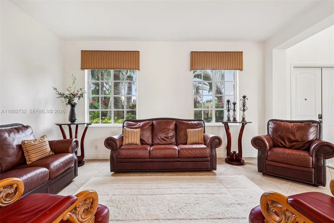
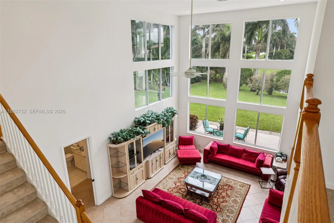
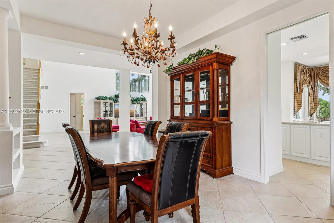
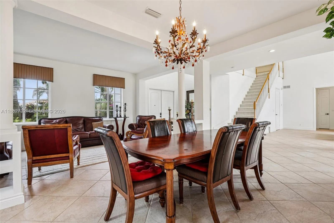
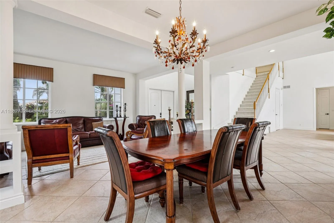
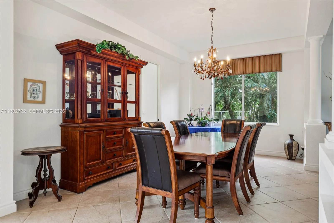
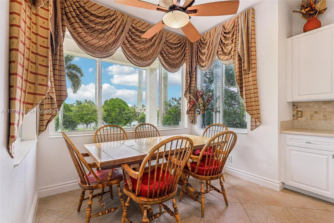
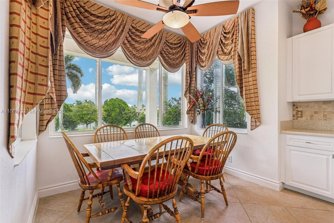
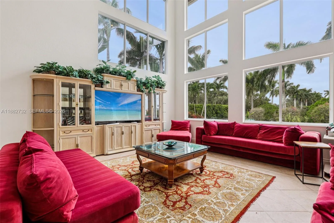
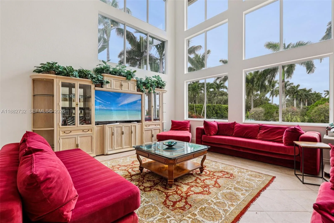
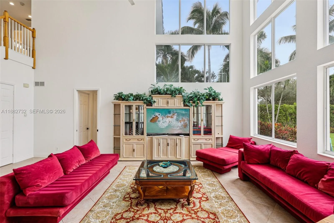
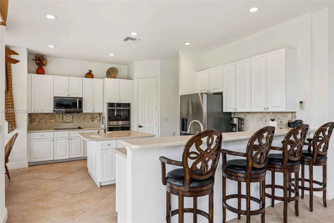
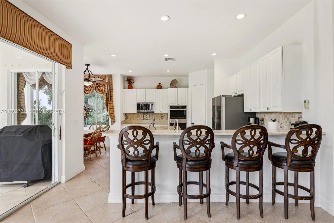
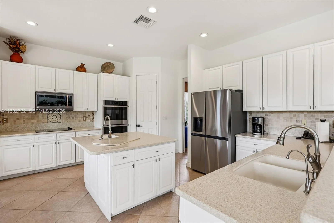
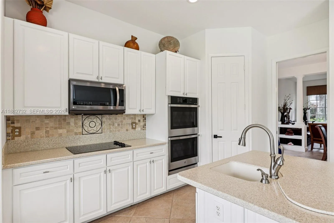
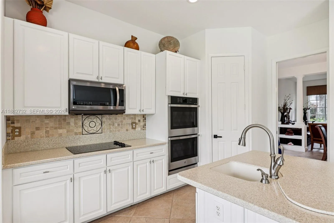
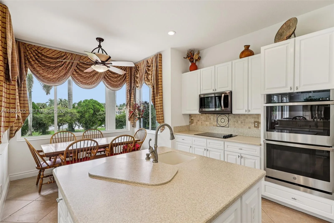
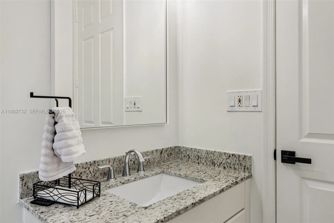
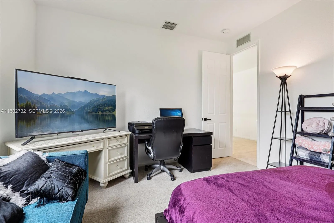
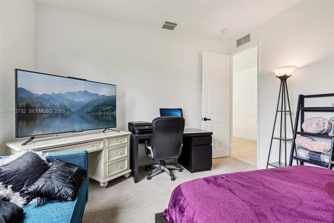
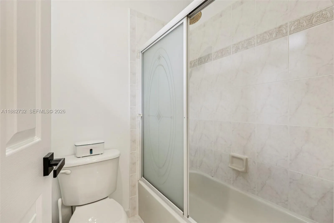
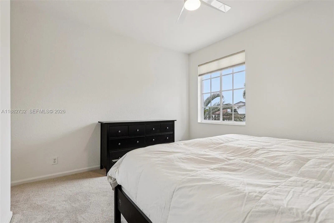
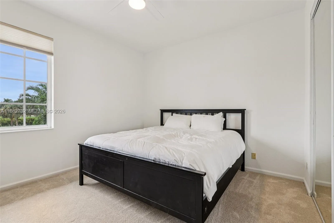
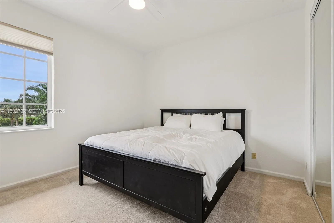
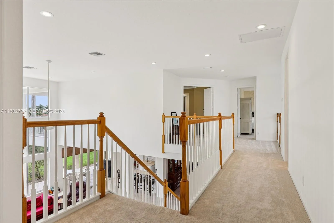
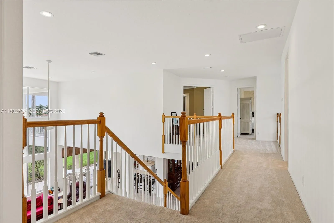
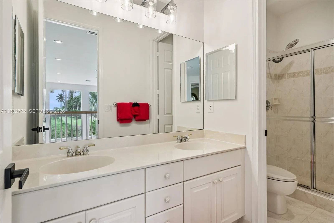
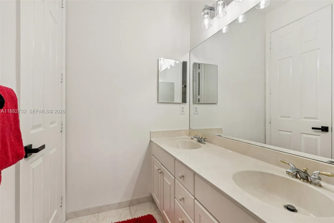
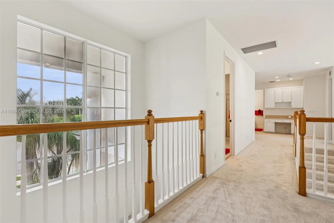
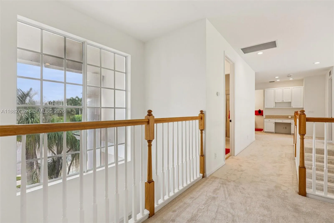
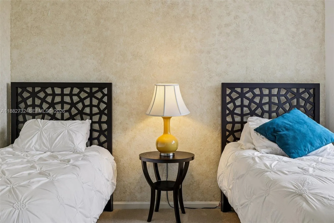
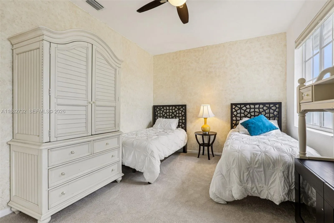
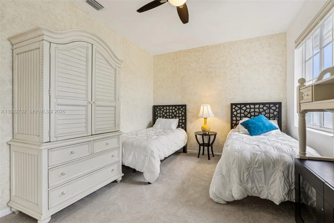
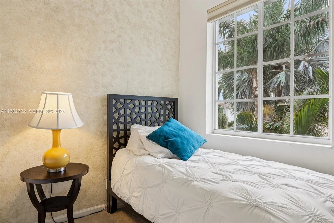
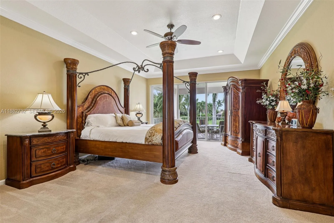
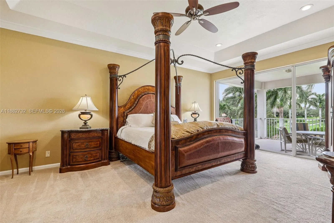
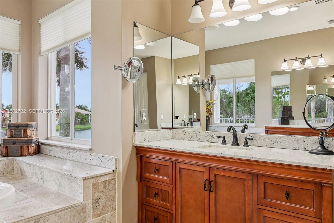
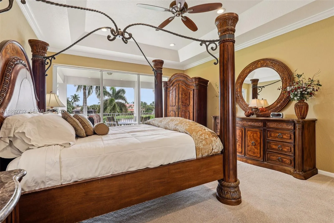
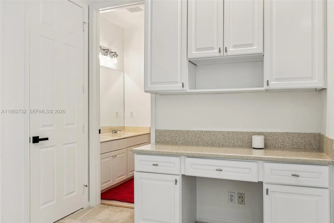
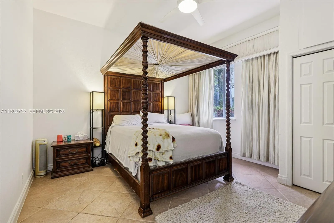
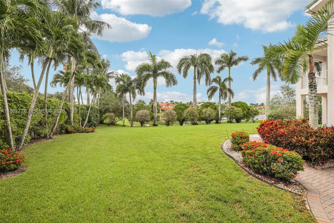
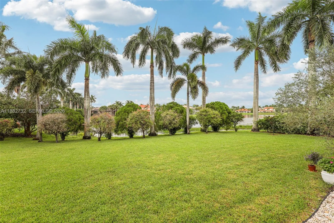
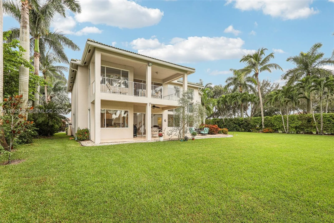
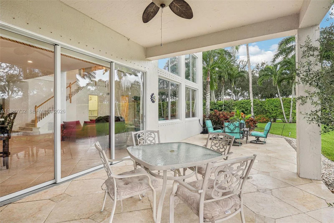
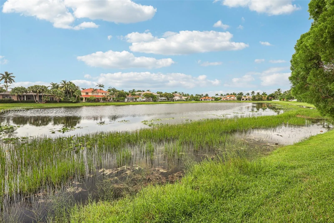
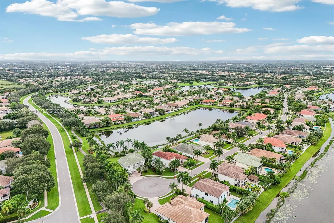
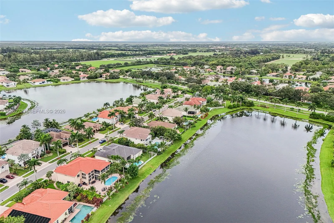
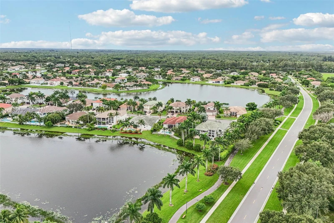
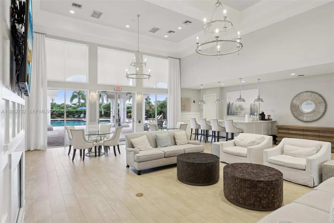
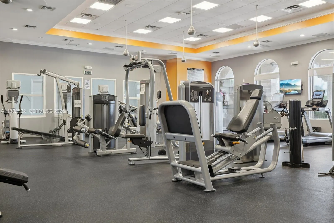
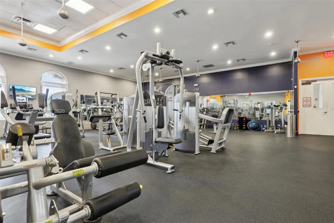
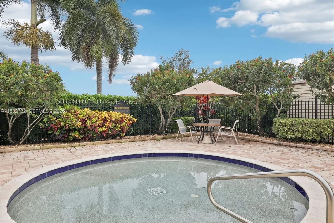
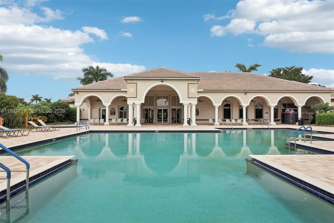
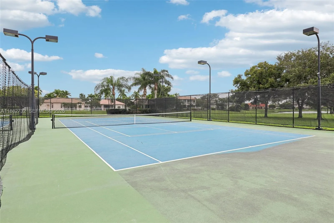
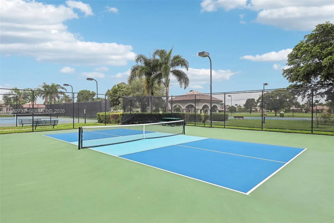
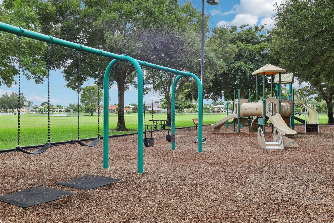
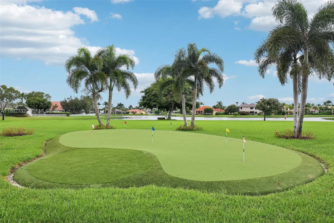
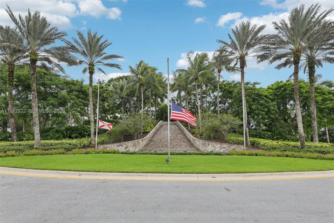
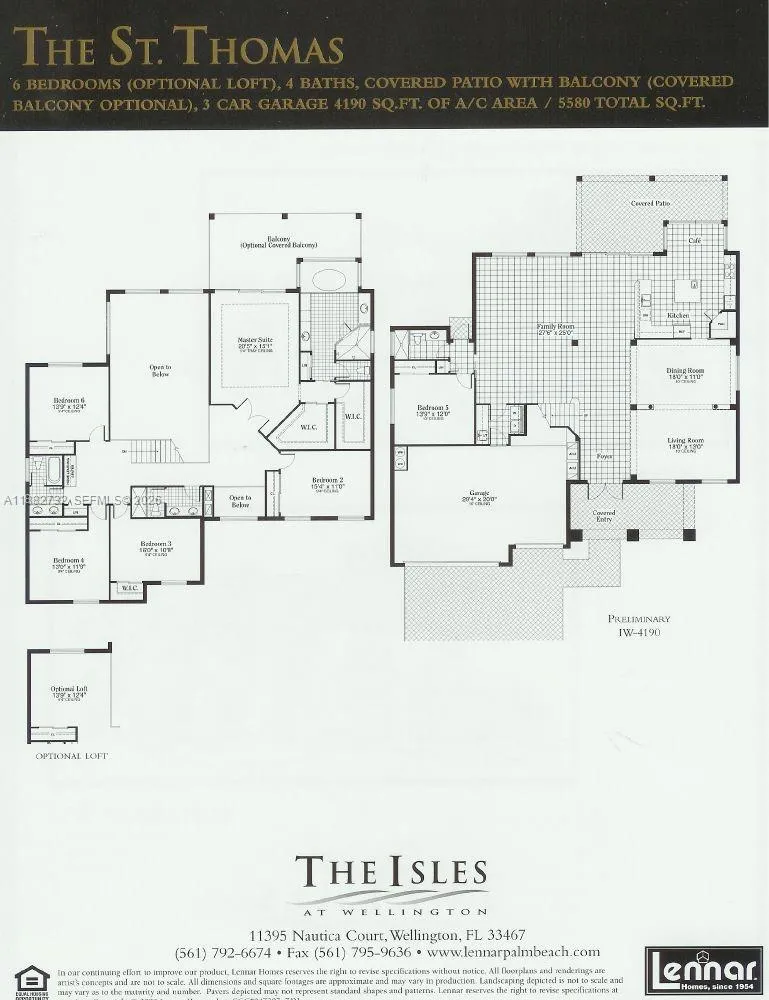
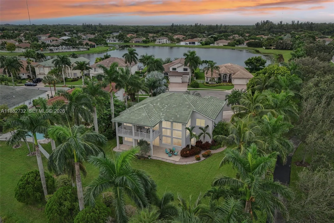
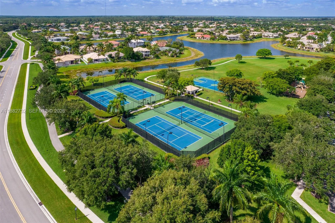
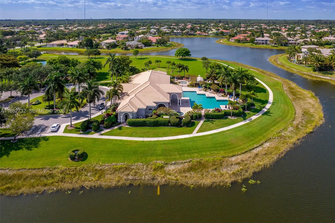
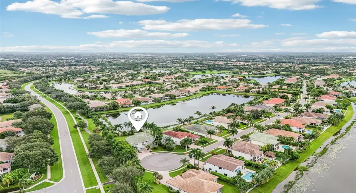
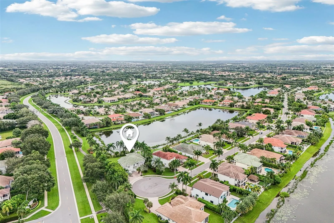
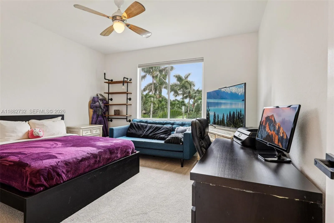
Welcome to 11759 Paradise Cove Lane—a private lakefront home in the gated community of Isles at Wellington. Set on an oversized cul-de-sac lot with only one neighboring home, this residence offers exceptional privacy, lush tropical landscaping, and an incredible water view.Inside, you’ll find a bright, open layout with soaring ceilings, abundant natural light, and spacious living areas ideal for entertaining. Recent improvements include two newer A/C systems, fresh interior paint, updated lighting, newer upstairs carpeting, and a new refrigerator. A garage conversion adds a flexible 7th bedroom—perfect for a guest suite, home office, gym, or multigenerational living.Step onto the private balcony off the primary suite and enjoy tranquil lake views. Outside, there is ample room to add a pool and create your own outdoor oasis. Enjoy the peace of a gated community with resort-style amenities including a clubhouse, community pool, tennis, pickleball, fitness center, and spa/hot tub. HOA includes cable, internet, and alarm monitoring. Ideally located in central Wellington near equestrian venues, top-rated schools, dining, shopping, and major roadways—offering the best of South Florida luxury living.

Features

  • Swimming Pool: Association
  • Heating System: Electric
  • Cooling System: Central Air, Ceiling Fan(s)
  • Patio: Balcony, Open, Patio, Porch
  • Parking: Driveway, Garage, Garage Door Opener, Circular Driveway, Attached, Guest

Appliances

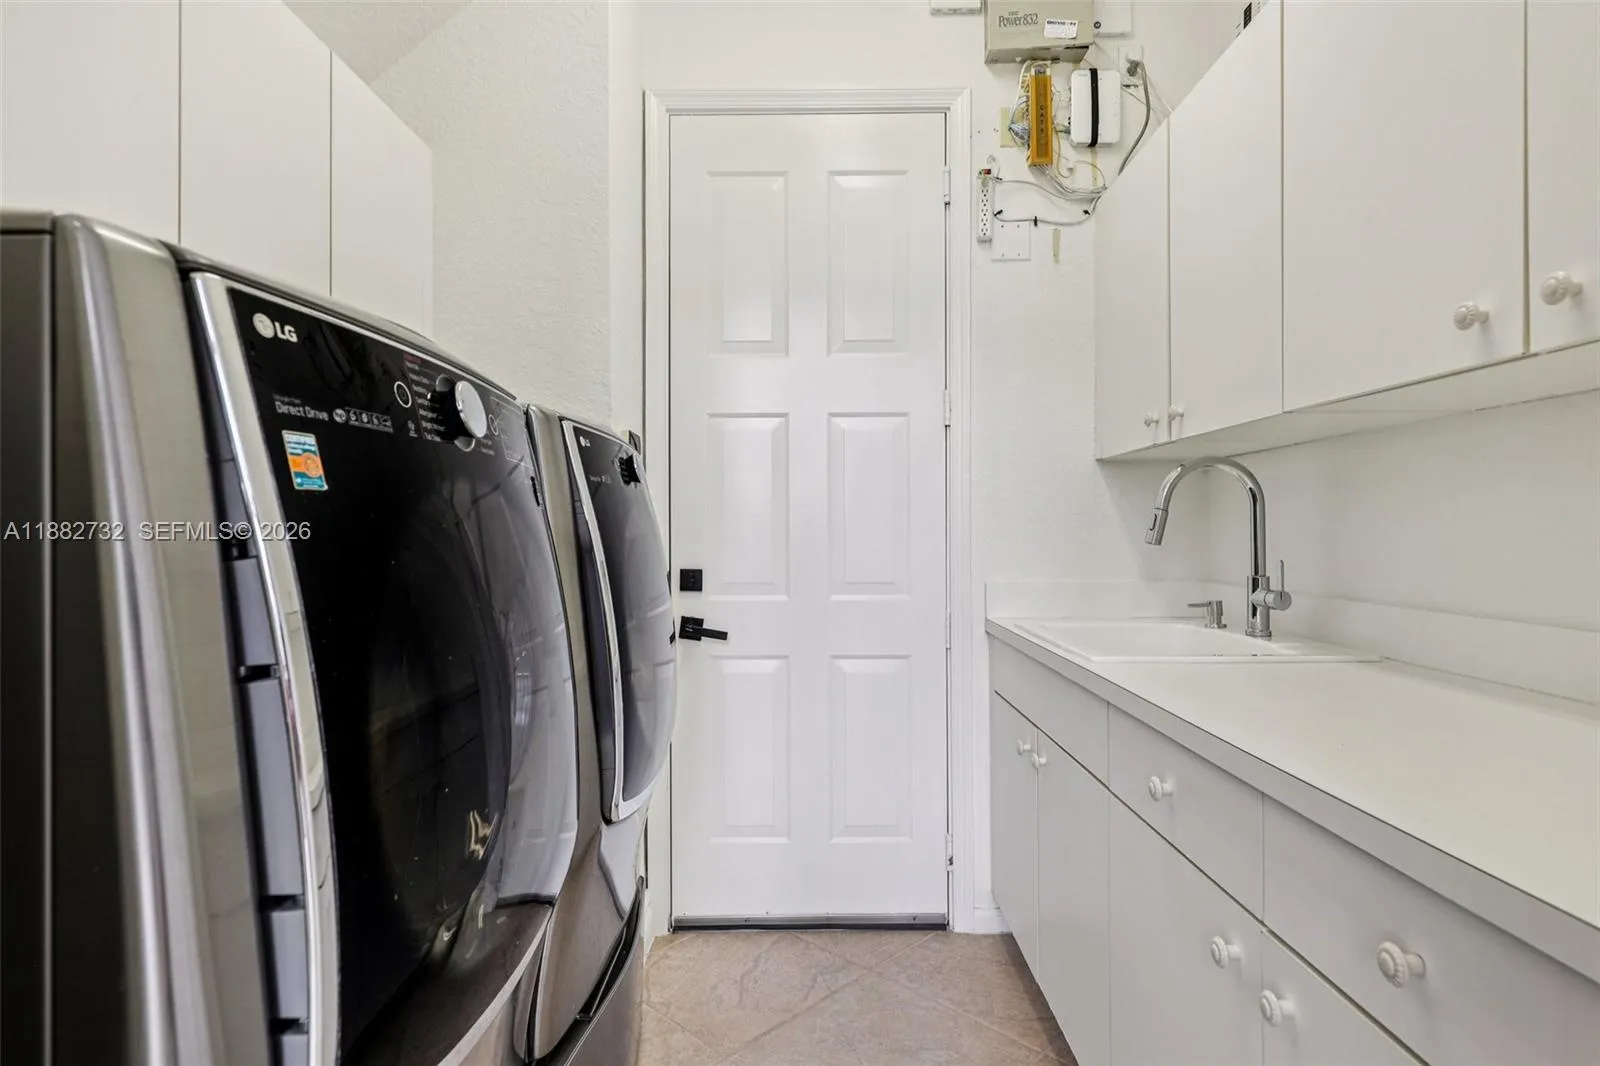
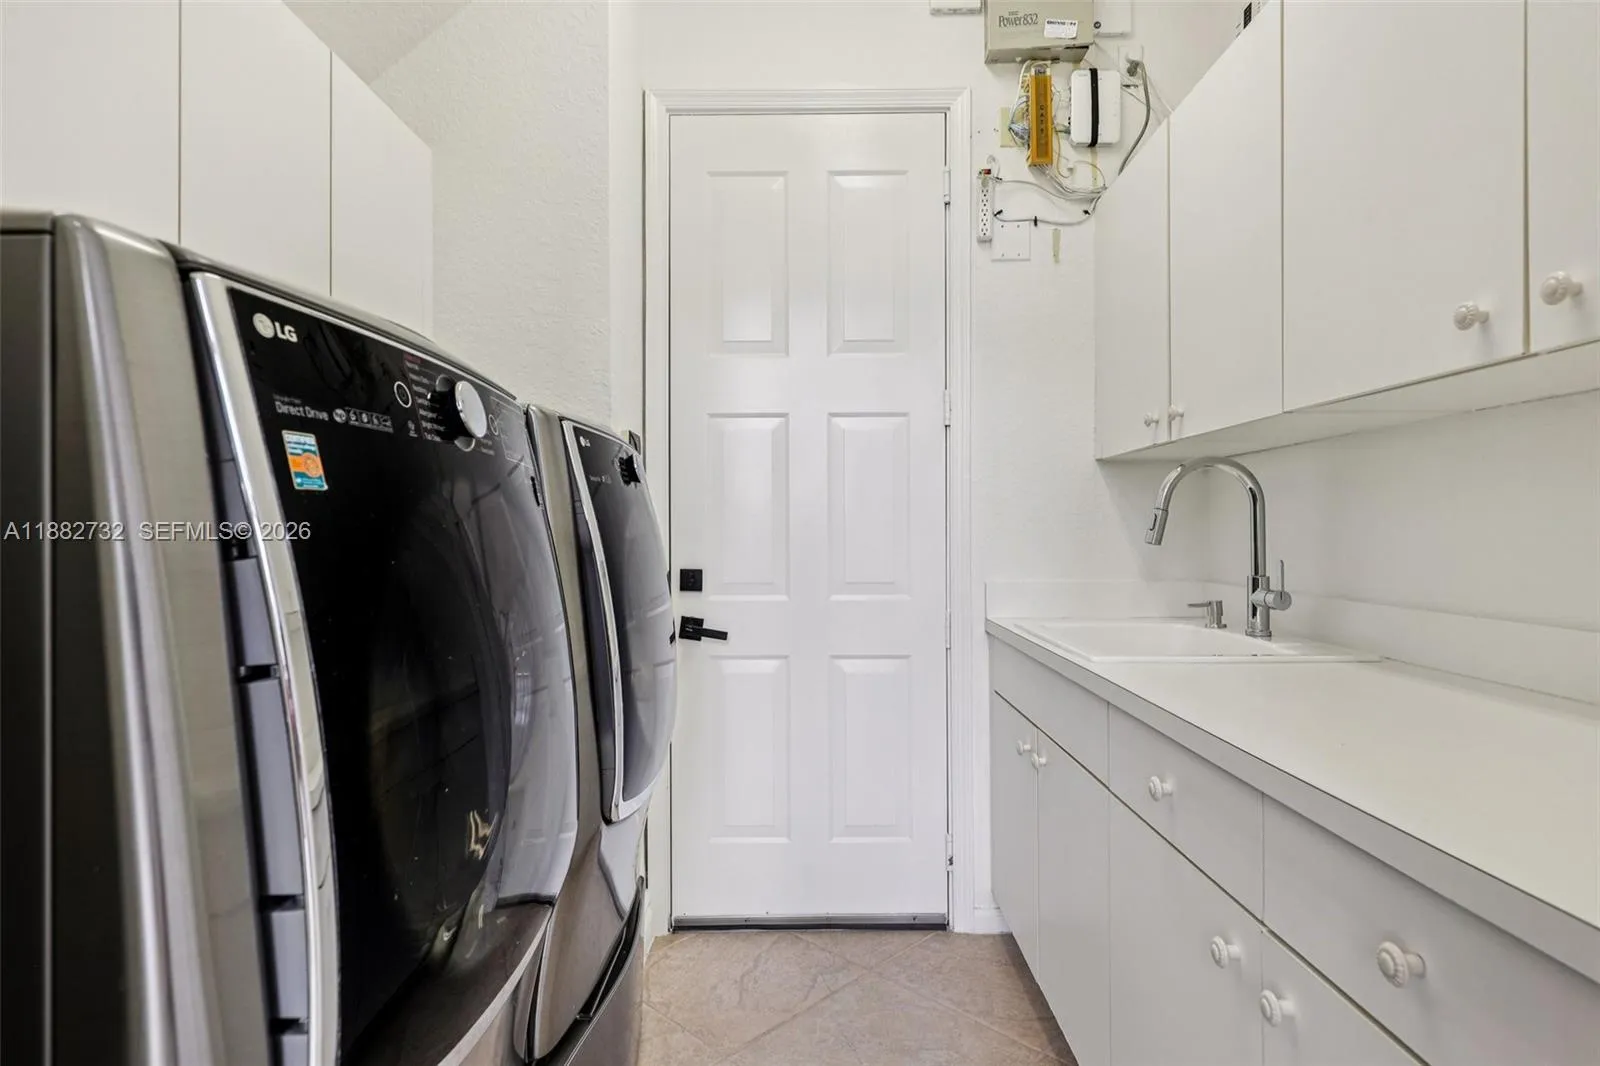
  • Appliances: Dryer, Dishwasher, Electric Range, Microwave, Refrigerator, Washer, Disposal, Water Softener, Oven

Address Map

  • Country: US
  • State: FL
  • County: Palm Beach
  • City: Wellington
  • Subdivision: ISLES AT WELLINGTON 4
  • Zipcode: 33449
  • Street: Paradise Cove
  • Street Number: 11759
  • Street Suffix: Lane
  • Floor Number: 0
  • Longitude: W81° 45' 58.3''
  • Latitude: N26° 36' 45.6''
  • Directions: Google Maps/GPS/Waze
  • MLS Area: 5520

MLS Addon

  • Association Amenities: Clubhouse, Fitness Center, Pool, Tennis Court(s), Picnic Area, Spa/Hot Tub, Management, Maintenance, Security, Gated, Sidewalks, Recreation Facilities
  • Association Fee: $410
  • Association Fee Frequency: Monthly
  • Association Fee Includes: Common Areas, Security
  • Close Price: $0
  • Elementary School: Panther Run (Palm Beach)
  • Exterior Features: Balcony, Room For Pool, Outdoor Living Area
  • Flooring: Tile, Carpet
  • Garage Spaces: 3
  • High School: Palm Beach Central
  • Insurance Expense: $0
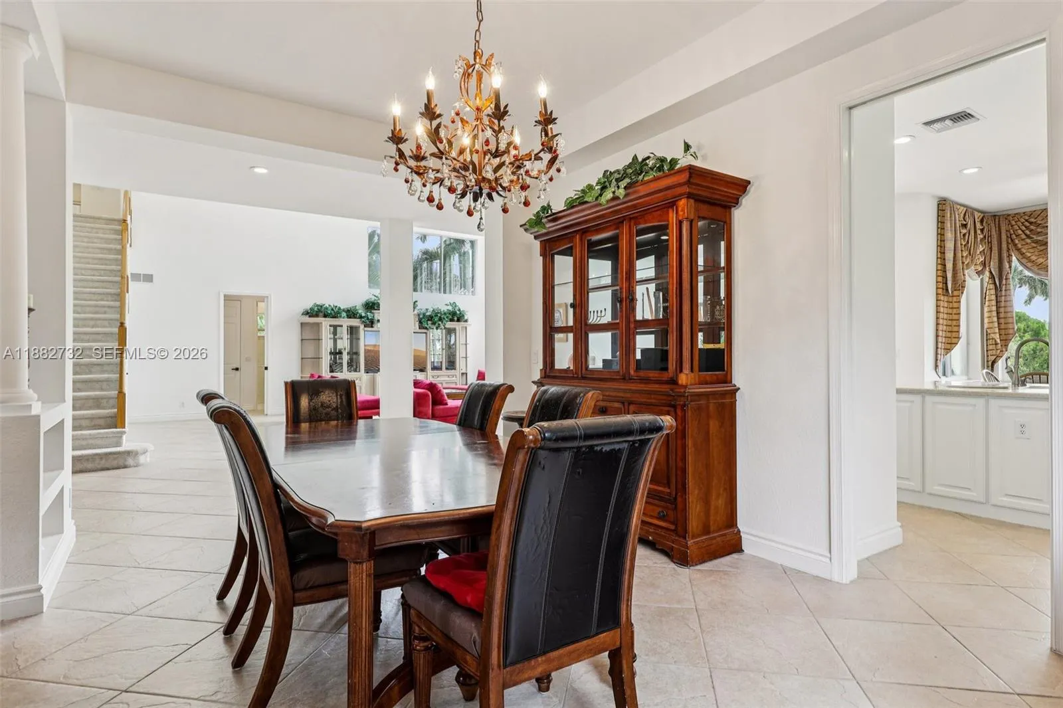
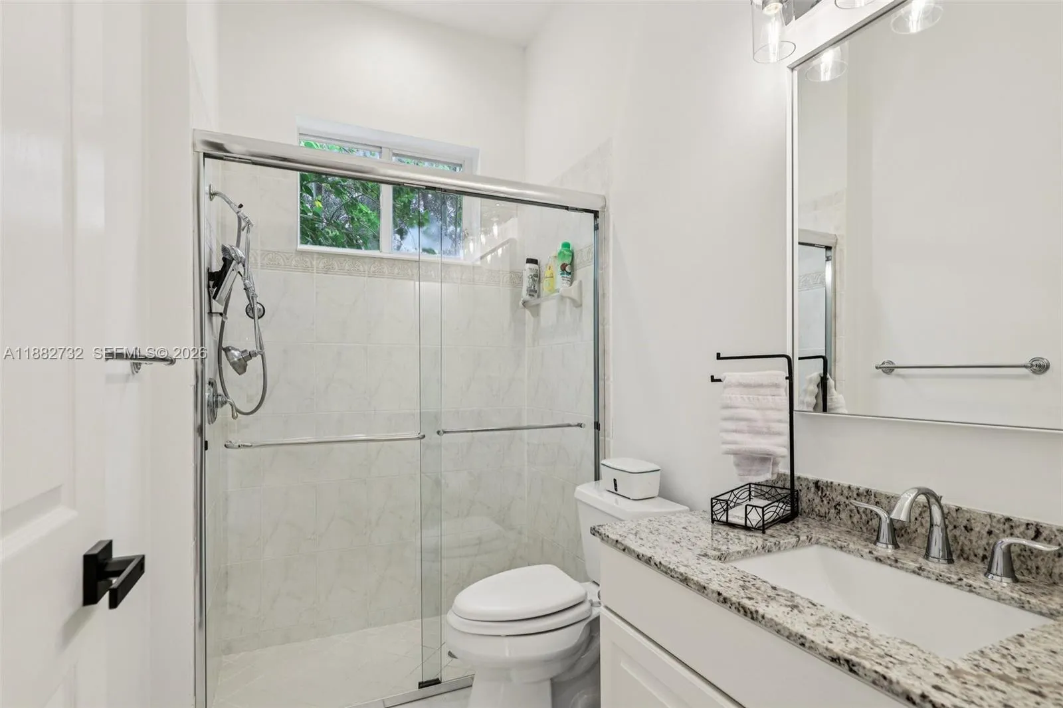
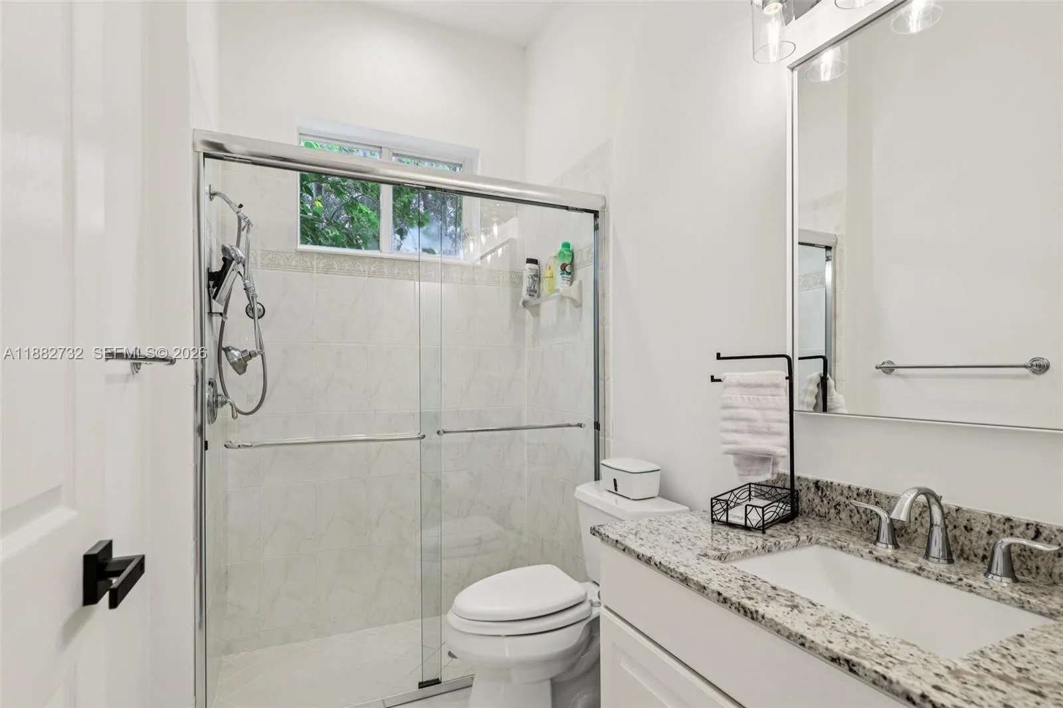
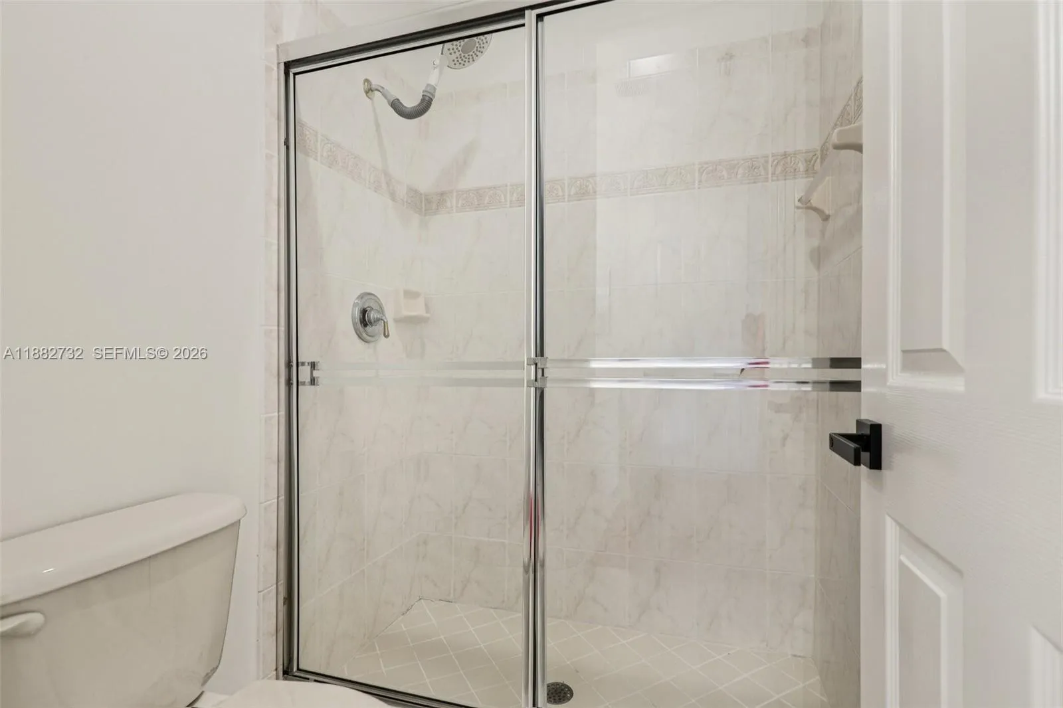
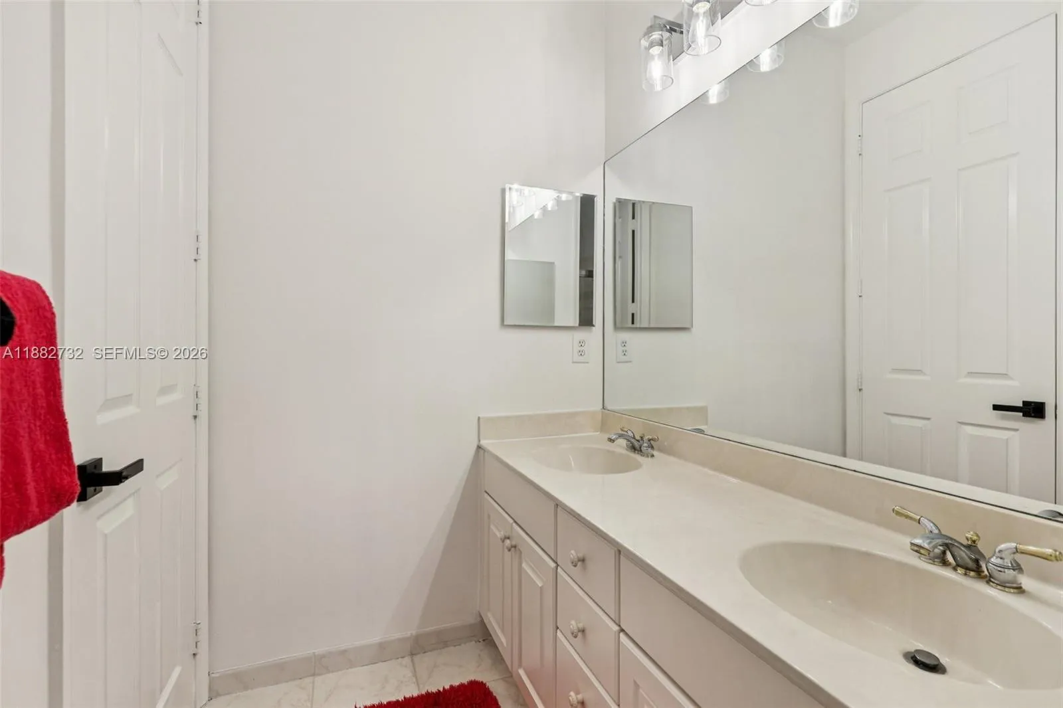
  • Interior Features: Dual Sinks, Upper Level Primary, Walk-In Closet(s), Kitchen Island, High Ceilings, Jetted Tub, Pantry, Separate Shower, Dining Area, Separate/Formal Dining Room, Main Level Primary, Breakfast Bar, Bathtub, Soaking Tub
  • Laundry Features: Laundry Tub
  • Levels: Two
  • Lot Features: 1/4 to 1/2 Acre Lot, Other
  • Middle Or Junior School: Polo Park
  • New Taxes Expense: $0
  • Stories: 2
  • Stories Total: 2
  • Tax Annual Amount: $9,828
  • Utilities: Cable Available
  • Window Features: Blinds, Arched
  • Zoning: PUD (cit

Location

Listing Updated: 2026-07-21 21:25:49
  • Property Type : Single Family
  • Property Sub Type : Single Family Residence
  • Listing Type : For Sale
  • Listing ID : A11882732
  • Price : $1,289,000
  • View : Lake, Water
  • Bedrooms : 6
  • Bathrooms : 4
  • Full Bathrooms : 4
  • Half Bathrooms : 0
  • Square Footage : 4,319 Sqft
  • Year Built : 2002
  • Lot Area : 0.37 Acre
  • Listing Status : Active
  • Days On Market : 304
Contact Agent
Required
Required
Required
By proceeding, you consent to receive calls and texts at the number you provided, including marketing by autodialer and prerecorded and artificial voice, and ettmail, about your inquiry and other home-related matters, but not as a condition of any purchase.

Similar Single Family