• Share

6490 Sparrow Hawk Drive, West Palm Beach, Florida 33412
Active For Sale
$1,150,000
  • Beds 3
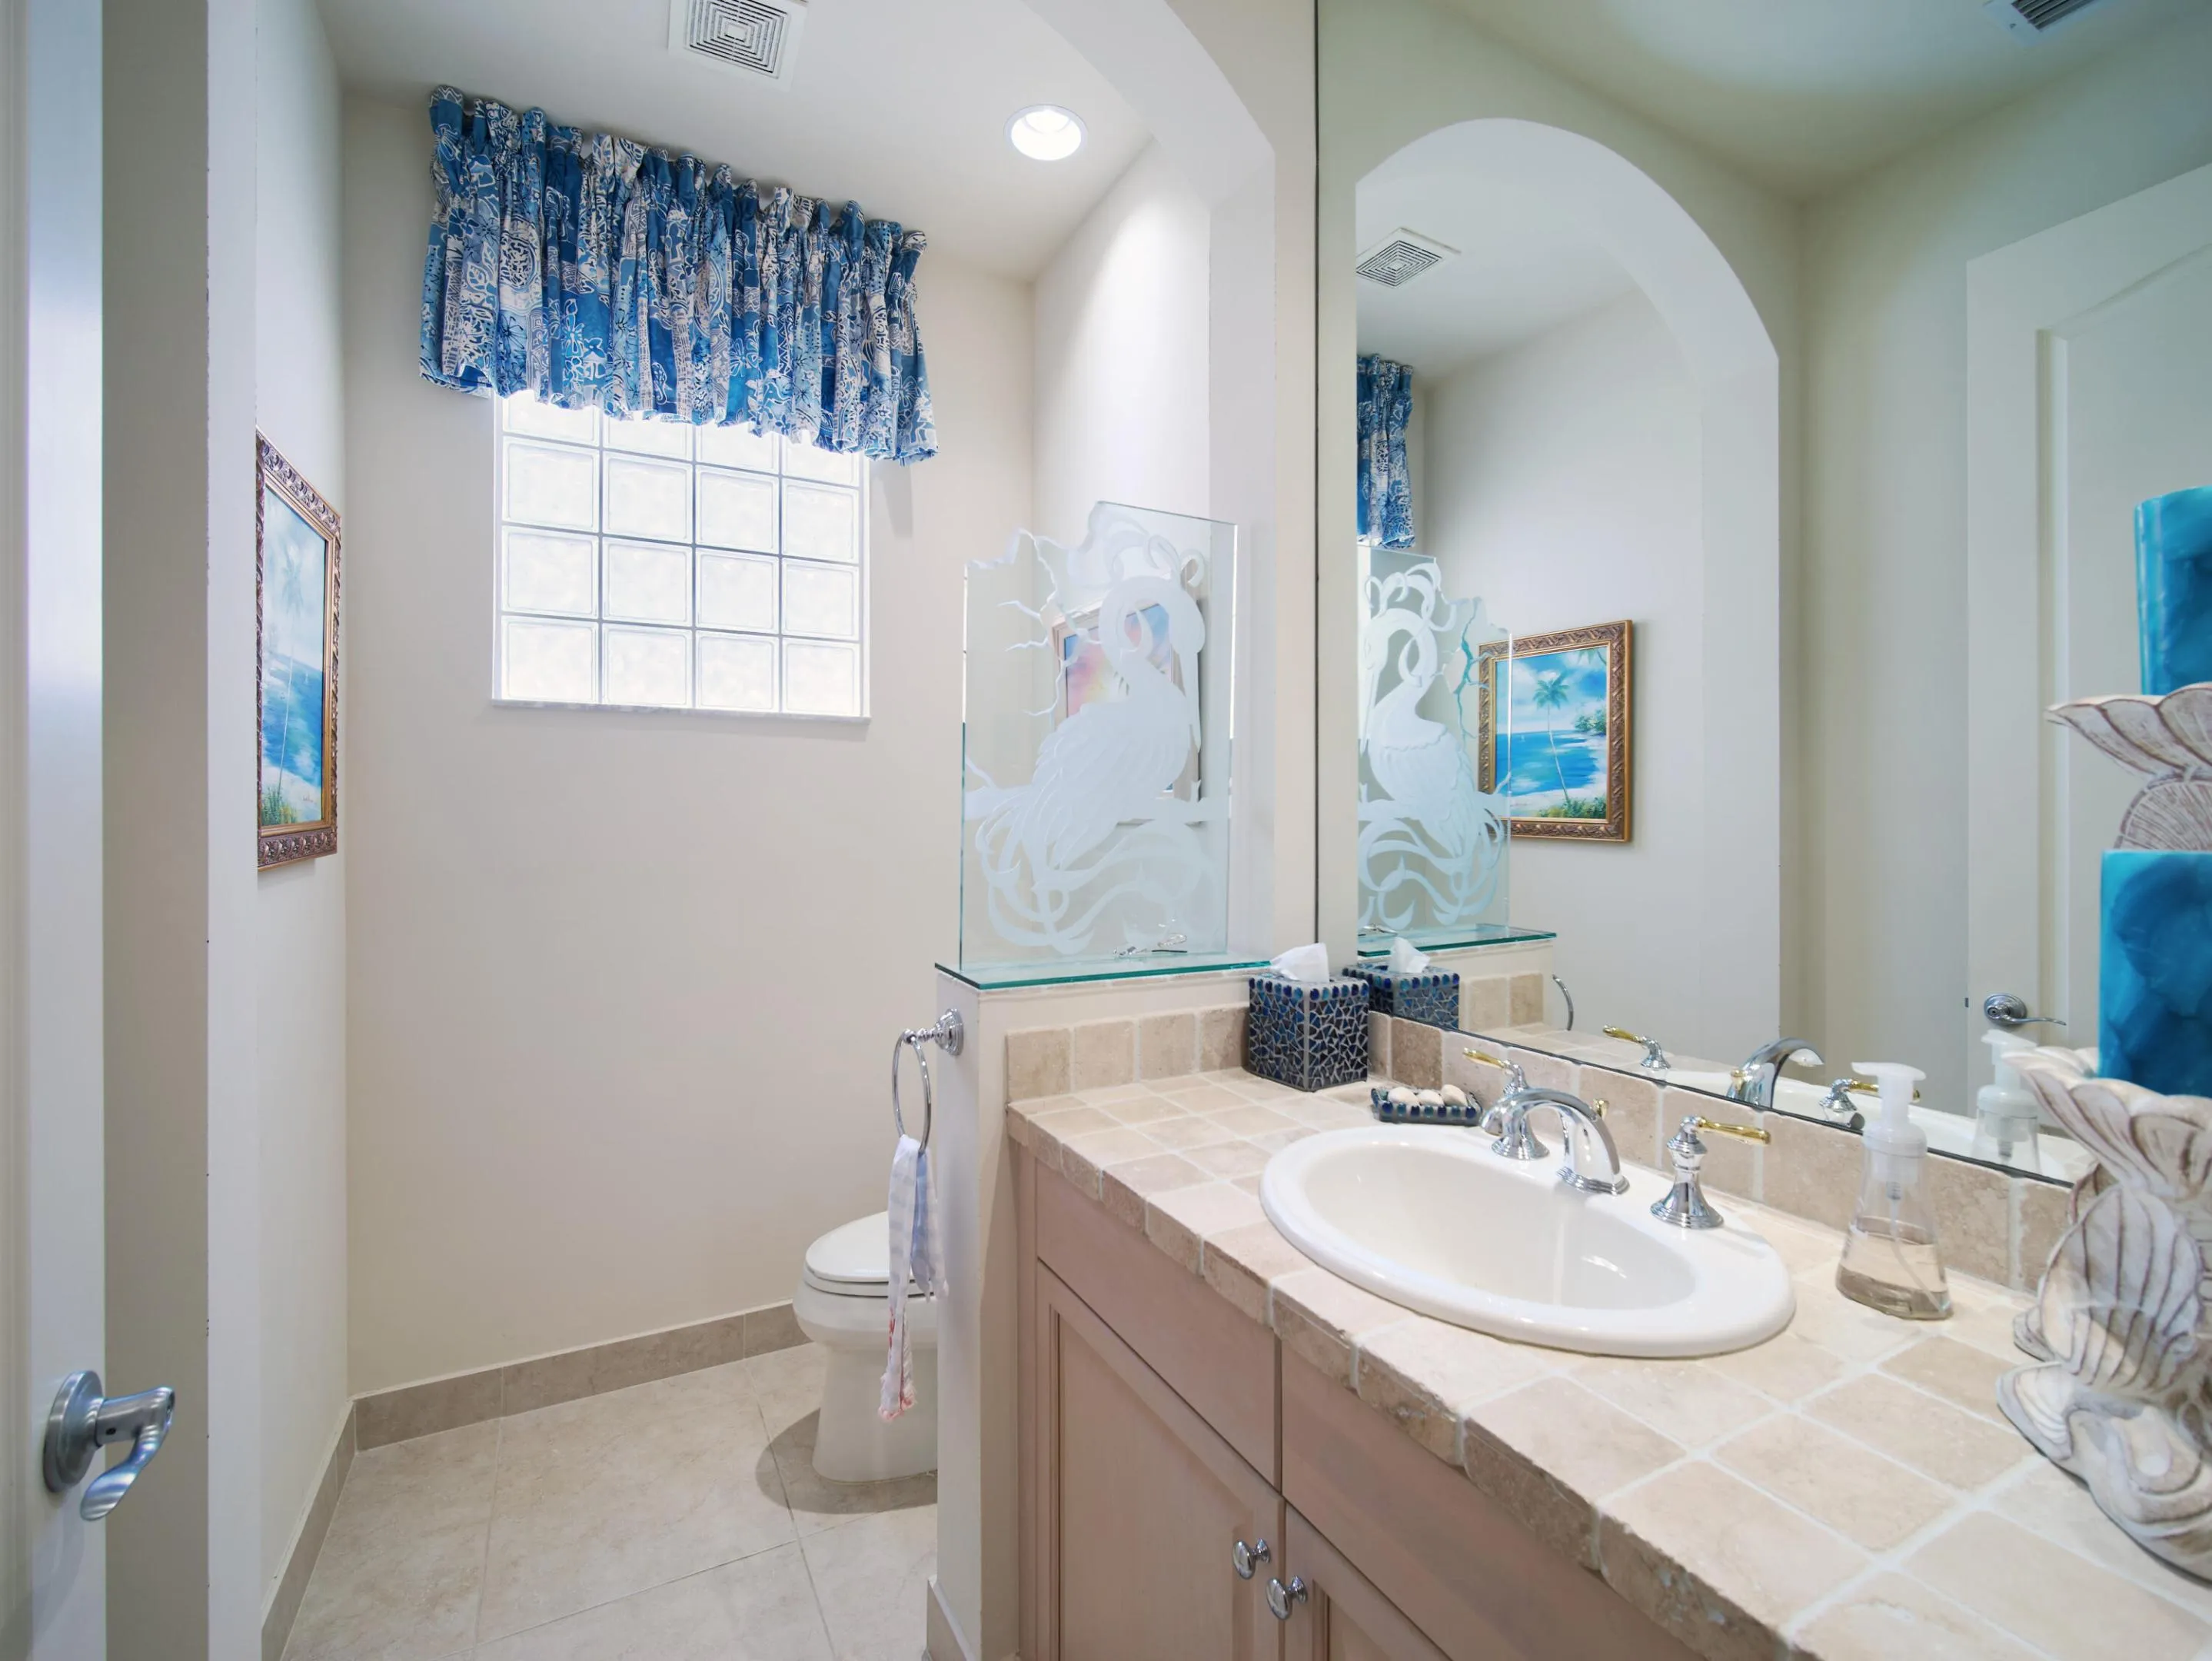
  • Baths 4
  • Sq Ft 2,985 Sqft
  • Visits: 2 in 32 days

Description

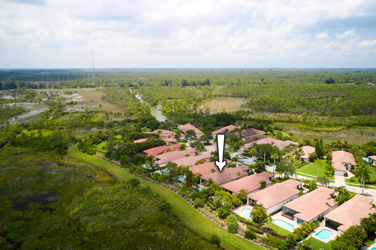
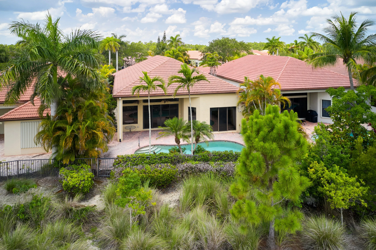
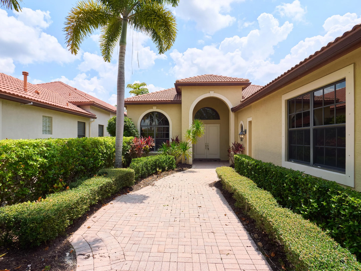
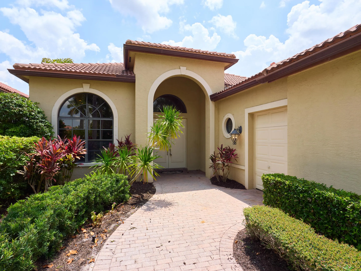
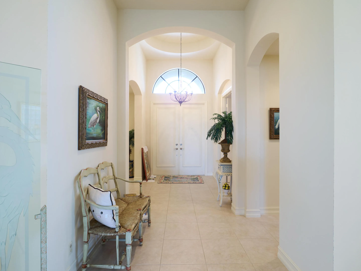
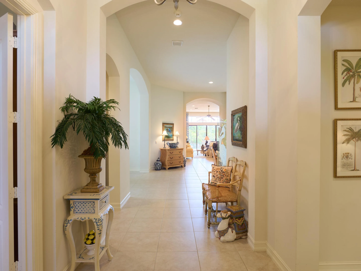
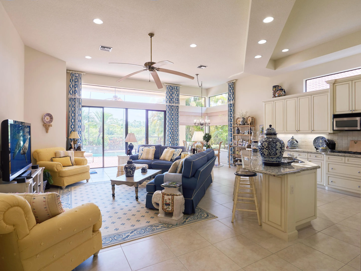
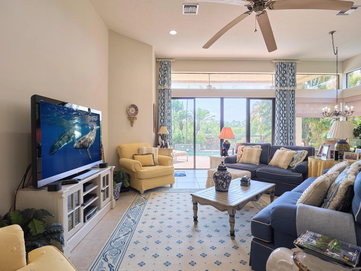
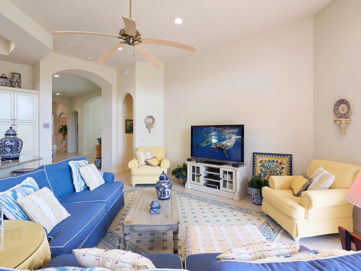
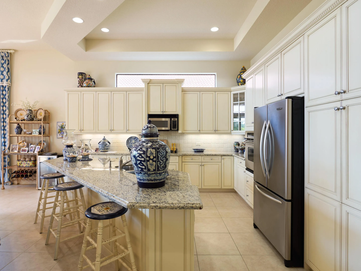
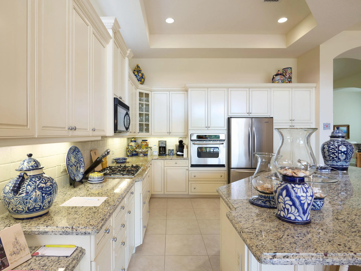
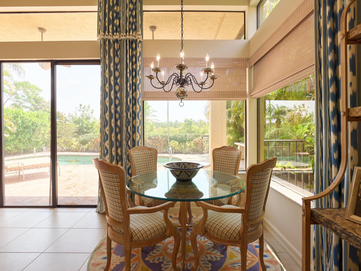
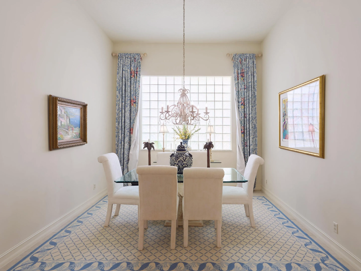
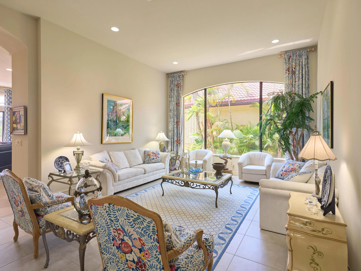
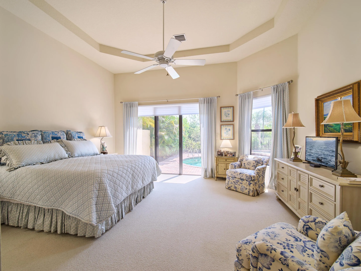
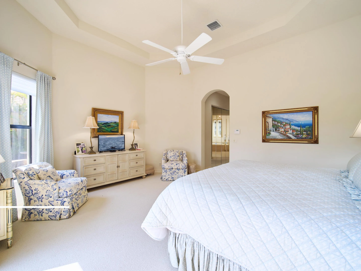
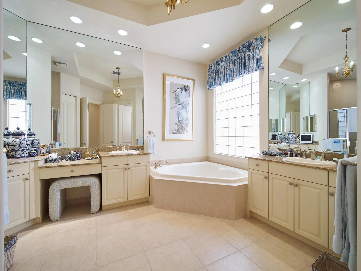
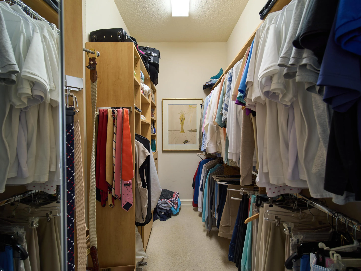
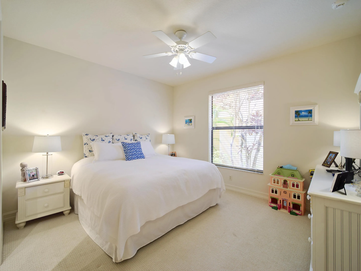
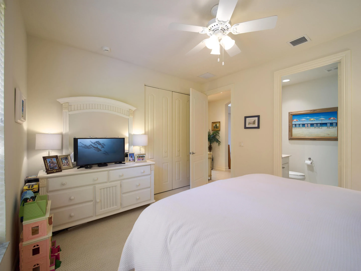
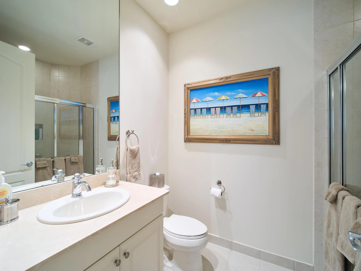
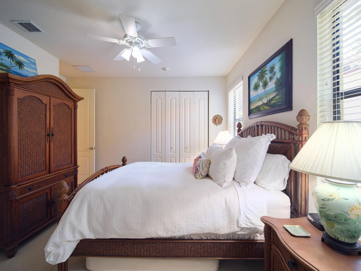
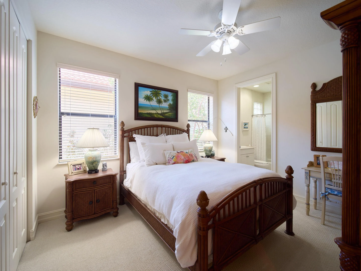
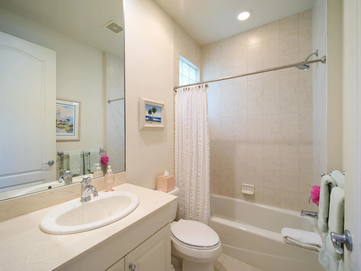
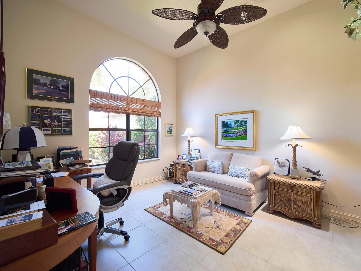
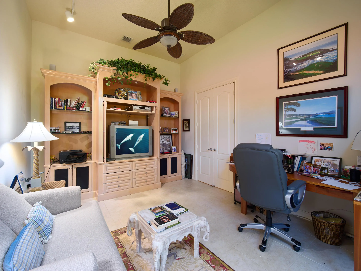
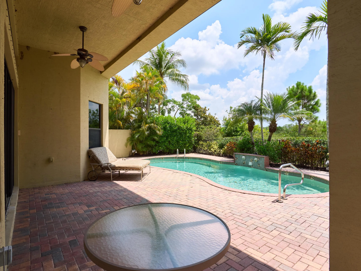
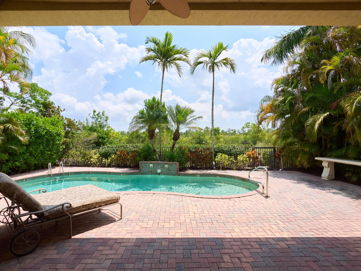
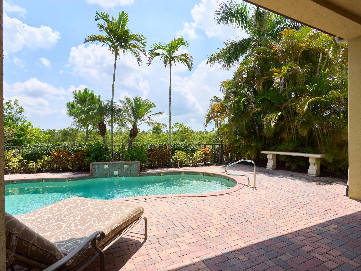
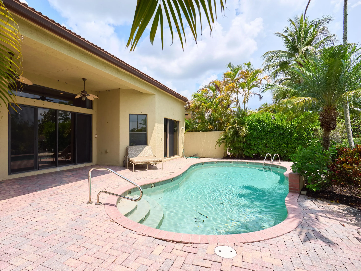
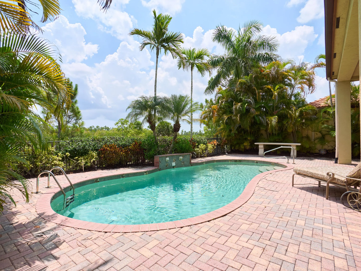
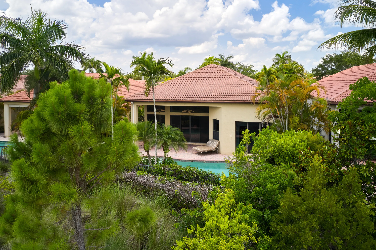
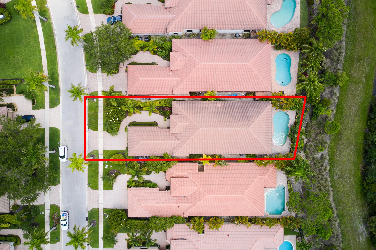
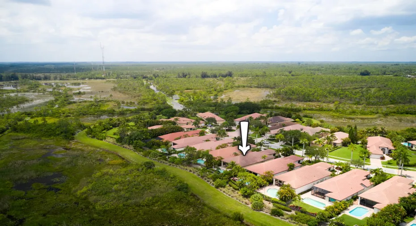
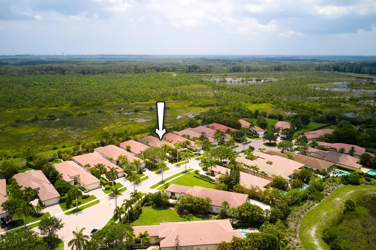
Bright and spacious, this well-maintained home offers soaring ceilings, abundant natural light, and a desirable split floor plan with a dedicated office and three en-suite bedrooms. The open kitchen overlooks the family room and flows seamlessly to the covered lanai, freeform pool, and expansive brick paver patio. Private preserve views framed by lush tropical landscaping create a peaceful, serene backdrop with no rear neighbors. Recent updates include a new A/C (2024), water heater (2023), and a Roof Maxx roof treatment (2024). An exceptional opportunity to enjoy one of the community’s most private settings while adding your own personal touches.

Features

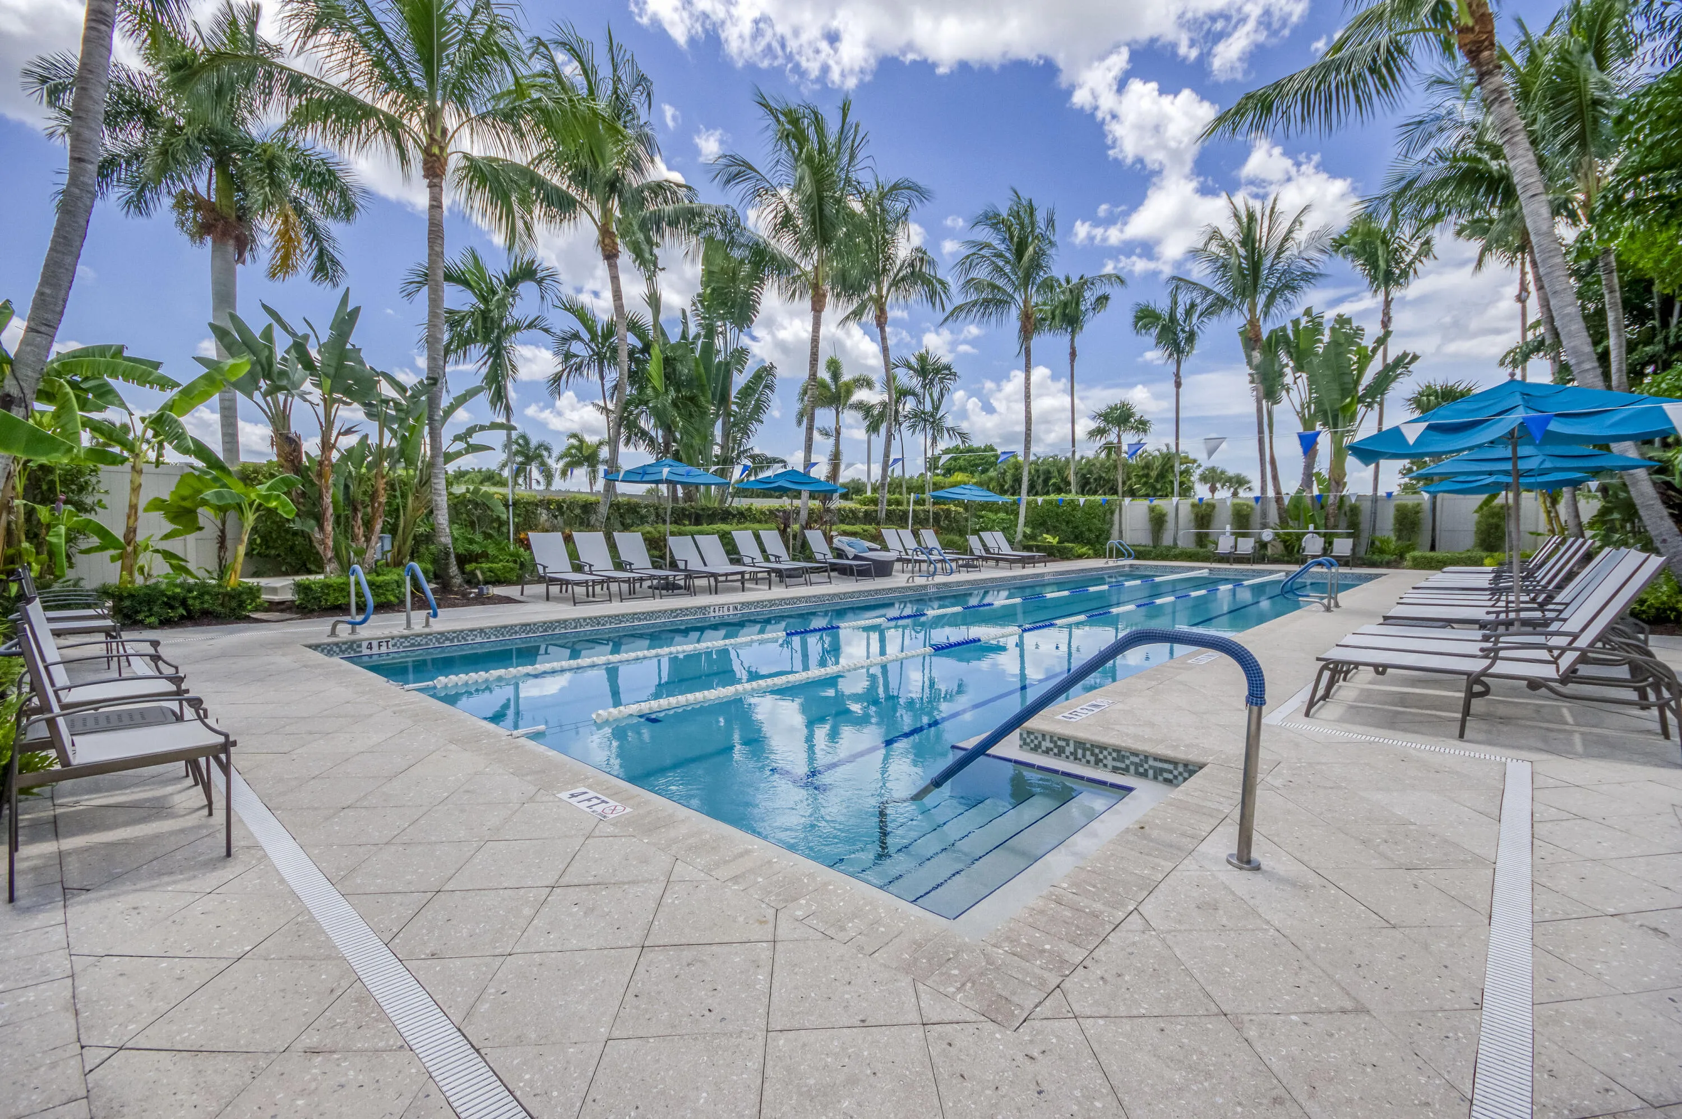
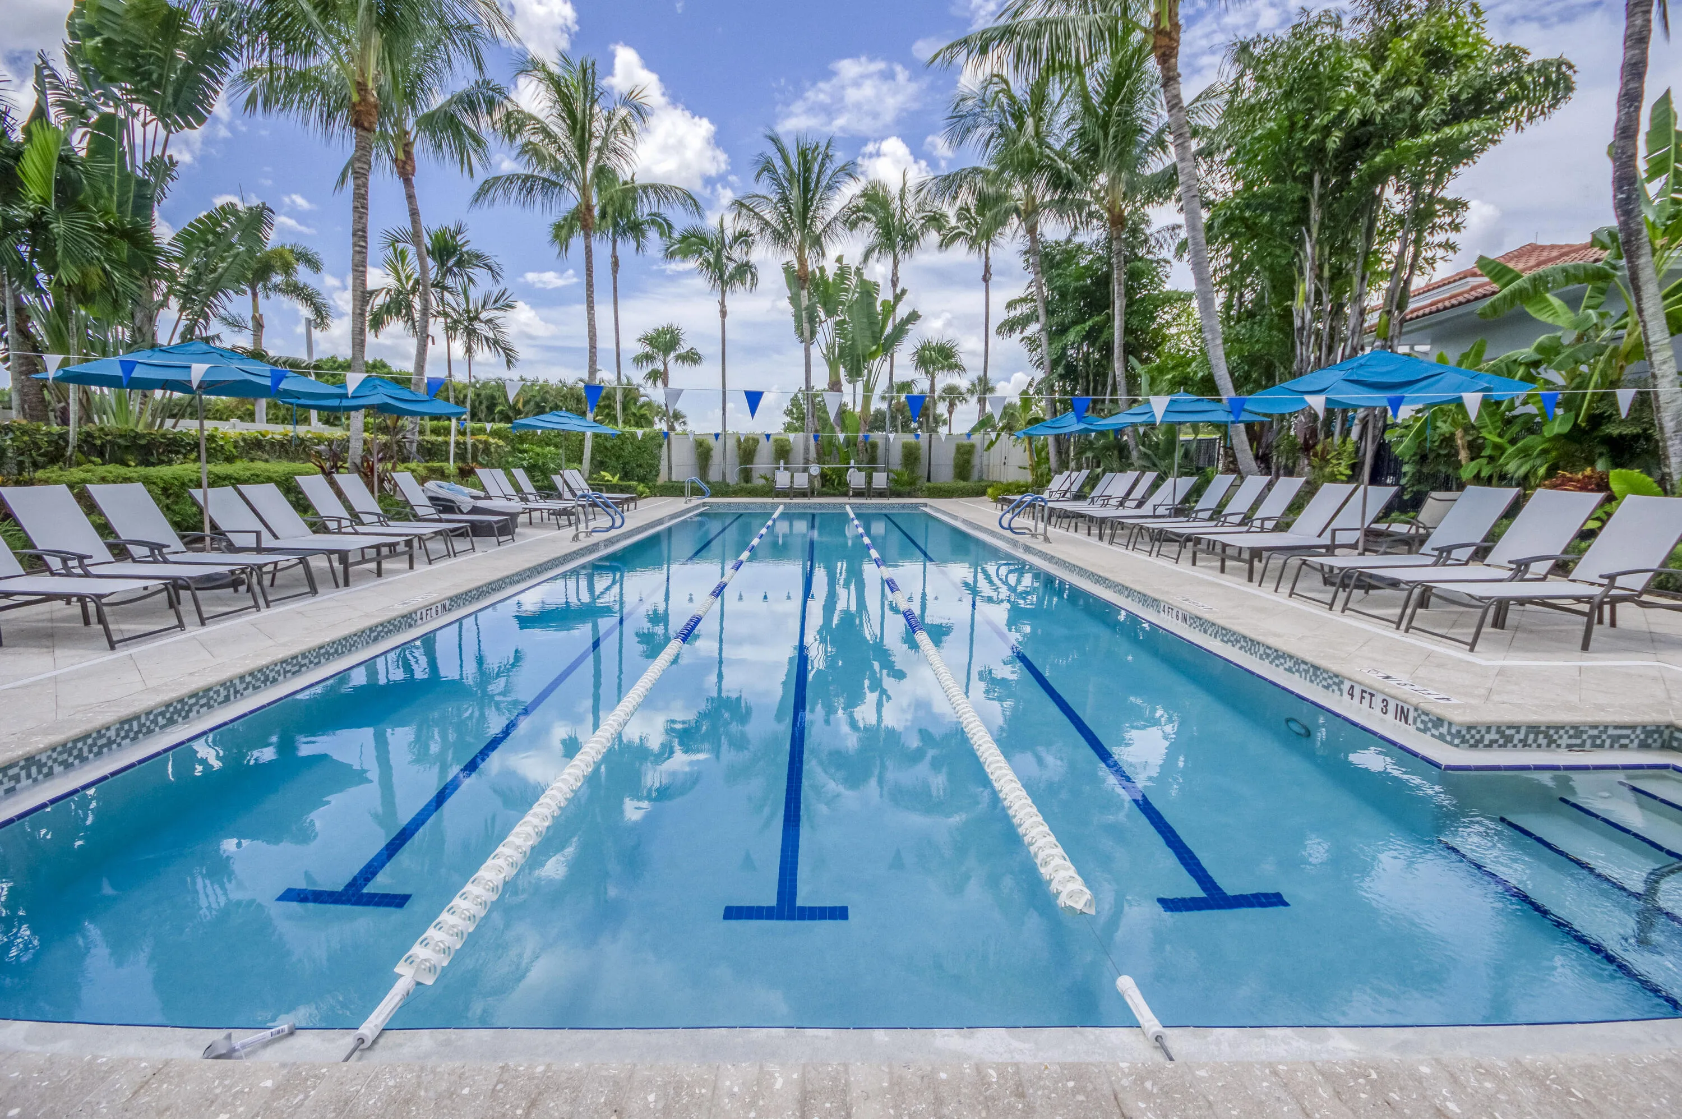
  • Swimming Pool: Association, In Ground
  • Heating System: Central, Zoned
  • Cooling System: Electric, Zoned, Central Air
  • Fence: Fenced
  • Patio: Patio, Covered
  • Parking: Driveway, Garage, Garage Door Opener, Attached

Appliances

  • Appliances: Dryer, Dishwasher, Electric Range, Microwave, Refrigerator, Washer, Disposal, Ice Maker, Gas Water Heater, Water Heater, Oven

Address Map

  • Country: US
  • State: FL
  • County: Palm Beach
  • City: West Palm Beach
  • Subdivision: Ibis Golf & Country Club - The Woodlands
  • Zipcode: 33412
  • Street: Sparrow Hawk
  • Street Number: 6490
  • Street Suffix: Drive
  • Floor Number: 0
  • Longitude: W81° 47' 39.1''
  • Latitude: N26° 46' 21.4''
  • Directions: From guard follow Sandhill. Continue on Audobon to Otter to Fox Hollow.
  • MLS Area: 5540

MLS Addon

  • Accessibility Features: No
  • Architectural Style: Mediterranean
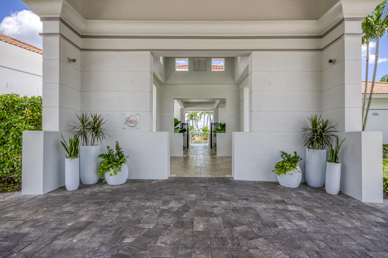
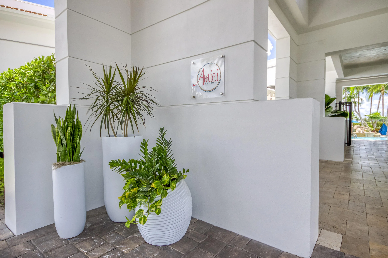
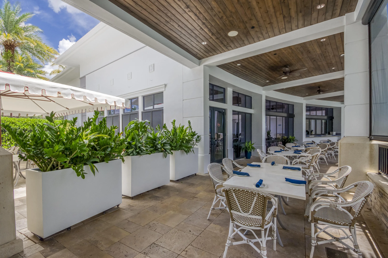
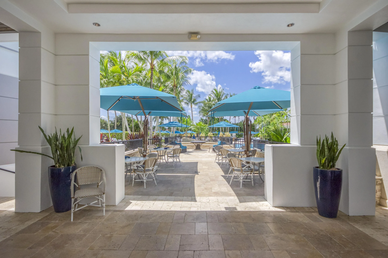
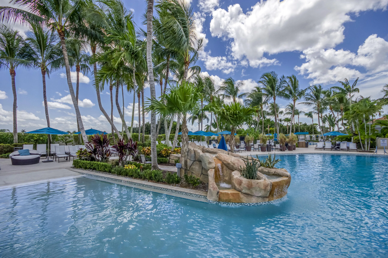
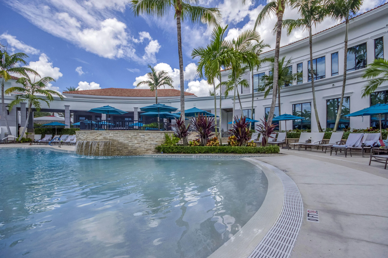
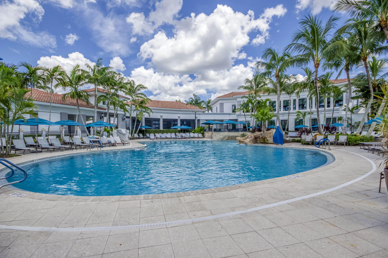
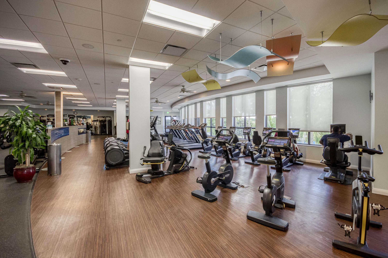
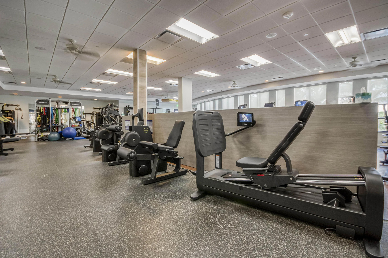
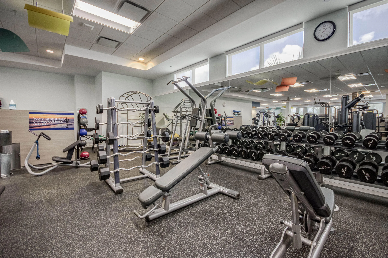
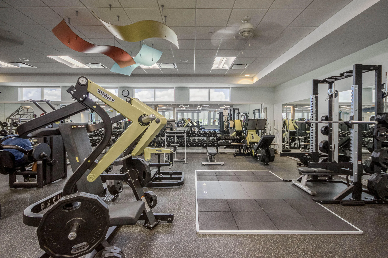
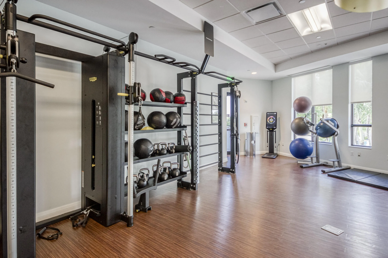
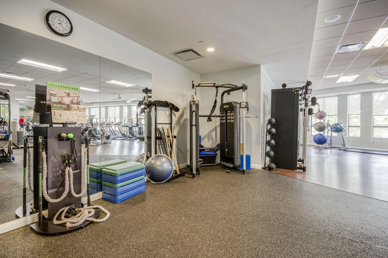
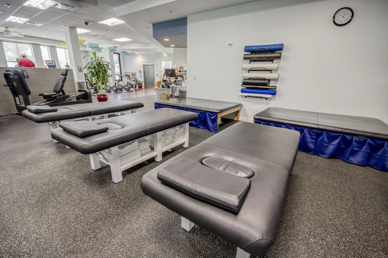
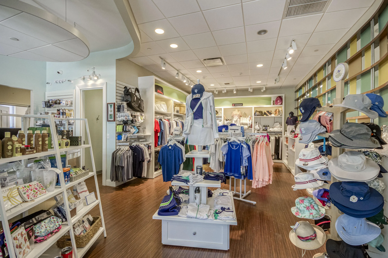
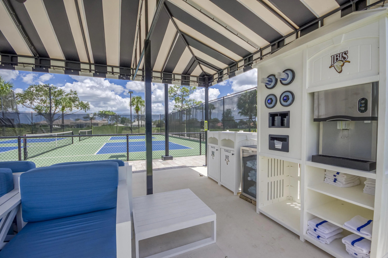
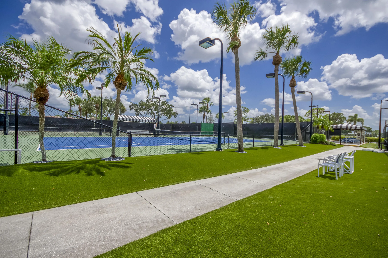
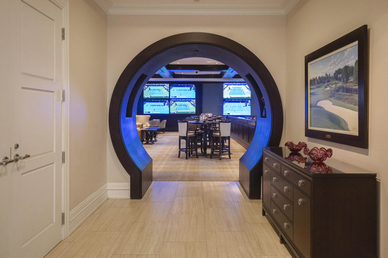
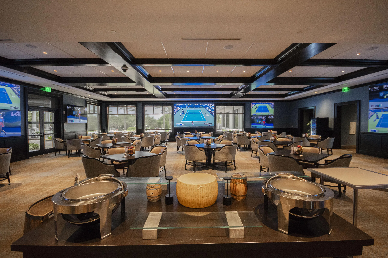
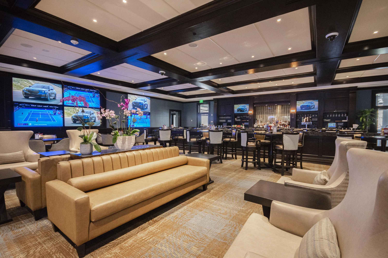
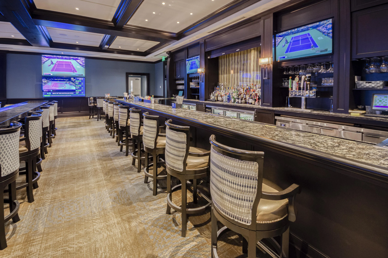
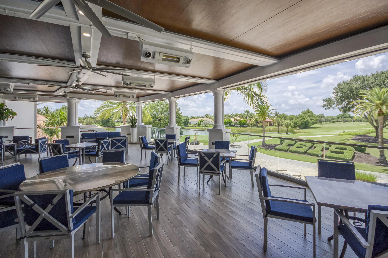
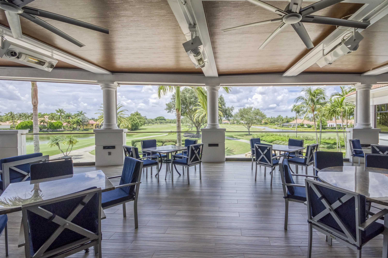
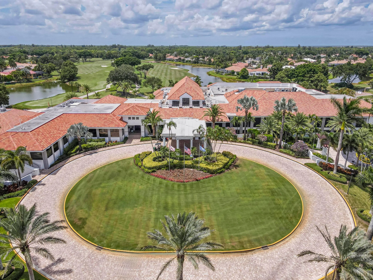
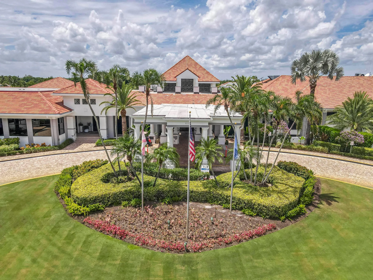
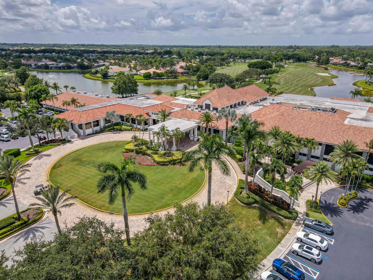
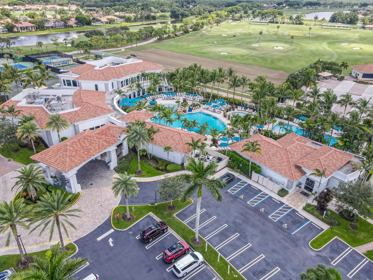
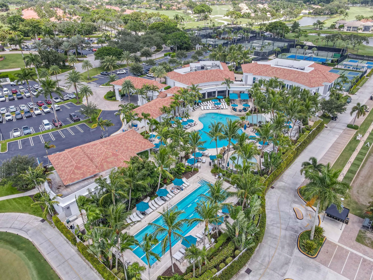
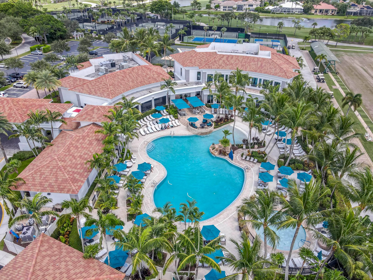
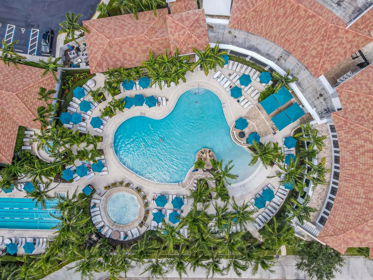
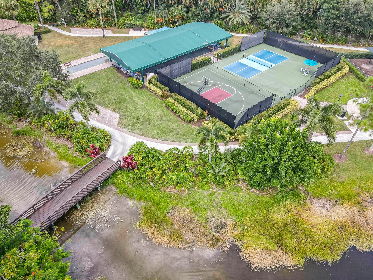
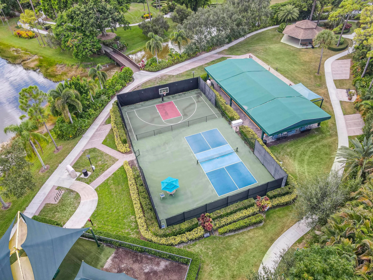
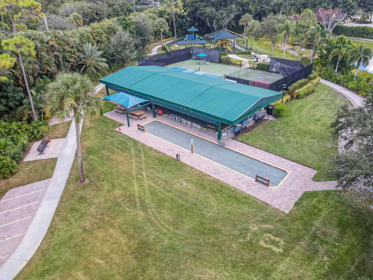
  • Association Amenities: Clubhouse, Fitness Center, Pool, Tennis Court(s), Spa/Hot Tub, Management, Golf Course, Trail(s), Sidewalks
  • Association Fee: $415
  • Association Fee Frequency: Monthly
  • Association Fee Includes: Common Areas, Security, Maintenance Grounds, Trash, Recreation Facilities
  • Close Price: $0
  • Elementary School: Pierce Hammock
  • Exterior Features: Outdoor Living Area
  • Flooring: Ceramic Tile, Carpet
  • Garage Spaces: 2
  • High School: Seminole Ridge
  • Insurance Expense: $0
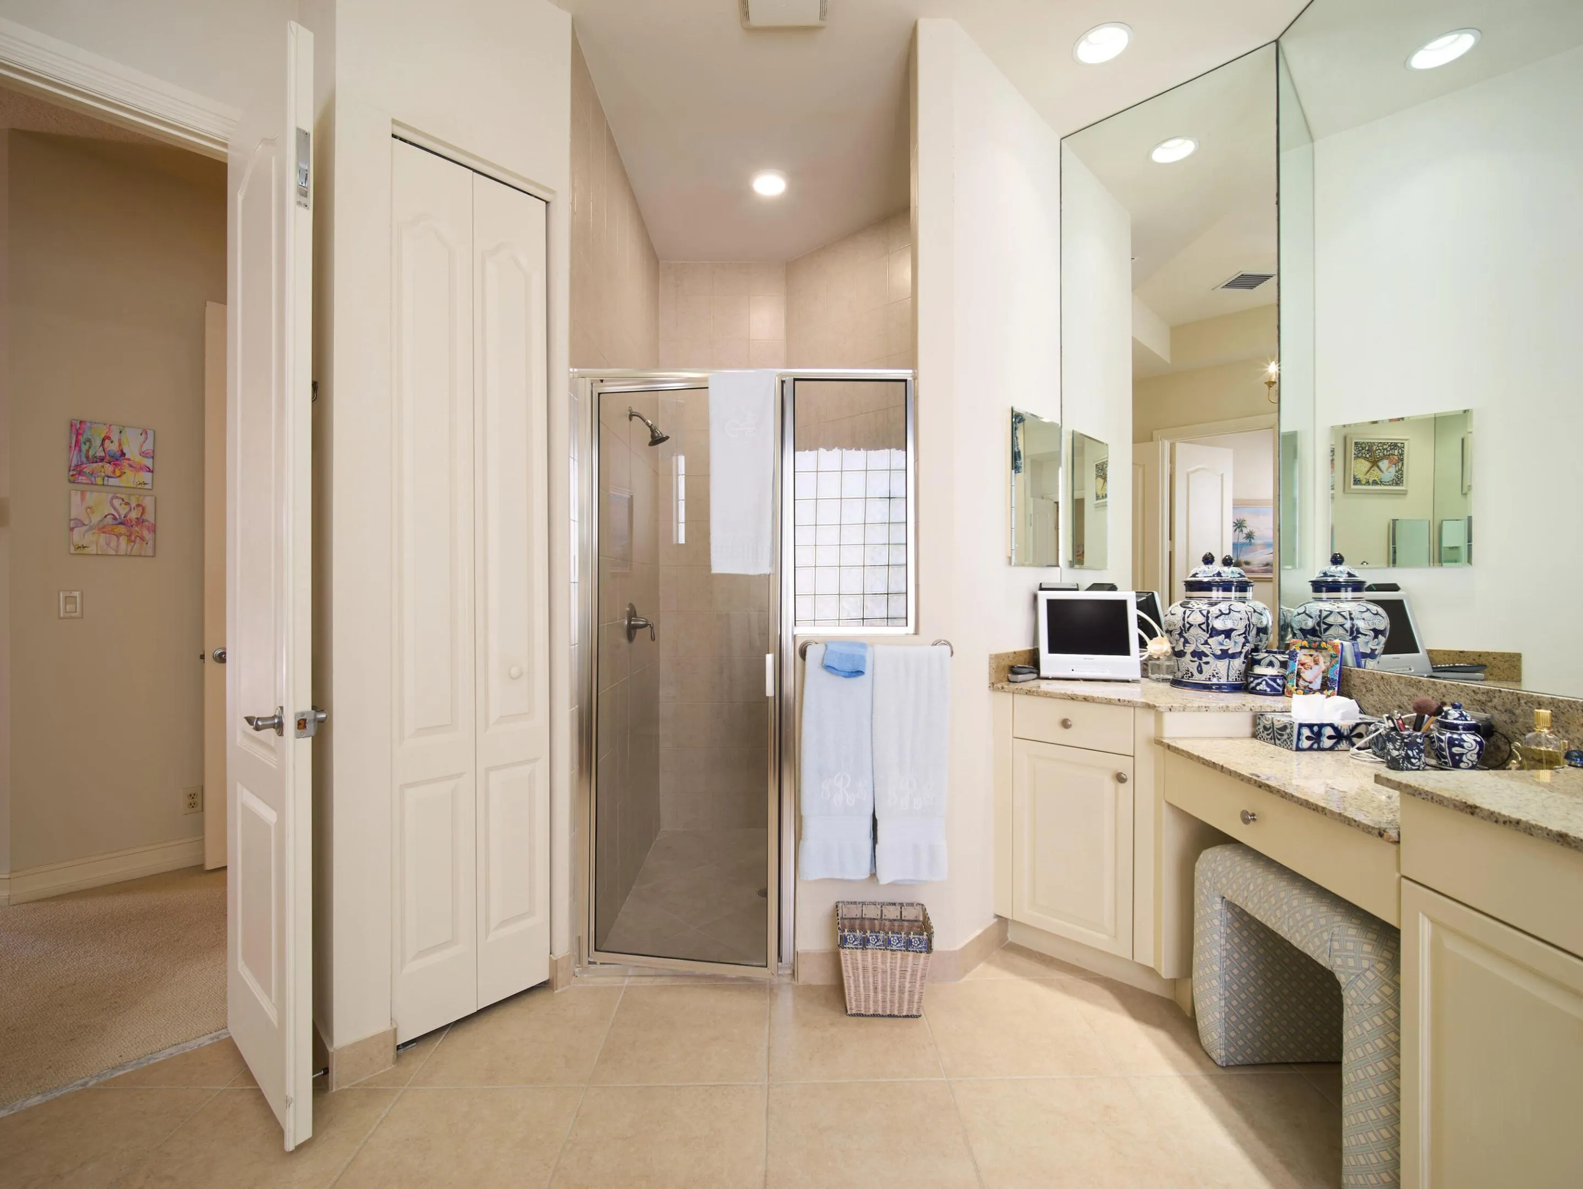
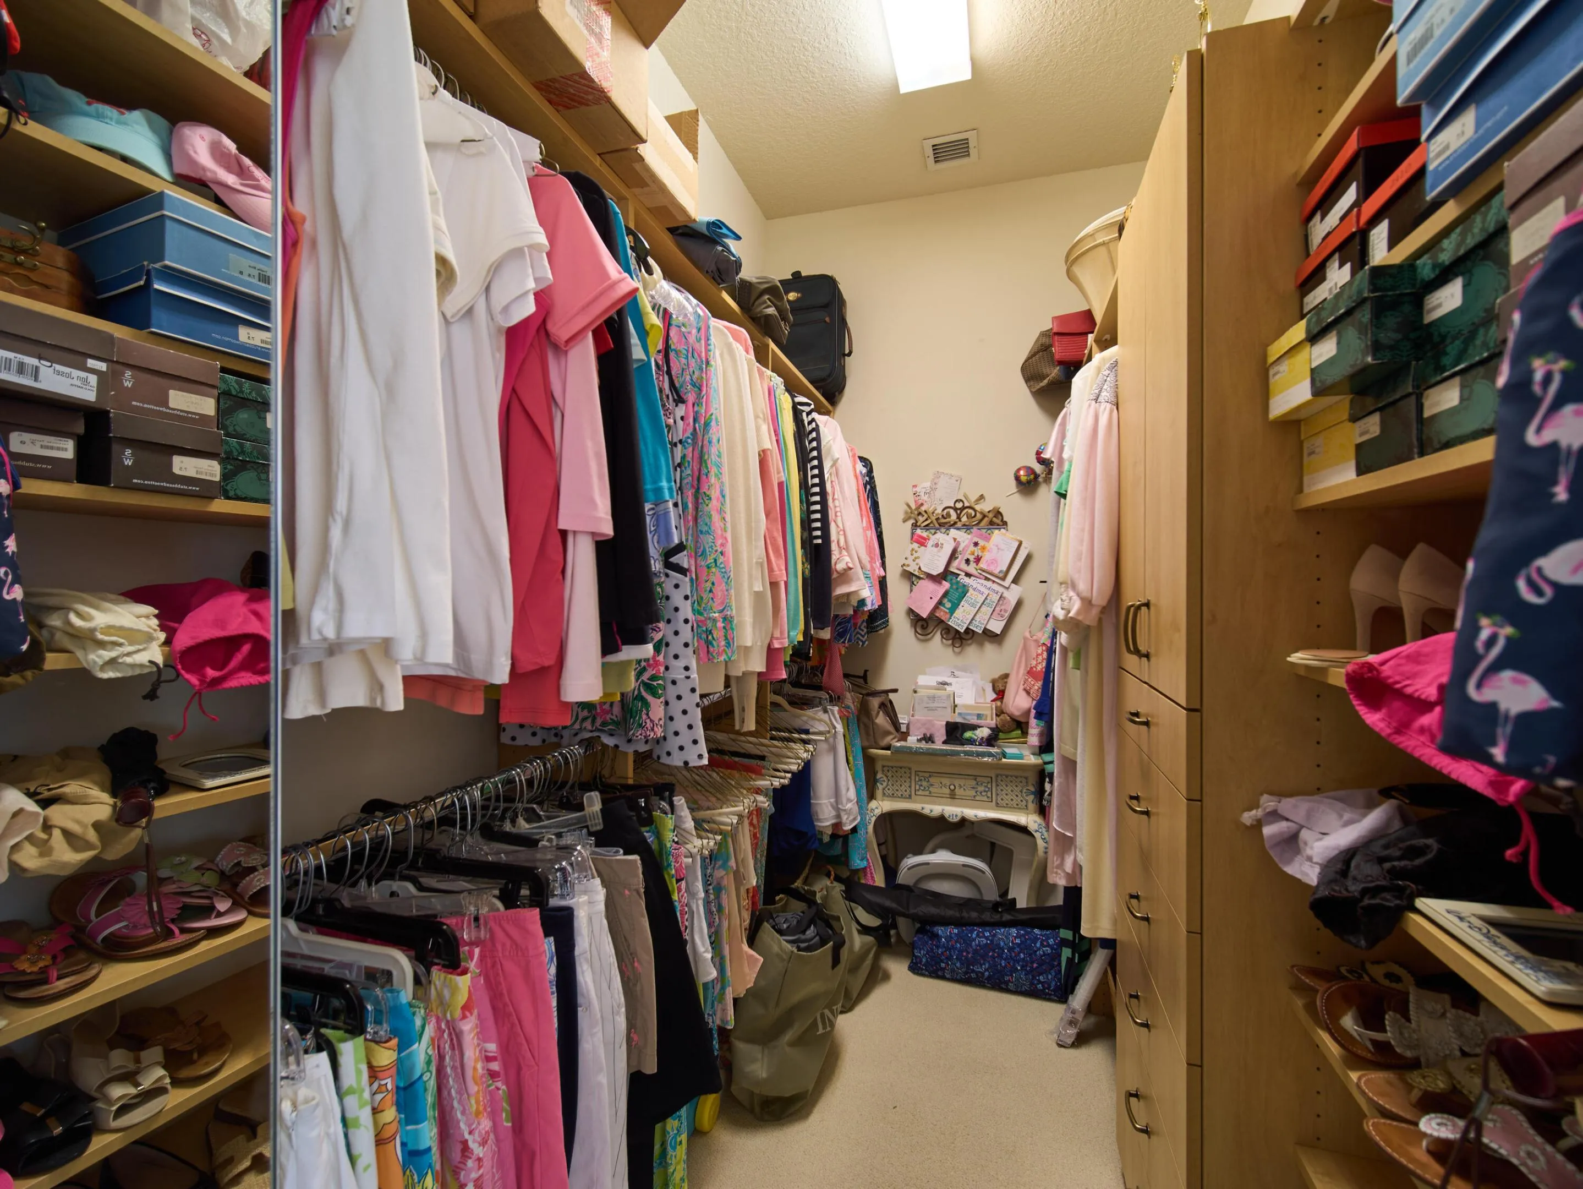
  • Interior Features: Dual Sinks, Walk-In Closet(s), Built-in Features, Garden Tub/Roman Tub, High Ceilings, Split Bedrooms, Separate Shower, Dining Area, Separate/Formal Dining Room, Main Level Primary, Bathtub, Soaking Tub
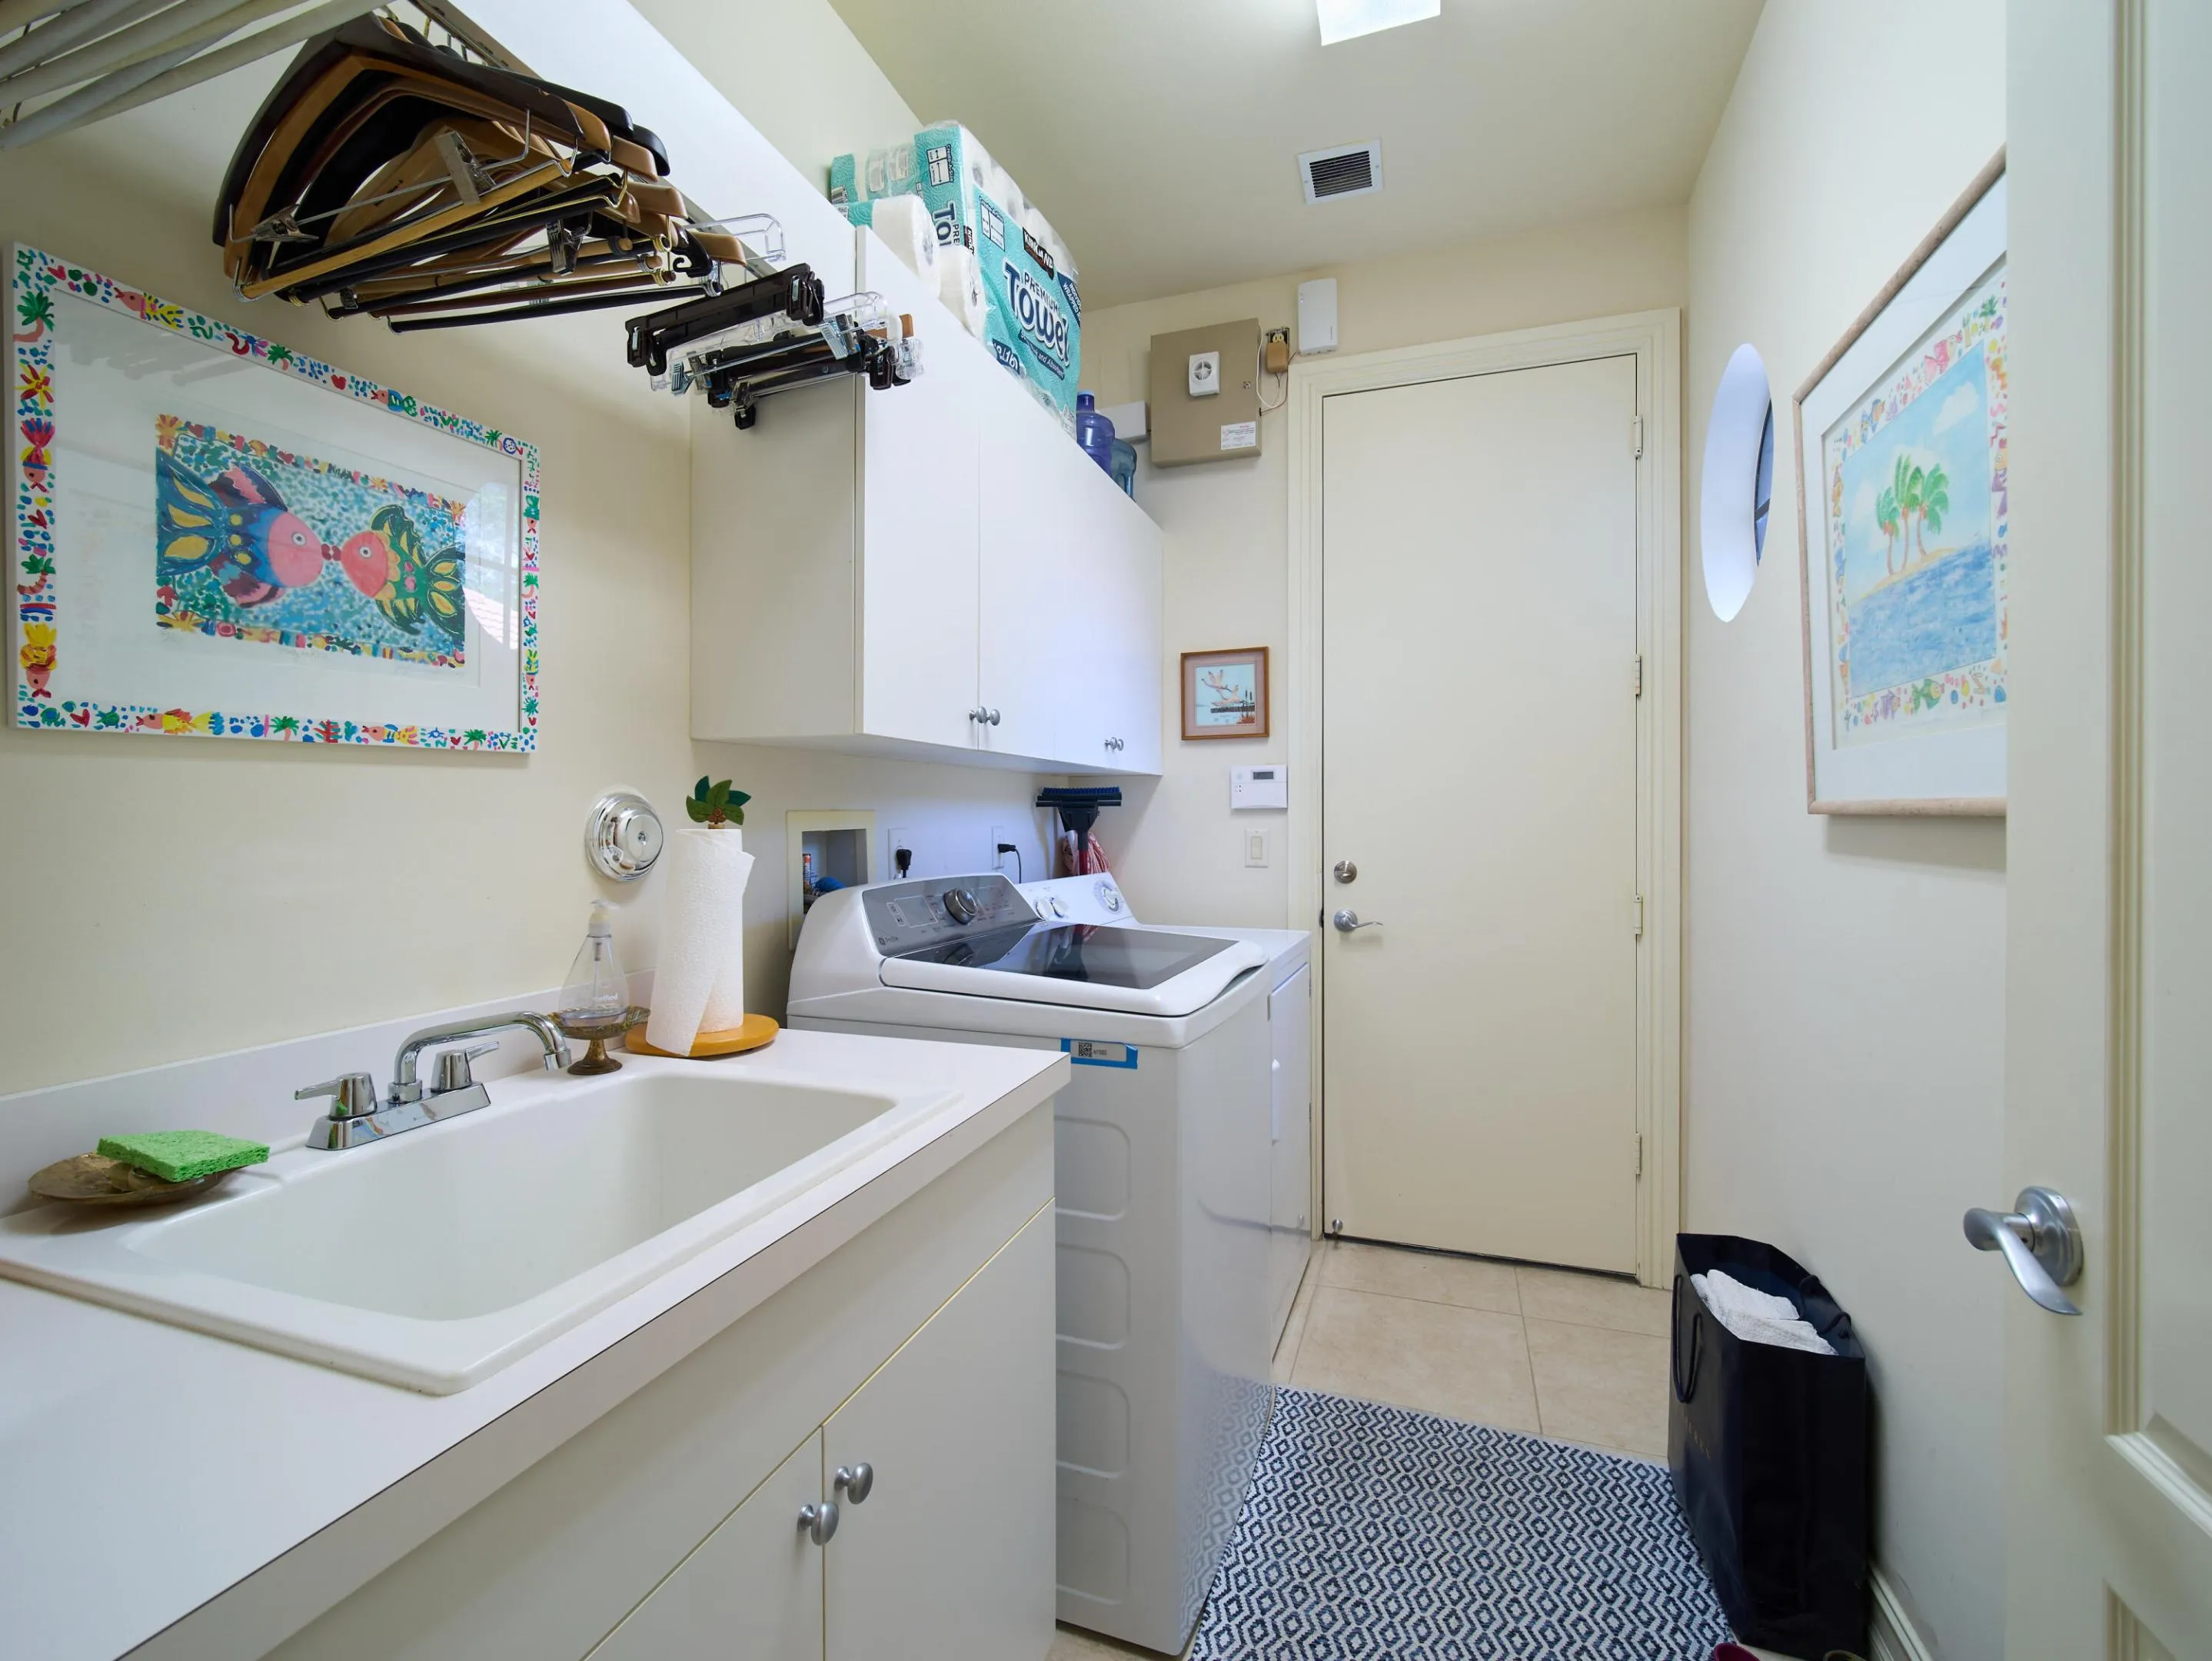
  • Laundry Features: Laundry Tub, Inside, Laundry Closet
  • Levels: One
  • Lot Features: < 1/4 Acre, Cul-De-Sac
  • Middle Or Junior School: Western Pines
  • New Taxes Expense: $0
  • Stories: 1
  • Stories Total: 1
  • Tax Annual Amount: $8,203
  • Utilities: Cable Available, Electricity Available, Sewer Available, Water Available
  • Window Features: Blinds, Sliding
  • Zoning: RPD (city)

Location

Listing Updated: 2026-07-30 06:15:25

  • Property Type : Single Family
  • Property Sub Type : Single Family Residence
  • Listing Type : For Sale
  • Listing ID : B26046349
  • Price : $1,150,000
  • View : Garden, Pool
  • Bedrooms : 3
  • Bathrooms : 4
  • Full Bathrooms : 3
  • Half Bathrooms : 1
  • Square Footage : 2,985 Sqft
  • Year Built : 2006
  • Lot Area : 0.19 Acre
  • Listing Status : Active
  • Days On Market : 32
Contact Agent
Required
Required
Required
By proceeding, you consent to receive calls and texts at the number you provided, including marketing by autodialer and prerecorded and artificial voice, and ettmail, about your inquiry and other home-related matters, but not as a condition of any purchase.

Similar Single Family