• Share

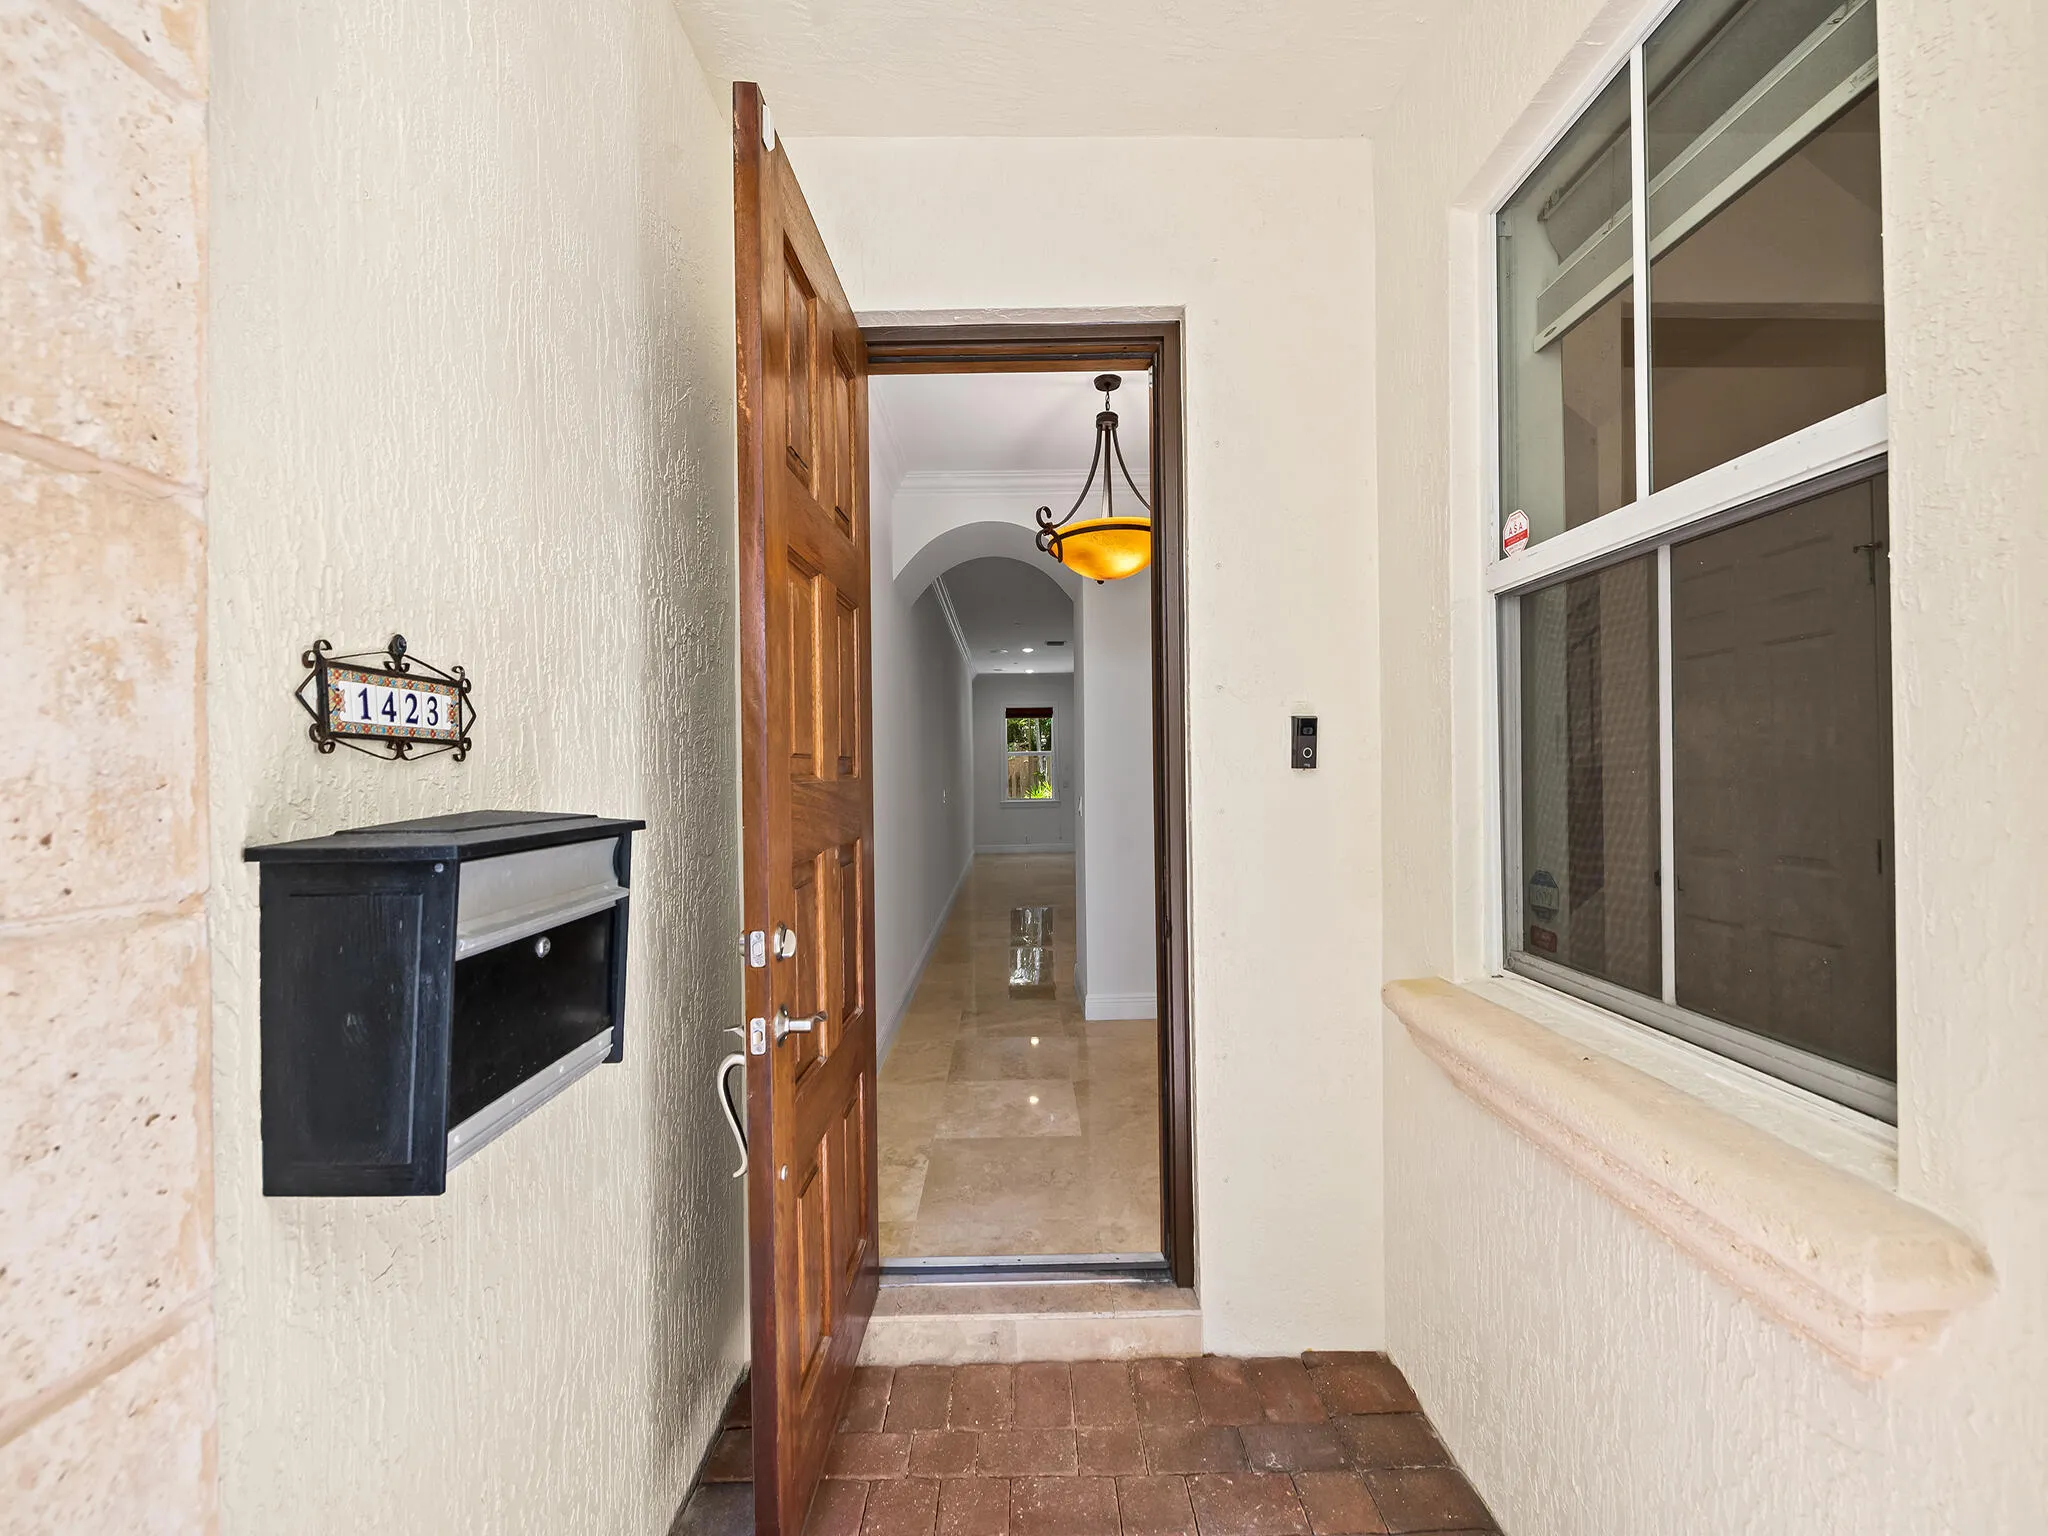
1423 NE 26th Avenue Unit 1423, Fort Lauderdale, Florida 33304

Active For Sale
$1,449,000
  • Beds 4
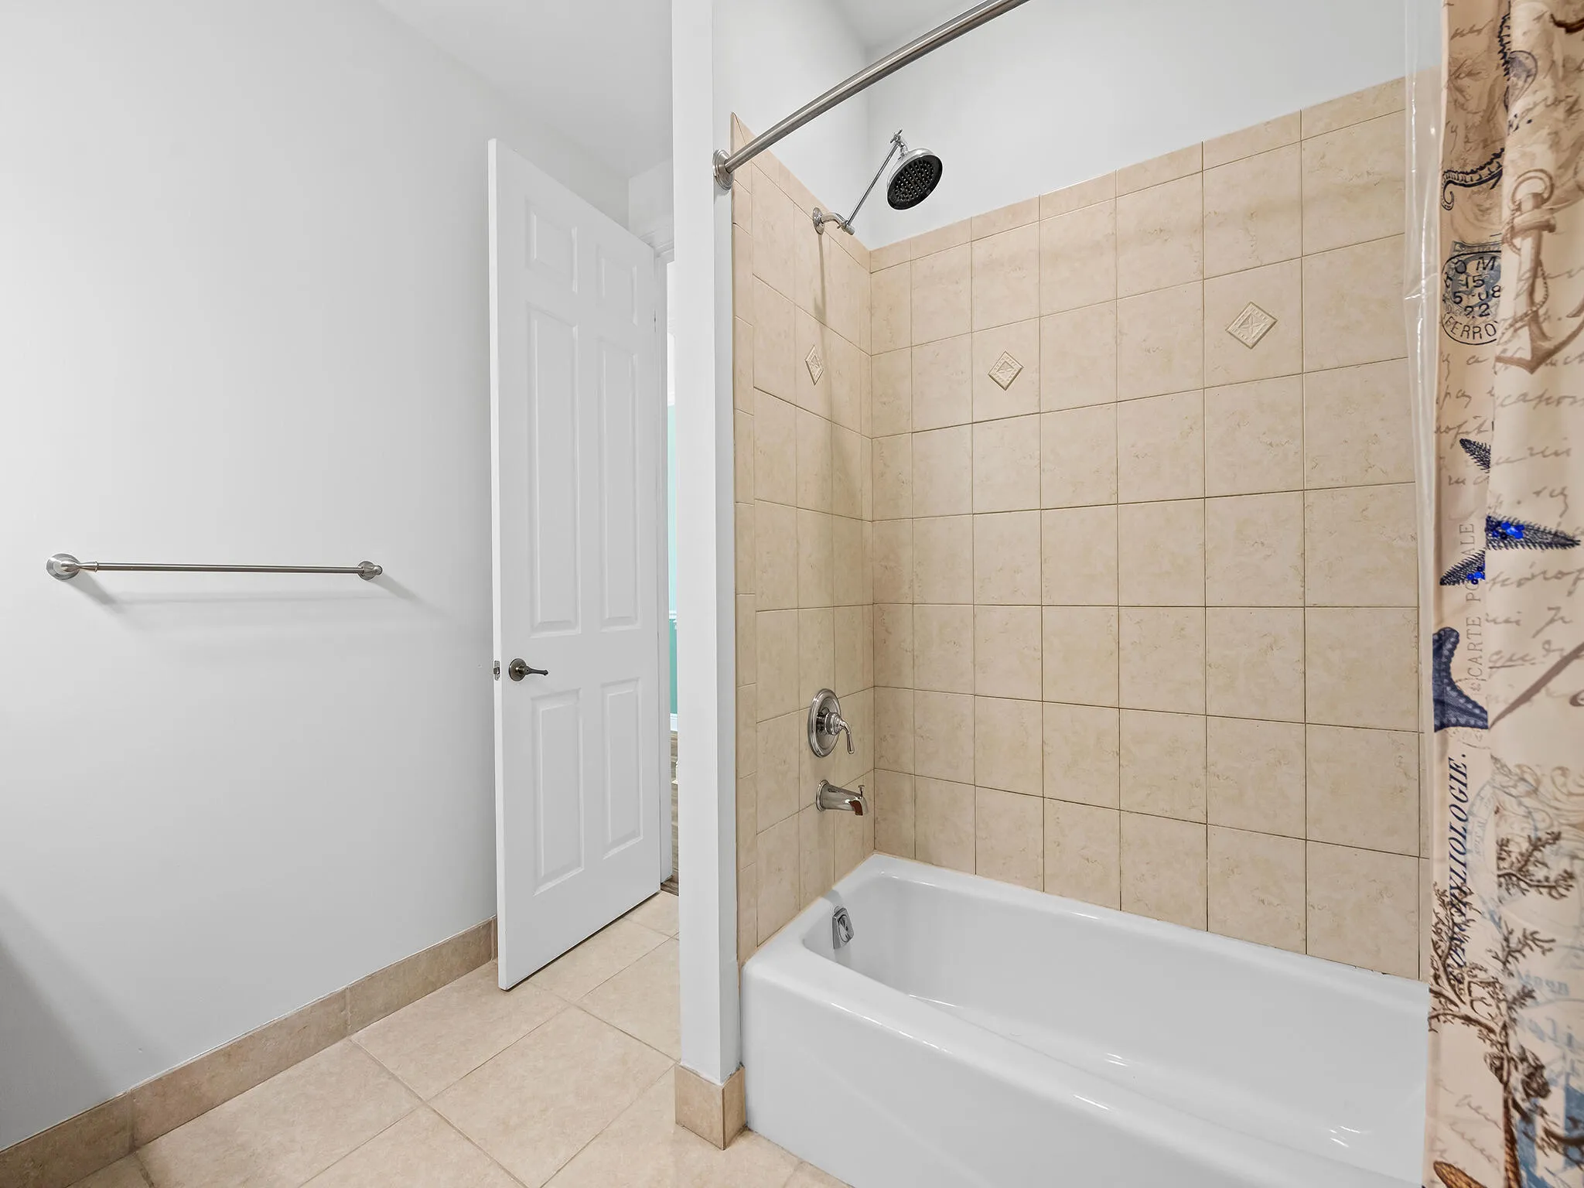
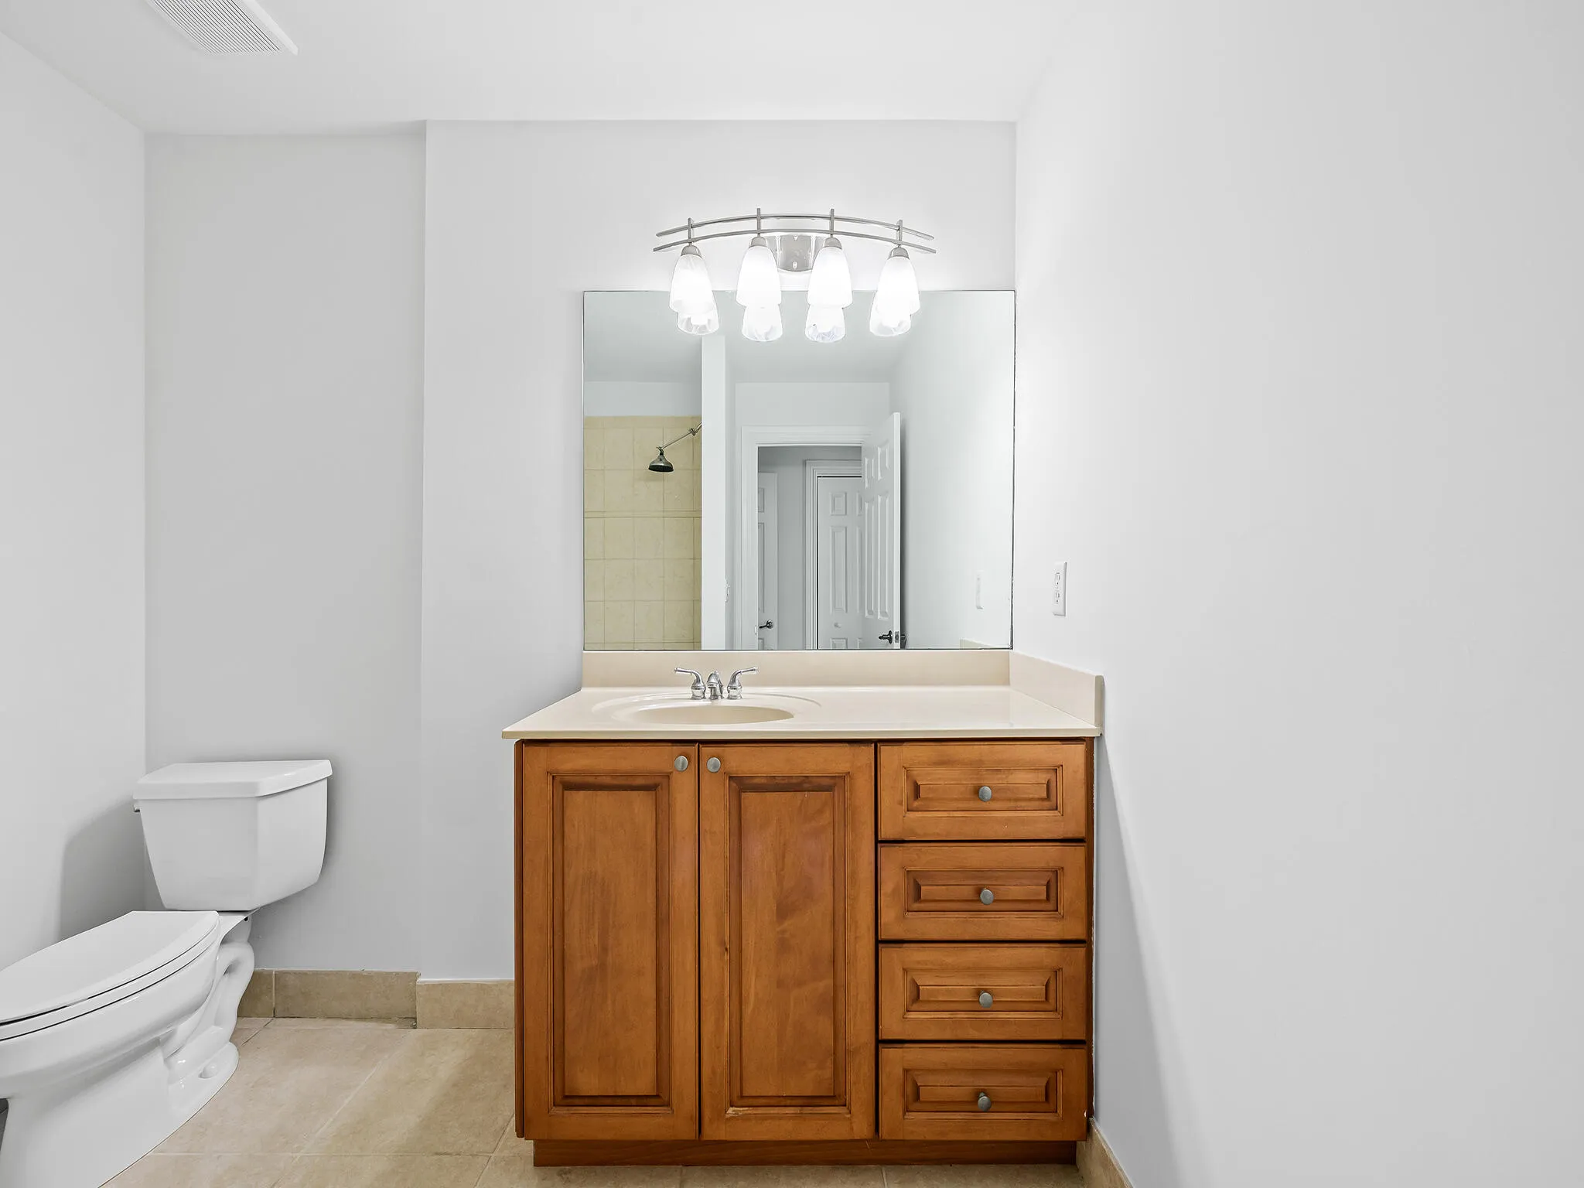
  • Baths 4
  • Sq Ft 3,220 Sqft
  • Visits: 5 in 19 days

Description

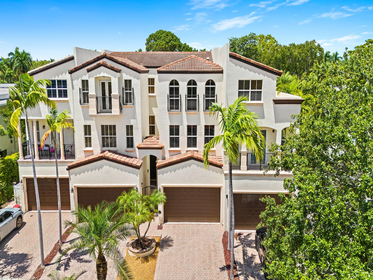
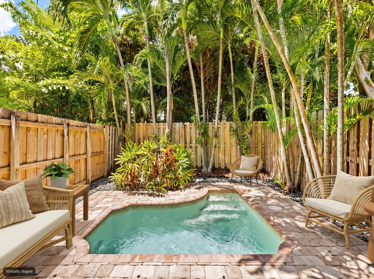
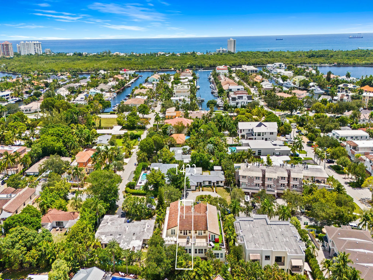
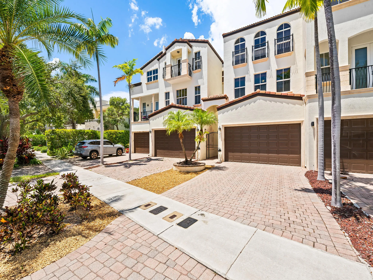
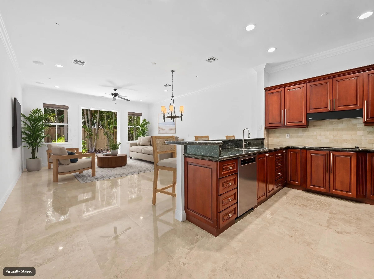
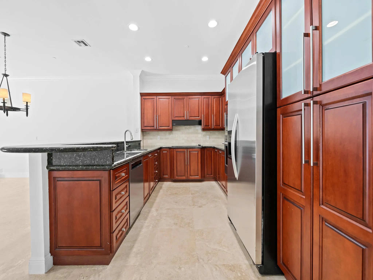
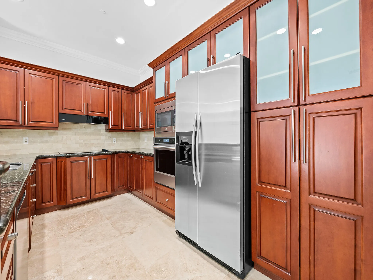
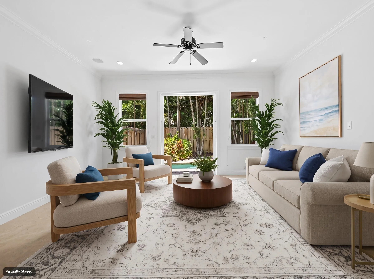
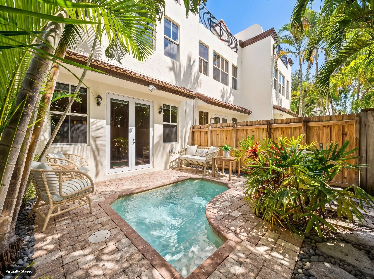
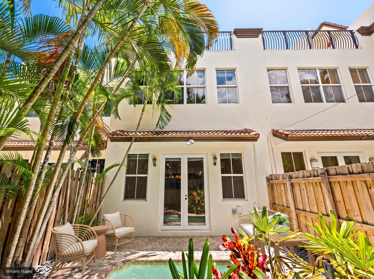
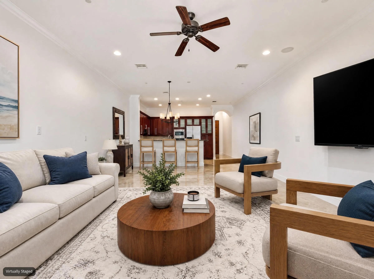
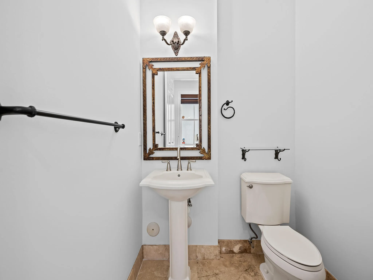
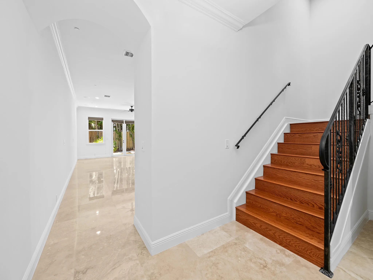
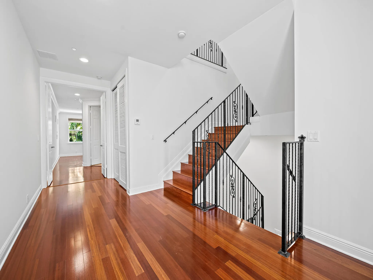
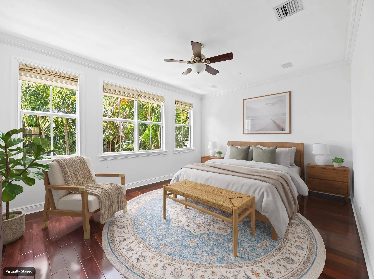
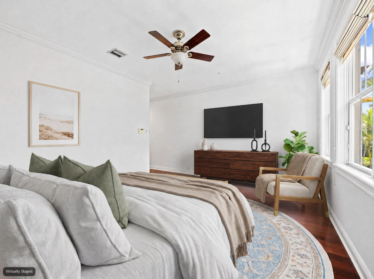
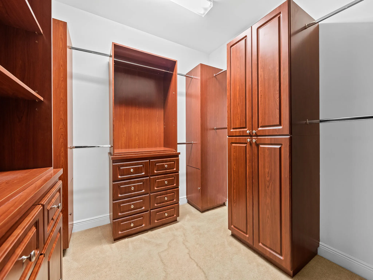
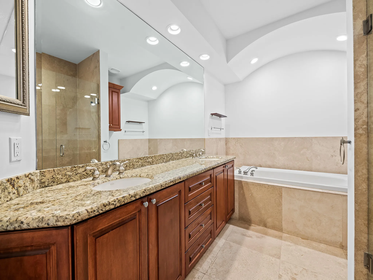
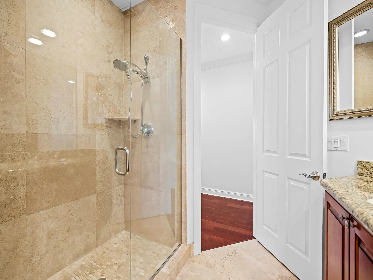
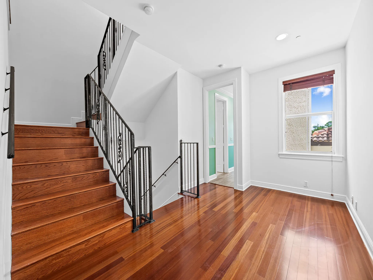
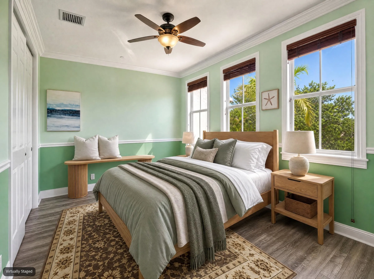
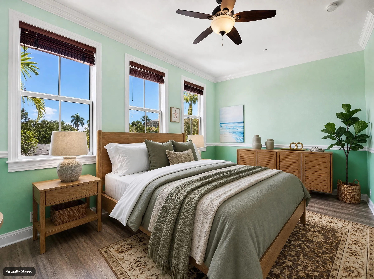
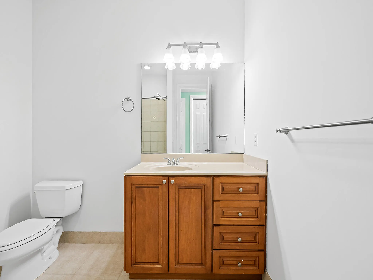
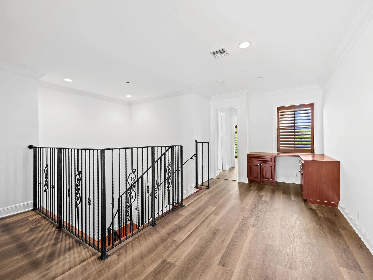
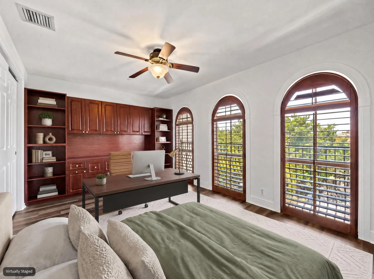
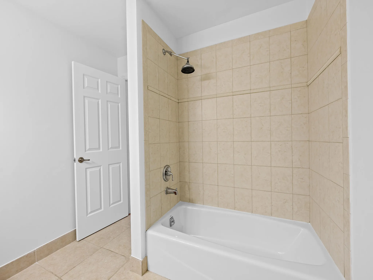
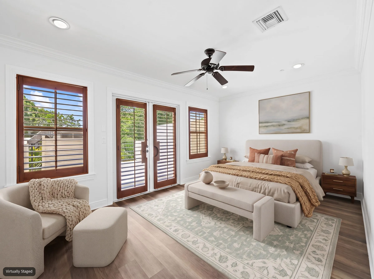
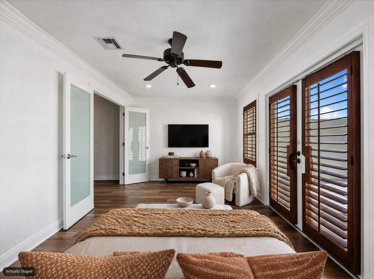
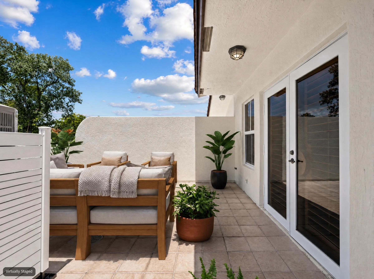
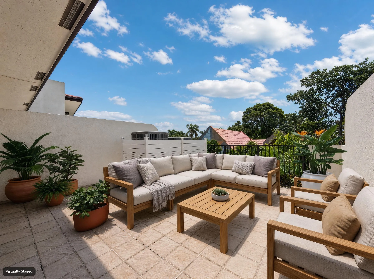
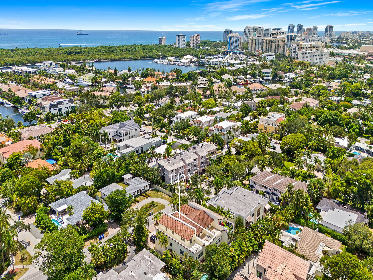
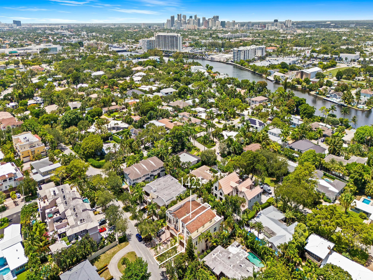
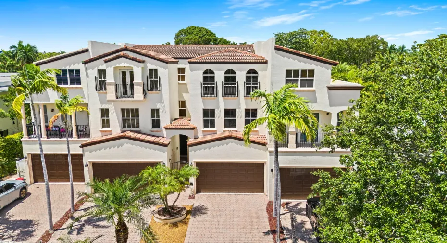
Lifestyle & location best describe this refined townhome, situated the E. Ft. Lauderdale’s coveted subdivision of Coral Ridge, mins. to shopping, restaurants, gyms, parks, water sports, entertainment & Bayview Elementary. Ideal for today’s modern way of life with a bright open concept floor plan & French doorways opening onto a private pool & patio and open roof top terrace. The kitchen will inspire those who cook & entertain with generous counter space that over looks the great room & dining area. The 3rd floor landing is large enough for a home office. The spacious primary suite offers a custom walk-in closet & ensuite bath. 3 additional bedrooms (of which one is ensuite) & 2.1 baths complete this residence. This townhome is fee simple with no monthly HOA fee. Sq Ft from IMAPP.

Features

  • Swimming Pool: Pool
  • Heating System: Central, Zoned
  • Cooling System: Zoned, Central Air
  • Patio: Balcony, Open, Patio
  • Parking: Garage, Garage Door Opener, Attached, Two or More Spaces

Appliances

  • Appliances: Dryer, Dishwasher, Electric Range, Microwave, Refrigerator, Washer, Disposal, Ice Maker

Address Map

  • Country: US
  • State: FL
  • County: Broward
  • City: Fort Lauderdale
  • Subdivision: CORAL RIDGE
  • Zipcode: 33304
  • Street: 26th
  • Street Number: 1423
  • Street Suffix: Avenue
  • Floor Number: 0
  • Longitude: W81° 53' 11.2''
  • Latitude: N26° 8' 43.9''
  • UnitNumber: 1423
  • Directions: GPS
  • Street Dir Prefix: NE
  • MLS Area: 3260

MLS Addon

  • Architectural Style: Tri-level
  • Association Amenities: Pool
  • Association Fee: $0
  • Close Price: $0
  • Elementary School: Bayview
  • Exterior Features: Balcony, Lighting, Patio, Storm/Security Shutters
  • Flooring: Tile, Wood, Marble, Hardwood
  • Garage Spaces: 2
  • High School: Fort Lauderdale
  • Insurance Expense: $0
  • Interior Features: Dual Sinks, Living/Dining Room, Upper Level Primary, Closet Cabinetry, Entrance Foyer, Walk-In Closet(s), Main Living Area Entry Level, Built-in Features, Garden Tub/Roman Tub, Jetted Tub, Breakfast Bar, Utility Room, Bathtub, Shower Only
  • Levels: Multi/Split, Three Or More
  • Lot Features: < 1/4 Acre, <1 Acre
  • Middle Or Junior School: Sunrise
  • New Taxes Expense: $0
  • Stories: 3
  • Stories Total: 3
  • Tax Annual Amount: $13,915
  • Utilities: Cable Available
  • Window Features: Impact Glass

Location

Listing Updated: 2026-08-25 19:45:16

  • Property Type : Townhouse
  • Property Sub Type : Townhouse
  • Listing Type : For Sale
  • Listing ID : B26067065
  • Price : $1,449,000
  • View : Canal
  • Bedrooms : 4
  • Bathrooms : 4
  • Full Bathrooms : 3
  • Half Bathrooms : 1
  • Square Footage : 3,220 Sqft
  • Year Built : 2004
  • Lot Area : 0.06 Acre
  • Listing Status : Active
  • Days On Market : 18
Contact Agent
Required
Required
Required
By proceeding, you consent to receive calls and texts at the number you provided, including marketing by autodialer and prerecorded and artificial voice, and ettmail, about your inquiry and other home-related matters, but not as a condition of any purchase.

Similar Townhouse