• Share

1812 NE 50th Street, Ocala, Florida 34479

Active For Sale
$285,000
  • Beds 4
  • Baths 2
  • Sq Ft 0 Sqft
  • Visits: 1 in 47 days

Description

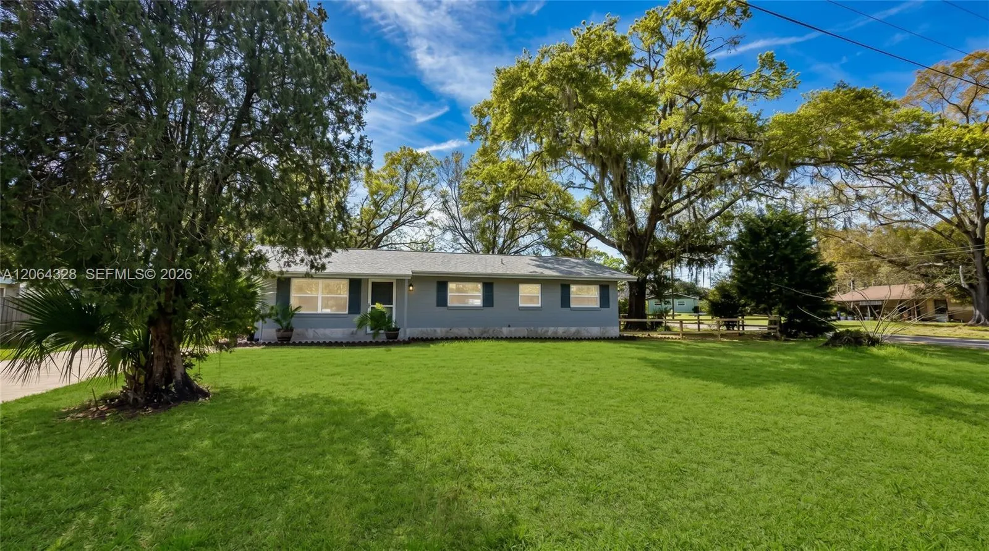
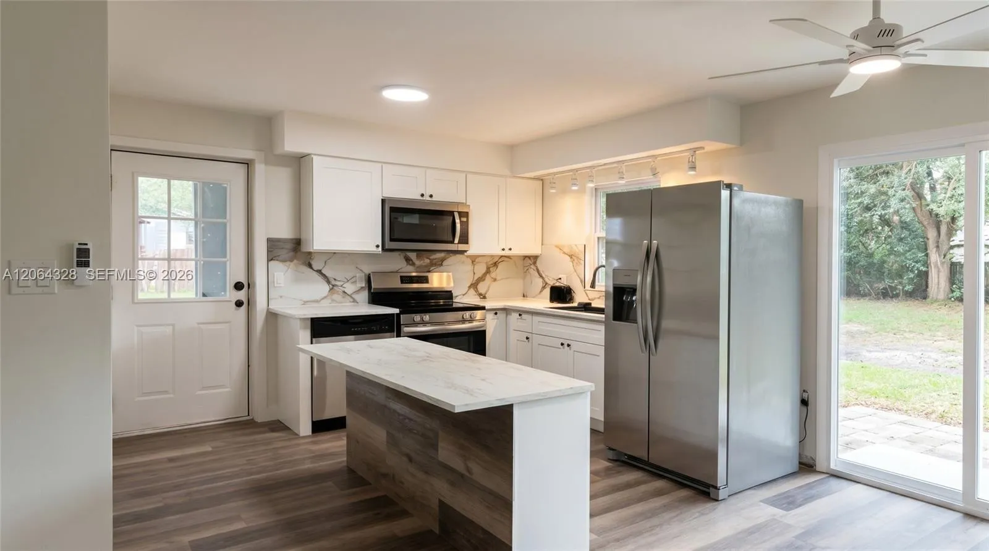
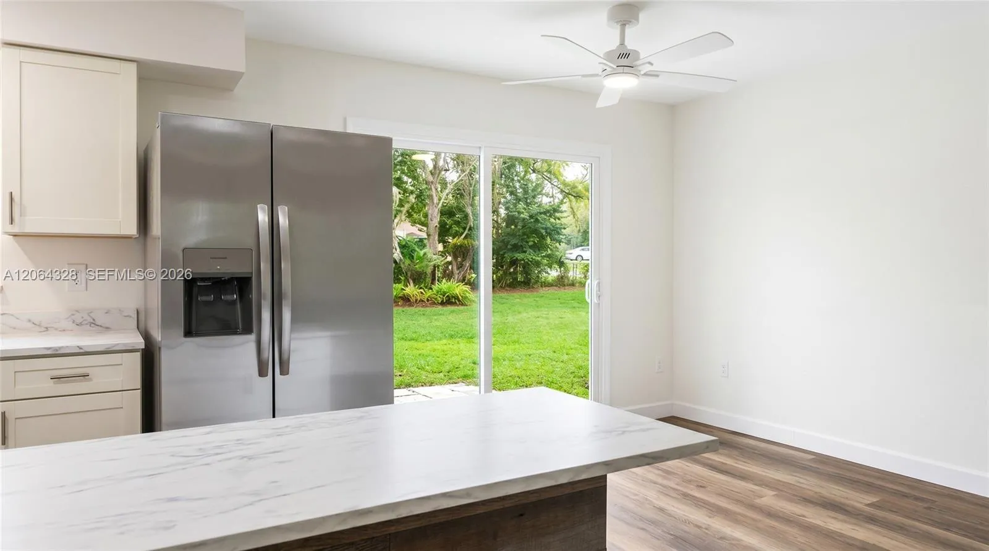
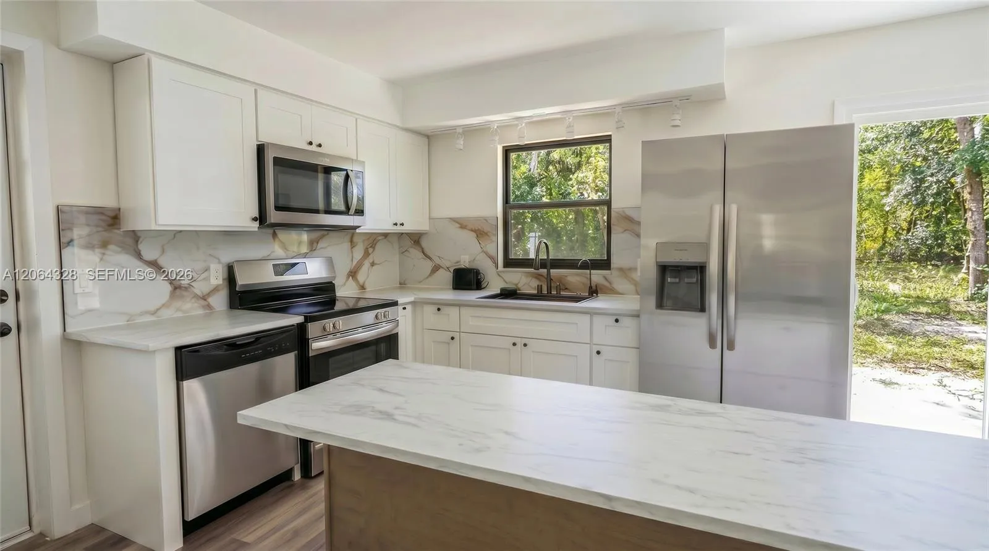
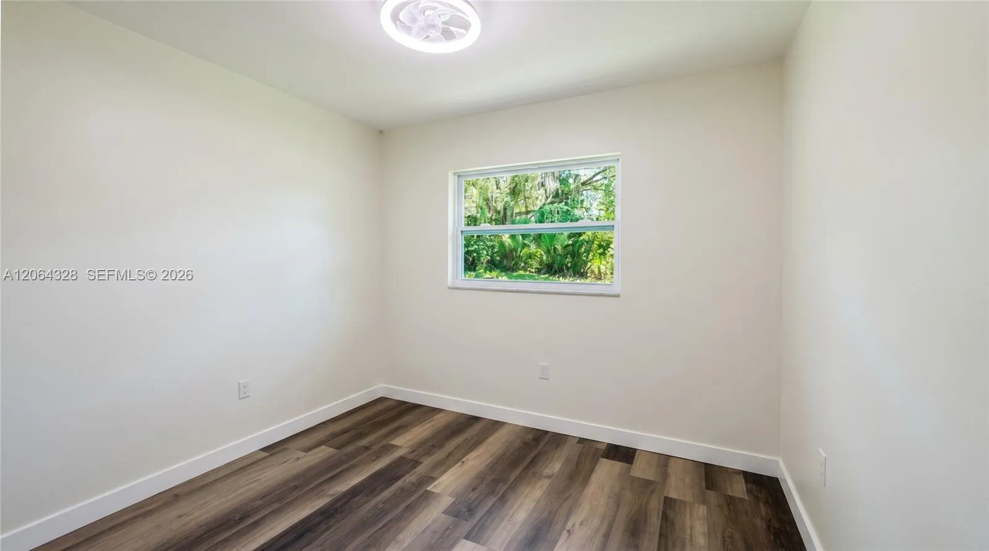
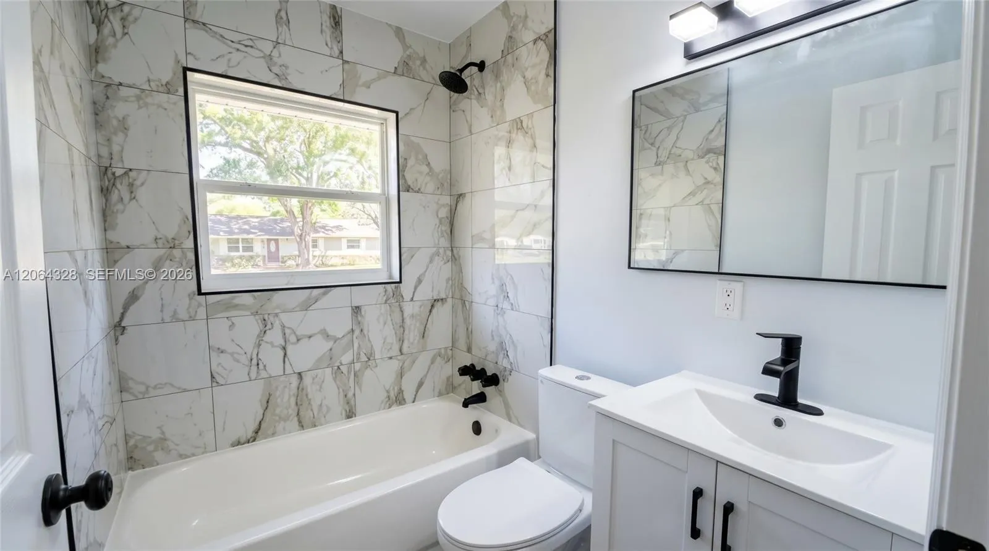
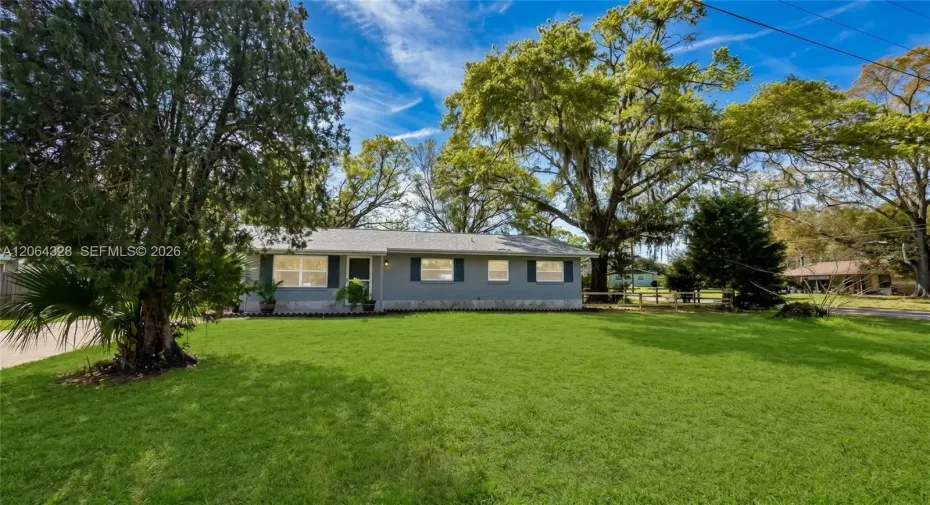
Welcome to this beautifully renovated 4-bedroom, 2-bath home situated on a spacious 0.39-acre lot in Ocala. Thoughtfully updated from top to bottom, this move-in-ready residence blends modern finishes with comfortable everyday living. The bright interior features new flooring throughout and a fully updated kitchen with crisp cabinetry, sleek countertops, stainless steel appliances, a new electric range, generous island space, and stylish backsplash details. Both bathrooms have been beautifully remodeled with contemporary finishes. Extensive improvements include a new roof, energy-efficient windows, sliding glass door, electrical panel, water heater, and new A/C refrigerant lines and piping, offering added peace of mind for the next owner. Outside, enjoy an expansive yard framed by mature trees with plenty of space for entertaining, gardening, pets, or creating your own outdoor retreat. A storage shed adds extra functionality. With no HOA, a generously sized homesite, and extensive interior and major-system upgrades, this Ocala home is truly move-in ready.

Features

  • Heating System: Central
  • Cooling System: Central Air
  • Patio: Patio
  • Parking: Driveway

Appliances

  • Appliances: Dishwasher, Electric Range, Microwave, Refrigerator

Address Map

  • Country: US
  • State: FL
  • County: Marion
  • City: Ocala
  • Subdivision: FORE ACRES FIRST ADD
  • Zipcode: 34479
  • Street: 50th
  • Street Number: 1812
  • Street Suffix: Street
  • Floor Number: 0
  • Longitude: W83° 53' 13''
  • Latitude: N29° 14' 17.5''
  • Street Dir Prefix: NE
  • MLS Area: 5940 - Other Florida County

MLS Addon

  • Association Amenities: Sidewalks
  • Association Fee: $0
  • Carport Spaces: 01/01/1970
  • Close Price: $0
  • Exterior Features: Room For Pool, Outdoor Living Area
  • Flooring: Vinyl
  • Insurance Expense: $0
  • Interior Features: Kitchen Island, Separate Shower, Dining Area, Separate/Formal Dining Room, Main Level Primary
  • Levels: One
  • Lot Features: Oversized Lot
  • New Taxes Expense: $0
  • Stories: 1
  • Stories Total: 1
  • Tax Annual Amount: $2,790
  • Zoning: R1

Location

Listing Updated: 2026-08-26 04:18:20

  • Property Type : Single Family
  • Property Sub Type : Single Family Residence
  • Listing Type : For Sale
  • Listing ID : A12064328
  • Price : $285,000
  • View : Garden
  • Bedrooms : 4
  • Bathrooms : 2
  • Full Bathrooms : 2
  • Half Bathrooms : 0
  • Square Footage : 0 Sqft
  • Year Built : 1974
  • Lot Area : 0 Acre
  • Listing Status : Active
  • Days On Market : 46
Contact Agent
Required
Required
Required
By proceeding, you consent to receive calls and texts at the number you provided, including marketing by autodialer and prerecorded and artificial voice, and ettmail, about your inquiry and other home-related matters, but not as a condition of any purchase.

Similar Single Family