• Share

14643 SW 104th Avenue, Miami, Florida 33176

Active For Sale
$679,000
  • Beds 5
  • Baths 3
  • Sq Ft 2,278 Sqft
  • Visits: 1 in 5 days

Description

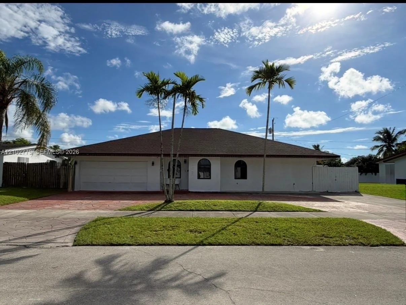
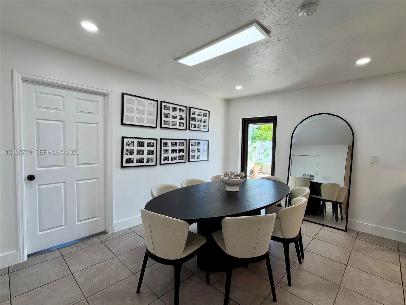
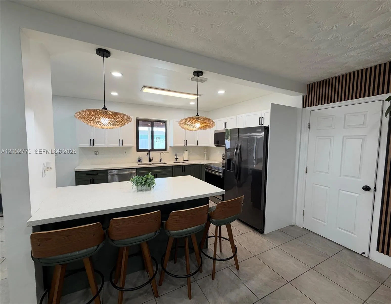
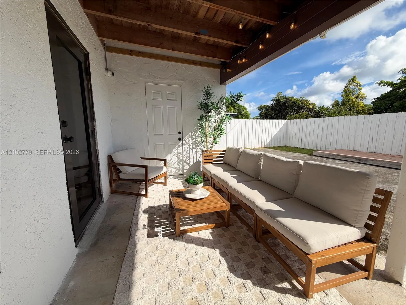
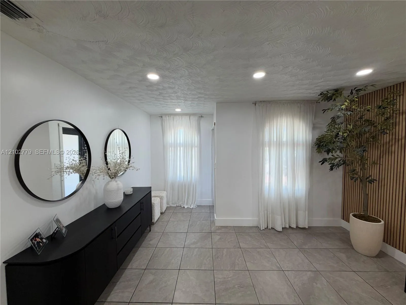
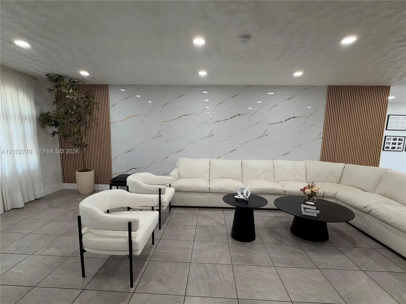
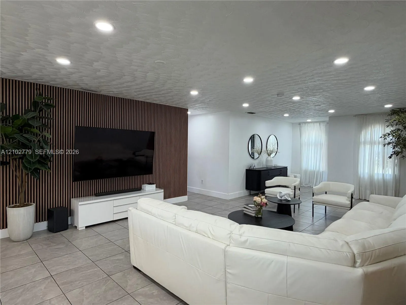
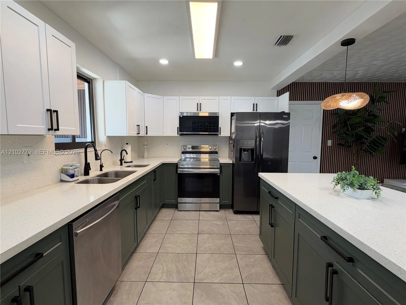
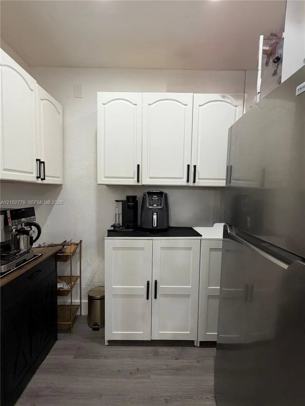
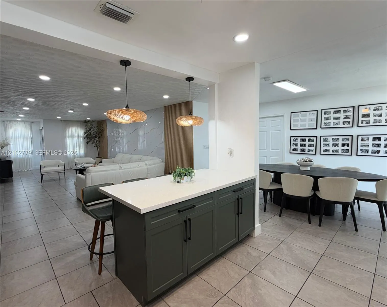
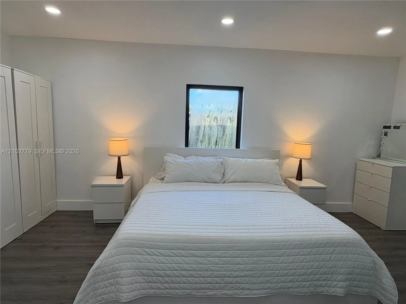
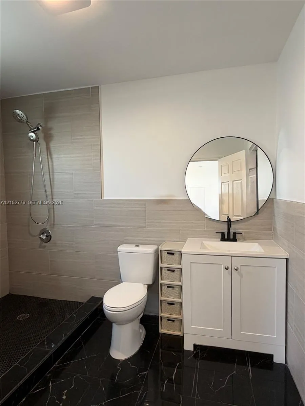
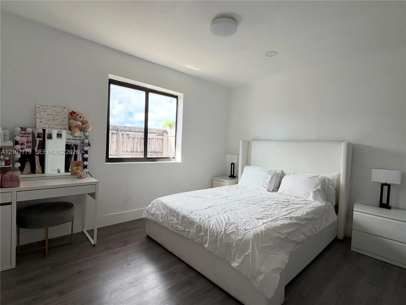
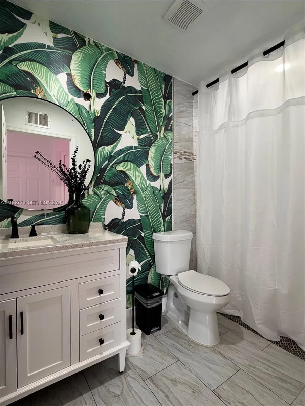
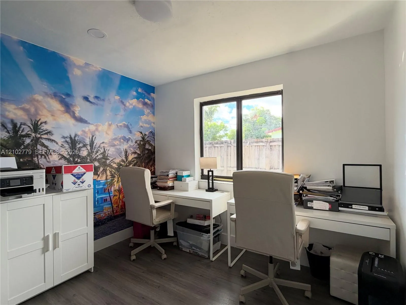
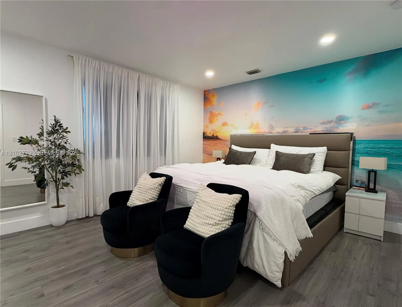
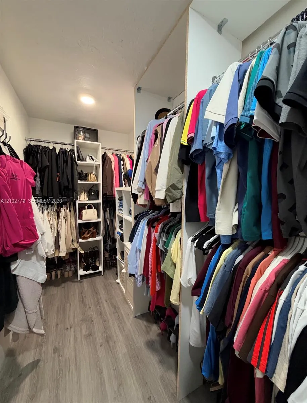
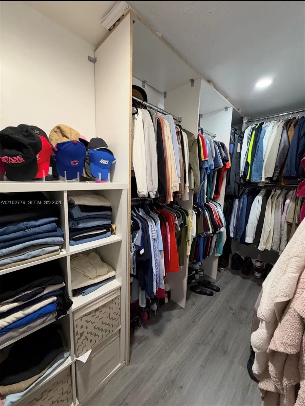
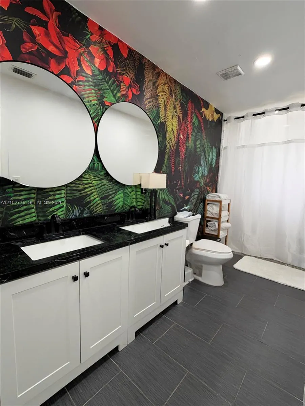
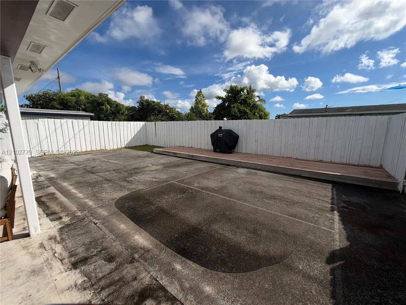
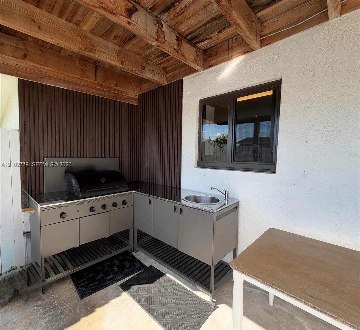
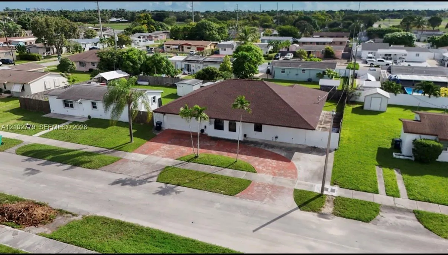
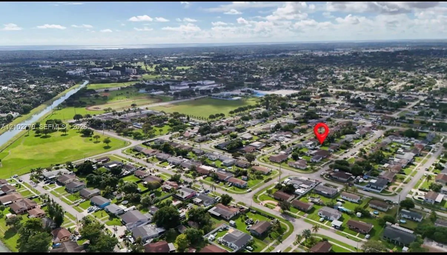
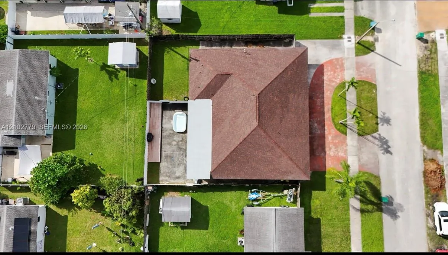
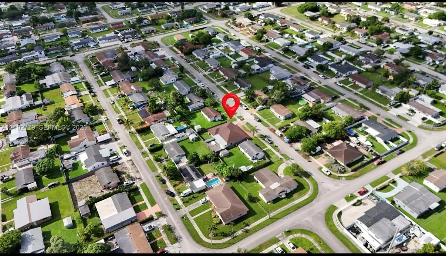
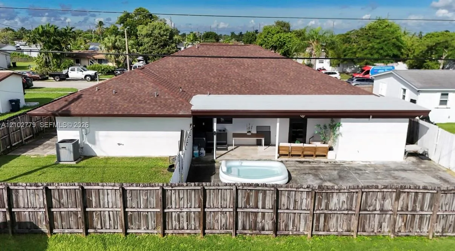
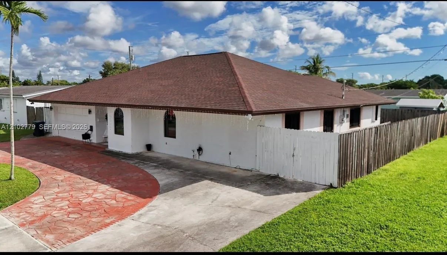
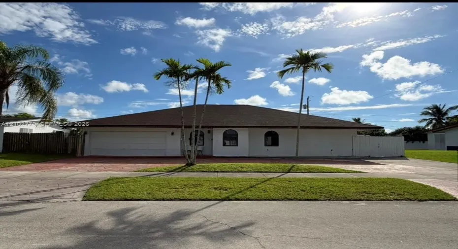
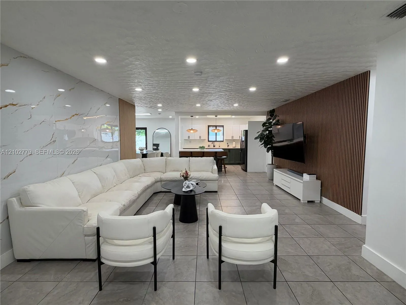
Home sweet home. This fully upgraded one story, 5 bedrooms, 3 bathrooms, and 2 car garage is a lovely turnkey home. Completely renovated with beautiful interior design. This open floor plan includes tile and laminate flooring throughout. A kitchen with modern stainless-steel appliances, double sinks, modern cabinetry, and a walk-in pantry with 2nd refrigerator, counter tops, and cabinetry. The home features 2 large master bedrooms with 2 large bathrooms. Home sits on a large lot with a convenient grand circular driveway, and a large side to park a boat or trailer. The spacious backyard includes an outdoor kitchen and covered patio; perfect for entertaining or relaxing. Centrally located in a quiet residential neighborhood, close to schools, parks, dining, shopping, hospitals, and the turnpike.

Features

  • Heating System: Central, Electric
  • Cooling System: Electric, Central Air
  • Fence: Fenced
  • Patio: Patio
  • Parking: Driveway, Garage, Garage Door Opener, Circular Driveway, Attached, On Street

Appliances

  • Appliances: Dryer, Dishwasher, Electric Range, Microwave, Refrigerator, Washer, Disposal

Address Map

  • Country: US
  • State: FL
  • County: Miami-Dade
  • City: Miami
  • Subdivision: RICHMOND HGTS ESTS 3RD AD
  • Zipcode: 33176
  • Street: 104th
  • Street Number: 14643
  • Street Suffix: Avenue
  • Floor Number: 0
  • Longitude: W81° 38' 15.8''
  • Latitude: N25° 37' 57.9''
  • Directions: GPS
  • Street Dir Prefix: SW
  • MLS Area: 2500

MLS Addon

  • Association Amenities: Sidewalks
  • Association Fee: $0
  • Association Fee Frequency: Monthly
  • Carport Spaces:
  • Close Date:
  • Close Price: $0
  • Elementary School: Frank C. Martin K-8
  • Exterior Features: Lighting, Room For Pool, Outdoor Living Area
  • Fireplaces Total: 0
  • Flooring: Tile, Laminate
  • Garage Spaces: 2
  • High School: Miami Killian
  • Insurance Expense: $0
  • Interior Features: Bedroom on Main Level, Closet Cabinetry, Entrance Foyer, Eat-in Kitchen, Walk-In Closet(s), Kitchen Island, Built-in Features, Pantry, Separate Shower, Dining Area, Separate/Formal Dining Room, Main Level Primary
  • Levels: One
  • New Taxes Expense: $0
  • Stories: 1
  • Stories Total: 1
  • Tax Annual Amount: $8,758
  • Window Features: Blinds
  • Zoning: 0100

Location

Listing Updated: 2026-10-11 14:16:05
  • Property Type : Single Family
  • Property Sub Type : Single Family Residence
  • Listing Type : For Sale
  • Listing ID : A12102779
  • Price : $679,000
  • View : Garden
  • Bedrooms : 5
  • Bathrooms : 3
  • Full Bathrooms : 3
  • Half Bathrooms : 0
  • Square Footage : 2,278 Sqft
  • Year Built : 1961
  • Lot Area : 0.17 Acre
  • Listing Status : Active
  • Days On Market : 1
Contact Agent
Required
Required
Required
By proceeding, you consent to receive calls and texts at the number you provided, including marketing by autodialer and prerecorded and artificial voice, and ettmail, about your inquiry and other home-related matters, but not as a condition of any purchase.

Similar Single Family