• Share

423 Wilder Street, West Palm Beach, Florida 33405

Active For Sale
$699,000
  • Beds 6
  • Baths 4
  • Sq Ft 2,275 Sqft
  • Visits: 4 in 8 days

Description

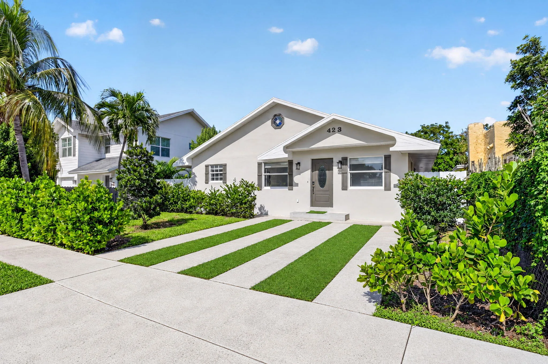
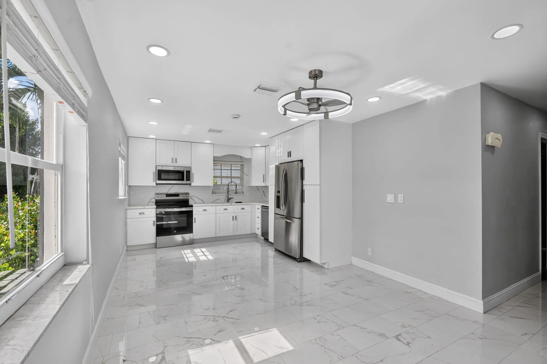
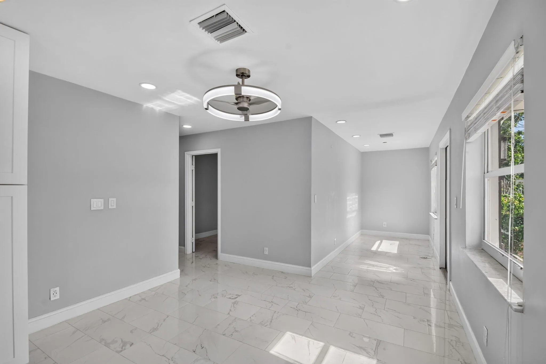
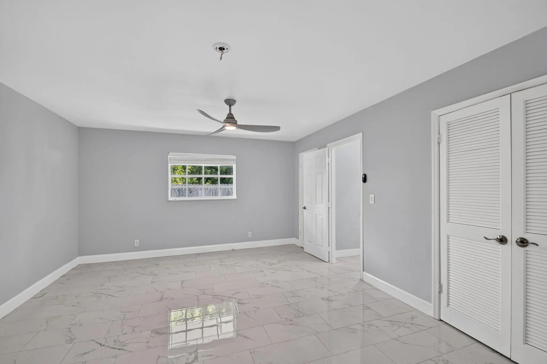
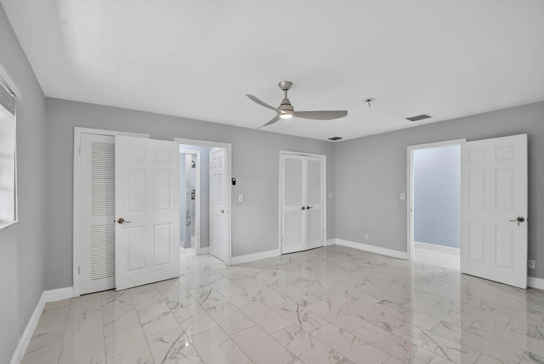
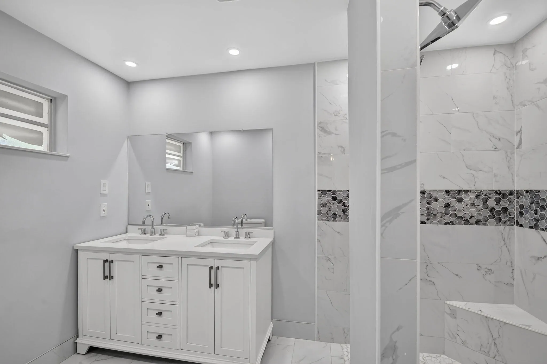
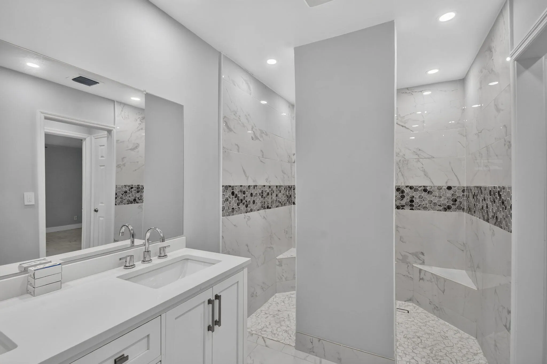
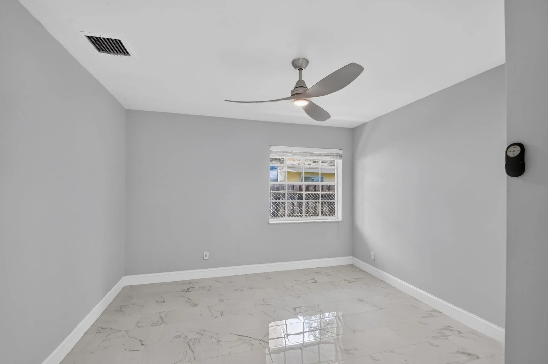
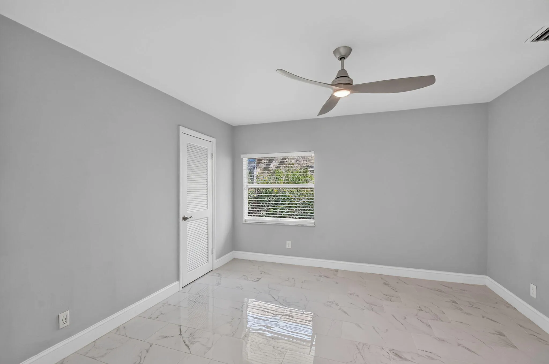
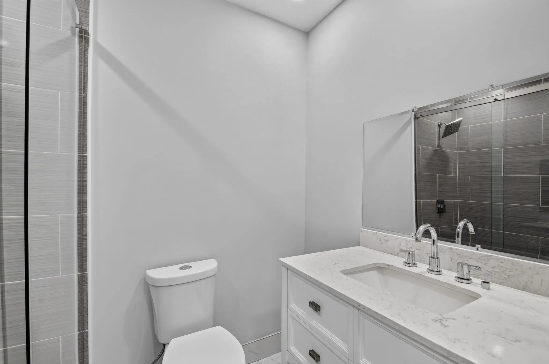
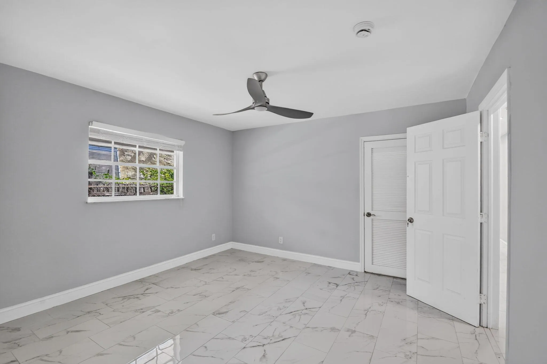
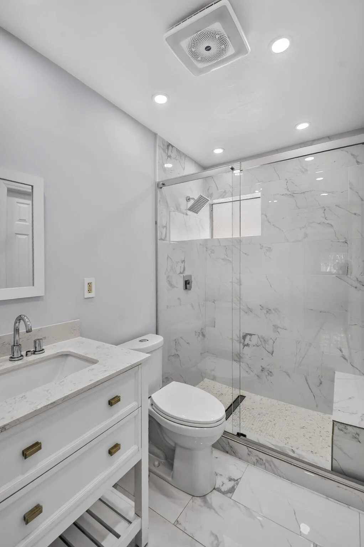
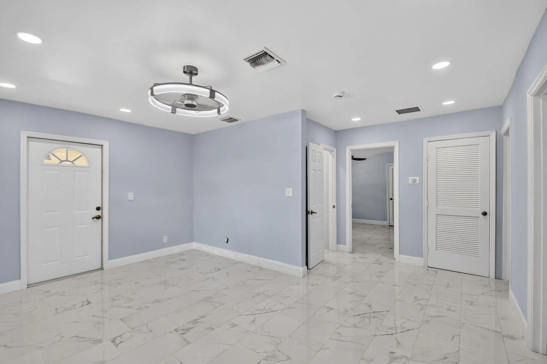
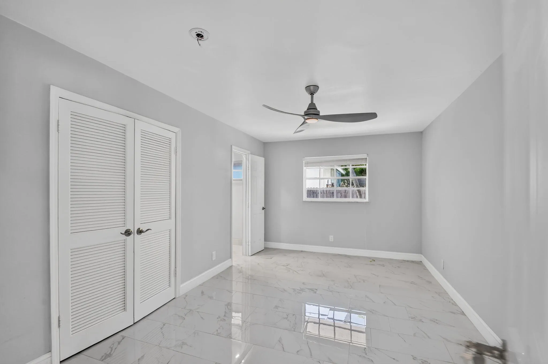
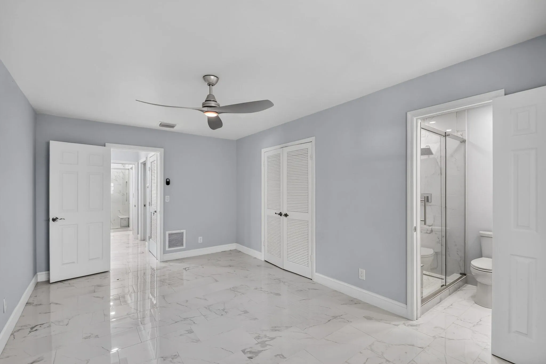
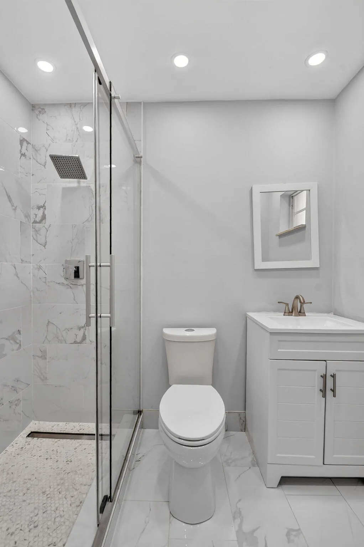
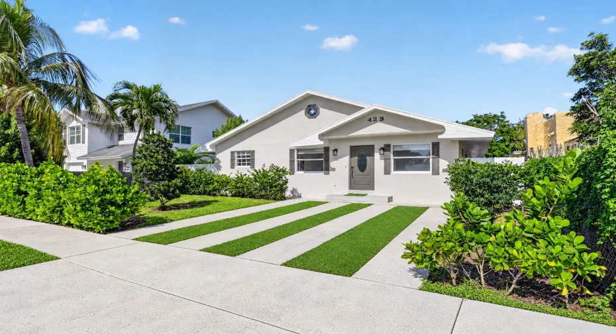
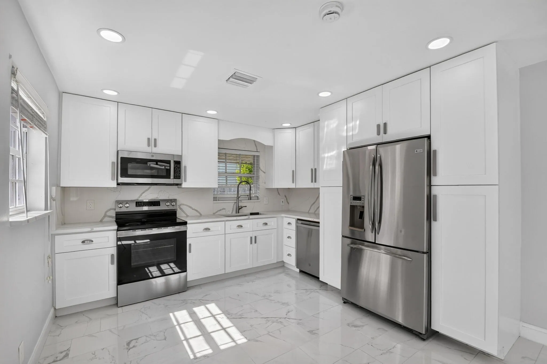
Completely remodeled 6 bedroom/4 bath CBS home located in the highly sought-after eastern West Palm Beach area, conveniently situated near top-rated schools, airport, shopping, dining and beautiful beaches. This property features a new kitchen with S/S appliances and a custom built-in pantry. Additional upgrades include all-new flooring, updated electrical throughout, LED lighting, impact doors, underground electrical service, sprinkler system, tankless water heater and a hardwired fire alarm system. Two new A/C units installed in 2022 with all-new ductwork. The primary bathroom features dual shower heads & walk-in closet. Move-in ready w/extensive updates throughout.

Features

  • Heating System: Central
  • Cooling System: Central Air, Ceiling Fan(s)
  • Fence: Back Yard
  • Pet Policy: Yes, No Pet Restrictions
  • Patio: Patio
  • Furnished: Unfurnished

Appliances

  • Appliances: Dishwasher, Microwave, Refrigerator, Water Heater, Range, Oven, Tankless Water Heater

Address Map

  • Country: US
  • State: FL
  • County: Palm Beach
  • City: West Palm Beach
  • Subdivision: WOODLAWN WPB IN
  • Zipcode: 33405
  • Street: Wilder
  • Street Number: 423
  • Street Suffix: Street
  • Floor Number: 0
  • Longitude: W81° 56' 34.3''
  • Latitude: N26° 39' 6.2''
  • Directions: I 95 exit Forest Hill Blvd. East on Forest Hill Blvd to Dixie Hwy. South on Dixie Hwy to Wilder St. West on Wilder St to property on the right.
  • MLS Area: 5430

MLS Addon

  • Accessibility Features: No
  • Architectural Style: Ranch
  • Association Fee: $0
  • Association Fee Frequency: Monthly
  • Carport Spaces:
  • Close Date:
  • Close Price: $0
  • Development Status: New Construction
  • Elementary School: South Olive
  • Exterior Features: Outdoor Living Area
  • Fireplaces Total: 0
  • Flooring: Tile
  • Garage Spaces: 0
  • High School: Forest Hill
  • Insurance Expense: $0
  • Interior Features: Dual Sinks, Walk-In Closet(s), Pantry, Attic, Pull Down Attic Stairs
  • Laundry Features: Washer Hookup, Electric Dryer Hookup
  • Levels: One
  • Listing Terms: Cash, Conventional, FHA, VA Loan, 1031 Exchange
  • Lot Features: < 1/4 Acre
  • Lot Size Dimensions: 50' X 100'
  • Middle Or Junior School: Conniston Community
  • New Taxes Expense: $0
  • Road Frontage Type: City Street
  • Stories: 1
  • Stories Total: 1
  • Tax Annual Amount: $8,528
  • Tax Year: 2026
  • Utilities: Cable Available, Underground Utilities, Electricity Connected, Water Connected, Sewer Connected
  • Water Front Features: No
  • Zoning: SF14

Location

Listing Updated: 2026-11-03 21:42:58
  • Property Type : Single Family
  • Property Sub Type : Single Family Residence
  • Listing Type : For Sale
  • Listing ID : B26094526
  • Price : $699,000
  • View : Skyline
  • Bedrooms : 6
  • Bathrooms : 4
  • Full Bathrooms : 4
  • Half Bathrooms : 0
  • Square Footage : 2,275 Sqft
  • Year Built : 1977
  • Lot Area : 0.11 Acre
  • Listing Status : Active
  • Days On Market : 7
Contact Agent
Required
Required
Required
By proceeding, you consent to receive calls and texts at the number you provided, including marketing by autodialer and prerecorded and artificial voice, and ettmail, about your inquiry and other home-related matters, but not as a condition of any purchase.

Similar Single Family