• Share

3054 Lakeshore Dr, Dania Beach, Florida 33312

Active For Sale
$399,900
  • Beds 3
  • Baths 2
  • Sq Ft 1,538 Sqft
  • Visits: 2 in 35 days

Description

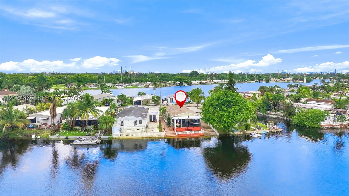
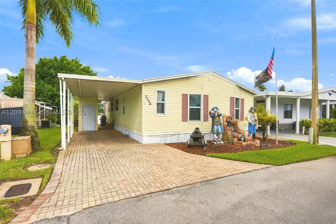
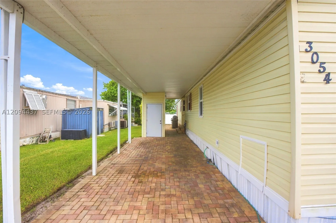
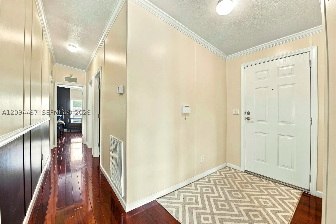
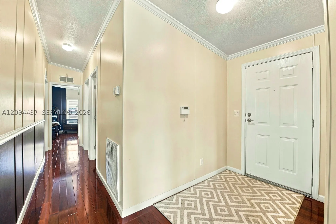
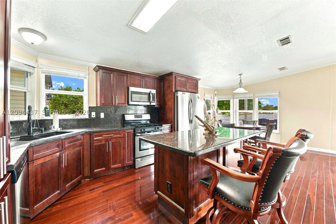
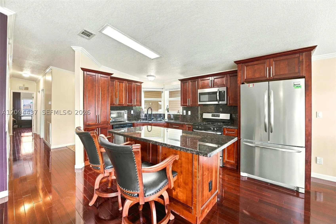
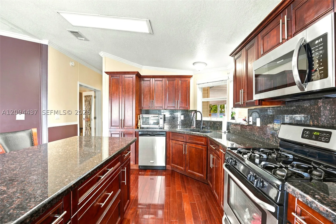
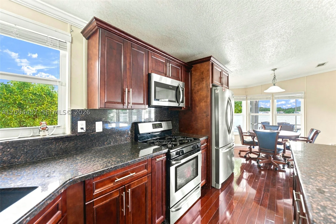
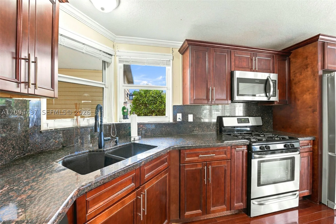
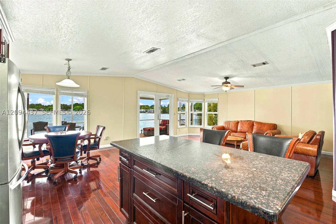
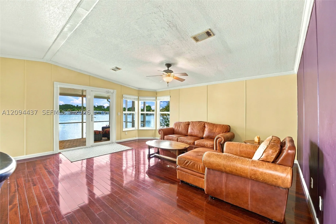
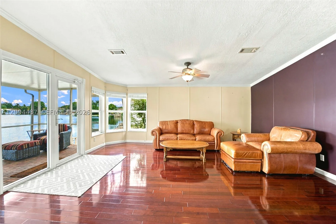
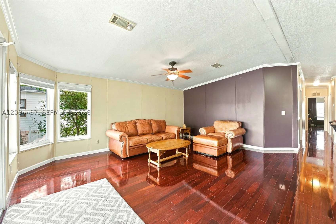
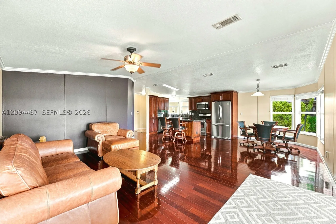
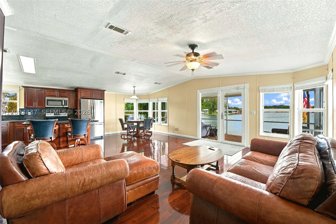
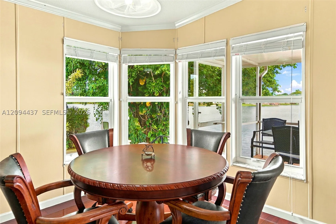
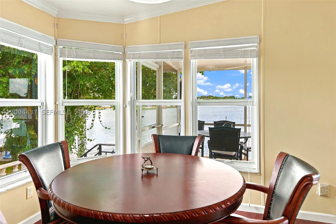
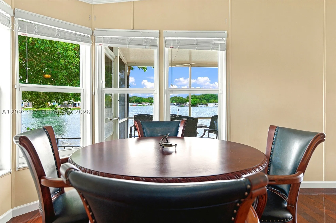
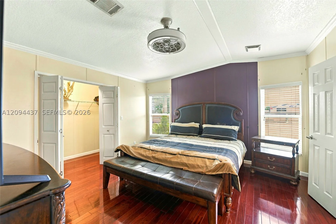
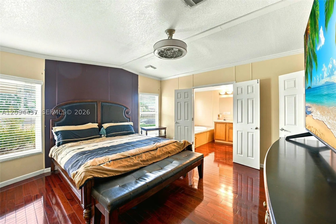
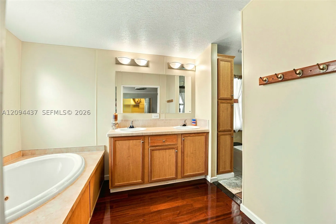
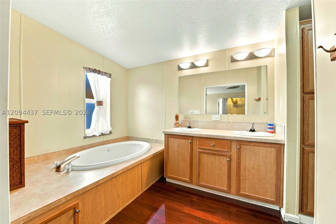
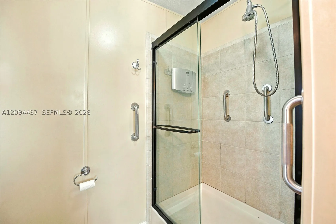
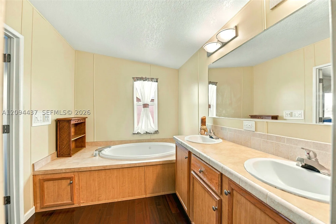
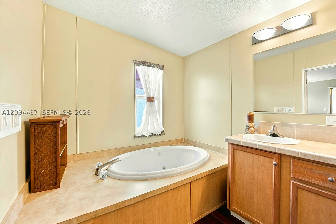
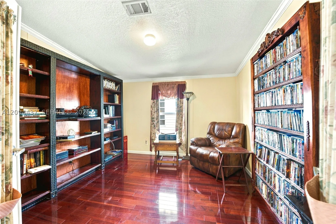
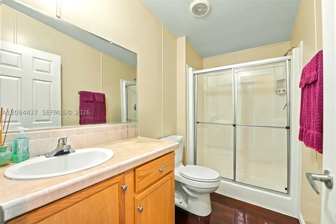
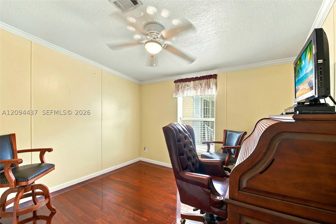
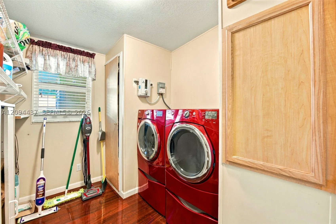
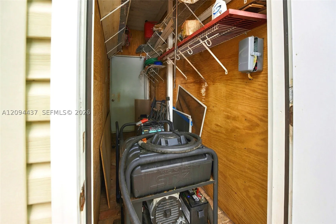
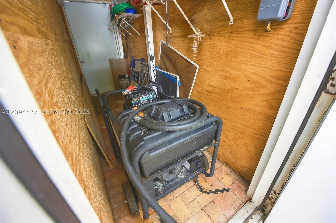
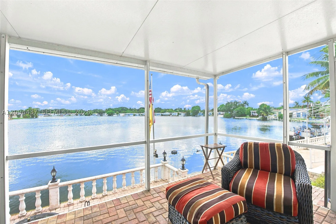
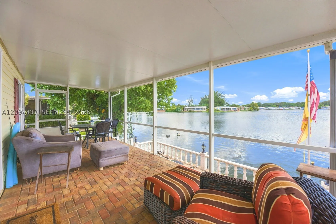
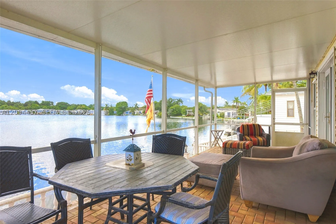
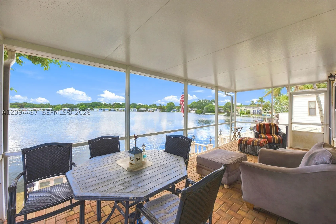
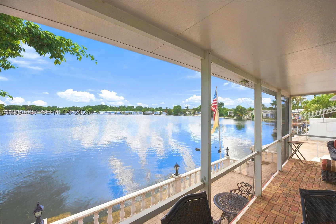
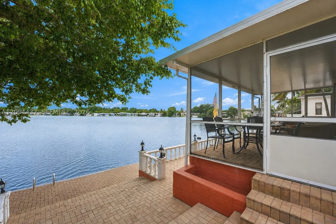
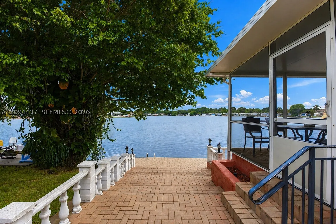
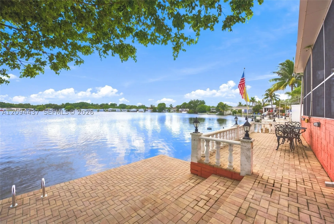
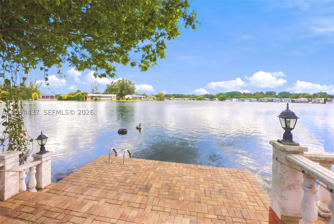
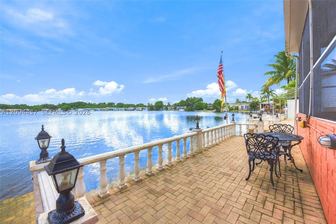
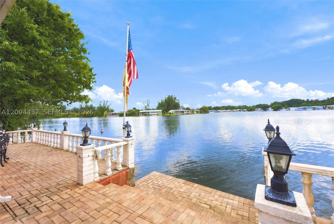
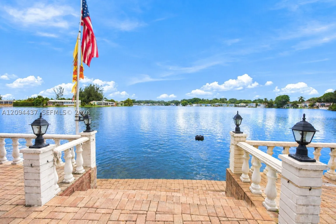
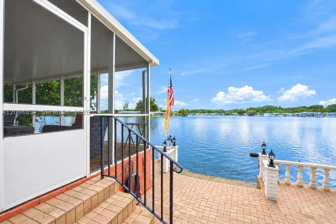
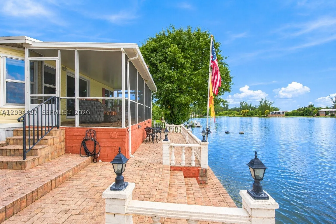
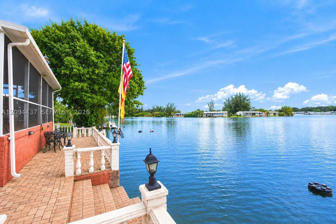
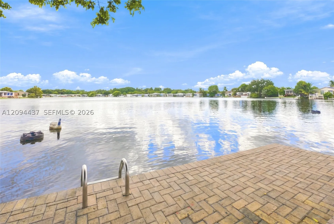
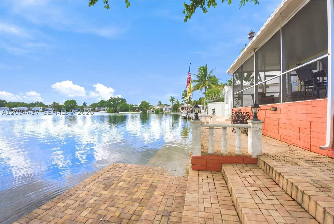
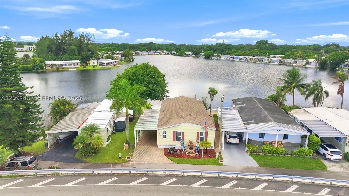
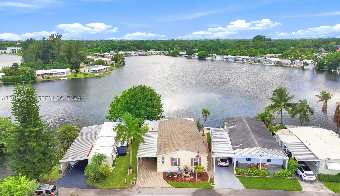
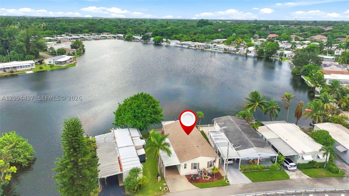
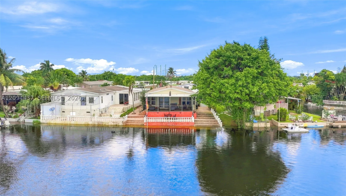
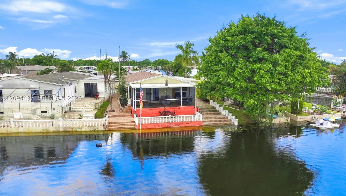
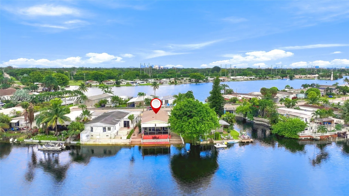
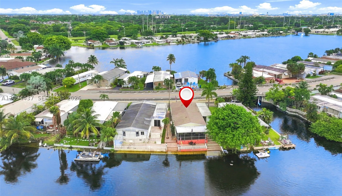
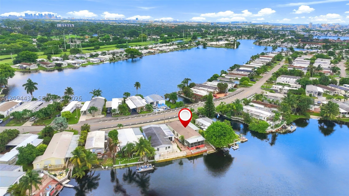
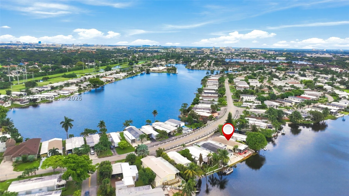
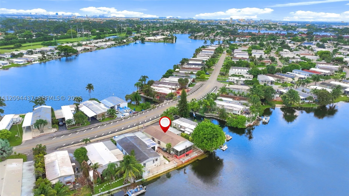
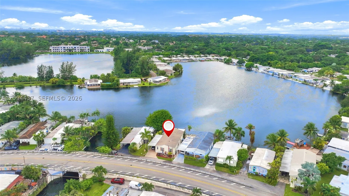
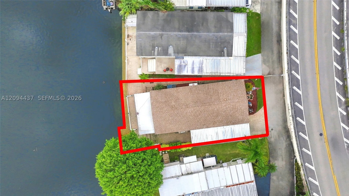
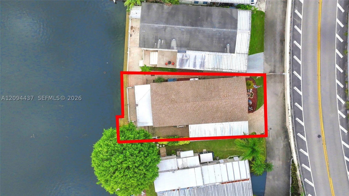
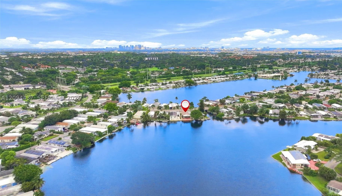
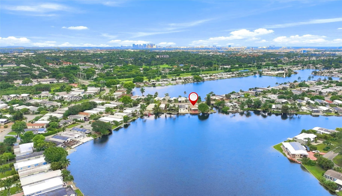
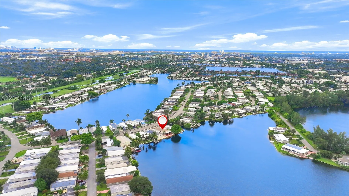
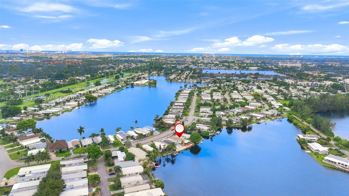
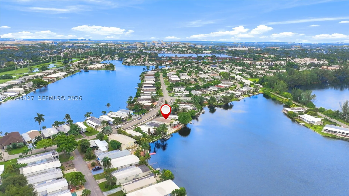
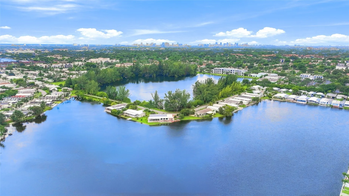
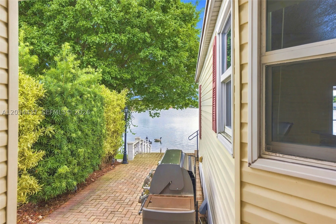
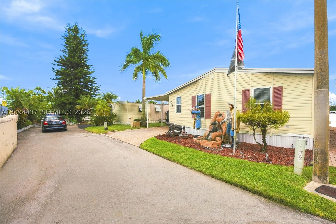
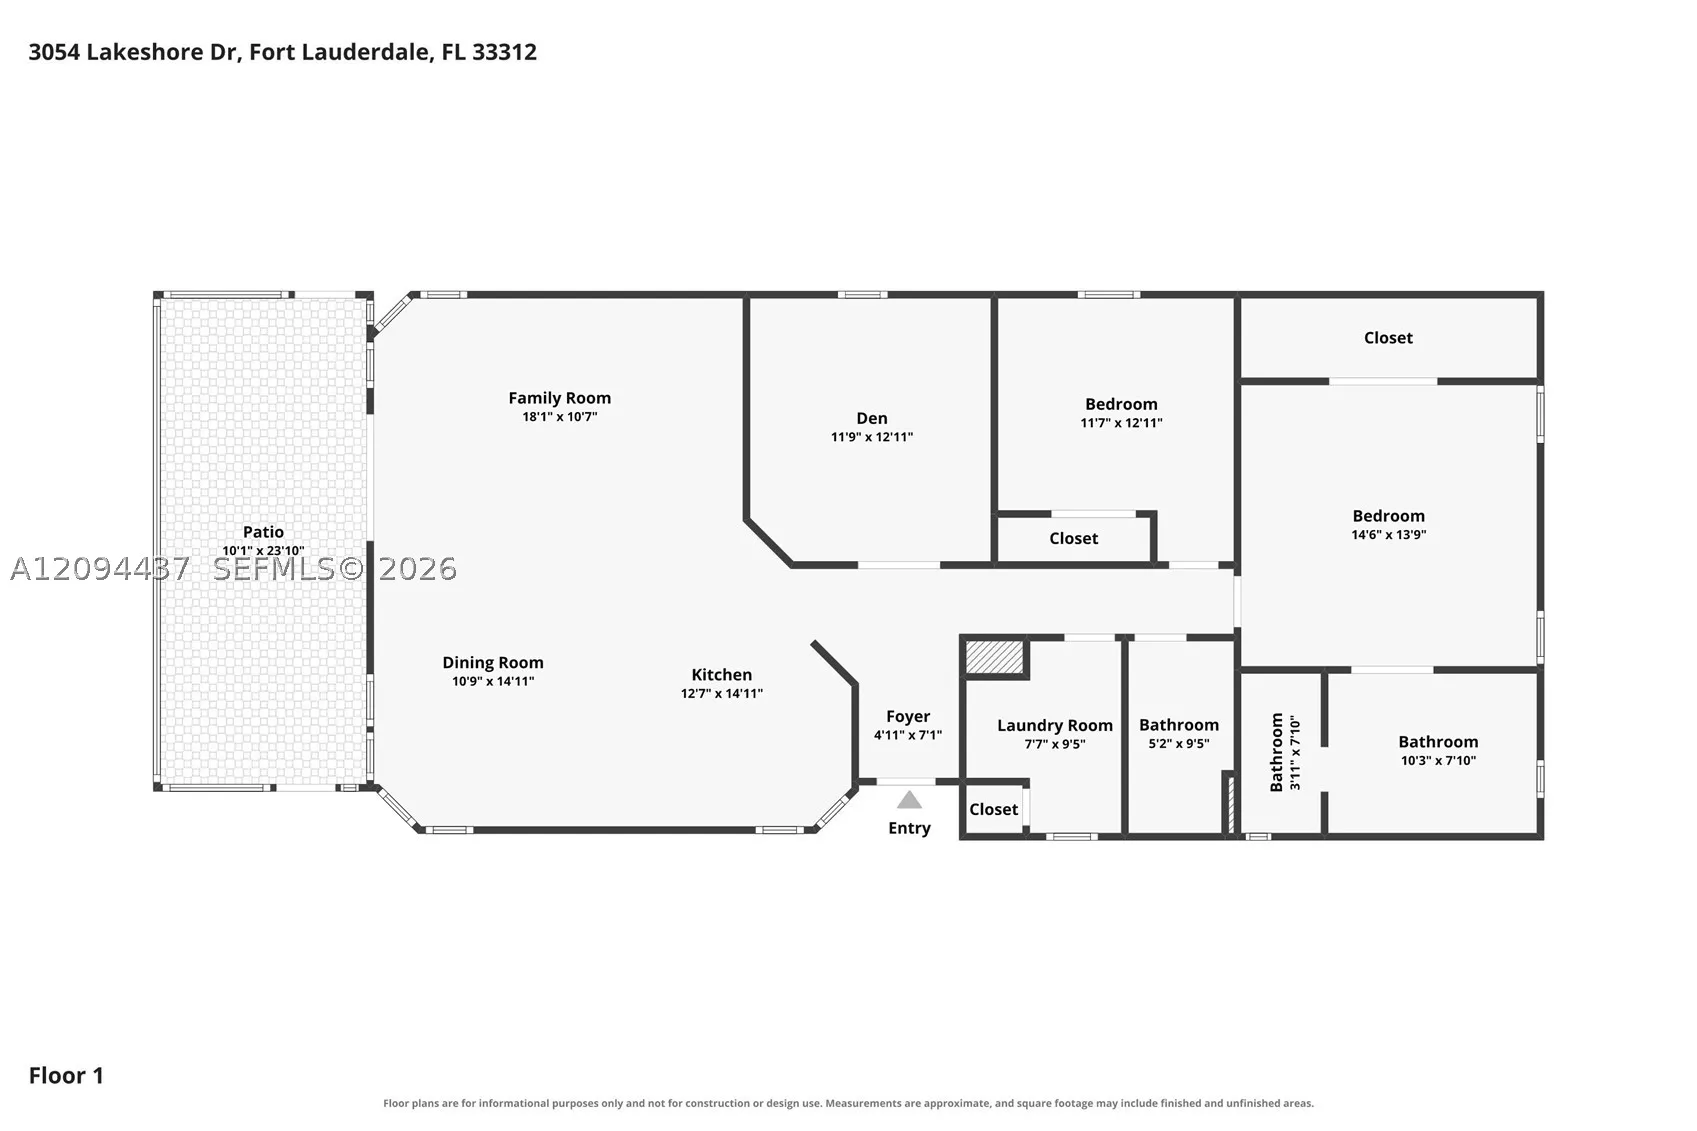
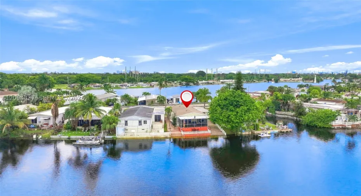
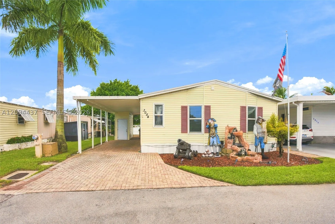
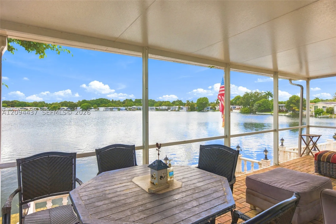
Waterfront living at its finest — welcome to this breathtaking 3-bedroom, 2-bathroom lakefront home with a 2-carport and paver driveway nestled in the prestigious Ravenswood Estates & Marinas, part of The Estates of Fort Lauderdale! Stunning hardwood floors flow throughout, complemented by an abundance of natural light at every turn. The eat-in kitchen impresses with stainless steel appliances, rich wood cabinetry, granite countertops and backsplash, and generous storage. The living and dining room features a direct view of the serene lake. The primary suite offers a large walk-in closet, ceiling fan, and a luxurious ensuite with dual vanities, a roman tub, a separate shower enclosure, and a linen closet. Secondary bedrooms are bright and share a hall bath with a glass-enclosed walk-in shower and vanity. Enjoy two patios — one screened-in and one open — both showcasing spectacular lake views, plus a backyard dock for your watercraft. Newer roof (2022), AC (2020), generator, washer and dryer, and impact windows. The community offers an unmatched lifestyle with a 9-hole golf course, heated pool, roman spa, fitness center, sauna, boat launch, bowling lanes, tennis, pickleball, basketball, beachfront BBQ, shuffleboard, clubhouse, and more. Minutes from Fort Lauderdale Beach, I-95, and top dining. Schedule your showing today!

Features

  • Swimming Pool: Community, None
  • Heating System: Central
  • Cooling System: Central Air, Ceiling Fan(s)
  • Patio: Patio
  • Parking: Driveway, Covered, Attached Carport, RV Access/Parking

Appliances

  • Appliances: Dryer, Dishwasher, Microwave, Refrigerator, Self Cleaning Oven, Washer

Address Map

  • Country: US
  • State: FL
  • County: Broward
  • City: Dania Beach
  • Subdivision: RAVENSWOOD ESTATES & MARI
  • Zipcode: 33312
  • Street: Lakeshore Dr
  • Street Number: 3054
  • Floor Number: 0
  • Longitude: W81° 48' 58''
  • Latitude: N26° 3' 9.6''
  • MLS Area: 3070

MLS Addon

  • Architectural Style: Detached, One Story, Manufactured Home
  • Association Fee: $115
  • Association Fee Frequency: Monthly
  • Association Fee Includes: Trash, Recreation Facilities
  • Carport Spaces: 01/01/1970
  • Close Date:
  • Close Price: $0
  • Elementary School: Stirling
  • Exterior Features: Barbecue, Patio, Shed
  • Fireplaces Total: 0
  • Flooring: Wood, Hardwood
  • Garage Spaces: 0
  • High School: Hollywood Hl High
  • Insurance Expense: $0
  • Interior Features: Bedroom on Main Level, First Floor Entry, Living/Dining Room, Entrance Foyer, Eat-in Kitchen, Walk-In Closet(s), Built-in Features, Garden Tub/Roman Tub, Separate Shower
  • Lot Features: < 1/4 Acre, Flood Zone
  • Middle Or Junior School: Attucks
  • New Taxes Expense: $0
  • Spa Features: Community
  • Stories: 1
  • Stories Total: 0
  • Tax Annual Amount: $1,814
  • Utilities: Cable Available
  • Window Features: Blinds, Impact Glass

Location

Listing Updated: 2026-11-04 10:35:23
  • Property Type : Residential
  • Property Sub Type : Mobile Home
  • Listing Type : For Sale
  • Listing ID : A12094437
  • Price : $399,900
  • View : Garden, Lake
  • Bedrooms : 3
  • Bathrooms : 2
  • Full Bathrooms : 2
  • Half Bathrooms : 0
  • Square Footage : 1,538 Sqft
  • Year Built : 2006
  • Lot Area : 0 Acre
  • Listing Status : Active
  • Days On Market : 30
Contact Agent
Required
Required
Required
By proceeding, you consent to receive calls and texts at the number you provided, including marketing by autodialer and prerecorded and artificial voice, and ettmail, about your inquiry and other home-related matters, but not as a condition of any purchase.

Similar Residential