• Share

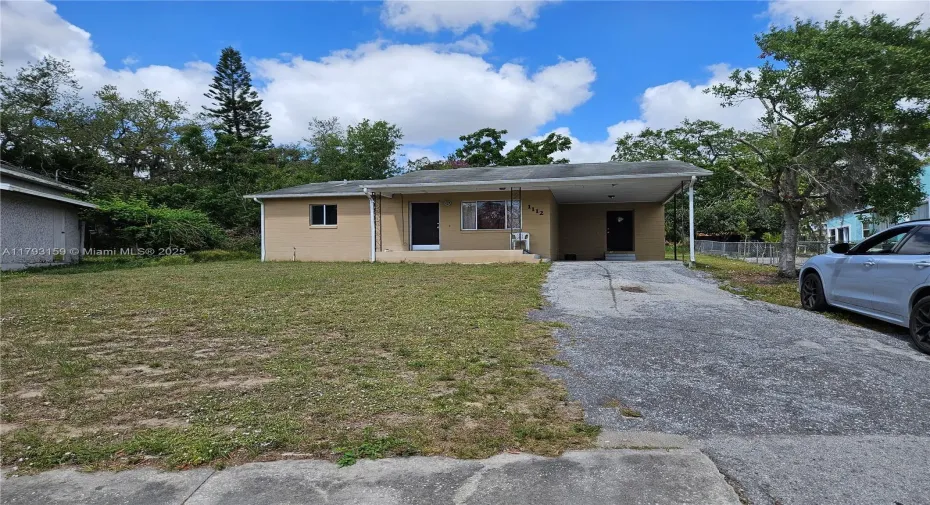
1112 Evanston ST, Sebring, Florida 33870

Active For Sale
$109,000
  • Beds 2
  • Baths 1
  • Sq Ft 1,182 Sqft
  • Visits: 61 in 510 days

Description

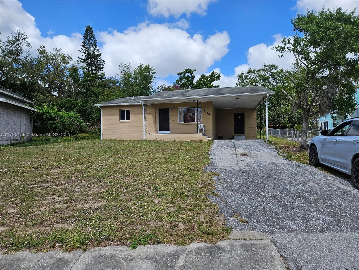
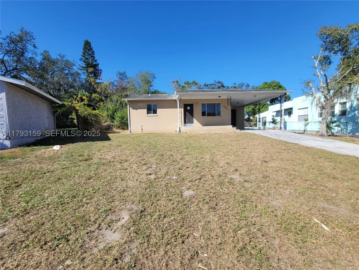
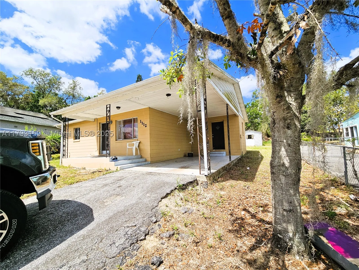
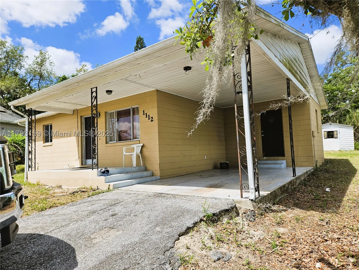
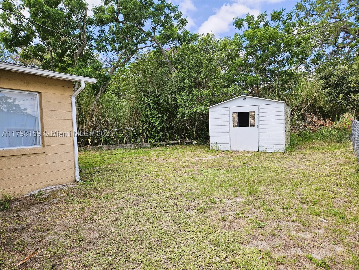
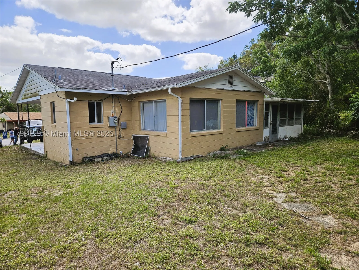
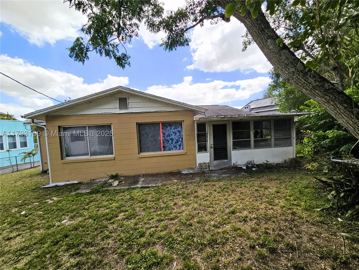
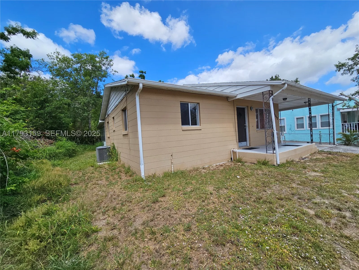
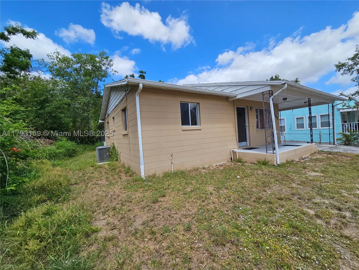
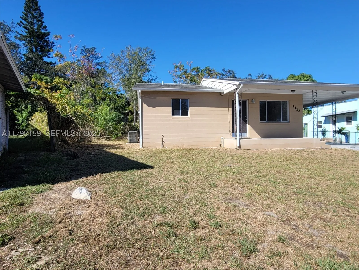
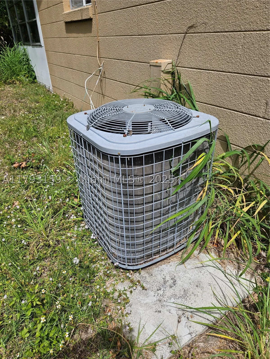
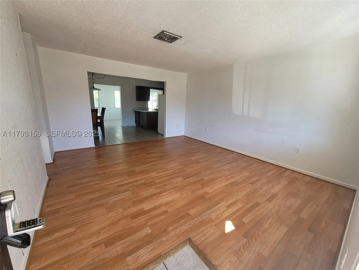
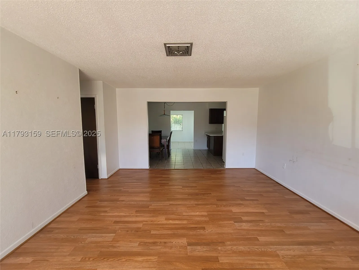
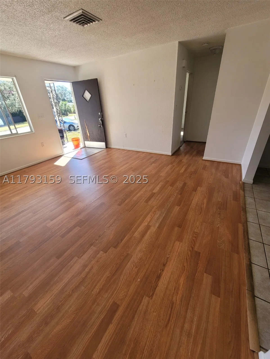
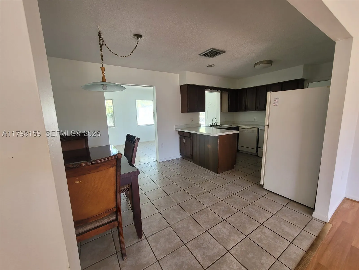
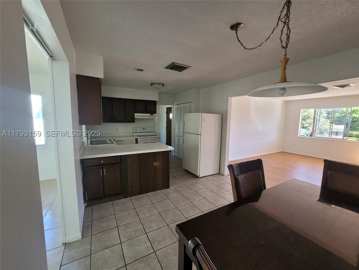
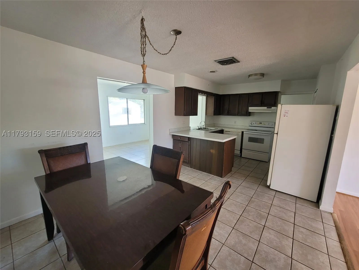
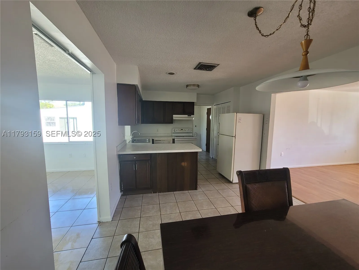
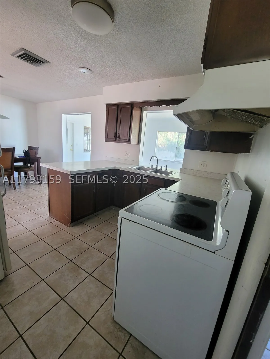
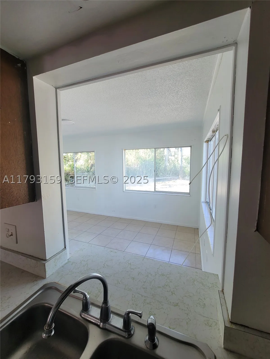
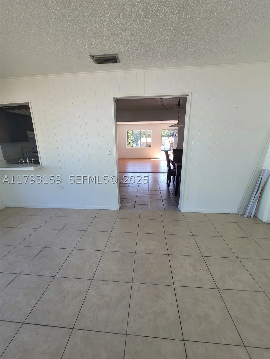
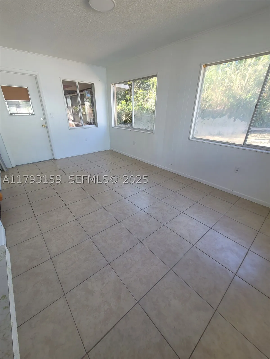
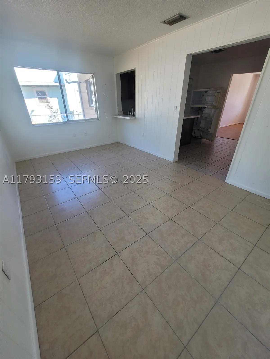
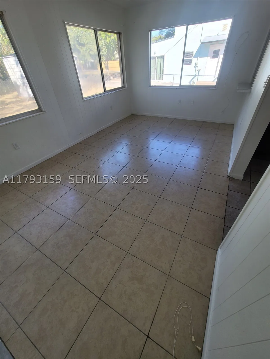
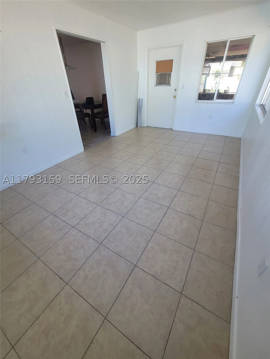
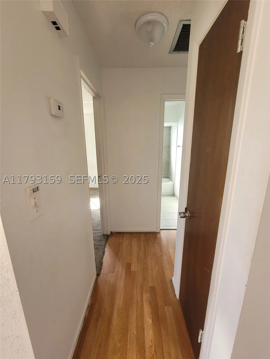
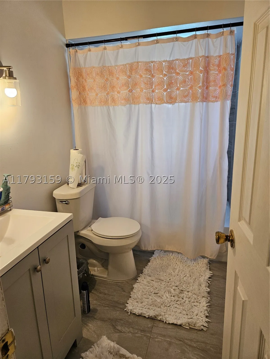
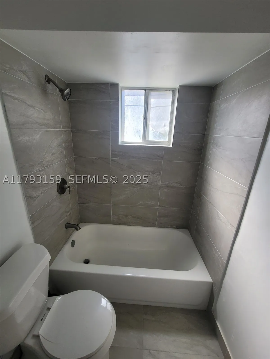
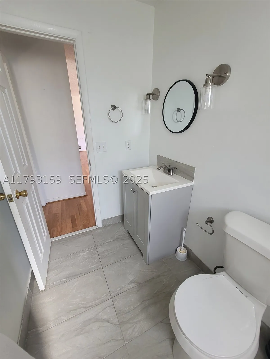
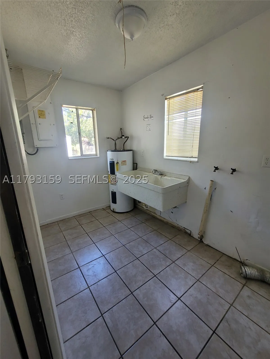
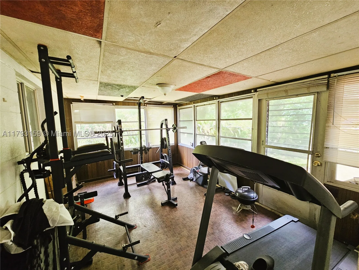
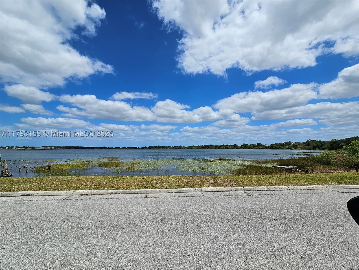
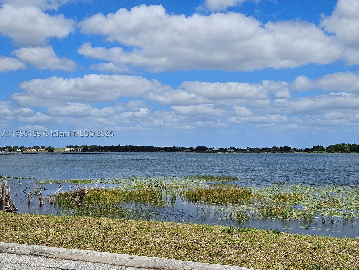
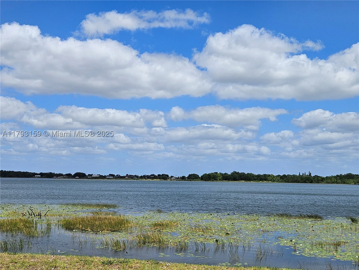
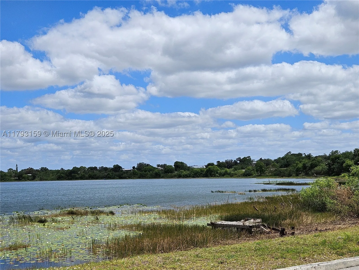
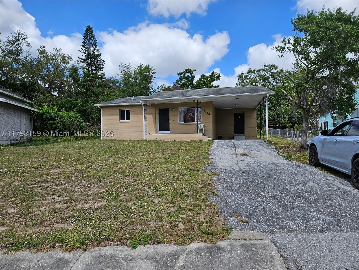
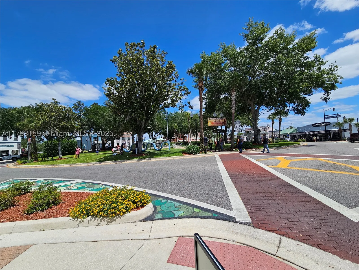
• OWNER WANTS FAST CLOSING: rn*** $109,000 now *** Try “AS-IS” FHA 203-K or 70% – 80% CONV RENO or hard money & Cash will work. rn******* BUT NO Seller financing.rn• Property Details: 2 Bedrooms, 1 Bathroom, bathroom remodeled approx. 2+ yrs ago rn• The floor plan flows smoothly from the Large Living & Dining Rm to the Family & Fla Roomrn• Inside Laundry off the Kitchen.rn• Carport with EZ In & Out access to the Kitchen | Large Yardrn• Location: Quiet street, Dinner Lake at the end of the street, all schools within 1 milern• Flood Zone: Zone “X” (per public records)rn• Condition: Sold “AS-IS” subject to inspectionsrn• By App Only | Reasonable notice required (Morning for afternoon, afternoon for next day) |rn• Licensees must always accompany your buyers for showings, inspections & walkthroughs *rn• Reno may include roof, kitchen, appliances, A/C, only the 2-bedroom floors may be *******necessary. If you like real, matchstick wood floors, the Living-Dining Room Great condition. rn*******Hurry *** make your private appointment and best offer the property gets rented again,

Features

  • Swimming Pool: No
  • Heating System: Central, Electric
  • Cooling System: Electric, Central Air
  • Pet Policy: Yes, Conditional
  • Patio: Porch, Screened
  • Parking: Driveway, Covered, Attached Carport, Parking Pad
  • Furnished: Unfurnished

Appliances

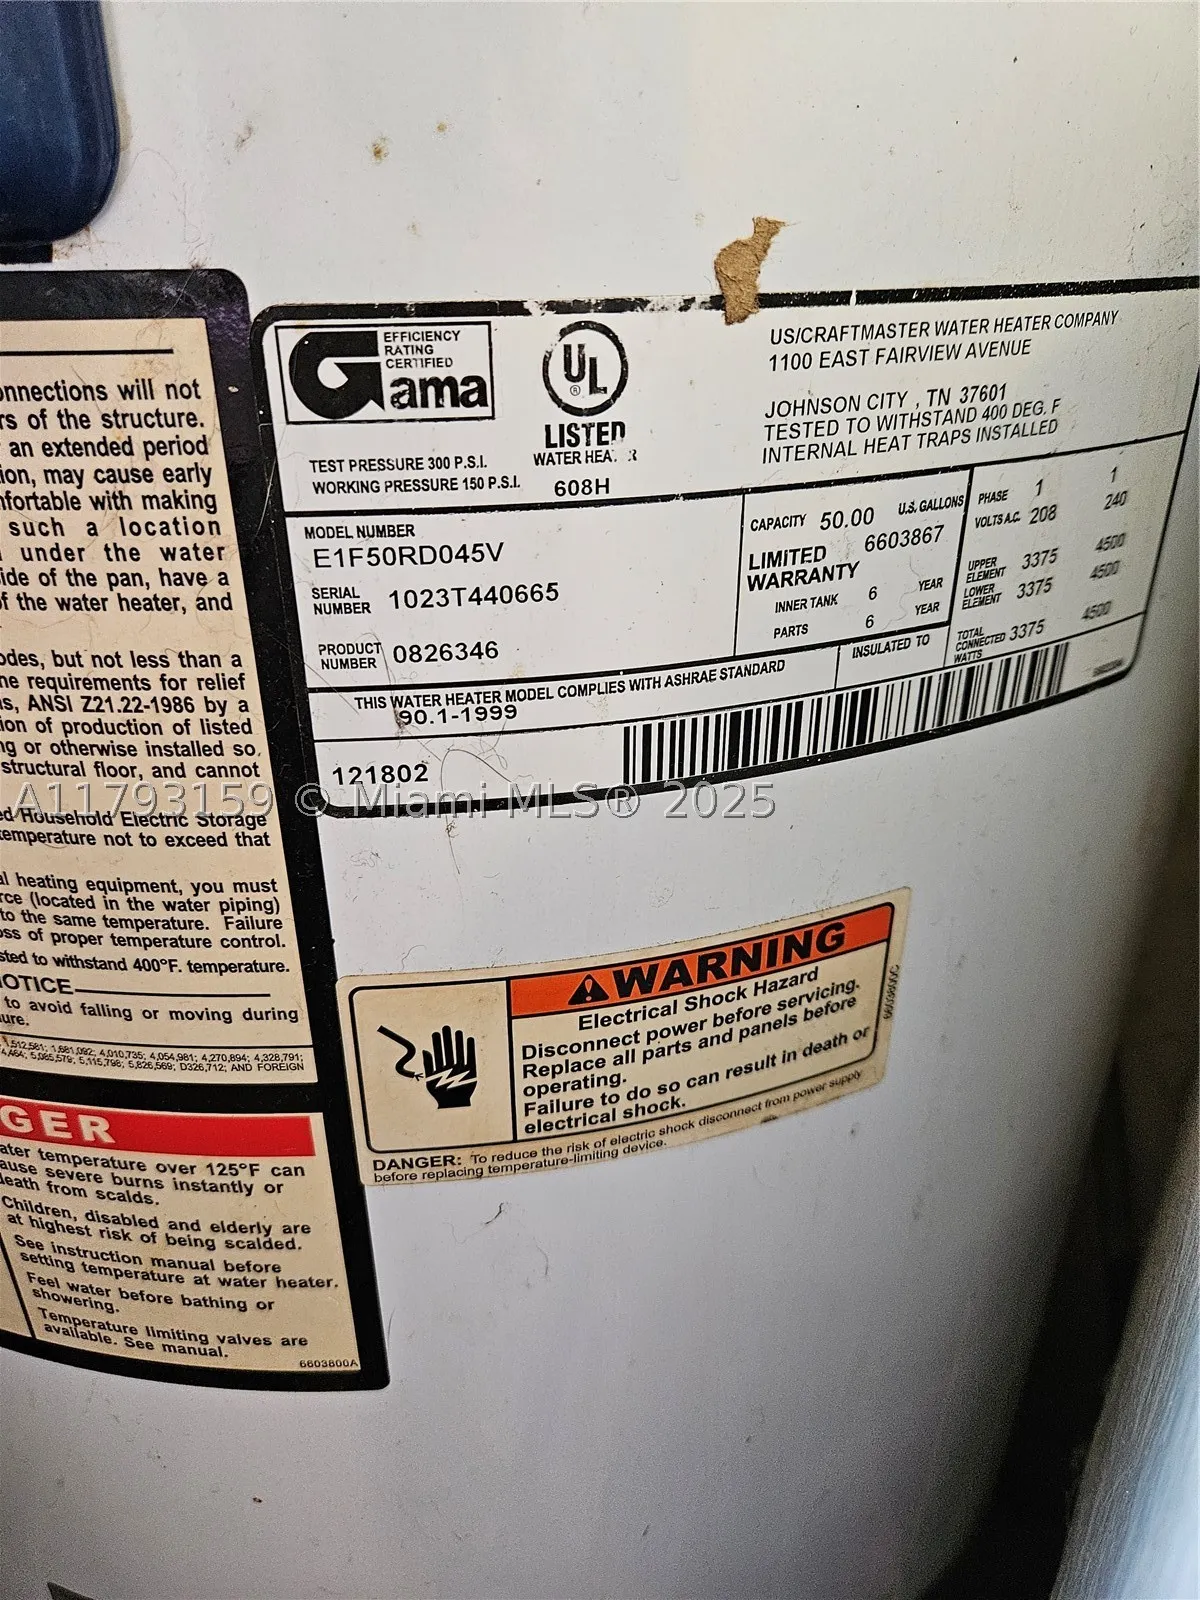
  • Appliances: Electric Water Heater

Address Map

  • Country: US
  • State: FL
  • County: Highlands
  • City: Sebring
  • Subdivision: Sunniland Subdivision
  • Zipcode: 33870
  • Street: Evanston ST
  • Street Number: 1112
  • Floor Number: 0
  • Longitude: W82° 33' 37.6''
  • Latitude: N27° 30' 22.5''
  • MLS Area: 5940 Florida Other

MLS Addon

  • Architectural Style: Detached, One Story, Ranch
  • Association Fee: $0
  • Association Fee Frequency: Monthly
  • Carport Spaces: 01/01/1970
  • Close Date:
  • Close Price: $0
  • Community Features: Boat Facilities, Sidewalks
  • Exterior Features: Lighting, Awning(s), Fence, Shed, Enclosed Porch, Room For Pool
  • Fireplaces Total: 0
  • Flooring: Tile, Carpet, Laminate
  • Garage Spaces: 0
  • Insurance Expense: $0
  • Interior Features: Bedroom on Main Level, First Floor Entry, Living/Dining Room, Dining Area, Main Level Primary, Breakfast Bar, Stacked Bedrooms, Tub Shower, Bathtub
  • Listing Terms: Cash, Conventional, FHA, VA Loan
  • Lot Features: < 1/4 Acre, Irregular Lot
  • New Taxes Expense: $0
  • Road Frontage Type: City Street
  • Stories: 1
  • Stories Total: 0
  • Tax Annual Amount: $1,949
  • Tax Year: 2024
  • Utilities: Cable Available
  • Window Features: Sliding

Location

Listing Updated: 2026-09-20 14:15:11
  • Property Type : Single Family
  • Property Sub Type : Single Family Residence
  • Listing Type : For Sale
  • Listing ID : A11793159
  • Price : $109,000
  • View : Garden
  • Bedrooms : 2
  • Bathrooms : 1
  • Full Bathrooms : 1
  • Half Bathrooms : 0
  • Square Footage : 1,182 Sqft
  • Year Built : 1980
  • Lot Area : 0 Acre
  • Listing Status : Active
  • Days On Market : 509
Contact Agent
Required
Required
Required
By proceeding, you consent to receive calls and texts at the number you provided, including marketing by autodialer and prerecorded and artificial voice, and ettmail, about your inquiry and other home-related matters, but not as a condition of any purchase.

Similar Single Family