• Share

4920 NW 55th Street, Tamarac, Florida 33319

Pending
$347,000
  • Beds 2
  • Baths 2
  • Sq Ft 1,669 Sqft
  • Visits: 39 in 74 days

Description

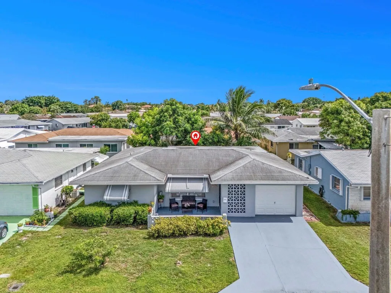
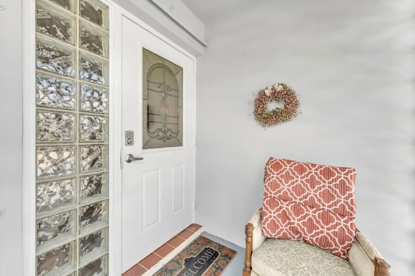
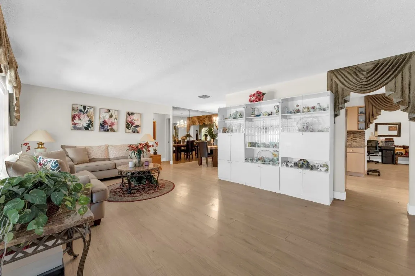
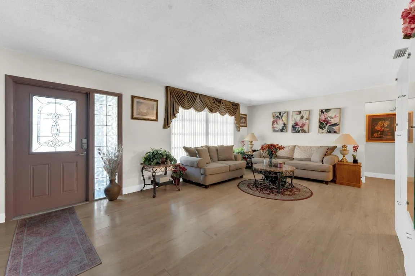
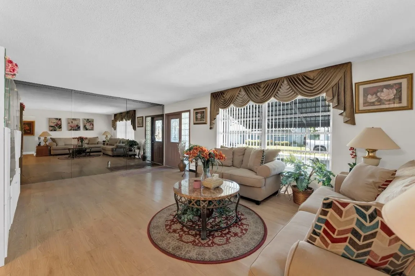
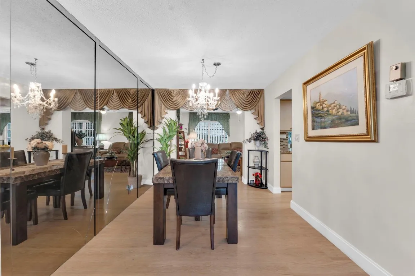
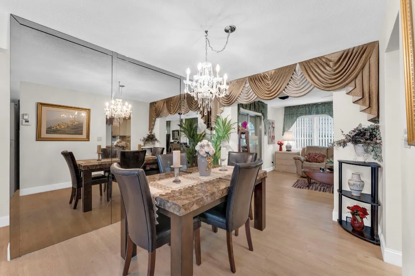
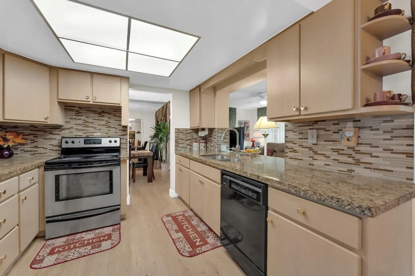
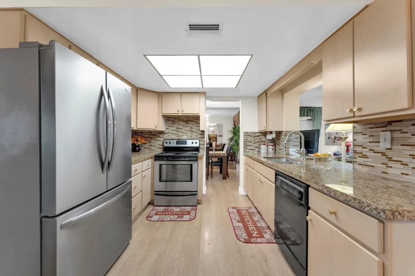
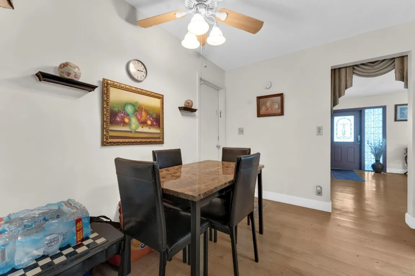
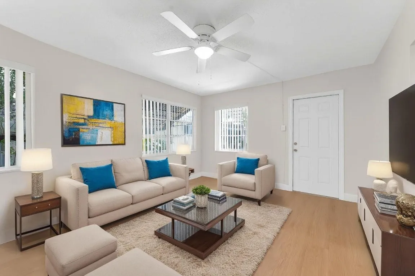
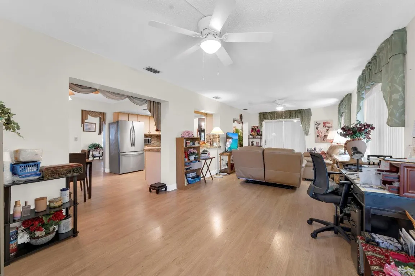
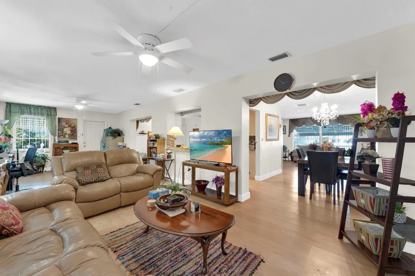
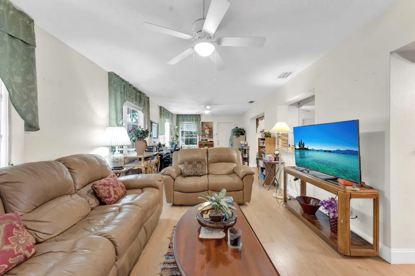
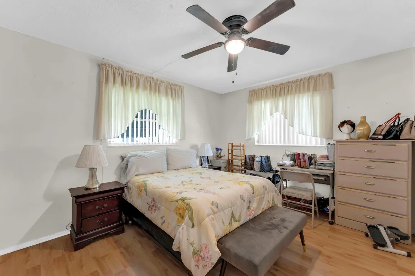
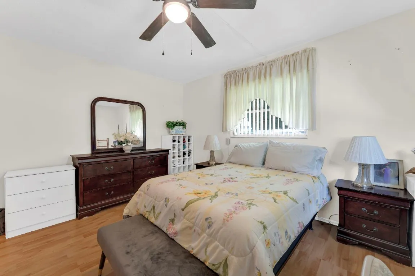
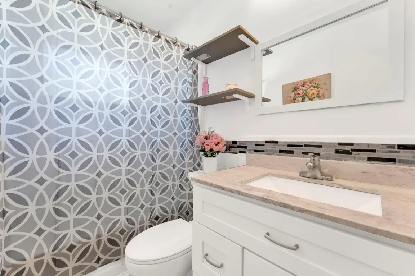
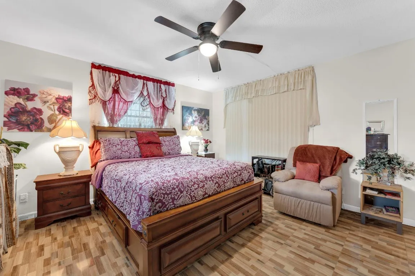
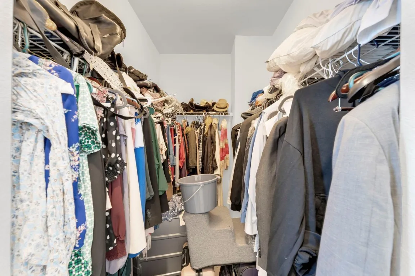
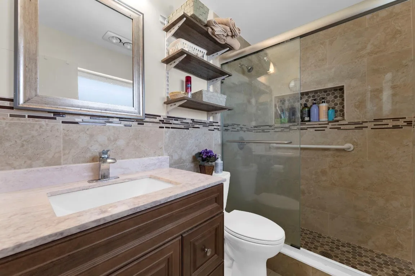
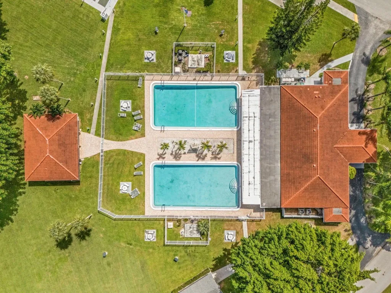
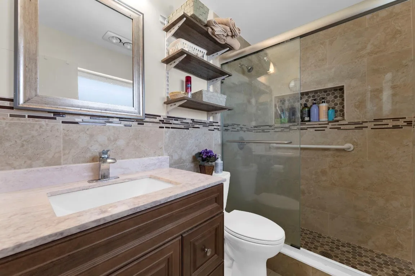
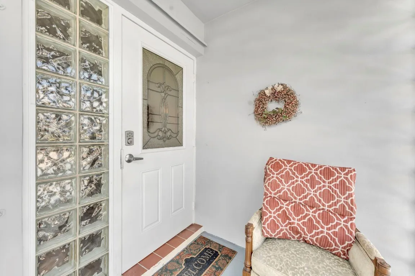
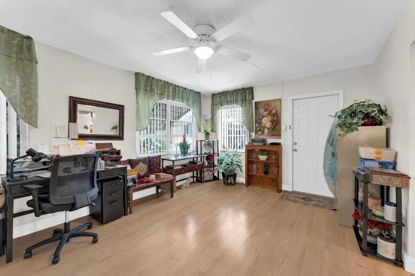
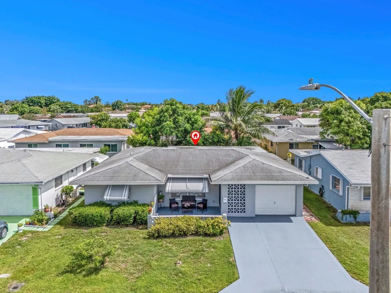
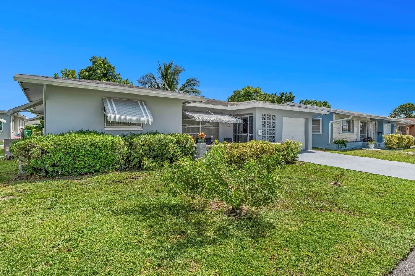
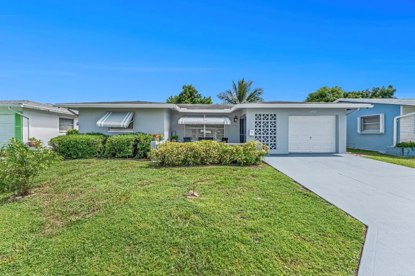
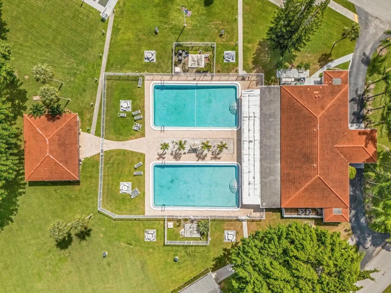
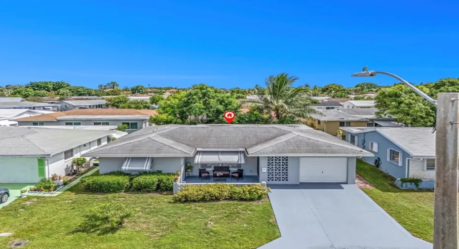
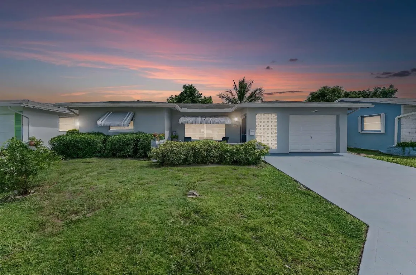
Mainlands in Tamarac 55+ Community is a lovely place to live. This home Features 2 Oversized Bedrooms & 2 Baths. Huge Florida Room. Gorgeous New Luxury Laminate Floors, New Updated Electric Panels Interior & Exterior, Updated Kitchen, SSL, Granite with Glass Tile Backsplash. Both Bathrooms Updated, Primary features a Walk-In Shower, New Tile Floor & Walk In Closet. New Ceiling Fans and Light fixtures. New Flat Roof 2024, AC 2025, Main Roof 2013, New Entry Door, Side doors and Garage Door. Storm Shutters on all the windows. Offers 2 Community Pools, Clubhouse, Billiards, Library, Shuffle Board, On site office and Community Events. VERY LOW ASSOCIATION FEE. New Floors are not pictured. Please see the Application Package for Mainlands Sec 6 and Policies.

Features

  • Swimming Pool: Association
  • Heating System: Central
  • Cooling System: Central Air, Ceiling Fan(s)
  • Pet Policy: Number Limit
  • Security: Smoke Detector(s)
  • Patio: Porch, Screened
  • Parking: Driveway, Garage, Attached, On Street
  • Furnished: Unfurnished

Appliances

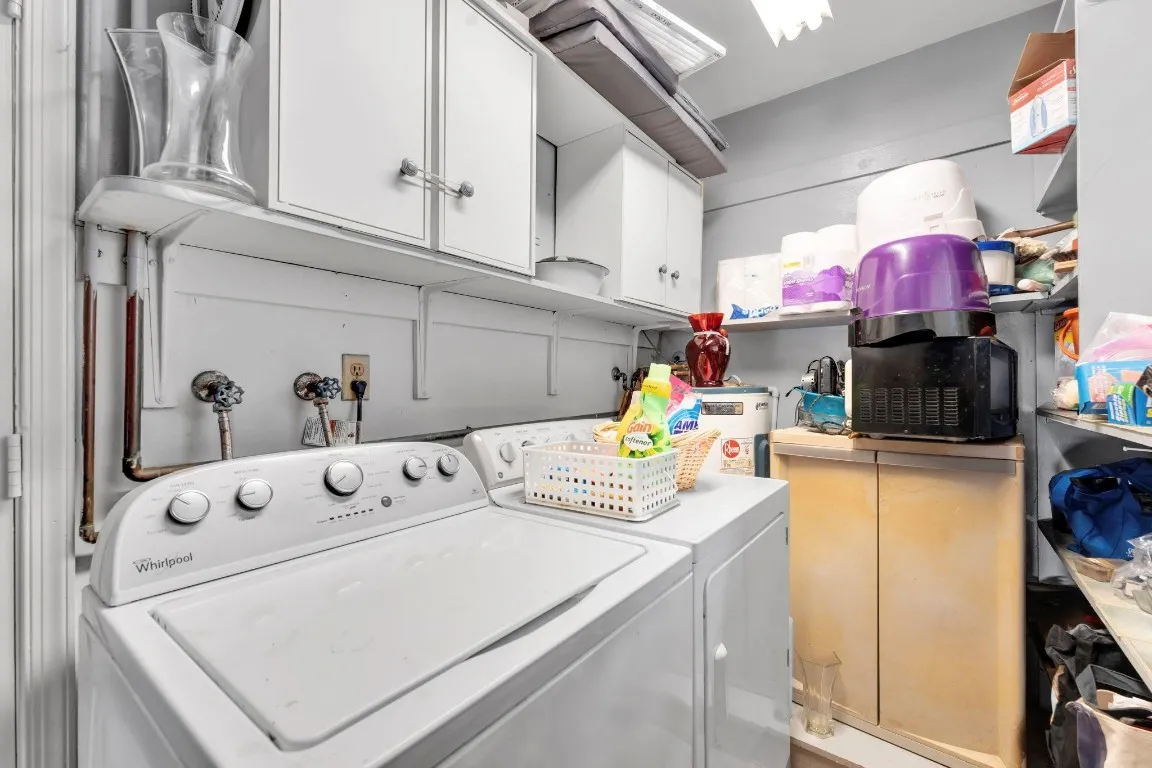
  • Appliances: Dryer, Dishwasher, Refrigerator, Washer, Disposal

Address Map

  • Country: US
  • State: FL
  • County: Broward
  • City: Tamarac
  • Subdivision: MAINLANDS OF TAMARAC LAKES
  • Zipcode: 33319
  • Street: 55th
  • Street Number: 4920
  • Street Suffix: Street
  • Floor Number: 0
  • Longitude: W81° 47' 6.3''
  • Latitude: N26° 11' 31.4''
  • Directions: GPS gets directly to the property.Rock Island Road (L) onto Commercial Blvd (R) onto 50th Ave and (L) onto 55th Street. Property is up on the right.
  • Street Dir Prefix: NW
  • MLS Area: 3740

MLS Addon

  • Association Amenities: Clubhouse, Pool
  • Association Fee: $135
  • Association Fee Frequency: Quarterly
  • Association Fee Includes: Maintenance Grounds, Trash
  • Close Price: $0
  • Community Features: Home Owners Association
  • Exterior Features: Porch, Outdoor Living Area
  • Flooring: Tile, Laminate
  • Garage Spaces: 1
  • Insurance Expense: $0
  • Interior Features: Eat-in Kitchen, Walk-In Closet(s), Dining Area, Separate/Formal Dining Room, Main Level Primary
  • Laundry Features: In Garage, Washer Dryer Install Allowed
  • Levels: One
  • Listing Terms: Cash, Conventional, FHA, VA Loan
  • Lot Features: < 1/4 Acre, Sprinklers Automatic
  • New Taxes Expense: $0
  • Stories: 1
  • Stories Total: 1
  • Tax Annual Amount: $4,754
  • Tax Year: 2024
  • Utilities: Cable Available, Electricity Available, Underground Utilities, Phone Available, Water Connected, Sewer Connected
  • Zoning: R-1

Location

Listing Updated: 2026-05-23 00:35:36
  • Property Type : Single Family
  • Property Sub Type : Single Family Residence
  • Listing Type : For Sale
  • Listing ID : F10517105
  • Price : $347,000
  • View : Garden
  • Bedrooms : 2
  • Bathrooms : 2
  • Full Bathrooms : 2
  • Half Bathrooms : 0
  • Square Footage : 1,669 Sqft
  • Year Built : 1974
  • Lot Area : 0.11 Acre
  • Listing Status : Pending
  • Days On Market : 281
Contact Agent
Required
Required
Required
By proceeding, you consent to receive calls and texts at the number you provided, including marketing by autodialer and prerecorded and artificial voice, and ettmail, about your inquiry and other home-related matters, but not as a condition of any purchase.

Similar Single Family