• Share

844 Bradley Street, West Palm Beach, Florida 33405

Active Under Contract
$360,000
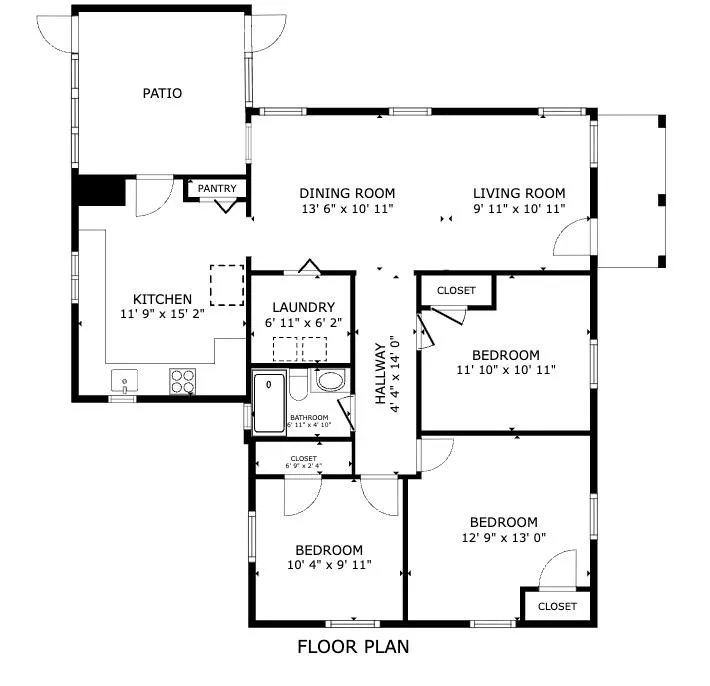
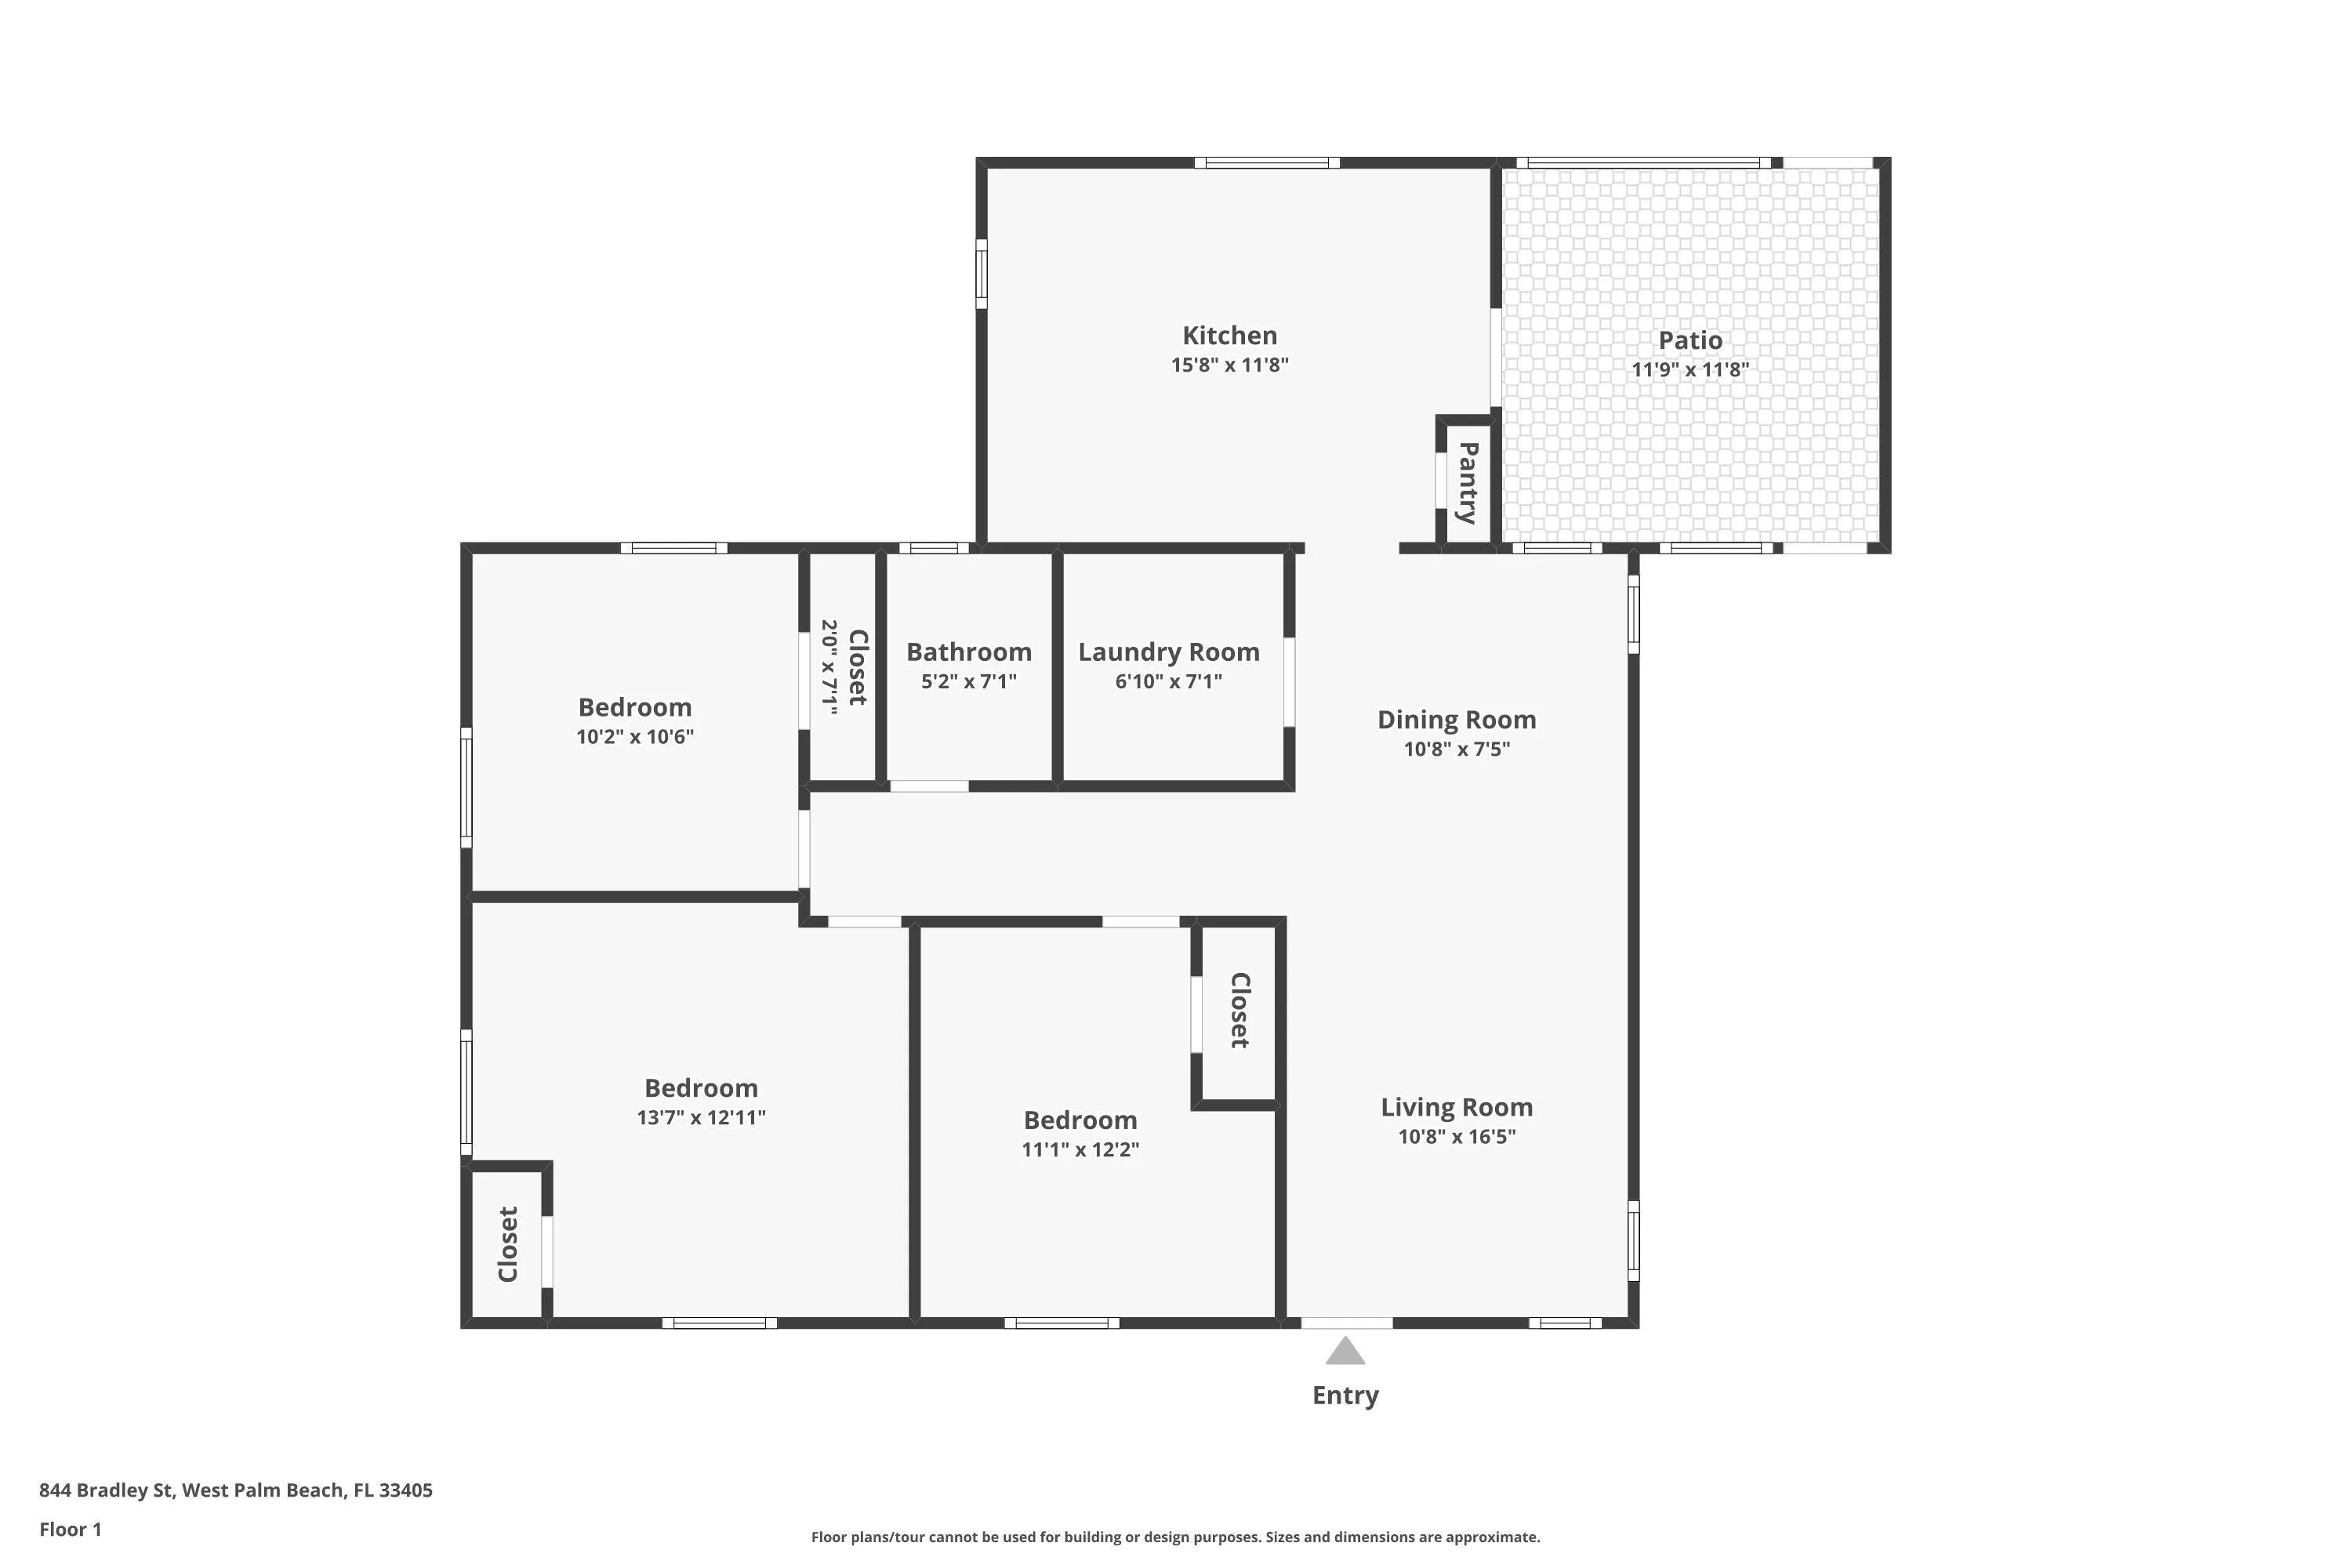
  • Beds 3
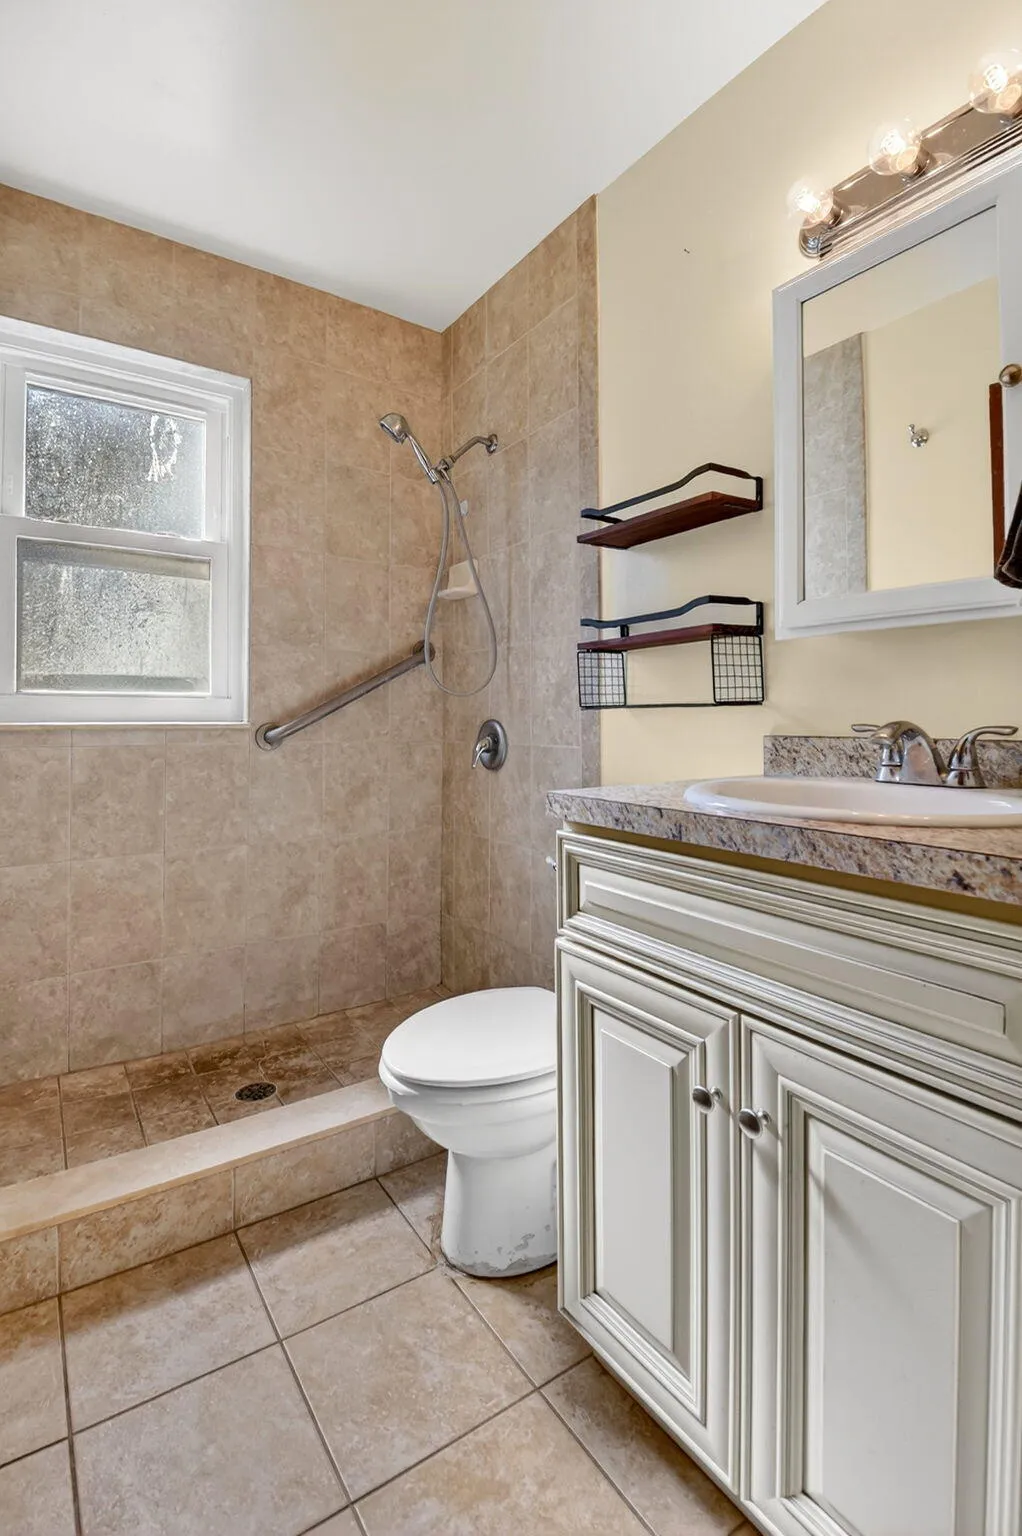
  • Baths 1
  • Sq Ft 1,117 Sqft
  • Visits: 24 in 217 days

Description

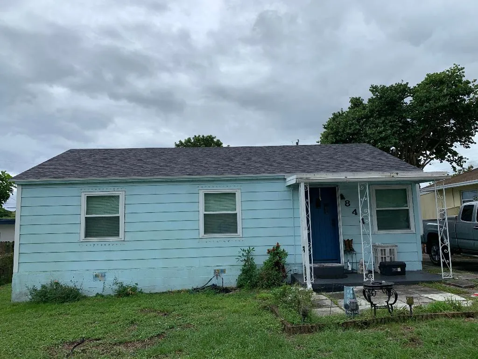
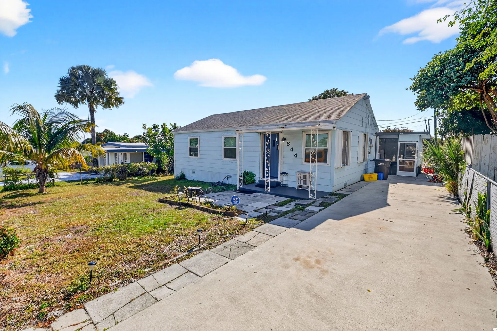
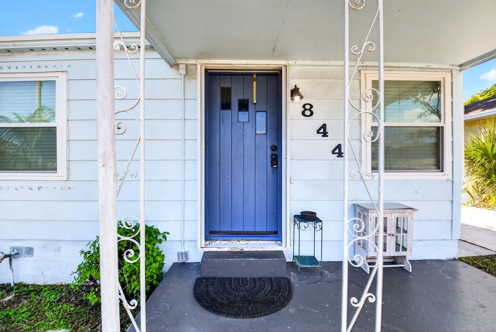
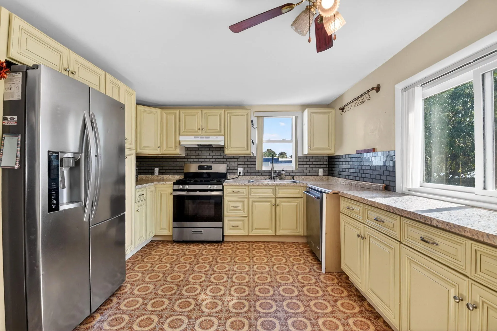
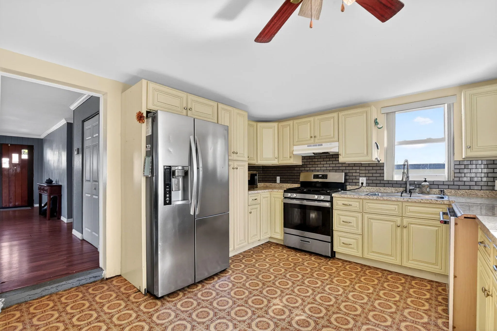
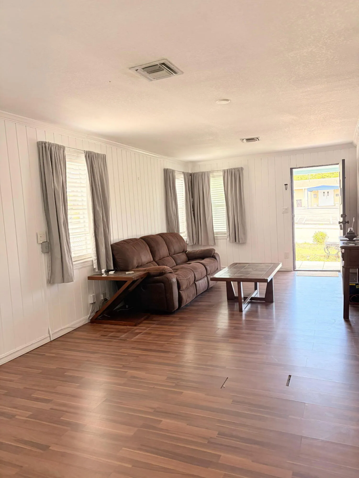
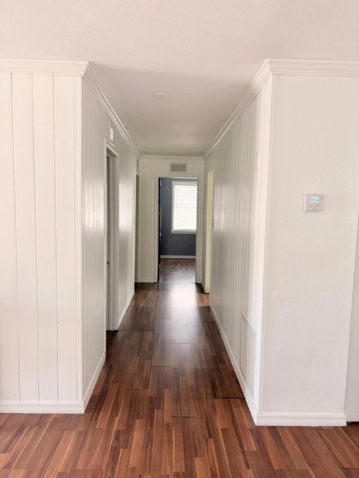
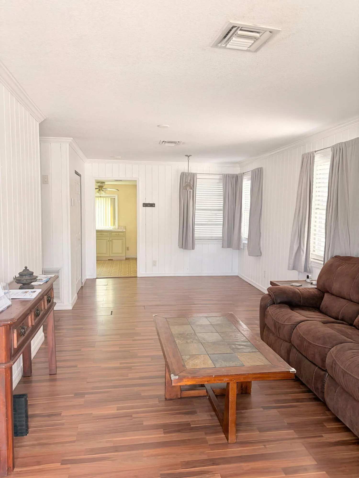
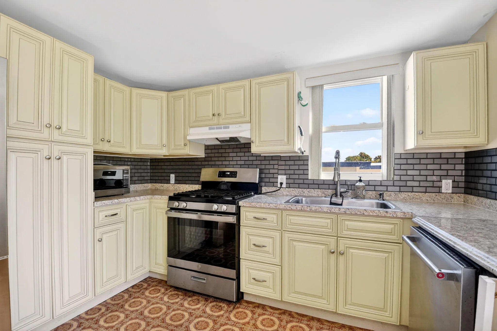
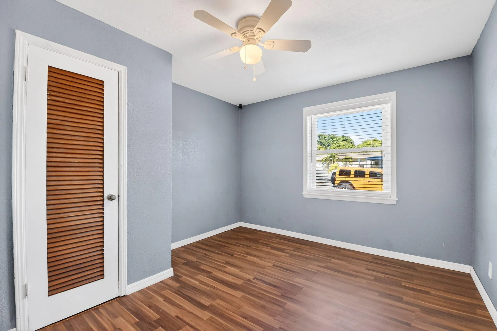
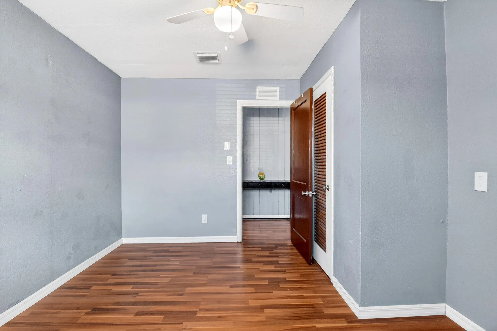
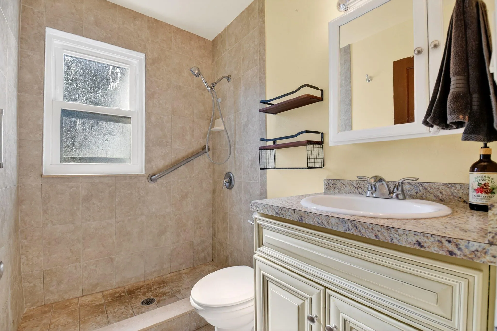
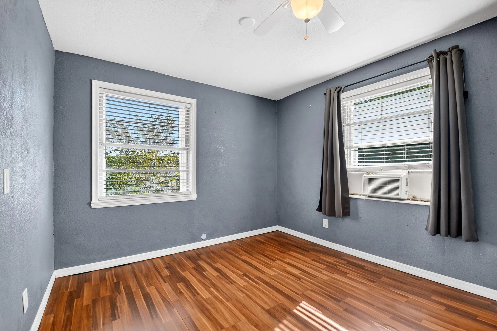
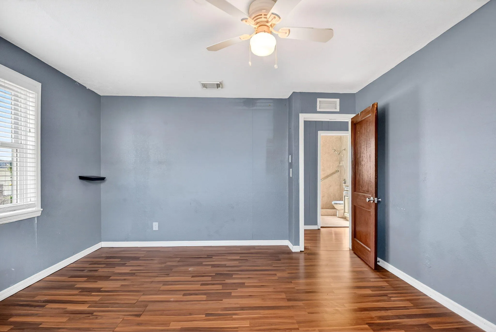
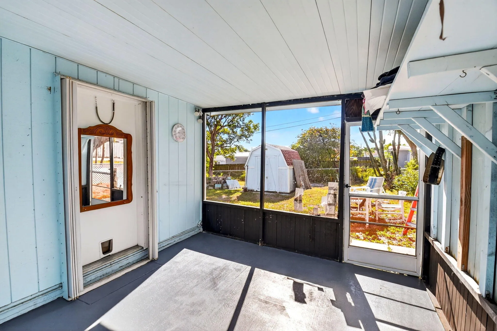
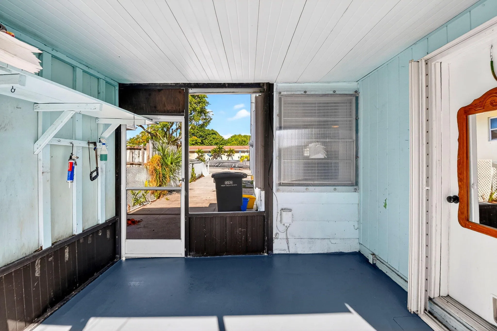
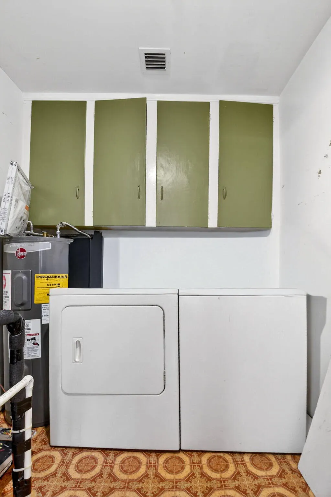
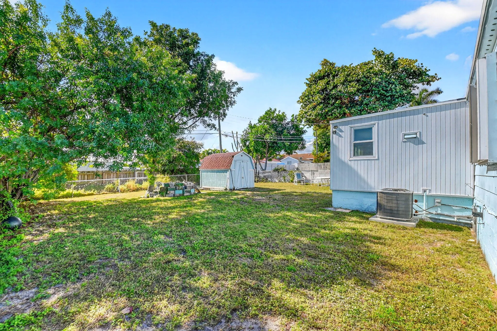
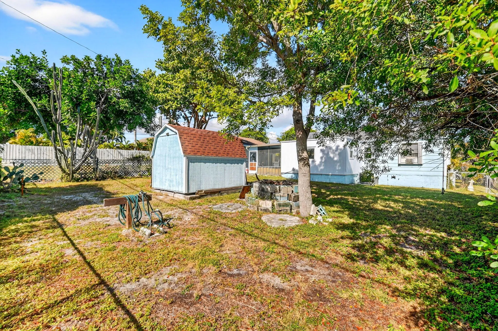
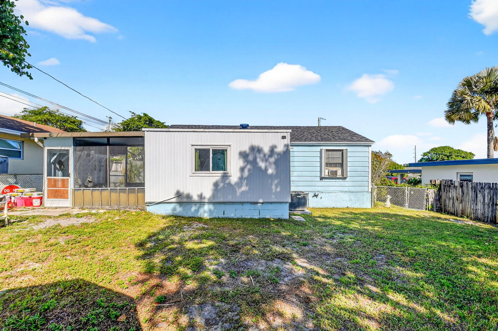
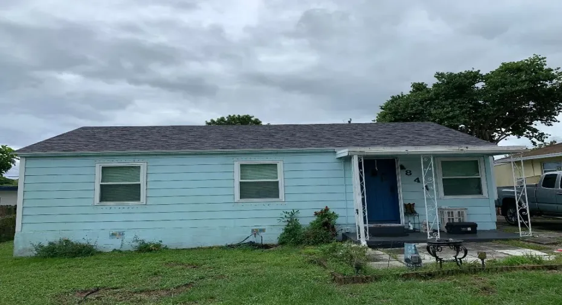
This home will be open for viewing this Saturday for viewing submit your best offer by Sunday at 5 pm . Seller will review Sunday . The kitchen boasts hardwood cabinets and stainless steel appliances. Beautiful laminate flooring runs through the main living areas. Additional upgrades include partial impact windows/accordion shutters and a newer washer/dryer. Main living areas freshly painted. Enjoy the large, fully fenced backyard (with room for a pool!) and a separate screened patio. Great curb appeal and it won’t last long! Professional photos coming soon! proof of funds or D/U approval please

Features

  • Heating System: Central, Natural Gas
  • Cooling System: Central Air
  • Security: No
  • Patio: Balcony, Patio, Covered
  • Parking: Garage, On Street, Carport
  • Furnished: Unfurnished

Appliances

  • Appliances: Dryer, Dishwasher, Refrigerator, Washer, Electric Water Heater, Gas Range, Water Heater

Address Map

  • Country: US
  • State: FL
  • County: Palm Beach
  • City: West Palm Beach
  • Subdivision: LAKEVIEW RIDGE
  • Zipcode: 33405
  • Street: Bradley
  • Street Number: 844
  • Street Suffix: Street
  • Floor Number: 0
  • Longitude: W81° 56' 14.5''
  • Latitude: N26° 40' 14.6''
  • Directions: Southern Blvd east past I95 to Parker ave. Turn right ( South ) Bradley street on the left ( east ) .844 on the right side ( South ) side of the road.
  • MLS Area: 5430

MLS Addon

  • Architectural Style: Ranch
  • Association Fee: $0
  • Carport Spaces: 01/01/1970
  • Close Price: $0
  • Elementary School: Palmetto (Palm Beach)
  • Exterior Features: Balcony, Room For Pool, Outdoor Living Area
  • Flooring: Wood
  • Garage Spaces: 3
  • High School: Forest Hill
  • Insurance Expense: $0
  • Interior Features: Living/Dining Room, Separate Shower, Main Level Primary, None, Storage
  • Laundry Features: Inside
  • Levels: One
  • Listing Terms: Cash, FHA, VA Loan
  • Lot Features: < 1/4 Acre
  • Lot Size Dimensions: 60.0 ft x 121.0 ft
  • Middle Or Junior School: Conniston Community
  • New Taxes Expense: $0
  • Stories: 1
  • Stories Total: 1
  • Tax Annual Amount: $3,483
  • Tax Year: 2025
  • Utilities: Cable Available, Sewer Available, Water Available, Natural Gas Available
  • Water Front Features: No
  • Window Features: Blinds
  • Zoning: SF7

Location

Listing Updated: 2026-05-24 06:25:30
  • Property Type : Single Family
  • Property Sub Type : Single Family Residence
  • Listing Type : For Sale
  • Listing ID : R11133933
  • Price : $360,000
  • View : Other
  • Bedrooms : 3
  • Bathrooms : 1
  • Full Bathrooms : 1
  • Half Bathrooms : 0
  • Square Footage : 1,117 Sqft
  • Year Built : 1940
  • Lot Area : 0.17 Acre
  • Listing Status : Active Under Contract
  • Days On Market : 216
Contact Agent
Required
Required
Required
By proceeding, you consent to receive calls and texts at the number you provided, including marketing by autodialer and prerecorded and artificial voice, and ettmail, about your inquiry and other home-related matters, but not as a condition of any purchase.

Similar Single Family