• Share

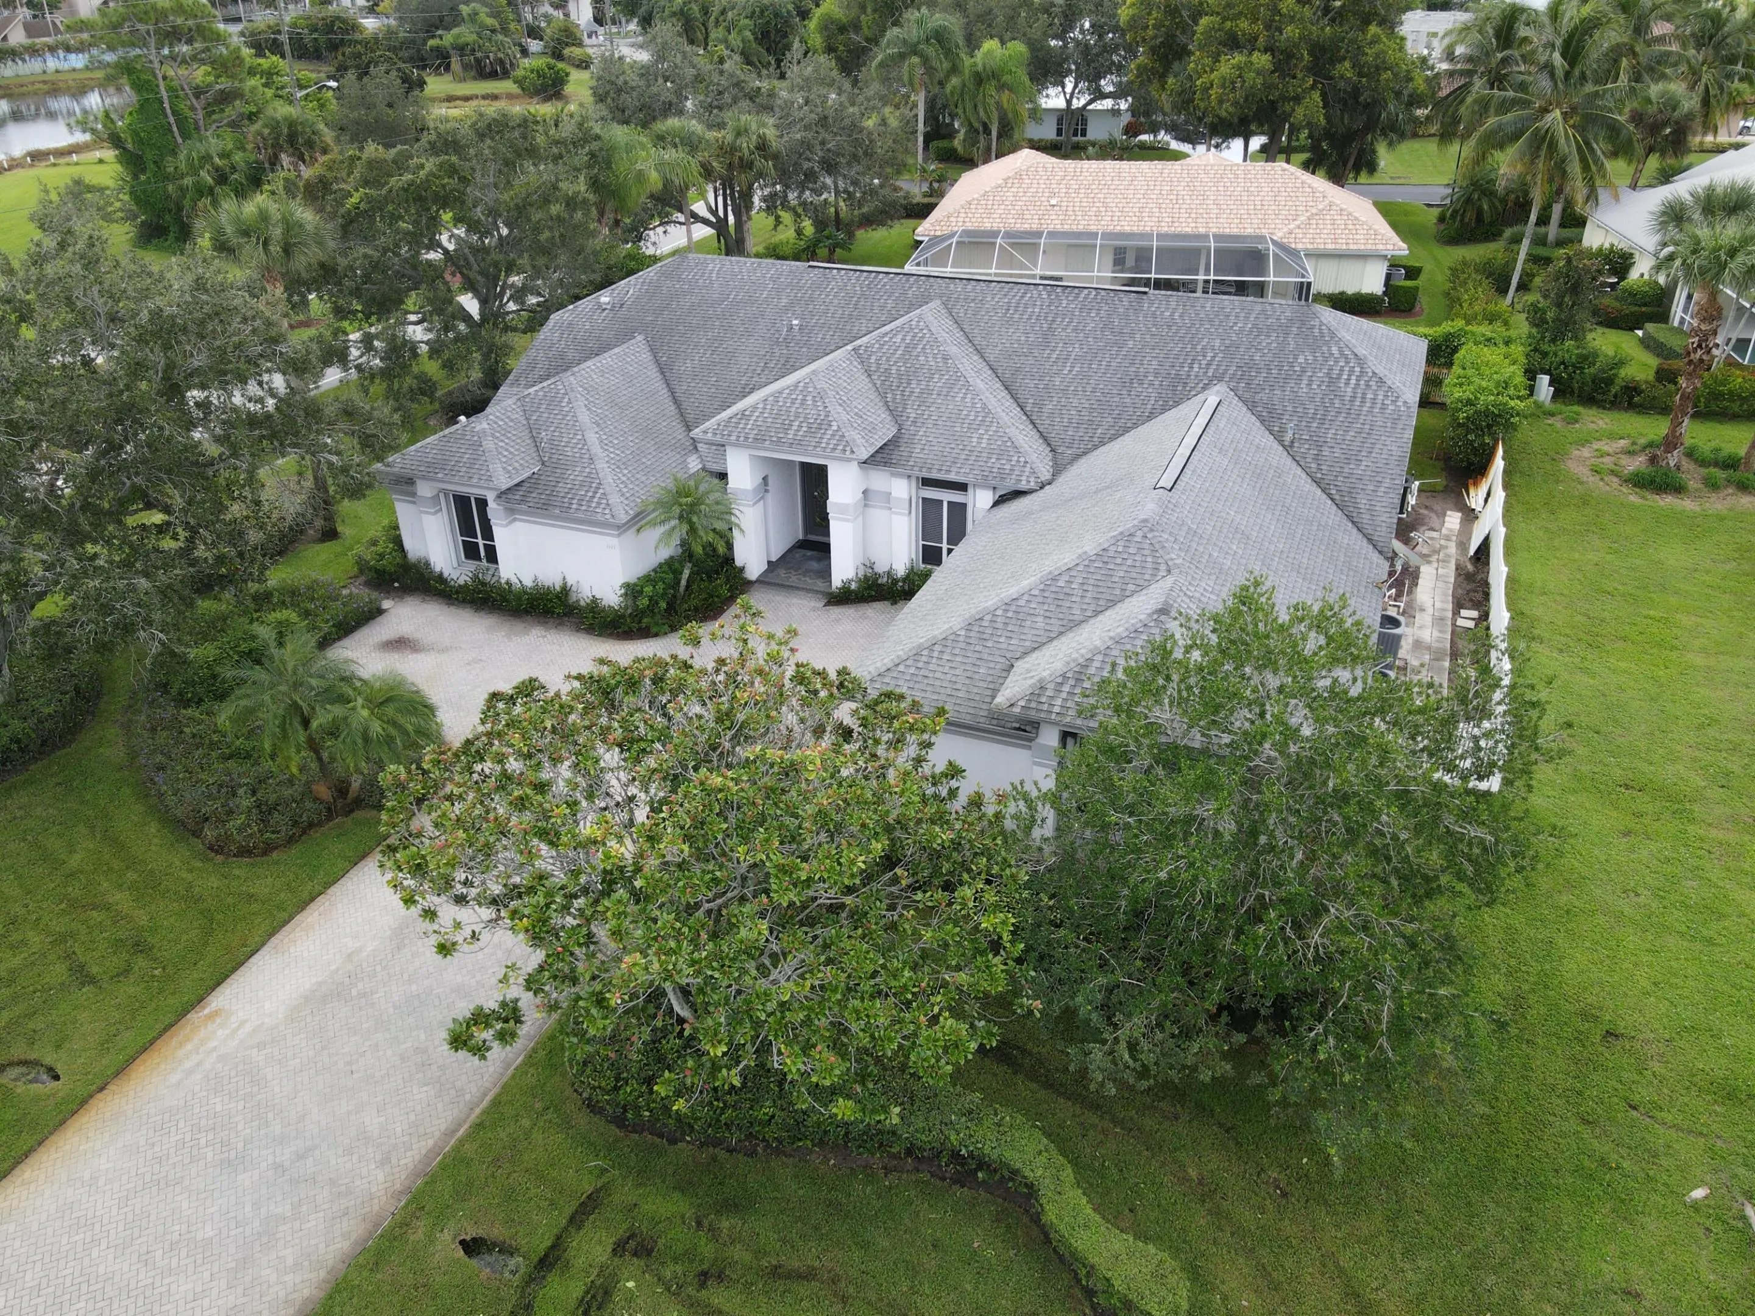
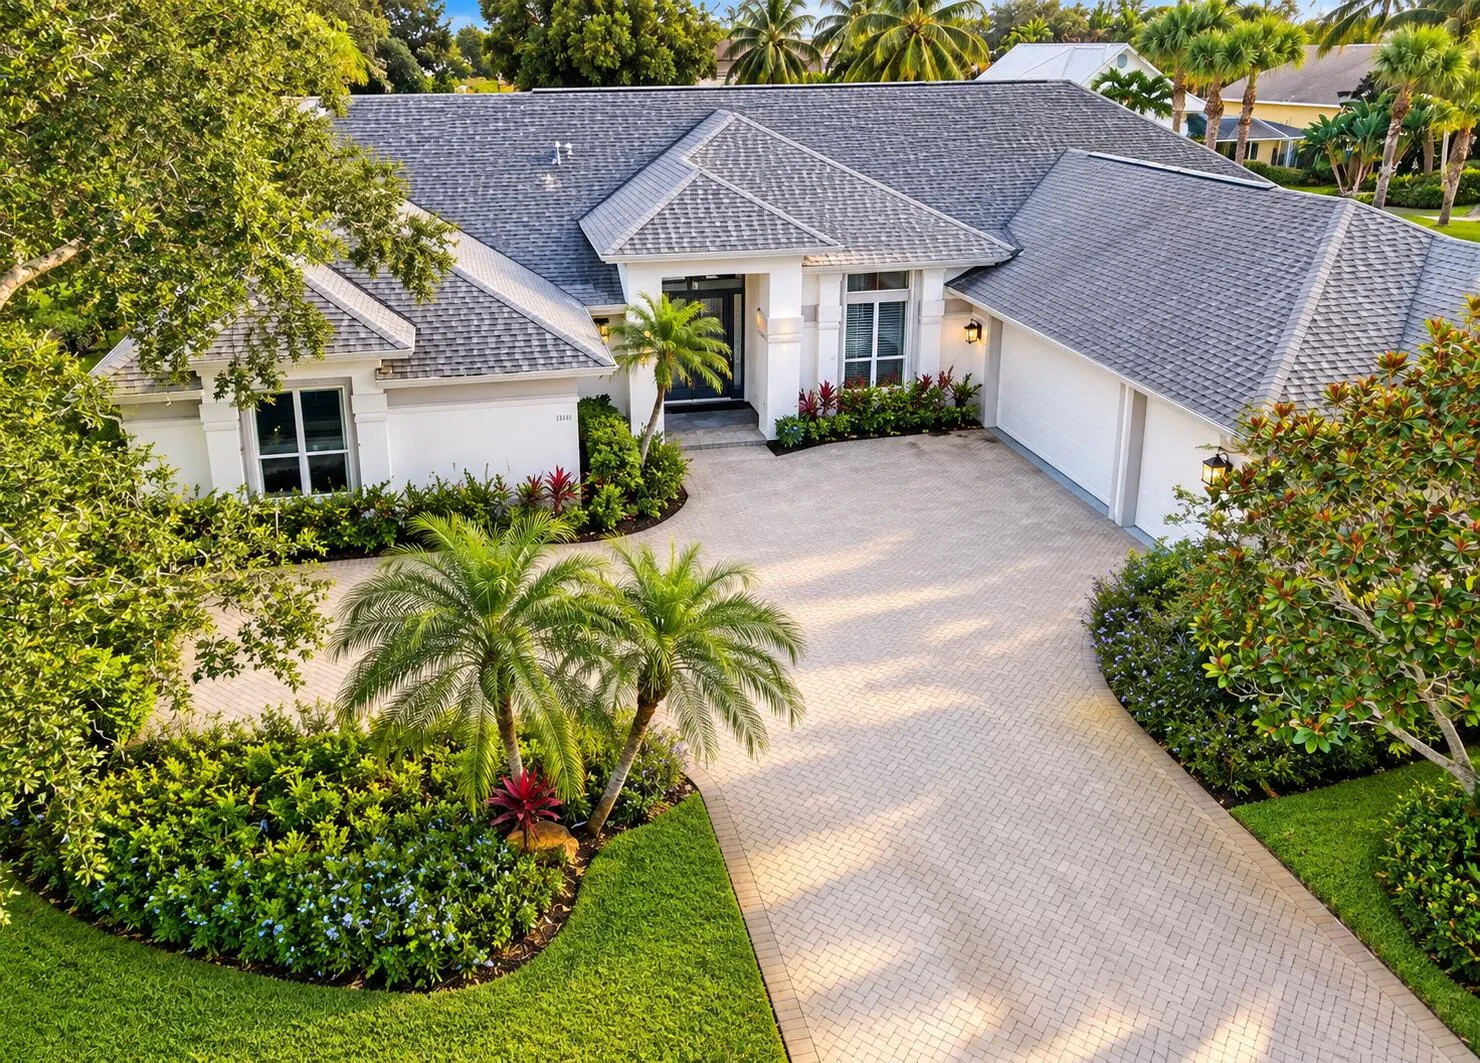
1111 SE Westchester Drive, Port St Lucie, Florida 34952

Active Under Contract
$649,900
  • Beds 4
  • Baths 4
  • Sq Ft 3,316 Sqft
  • Visits: 60 in 314 days

Description

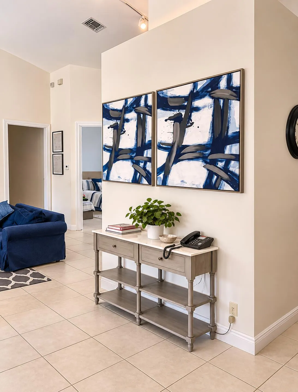
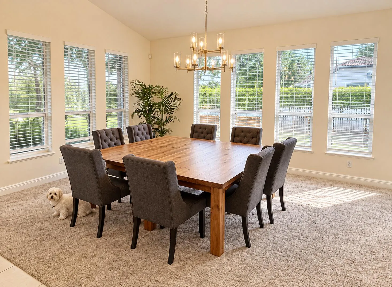
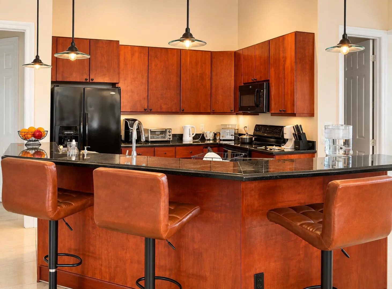
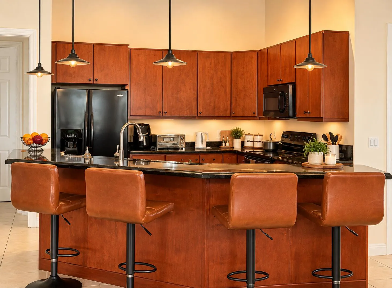
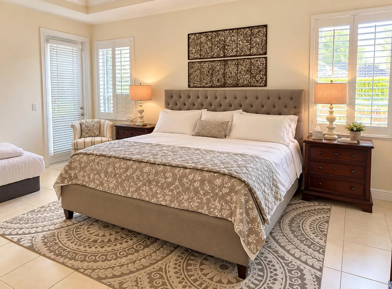
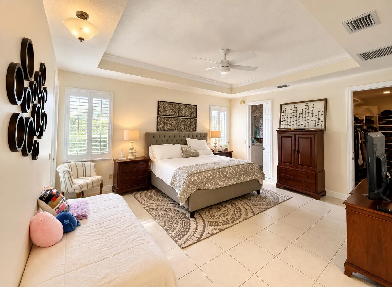
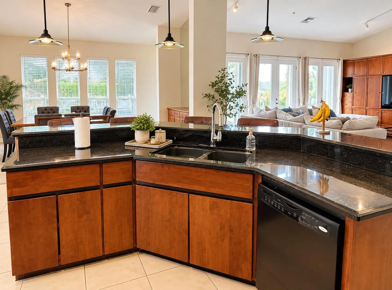
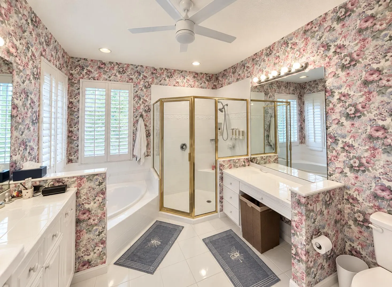
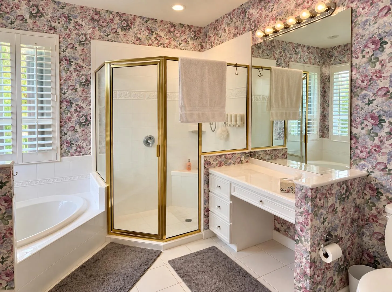
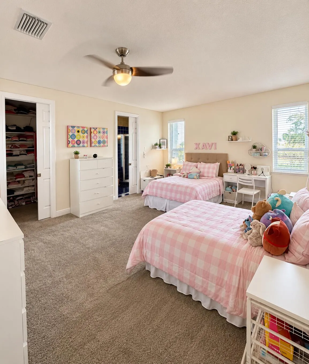
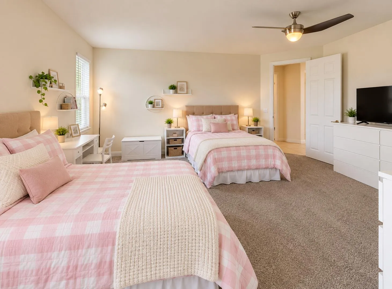
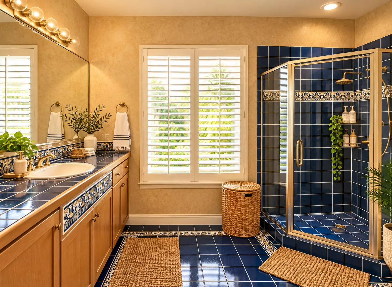
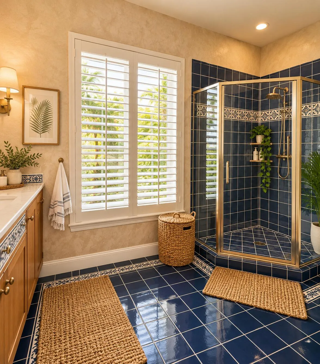
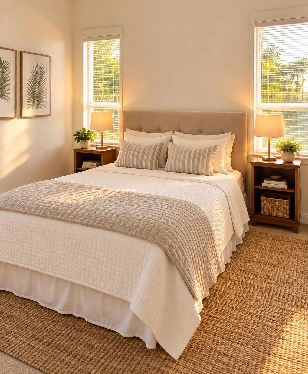
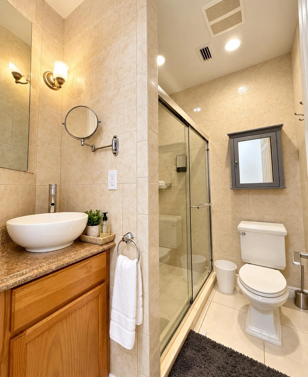
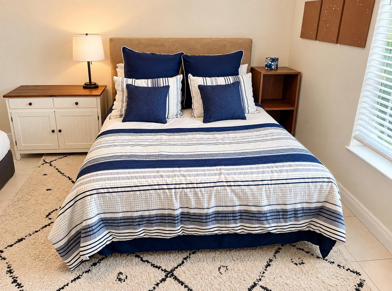
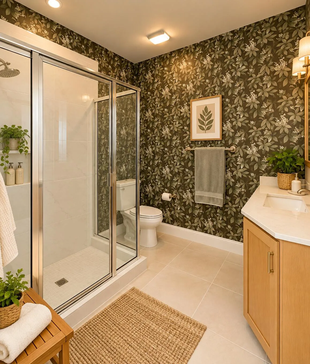
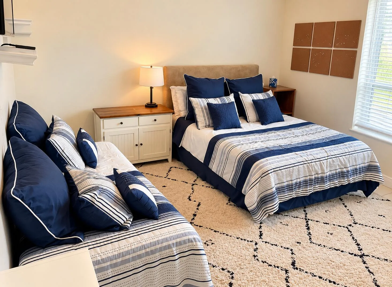
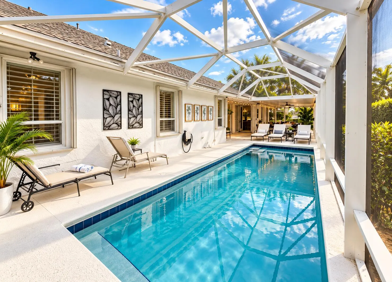
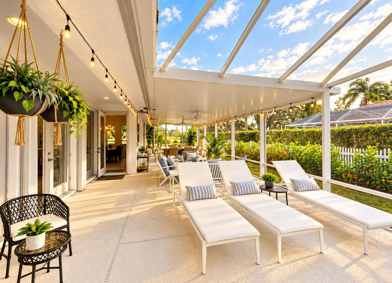
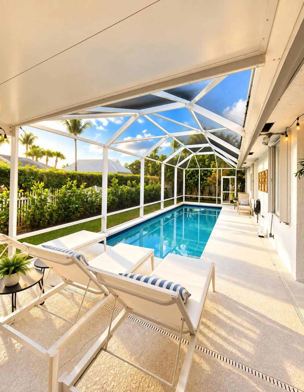
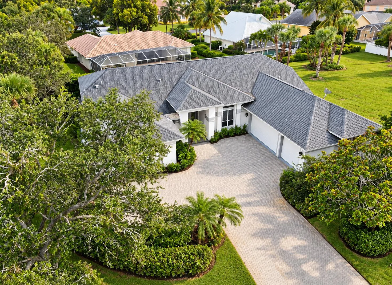
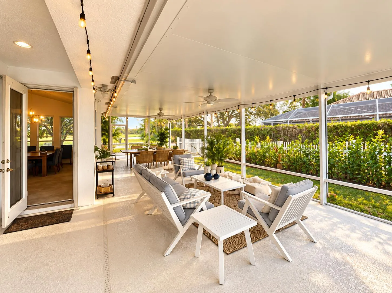
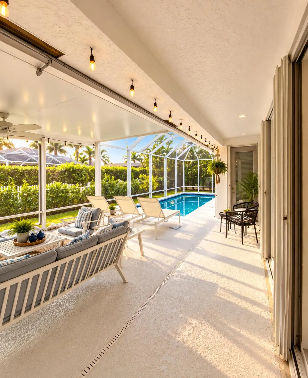
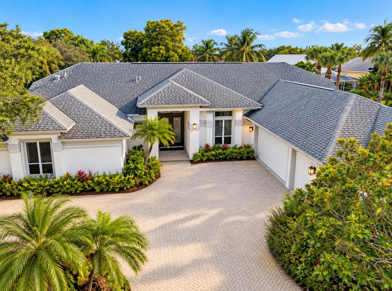
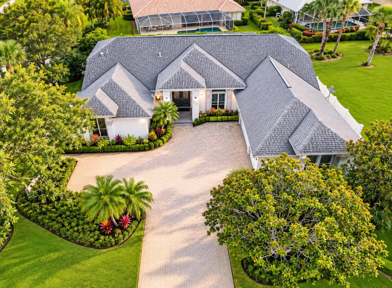
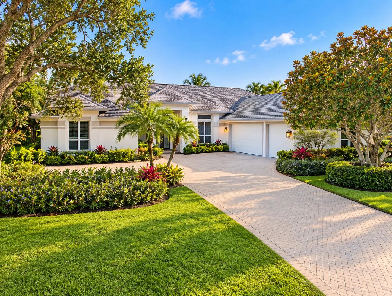
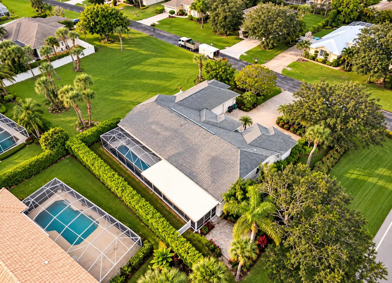
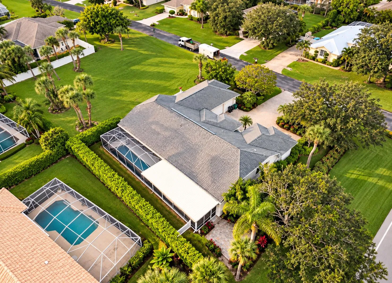
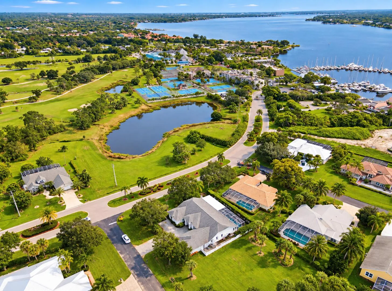
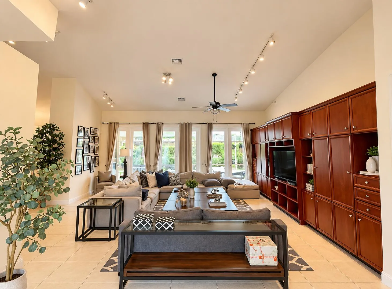
All measure approx. Please send an offer with Great location!!!!Seller very motivated!!!!!!The house is located in the desirable area of Sandpiper. Beautiful 4/4/2 single family with private pool and back yard screen enclosed patio. The house is over 3300 sqf under A/C. This unique home has two master bedrooms rooms with walking closet, Information is deemed to be reliable but is not guaranteed

Features

  • Swimming Pool: Heated, In Ground, Salt Water
  • Heating System: Central
  • Cooling System: Central Air
  • Fence: No
  • Pet Policy: Yes, Breed Restrictions
  • Security: Smoke Detector(s), None
  • Patio: Patio, Porch, Screened
  • Parking: Garage, Garage Door Opener, Attached
  • Furnished: Furnished

Appliances

  • Appliances: Dryer, Dishwasher, Microwave, Refrigerator, Washer, Electric Water Heater, Disposal, Water Heater

Address Map

  • Country: US
  • State: FL
  • County: St Lucie
  • City: Port St Lucie
  • Subdivision: RIVER VISTA SUBDIVISION REPLAT
  • Zipcode: 34952
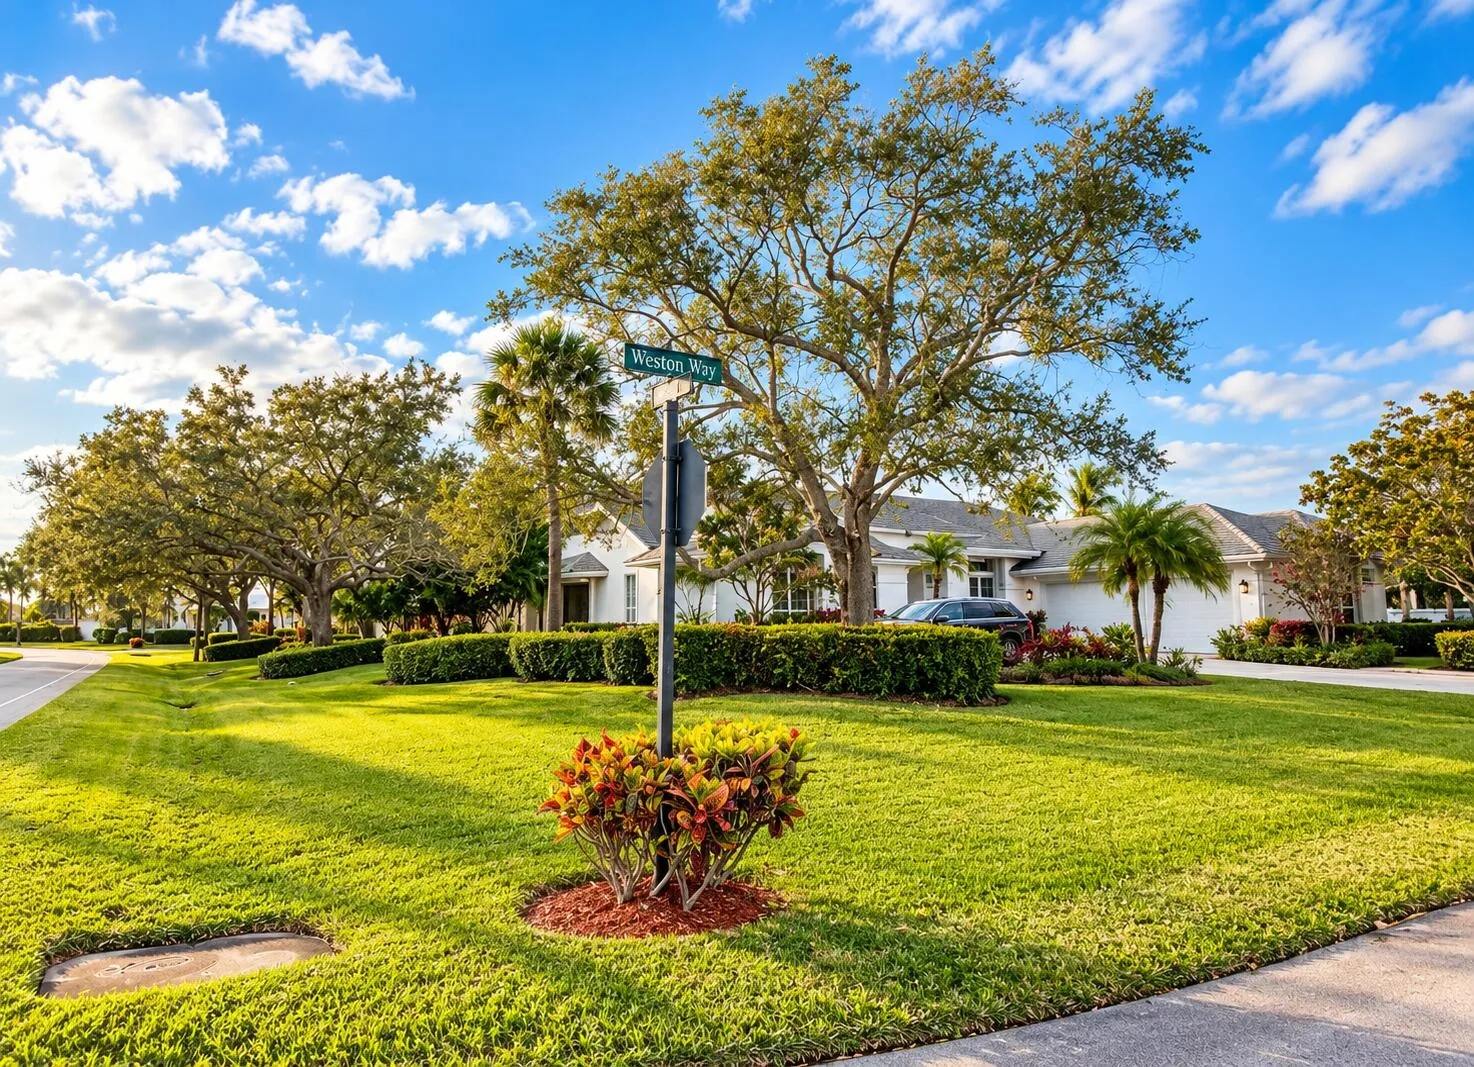
  • Street: Westchester
  • Street Number: 1111
  • Street Suffix: Drive
  • Floor Number: 0
  • Longitude: W81° 41' 1''
  • Latitude: N27° 14' 47.5''
  • Directions: PORT ST LUCIE BLVD EAST- RIGHT ON WESTMORELAND- RIGHT ON MORNINGSIDE-LEFT WESTCHESTER
  • Street Dir Prefix: SE
  • MLS Area: 7180

MLS Addon

  • Accessibility Features: No
  • Architectural Style: Colonial
  • Association Amenities: No
  • Association Fee: $18
  • Association Fee Frequency: Monthly
  • Carport Spaces:
  • Close Date:
  • Close Price: $0
  • Development Status: New Construction
  • Exterior Features: Porch, Outdoor Living Area
  • Fireplaces Total: 0
  • Flooring: Carpet
  • Garage Spaces: 2
  • Insurance Expense: $0
  • Interior Features: Breakfast Area, Dual Sinks, Living/Dining Room, Closet Cabinetry, Eat-in Kitchen, Family/Dining Room, Walk-In Closet(s), Kitchen Island, High Ceilings, Pantry, Separate Shower, Main Level Primary, Bar, Tub Shower, Multiple Primary Suites, Bathtub, Soaking Tub, Multiple En Suite Bathrooms
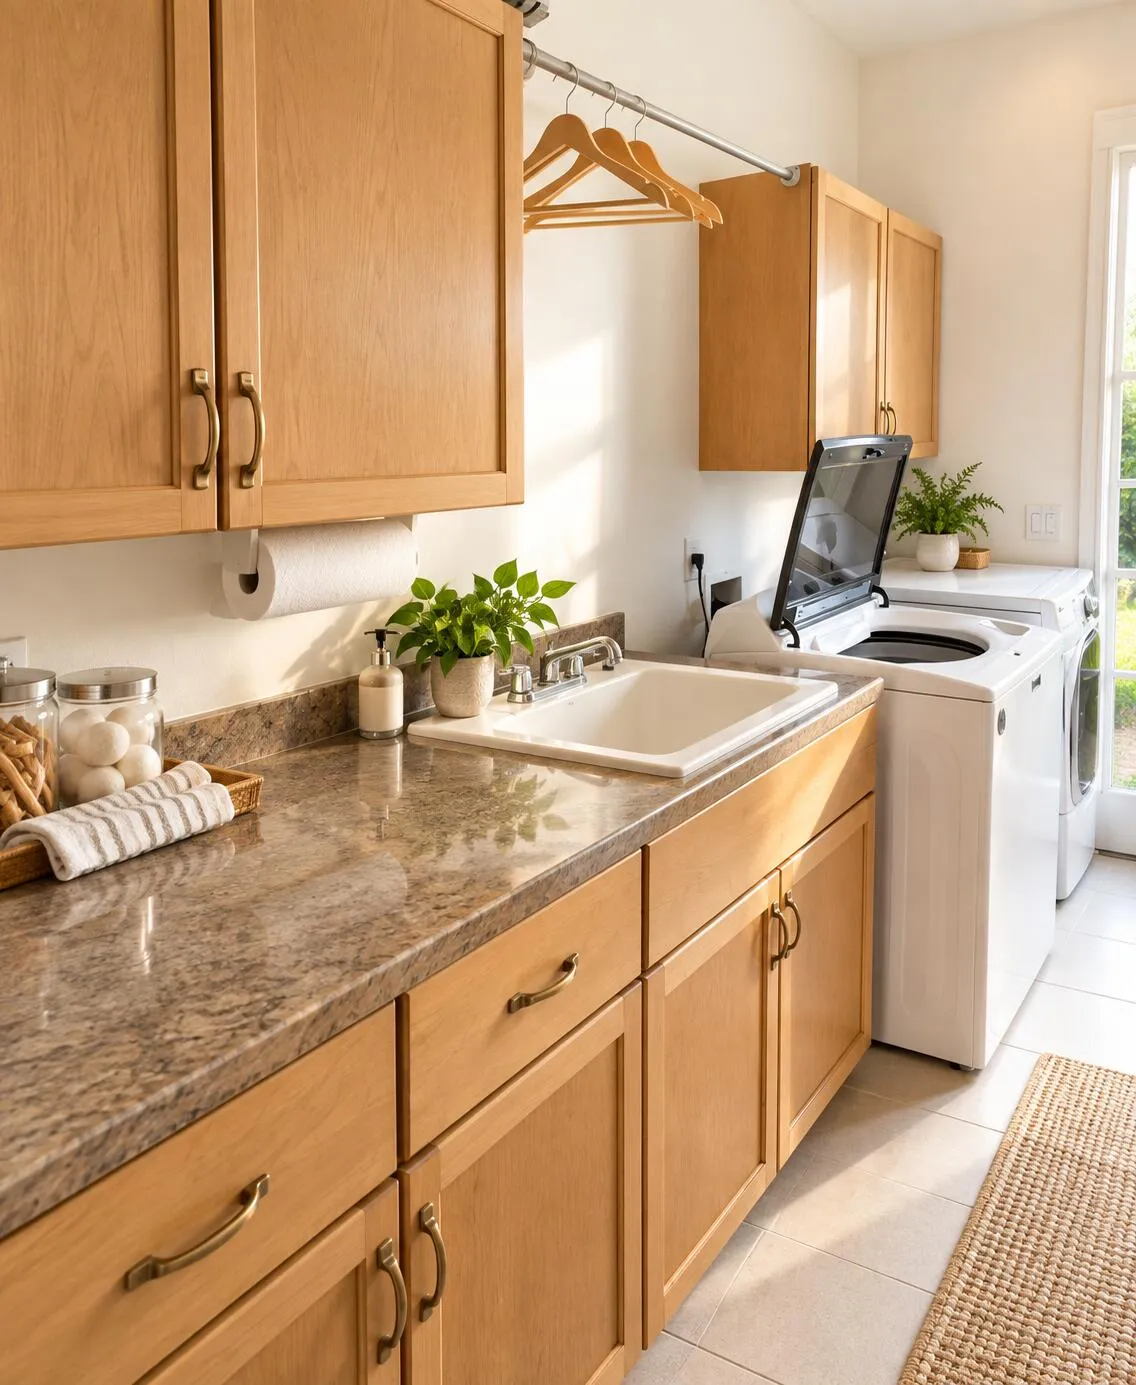
  • Laundry Features: Inside, Laundry Closet
  • Levels: One
  • Listing Terms: Cash, Conventional
  • Lot Features: 1/4 to 1/2 Acre Lot, Sprinklers Automatic, Sprinkler System
  • New Taxes Expense: $0
  • Stories: 1
  • Stories Total: 1
  • Tax Annual Amount: $12,928
  • Tax Year: 2025
  • Utilities: Cable Available, Electricity Available, Sewer Available
  • Water Front Features: No
  • Zoning: RES

Location

Listing Updated: 2026-11-13 16:50:40
  • Property Type : Single Family
  • Property Sub Type : Single Family Residence
  • Listing Type : For Sale
  • Listing ID : R11152604
  • Price : $649,900
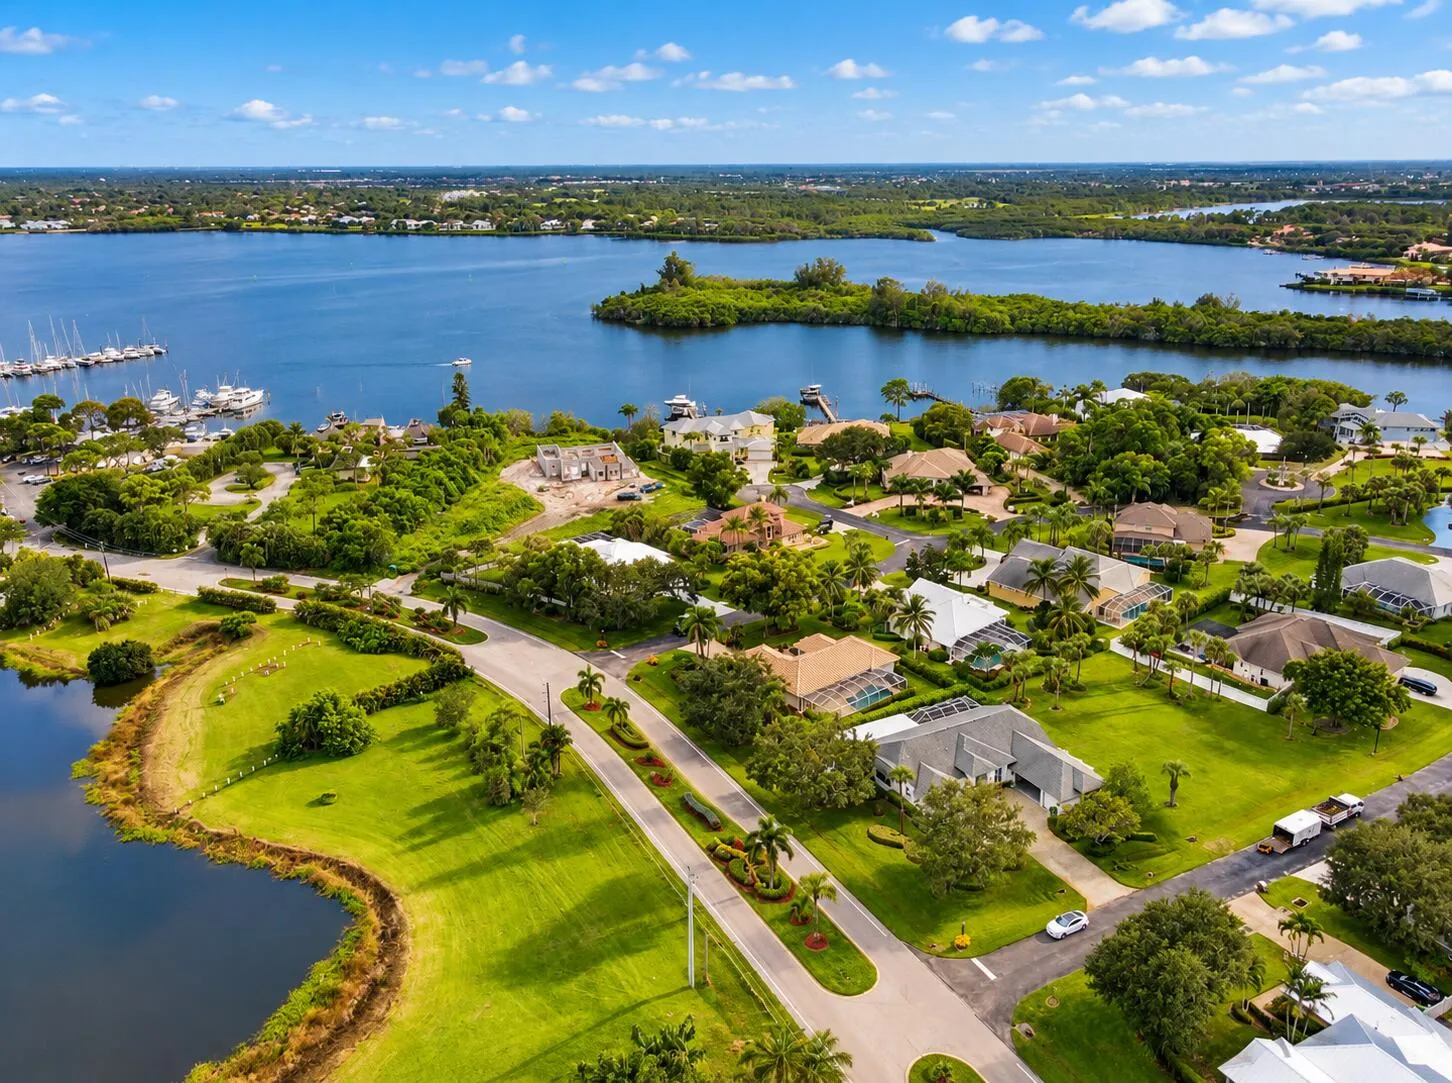
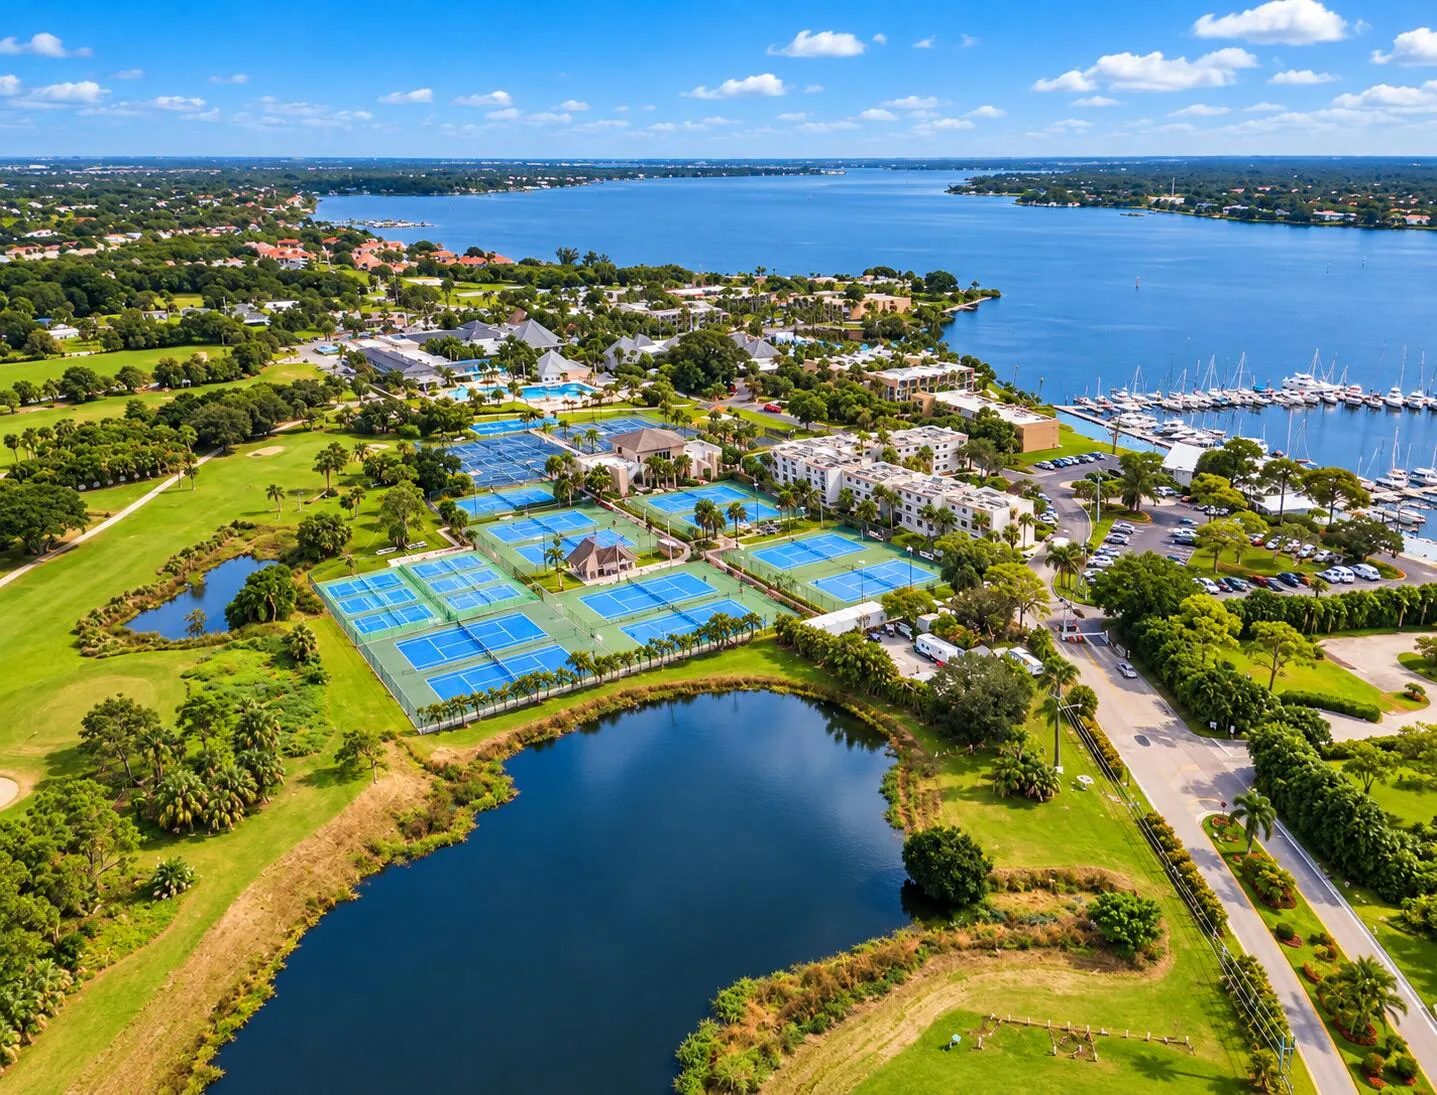
  • View : Clubhouse,Lake,Tennis Court,Water
  • Bedrooms : 4
  • Bathrooms : 4
  • Full Bathrooms : 4
  • Half Bathrooms : 0
  • Square Footage : 3,316 Sqft
  • Year Built : 2002
  • Lot Area : 0.31 Acre
  • Listing Status : Active Under Contract
  • Days On Market : 313
Contact Agent
Required
Required
Required
By proceeding, you consent to receive calls and texts at the number you provided, including marketing by autodialer and prerecorded and artificial voice, and ettmail, about your inquiry and other home-related matters, but not as a condition of any purchase.

Similar Single Family