• Share

10139 Royal Ascot Avenue, Lake Worth, Florida 33449

Pending
$1,508,375
  • Beds 5
  • Baths 7
  • Sq Ft 4,665 Sqft
  • Visits: 10 in 143 days

Description

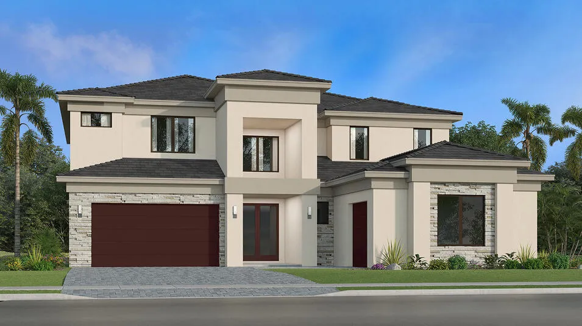
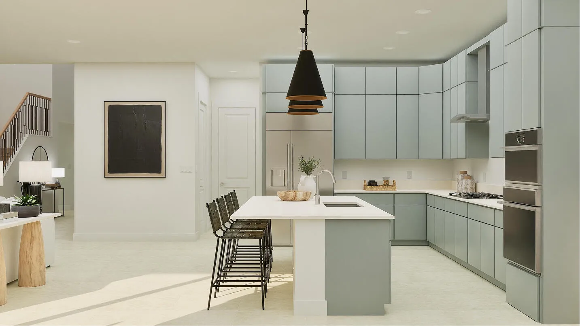
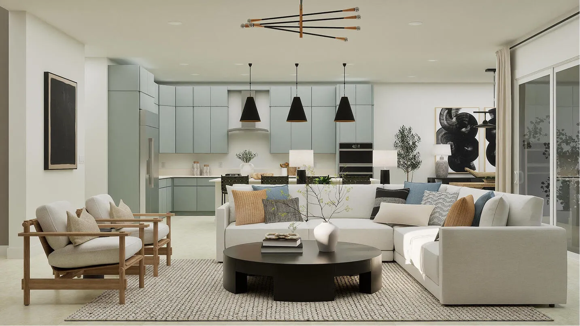
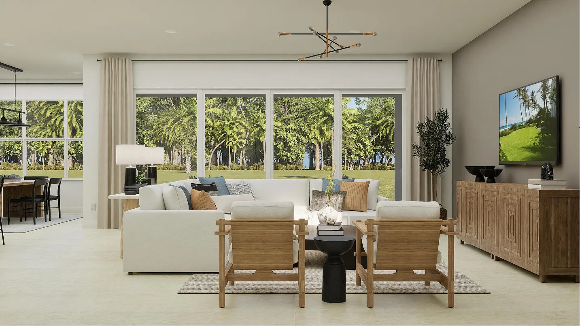
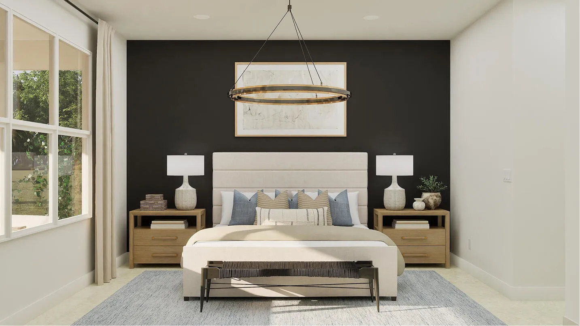
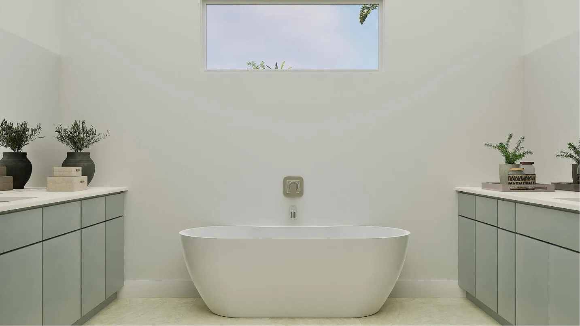
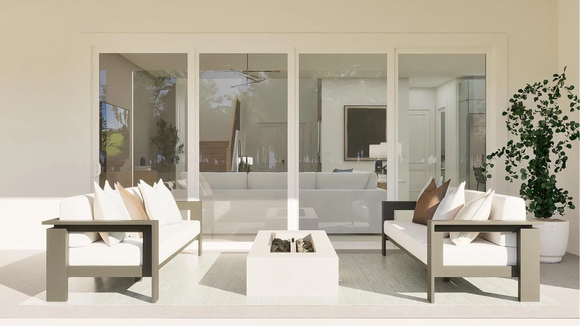
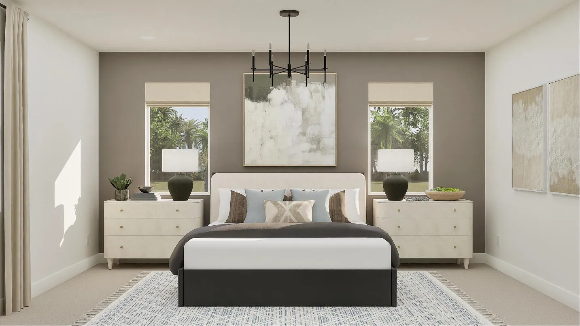
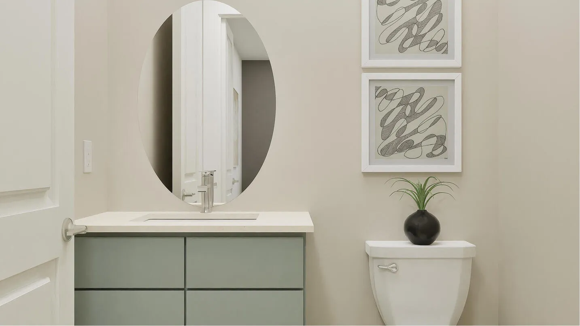
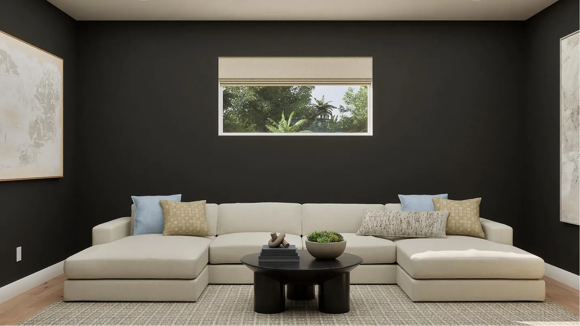
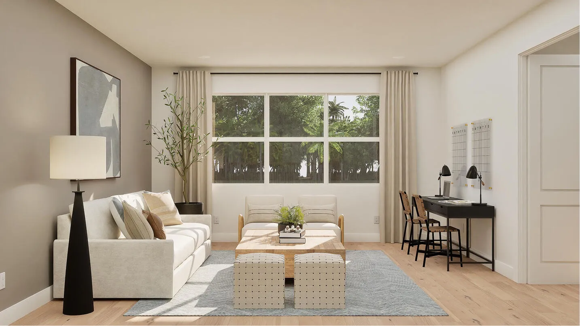
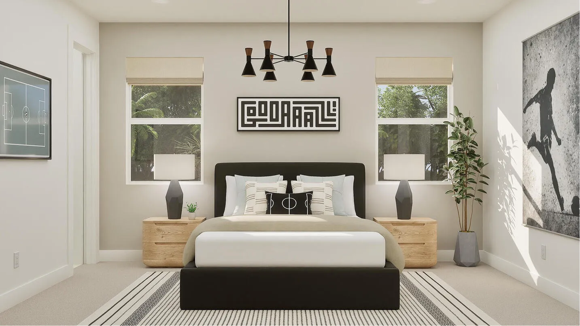
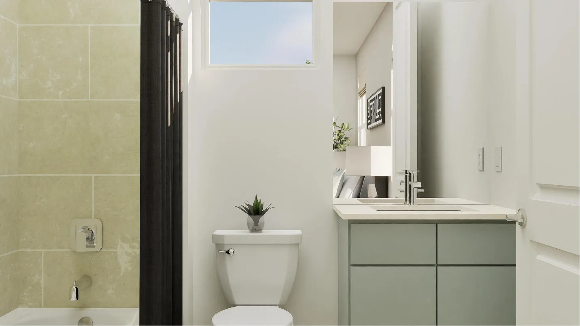
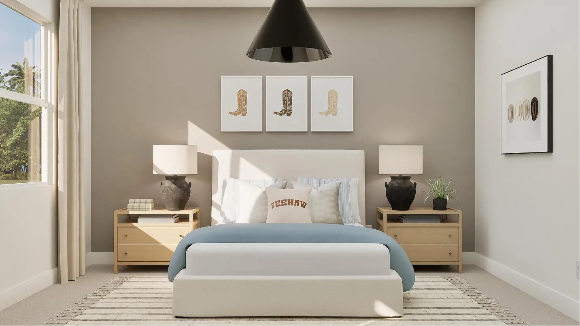
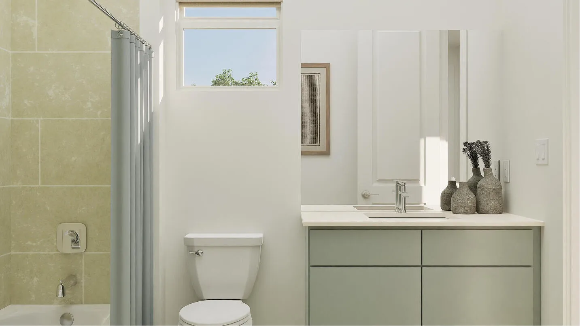
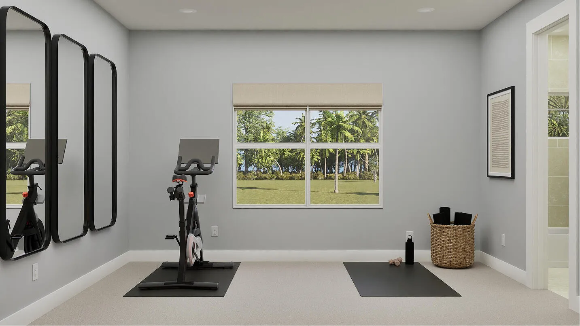
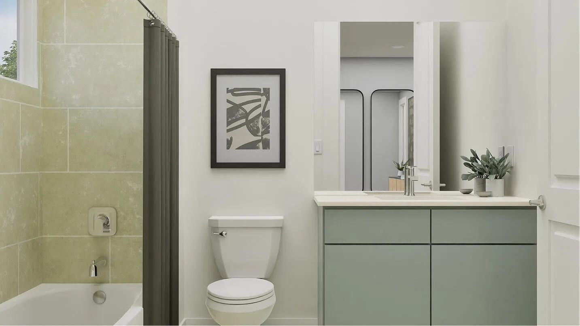
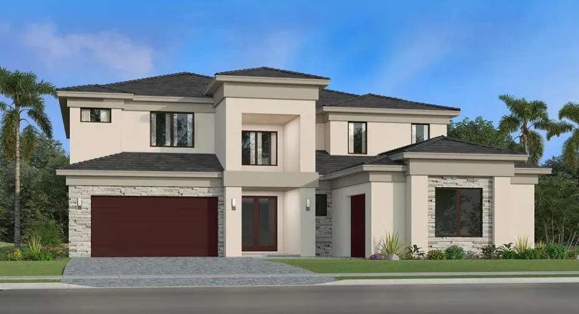
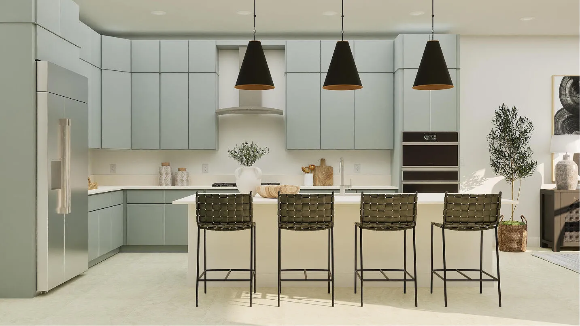
The largest plan in this collection is a sophisticated two-story home. Off the double-height foyer is a secluded flex space. Down the hallway is a free-flowing layout shared among the kitchen, dining room and a sprawling Great Room with a lanai . On the same level is a lavish owner’s suite with a spa-style bathroom. Upstairs are the remaining four bedrooms, each with a private en-suite bathroom, along with a spacious media room and loft rnrnPrices, dimensions and features may vary and are subject to change. Photos are for illustrative purposes only.

Features

  • Swimming Pool: Association
  • Heating System: Central
  • Cooling System: Central Air
  • Pet Policy: Number Limit, Breed Restrictions
  • Security: Smoke Detector(s), Gated Community, Fire Alarm
  • Parking: Garage
  • Furnished: Unfurnished

Appliances

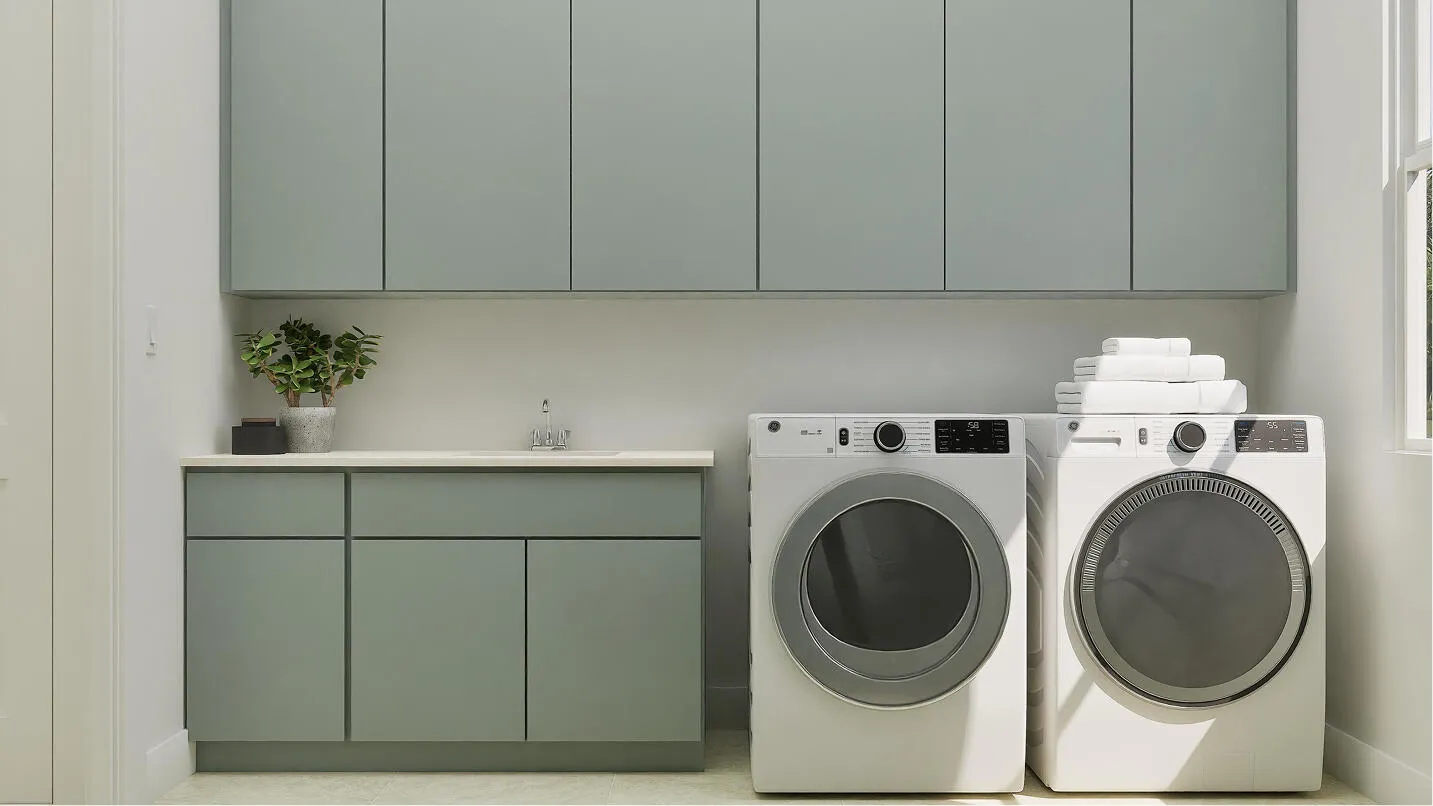
  • Appliances: Dryer, Dishwasher, Washer, Disposal, Ice Maker

Address Map

  • Country: US
  • State: FL
  • County: Palm Beach
  • City: Lake Worth
  • Subdivision: WHITMORE ESTATES
  • Zipcode: 33449
  • Street: Royal Ascot
  • Street Number: 10139
  • Street Suffix: Avenue
  • Floor Number: 0
  • Longitude: W81° 55' 53.6''
  • Latitude: N26° 37' 0.3''
  • Directions: Follow I-95 S to Hypoluxo Rd in Lantana. Take exit 60 from I-95 S Follow Hypoluxo Rd to your destination Use the 2nd from the left lane to turn left onto US-441 S Turn right onto 72nd Pl S
  • MLS Area: 4710

MLS Addon

  • Association Amenities: Clubhouse, Pool, Putting Green(s)
  • Association Fee: $445
  • Association Fee Frequency: Monthly
  • Close Price: $0
  • Community Features: Gated, Home Owners Association
  • Elementary School: Coral Reef (Palm Beach)
  • Flooring: Ceramic Tile, Wood, Carpet
  • Garage Spaces: 3
  • High School: Dr. Joaquin Garcia
  • Insurance Expense: $0
  • Interior Features: Dual Sinks, Entrance Foyer, Walk-In Closet(s), Kitchen Island, Pantry, Bathtub, Soaking Tub
  • Laundry Features: Inside
  • Levels: Two
  • Listing Terms: Cash, Conventional, FHA, VA Loan
  • Middle Or Junior School: Woodlands
  • New Taxes Expense: $0
  • Stories: 2
  • Stories Total: 2
  • Tax Annual Amount: $1
  • Tax Year: 2027
  • Utilities: No
  • Water Front Features: No
  • Zoning: AR

Location

Listing Updated: 2026-05-12 18:37:49
  • Property Type : Single Family
  • Property Sub Type : Single Family Residence
  • Listing Type : For Sale
  • Listing ID : R11152606
  • Price : $1,508,375
  • View : Garden, Pool
  • Bedrooms : 5
  • Bathrooms : 7
  • Full Bathrooms : 5
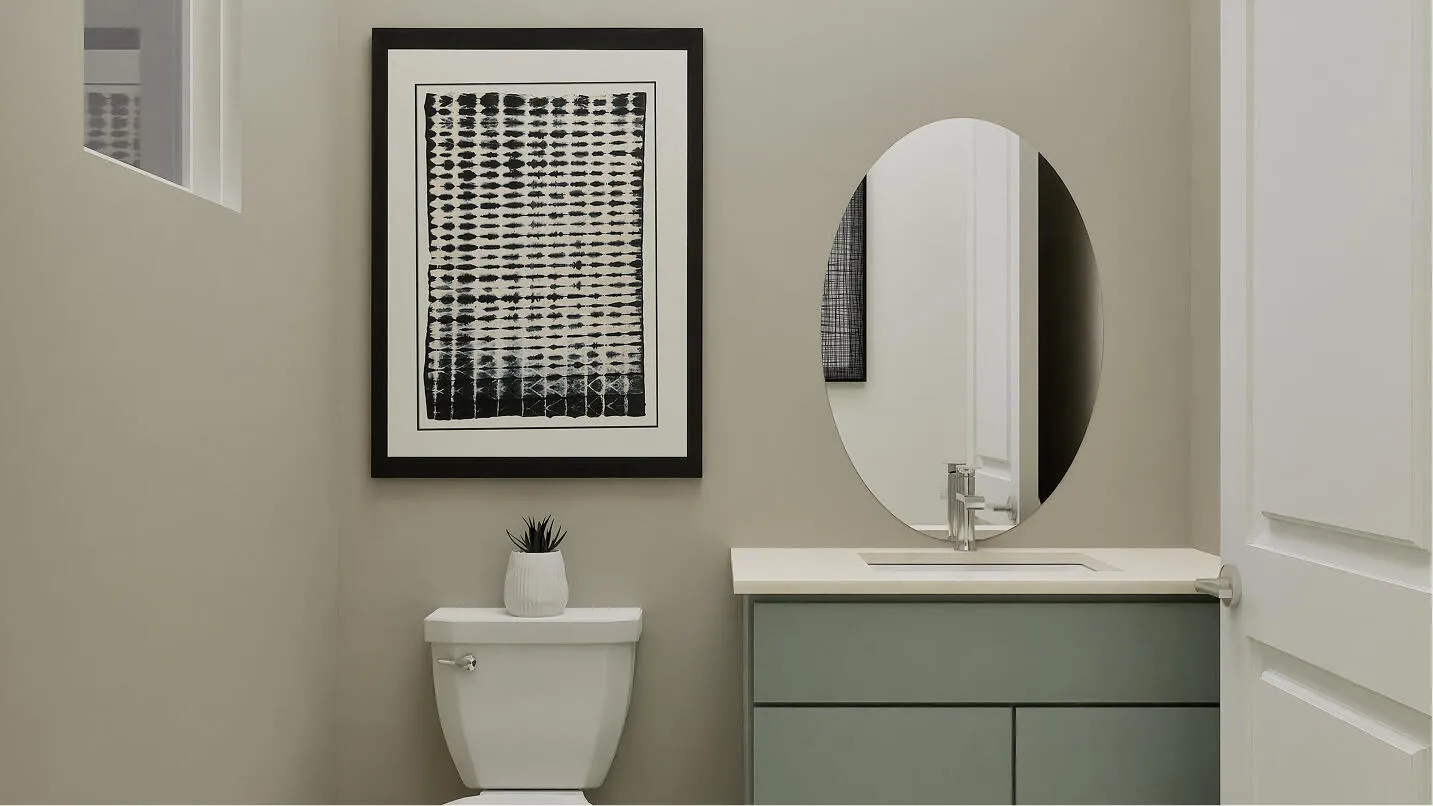
  • Half Bathrooms : 2
  • Square Footage : 4,665 Sqft
  • Year Built : 2026
  • Lot Area : 0 Acre
  • Listing Status : Pending
  • Days On Market : 51
Contact Agent
Required
Required
Required
By proceeding, you consent to receive calls and texts at the number you provided, including marketing by autodialer and prerecorded and artificial voice, and ettmail, about your inquiry and other home-related matters, but not as a condition of any purchase.

Similar Single Family