• Share

4627 Mediterranean Circle, Palm Beach Gardens, Florida 33418

Active Under Contract
$520,000
  • Beds 3
  • Baths 3
  • Sq Ft 1,718 Sqft
  • Visits: 24 in 128 days

Description

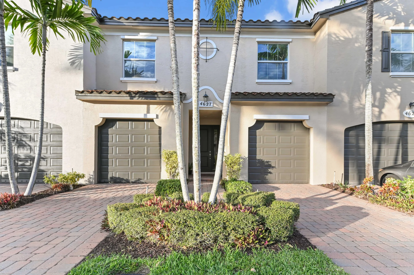
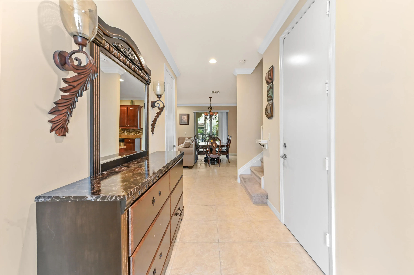
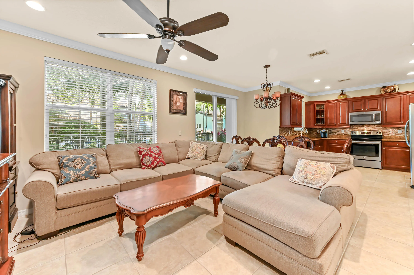
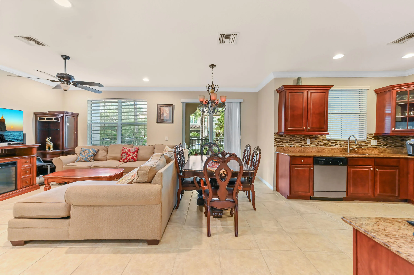
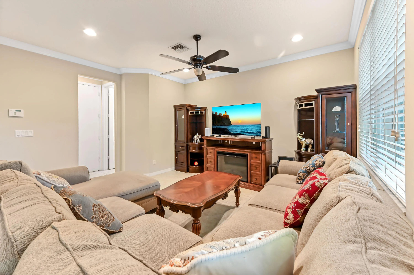
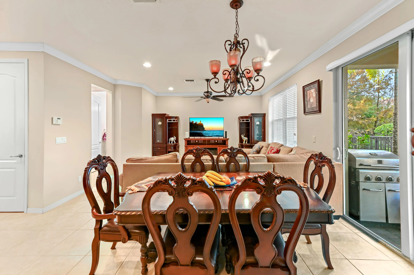
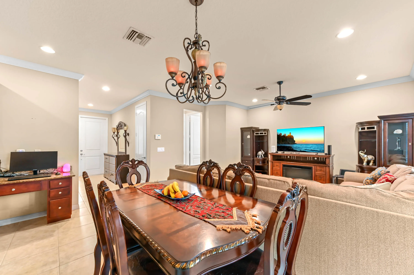
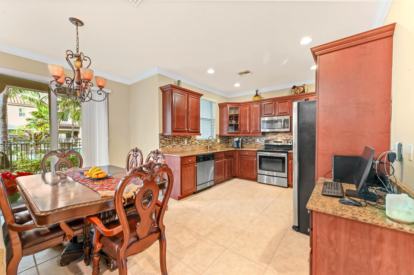
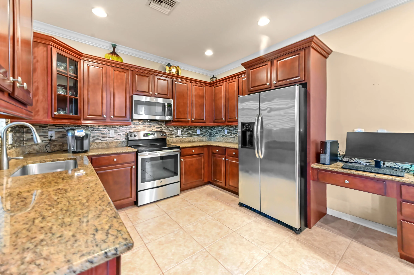
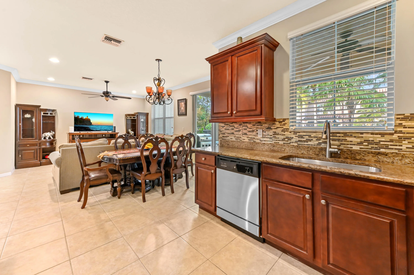
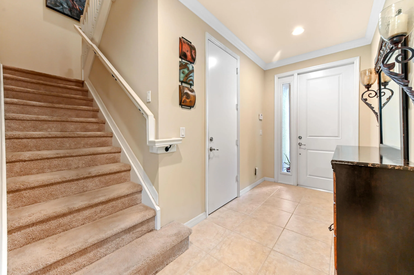
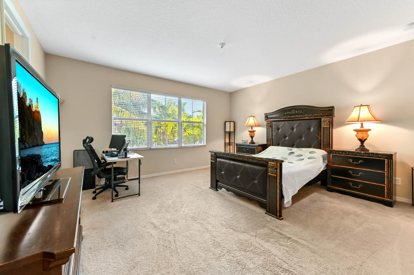
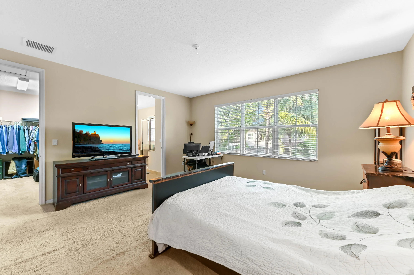
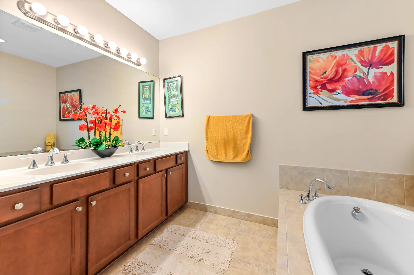
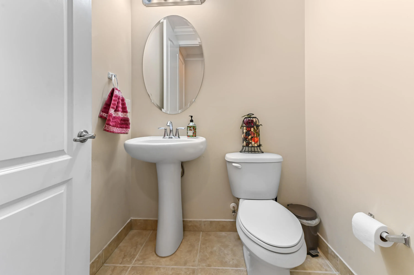
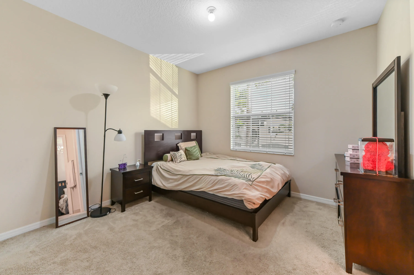
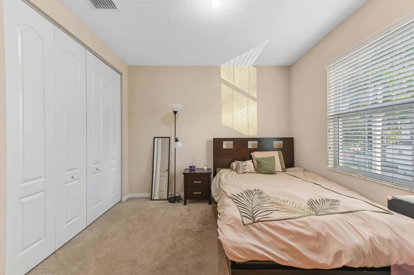
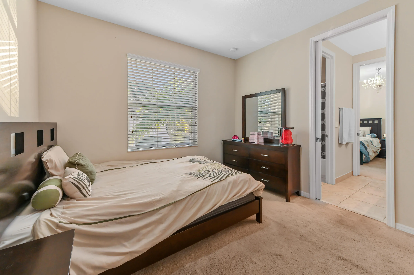
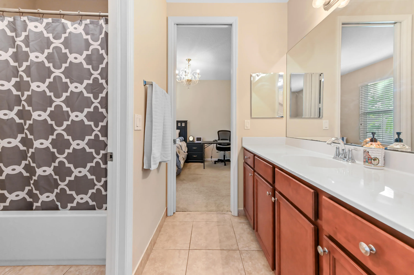
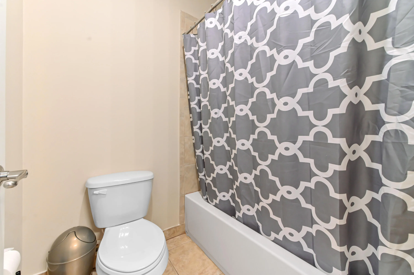
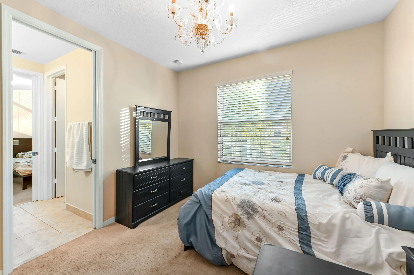
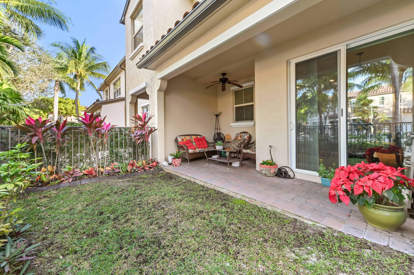
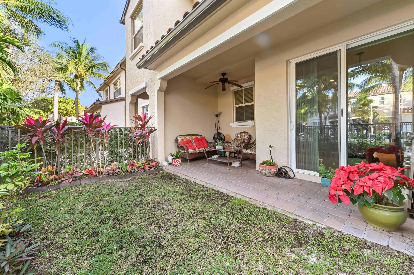
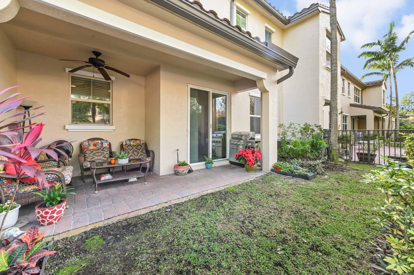
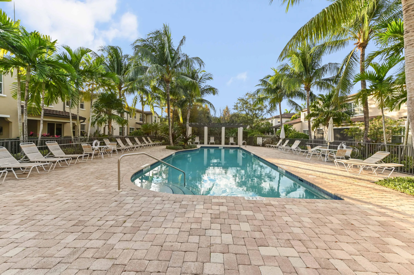
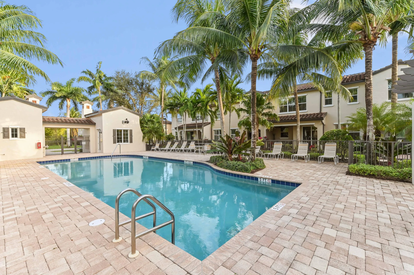
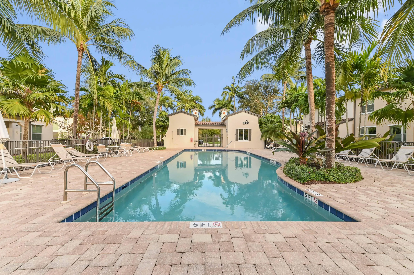
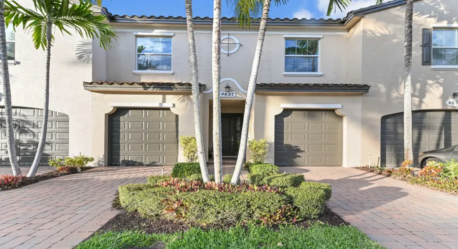
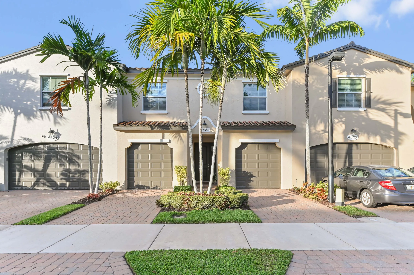
Bring all offers! Located in the gated community of Trevi at The Gardens, this spacious 2-story townhouse offers 1,718 sq ft of living space with serene community pool views. The home features 3 bedrooms, 2.1 baths, and a welcoming foyer entry. The main level boasts an open living floor plan. 2 split garages with separate entrances. The kitchen is equipped with wood cabinets with crown molding, granite counter tops, and stainless steel appliances, offering both style and functionality. A convenient laundry room with a washer and dryer is also located on the 2nd floor for practical use. All bedrooms are situated upstairs for added privacy and feature carpeted flooring. The large master bedroom provides a comfortable retreat, while the split bedroom layout includes a Jack and Jill bathroom. Additional highlights include impact glass throughout and the security of a gated community. Enjoy comfort, space, and a prime location in this well-maintained townhome at Trevi at The Gardens.

Features

  • Swimming Pool: Association
  • Heating System: Central, Electric
  • Cooling System: Electric, Central Air, Ceiling Fan(s)
  • Fence: Fenced
  • Pet Policy: Number Limit, Breed Restrictions, Pet Restrictions
  • Security: Smoke Detector(s), Gated Community, Security System Owned, Closed Circuit Camera(s)
  • Patio: Patio, Porch, Covered
  • Parking: Garage, Garage Door Opener, Attached
  • Furnished: Unfurnished

Appliances

  • Appliances: Dryer, Dishwasher, Electric Range, Microwave, Refrigerator, Washer, Electric Water Heater, Disposal, Ice Maker, Water Heater

Address Map

  • Country: US
  • State: FL
  • County: Palm Beach
  • City: Palm Beach Gardens
  • Subdivision: TREVI AT THE GARDENS
  • Zipcode: 33418
  • Street: Mediterranean
  • Street Number: 4627
  • Street Suffix: Circle
  • Floor Number: 0
  • Longitude: W81° 52' 51.8''
  • Latitude: N26° 51' 48.9''
  • Directions: I-95 - Exit PGA go west to Military Trail. Turn North on Military and proceed to Hood Road. Turn left (west) and continue for approx. 2 1/2 miles. Cross over overpass. Turn left to Trevi.
  • MLS Area: 5310

MLS Addon

  • Architectural Style: Mediterranean
  • Association Amenities: Clubhouse, Fitness Center, Pool, Trail(s), Cabana, Sidewalks
  • Association Fee: $575
  • Association Fee Frequency: Monthly
  • Association Fee Includes: Common Areas, Internet, Security, Maintenance Grounds, Cable TV, Recreation Facilities
  • Close Price: $0
  • Community Features: Gated, Home Owners Association, Street Lights, Sidewalks
  • Elementary School: Marsh Pointe
  • Exterior Features: Outdoor Living Area
  • Flooring: Ceramic Tile, Carpet
  • Garage Spaces: 2
  • High School: William T. Dwyer
  • Insurance Expense: $0
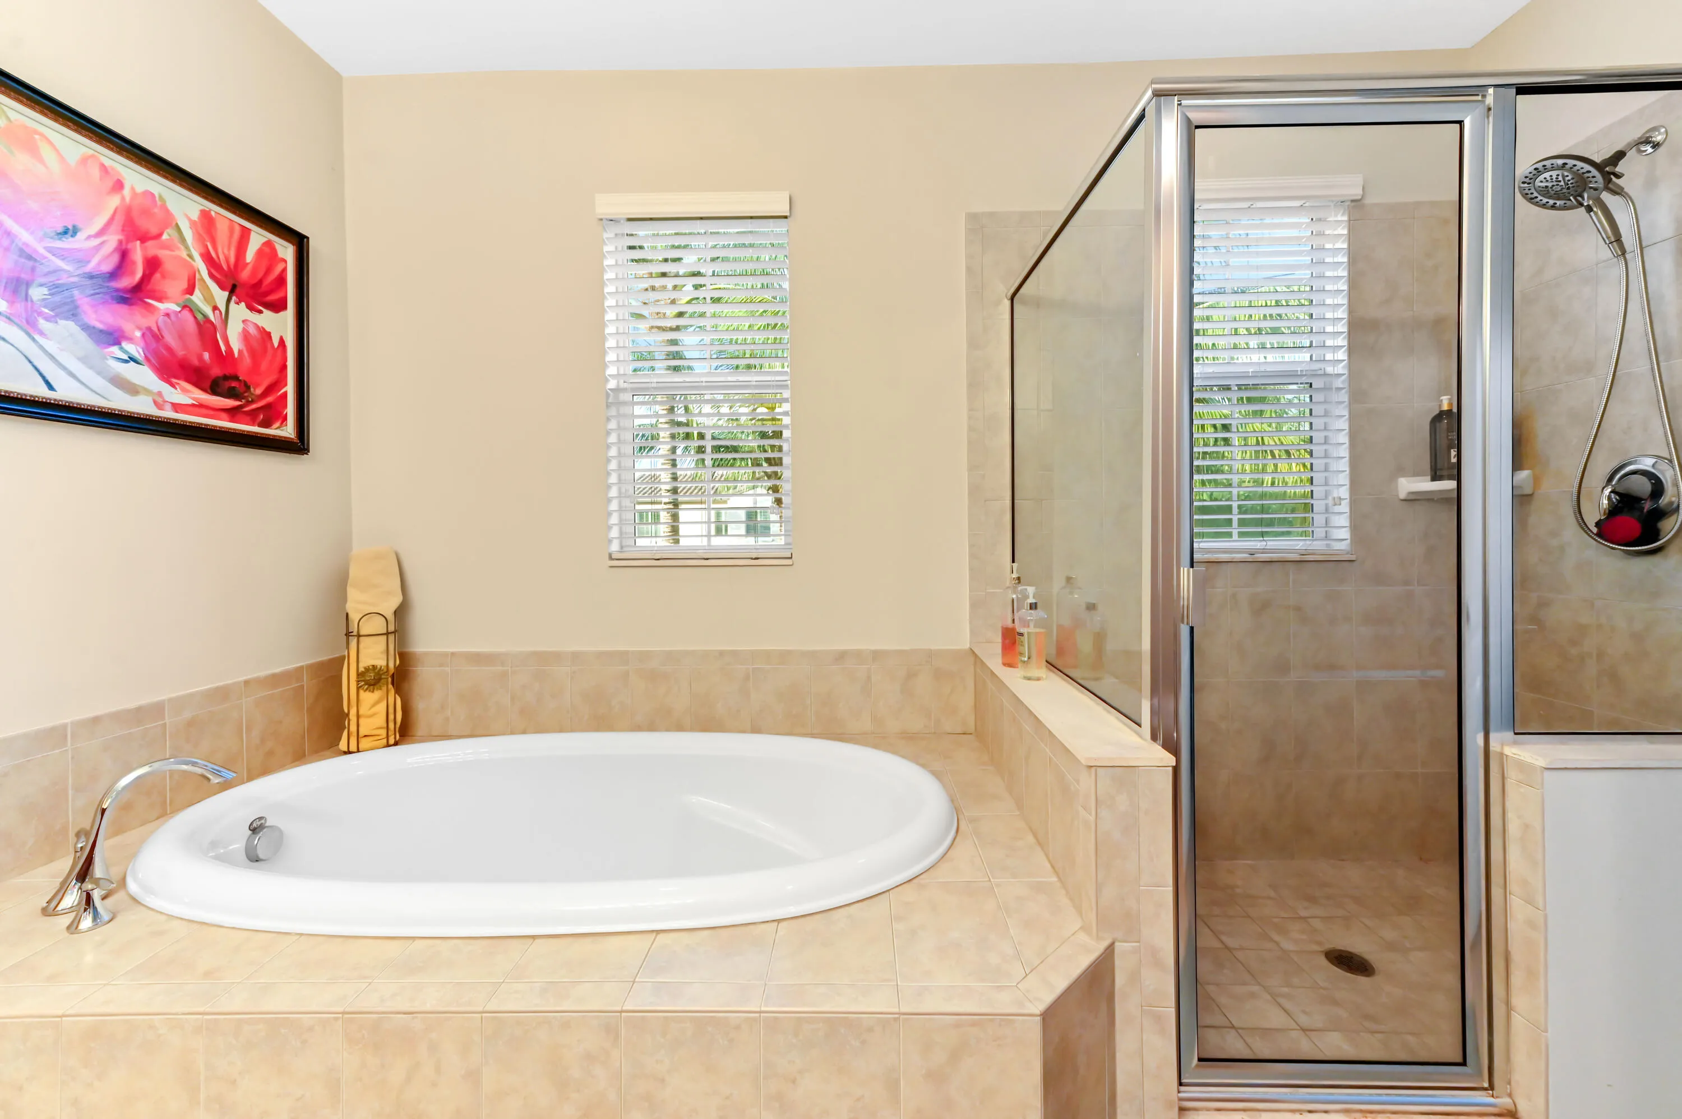
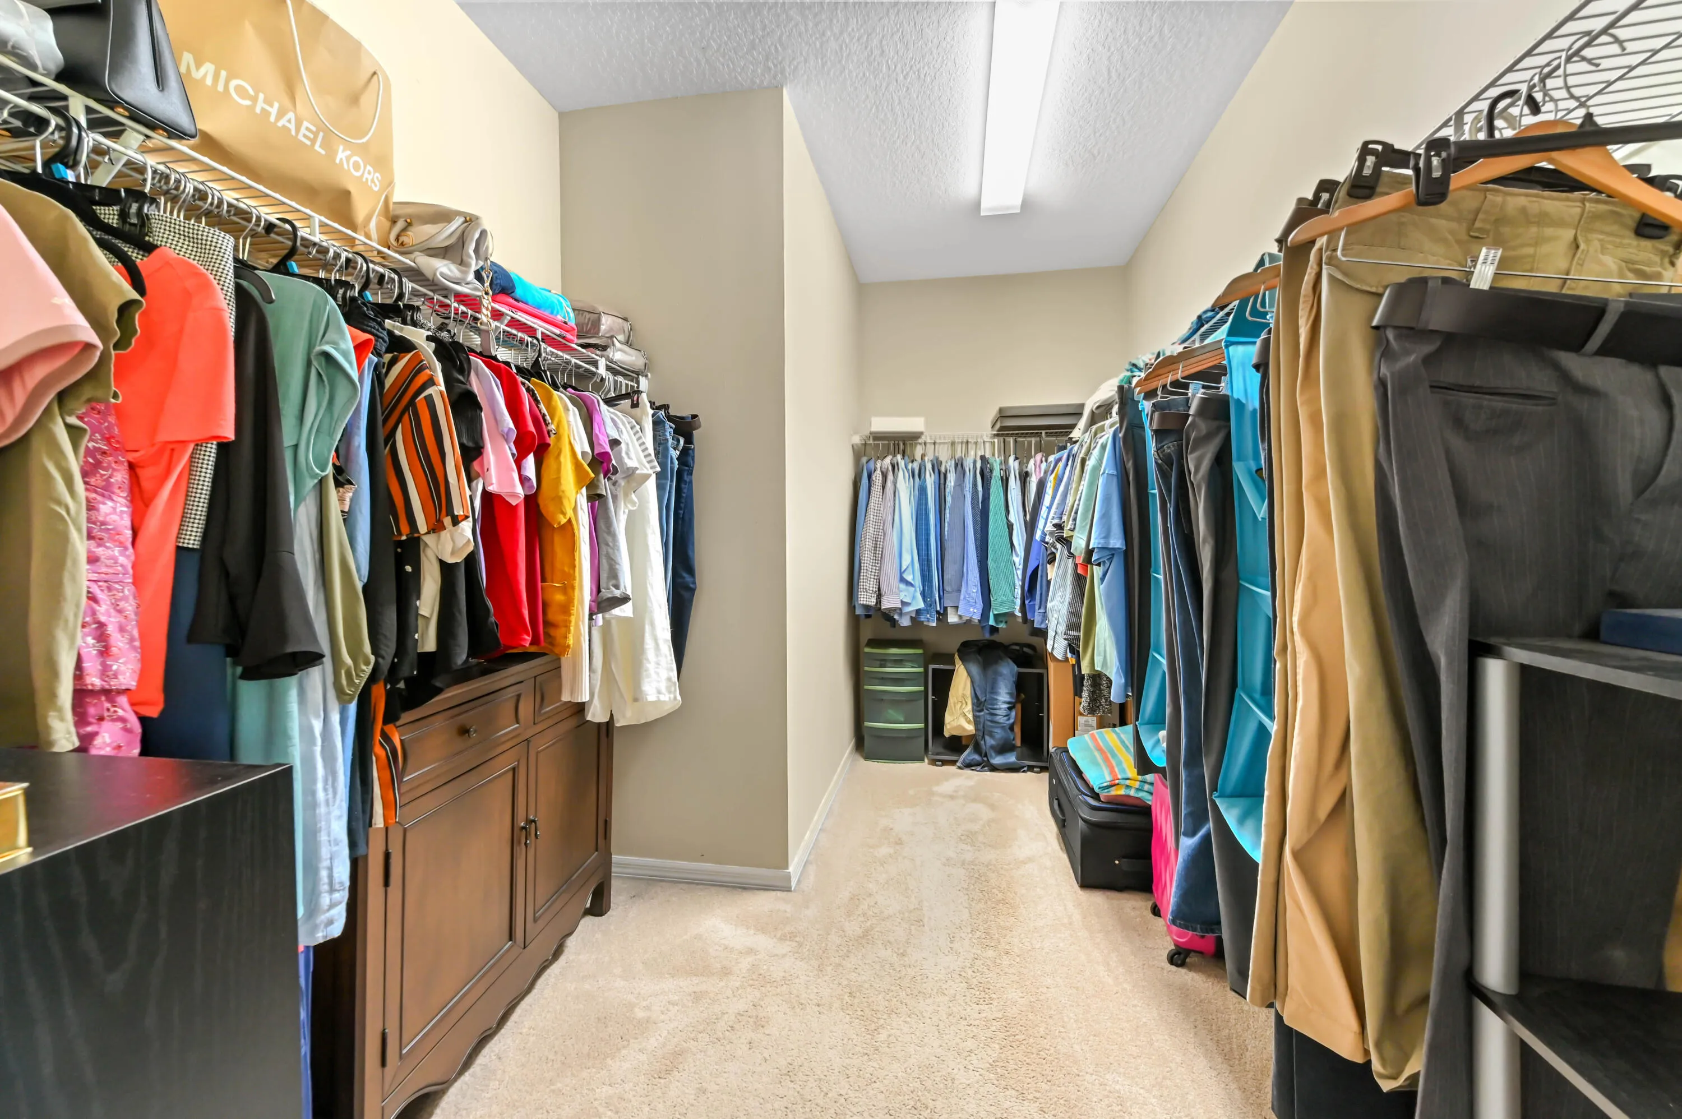
  • Interior Features: Dual Sinks, Living/Dining Room, Upper Level Primary, Closet Cabinetry, Entrance Foyer, Walk-In Closet(s), Built-in Features, Garden Tub/Roman Tub, Pantry, Split Bedrooms, Separate Shower, Bathtub, Soaking Tub, Storage
  • Laundry Features: Inside, Laundry Closet
  • Levels: Two, Multi/Split
  • Listing Terms: Cash, Conventional, FHA, VA Loan
  • Lot Features: < 1/4 Acre
  • Lot Size Dimensions: 0.0517 acres
  • Middle Or Junior School: Watson B. Duncan
  • New Taxes Expense: $0
  • Stories: 2
  • Stories Total: 2
  • Tax Annual Amount: $7,484
  • Tax Year: 2025
  • Utilities: Cable Available, Sewer Available, Water Available
  • Water Front Features: No
  • Window Features: Blinds
  • Zoning: PCD(ci

Location

Listing Updated: 2026-05-12 18:39:52
  • Property Type : Townhouse
  • Property Sub Type : Townhouse
  • Listing Type : For Sale
  • Listing ID : R11152800
  • Price : $520,000
  • View : Garden, Intercoastal, Water
  • Bedrooms : 3
  • Bathrooms : 3
  • Full Bathrooms : 2
  • Half Bathrooms : 1
  • Square Footage : 1,718 Sqft
  • Year Built : 2013
  • Lot Area : 0.05 Acre
  • Listing Status : Active Under Contract
  • Days On Market : 128
Contact Agent
Required
Required
Required
By proceeding, you consent to receive calls and texts at the number you provided, including marketing by autodialer and prerecorded and artificial voice, and ettmail, about your inquiry and other home-related matters, but not as a condition of any purchase.

Similar Townhouse