• Share

10641 Willow Oak Court, Wellington, Florida 33414

Active For Sale
$769,000
  • Beds 5
  • Baths 4
  • Sq Ft 3,039 Sqft
  • Visits: 35 in 139 days

Description

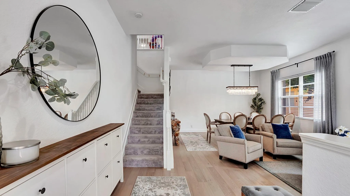
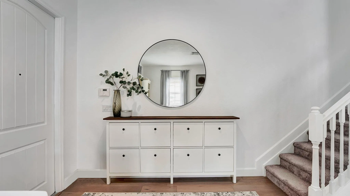
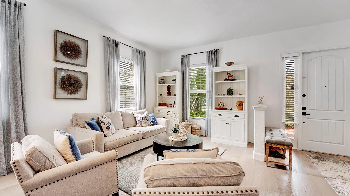
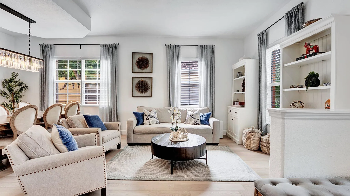
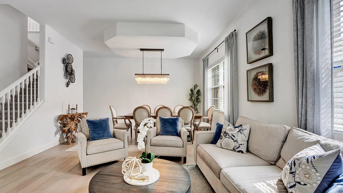
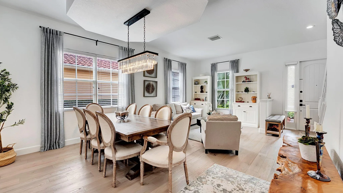
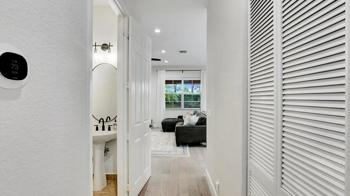
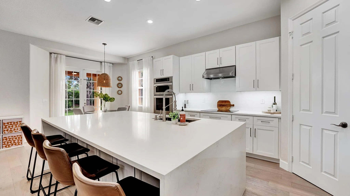
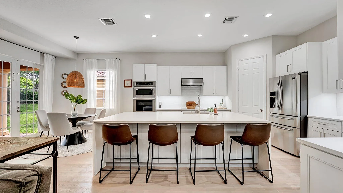
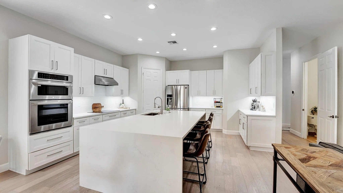
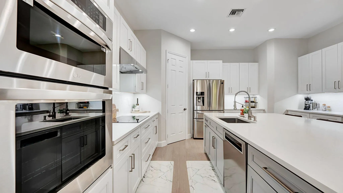
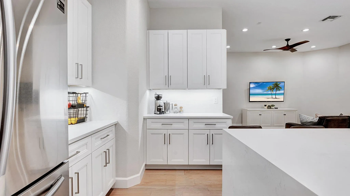
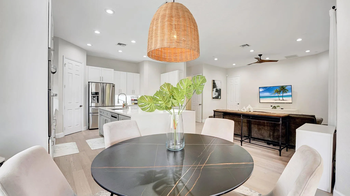
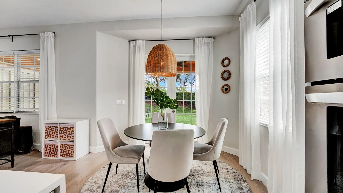
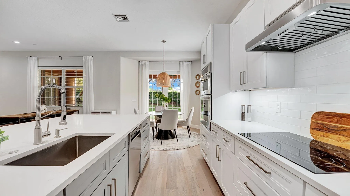
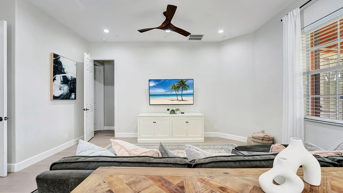
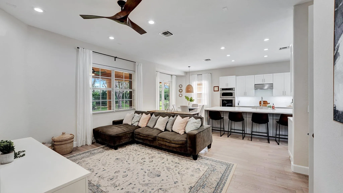
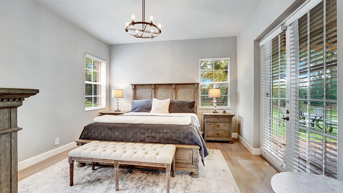
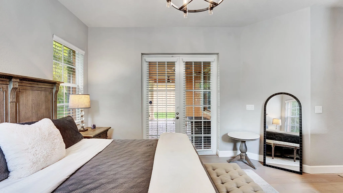
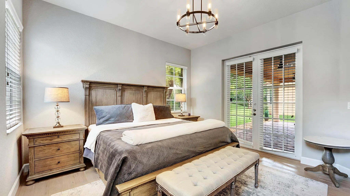
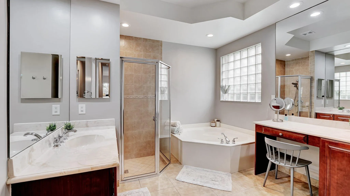
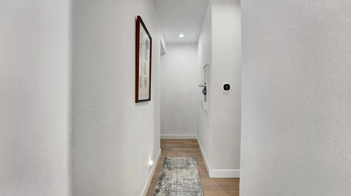
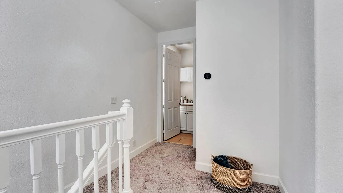
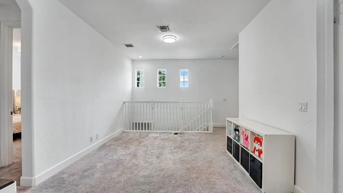
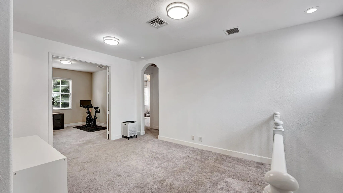
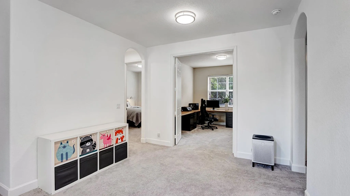
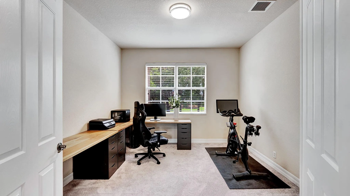
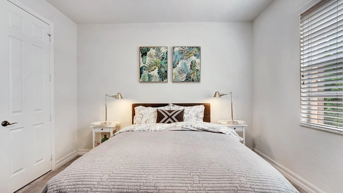
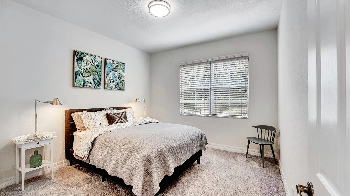
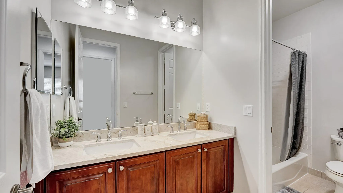
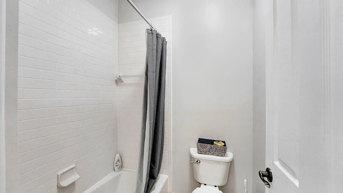
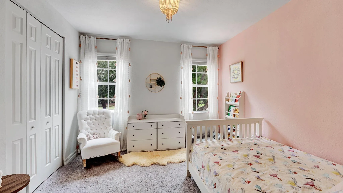
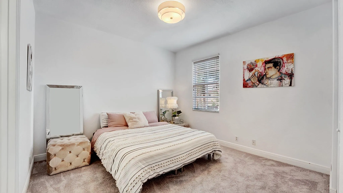
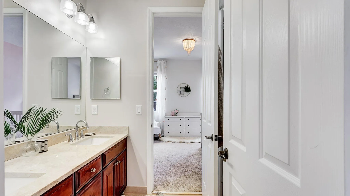
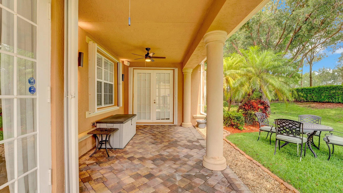
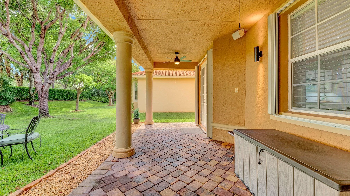
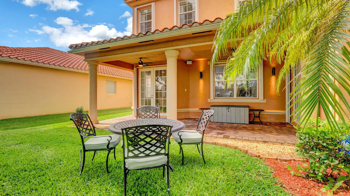
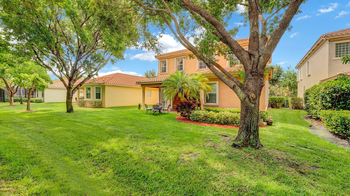
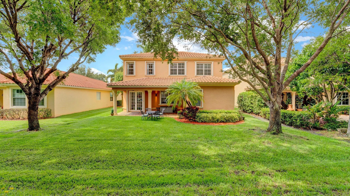
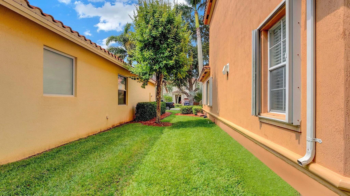
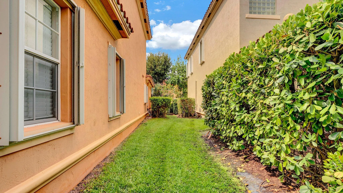
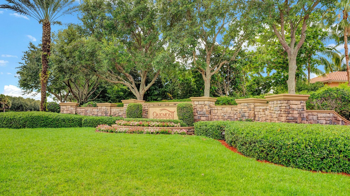
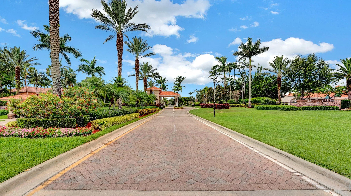
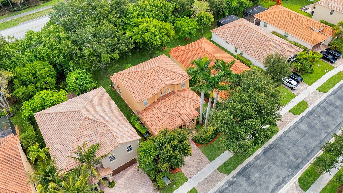
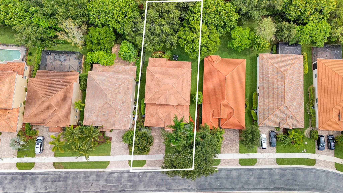
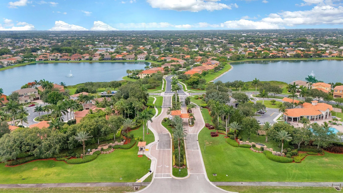
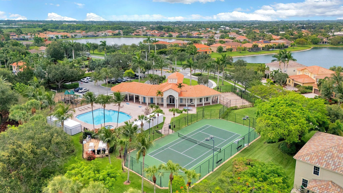
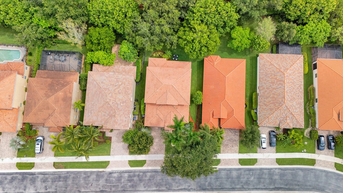
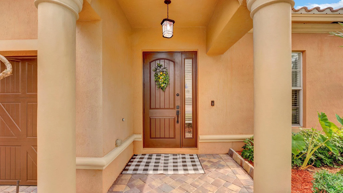
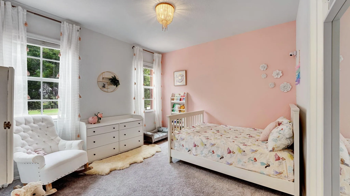
Upgraded 5BR/3.5BA home in gated Oakmont Estates, Wellington! This move-in ready residence features European engineered oak floors, a stunning designer kitchen with a large quartz waterfall island, solid wood cabinetry, and a spacious first-floor primary suite. Upstairs offers new carpet, a loft, a flexible office/bedroom with French doors, 3 additional bedrooms, and 2 full baths. Just steps from the clubhouse and resort-style amenities. Enjoy a large backyard with plenty of room to add a pool. Includes new digital water heater, dual-zone HVAC, smart-home features, and front impact windows for added comfort and efficiency. Ideally located near top-rated Wellington schools, shopping, dining, and the Polo Grounds.

Features

  • Swimming Pool: Heated, Association
  • Heating System: Central, Electric
  • Cooling System: Electric, Central Air, Ceiling Fan(s)
  • Fence: No
  • Pet Policy: Yes
  • Security: Smoke Detector(s), Gated Community
  • Patio: Patio, Covered
  • Parking: Garage, Garage Door Opener, Attached, On Street
  • Furnished: Unfurnished

Appliances

  • Appliances: Dryer, Dishwasher, Microwave, Refrigerator, Washer, Electric Water Heater, Disposal, Ice Maker, Water Heater, Cooktop, Oven, Free-Standing Freezer, Electric Cooktop, Vented Exhaust Fan

Address Map

  • Country: US
  • State: FL
  • County: Palm Beach
  • City: Wellington
  • Subdivision: OAKMONT ESTATES PUD
  • Zipcode: 33414
  • Street: Willow Oak
  • Street Number: 10641
  • Street Suffix: Court
  • Floor Number: 0
  • Longitude: W81° 46' 57.1''
  • Latitude: N26° 38' 9.3''
  • Directions: Stribling Road to Oakmont Estates, first right after gate
  • MLS Area: 5520

MLS Addon

  • Accessibility Features: No
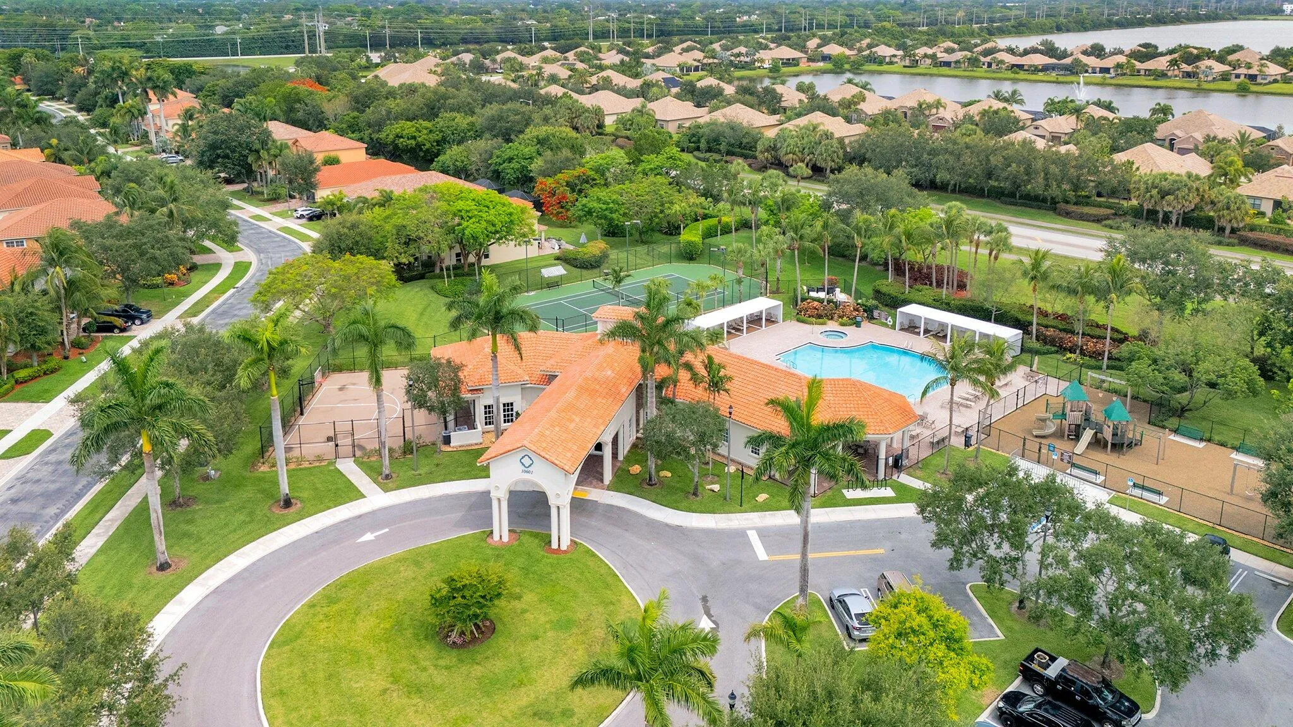
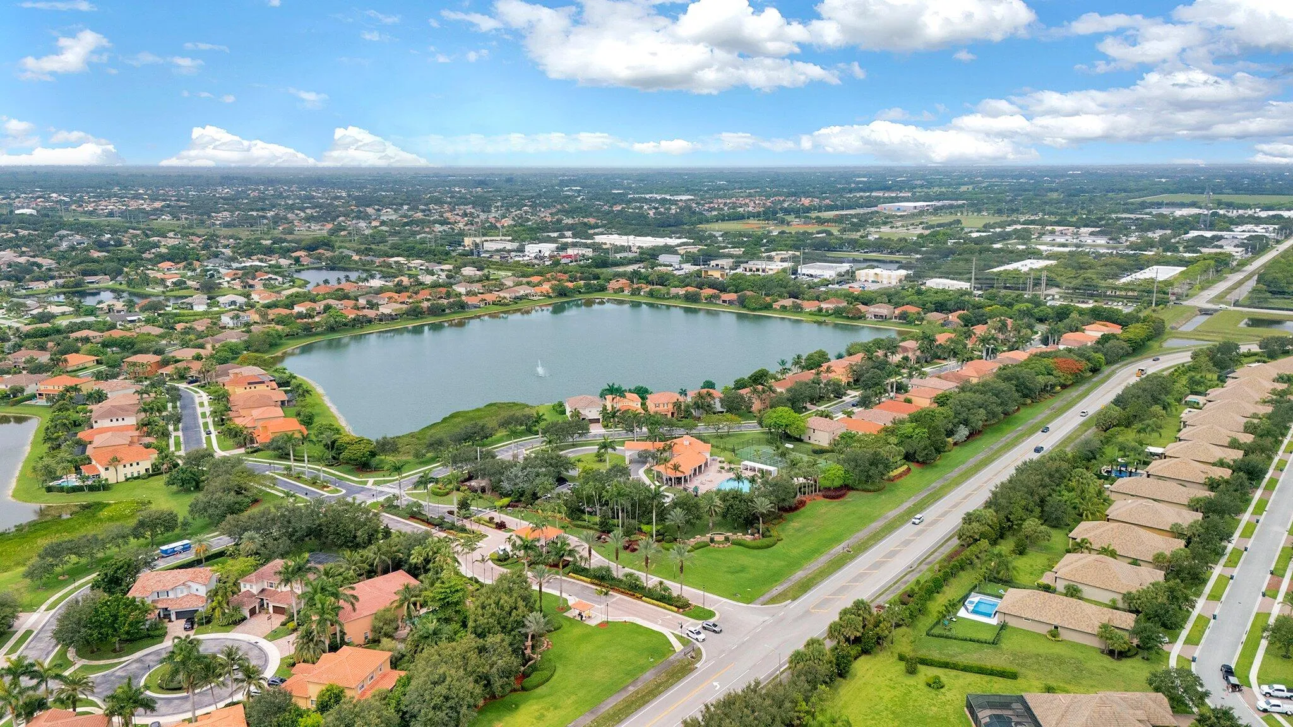
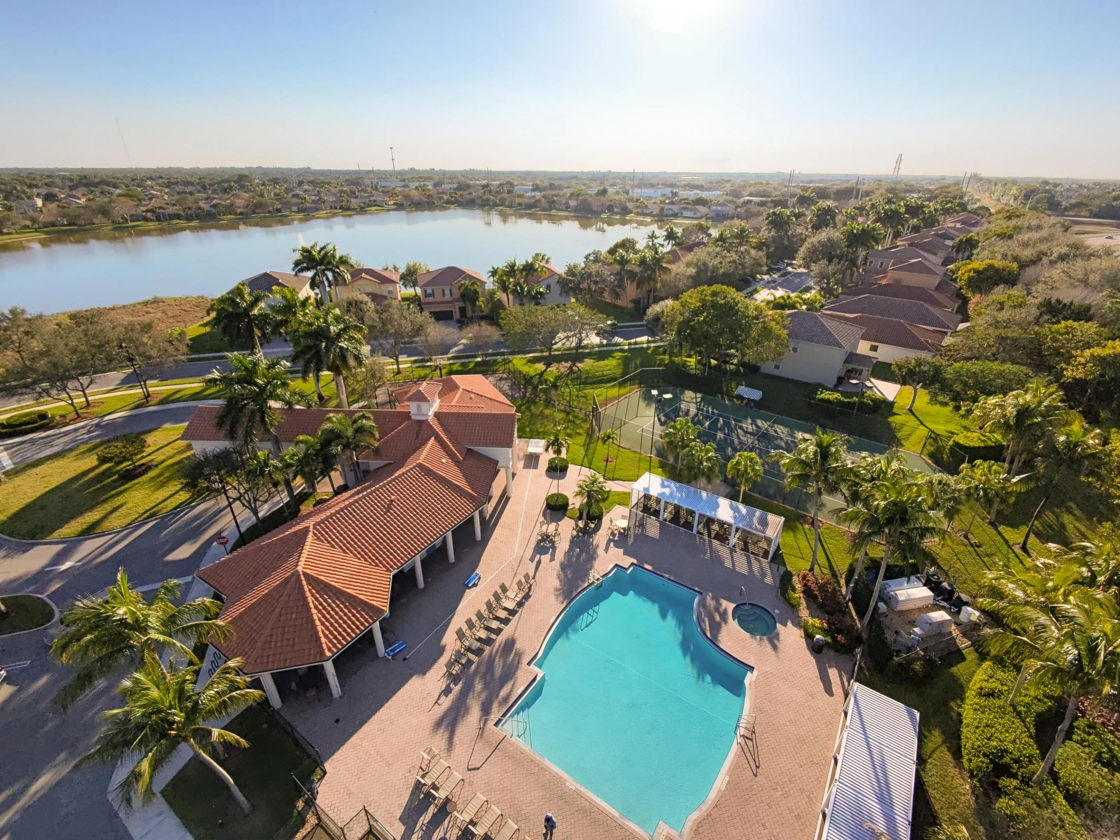
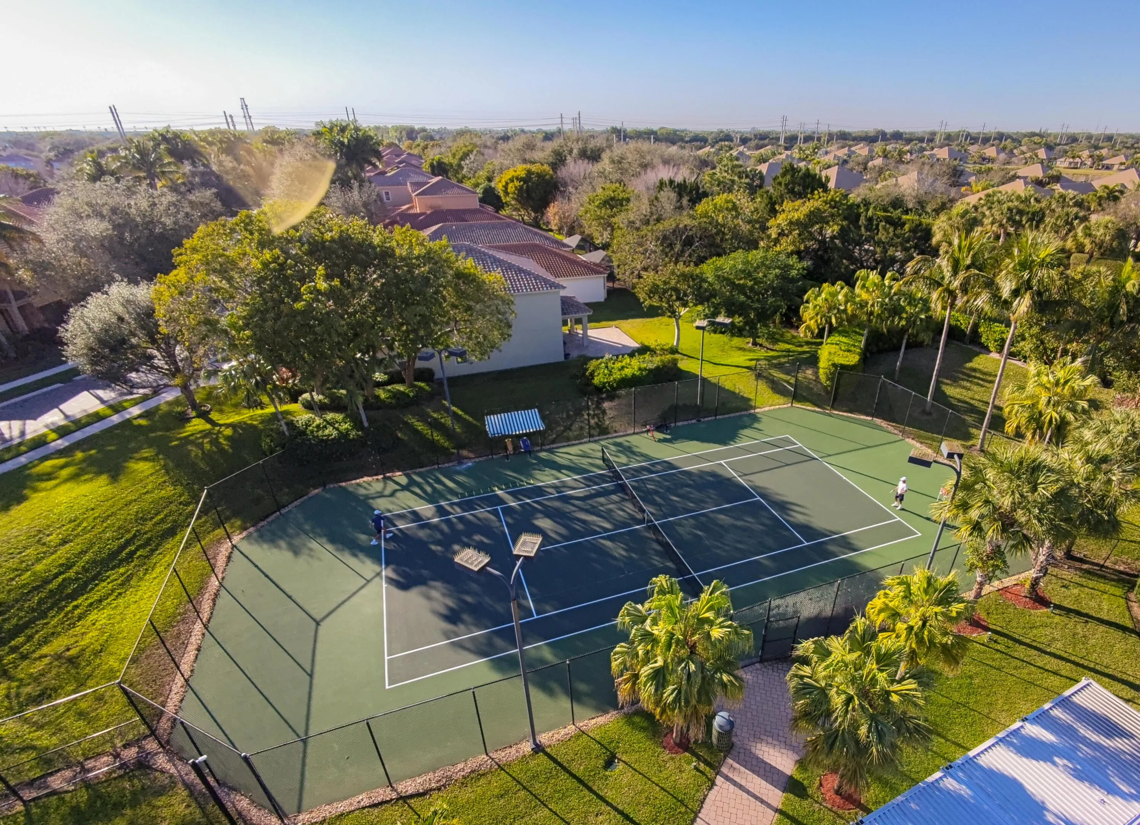
  • Association Amenities: Clubhouse, Fitness Center, Pool, Tennis Court(s), Community Kitchen, Playground, Spa/Hot Tub, Basketball Court, Maintenance, Parking, Gated
  • Association Fee: $450
  • Association Fee Frequency: Monthly
  • Association Fee Includes: Common Areas, Security, Maintenance Grounds, Recreation Facilities
  • Close Price: $0
  • Community Features: Gated, Home Owners Association
  • Door Features: French Doors
  • Elementary School: Panther Run (Palm Beach)
  • Exterior Features: Room For Pool, Outdoor Living Area
  • Flooring: Tile, Wood, Carpet
  • Garage Spaces: 2
  • High School: Wellington
  • Insurance Expense: $0
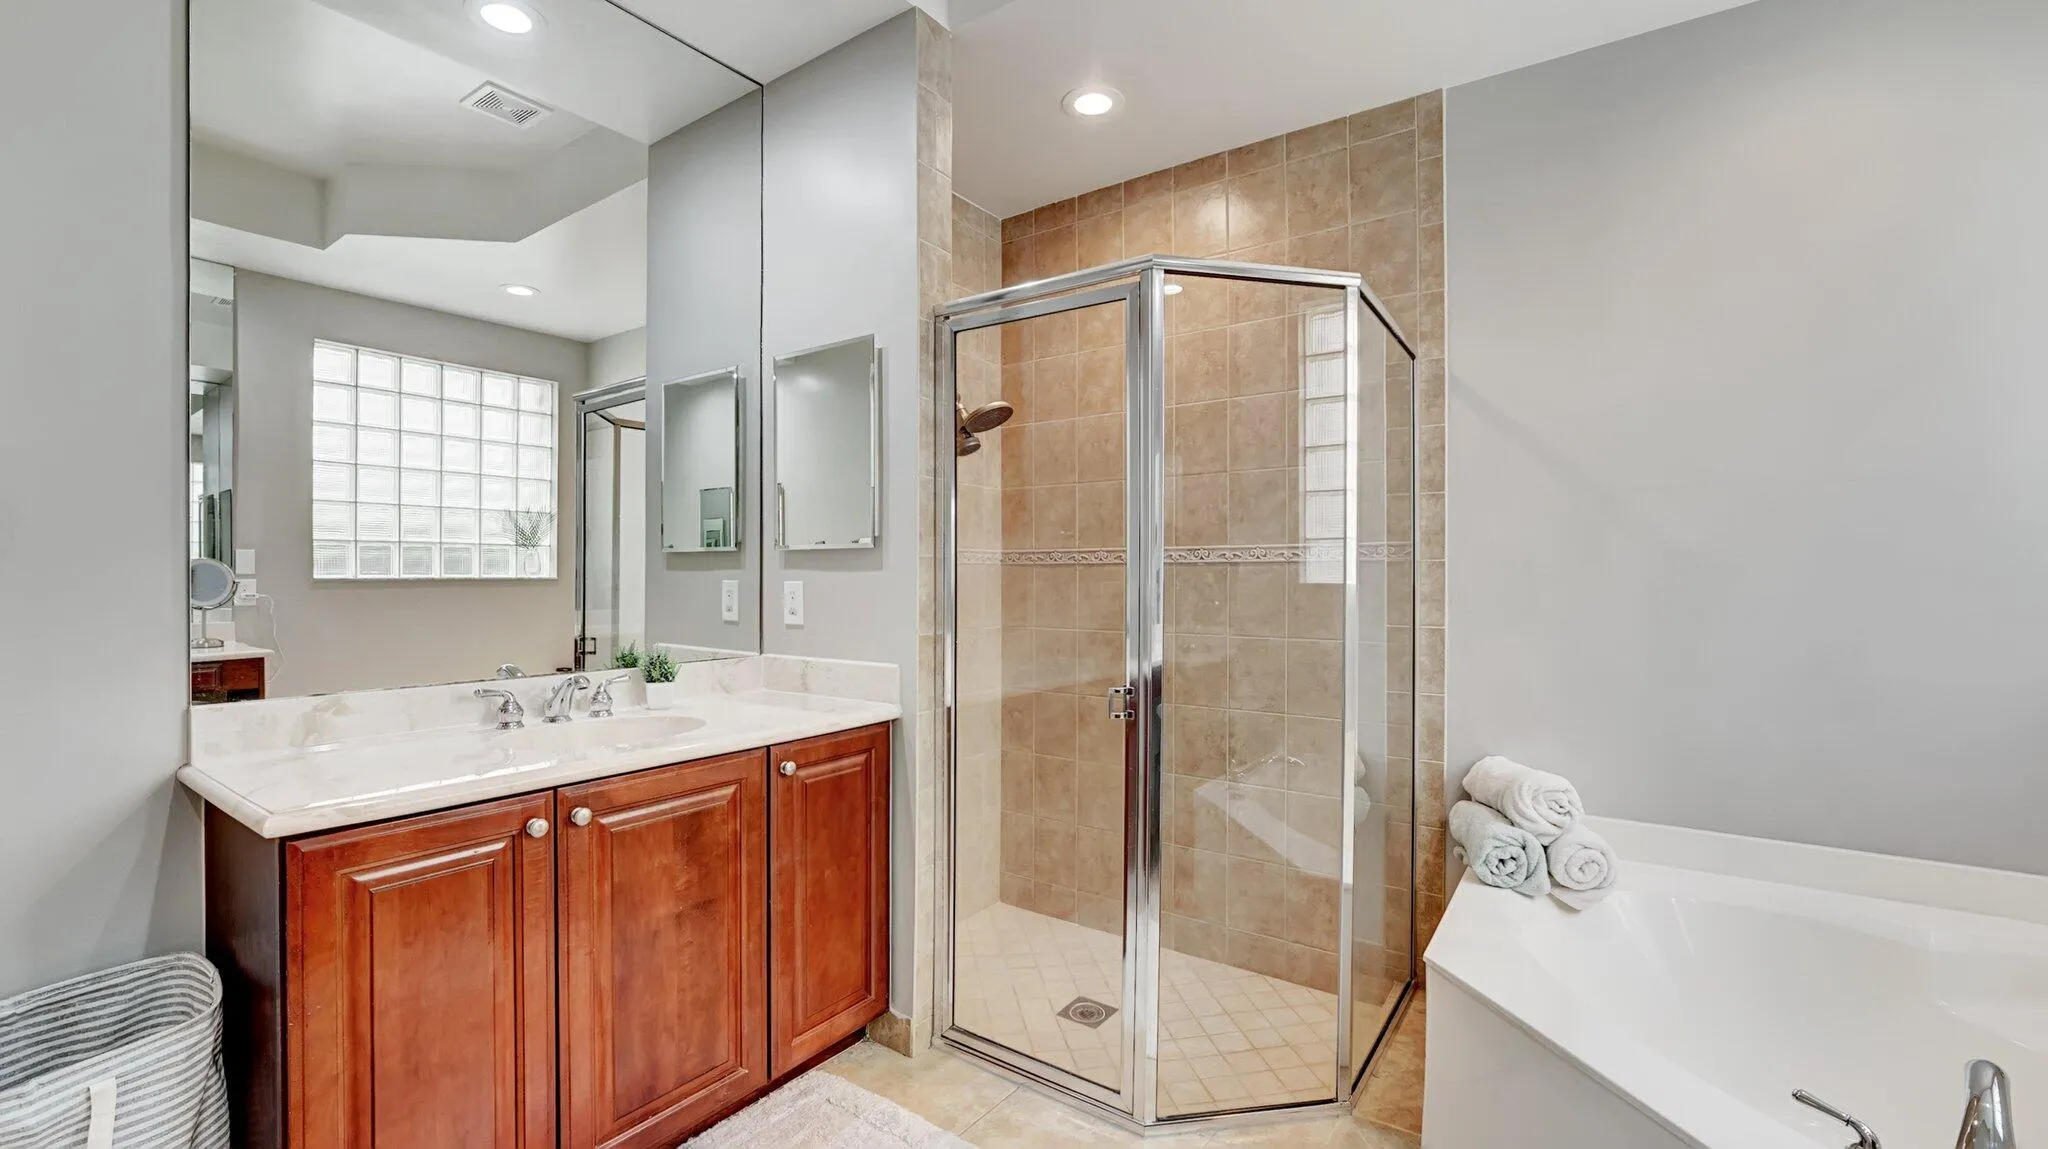
  • Interior Features: Bedroom on Main Level, Breakfast Area, Dual Sinks, Eat-in Kitchen, Family/Dining Room, Walk-In Closet(s), Kitchen Island, High Ceilings, Pantry, Separate Shower, Main Level Primary, Vaulted Ceiling(s), Bathtub, Soaking Tub, Cathedral Ceiling(s)
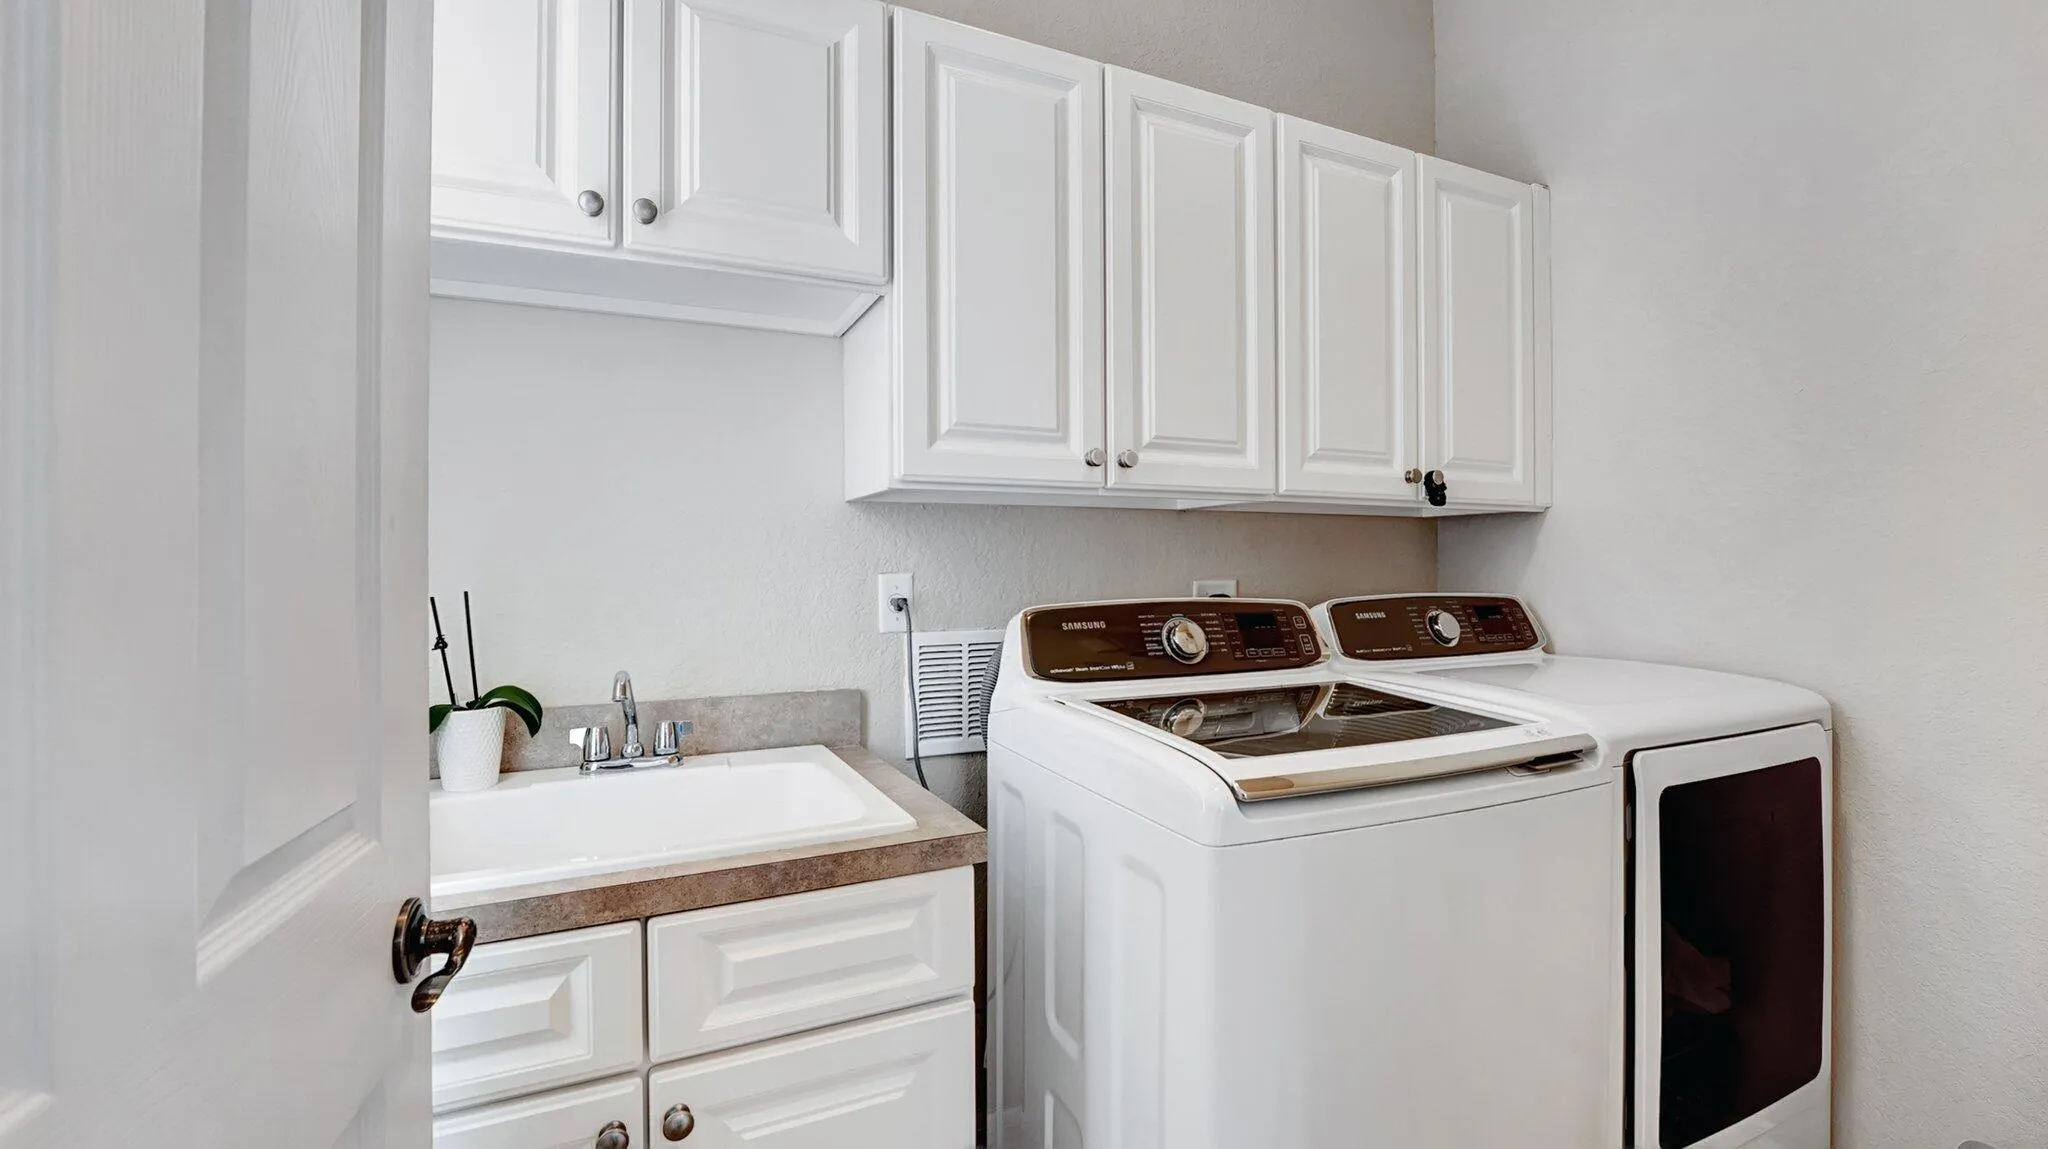
  • Laundry Features: Washer Hookup, Inside, Washer Dryer Install Allowed
  • Levels: Two
  • Listing Terms: Cash, Conventional
  • Lot Features: < 1/4 Acre, Sprinklers Automatic, Sprinkler System, Many Trees, Landscaped
  • Middle Or Junior School: Polo Park
  • New Taxes Expense: $0
  • Stories: 2
  • Stories Total: 2
  • Tax Annual Amount: $10,712
  • Tax Year: 2025
  • Utilities: Cable Available, Sewer Available, Water Available
  • Water Front Features: No
  • Window Features: Blinds, Storm Window(s), Shutters
  • Zoning: PUD

Location

Listing Updated: 2026-05-21 17:50:30
  • Property Type : Single Family
  • Property Sub Type : Single Family Residence
  • Listing Type : For Sale
  • Listing ID : R11152896
  • Price : $769,000
  • View : Garden
  • Bedrooms : 5
  • Bathrooms : 4
  • Full Bathrooms : 3
  • Half Bathrooms : 1
  • Square Footage : 3,039 Sqft
  • Year Built : 2008
  • Lot Area : 0.15 Acre
  • Listing Status : Active
  • Days On Market : 138
Contact Agent
Required
Required
Required
By proceeding, you consent to receive calls and texts at the number you provided, including marketing by autodialer and prerecorded and artificial voice, and ettmail, about your inquiry and other home-related matters, but not as a condition of any purchase.

Similar Single Family