• Share

1537 Victoria Isle Way, Weston, Florida 33327

Active For Sale
$2,250,000
  • Beds 5
  • Baths 6
  • Sq Ft 5,365 Sqft
  • Visits: 28 in 94 days

Description

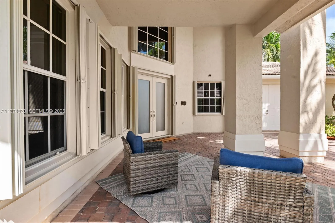
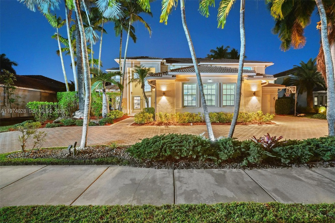
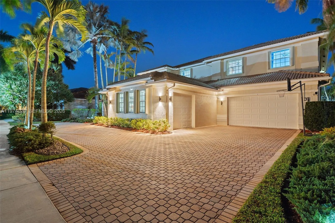
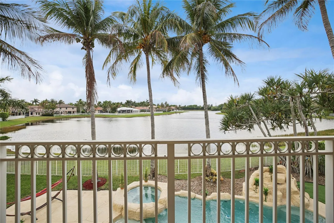
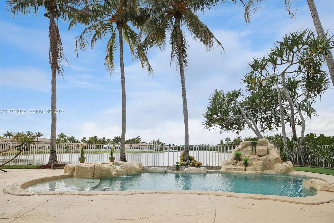
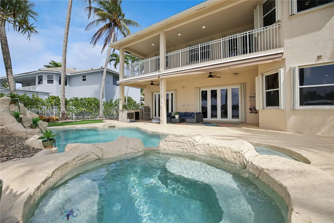
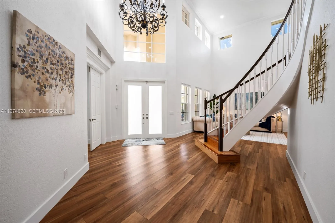
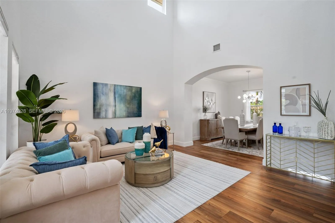
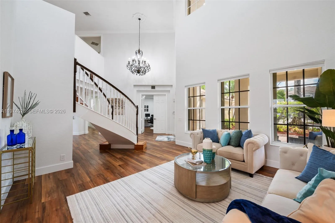
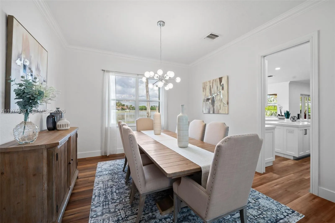
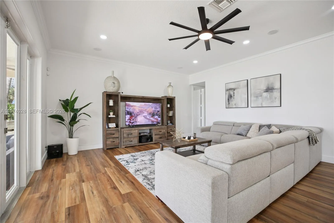
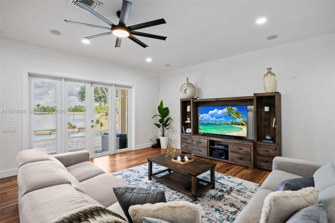
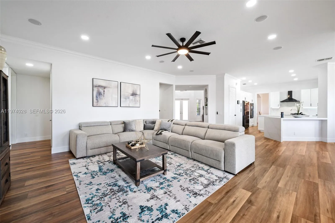
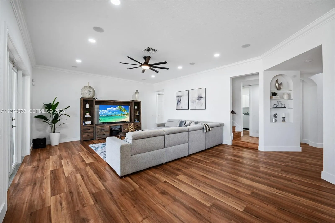
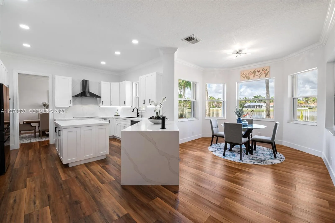
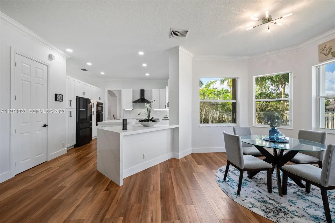
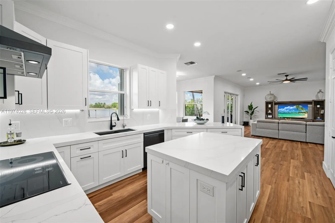
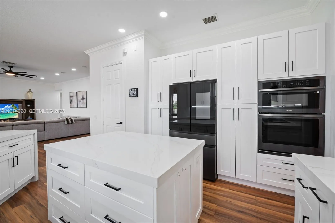
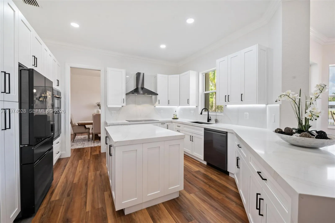
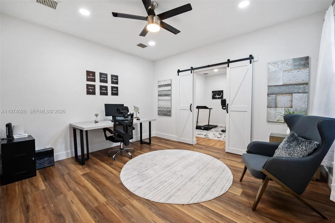
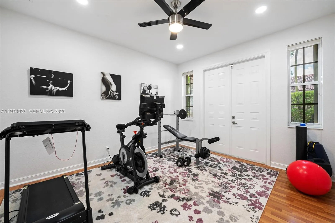
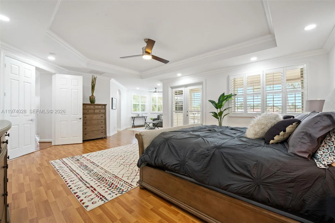
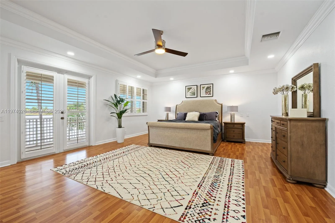
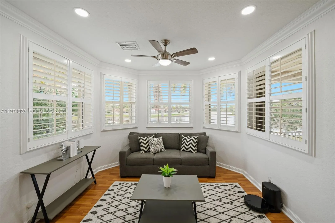
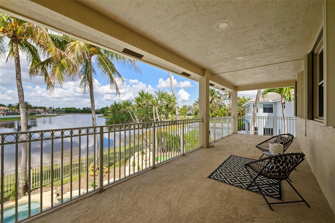
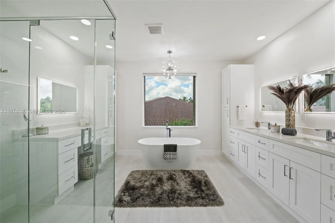
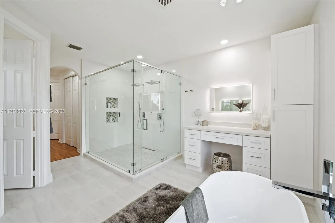
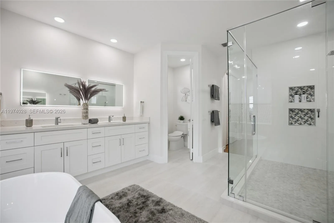
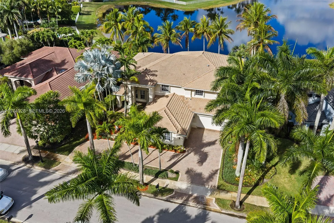
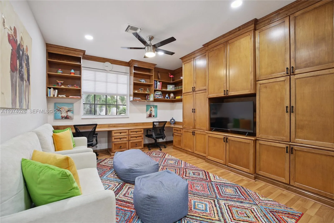
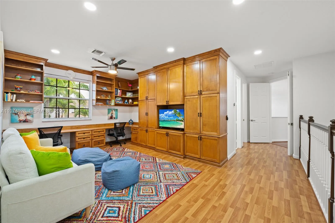
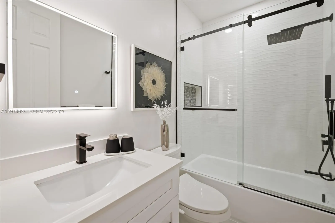
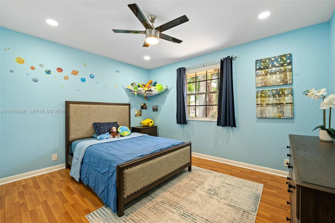
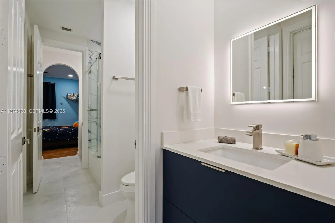
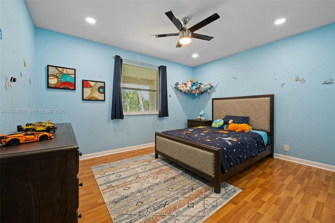
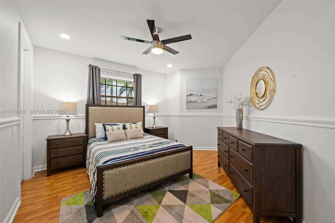
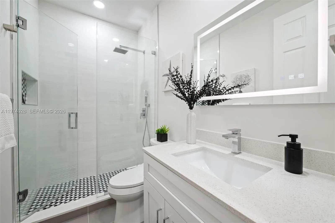
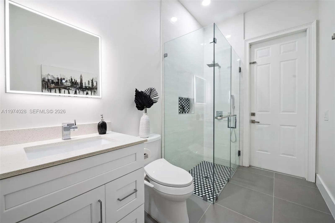
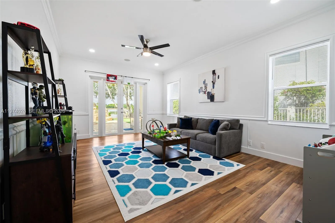
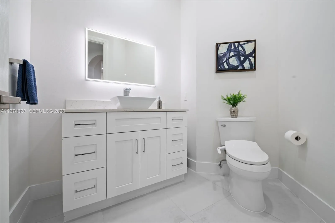
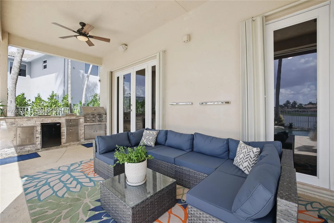
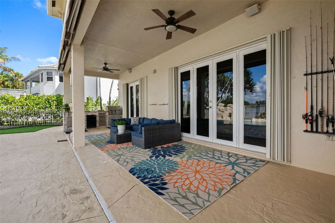
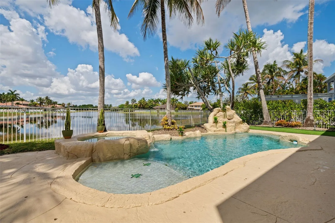
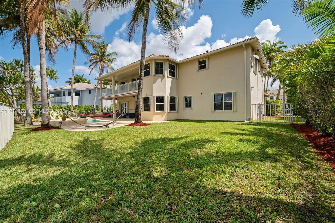
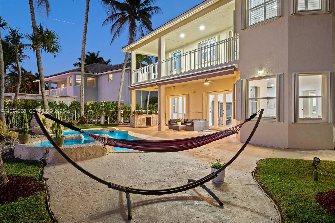
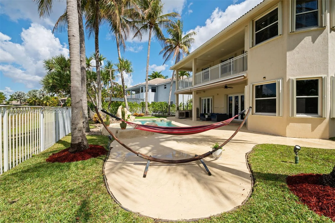
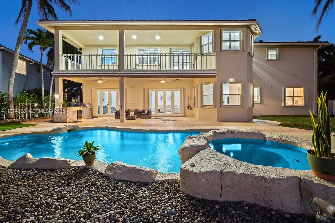
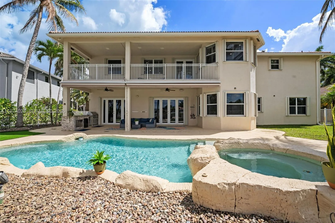
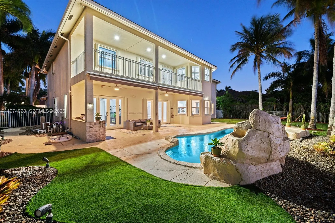
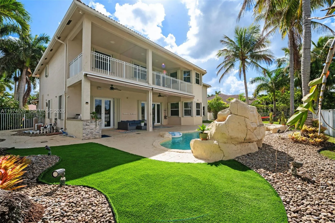
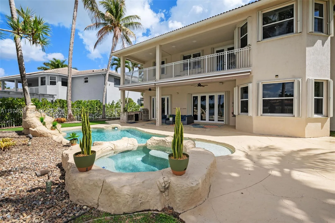
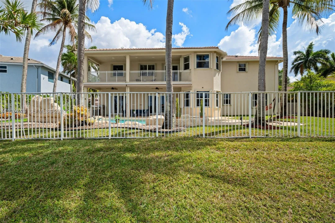
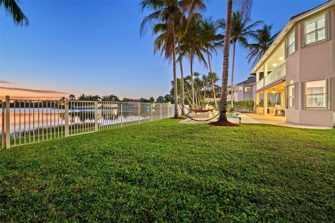
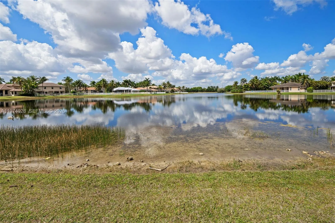
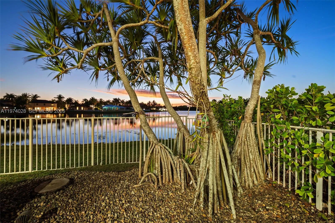
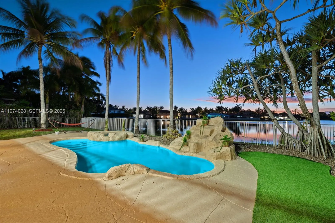
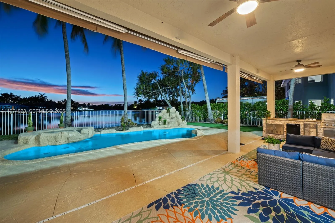
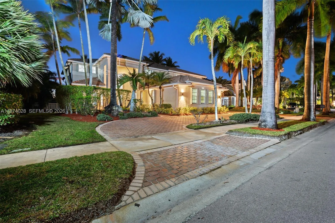
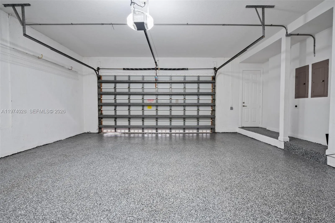
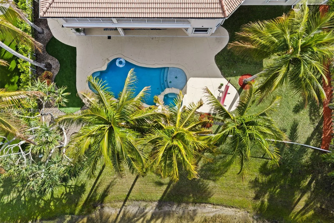
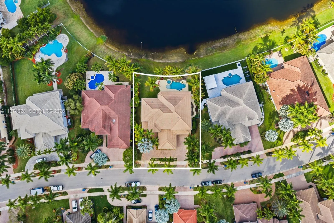
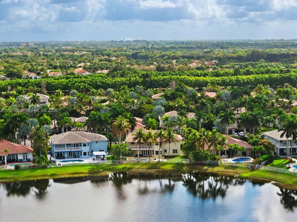
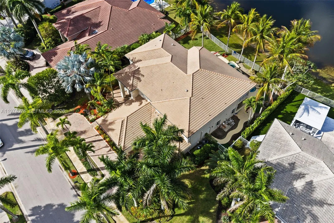
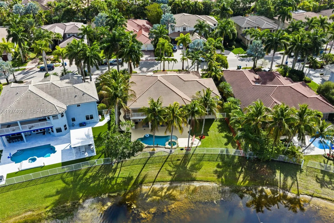
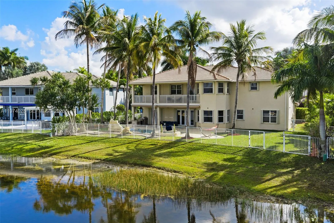
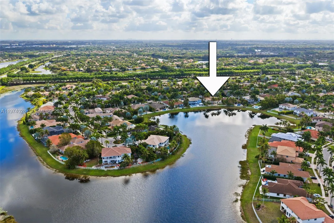
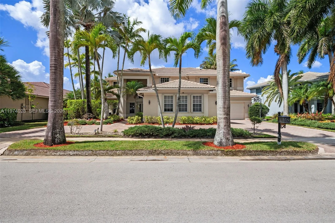
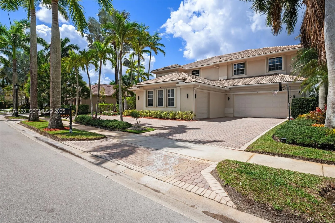
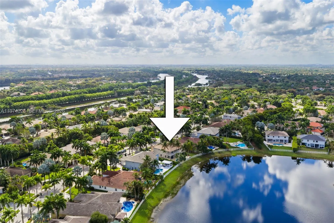
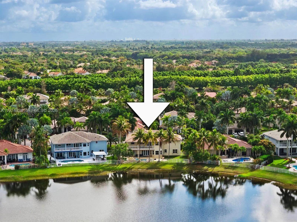
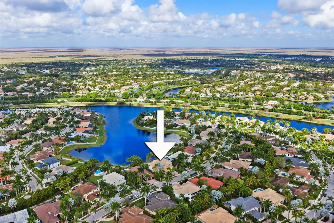
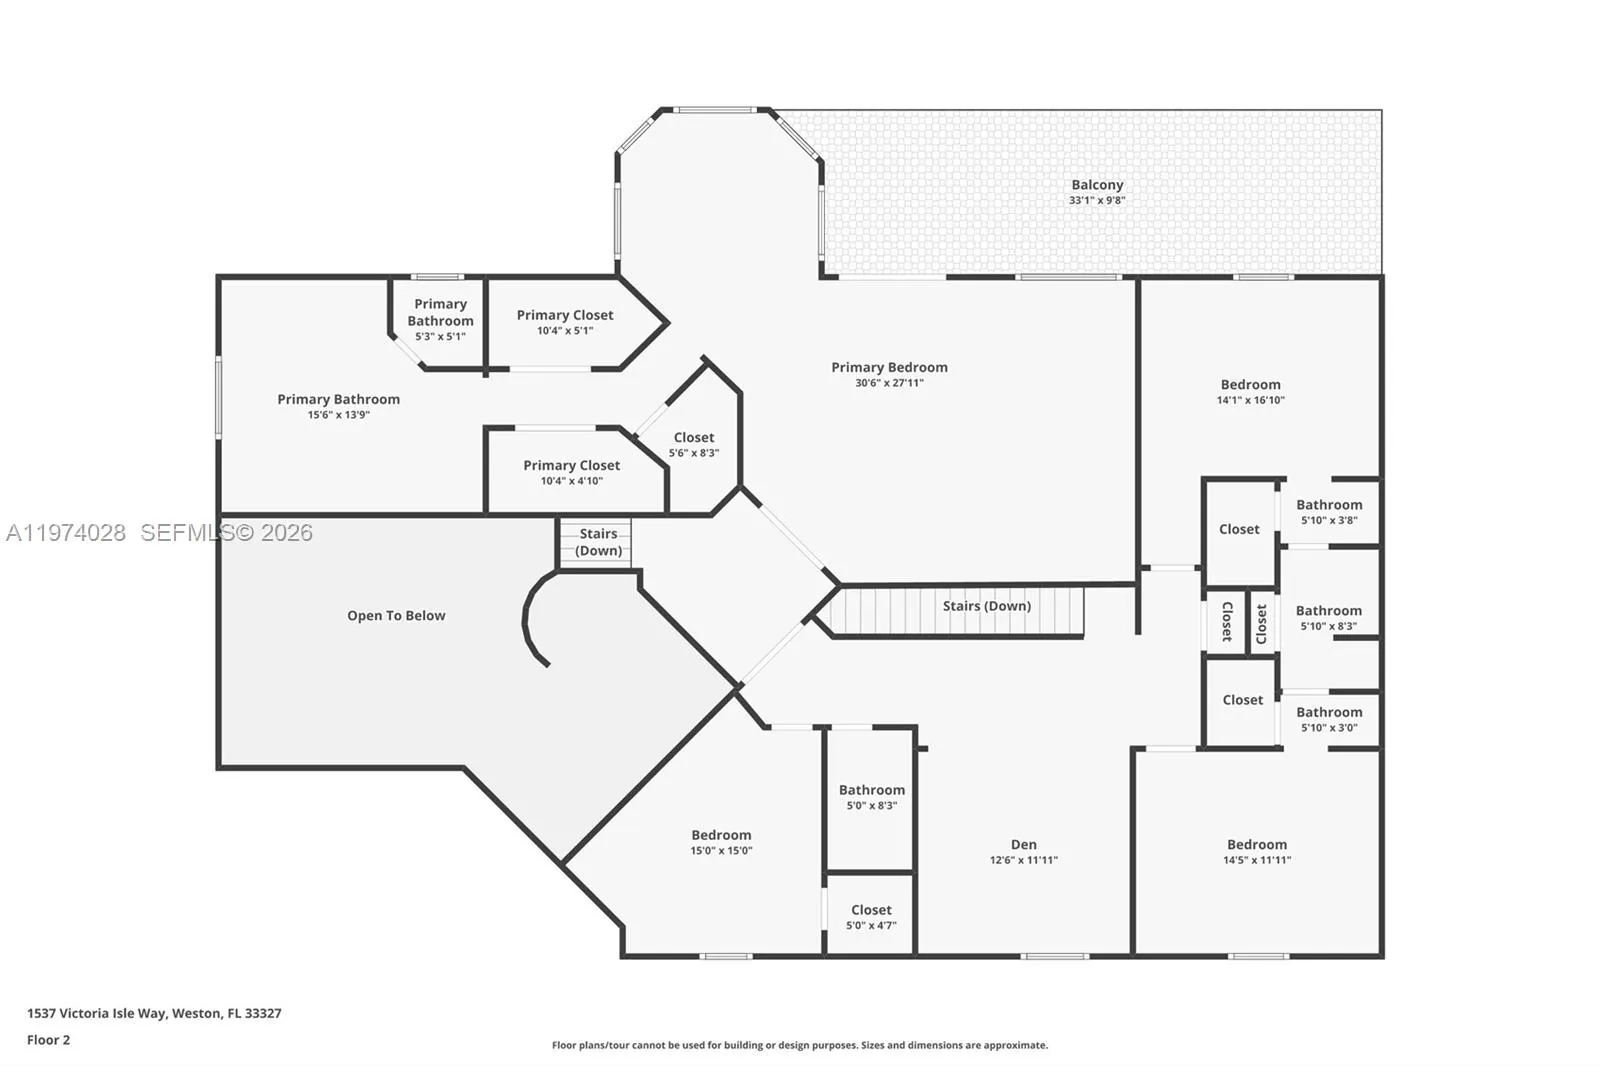
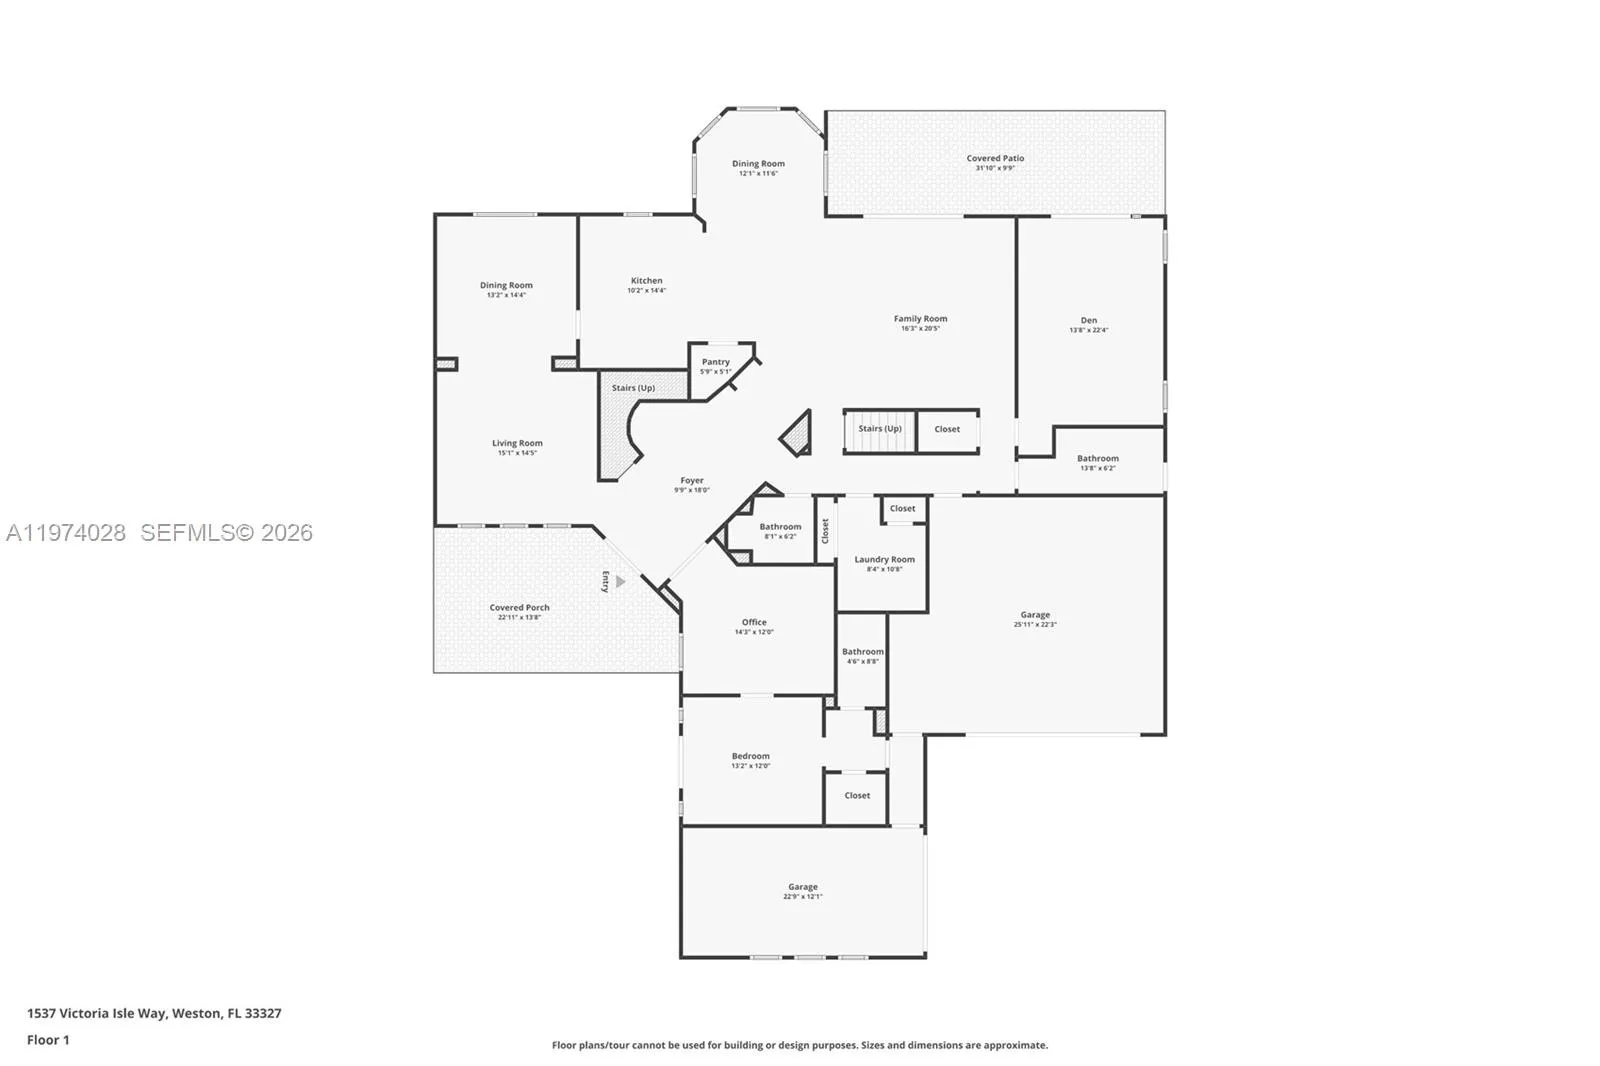
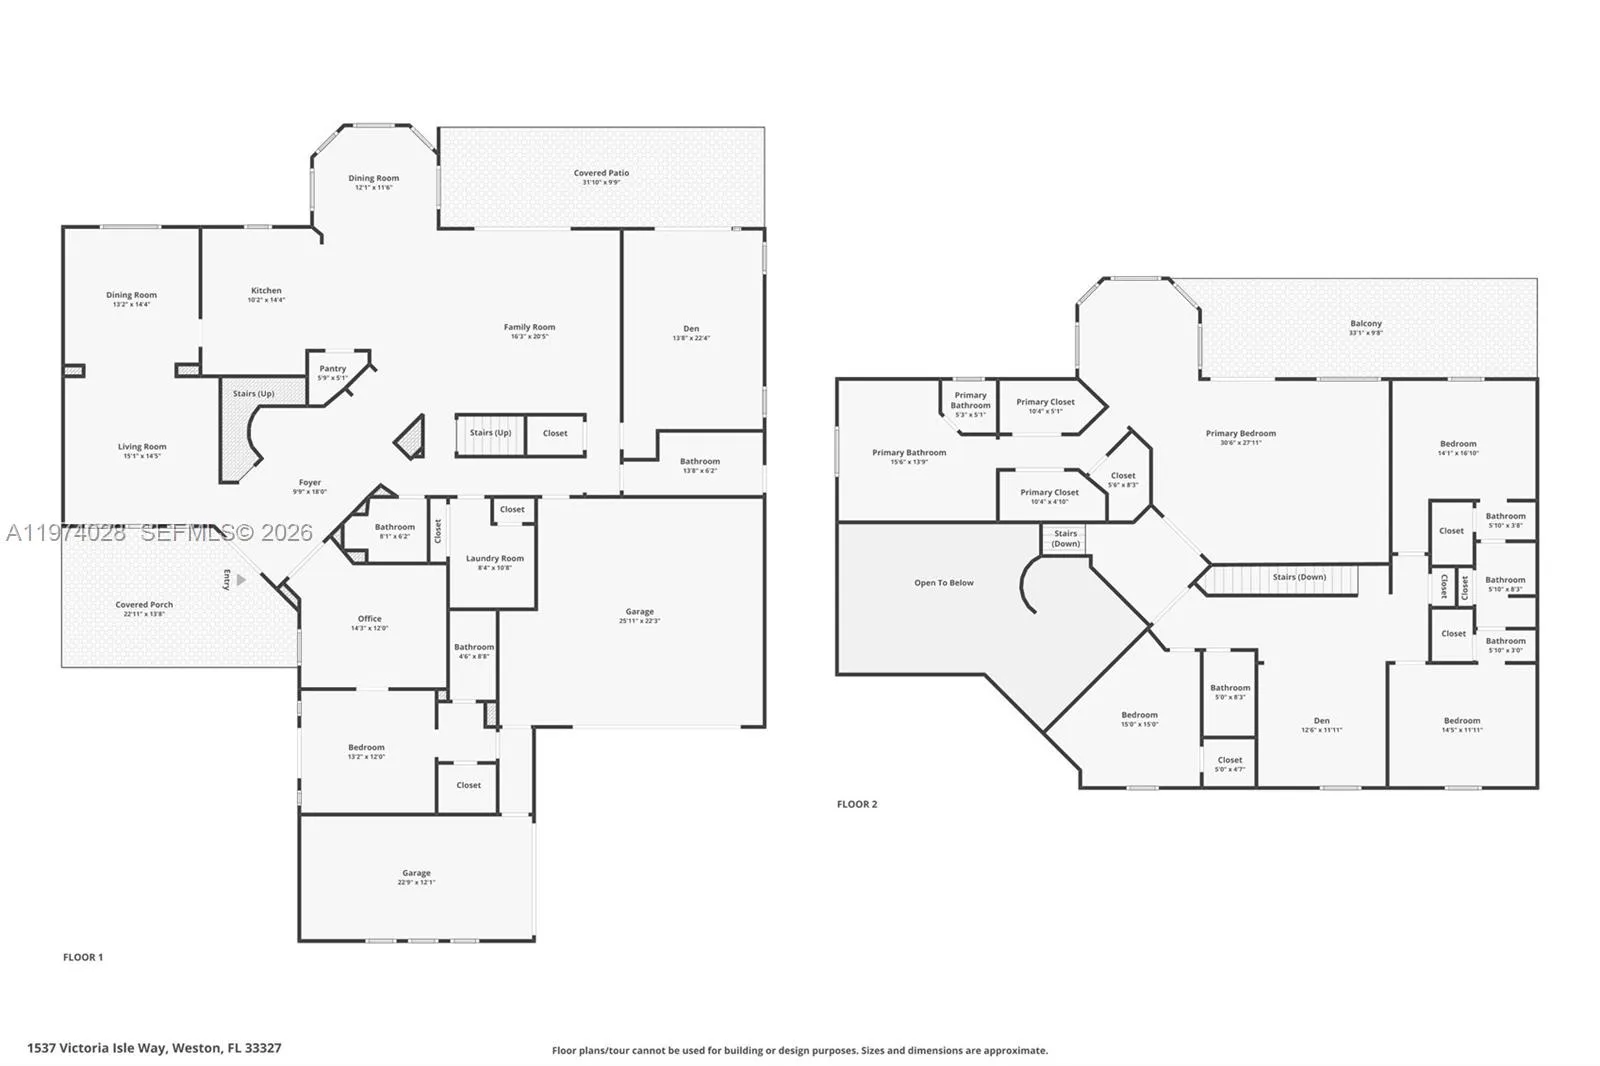
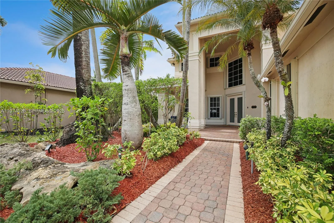
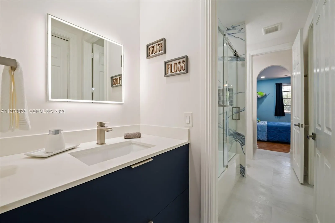
PRISTINE, LAKEFRONT, WESTON HILLS HOME, NEW ROOF & OVER 5300 SQFT OF A/C LIVING SPACE. A RARE MULTI-GENERATIONAL ARCHITECTURALLY DESIGNED FLOOR PLAN WITH 1st FLOOR SUITE/GUEST HOUSE THAT OFFERS PRIVACY FOR ALL. 5/5.1, PLUS A PLAY ROOM, A DEN, OPEN LOFT AREA, POOL, 3 CAR GARAGE, SMART HOME. THE QUIET, SWEEPING LAKE VIEW IS IRREPLACEABLE WITH NO ROAD NOISE BEHIND YOUR HOME! Refined, Sophisticated Living w/ Expansive spaces for entertaining and comfortable everyday living. A Grand, Floating Staircase greets you at the Foyer and leads to the Private Master Retreat with a sitting room and a balcony. Enjoy your Morning Coffee from the Master Retreat’s Covered Balcony (26×12 ft) and begin your day overlooking Peaceful, Serene, Sweeping Lake Views & your resort-style Pool, Spa, & Waterfall. Magnificent Sunsets will captivate you at the end of your day. Ambiance abounds! Renovated in 2023 in Today’s Contemporary Style, with thoughtful attention to detail. A detailed Feature Sheet is attached to the MLS. Weston Hills is a Desirable, Upscale Community in Weston, known for its excellent security and A+ Schools. YOU CAN MAKE THIS RARE, SOUGHT-AFTER, ARCHITECTURALLY DESIGNED HOME YOURS!

Features

  • Swimming Pool: Pool, In Ground, Fenced, Other, Concrete, Free Form
  • Heating System: Heat Pump, Central, Electric, Zoned
  • Cooling System: Electric, Zoned, Central Air, Ceiling Fan(s)
  • Pet Policy: Yes, Size Limit
  • Security: Smoke Detector(s), Gated Community, Security Guard
  • Patio: Balcony, Open, Porch
  • Parking: Driveway, Garage, Garage Door Opener, Circular Driveway, Attached, Paver Block
  • Furnished: Negotiable

Appliances

  • Appliances: Dryer, Dishwasher, Electric Range, Microwave, Refrigerator, Washer, Disposal, Ice Maker, Water Purifier

Address Map

  • Country: US
  • State: FL
  • County: Broward
  • City: Weston
  • Subdivision: SECTOR 7-PARCEL W
  • Zipcode: 33327
  • Street: Victoria Isle Way
  • Street Number: 1537
  • Floor Number: 0
  • Longitude: W81° 35' 39.4''
  • Latitude: N26° 6' 43.3''
  • Directions: Use GPS and at the Guard Gate show your Business Card.
  • MLS Area: 3890

MLS Addon

  • Architectural Style: Detached, Two Story, Contemporary/modern
  • Association Fee: $615
  • Association Fee Frequency: Quarterly
  • Association Fee Includes: Common Area Maintenance, Recreation Facilities
  • Close Price: $0
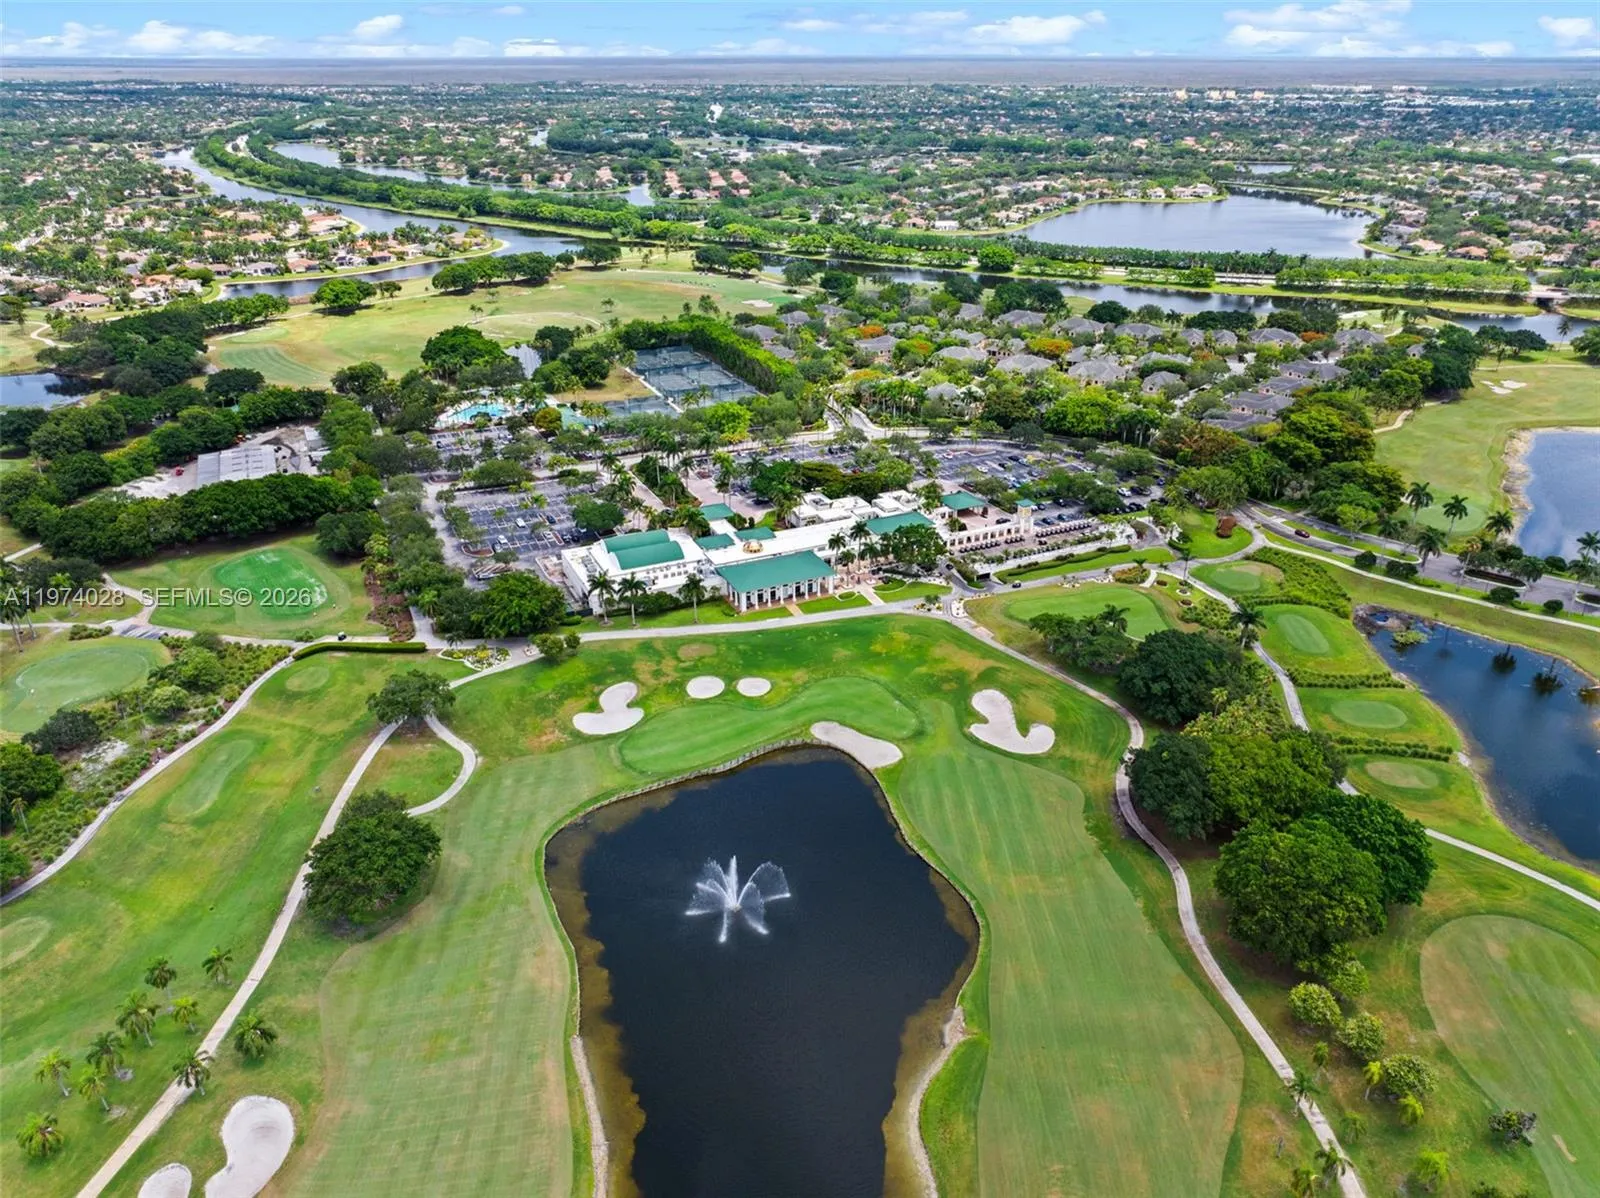
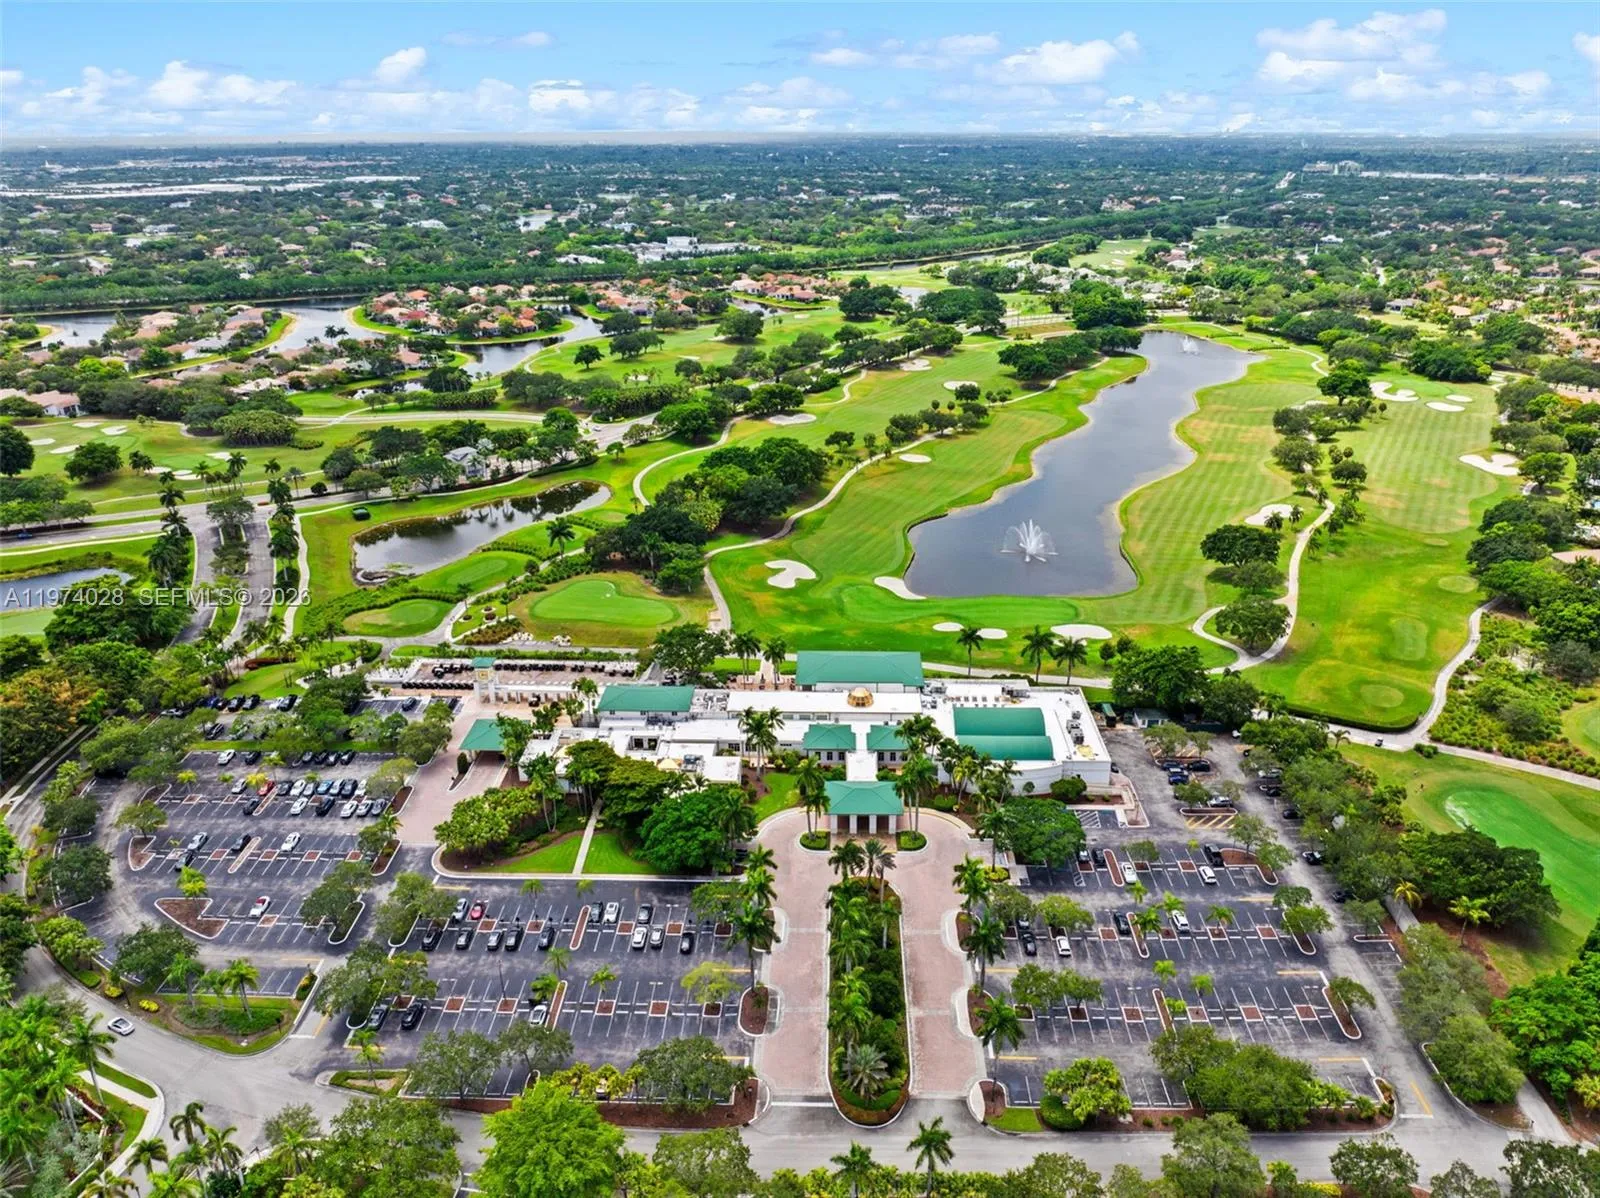
  • Community Features: Gated, Home Owners Association, Other, Street Lights, Club Membership Available, Golf, Golf Course Community, Sidewalks
  • Door Features: French Doors
  • Elementary School: Gator Run
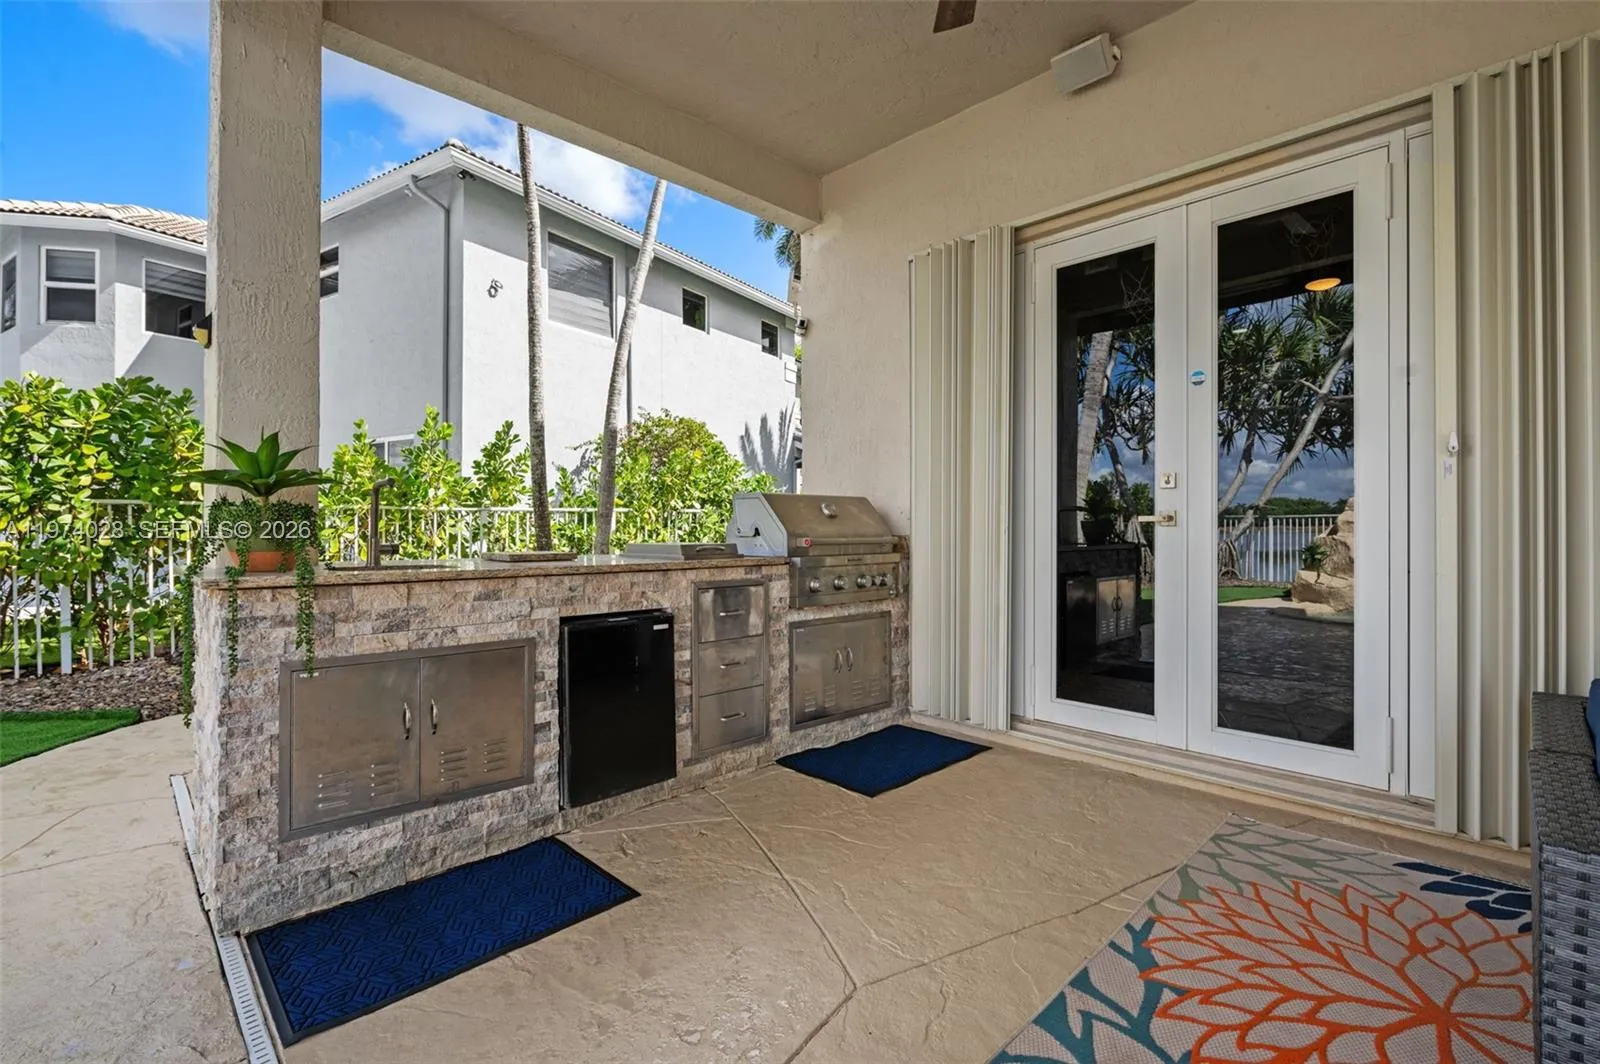
  • Exterior Features: Balcony, Porch, Fence, Storm/Security Shutters, Outdoor Grill
  • Flooring: Wood, Hardwood
  • Garage Spaces: 3
  • High School: Cypress Bay
  • Insurance Expense: $0
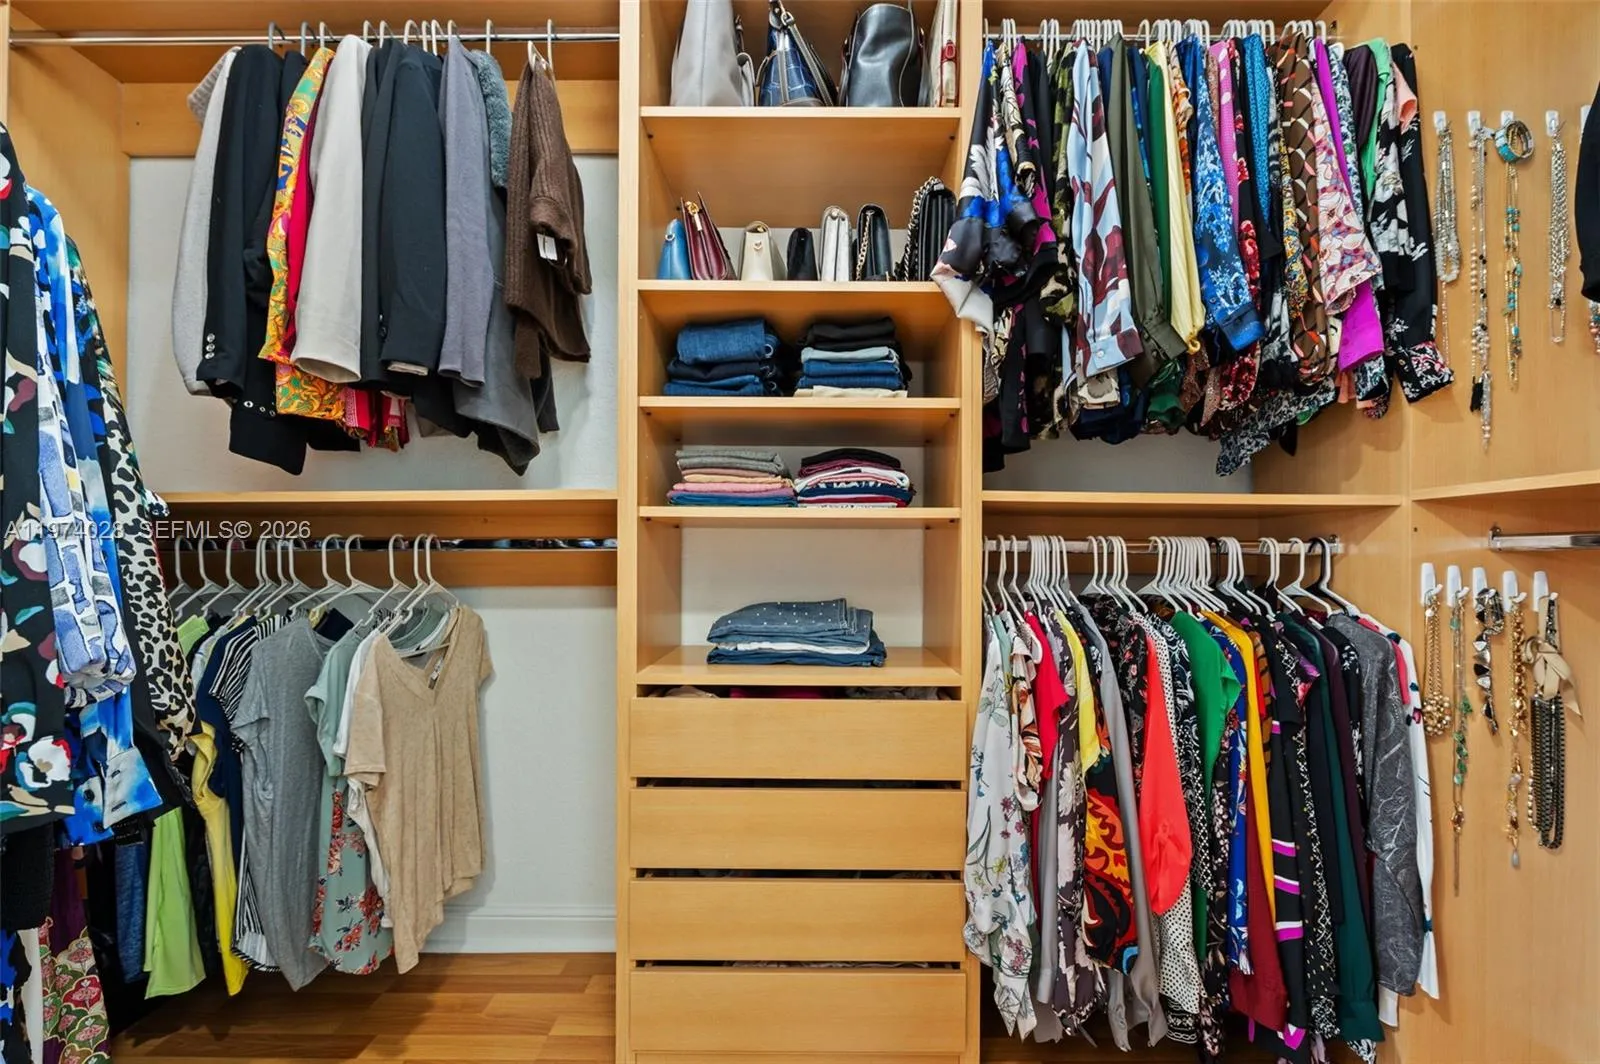
  • Interior Features: Bedroom on Main Level, Breakfast Area, Dual Sinks, First Floor Entry, Sitting Area in Primary, Entrance Foyer, French Door(s)/Atrium Door(s), Walk-In Closet(s), Built-in Features, Bidet, High Ceilings, Pantry, Split Bedrooms, Separate Shower, Dining Area, Separate/Formal Dining Room, Attic, Breakfast Bar, Convertible Bedroom, Central Vacuum, Pull Down Attic Stairs
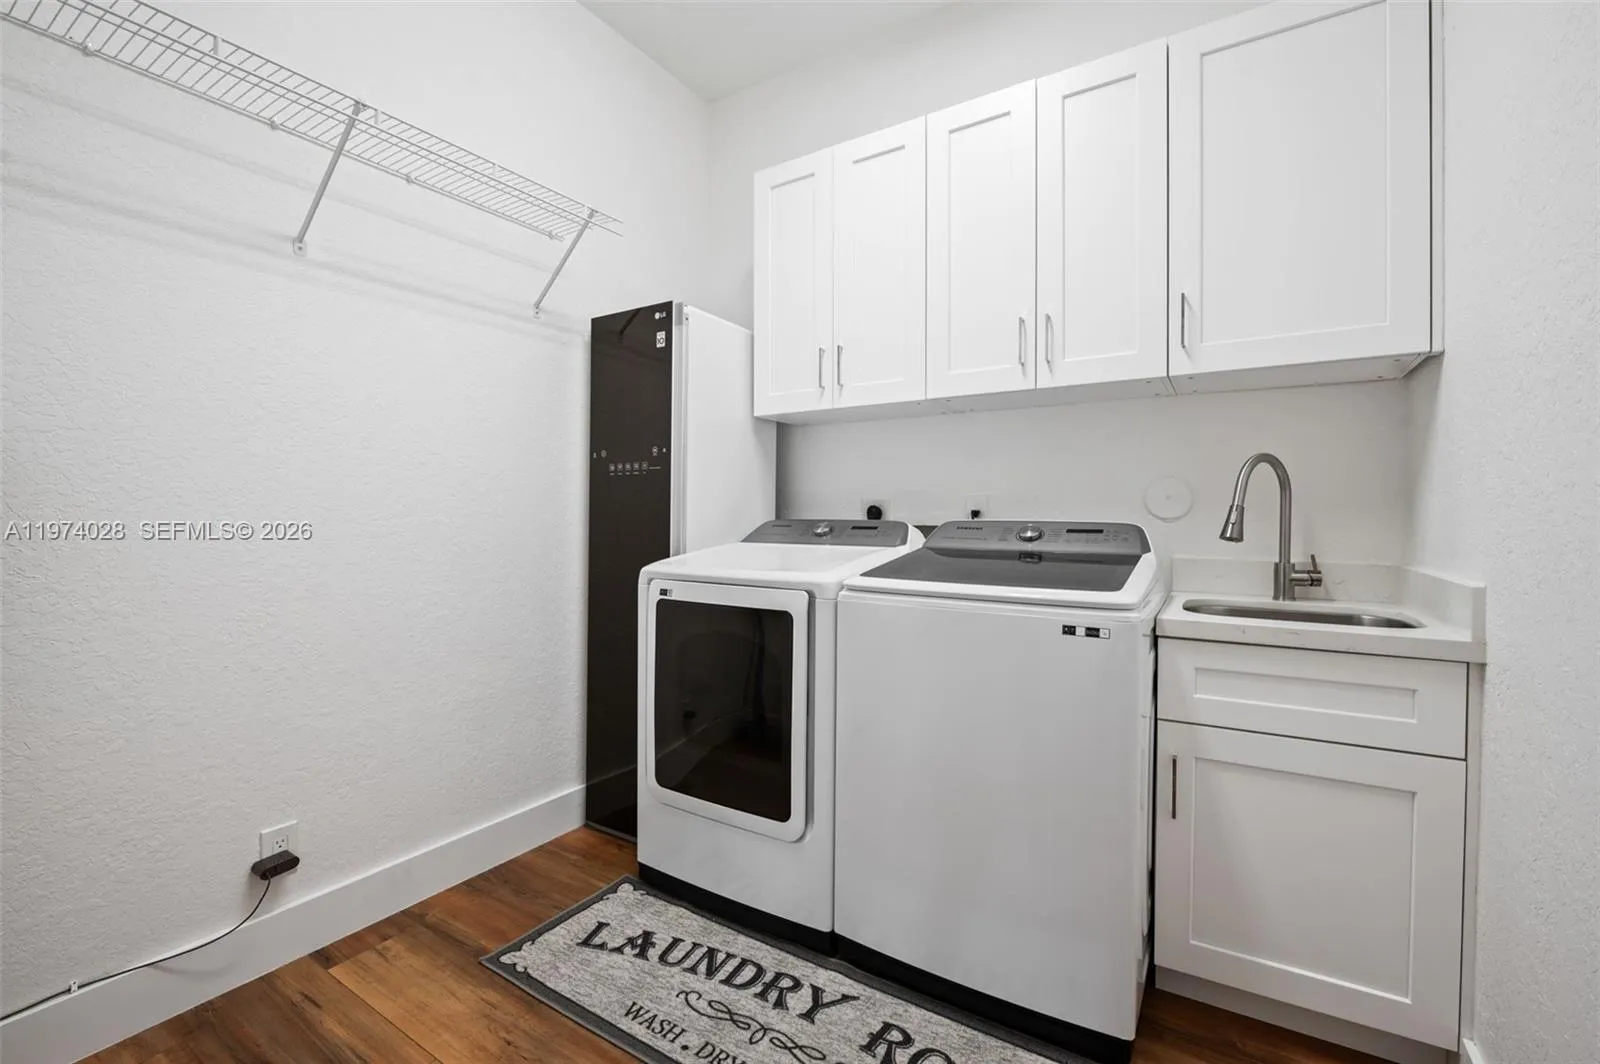
  • Laundry Features: Laundry Tub
  • Levels: Two
  • Listing Terms: Cash, Conventional
  • Lot Features: 1/4 to 1/2 Acre Lot, Sprinklers Automatic, Sprinkler System
  • Middle Or Junior School: Falcon Cove
  • New Taxes Expense: $0
  • Road Frontage Type: Private Road
  • Spa Features: In Ground, Gunite
  • Stories: 2
  • Tax Annual Amount: $29,428
  • Tax Year: 2025
  • Utilities: Cable Available, Underground Utilities
  • Water Front Features: Lake Front, Lake Privileges
  • Window Features: Blinds, Plantation Shutters, Metal, Single Hung

Location

Listing Updated: 2026-05-29 07:35:10
  • Property Type : Single Family
  • Property Sub Type : Single Family Residence
  • Listing Type : For Sale
  • Listing ID : A11974028
  • Price : $2,250,000
  • View : Lake, Pool
  • Bedrooms : 5
  • Bathrooms : 6
  • Full Bathrooms : 5
  • Half Bathrooms : 1
  • Square Footage : 5,365 Sqft
  • Year Built : 2001
  • Lot Area : 0 Acre
  • Listing Status : Active
  • Days On Market : 93
Contact Agent
Required
Required
Required
By proceeding, you consent to receive calls and texts at the number you provided, including marketing by autodialer and prerecorded and artificial voice, and ettmail, about your inquiry and other home-related matters, but not as a condition of any purchase.

Similar Single Family