• Share

19031 NW 54th Ave, Miami Gardens, Florida 33055

Active For Sale
$614,000
  • Beds 3
  • Baths 2
  • Sq Ft 1,692 Sqft
  • Visits: 18 in 58 days

Description

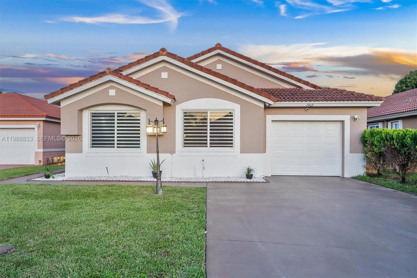
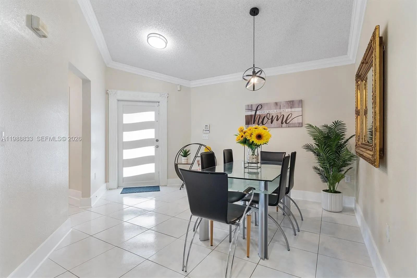
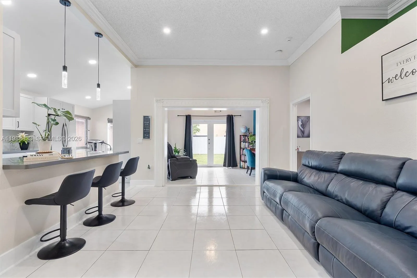
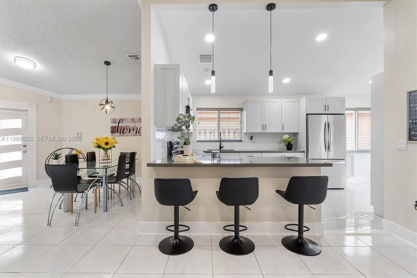
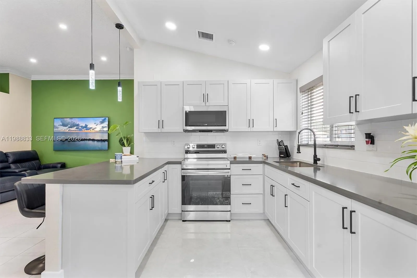
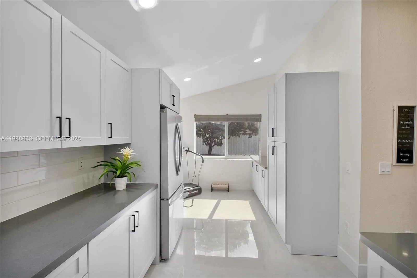
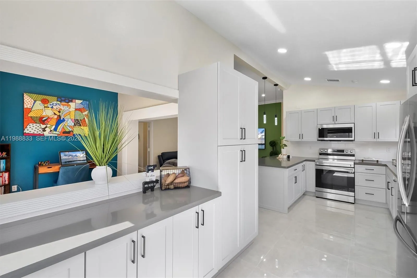
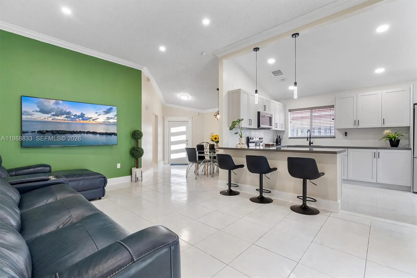
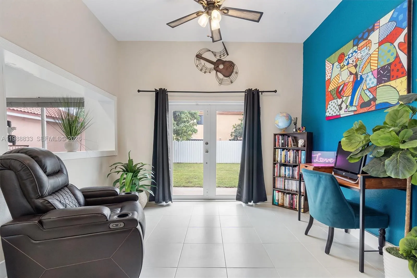
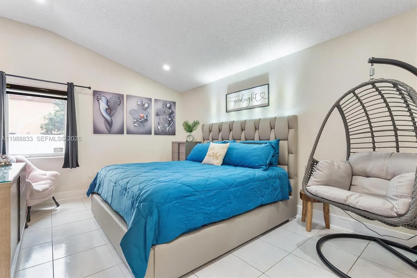
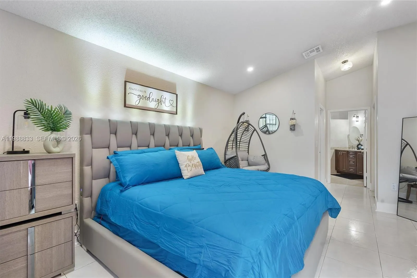
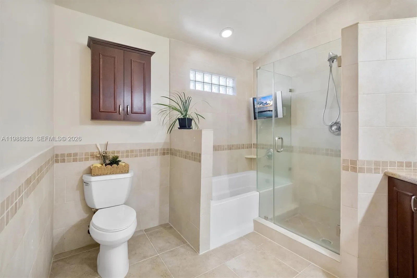
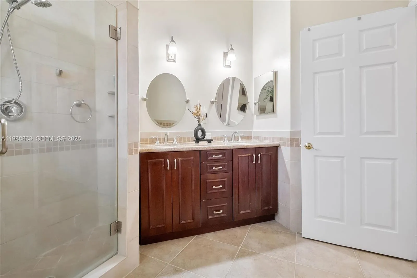
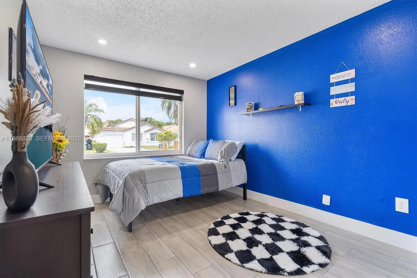
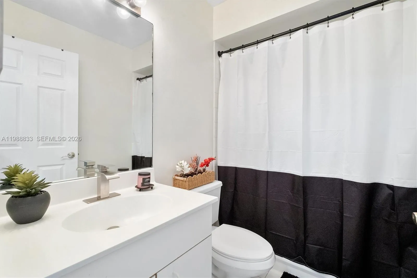
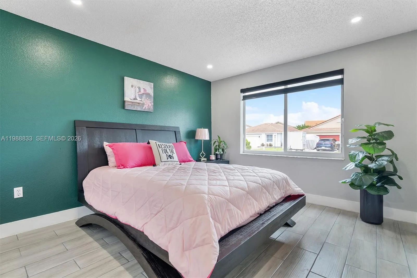
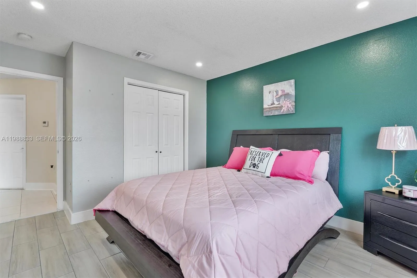
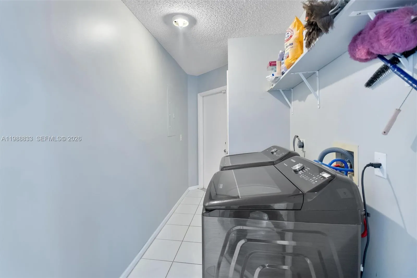
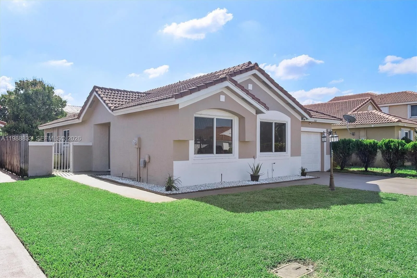
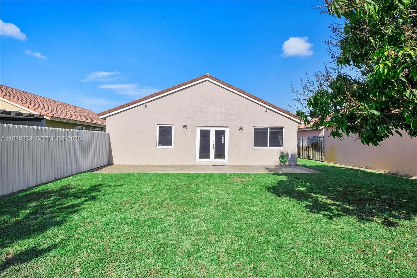
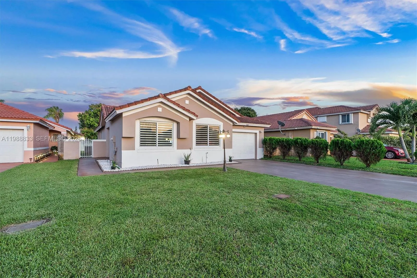
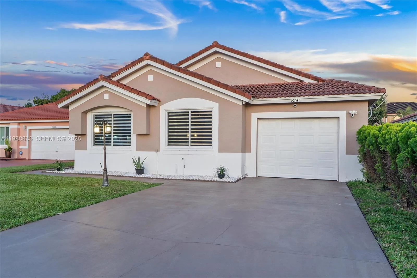
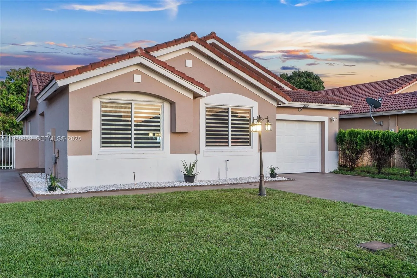
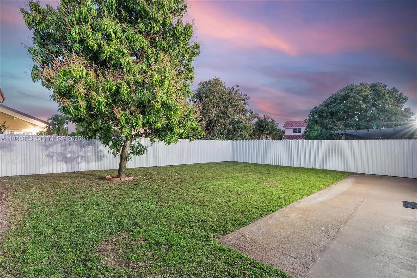
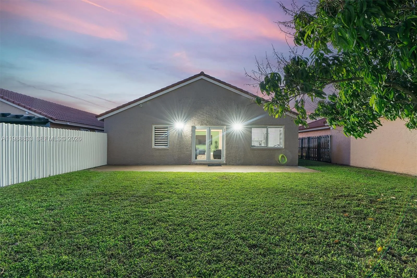
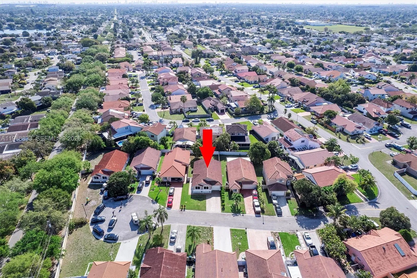
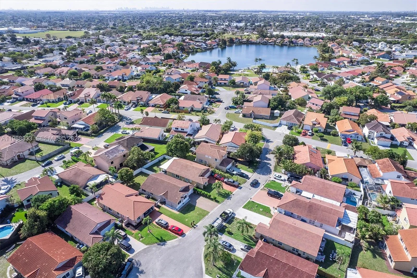
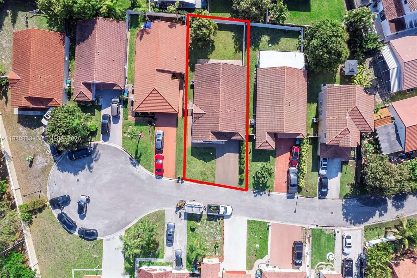
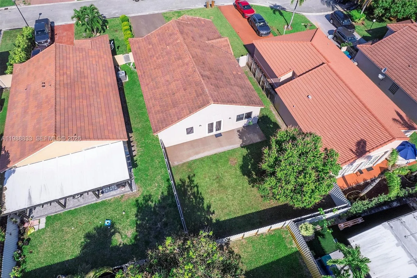
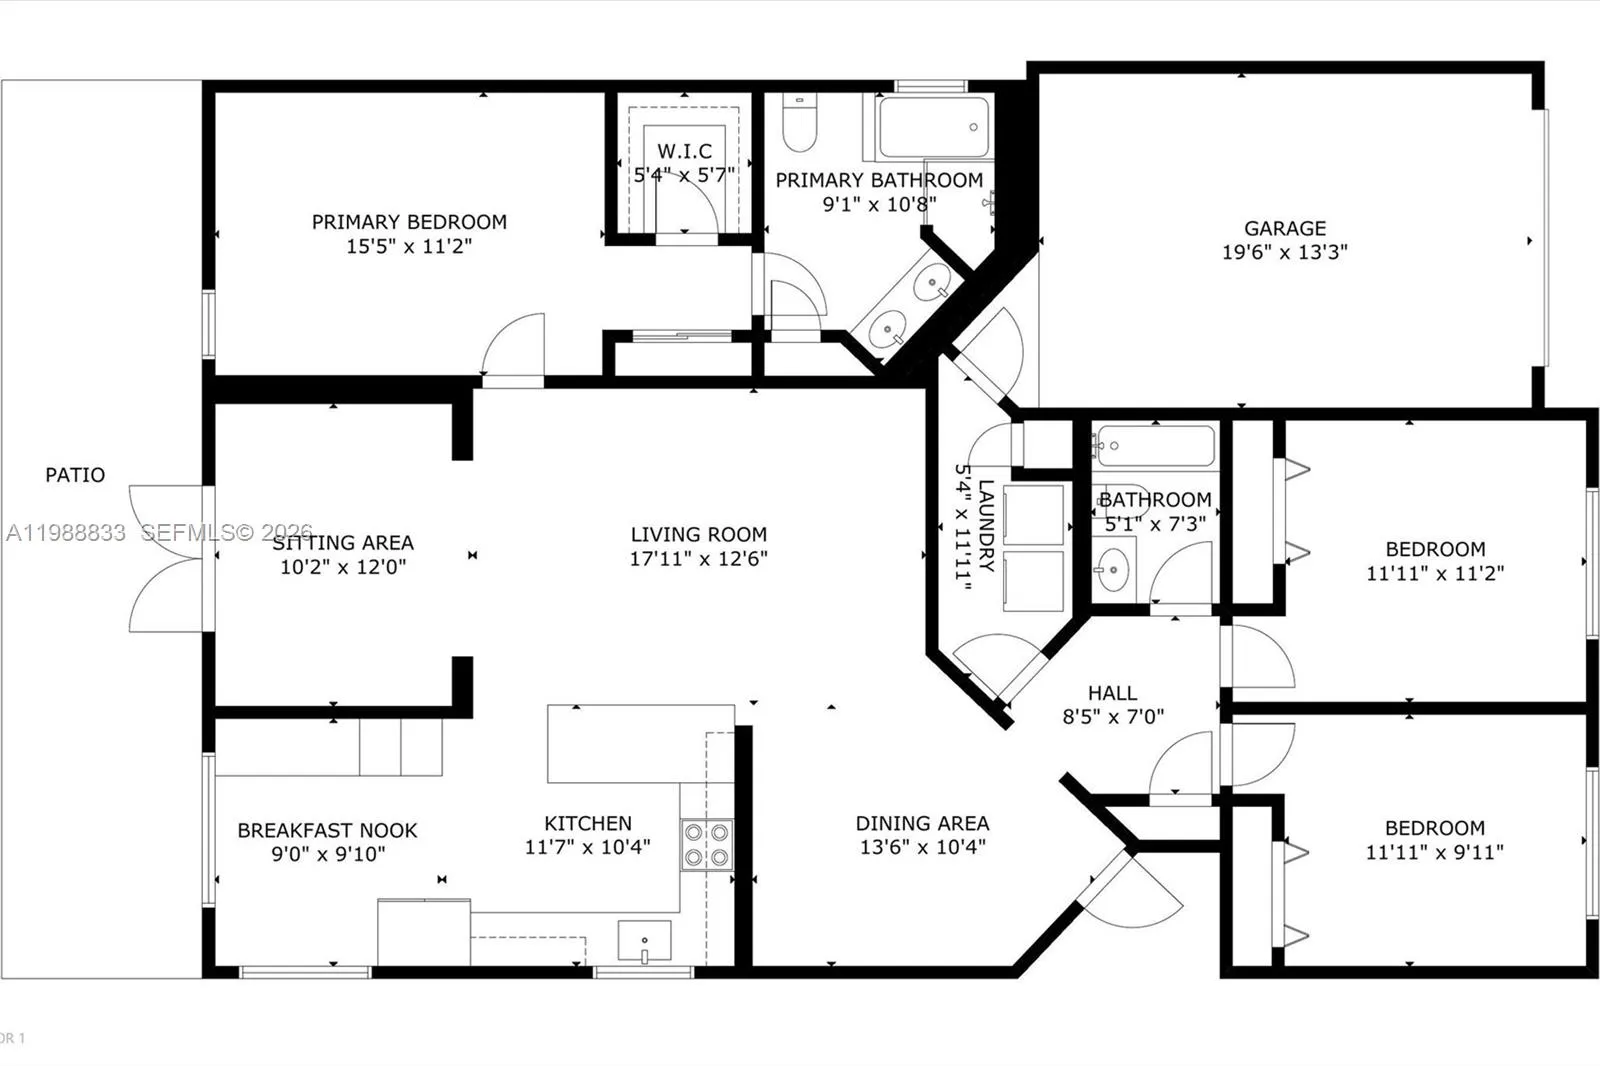
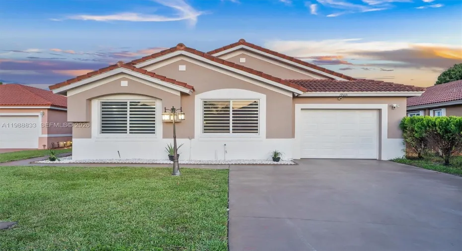
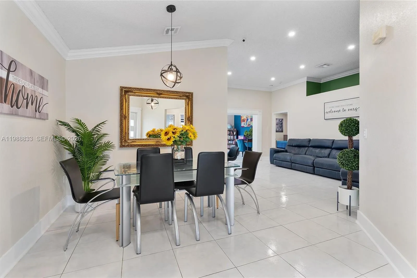
Welcome home to this beautifully updated 3-bedroom, 2-bathroom residence offering 1,692 square feet in gated Monterrey community. This home blends modern updates with a warm, inviting feel. High ceilings in the main living areas and primary suite enhance the sense of space and natural light. At the heart of the home, the fully remodeled kitchen features grey quartz countertops, ample prep space, shaker cabinetry, and stainless steel appliances. The open layout connects seamlessly to the living areas, creating an easy flow for everyday living and gathering. Multiple living spaces provide flexibility for a variety of uses, including a sunroom just off the kitchen—ideal as a home office, reading nook, or additional lounge area. Impact doors and windows offer peace of mind while filling the home with natural light. Situated on a 5,274 square-foot cul-de-sac lot, the property offers a quiet setting with a spacious backyard, a mature mango tree, and room to add a pool. Conveniently located just minutes from parks, shopping, and dining, with easy access to 826, I-95, and the Turnpike, and close proximity to Hard Rock Stadium. This home offers a comfortable, well-rounded lifestyle in a central location. Mortgage savings may be available for buyers of this listing.

Features

  • Swimming Pool: Community, None
  • Heating System: Other
  • Cooling System: Other
  • Pet Policy: Yes, Conditional
  • Parking: Driveway, Covered

Appliances

  • Appliances: Electric Range, Refrigerator

Address Map

  • Country: US
  • State: FL
  • County: Miami-Dade
  • City: Miami Gardens
  • Subdivision: MONTERREY 2ND ADDN
  • Zipcode: 33055
  • Street: 54th Ave
  • Street Number: 19031
  • Floor Number: 0
  • Longitude: W81° 42' 35.8''
  • Latitude: N25° 56' 45.9''
  • Street Dir Prefix: NW
  • MLS Area: 21

MLS Addon

  • Architectural Style: Detached, One Story
  • Association Fee: $110
  • Association Fee Frequency: Monthly
  • Association Fee Includes: Security
  • Close Price: $0
  • Community Features: Home Owners Association, Pool
  • Elementary School: Lake Stevens
  • Exterior Features: Security/High Impact Doors, Fence
  • Flooring: Tile
  • Garage Spaces: 1
  • Insurance Expense: $0
  • Interior Features: Bedroom on Main Level
  • Listing Terms: Cash, Conventional, FHA, VA Loan
  • Lot Features: < 1/4 Acre, Cul-De-Sac
  • Middle Or Junior School: Lake Stevens
  • New Taxes Expense: $0
  • Stories: 1
  • Tax Annual Amount: $2,920
  • Tax Year: 2025
  • Window Features: Impact Glass

Location

Listing Updated: 2026-05-04 14:10:10
  • Property Type : Single Family
  • Property Sub Type : Single Family Residence
  • Listing Type : For Sale
  • Listing ID : A11988833
  • Price : $614,000
  • View : Garden, Pool
  • Bedrooms : 3
  • Bathrooms : 2
  • Full Bathrooms : 2
  • Half Bathrooms : 0
  • Square Footage : 1,692 Sqft
  • Year Built : 1997
  • Lot Area : 0 Acre
  • Listing Status : Active
  • Days On Market : 58
Contact Agent
Required
Required
Required
By proceeding, you consent to receive calls and texts at the number you provided, including marketing by autodialer and prerecorded and artificial voice, and ettmail, about your inquiry and other home-related matters, but not as a condition of any purchase.

Similar Single Family