• Share

2241 N 62nd Ave, Hollywood, Florida 33024

Active For Sale
$525,000
  • Beds 3
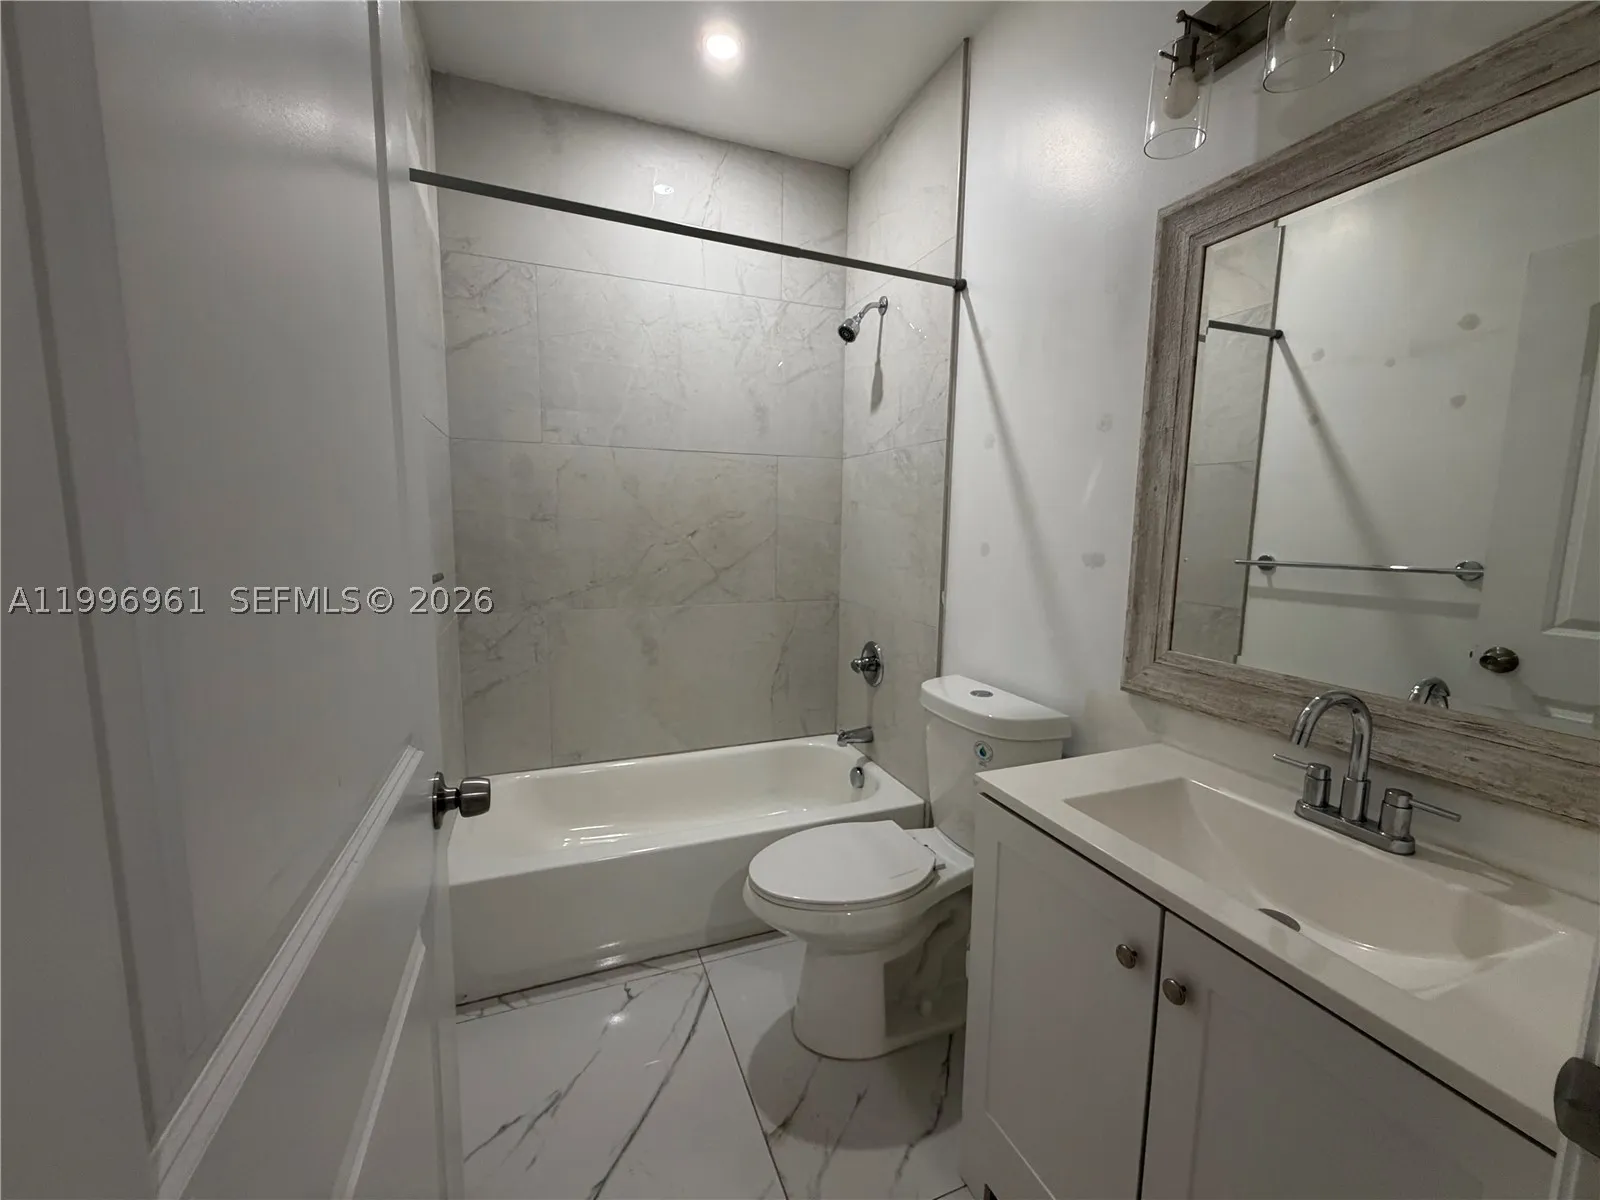
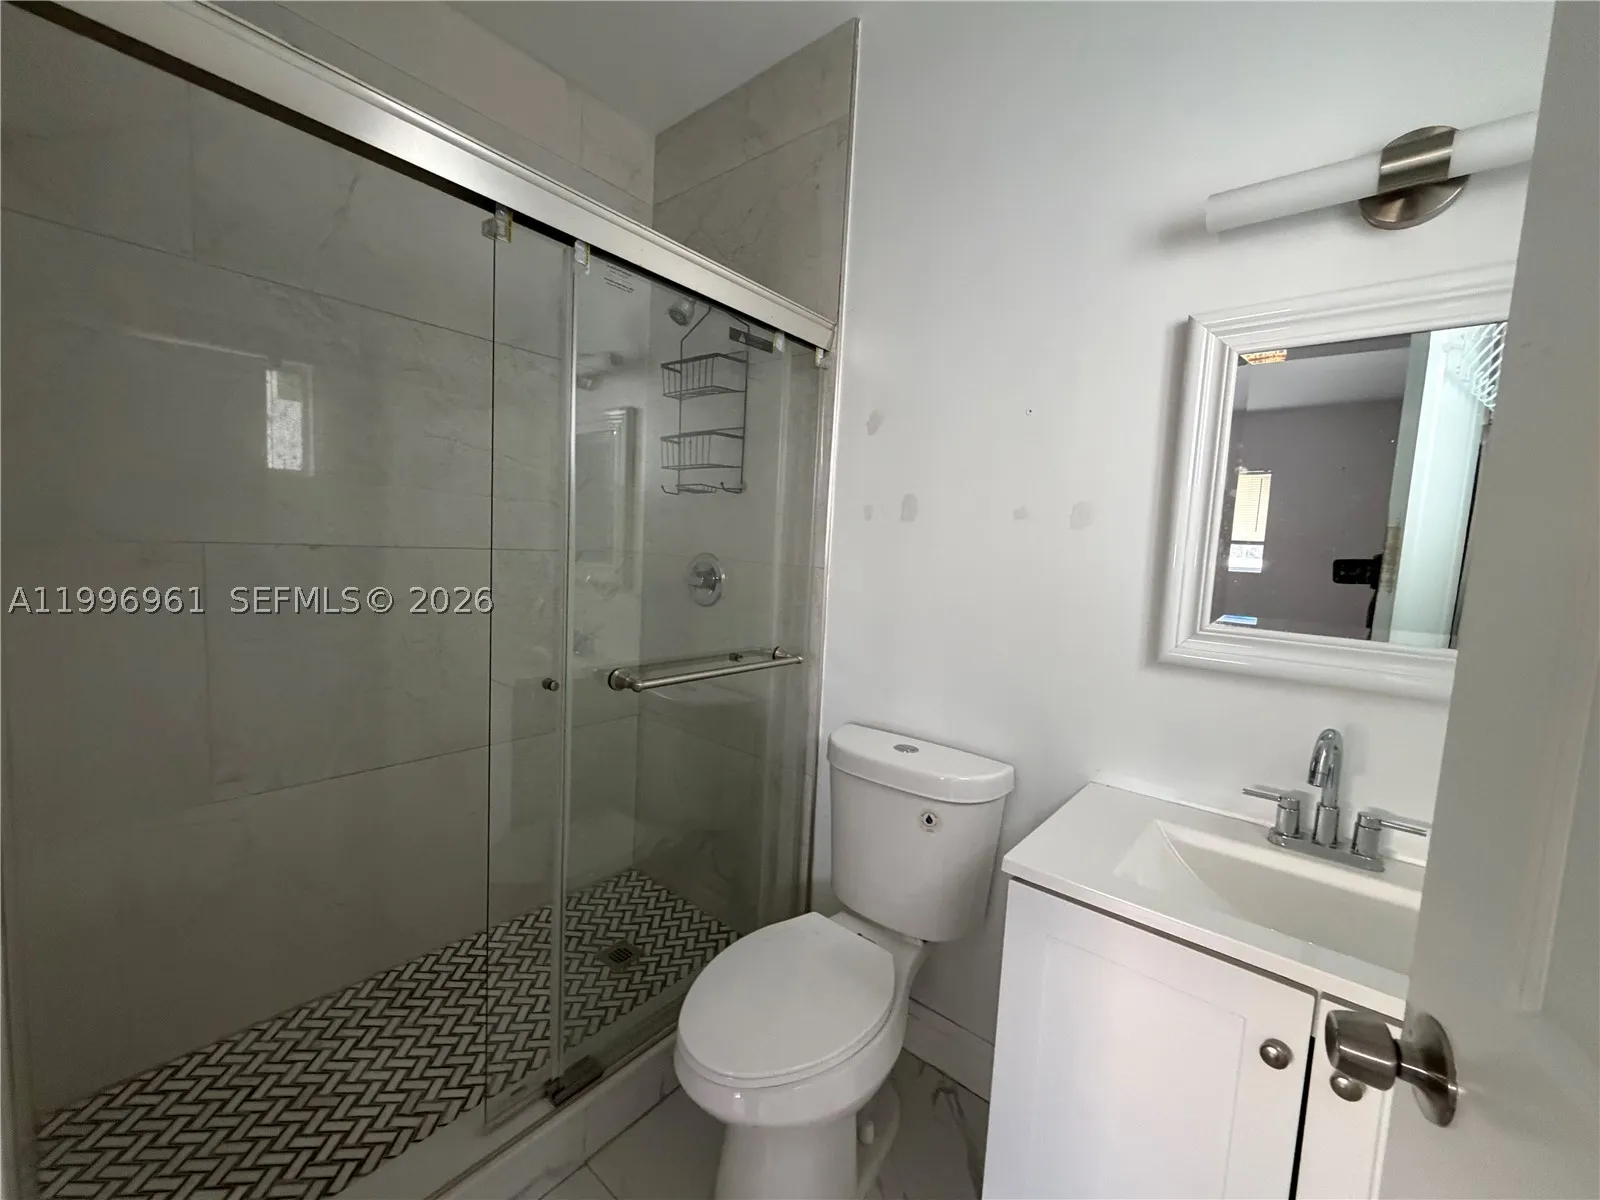
  • Baths 2
  • Sq Ft 1,316 Sqft
  • Visits: 79 in 102 days

Description

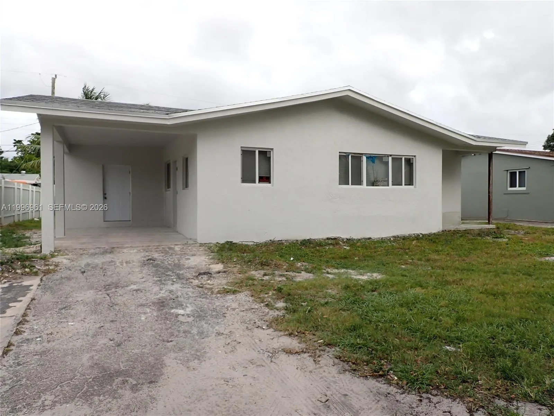
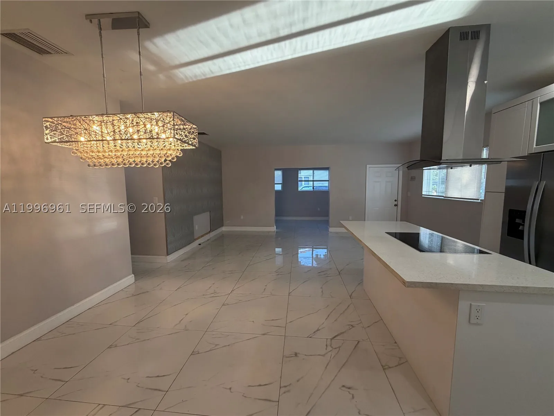
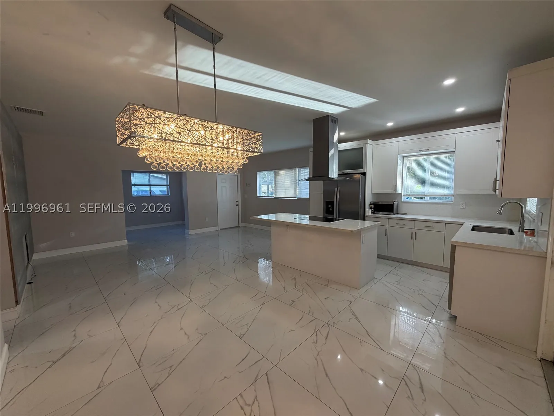
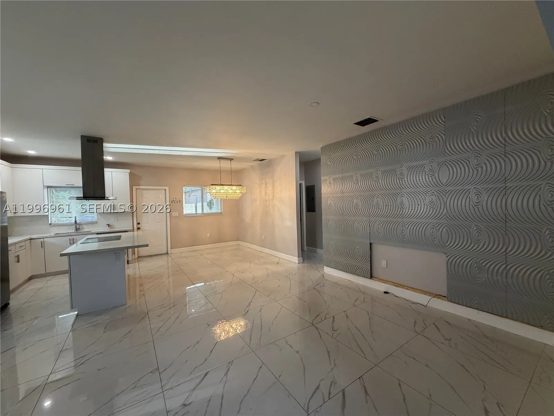
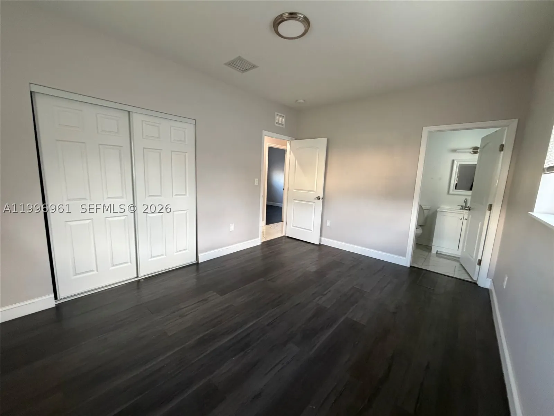
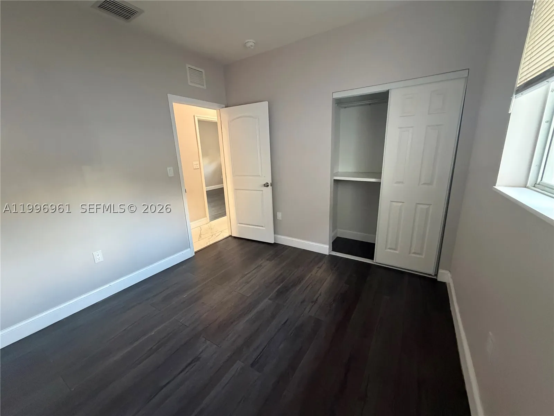
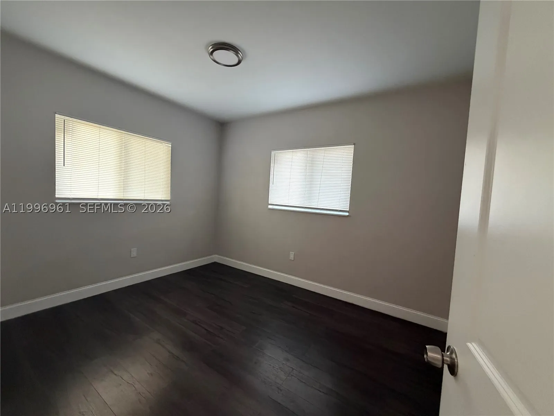
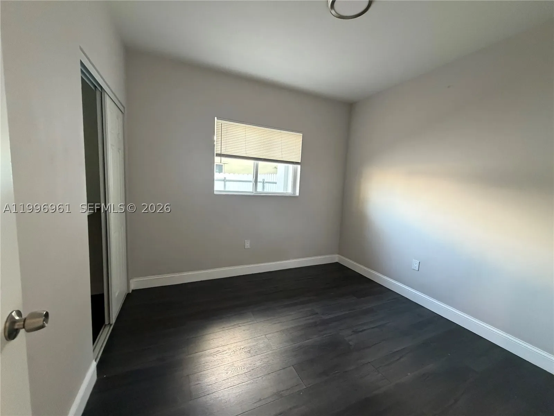
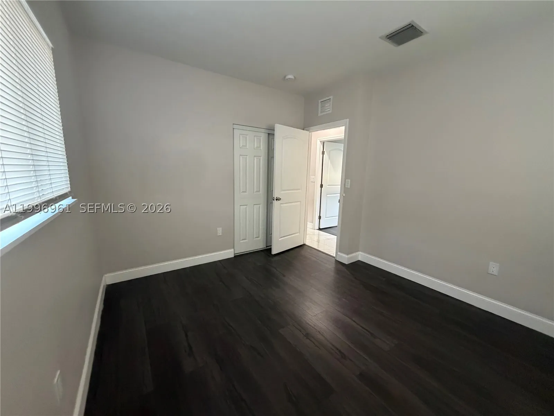
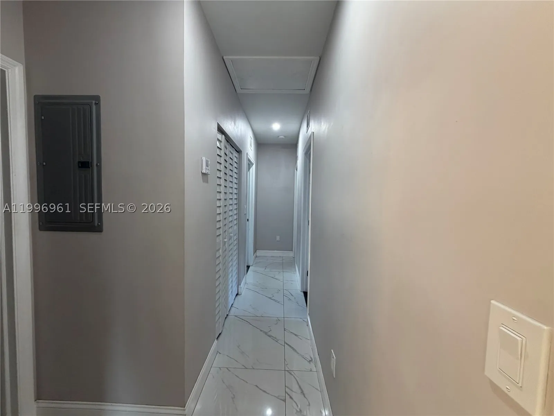
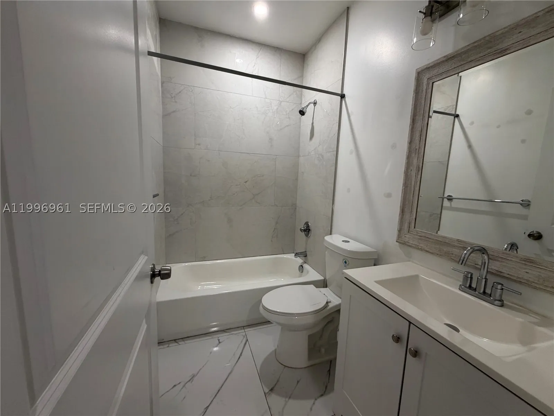
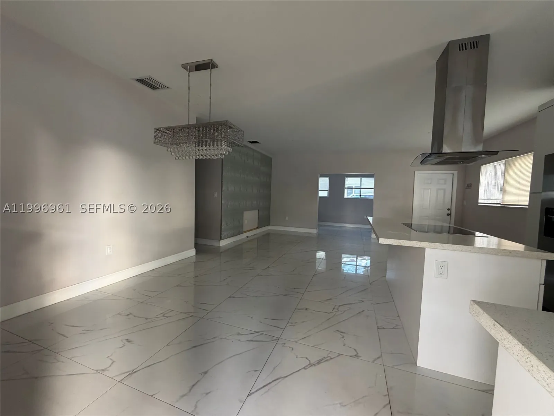
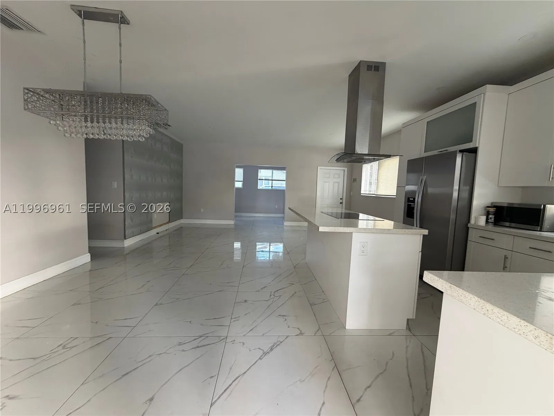
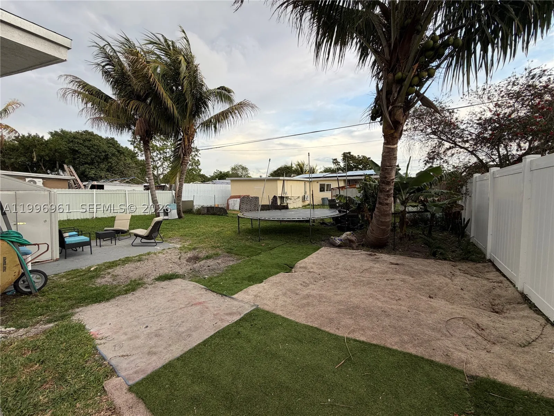
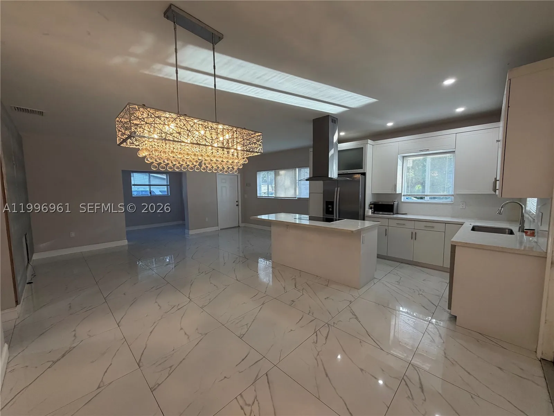
Completely rebuilt in 2023, this 3-bedroom, 2-bathroom home offers true turn-key living with zero deferred maintenance. Every major system is brand new: roof, electrical, plumbing, high-efficiency HVAC, and full impact-resistant windows and doors, meaning significant savings on homeowners insurance compared to an older Hollywood home (insurance quote available upon request). The open-concept layout features recessed LED lighting and a gourmet kitchen with custom cabinetry and quartz waterfall countertops. The spacious 6,480 sq-ft lot offers room for a future pool, and the home sits on a quiet street with no HOA and no rental restrictions, ideal for owner-occupants or investors alike. Centrally located in the heart of Hollywood, minutes from Hollywood Beach, major highways, and area entertainment and dining. This is a rare opportunity to own a fully modernized home in an established neighborhood with low-maintenance peace of mind built in.

Features

  • Swimming Pool: No
  • Heating System: Central
  • Cooling System: Ceiling Fan(s)
  • Pet Policy: Yes, No Pet Restrictions
  • Parking: Driveway

Appliances

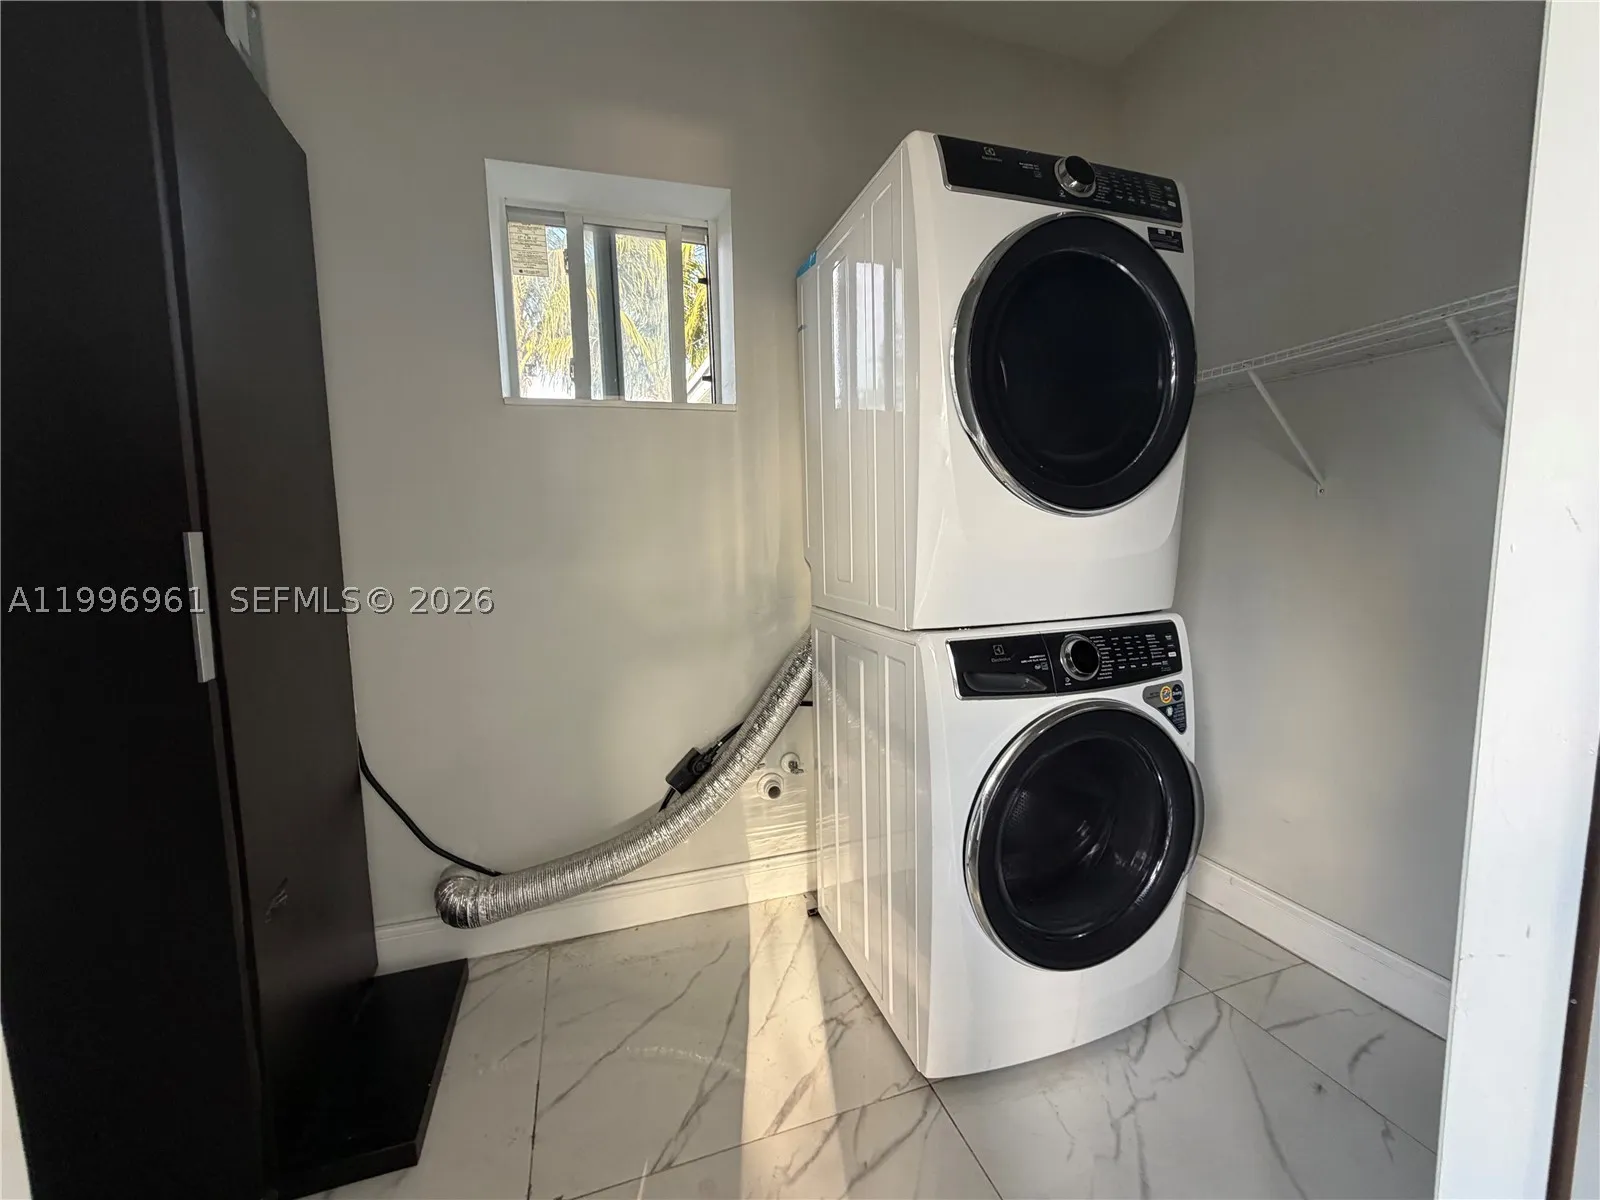
  • Appliances: Dryer, Washer, Electric Water Heater

Address Map

  • Country: US
  • State: FL
  • County: Broward
  • City: Hollywood
  • Subdivision: SUNSHINE PARK ESTATES ADD
  • Zipcode: 33024
  • Street: 62nd Ave
  • Street Number: 2241
  • Floor Number: 0
  • Longitude: W81° 47' 15.8''
  • Latitude: N26° 1' 47.7''
  • Street Dir Prefix: N
  • MLS Area: 3100

MLS Addon

  • Architectural Style: One Story
  • Association Fee: $0
  • Carport Spaces: 01/01/1970
  • Close Price: $0
  • Elementary School: Sheridan Hills
  • Exterior Features: Barbecue, Security/High Impact Doors, Fence
  • Flooring: Ceramic Tile
  • High School: Mcarthur
  • Insurance Expense: $0
  • Interior Features: Bedroom on Main Level, First Floor Entry, Kitchen Island, Kitchen/Dining Combo
  • Listing Terms: Cash, Conventional, FHA, VA Loan
  • Lot Features: < 1/4 Acre
  • Middle Or Junior School: Driftwood
  • New Taxes Expense: $0
  • Stories: 1
  • Tax Annual Amount: $9,476
  • Tax Year: 2025

Location

Listing Updated: 2026-07-07 10:35:13
  • Property Type : Single Family
  • Property Sub Type : Single Family Residence
  • Listing Type : For Sale
  • Listing ID : A11996961
  • Price : $525,000
  • View : Bay, Canal
  • Bedrooms : 3
  • Bathrooms : 2
  • Full Bathrooms : 2
  • Half Bathrooms : 0
  • Square Footage : 1,316 Sqft
  • Year Built : 2023
  • Lot Area : 0 Acre
  • Listing Status : Active
  • Days On Market : 101
Contact Agent
Required
Required
Required
By proceeding, you consent to receive calls and texts at the number you provided, including marketing by autodialer and prerecorded and artificial voice, and ettmail, about your inquiry and other home-related matters, but not as a condition of any purchase.

Similar Single Family