• Share

972 Seneca Avenue, Sebastian, Florida 32958

Active For Sale
$349,900
  • Beds 4
  • Baths 2
  • Sq Ft 1,876 Sqft
  • Visits: 16 in 470 days

Description

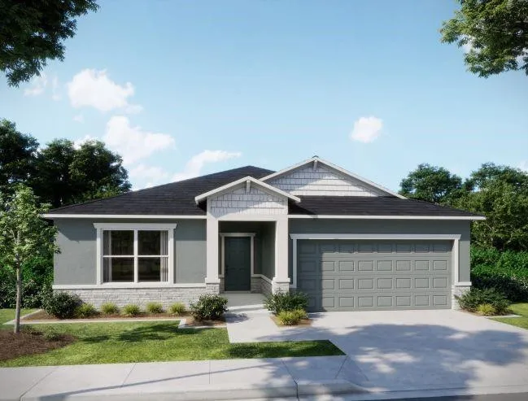
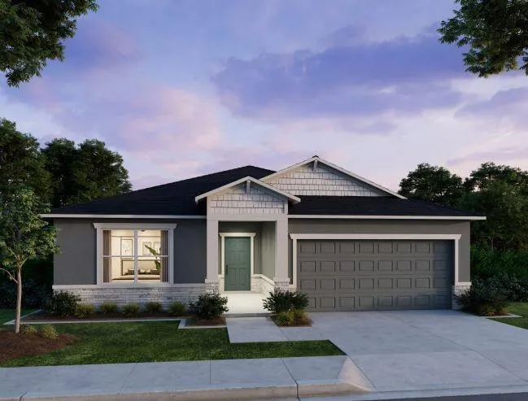
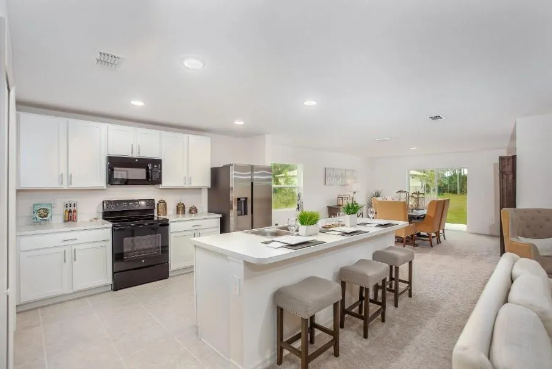
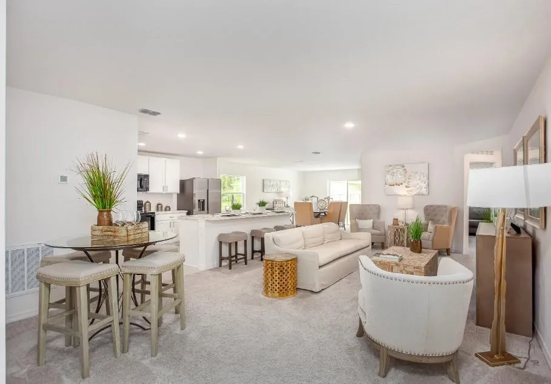
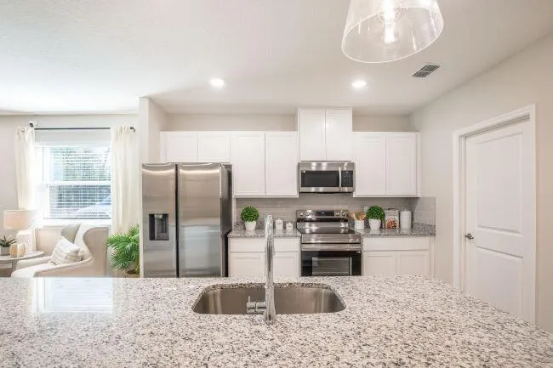
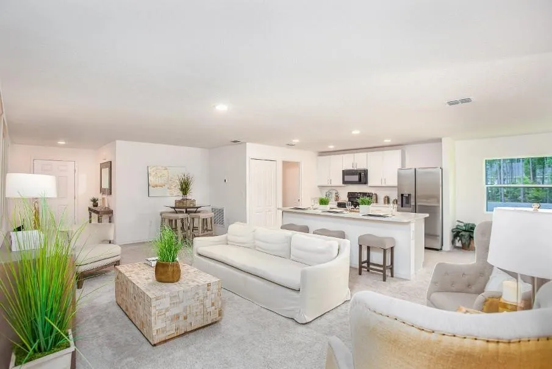
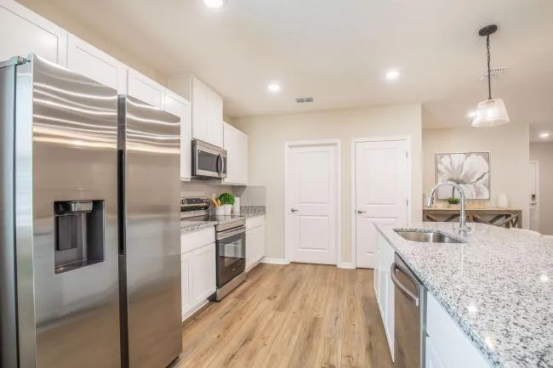
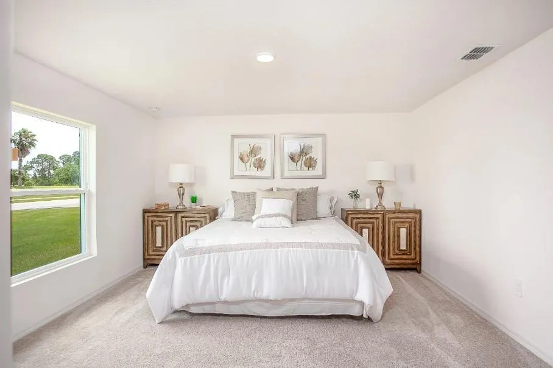
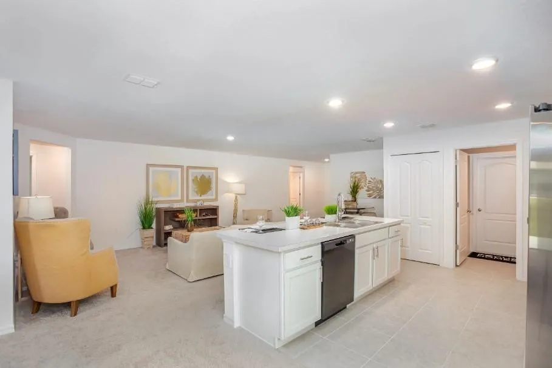
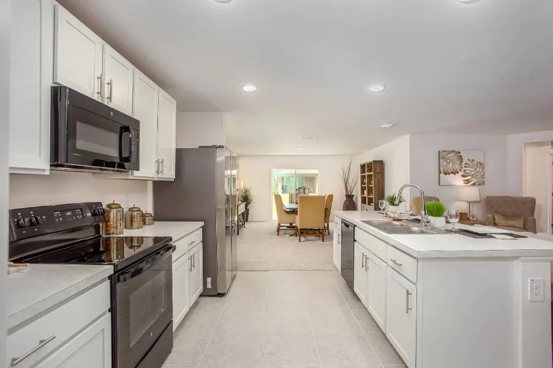
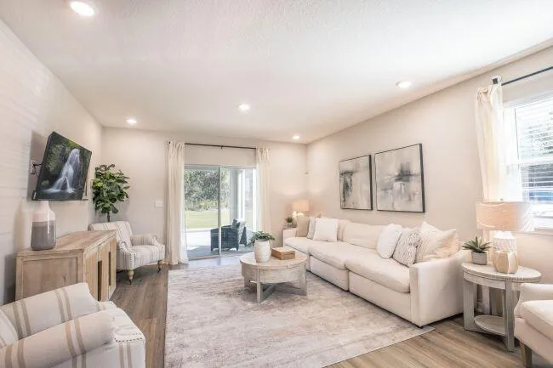
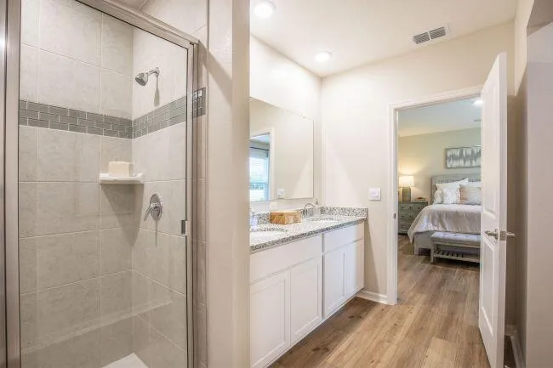
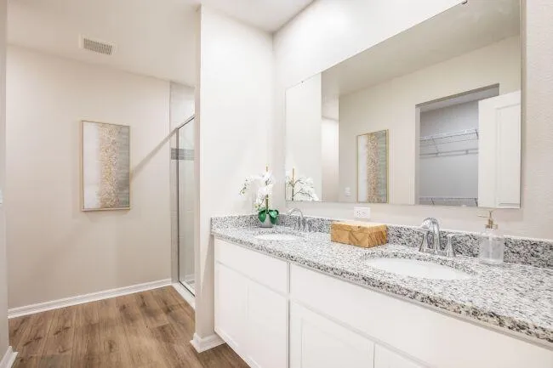
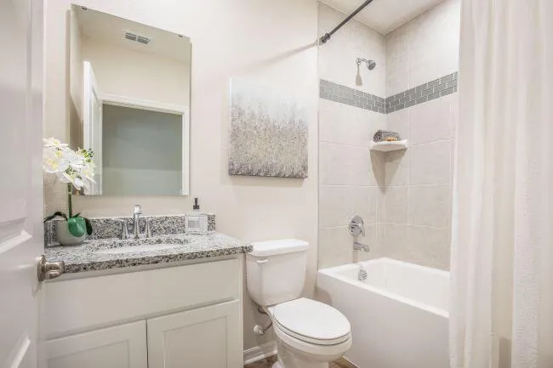
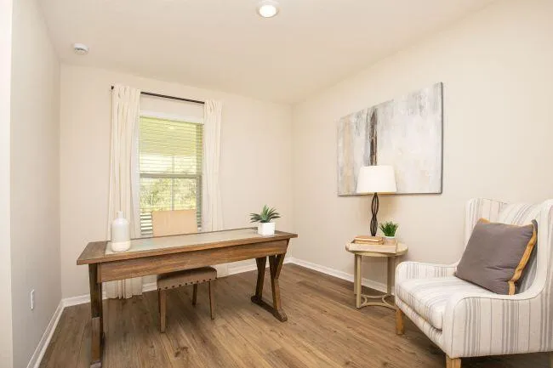
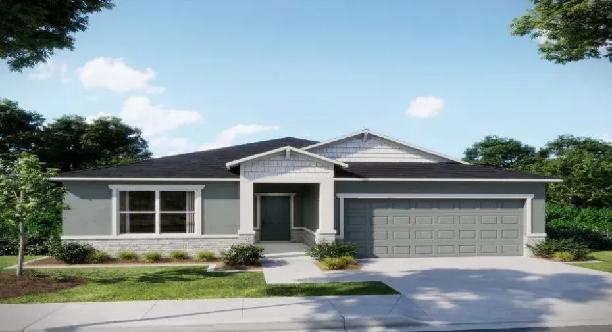
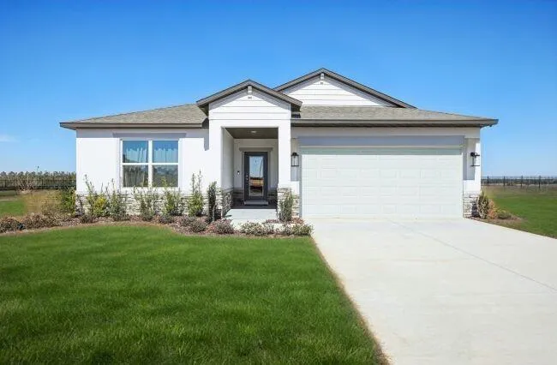
Under Construction. The Maple in Sebastian Highlands combines spacious living, modern comfort, and thoughtful design in a desirable Sebastian location with no HOA restrictions. Featuring four bedrooms and 1,876 square feet of well-planned living space, this beautifully designed home creates the perfect setting for both everyday living and entertaining. A striking stone-accented exterior creates impressive curb appeal and welcomes you into a spacious foyer that opens to a bright, open-concept great room connecting the living, dining, and kitchen areas with seamless flow. Designed to bring people together, the heart of the home is the stylish kitchen featuring granite countertops, a large center island ideal for meal prep or casual dining, and direct access to a versatile flex space at the rear of the home. Whether used as a formal dining area, home office, playroom, or additional sitting space, this flexible room adapts easily to your lifestyle needs. Sliding glass doors lead to an extended patio, creating the perfect backdrop for outdoor relaxation, entertaining, and enjoying Florida’s year-round sunshine. Privately positioned at the rear of the home, the owner’s suite serves as a peaceful retreat with a spacious walk-in closet and a luxurious bath featuring dual vanities, a granite-topped shaker vanity, and a large walk-in shower. The front secondary bedroom includes its own large walk-in closet, while two additional bedrooms share a well-appointed full bath, creating comfort and privacy for guests or additional living needs. A conveniently located laundry room positioned behind the kitchen provides direct access to the steel-raised two-car garage and also functions perfectly as a mudroom with added storage flexibility. Modern smart home technology enhances everyday convenience with a Ring Video Doorbell, Smart Thermostat, and Keyless Entry Smart Door Lock, while blinds throughout create a truly move-in-ready experience. Backed by a full builder warranty, The Maple delivers lasting quality, stylish finishes, and comfortable Florida living in the heart of Sebastian Highlands.

Features

  • Heating System: Central, Electric
  • Cooling System: Electric, Central Air
  • Patio: Patio
  • Parking: Driveway, Garage, Garage Door Opener, Attached

Appliances

  • Appliances: Dishwasher, Electric Range, Microwave, Refrigerator, Electric Water Heater, Disposal, Water Heater, ENERGY STAR Qualified Refrigerator

Address Map

  • Country: US
  • State: FL
  • County: Indian River
  • City: Sebastian
  • Subdivision: SEBASTIAN HIGHLANDS UNIT 5
  • Zipcode: 32958
  • Street: Seneca
  • Street Number: 972
  • Street Suffix: Avenue
  • Floor Number: 0
  • Longitude: W81° 29' 53.5''
  • Latitude: N27° 47' 17.7''
  • Directions: From I-95 N, take Exit 156 for County Road 512 toward Sebastian. Merge onto CR-512 E (Sebastian Blvd) & continue for about 3.5 miles. Turn left onto Barber Street & drive for approx. 1 mile. Then, turn right onto Seneca Avenue. Home will be on your left.
  • MLS Area: 6352 - Sebastian County (IR)

MLS Addon

  • Accessibility Features: No
  • Architectural Style: Ranch
  • Association Fee: $0
  • Close Price: $0
  • Elementary School: Sebastian
  • Exterior Features: Outdoor Living Area
  • Flooring: Ceramic Tile, Carpet
  • Garage Spaces: 2
  • High School: Sebastian River
  • Insurance Expense: $0
  • Interior Features: Dual Sinks, Entrance Foyer, Eat-in Kitchen, Walk-In Closet(s), Kitchen Island, Pantry, Separate Shower, Main Level Primary, Breakfast Bar
  • Laundry Features: Washer Hookup, Laundry Room, Electric Dryer Hookup
  • Levels: One
  • Lot Features: Landscaped
  • Lot Size Dimensions: .23
  • Middle Or Junior School: Sebastian River
  • New Taxes Expense: $0
  • Stories: 1
  • Stories Total: 1
  • Tax Annual Amount: $1,122
  • Utilities: Cable Available
  • Window Features: Blinds, ENERGY STAR Qualified Windows
  • Zoning: RS-10

Location

Listing Updated: 2026-06-03 15:45:19
  • Property Type : Single Family
  • Property Sub Type : Single Family Residence
  • Listing Type : For Sale
  • Listing ID : F10497570
  • Price : $349,900
  • View : Lake
  • Bedrooms : 4
  • Bathrooms : 2
  • Full Bathrooms : 2
  • Half Bathrooms : 0
  • Square Footage : 1,876 Sqft
  • Year Built : 2026
  • Lot Area : 0.23 Acre
  • Listing Status : Active
  • Days On Market : 469
Contact Agent
Required
Required
Required
By proceeding, you consent to receive calls and texts at the number you provided, including marketing by autodialer and prerecorded and artificial voice, and ettmail, about your inquiry and other home-related matters, but not as a condition of any purchase.

Similar Single Family