• Share

5051 North Highway A1a Unit 4-6, Hutchinson Island, Florida 34949

Pending
$399,000
  • Beds 3
  • Baths 2
  • Sq Ft 1,724 Sqft
  • Visits: 14 in 109 days

Description

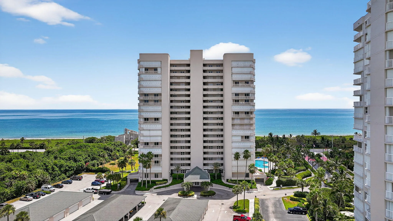
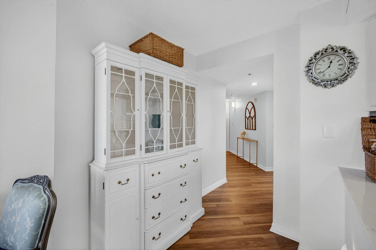
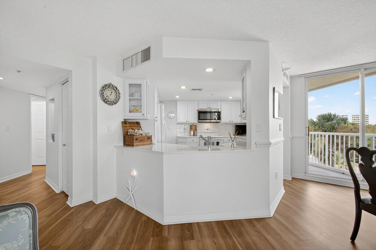
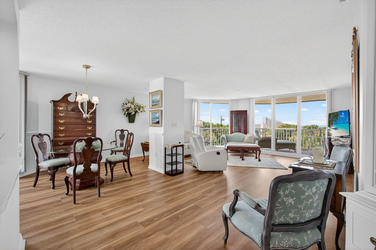
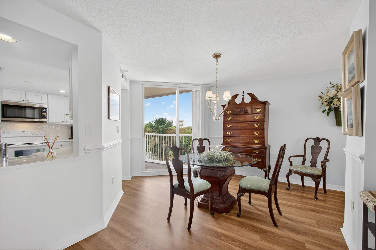
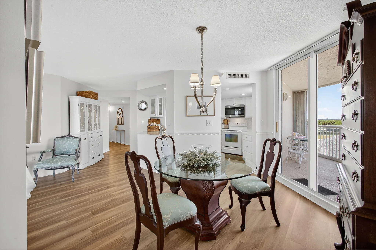
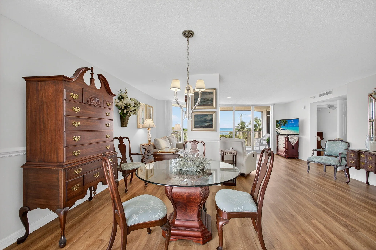
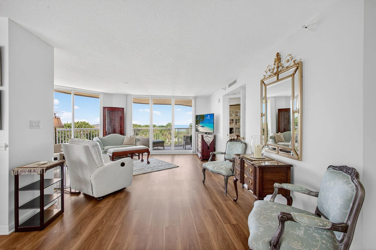
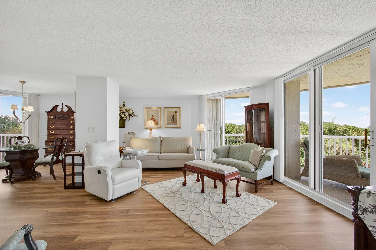
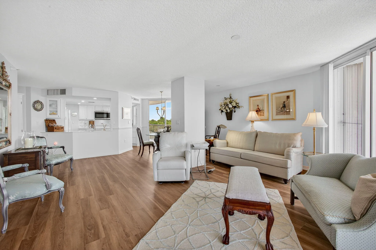
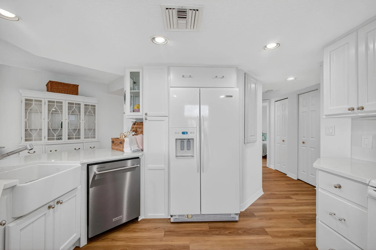
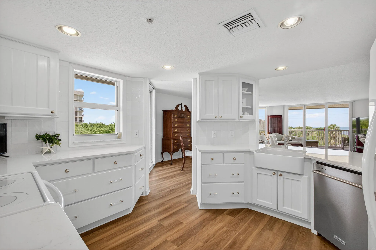
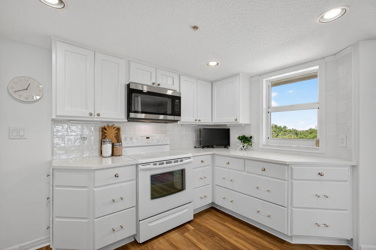
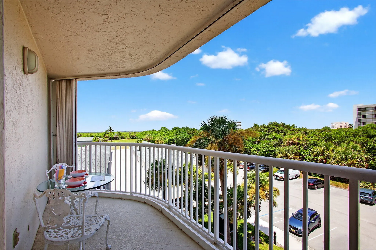
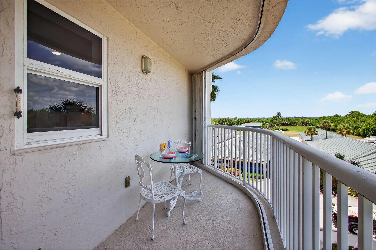
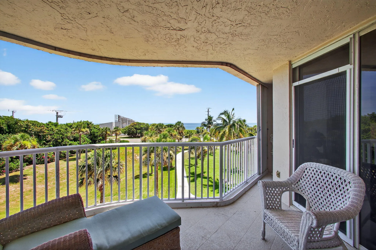
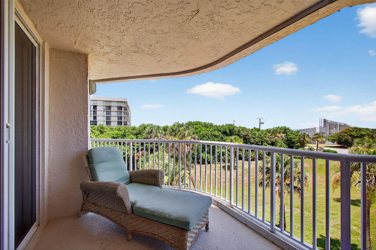
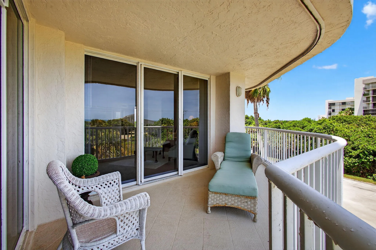
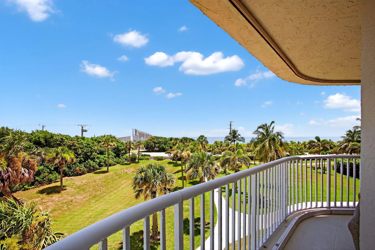
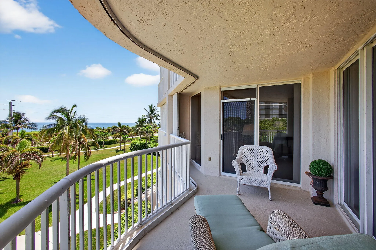
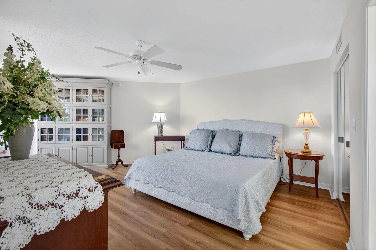
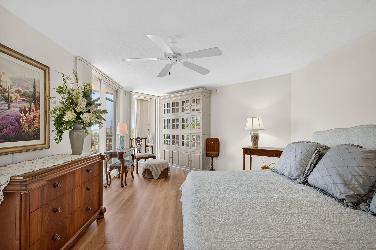
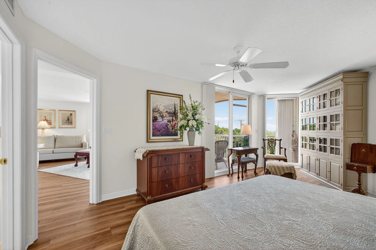
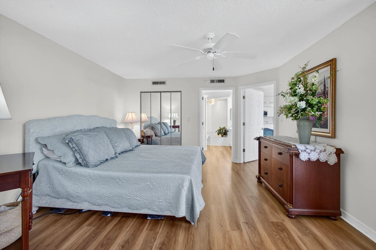
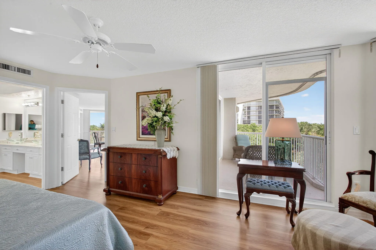
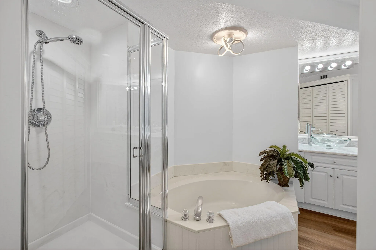
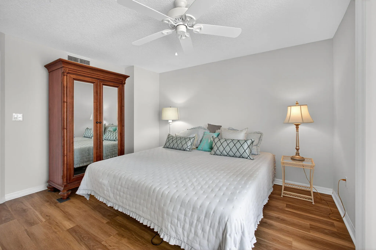
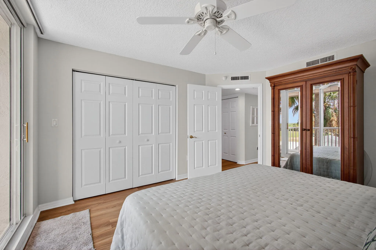
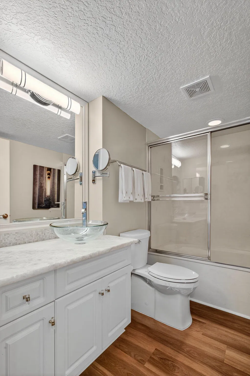
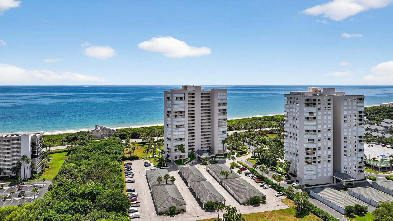
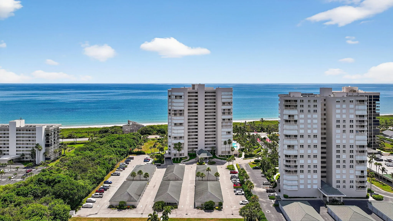
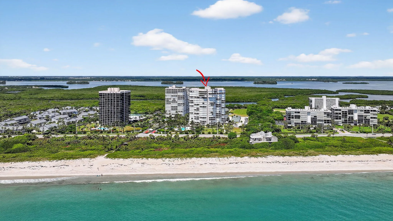
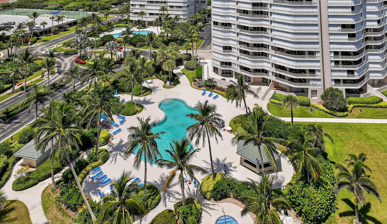
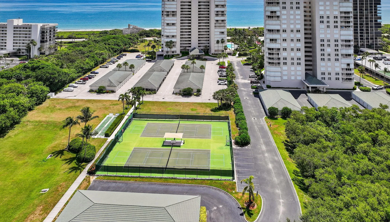
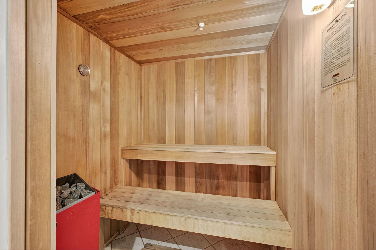
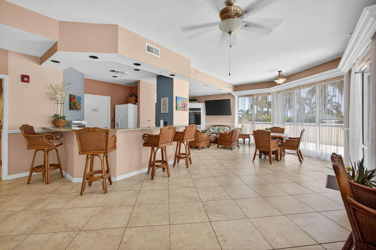
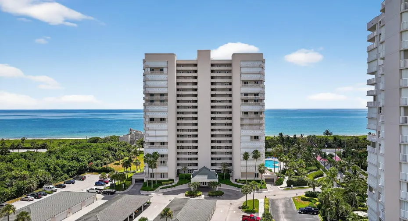
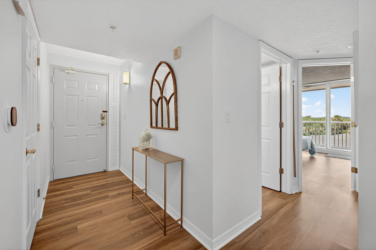
Live the dream at 5051 N Highway A1A, Unit 4-6—an opulent corner residence boasting 1,724 sq ft of refined interiors and 2,125 total sq ft, including a 400 sq ft wraparound balcony with dazzling Atlantic views. This rare 3-bedroom haven blends space, style, and sophistication. Indulge in resort-caliber amenities: oceanfront heated pool, spa, sauna, fitness center, tennis, pickleball, kayak launch, beach cabana, and deeded private beach access. Perfectly positioned between the river and ocean, and just moments from upscale dining, boutique shopping, museums, and the theatre district. Coastal luxury redefined. RM SIZE APPROX & SUBJ TO ERR

Features

  • Heating System: Central, Electric, Individual
  • Cooling System: Central Air, Ceiling Fan(s)
  • Patio: Balcony, Open, Wrap Around, Covered
  • Parking: Assigned, Covered, Guest, Detached Carport

Appliances

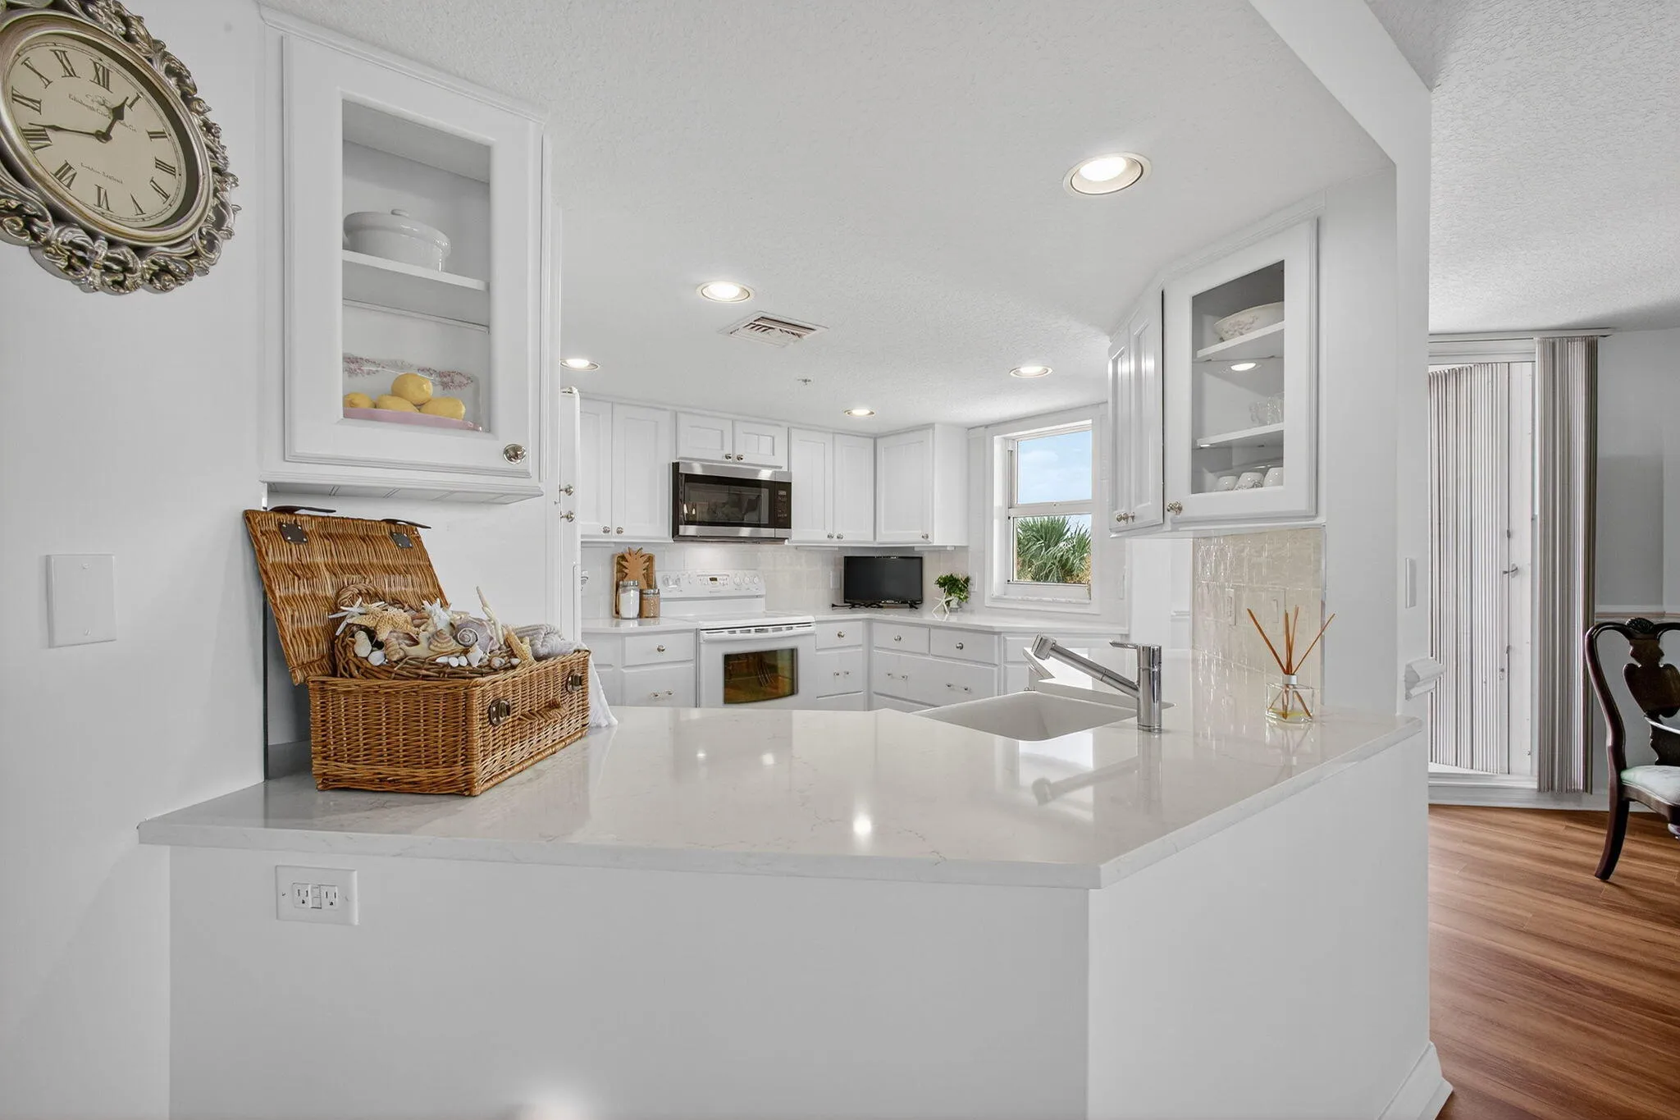
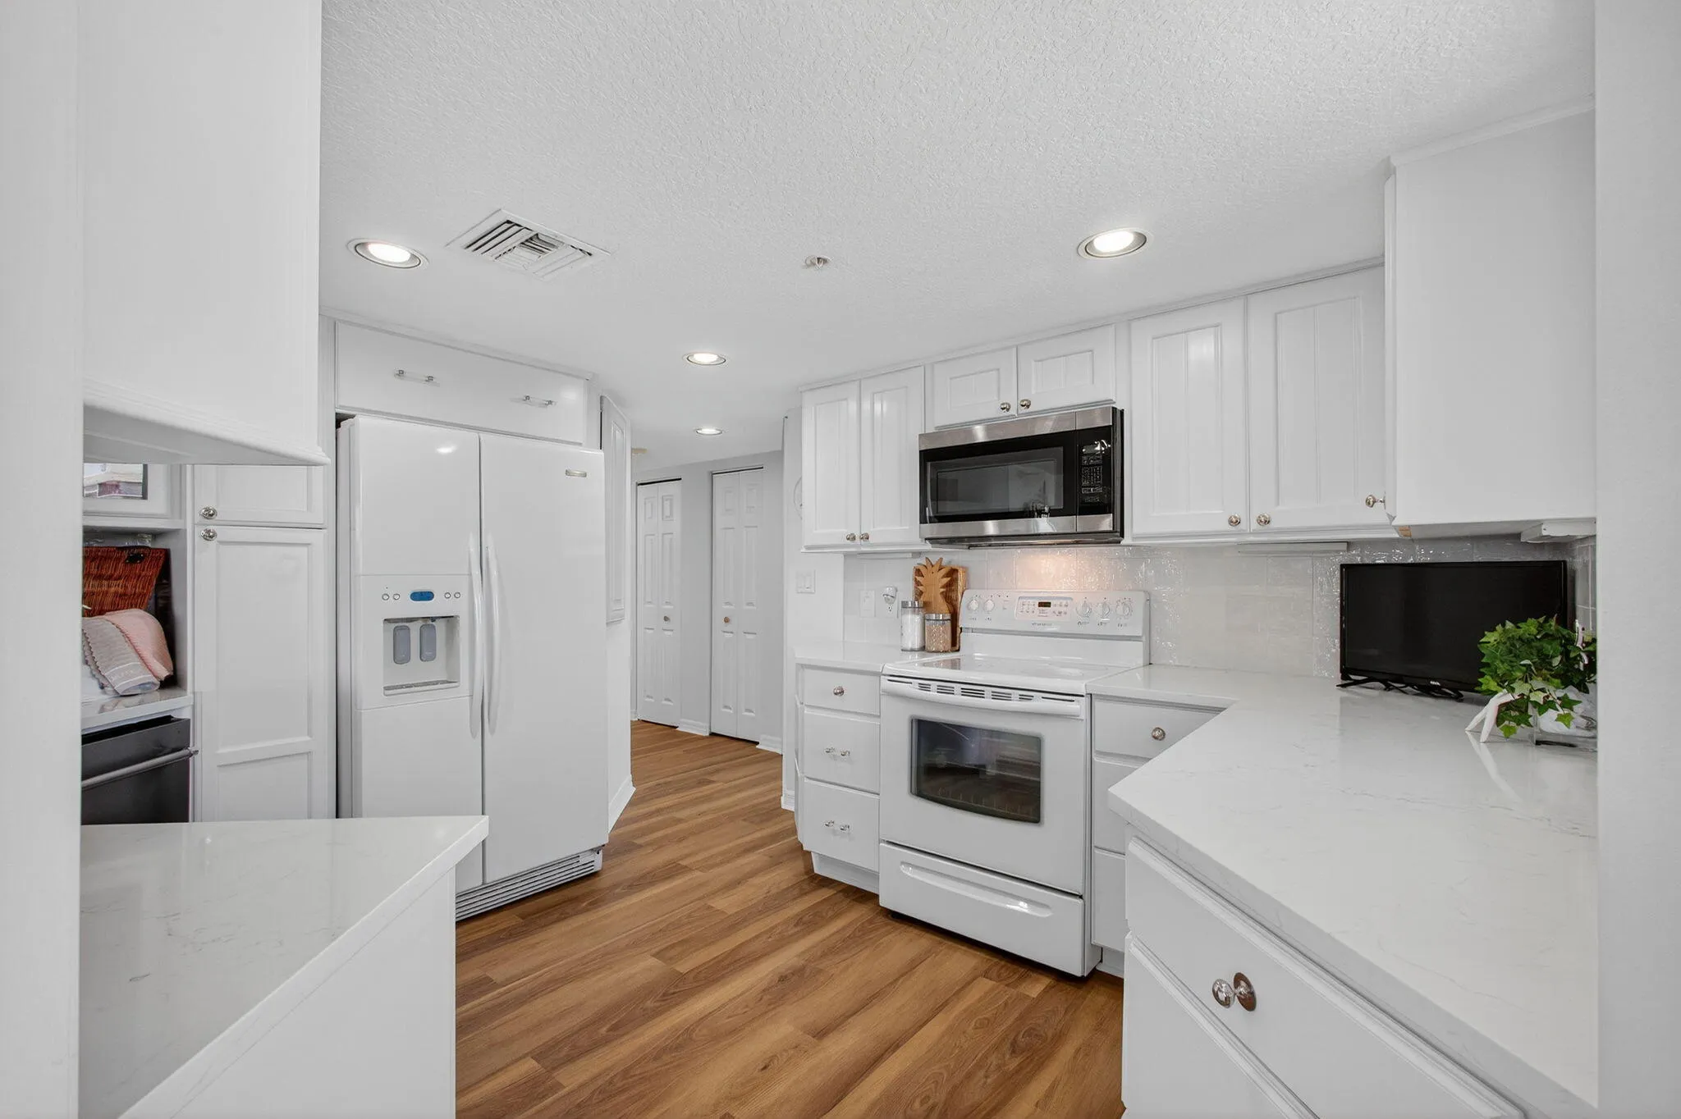
  • Appliances: Dryer, Dishwasher, Electric Range, Microwave, Refrigerator, Washer, Electric Water Heater, Disposal, Water Heater

Address Map

  • Country: US
  • State: FL
  • County: St Lucie
  • City: Hutchinson Island
  • Subdivision: SEAWARD AT ATLANTIC VIEW CONDOMINIUM
  • Zipcode: 34949
  • Street: North Highway A1a
  • Street Number: 5051
  • Floor Number: 0
  • Longitude: W81° 41' 11.2''
  • Latitude: N27° 31' 36.4''
  • UnitNumber: 4-6
  • Directions: US-1 to the North Causeway Bridge, proceed on Shorewinds Drive to A1A ML Approx. 3 miles on left. Seaward @ Atlantic View is on the right as you enter the complex
  • MLS Area: 7020

MLS Addon

  • Architectural Style: Colonial
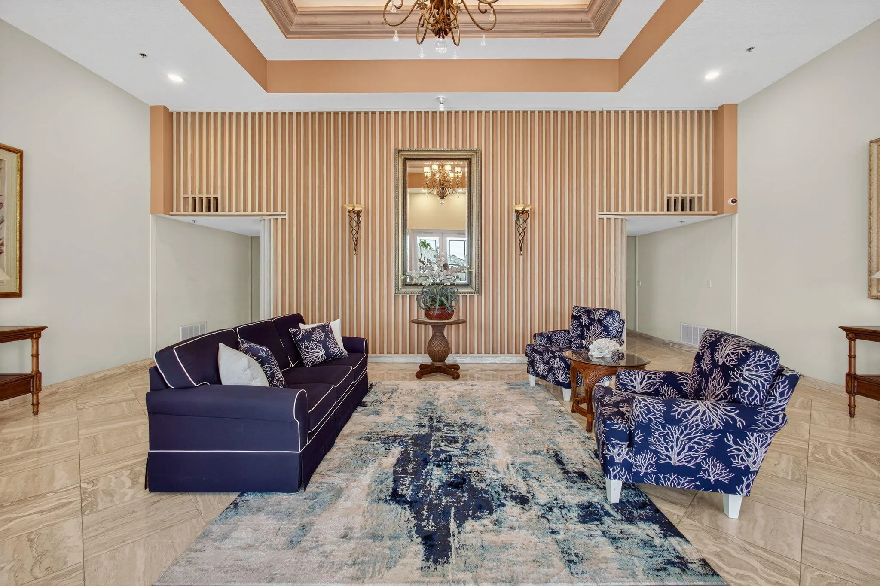
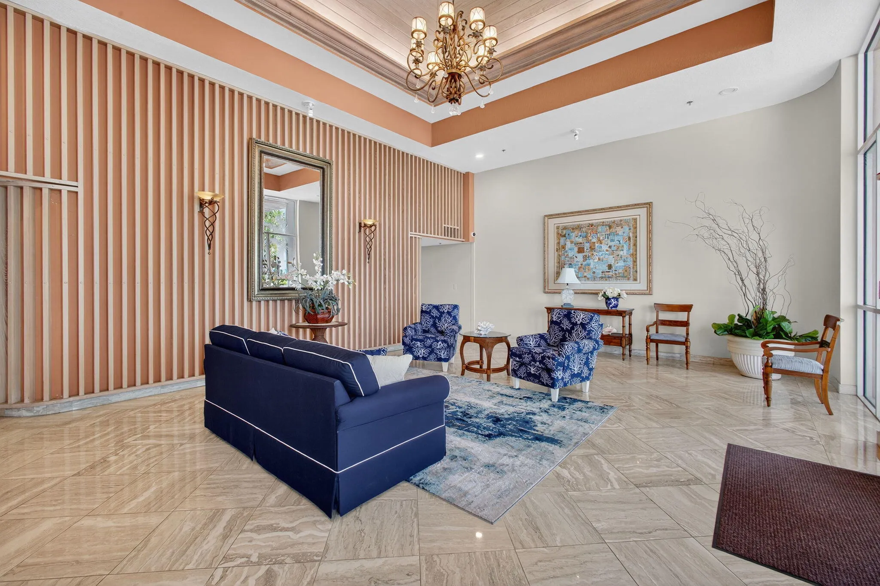
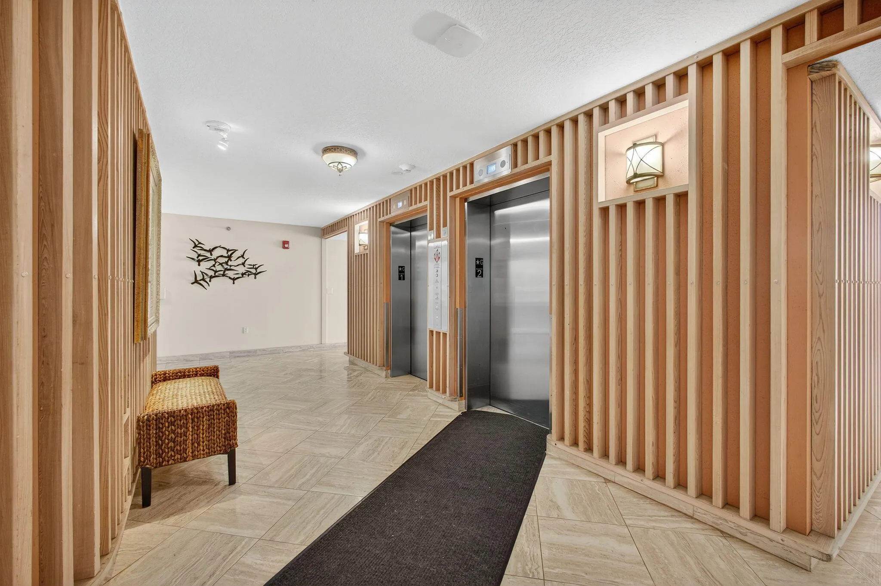
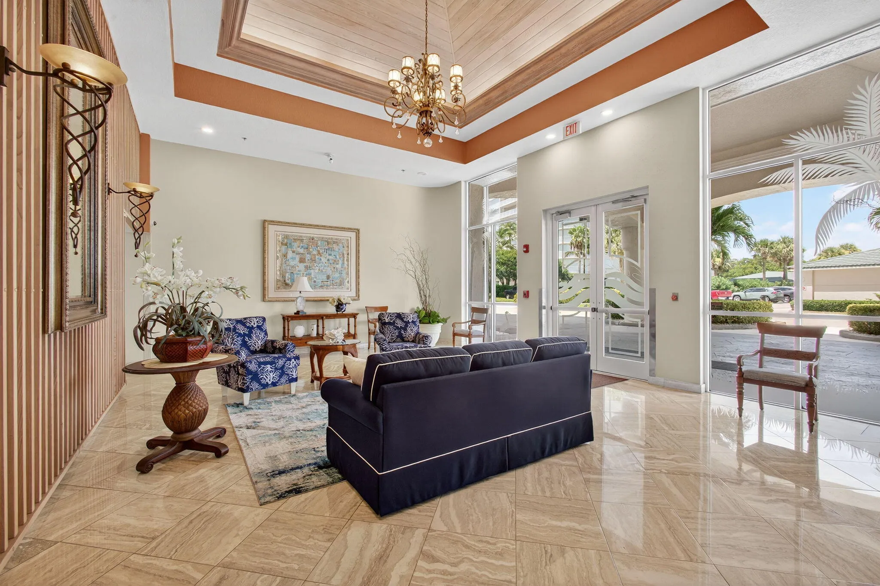
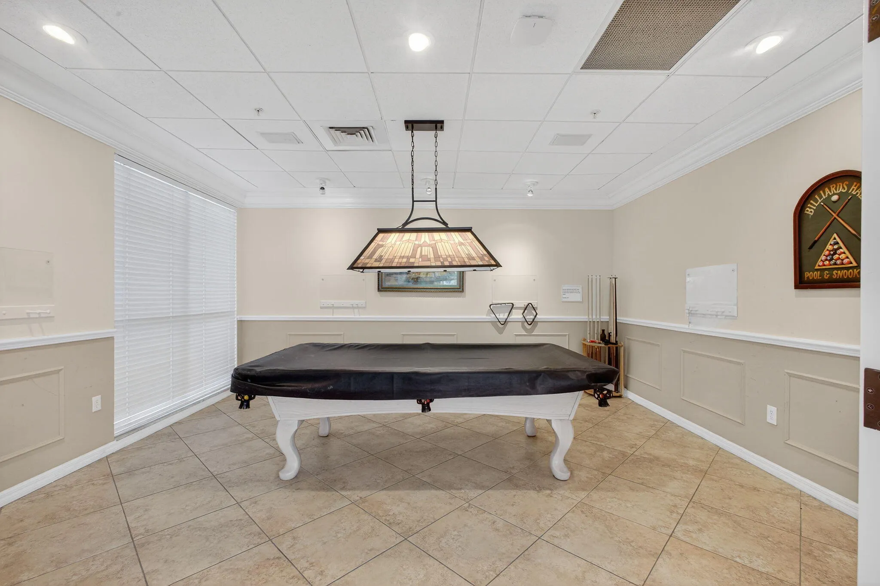
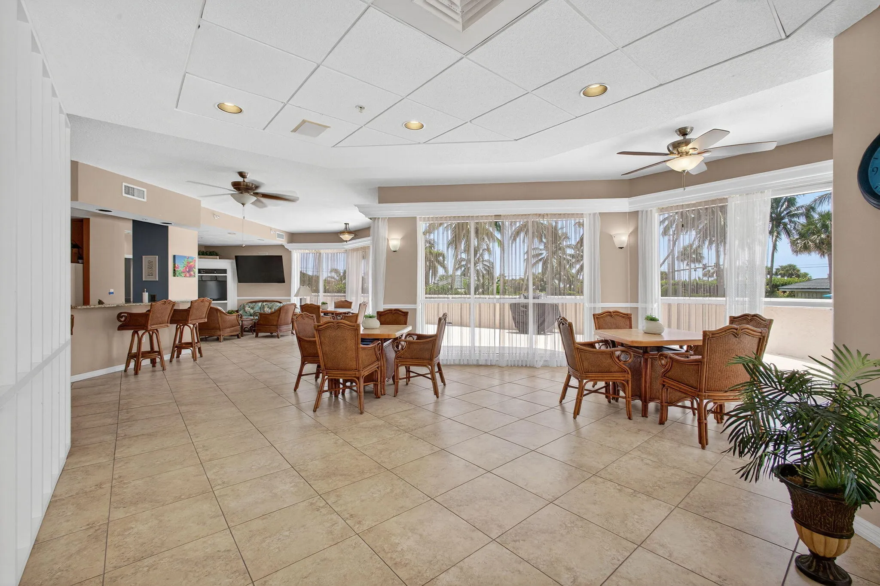
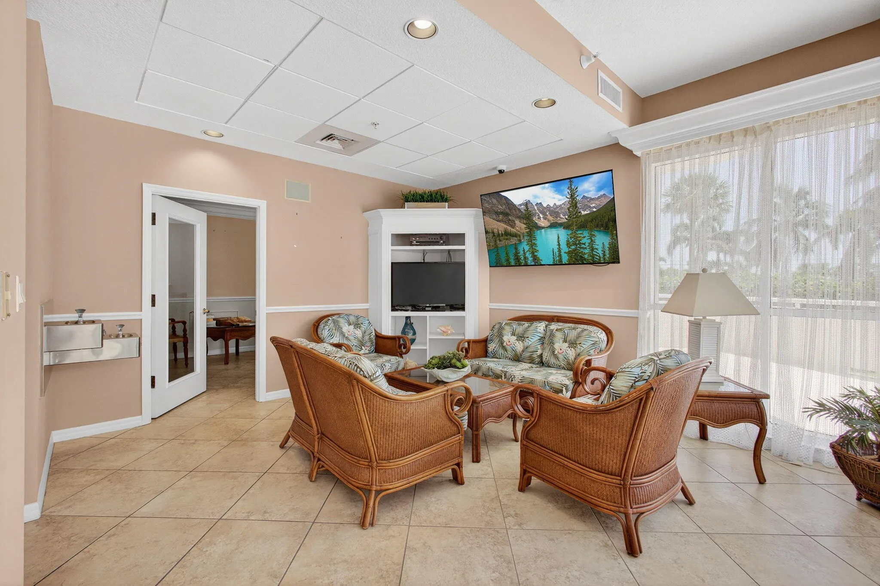
  • Association Amenities: Clubhouse, Elevator(s), Fitness Center, Sauna, Tennis Court(s), Picnic Area, Spa/Hot Tub, Trash, Billiard Room, Beach Rights, Library, Shuffleboard Court, Pickleball, Recreation Facilities, Beach Access
  • Association Fee: $1,458
  • Association Fee Frequency: Monthly
  • Association Fee Includes: Common Areas, Sewer, Maintenance Grounds, Trash, Water, Cable TV, Recreation Facilities
  • Carport Spaces: 01/01/1970
  • Close Price: $0
  • Elementary School: Weatherbee
  • Exterior Features: Balcony, Barbecue, Outdoor Living Area, Built-in Barbecue
  • Flooring: Vinyl
  • High School: Fort Pierce Westwood Academy
  • Insurance Expense: $0
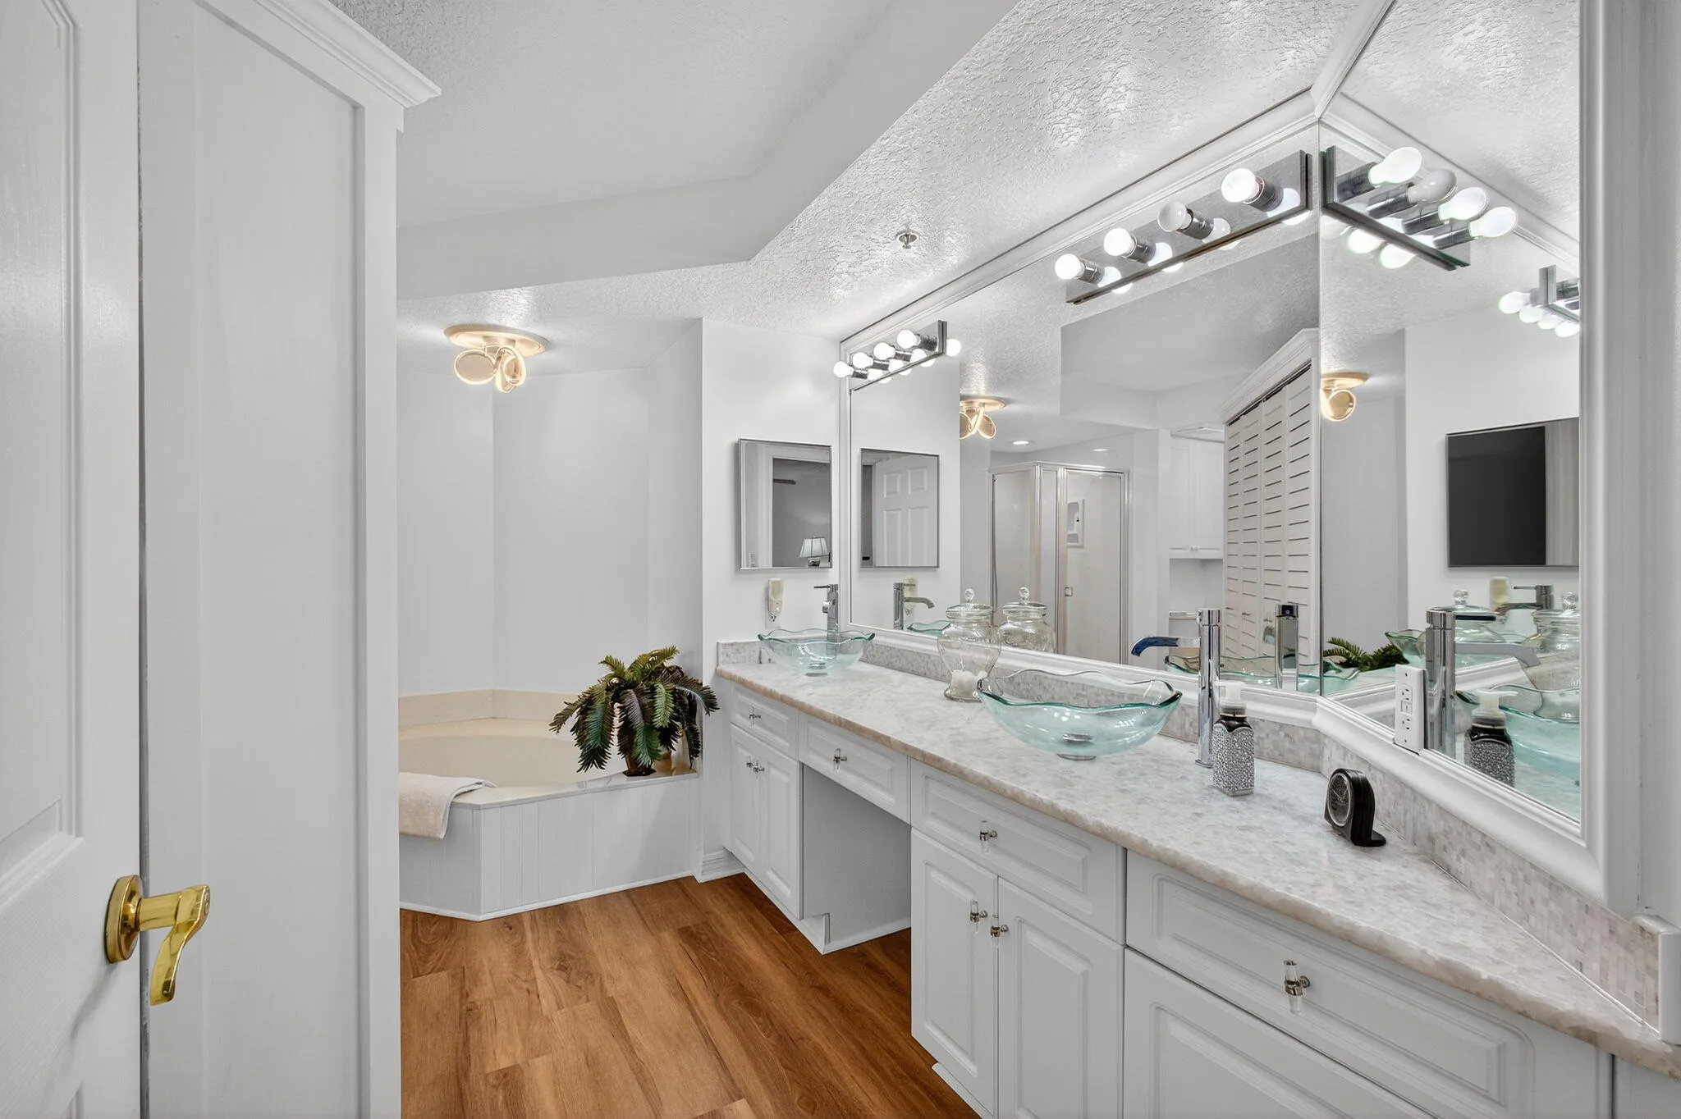
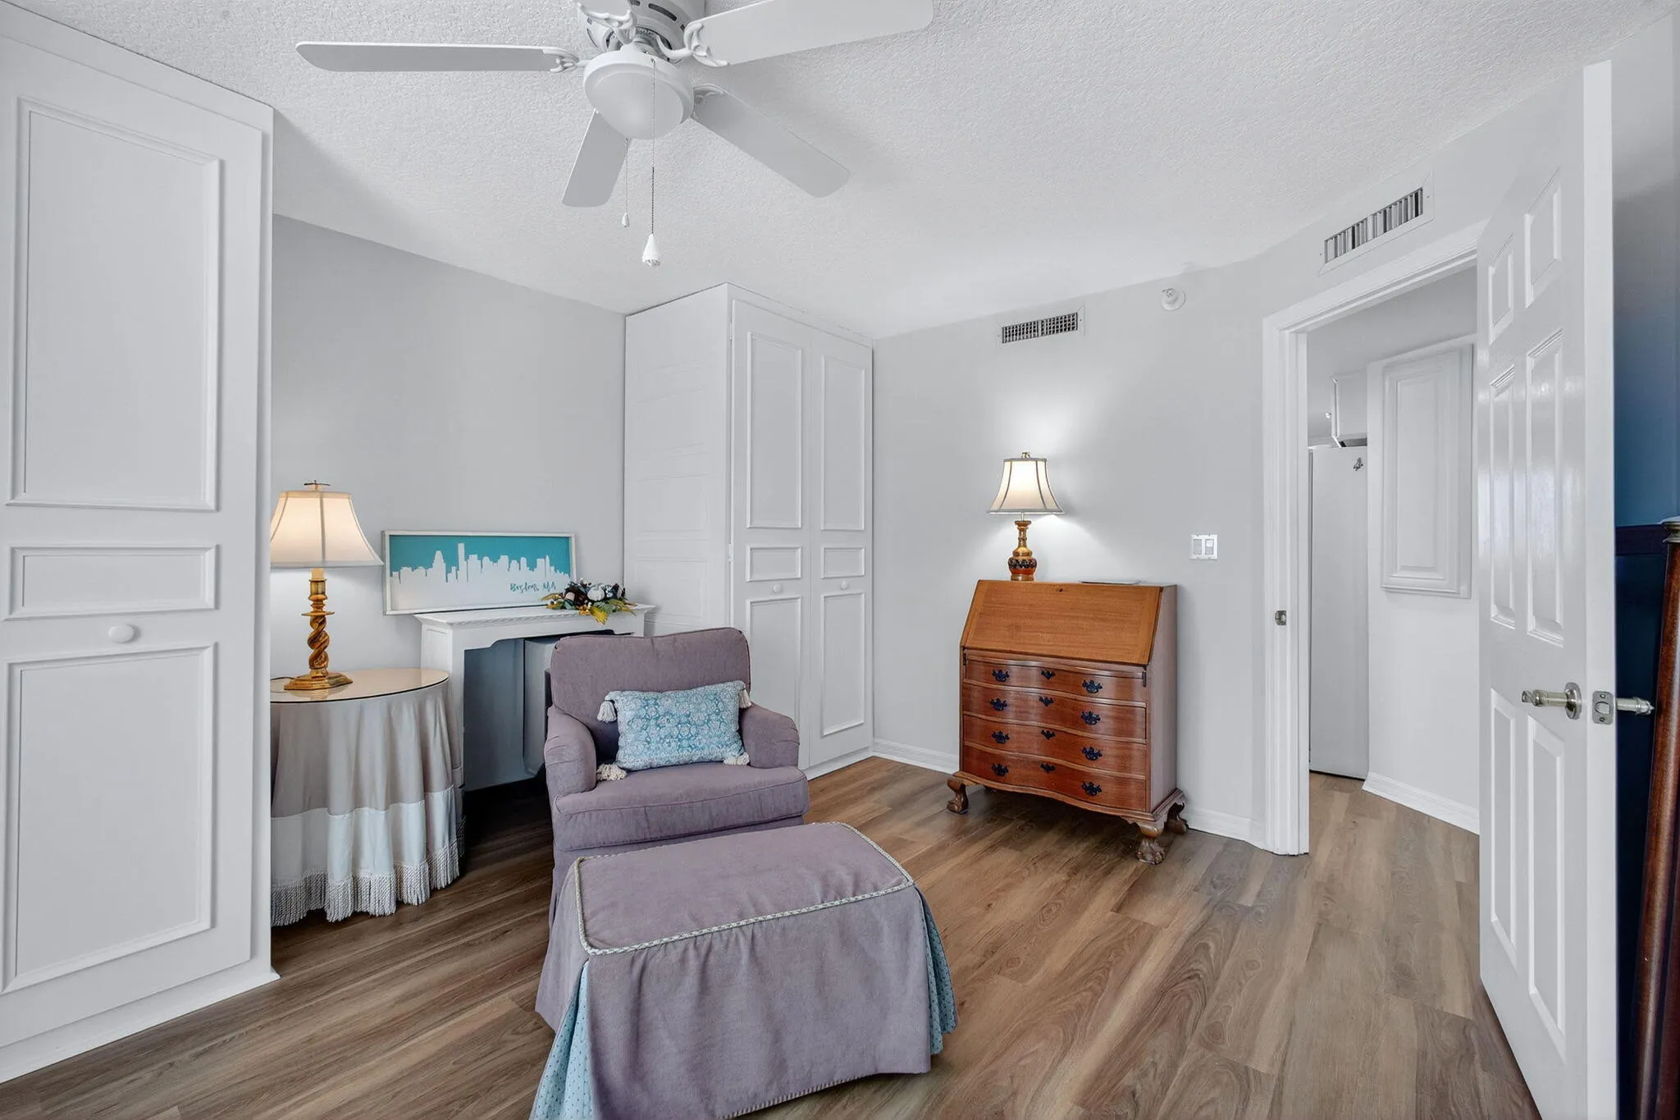
  • Interior Features: Dual Sinks, Living/Dining Room, Sitting Area in Primary, Eat-in Kitchen, Walk-In Closet(s), Pantry, Split Bedrooms, Separate Shower, Breakfast Bar, Bathtub, Soaking Tub
  • Laundry Features: Inside, Laundry Closet
  • Lot Features: < 1/4 Acre
  • Middle Or Junior School: Dan Mccarty
  • New Taxes Expense: $0
  • Stories Total: 20
  • Tax Annual Amount: $5,018
  • Utilities: Cable Available, Sewer Available, Water Available
  • Zoning: RESIDENTIAL

Location

Listing Updated: 2026-05-26 20:55:40
  • Parent : 5051::North Highway A1a:34949:Hutchinson Island
  • Property Type : Condominium
  • Property Sub Type : Condominium
  • Listing Type : For Sale
  • Listing ID : R11113666
  • Price : $399,000
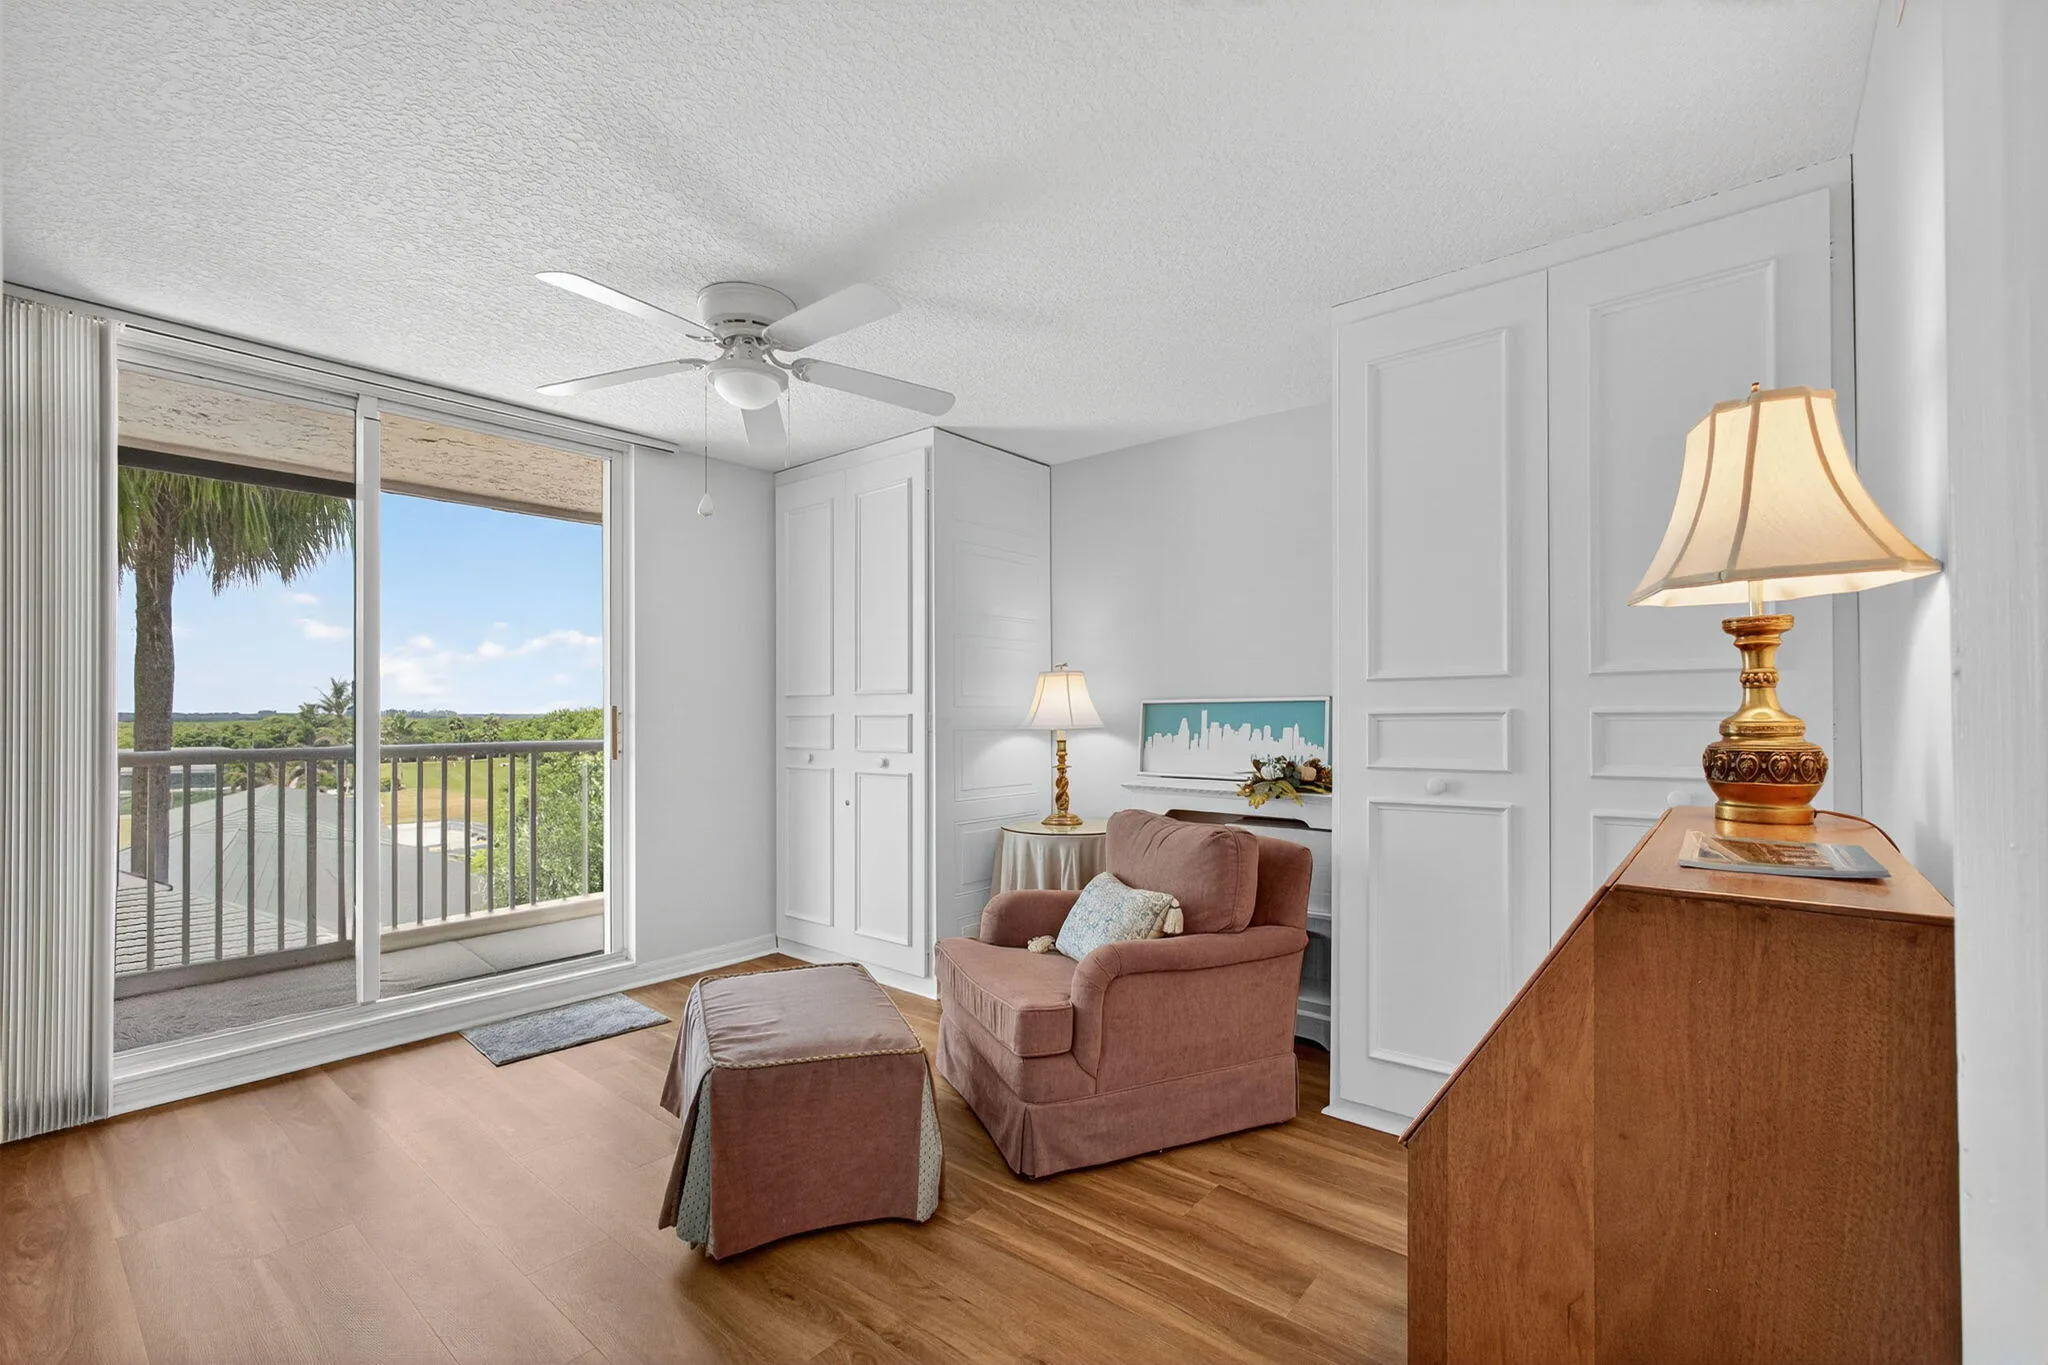
  • View : Intercoastal, Ocean
  • Bedrooms : 3
  • Bathrooms : 2
  • Full Bathrooms : 2
  • Half Bathrooms : 0
  • Square Footage : 1,724 Sqft
  • Year Built : 1995
  • Lot Area : 0 Acre
  • Listing Status : Pending
  • Days On Market : 268
Contact Agent
Required
Required
Required
By proceeding, you consent to receive calls and texts at the number you provided, including marketing by autodialer and prerecorded and artificial voice, and ettmail, about your inquiry and other home-related matters, but not as a condition of any purchase.

Similar Condominium