• Share

6724 Lila Court, Fort Pierce, Florida 34951

Active For Sale
$275,000
  • Beds 3
  • Baths 3
  • Sq Ft 1,821 Sqft
  • Visits: 47 in 433 days

Description

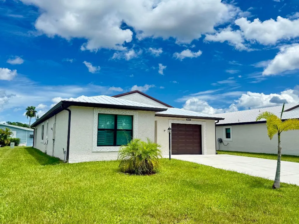
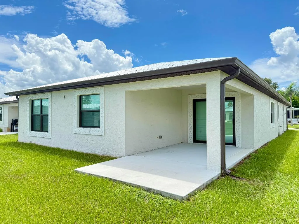
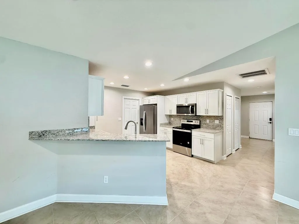
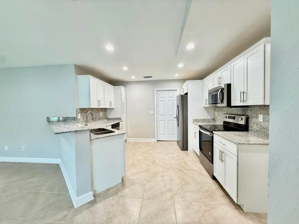
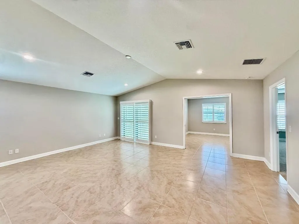
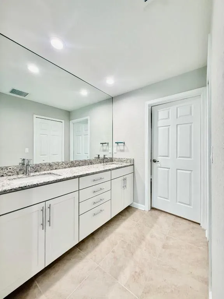
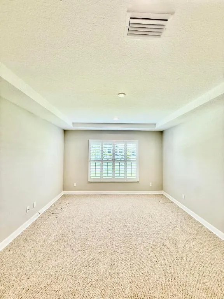
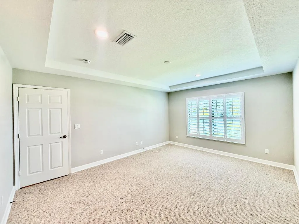
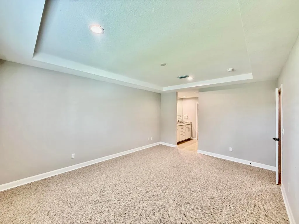
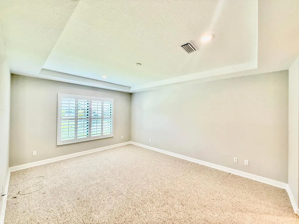
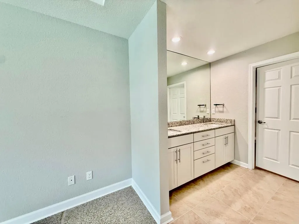
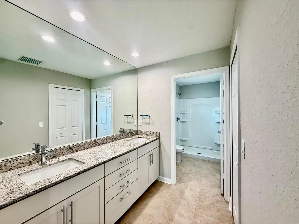
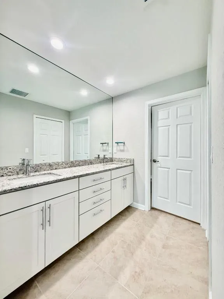
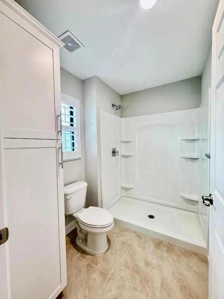
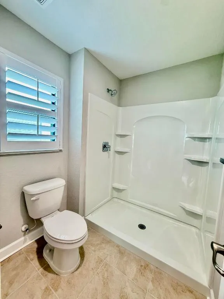
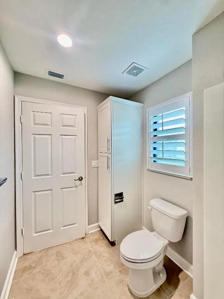
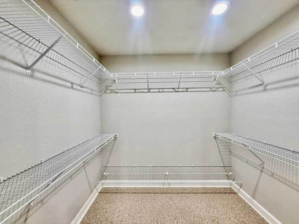
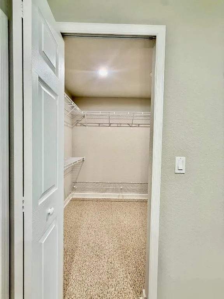
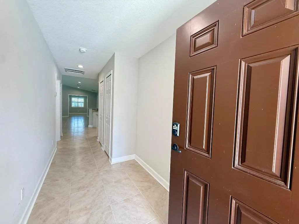
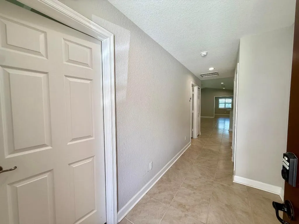
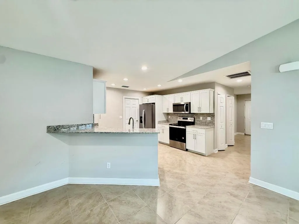
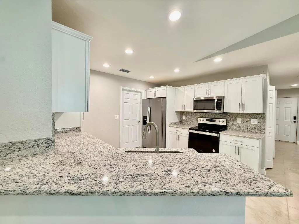
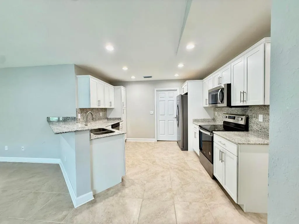
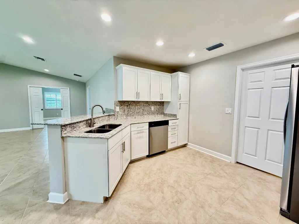
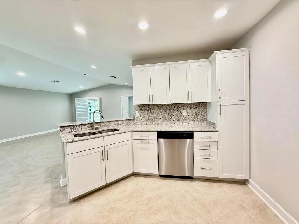
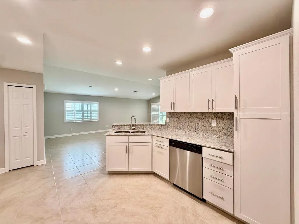
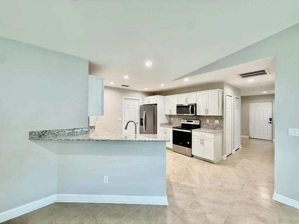
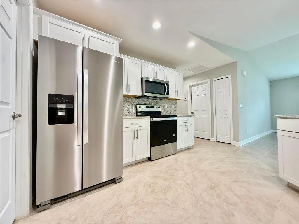
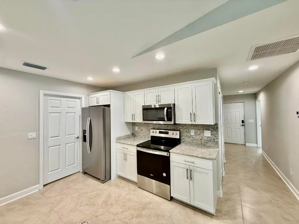
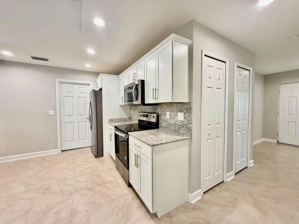
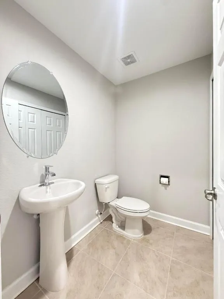
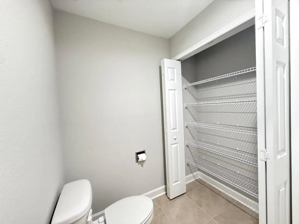
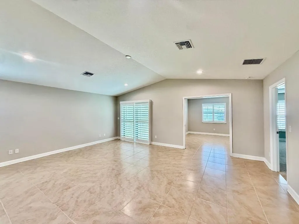
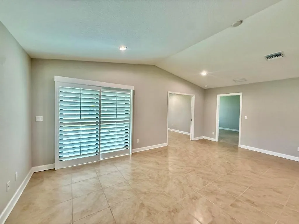
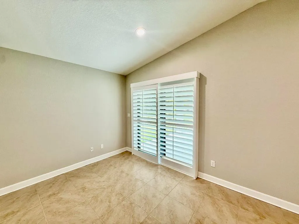
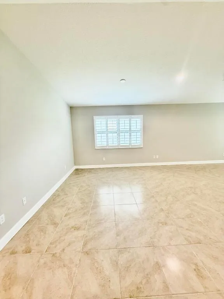
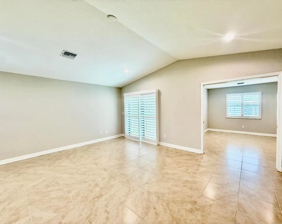
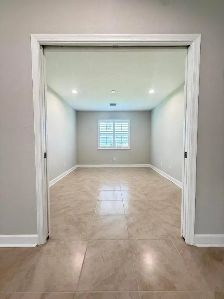
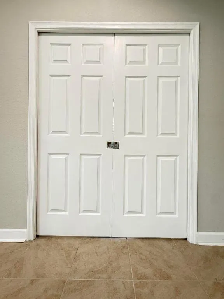
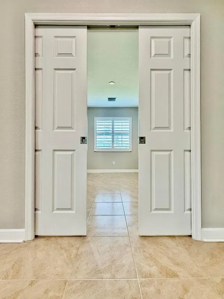
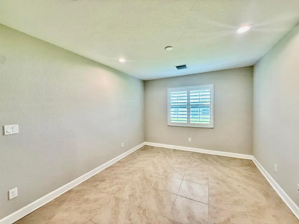
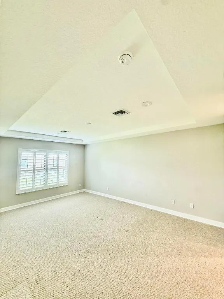
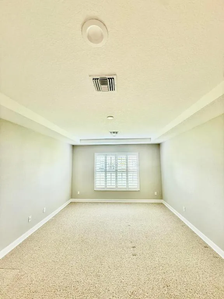
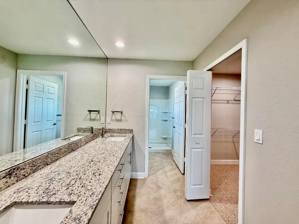
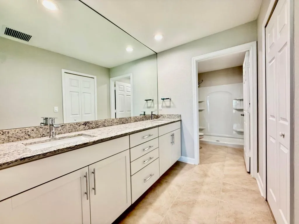
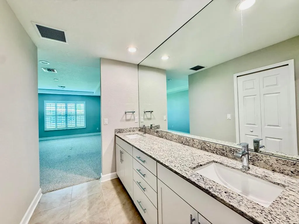
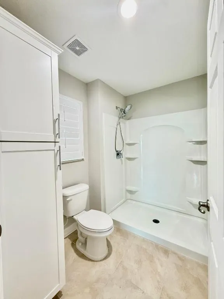
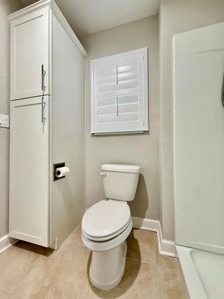
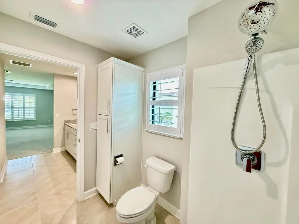
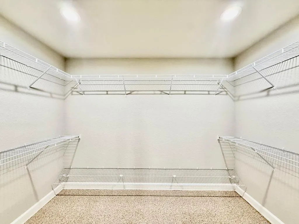
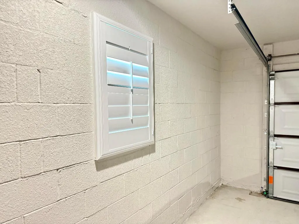
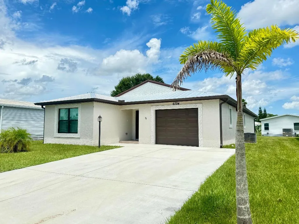
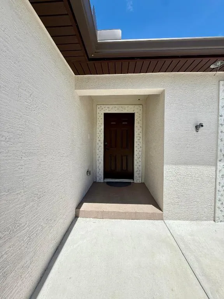
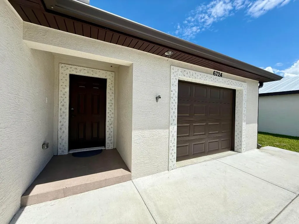
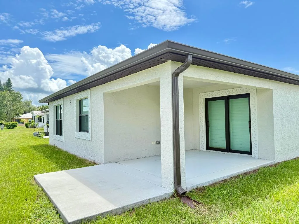
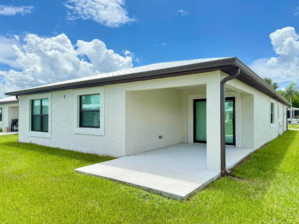
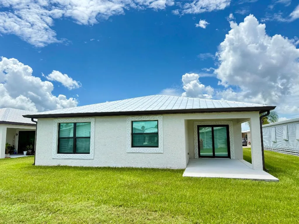
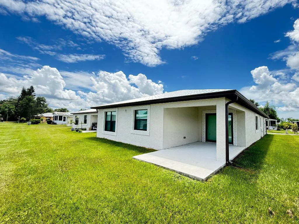
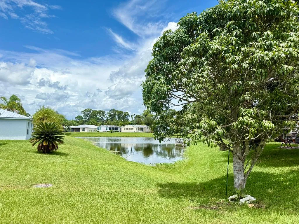
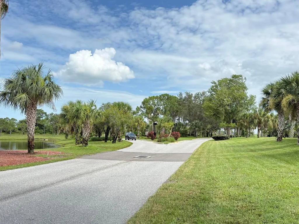
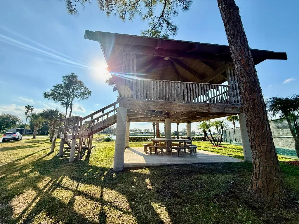
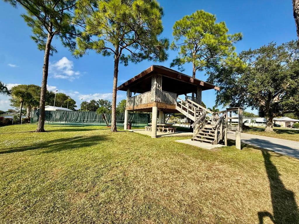
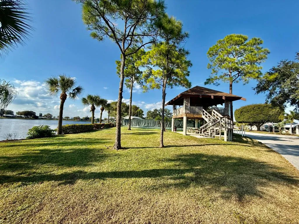
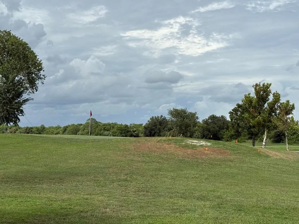
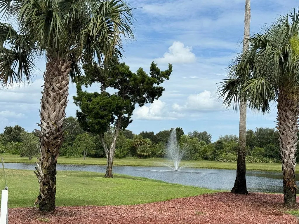
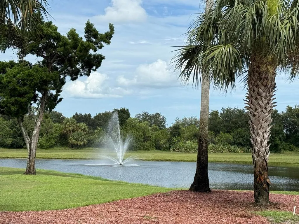
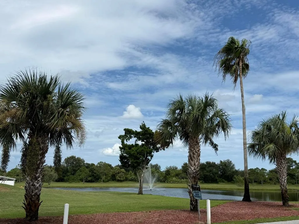
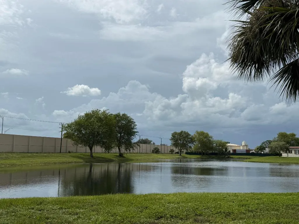
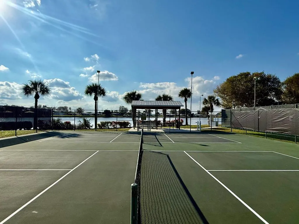
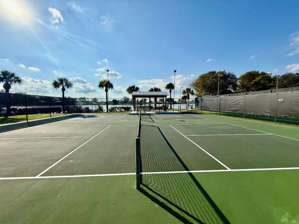
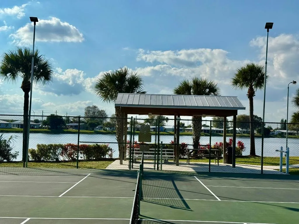
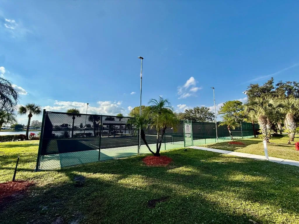
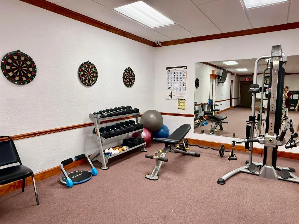
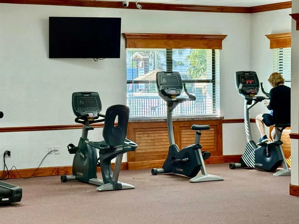
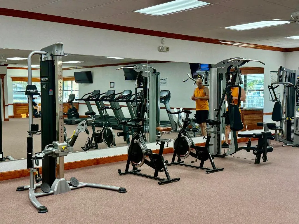
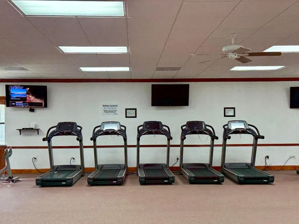
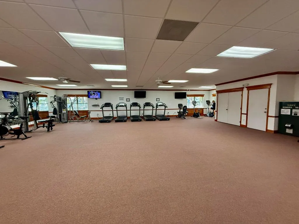
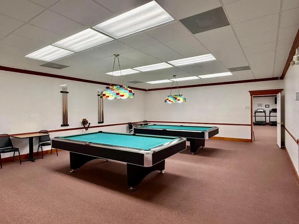
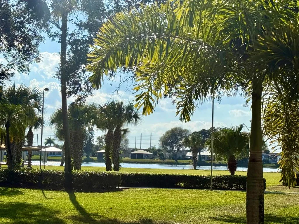
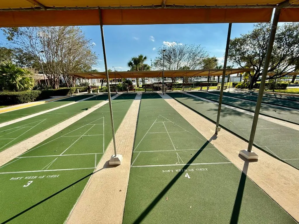
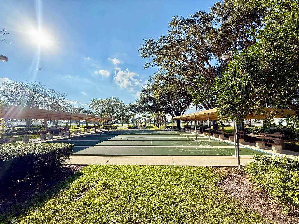
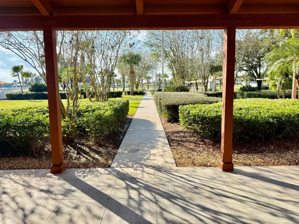
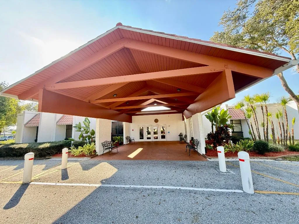
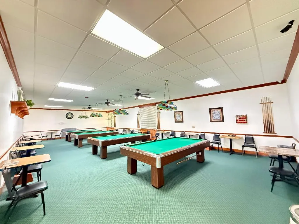
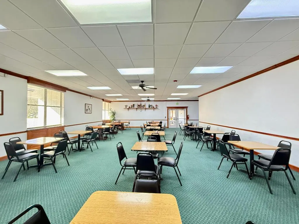
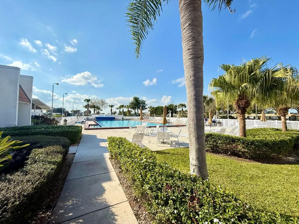
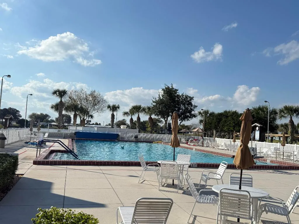
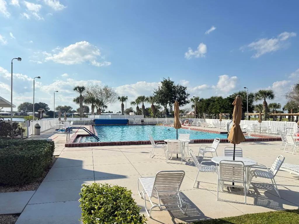
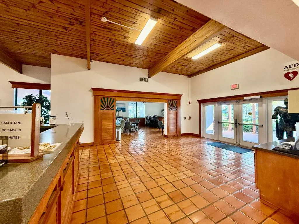
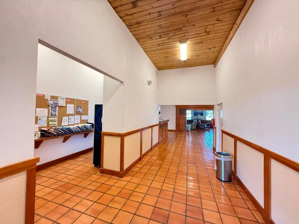
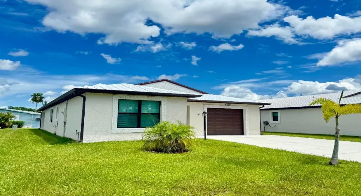
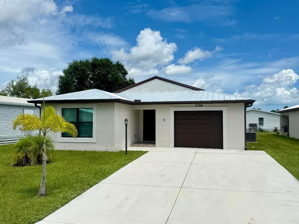
Rare to find new CBS home, Metal Roof, Bright Split floor plan, high ceilings, 2 Master suite bedrooms each with private bathroom, granite counter, dual sink vanities. Enormous walk-in closets Plus a large den/office/3rd bedroom. Ample Chef kitchen with white shaker cabinets & upgraded extra breakfast granite counter space. More Upgrades (not included on standard new construction) Baseboards 3/4 round wood all around the entire home, Plantation Shutters, Gutters. Impact Windows & Plantation Shutters throughout, even in the garage window for your privacy. Peace of mind community with Security Captain. Lawn service included & many amenities like18 hole golf course (no fees to play), tennis, 2 pools, pickleball, shuffleboard, bocce, pool tables, library, card games, gym, bingo call

Features

  • Heating System: Electric
  • Cooling System: Electric, Central Air
  • Patio: Patio, Porch, Covered
  • Parking: Garage, Attached

Appliances

  • Appliances: Dishwasher, Electric Range, Microwave, Refrigerator, Electric Water Heater, Water Heater

Address Map

  • Country: US
  • State: FL
  • County: St Lucie
  • City: Fort Pierce
  • Subdivision: SPANISH LAKES FAIRWAYS LEASEHOLD ESTATES
  • Zipcode: 34951
  • Street: Lila
  • Street Number: 6724
  • Street Suffix: Court
  • Floor Number: 0
  • Longitude: W81° 31' 49.4''
  • Latitude: N27° 33' 3.7''
  • Directions: TAKE I95, EXIT 138 INDRIO RD EAST, MAKE LEFT ON SPANISH LAKES BLVD FOLLOW THE SAME ROAD, MAKE LEFT ON TUCAN ST., MAKE RIGHT ON LILA CT.
  • MLS Area: 7040

MLS Addon

  • Architectural Style: Colonial
  • Association Fee: $599
  • Association Fee Frequency: Monthly
  • Carport Spaces:
  • Close Date:
  • Close Price: $0
  • Exterior Features: Outdoor Living Area
  • Fireplaces Total: 0
  • Flooring: Carpet
  • Garage Spaces: 1
  • Insurance Expense: $0
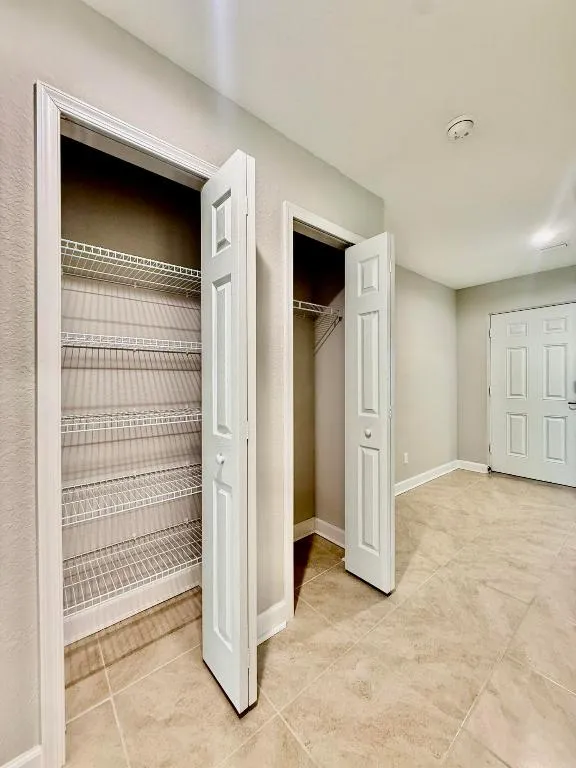
  • Interior Features: Dual Sinks, Living/Dining Room, Closet Cabinetry, Entrance Foyer, Eat-in Kitchen, Walk-In Closet(s), High Ceilings, Pantry, Split Bedrooms, Main Level Primary, Vaulted Ceiling(s), Breakfast Bar, Multiple Primary Suites, Multiple En Suite Bathrooms, Cathedral Ceiling(s)
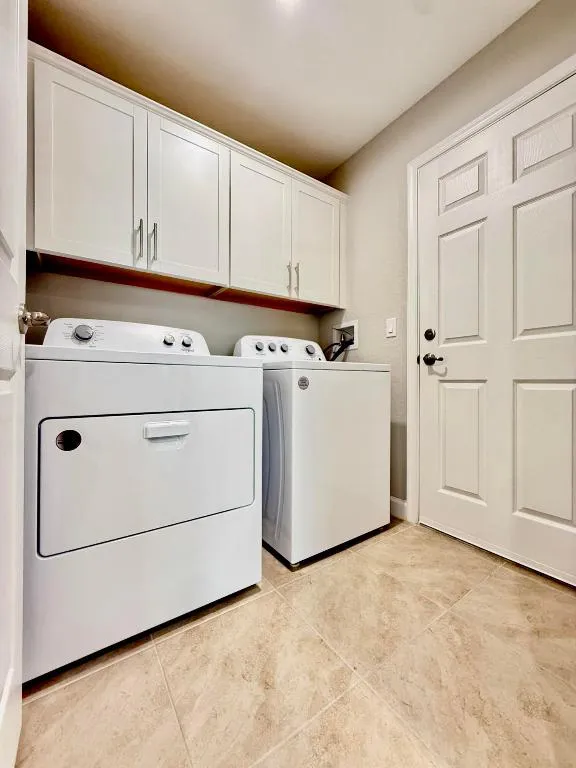
  • Laundry Features: Inside, Laundry Closet
  • Levels: One
  • Lot Features: < 1/4 Acre
  • Lot Size Dimensions: 0.13 ACRE
  • New Taxes Expense: $0
  • Stories: 1
  • Stories Total: 1
  • Tax Annual Amount: $3,304
  • Utilities: Sewer Available, Water Available
  • Window Features: Plantation Shutters
  • Zoning: Planned Un

Location

Listing Updated: 2026-10-12 10:50:16
  • Property Type : Single Family
  • Property Sub Type : Single Family Residence
  • Listing Type : For Sale
  • Listing ID : R11119473
  • Price : $275,000
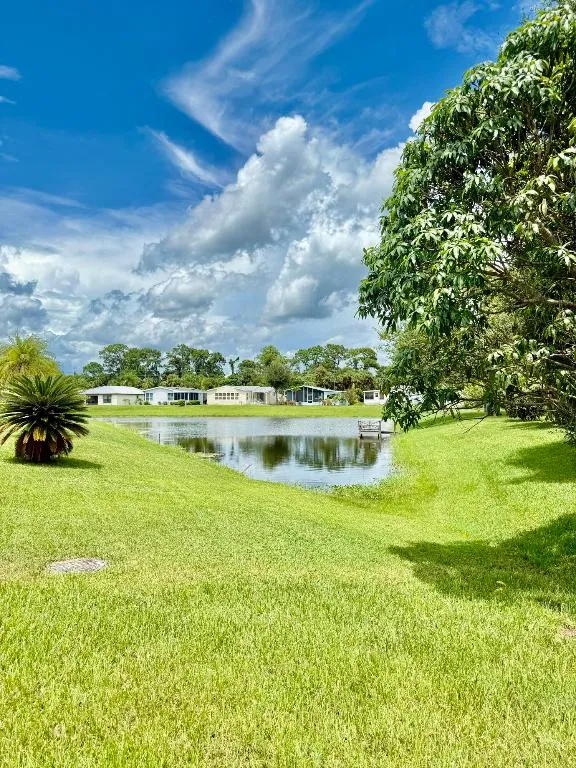
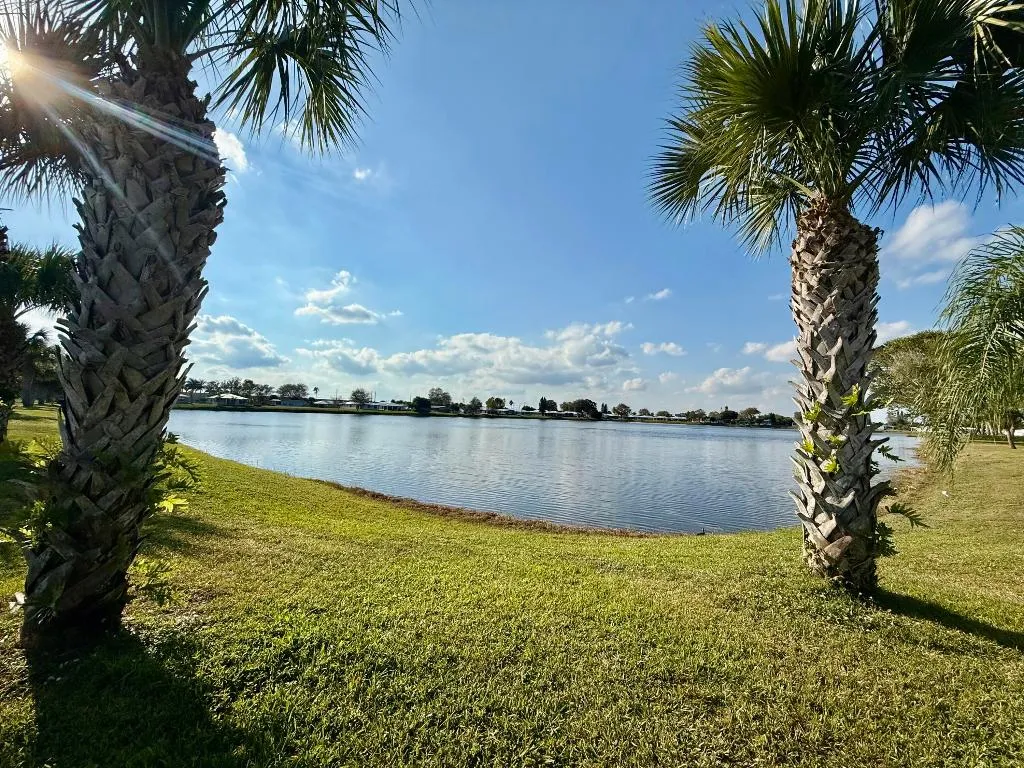
  • View : Golf Course,Water
  • Bedrooms : 3
  • Bathrooms : 3
  • Full Bathrooms : 2
  • Half Bathrooms : 1
  • Square Footage : 1,821 Sqft
  • Year Built : 2023
  • Lot Area : 0.13 Acre
  • Listing Status : Active
  • Days On Market : 433
Contact Agent
Required
Required
Required
By proceeding, you consent to receive calls and texts at the number you provided, including marketing by autodialer and prerecorded and artificial voice, and ettmail, about your inquiry and other home-related matters, but not as a condition of any purchase.

Similar Single Family