• Share

8123 Woodslanding Trail, West Palm Beach, Florida 33411

Pending
$899,000
  • Beds 4
  • Baths 4
  • Sq Ft 3,001 Sqft
  • Visits: 14 in 114 days

Description

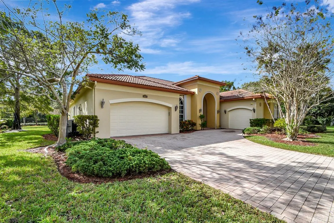
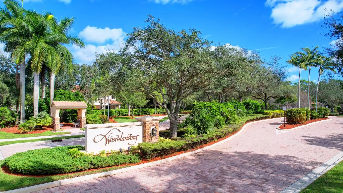
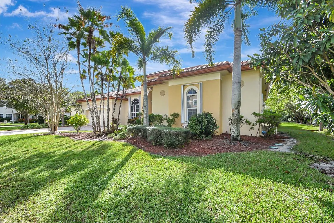
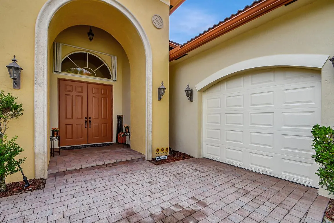
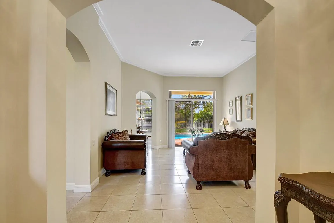
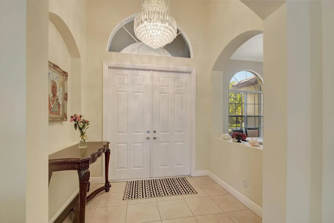
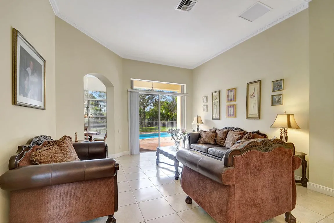
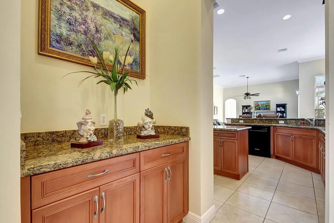
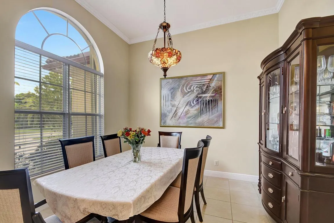
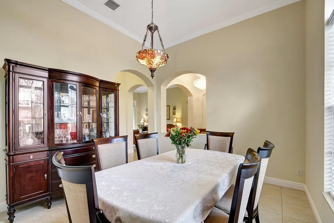
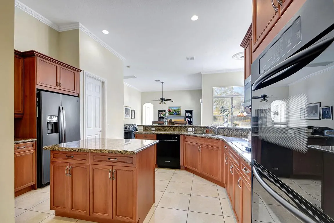
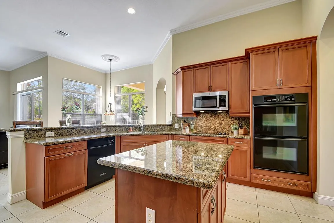
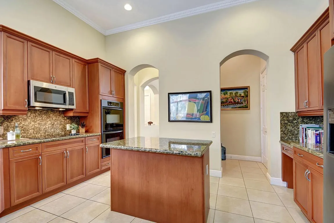
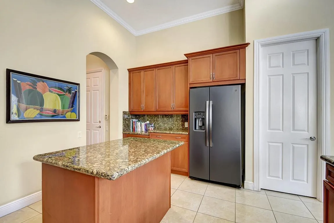
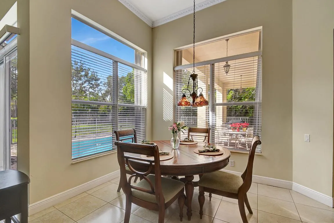
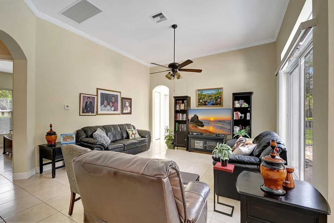
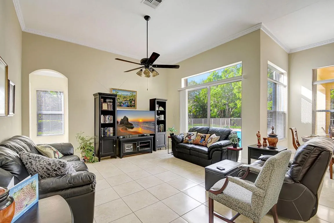
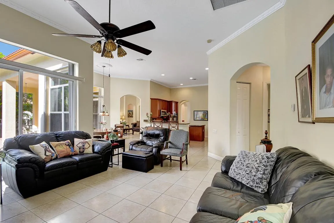
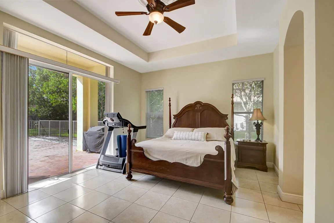
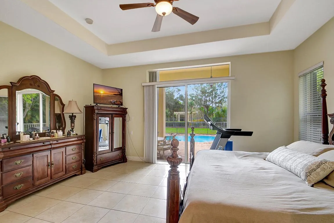
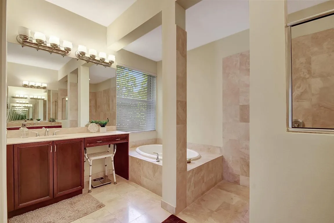
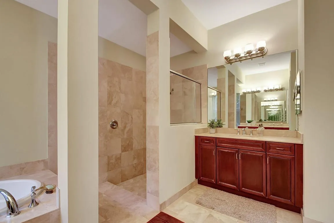
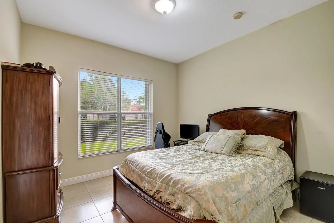
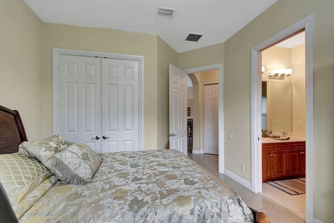
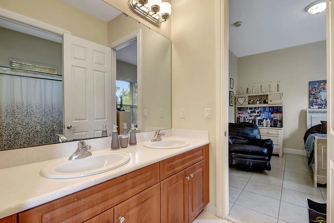
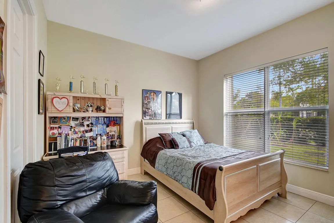
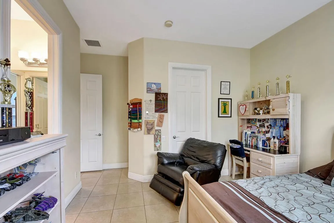
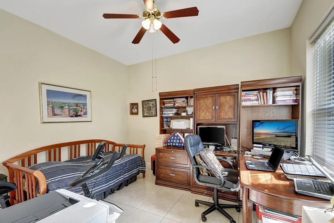
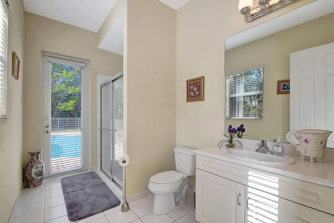
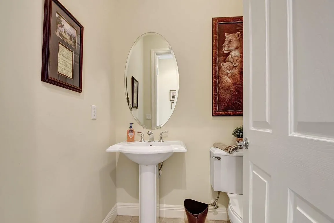
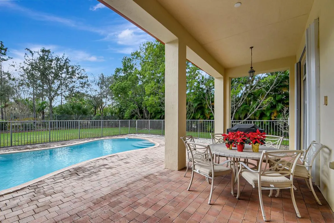
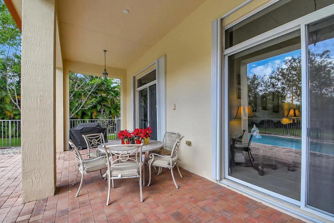
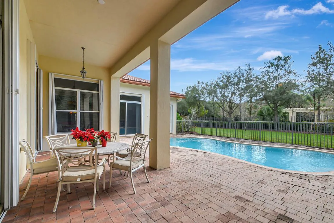
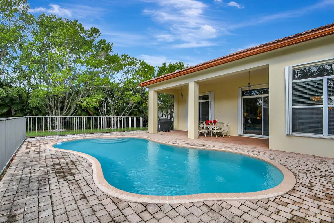
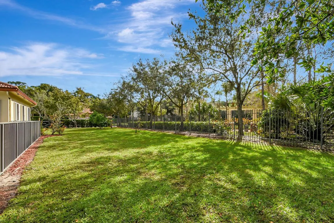
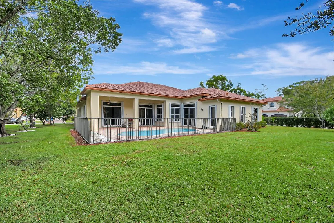
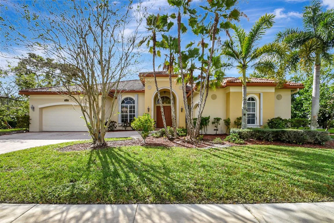
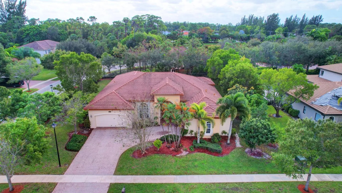
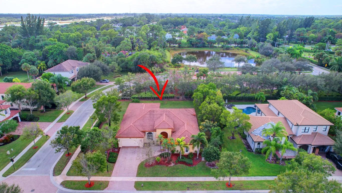
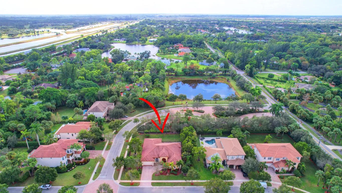
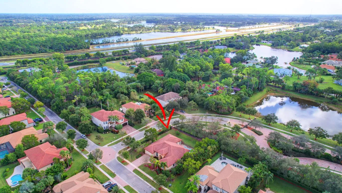
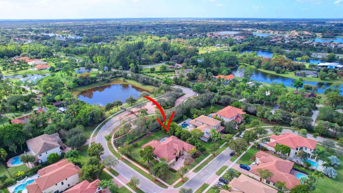
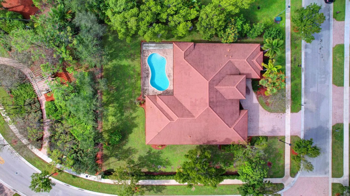
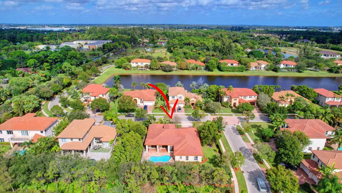
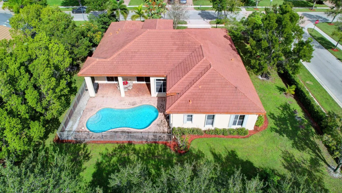
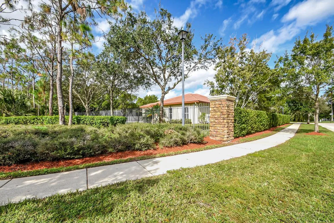
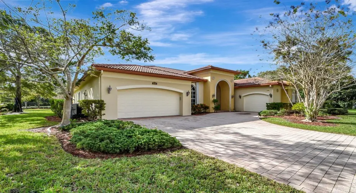
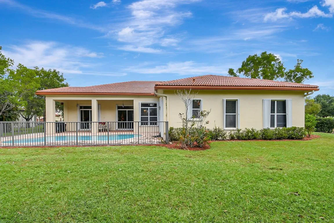
Welcome to this stunning one-story estate home! Situated on a nearly 1/2-acre corner lot, this beautifully maintained and well-appointed residence features 4 bedrooms and 3.5 bathrooms. Step through the elegant double doors into a grand foyer that opens to the formal living and dining rooms. The spacious gourmet kitchen boasts granite countertops, stainless steel appliances, a large pantry, and a breakfast nook—perfect for entertaining while guests relax in the oversized family room. The split-bedroom layout offers privacy and convenience. The expansive master suite includes a luxurious ensuite and direct access to the patio. Three additional bedrooms share a Jack-and-Jill-bathroom, plus a separate cabana bath for added functionality. Enjoy peace of mind with accordion shutters and plenty of lifestyle perks: a heated private pool, lush landscaping with fruit and ornamental trees, and one of the largest lots in this exclusive 24-home gated community. A double and single garage, along with an oversized driveway, provide ample parking for cars, boats, or toys. Ideally located near A-rated schools, Southern Blvd, the Turnpike, I-95, PBI Airport, downtown West Palm Beach, and beautiful beaches. Don’t miss the opportunity to call this estate your home schedule your showing today!

Features

  • Swimming Pool: Heated, In Ground, Other, Free Form
  • Heating System: Central, Electric
  • Cooling System: Electric, Central Air, Ceiling Fan(s)
  • Fence: Fenced
  • Patio: Balcony, Patio, Porch, Covered
  • Parking: Garage, Garage Door Opener, Attached

Appliances

  • Appliances: Dryer, Dishwasher, Microwave, Refrigerator, Washer, Electric Water Heater, Disposal, Water Heater, Cooktop

Address Map

  • Country: US
  • State: FL
  • County: Palm Beach
  • City: West Palm Beach
  • Subdivision: WOODS LANDING
  • Zipcode: 33411
  • Street: Woodslanding
  • Street Number: 8123
  • Street Suffix: Trail
  • Floor Number: 0
  • Longitude: W81° 49' 23.1''
  • Latitude: N26° 40' 2.9''
  • Directions: Southern Blvd to S on Lyons Rd to L on Pioneer Rd to R on Marginal Rd to community gate on the right side, to house on the left corner
  • MLS Area: 5570

MLS Addon

  • Architectural Style: Mediterranean
  • Association Amenities: Sidewalks
  • Association Fee: $385
  • Association Fee Frequency: Monthly
  • Association Fee Includes: Common Areas, Security
  • Close Price: $0
  • Elementary School: Everglades (Palm Beach)
  • Exterior Features: Balcony, Outdoor Living Area
  • Flooring: Ceramic Tile
  • Garage Spaces: 3
  • High School: Palm Beach Central
  • Insurance Expense: $0
  • Interior Features: Breakfast Area, Dual Sinks, Entrance Foyer, Walk-In Closet(s), Kitchen Island, Garden Tub/Roman Tub, Pantry, Split Bedrooms, Separate Shower, Dining Area, Separate/Formal Dining Room, Main Level Primary, Vaulted Ceiling(s), Bathtub, Soaking Tub, Cathedral Ceiling(s)
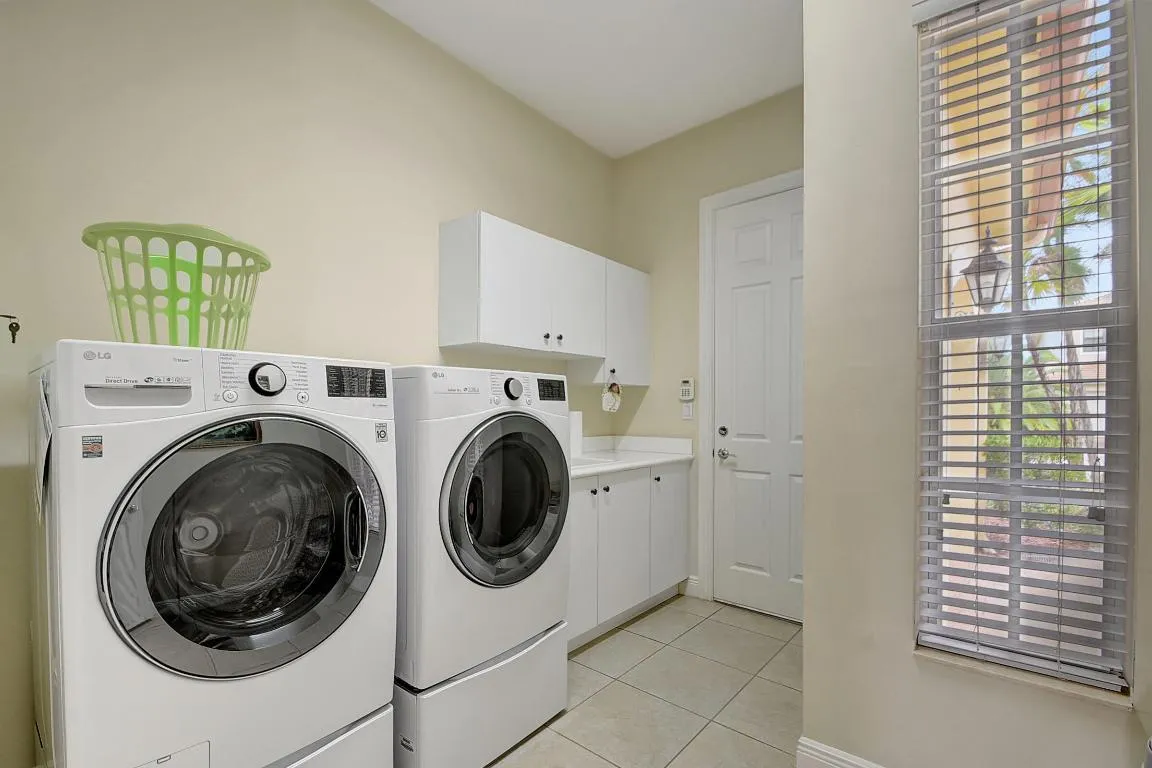
  • Laundry Features: Inside
  • Levels: One
  • Lot Features: 1/4 to 1/2 Acre Lot, Sprinklers Automatic, Sprinkler System, Fruit Trees
  • Middle Or Junior School: Emerald Cove
  • New Taxes Expense: $0
  • Stories: 1
  • Stories Total: 1
  • Tax Annual Amount: $5,777
  • Utilities: Cable Available, Sewer Available, Water Available
  • Window Features: Blinds
  • Zoning: RT

Location

Listing Updated: 2026-05-22 04:10:34

  • Property Type : Single Family
  • Property Sub Type : Single Family Residence
  • Listing Type : For Sale
  • Listing ID : R11120871
  • Price : $899,000
  • View : Garden, Pool
  • Bedrooms : 4
  • Bathrooms : 4
  • Full Bathrooms : 3
  • Half Bathrooms : 1
  • Square Footage : 3,001 Sqft
  • Year Built : 2006
  • Lot Area : 0.41 Acre
  • Listing Status : Pending
  • Days On Market : 170
Contact Agent
Required
Required
Required
By proceeding, you consent to receive calls and texts at the number you provided, including marketing by autodialer and prerecorded and artificial voice, and ettmail, about your inquiry and other home-related matters, but not as a condition of any purchase.

Similar Single Family