• Share

179 SE Via Lago Garda, Port St Lucie, Florida 34952

Active For Sale
$945,900
  • Beds 4
  • Baths 3
  • Sq Ft 2,596 Sqft
  • Visits: 4 in 268 days

Description

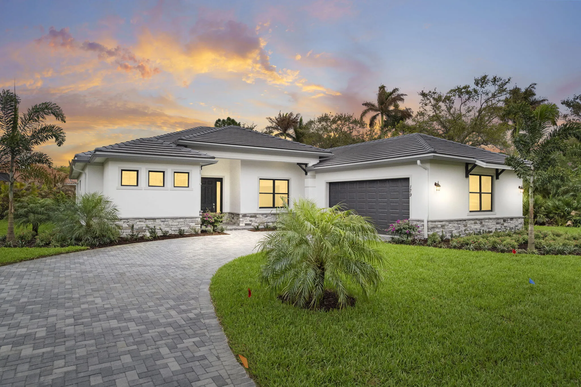
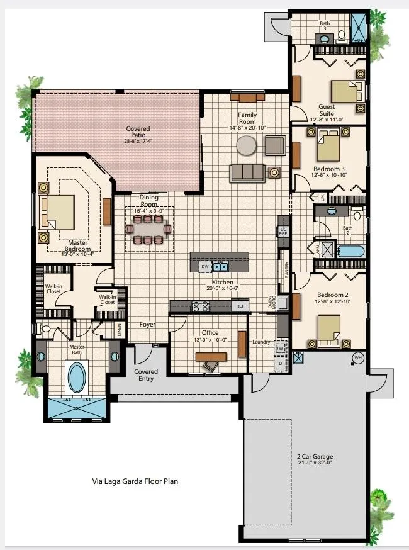
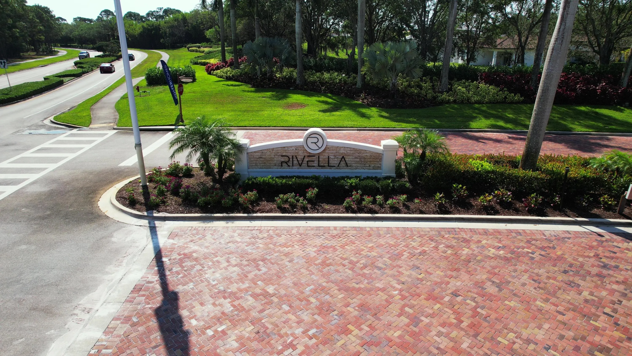
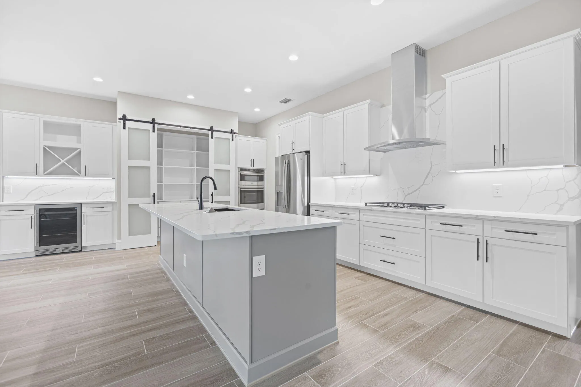
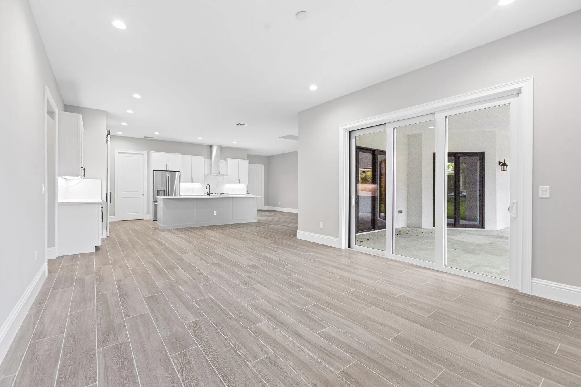
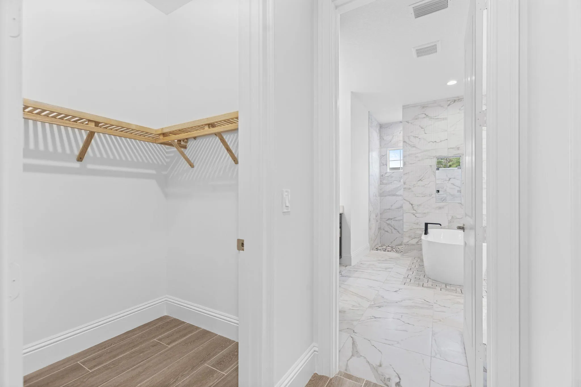
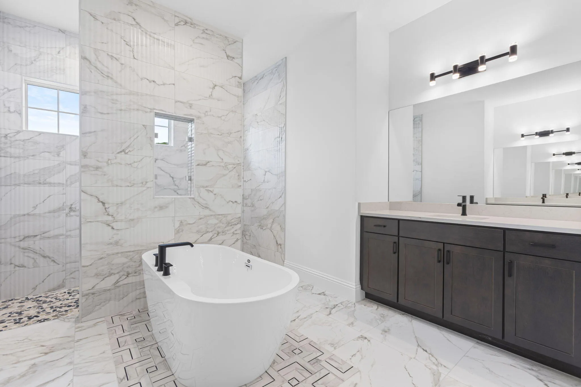
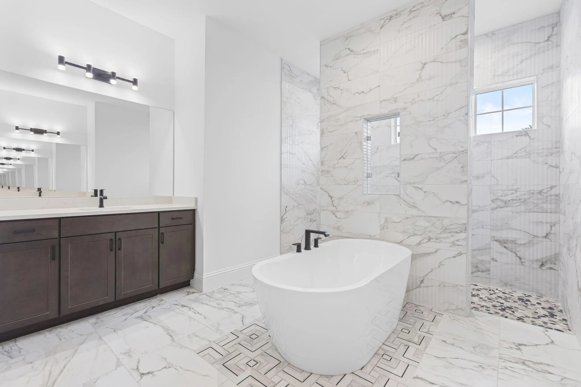
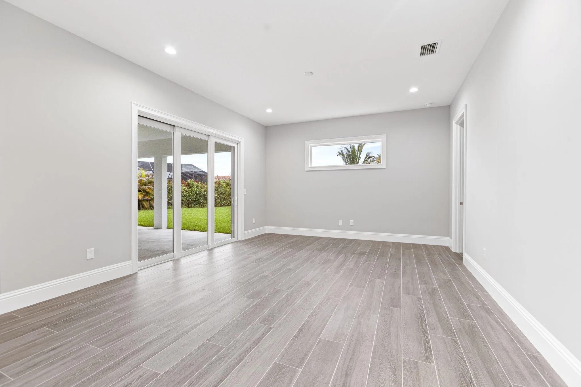
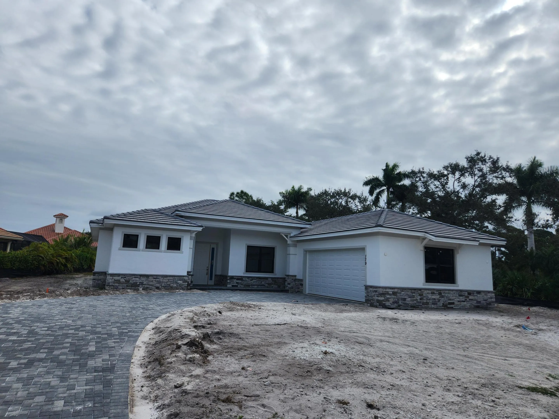
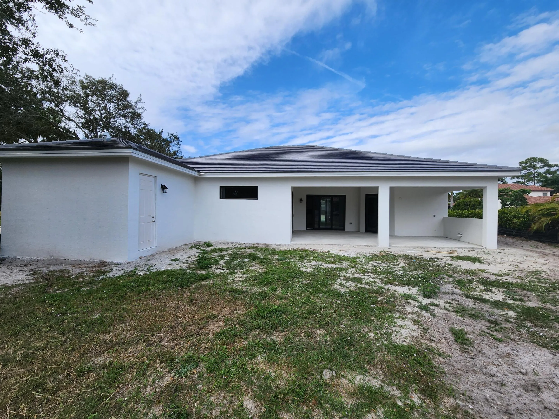
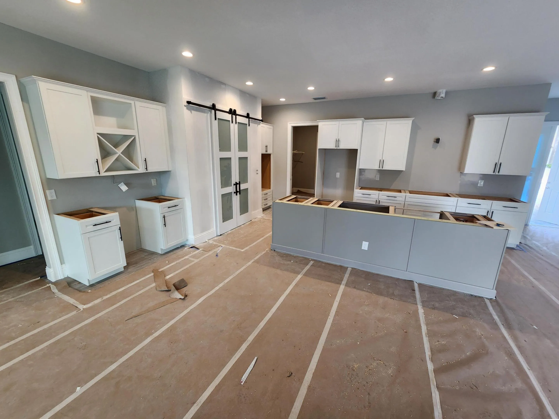
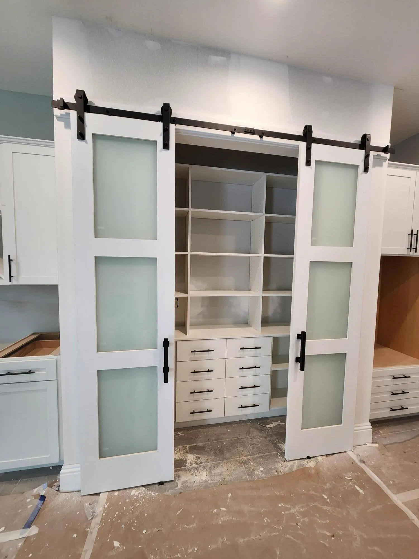
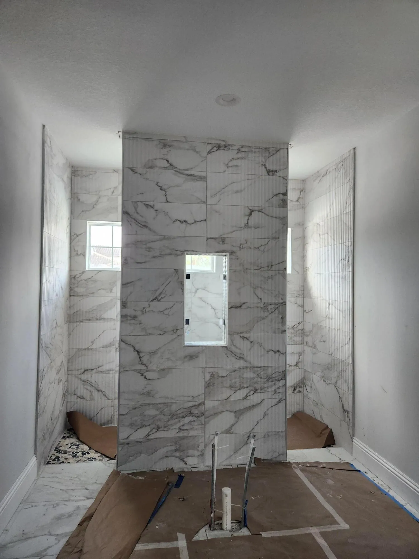
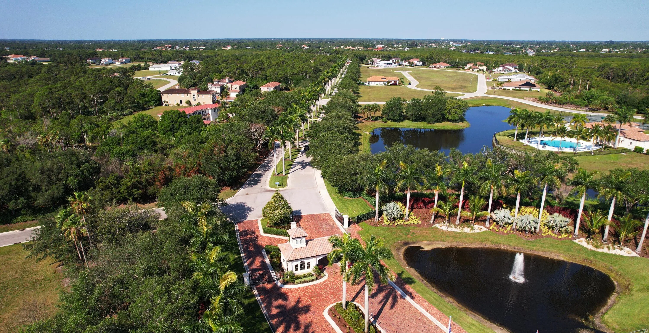
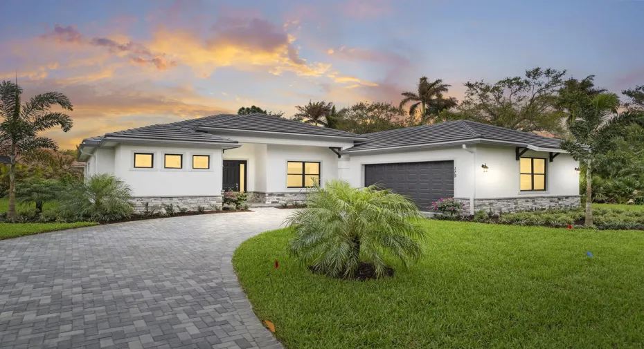
Home Complete!- Don’t miss out on this opportunity to own a 4 bedroom plus den, oversized 2 car garage home in the beautiful- gated community of Rivella on a premium corner lot. This Energy Efficient home won’t disappoint with insulated- impact windows, rigid foam board wall insulation, spray foam ceiling insulation and more.., Walk into a split floor plan with open concept, coffered ceilings, 8′ interior and Exterior doors and 2 sets of triple sliders. The chef kitchen is stunning with 10′ island, 42” cabinets, soft close drawers, quartz counter tops, cooktop with Vented hood, wall oven/ microwave & double barn doors for the pantry. The master suite includes 2 walk in closets, sliders onto covered patio where you can enjoy your own oasis. Enjoy the oversized shower with dual shower heads and center tub. This home also offers a Guest Suite with a cabana bath. Enjoy the club house area and many local shopping centers- near Jensen Beach, downtown Stuart, botanical gardens. Call today to make an appointment to learn more…

Features

  • Swimming Pool: Association
  • Heating System: Central, Electric
  • Cooling System: Electric, Central Air
  • Patio: Patio, Porch, Covered
  • Parking: Garage, Garage Door Opener, Attached

Appliances

  • Appliances: Dishwasher, Microwave, Refrigerator, Disposal, Gas Water Heater, Water Heater, Cooktop, Oven

Address Map

  • Country: US
  • State: FL
  • County: St Lucie
  • City: Port St Lucie
  • Subdivision: Rivella
  • Zipcode: 34952
  • Street: Via Lago Garda
  • Street Number: 179
  • Floor Number: 0
  • Longitude: W81° 40' 38.8''
  • Latitude: N27° 15' 41.5''
  • Directions: US-1 to Port St. Lucie Blvd., Left on Westmoreland, 1/2 mile or so, Rivella entrance will be on right. Gate access required.
  • Street Dir Prefix: SE
  • MLS Area: 7180

MLS Addon

  • Architectural Style: Traditional
  • Association Amenities: Clubhouse, Fitness Center, Pool, Tennis Court(s), Picnic Area, Trail(s), Sidewalks
  • Association Fee: $236
  • Association Fee Frequency: Monthly
  • Association Fee Includes: Common Areas, Security, Recreation Facilities
  • Close Price: $0
  • Exterior Features: Lighting, Room For Pool, Outdoor Living Area
  • Flooring: Carpet
  • Garage Spaces: 3
  • Insurance Expense: $0
  • Interior Features: Dual Sinks, Entrance Foyer, Walk-In Closet(s), Kitchen Island, Garden Tub/Roman Tub, High Ceilings, Pantry, Split Bedrooms, Separate Shower, Dining Area, Separate/Formal Dining Room, Main Level Primary, Vaulted Ceiling(s), Breakfast Bar, Bathtub, Soaking Tub, Cathedral Ceiling(s)
  • Laundry Features: Washer Hookup, Inside
  • Levels: One
  • Lot Features: 1/4 to 1/2 Acre Lot, Sprinklers Automatic, Sprinkler System, Corner Lot
  • New Taxes Expense: $0
  • Stories: 1
  • Stories Total: 1
  • Tax Annual Amount: $2,586
  • Utilities: Cable Available, Sewer Available, Water Available, Underground Utilities
  • Zoning: PUD

Location

Listing Updated: 2026-05-07 16:50:38

  • Property Type : Single Family
  • Property Sub Type : Single Family Residence
  • Listing Type : For Sale
  • Listing ID : R11121078
  • Price : $945,900
  • View : Canal, Pool
  • Bedrooms : 4
  • Bathrooms : 3
  • Full Bathrooms : 3
  • Half Bathrooms : 0
  • Square Footage : 2,596 Sqft
  • Year Built : 2026
  • Lot Area : 0.41 Acre
  • Listing Status : Active
  • Days On Market : 268
Contact Agent
Required
Required
Required
By proceeding, you consent to receive calls and texts at the number you provided, including marketing by autodialer and prerecorded and artificial voice, and ettmail, about your inquiry and other home-related matters, but not as a condition of any purchase.

Similar Single Family