• Share

2299 Eagle Oaks Lane, West Palm Beach, Florida 33401

Active For Sale
$4,095,000
  • Beds 4
  • Baths 7
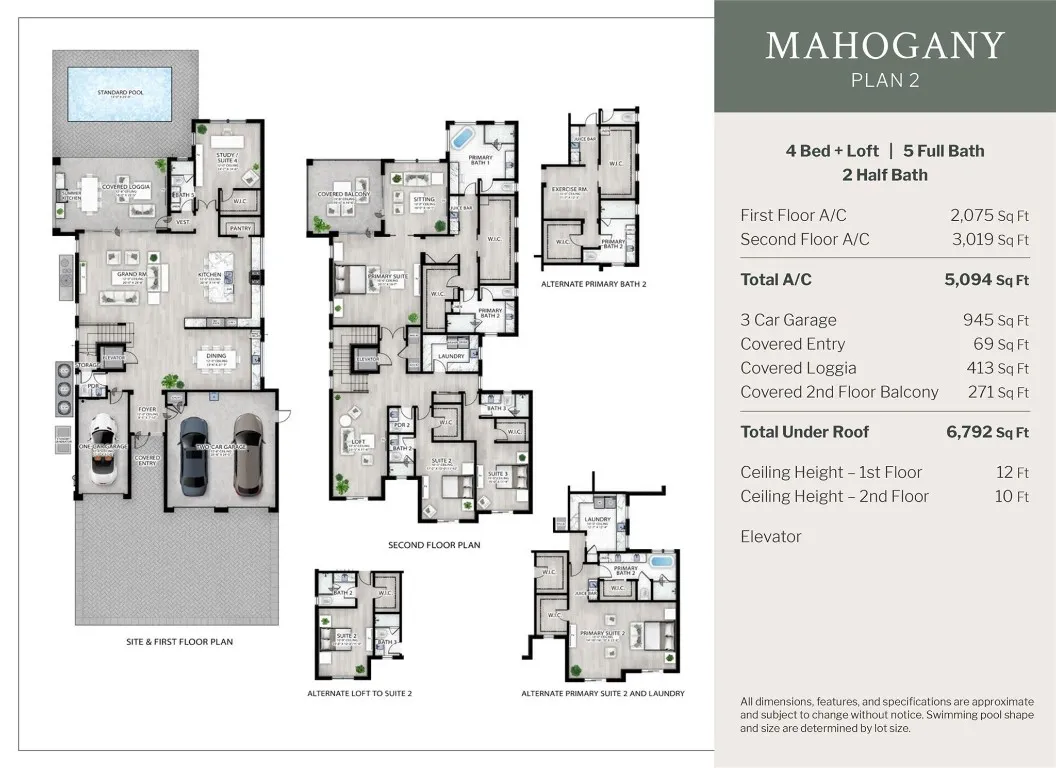
  • Sq Ft 5,094 Sqft
  • Visits: 5 in 263 days

Description

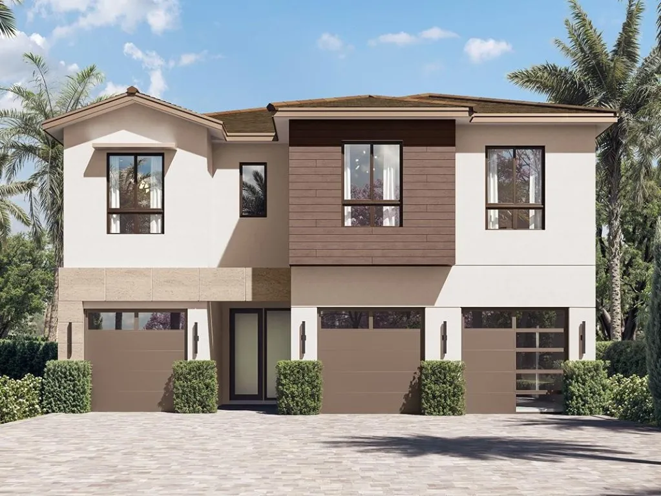
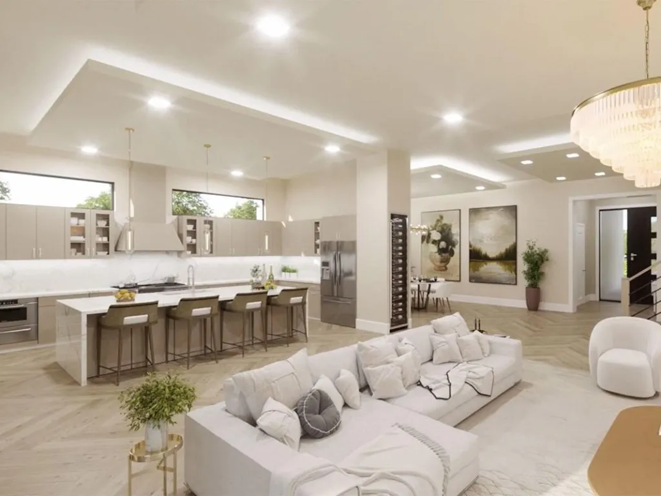
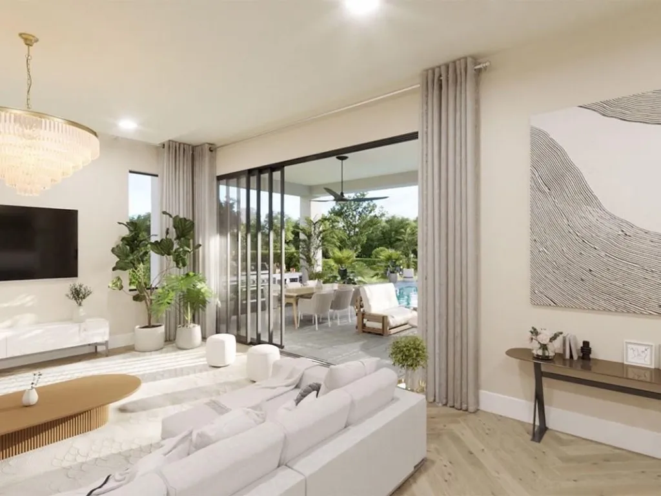
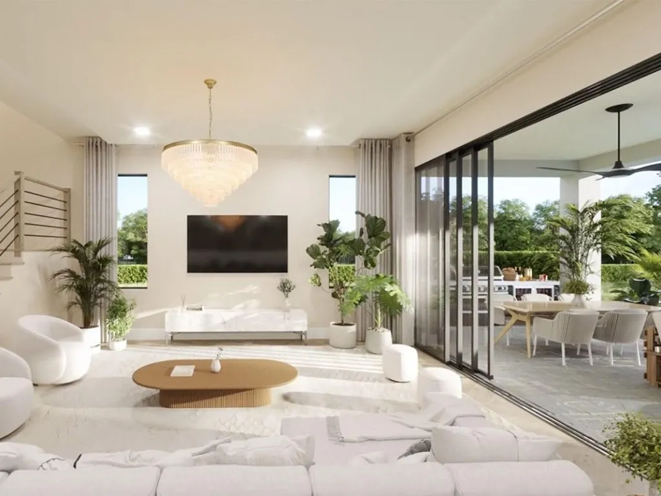
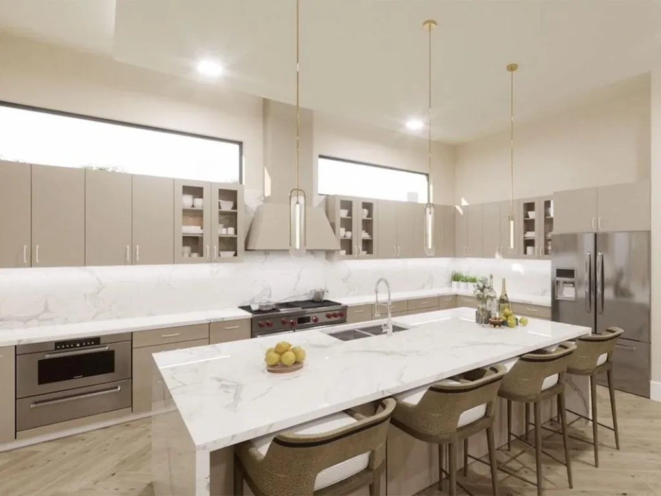
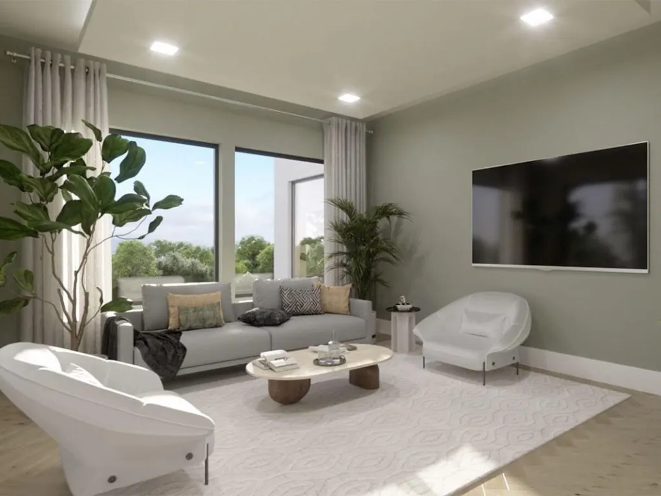
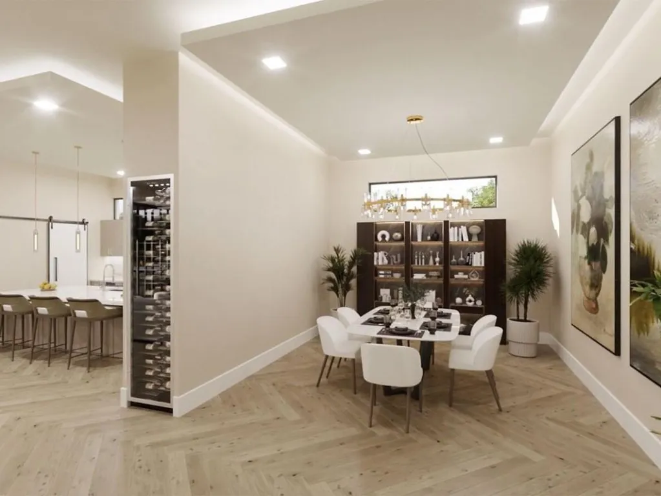
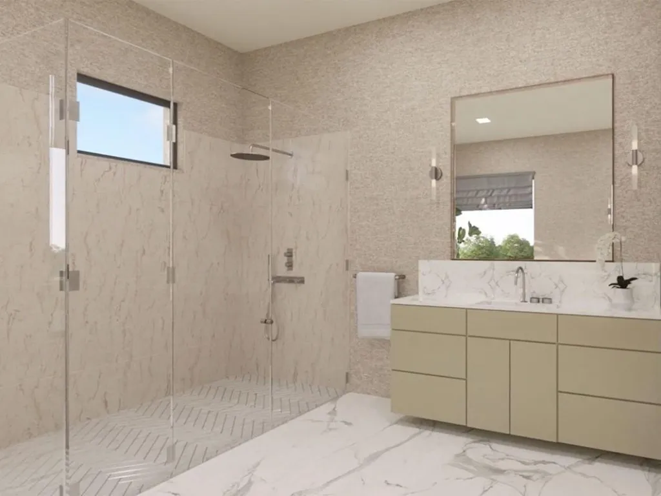
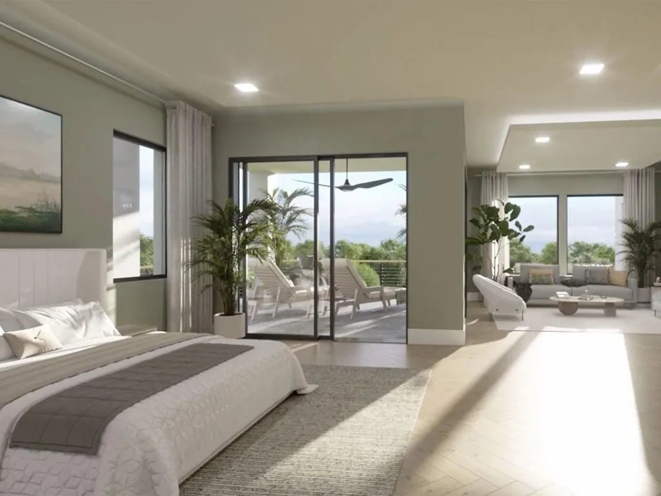
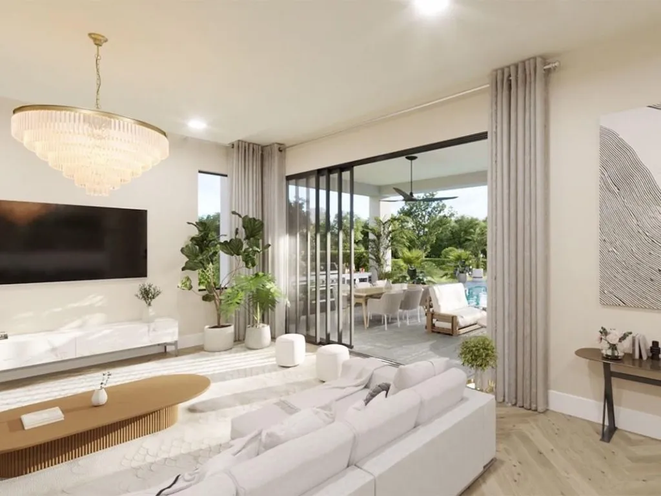
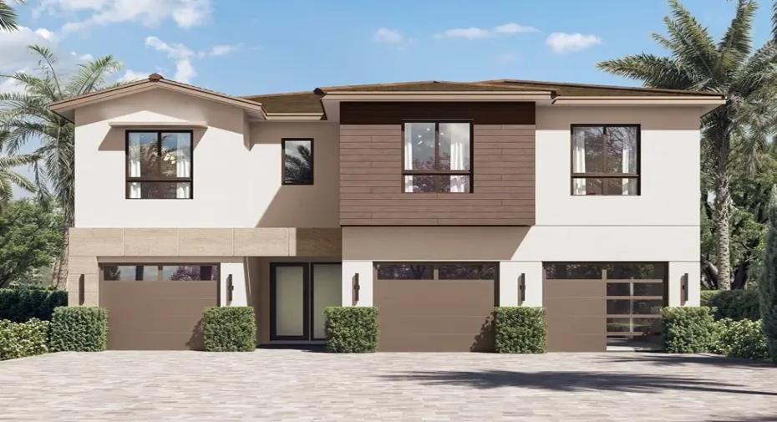
Location is everything! Discover brand-new luxury living in the prestigious Belgrove Resort and Dutchman’s Pipe Golf Club. The Mahogany offers nearly 5,100 sq. ft., a 3-car garage, and 4 oversized bedrooms (plus loft), each with private baths and walk-in closets. The Primary suite includes a sitting area, beverage bar, dual walk-in closets with custom shelving, and spa-style baths with vessel tub, frameless Smart Shower, and porcelain tile. A chef’s kitchen shines with designer cabinetry, quartz counters, appliances, wine cooler, LED lighting, and walk-in pantry. Features include elevator, statement ceilings, hardwood/tile floors, security system, Generator backup, summer kitchen, saltwater pool, and more. All just 10 minutes to beaches, downtown, and the airport.

Features

  • Swimming Pool: In Ground, Gunite, Salt Water
  • Heating System: Central, Electric, Zoned
  • Cooling System: Zoned, Central Air
  • Fence: Fenced
  • Patio: Patio
  • Parking: Driveway, Garage, Garage Door Opener, Attached, Paver Block

Appliances

  • Appliances: Dryer, Dishwasher, Microwave, Refrigerator, Washer, Ice Maker, Gas Range, Gas Water Heater, Water Heater

Address Map

  • Country: US
  • State: FL
  • County: Palm Beach
  • City: West Palm Beach
  • Subdivision: BANYAN CAY RESORT REPLAT L1
  • Zipcode: 33401
  • Street: Eagle Oaks
  • Street Number: 2299
  • Street Suffix: Lane
  • Floor Number: 0
  • Longitude: W81° 54' 44.3''
  • Latitude: N26° 44' 13.8''
  • Directions: Located off Congress Ave between Palm Beach Lakes Blvd and 45th St West Palm Beach. Entrance shared with The Belgrove Resort and Spa. Dutchman's Pipe Club.
  • MLS Area: 5410

MLS Addon

  • Accessibility Features: Accessible Elevator Installed
  • Association Amenities: Gated
  • Association Fee: $1,183
  • Association Fee Frequency: Quarterly
  • Association Fee Includes: Common Areas
  • Close Price: $0
  • Exterior Features: Barbecue, Outdoor Living Area, Built-in Barbecue
  • Flooring: Tile, Wood
  • Garage Spaces: 3
  • Insurance Expense: $0
  • Interior Features: Bedroom on Main Level, Dual Sinks, Sitting Area in Primary, Upper Level Primary, Closet Cabinetry, Elevator, Walk-In Closet(s), Kitchen Island, Built-in Features, Pantry, Separate Shower, Dining Area, Separate/Formal Dining Room, Main Level Primary, Kitchen/Dining Combo, Bathtub, Soaking Tub, Multiple En Suite Bathrooms
  • Levels: Two
  • Lot Features: < 1/4 Acre, Sprinklers Automatic, Sprinkler System
  • Lot Size Dimensions: 0.2414
  • New Taxes Expense: $0
  • Stories: 2
  • Stories Total: 2
  • Tax Annual Amount: $9,351
  • Utilities: Cable Available
  • Window Features: Impact Glass, Sliding, Casement Window(s)
  • Zoning: CPD/RPD (city)

Location

Listing Updated: 2026-05-12 17:09:07

  • Property Type : Single Family
  • Property Sub Type : Single Family Residence
  • Listing Type : For Sale
  • Listing ID : F10524473
  • Price : $4,095,000
  • View : Bay, Intercoastal, Pool
  • Bedrooms : 4
  • Bathrooms : 7
  • Full Bathrooms : 5
  • Half Bathrooms : 2
  • Square Footage : 5,094 Sqft
  • Year Built : 2026
  • Lot Area : 0 Acre
  • Listing Status : Active
  • Days On Market : 262
Contact Agent
Required
Required
Required
By proceeding, you consent to receive calls and texts at the number you provided, including marketing by autodialer and prerecorded and artificial voice, and ettmail, about your inquiry and other home-related matters, but not as a condition of any purchase.

Similar Single Family