• Share

930 SW Prairie Avenue, Palm City, Florida 34990

Active For Rent
$3,800
  • Beds 3
  • Baths 3
  • Sq Ft 1,834 Sqft
  • Visits: 5 in 257 days

Description

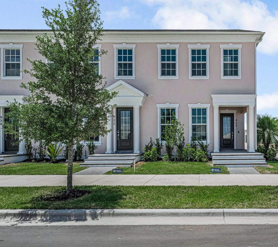
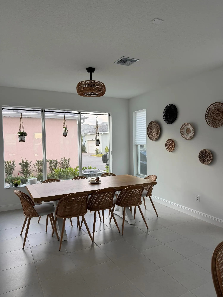
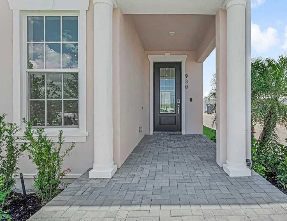
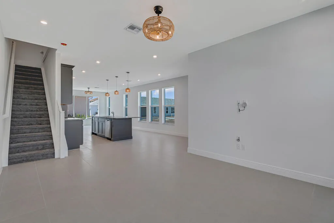
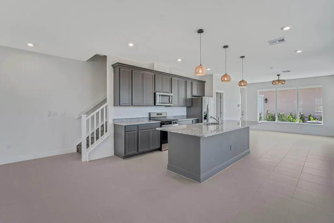
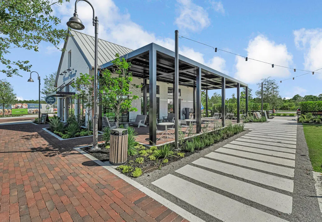
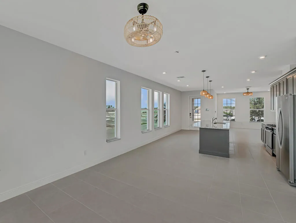
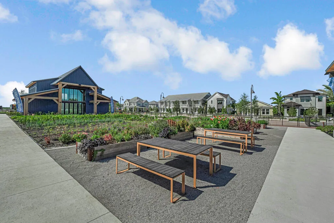
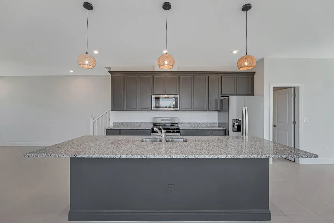
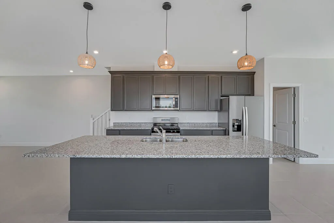
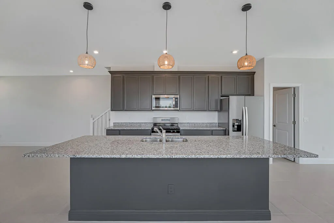
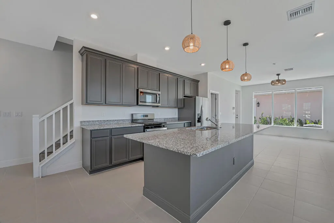
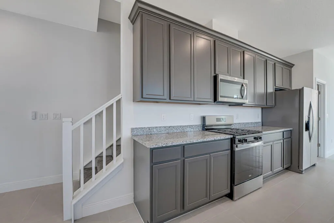
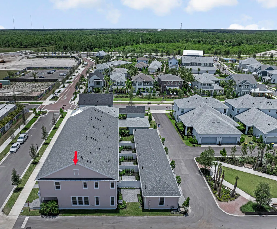
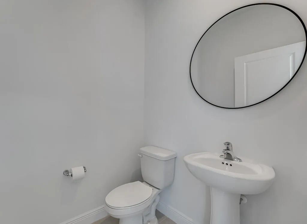
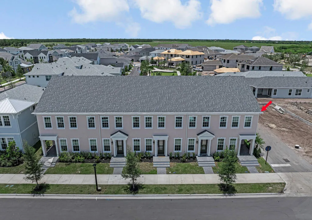
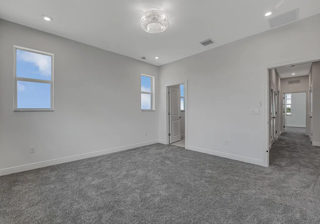
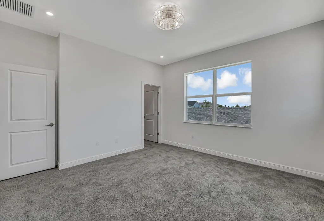
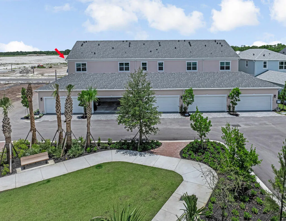
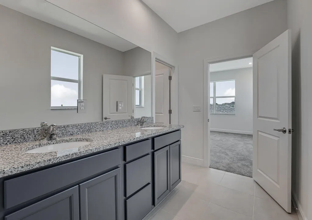
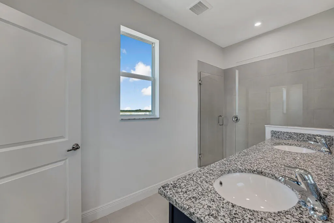
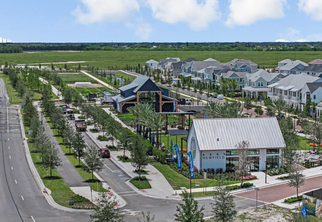
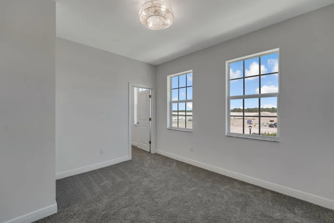
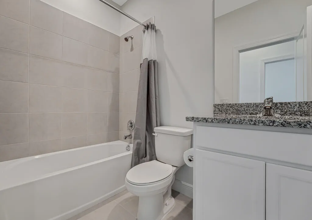
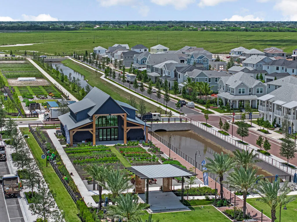
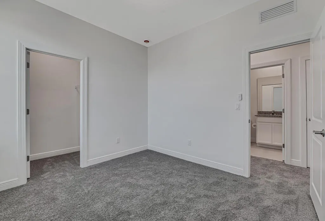
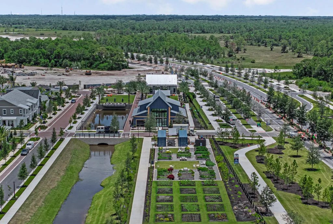
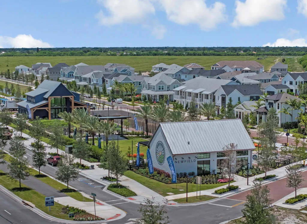
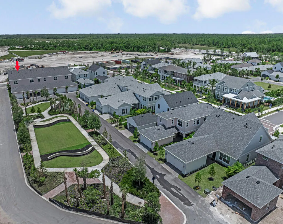
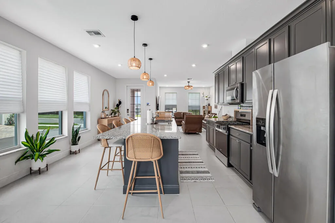
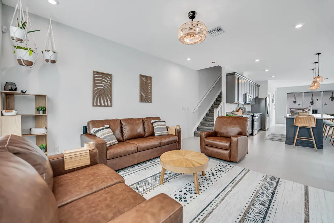
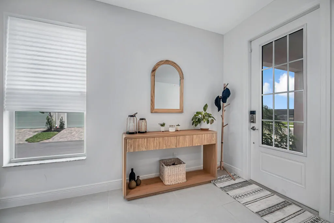
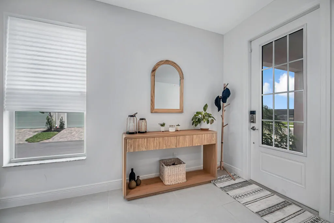
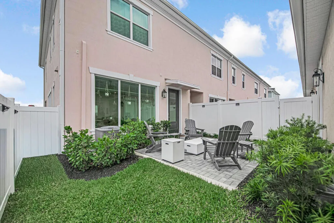
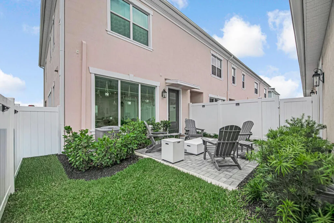
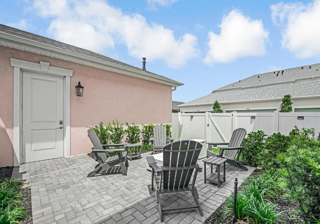
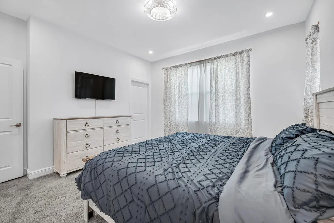
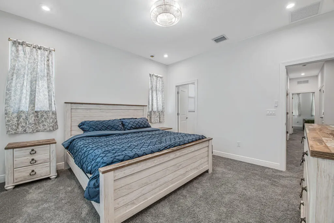
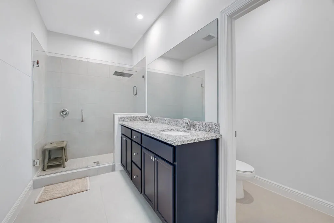
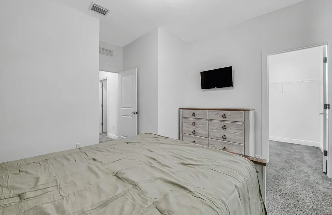
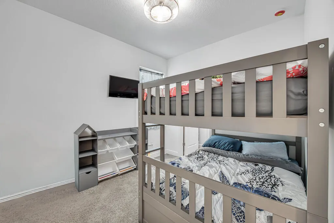
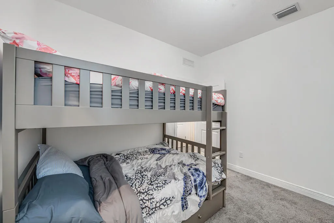
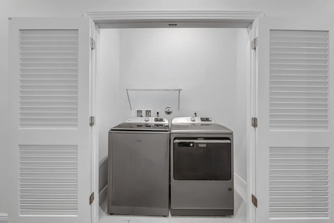
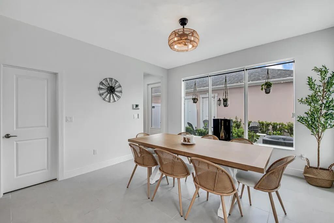
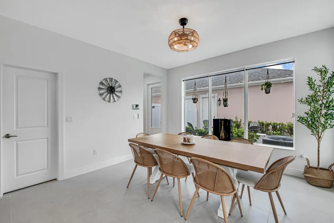
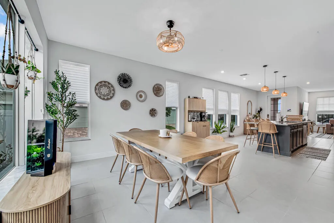
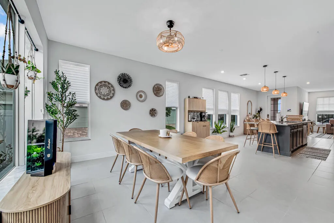
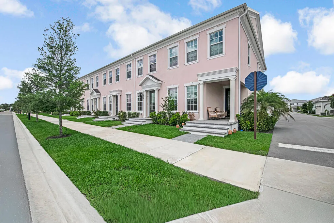
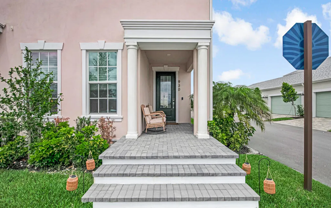
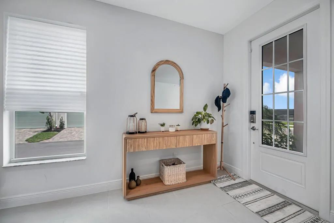
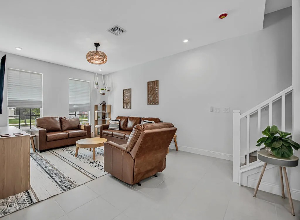
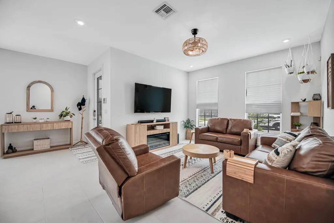
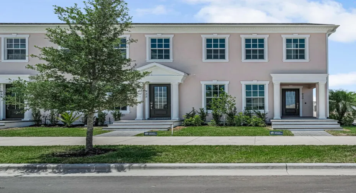
FURNISHED! The Prairie model by Mattamy Homes, located in the highly anticipated Newfield community in Palm City, Florida. This newly built two-story townhome features 3 bedrooms, 2.5 bathrooms, and approximately 1,834 square feet of well-designed living space with a 2-car garage. The open-concept layout offers a bright and spacious living and dining area that flows into a contemporary kitchen equipped with a large center island, pantry, and ample cabinetry. Upstairs, the luxurious primary suite includes a walk-in closet and private bath, with two additional bedrooms, a full bath, and a convenient laundry room completing the second floor. Designed for modern living, this townhome showcases clean finishes, energy efficiency, and low-maintenance appeal. Situated in Rosette Park neighborhood of Newfield, residents enjoy access to scenic trails and close proximity to top-rated schools, parks, golf, shopping, and major roadways including I-95. This is a rare opportunity to lease a brand-new Prairie model in one of Palm City’s most exciting new master-planned communities.

Features

  • Heating System: Central
  • Cooling System: Central Air, Ceiling Fan(s)
  • Fence: Fenced, Back Yard, Gate
  • Parking: Garage, See Remarks

Appliances

  • Appliances: Dryer, Dishwasher, Microwave, Refrigerator, Washer, Ice Maker, Gas Range, Range

Address Map

  • Country: US
  • State: FL
  • County: Martin
  • City: Palm City
  • Subdivision: Newfield Crossroads
  • Zipcode: 34990
  • Street: Prairie
  • Street Number: 930
  • Street Suffix: Avenue
  • Floor Number: 0
  • Longitude: W81° 38' 44.4''
  • Latitude: N27° 11' 33.4''
  • Street Dir Prefix: SW
  • MLS Area: 6100 - Palm City West/Indiantown

MLS Addon

  • Association Amenities: Clubhouse, Fitness Center, Trail(s), Cabana, Pickleball, Dog Park, Sidewalks
  • Association Fee: $0
  • Close Price: $0
  • Elementary School: Citrus Grove (Martin)
  • Exterior Features: No
  • Flooring: Tile, Concrete, Carpet
  • Garage Spaces: 2
  • High School: South Fork
  • Insurance Expense: $0
  • Interior Features: Upper Level Primary, Entrance Foyer, Walk-In Closet(s), Kitchen Island, Pantry
  • Laundry Features: Washer Hookup, Inside, Laundry Closet
  • Levels: Two
  • Middle Or Junior School: Hidden Oaks
  • New Taxes Expense: $0
  • Stories: 2
  • Stories Total: 2
  • Tax Annual Amount: $0

Location

Listing Updated: 2026-05-26 21:05:39

  • Property Type : Residential Lease
  • Property Sub Type : Townhouse
  • Listing Type : For Rent
  • Listing ID : R11123687
  • Price : $3,800
  • View : Lake
  • Bedrooms : 3
  • Bathrooms : 3
  • Full Bathrooms : 3
  • Half Bathrooms : 0
  • Square Footage : 1,834 Sqft
  • Year Built : 2024
  • Lot Area : 0 Acre
  • Listing Status : Active
  • Days On Market : 256
Contact Agent
Required
Required
Required
By proceeding, you consent to receive calls and texts at the number you provided, including marketing by autodialer and prerecorded and artificial voice, and ettmail, about your inquiry and other home-related matters, but not as a condition of any purchase.

Similar Residential Lease