• Share

1707 Merriment Way, Fort Pierce, Florida 34947

Pending
$295,900
  • Beds 3
  • Baths 2
  • Sq Ft 1,394 Sqft
  • Visits: 16 in 274 days

Description

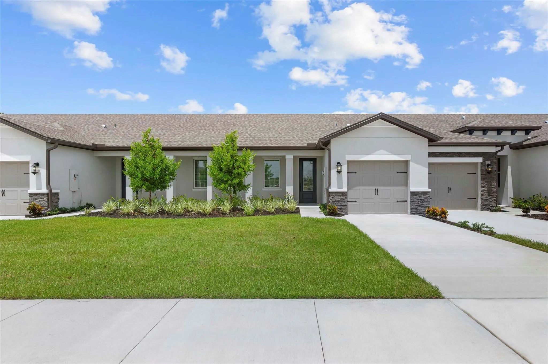
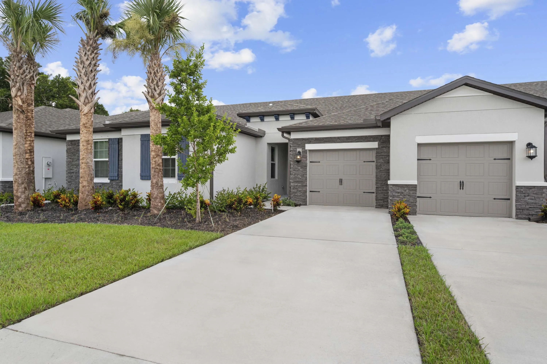
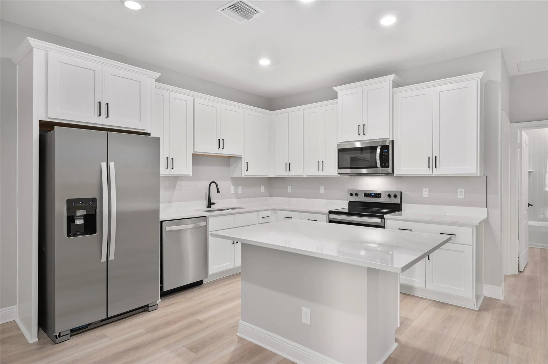
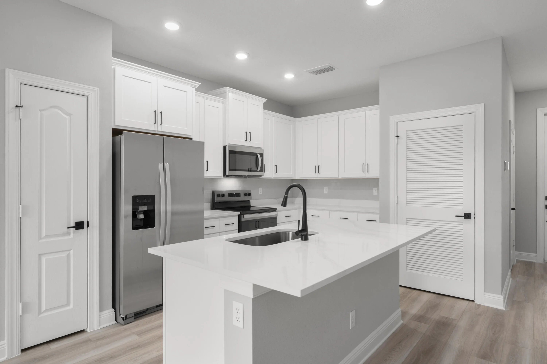
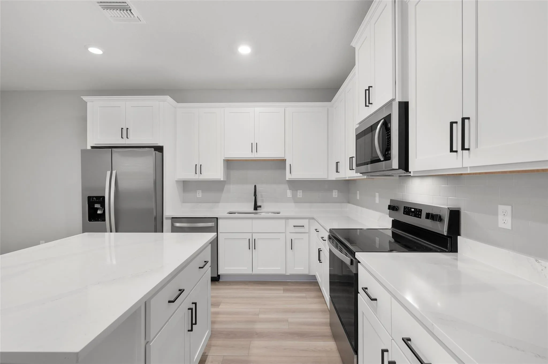
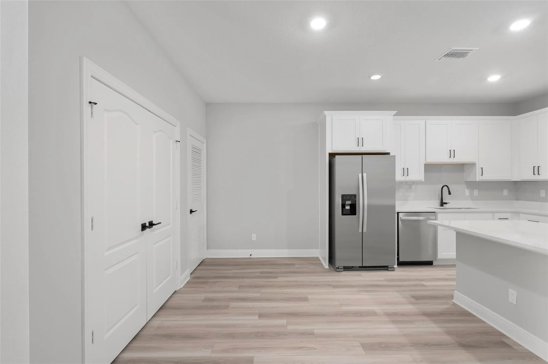
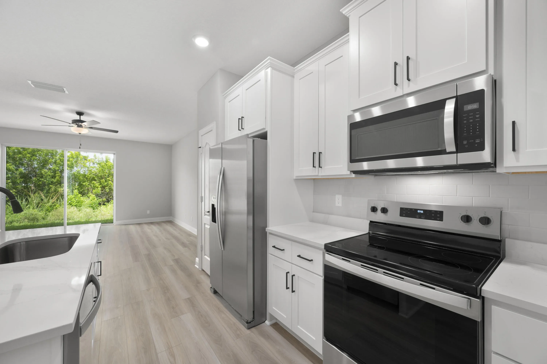
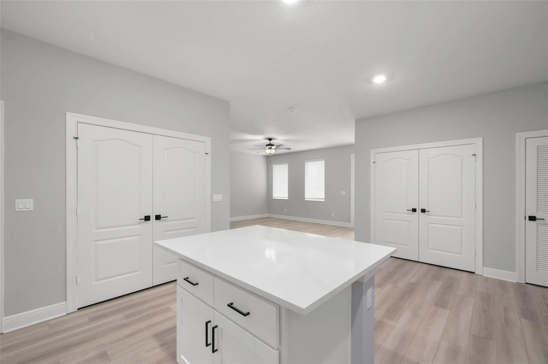
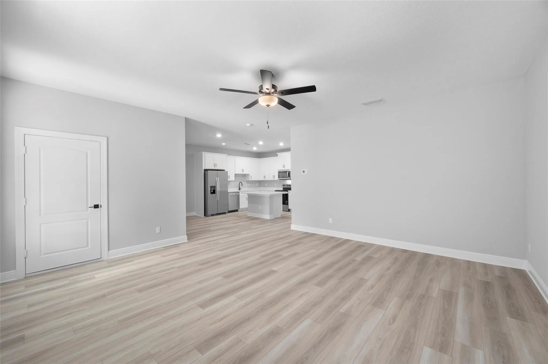
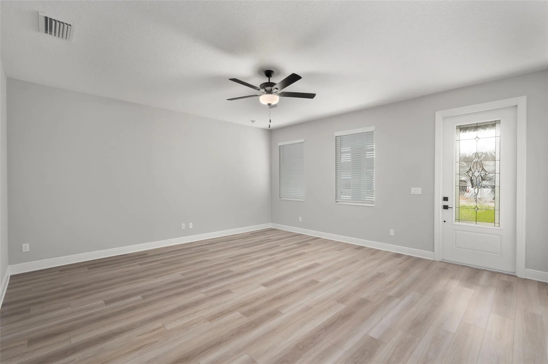
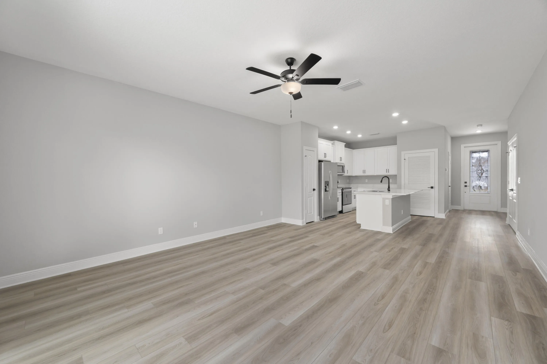
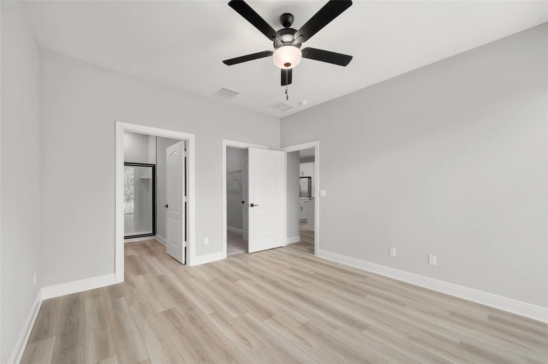
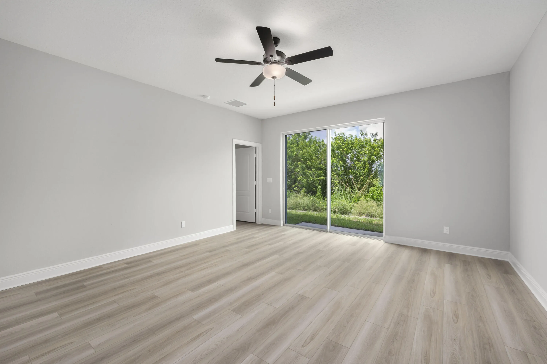
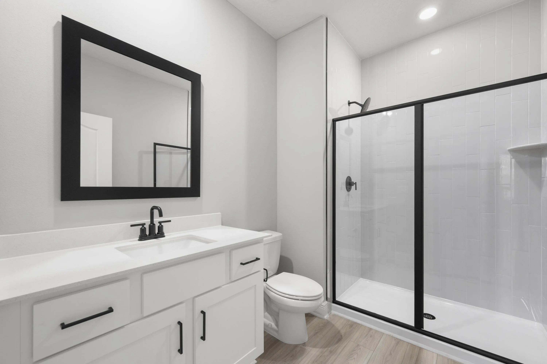
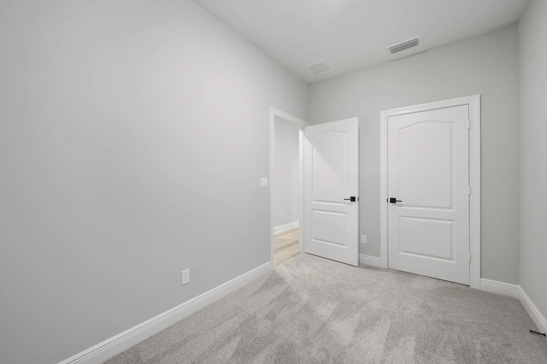
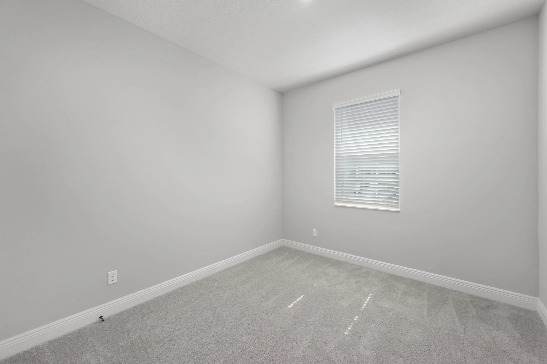
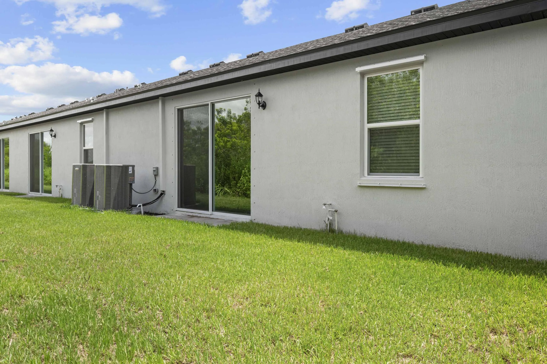
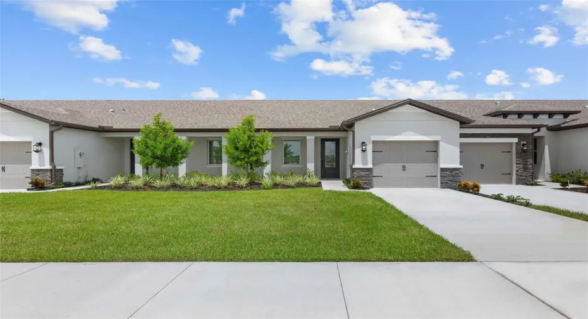
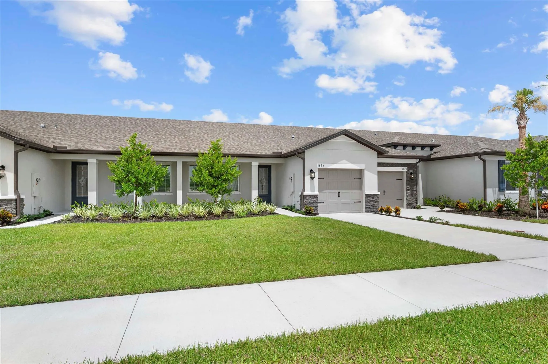
Ask us about builder-paid closing costs, limited-time incentives, and more! Discover the beautiful Mateo plan in the stunning Celebration Pointe community. This one-story home features 3 spacious bedrooms, 2 full baths, and a modern open-concept layout. Enjoy top-tier upgrades like stainless steel Whirlpool® appliances, granite countertops with a large island, 42″ white cabinets with crown molding, and an attached garage. The master suite includes a walk-in closet, and the home also boasts a laundry room, covered front entry, back patio, and fully landscaped front yard. Celebration Pointe offers fantastic amenities including a pool, walking trails, and a future clubhouse – all in a prime location!

Features

  • Swimming Pool: Association
  • Heating System: Central
  • Cooling System: Central Air
  • Pet Policy: Yes, No Pet Restrictions
  • Security: Smoke Detector(s), Carbon Monoxide Detector(s)
  • Parking: Garage, Garage Door Opener, Attached, Deeded
  • Furnished: Unfurnished

Appliances

  • Appliances: Dishwasher, Microwave, Refrigerator, Electric Water Heater, Disposal, Ice Maker, Water Heater

Address Map

  • Country: US
  • State: FL
  • County: St Lucie
  • City: Fort Pierce
  • Subdivision: Celebration Pointe
  • Zipcode: 34947
  • Street: Merriment
  • Street Number: 1707
  • Street Suffix: Way
  • Floor Number: 0
  • Longitude: W81° 37' 12.9''
  • Latitude: N27° 25' 53.6''
  • Directions: From I95 – Get off at Exit 129. From Florida Turnpike – Get off at Exit 152. Keep right, follow signs for FL-70 E and merge onto FL-70/Okeechobee Rd. Turn left onto S Jenkins Rd. Right onto Ceremony Dr. Follow the signs to LGI Homes Information Center.
  • MLS Area: 7060

MLS Addon

  • Accessibility Features: No
  • Association Amenities: Clubhouse, Fitness Center, Pool, Picnic Area, Playground, Dog Park
  • Association Fee: $151
  • Association Fee Frequency: Monthly
  • Association Fee Includes: Common Areas, Maintenance Grounds, Pest Control
  • Carport Spaces:
  • Close Date:
  • Close Price: $0
  • Community Features: Home Owners Association
  • Development Status: New Construction
  • Exterior Features: No
  • Fireplaces Total: 0
  • Flooring: Carpet, Vinyl
  • Garage Spaces: 1
  • Insurance Expense: $0
  • Interior Features: Family/Dining Room, Walk-In Closet(s), Kitchen Island, Pantry, Main Level Primary, Tub Shower
  • Laundry Features: Washer Hookup, Washer Dryer Install Allowed, Electric Dryer Hookup
  • Levels: One
  • Listing Terms: Cash, Conventional, FHA, VA Loan
  • New Taxes Expense: $0
  • Stories: 1
  • Stories Total: 1
  • Tax Annual Amount: $322
  • Tax Year: 2024
  • Utilities: Cable Available, Electricity Available, Sewer Available, Water Available
  • Window Features: Blinds, Insulated Windows
  • Zoning: Planned De

Location

Listing Updated: 2026-11-17 19:41:57
  • Property Type : Townhouse
  • Property Sub Type : Townhouse
  • Listing Type : For Sale
  • Listing ID : F10527500
  • Price : $295,900
  • View : Water
  • Bedrooms : 3
  • Bathrooms : 2
  • Full Bathrooms : 2
  • Half Bathrooms : 0
  • Square Footage : 1,394 Sqft
  • Year Built : 2025
  • Lot Area : 0 Acre
  • Listing Status : Pending
  • Days On Market : 421
Contact Agent
Required
Required
Required
By proceeding, you consent to receive calls and texts at the number you provided, including marketing by autodialer and prerecorded and artificial voice, and ettmail, about your inquiry and other home-related matters, but not as a condition of any purchase.

Similar Townhouse