• Share

176 SW Fernleaf Trail, Port St Lucie, Florida 34953

Active For Sale
$595,000
  • Beds 4
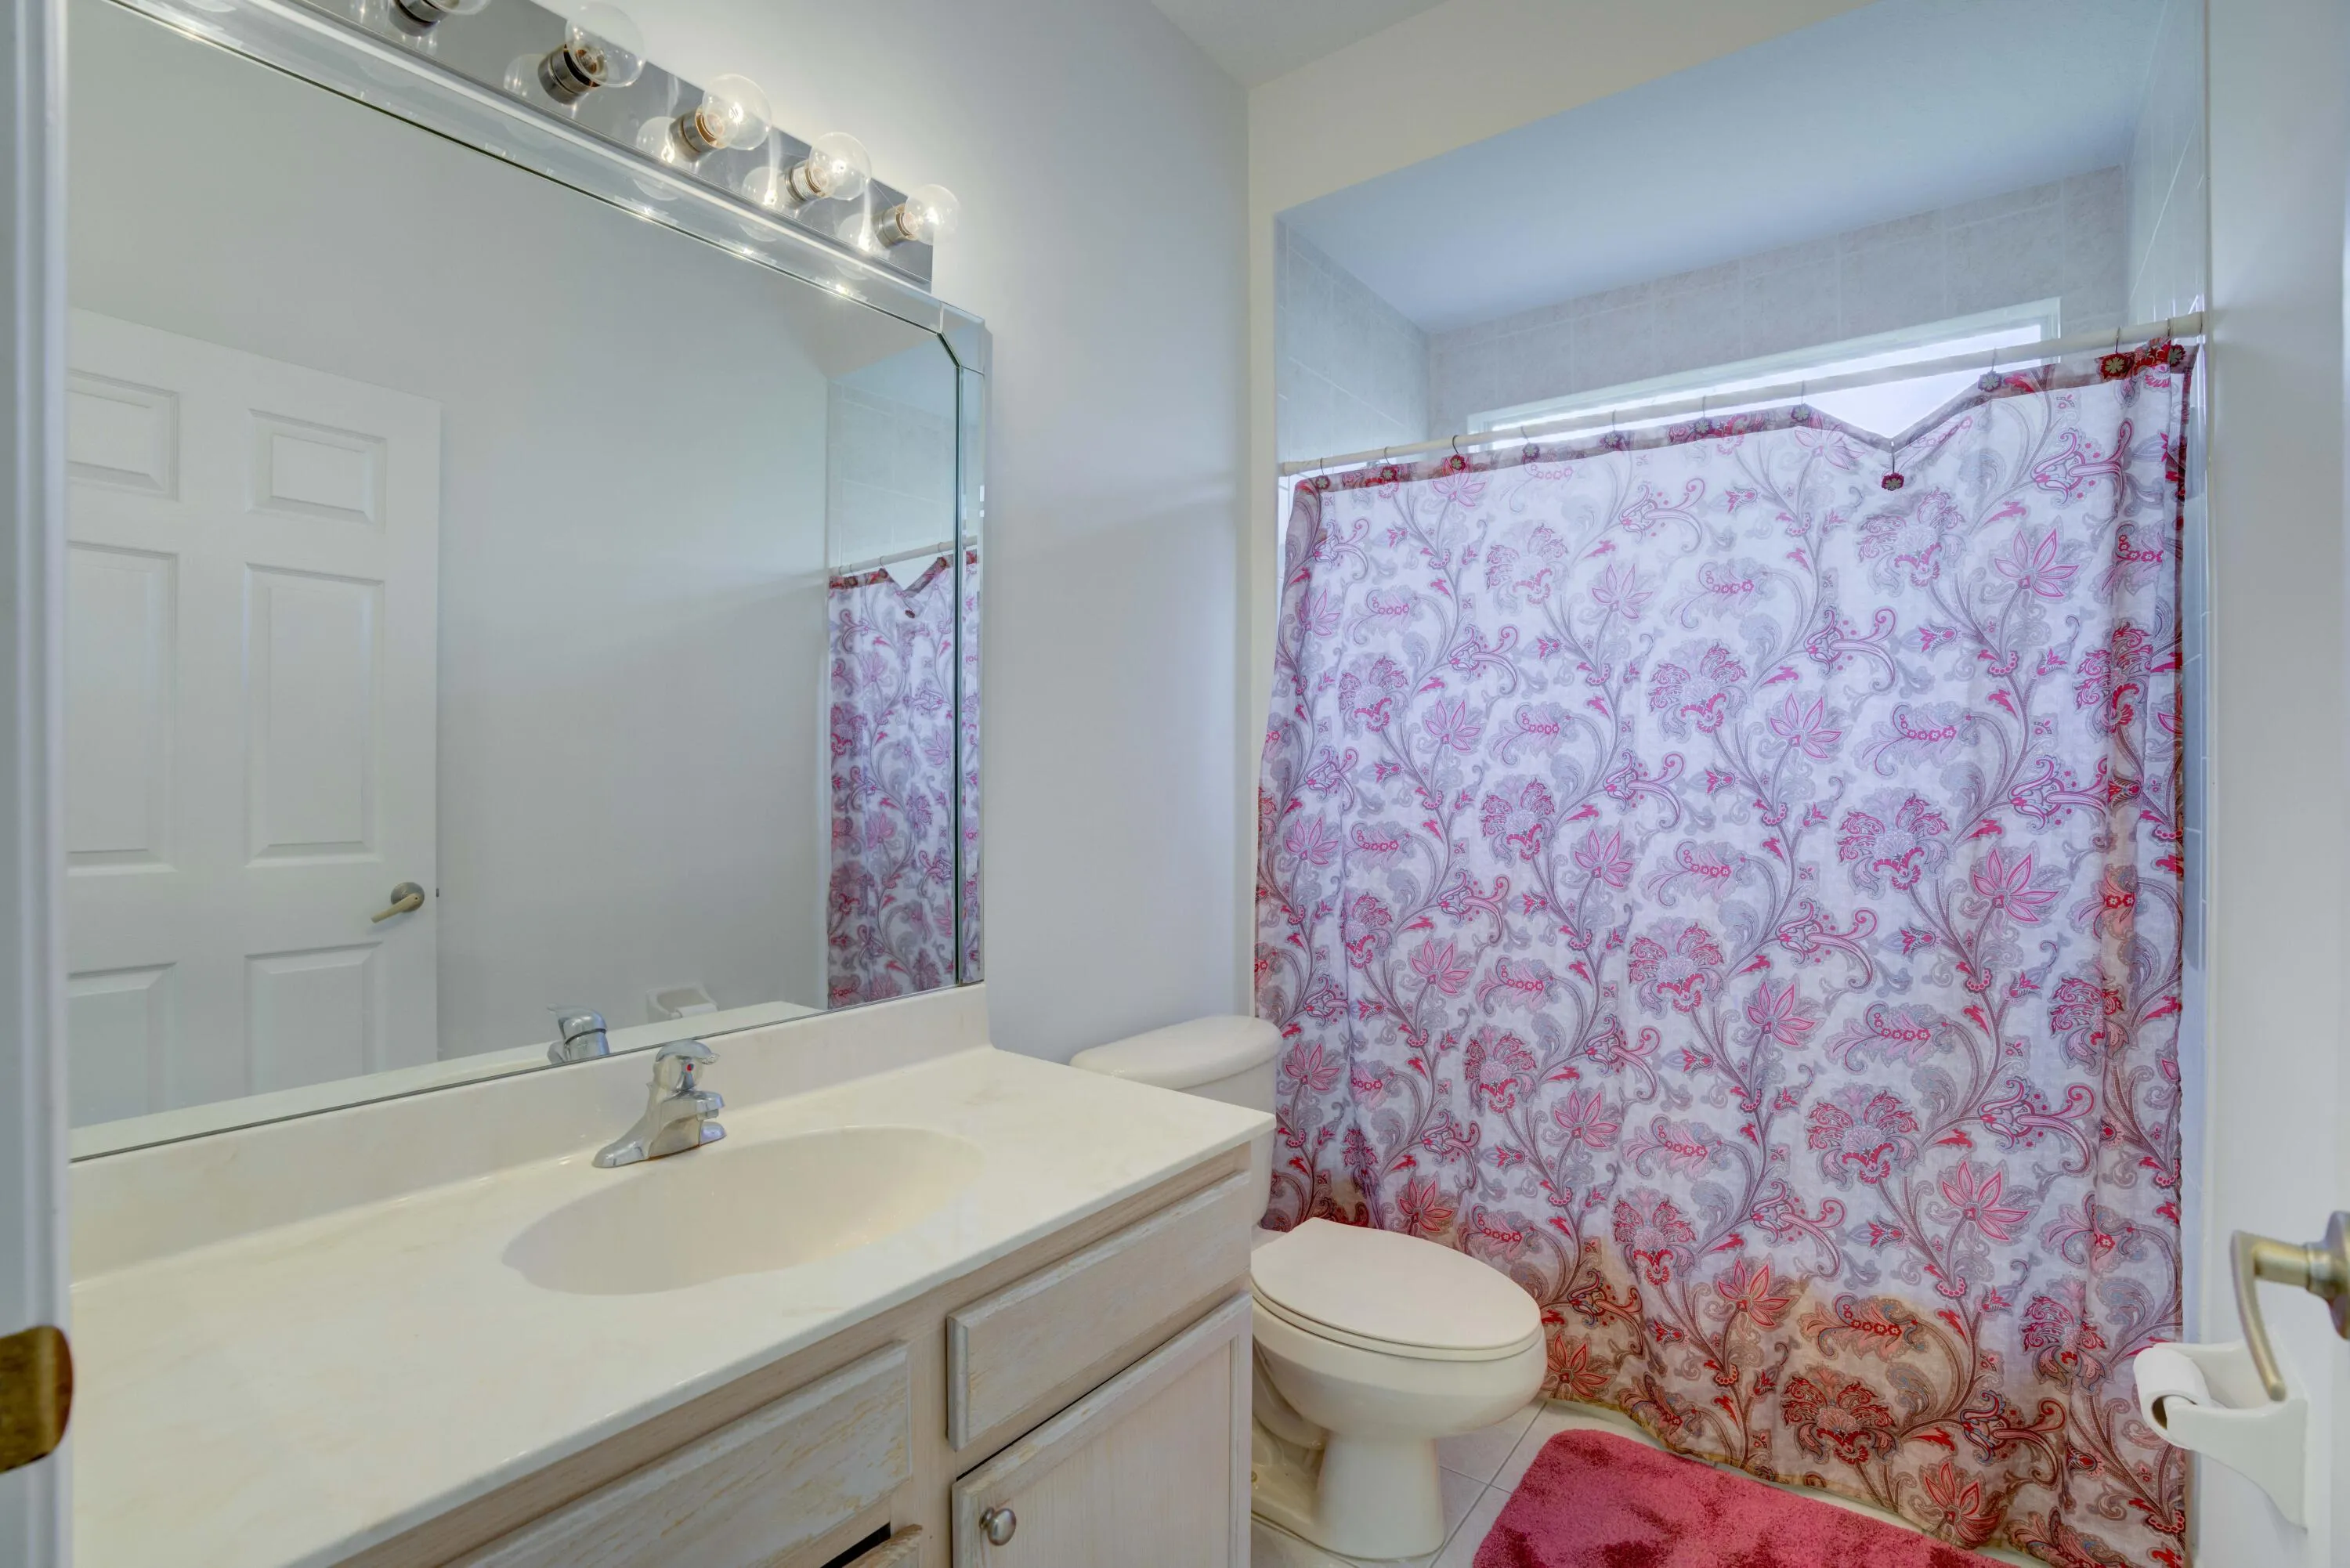
  • Baths 3
  • Sq Ft 2,755 Sqft
  • Visits: 18 in 234 days

Description

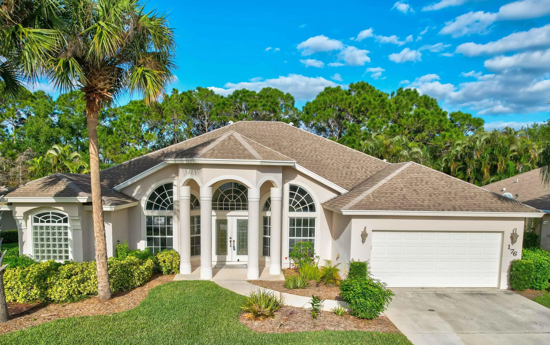
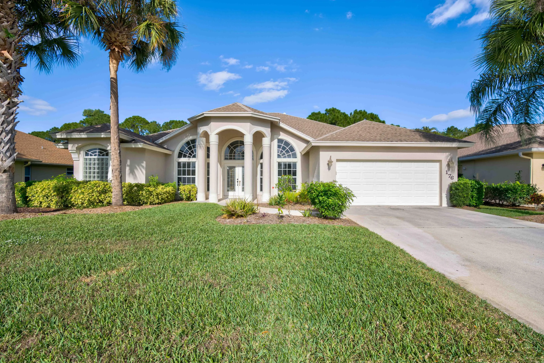
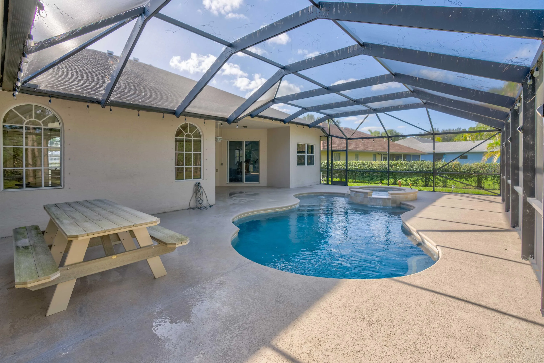
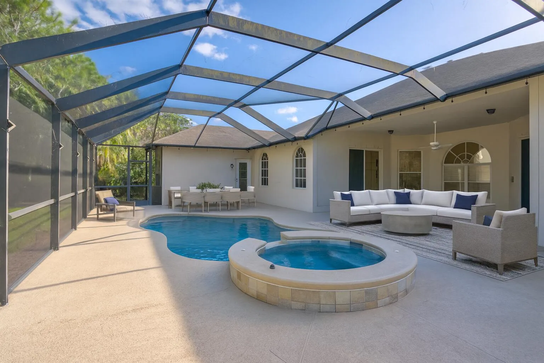
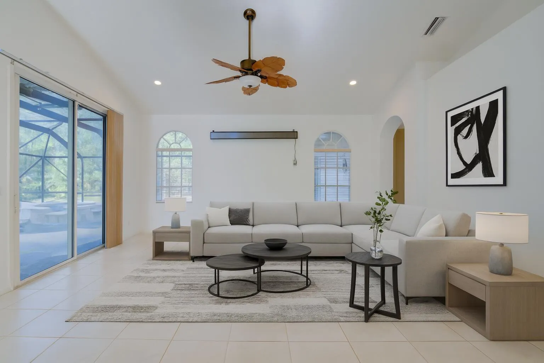
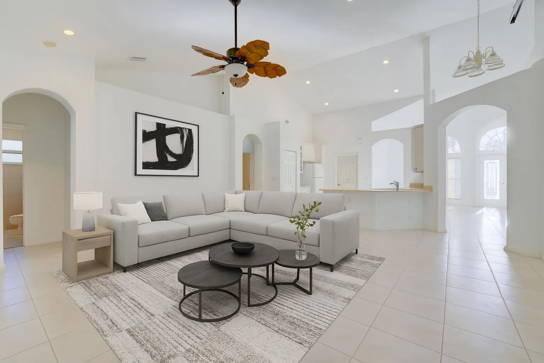
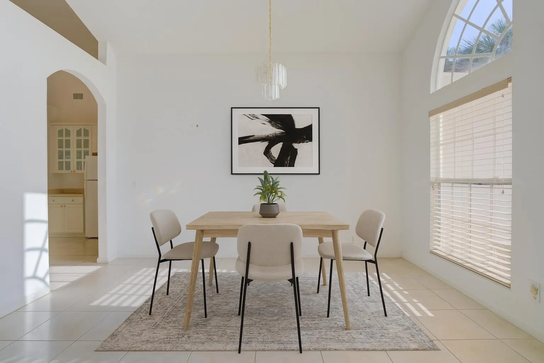
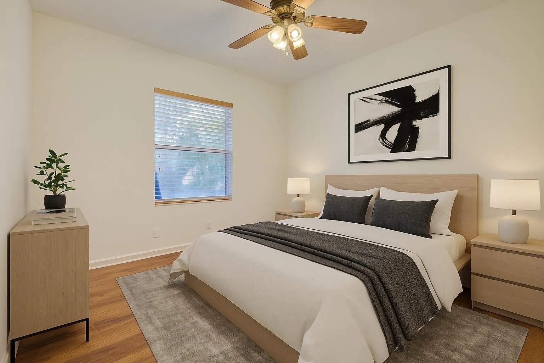
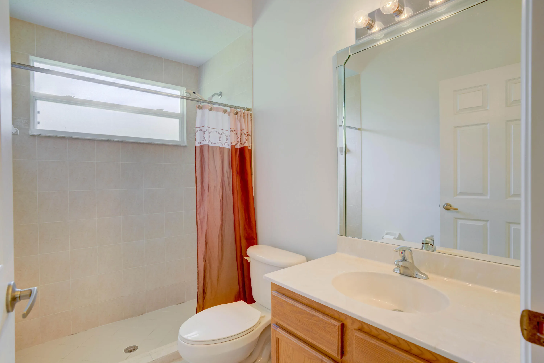
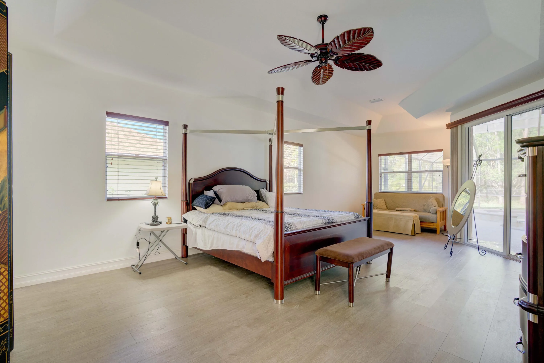
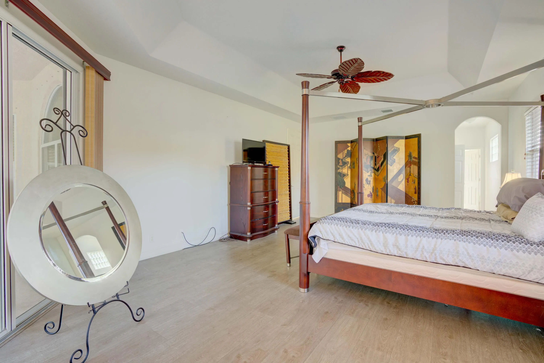
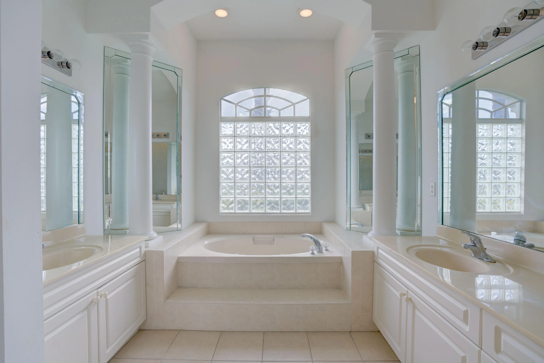
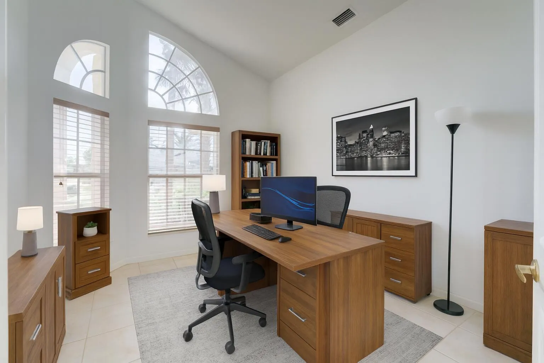
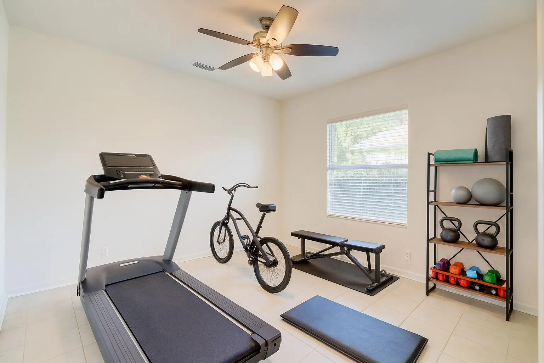
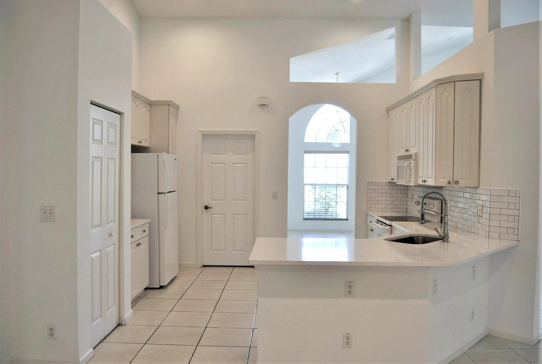
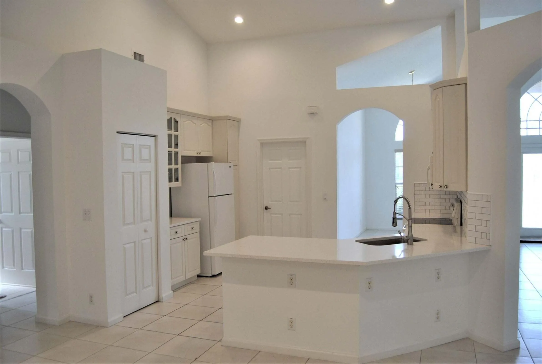
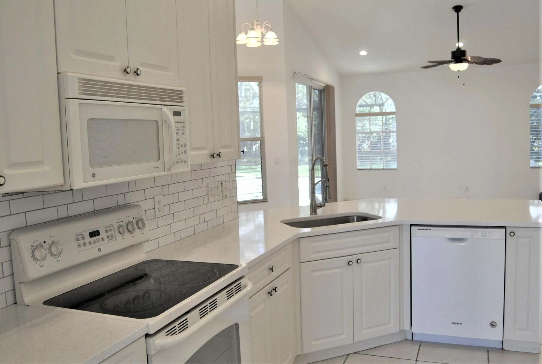
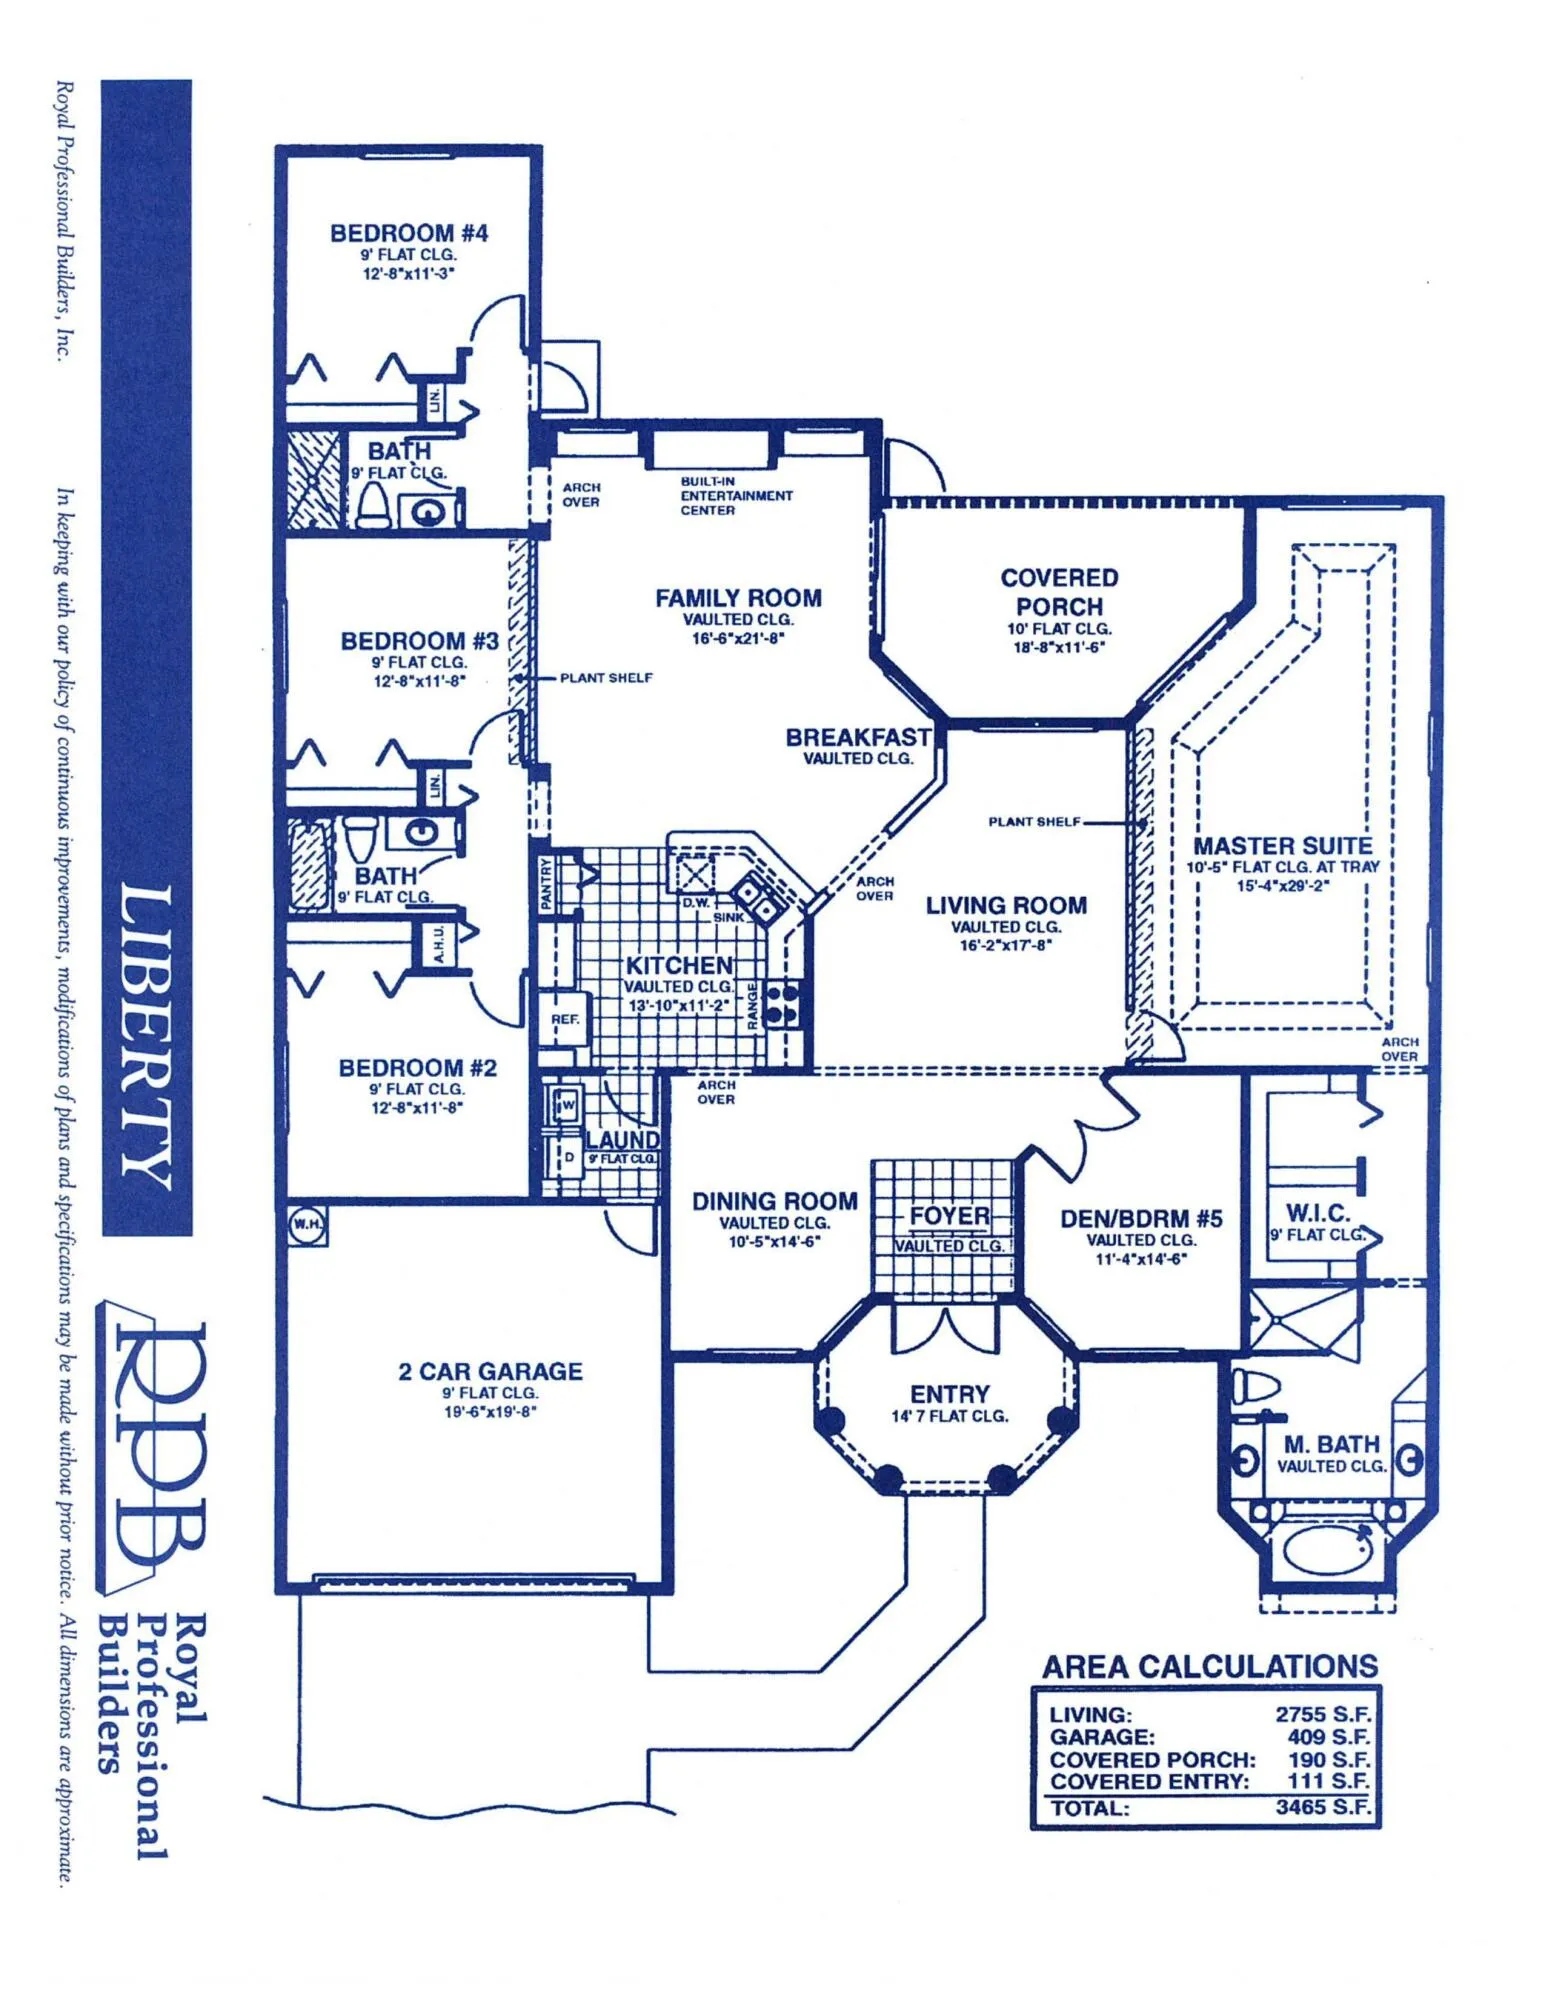
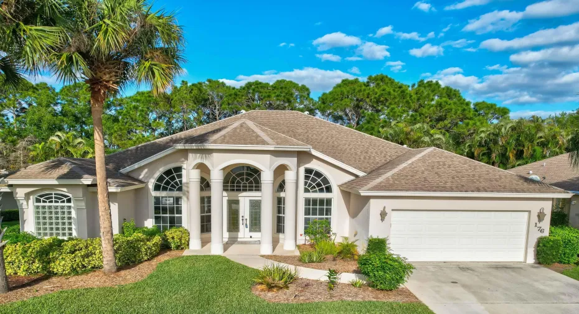
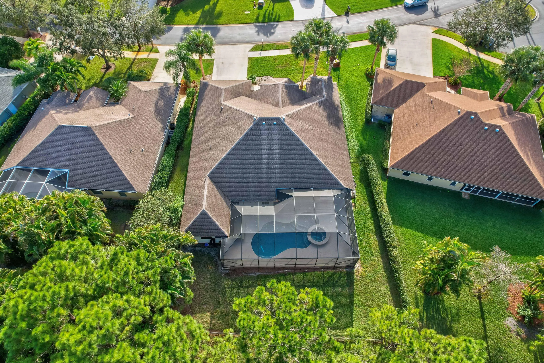
This stunning home was built by Royal Professional Builders with poured concrete and insulated walls for lasting strength and efficiency. The popular Liberty model offers a spacious floorplan with 4 bedrooms plus a den that easily converts to a 5th bedroom, 3 full baths, and a 2-car garage. One of the baths doubles as a cabana bath with direct access to the screened-in pool and patio—perfect for entertaining. The kitchen has been recently upgraded with new quartz counters, stainless steel sink, modern faucet, and a custom tile backsplash. Inside, soaring ceilings and an open-concept layout create a light, airy feel that makes the home live even larger. Outside, enjoy the spacious fenced yard, covered and screened patio or take a dip in the custom-built pool with heated spa. Roof and HVAC were installed in 2006

Features

  • Swimming Pool: Heated, In Ground, Other, Gunite, Screen Enclosure, Free Form
  • Heating System: Central, Electric
  • Cooling System: Electric, Central Air, Ceiling Fan(s)
  • Patio: Patio, Screened, Covered
  • Parking: Garage, Attached

Appliances

  • Appliances: Dryer, Dishwasher, Electric Range, Microwave, Refrigerator, Washer, Disposal

Address Map

  • Country: US
  • State: FL
  • County: St Lucie
  • City: Port St Lucie
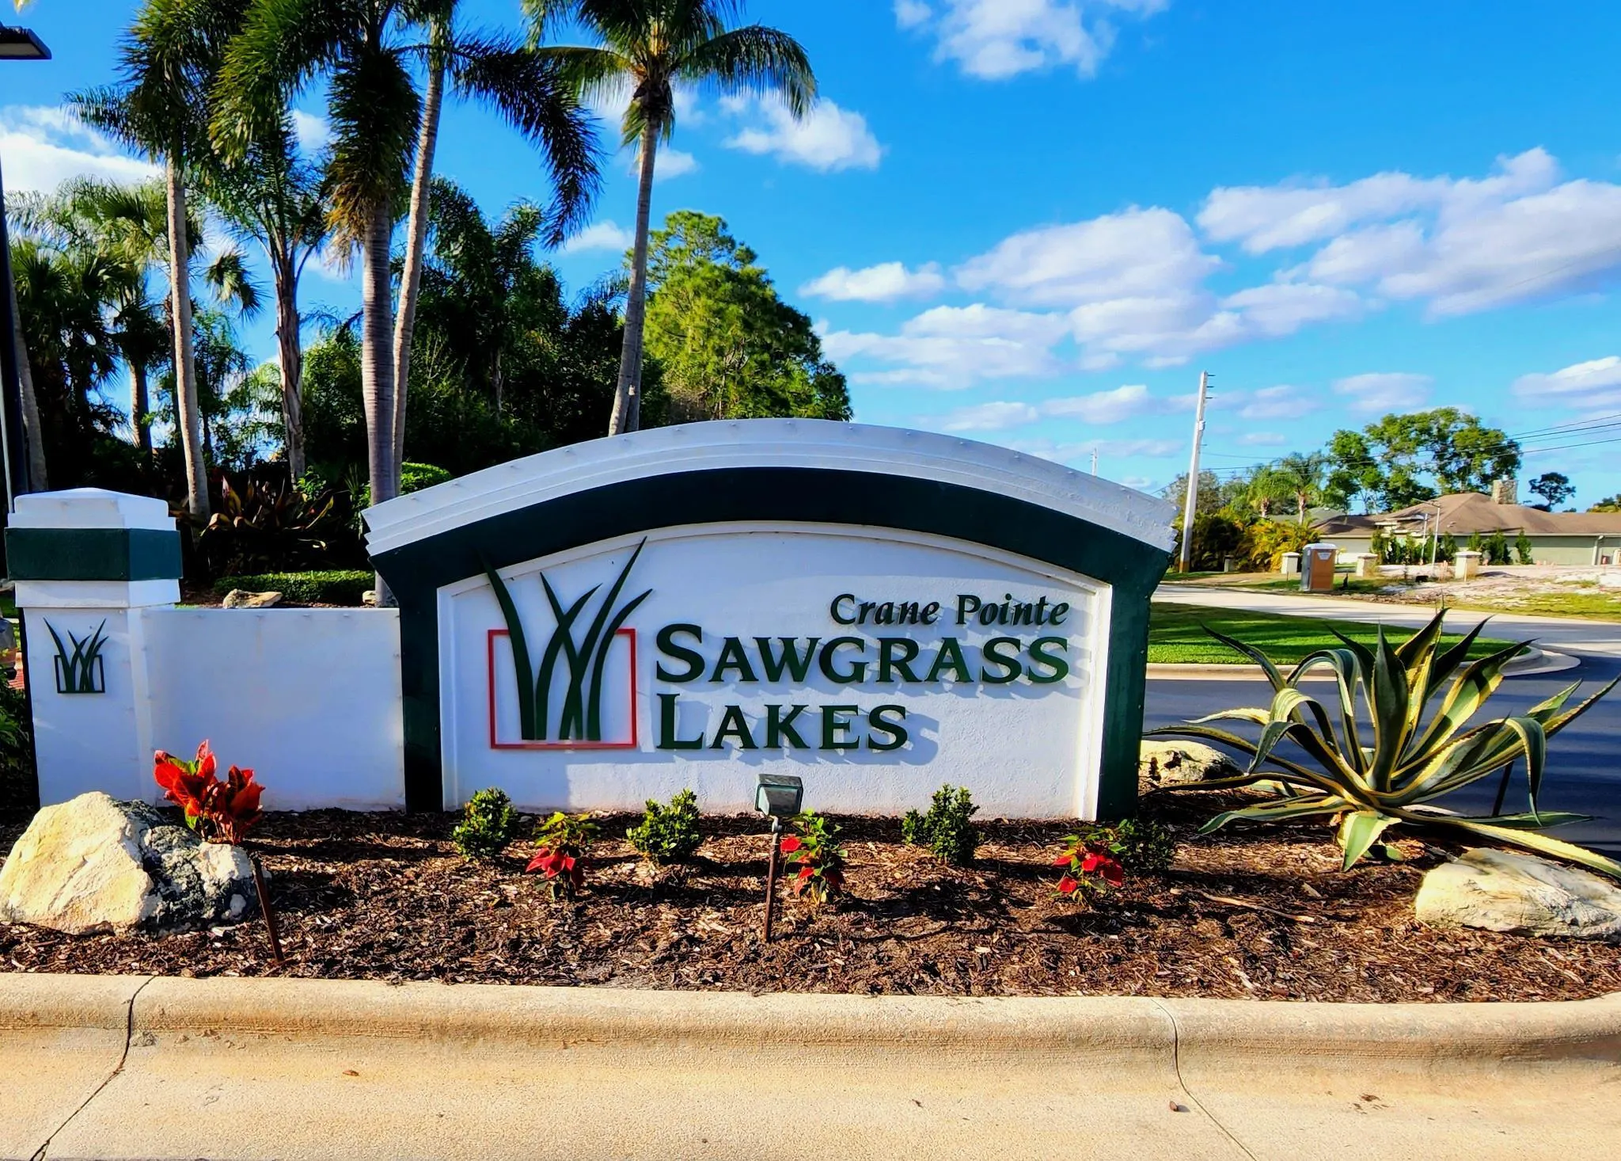
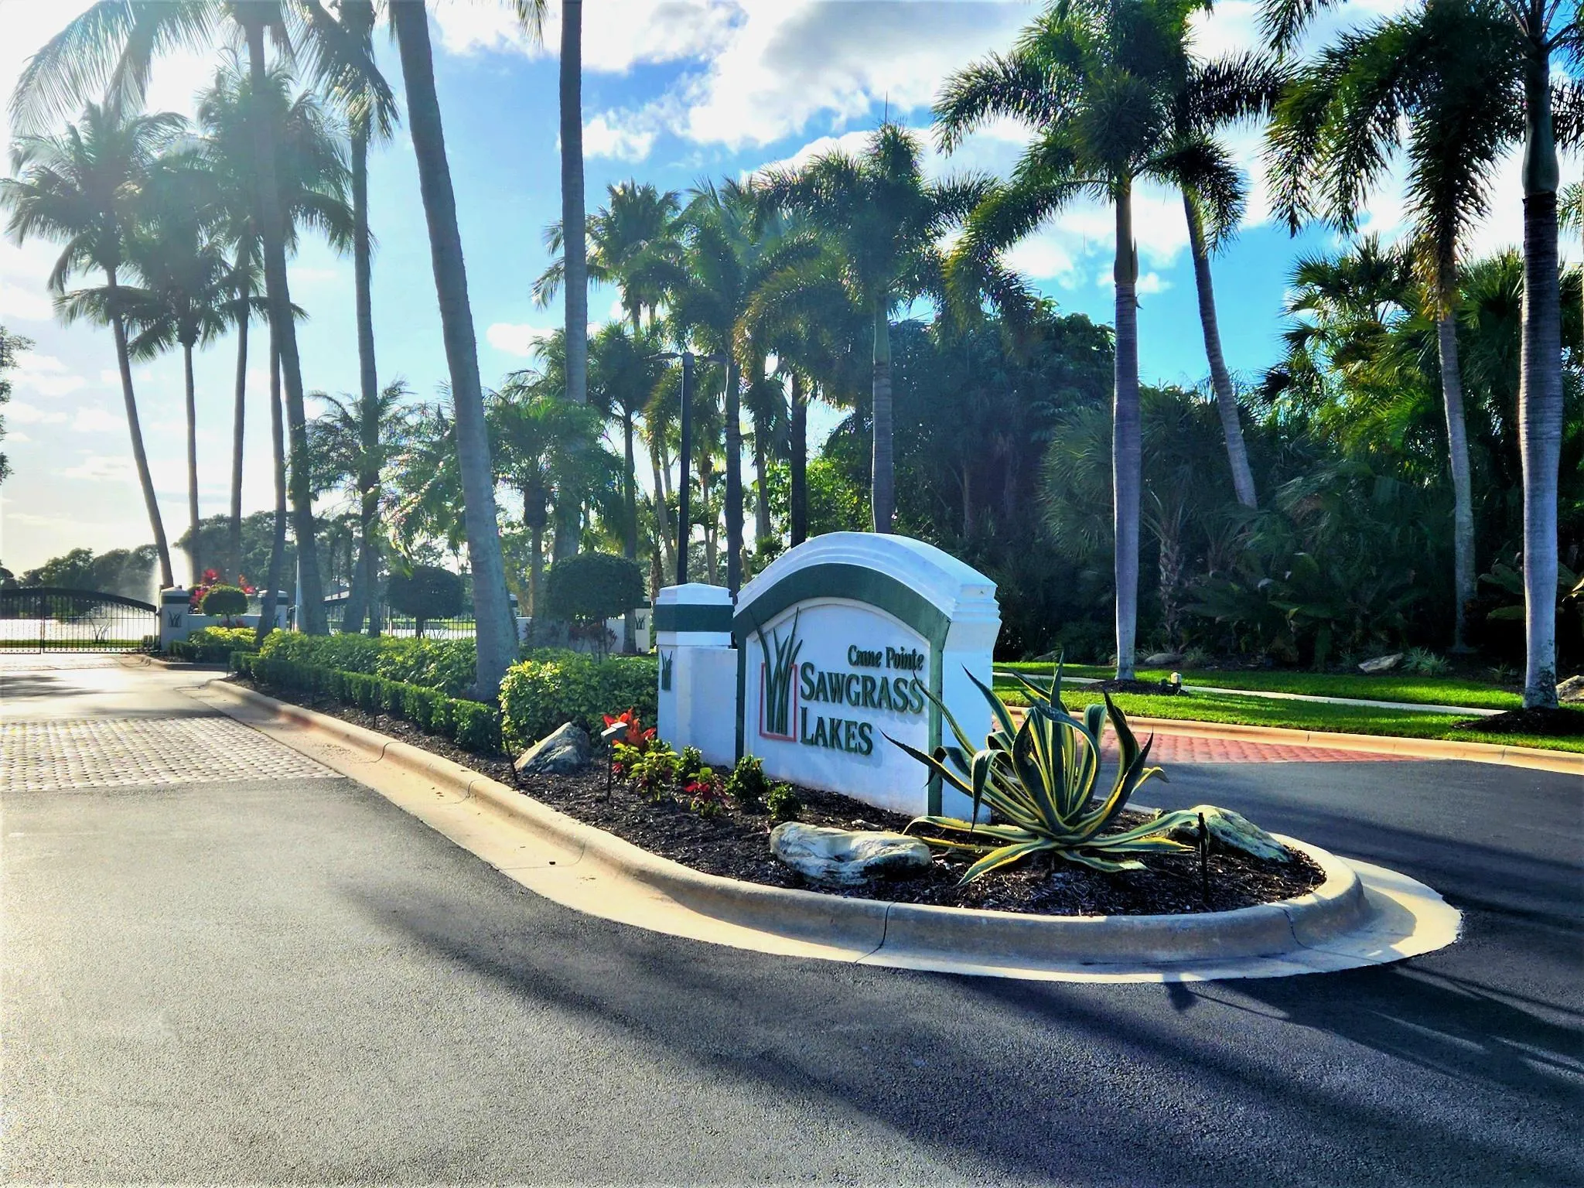
  • Subdivision: SAWGRASS LAKES PHASE 2
  • Zipcode: 34953
  • Street: Fernleaf
  • Street Number: 176
  • Street Suffix: Trail
  • Floor Number: 0
  • Longitude: W81° 38' 41.7''
  • Latitude: N27° 14' 39.1''
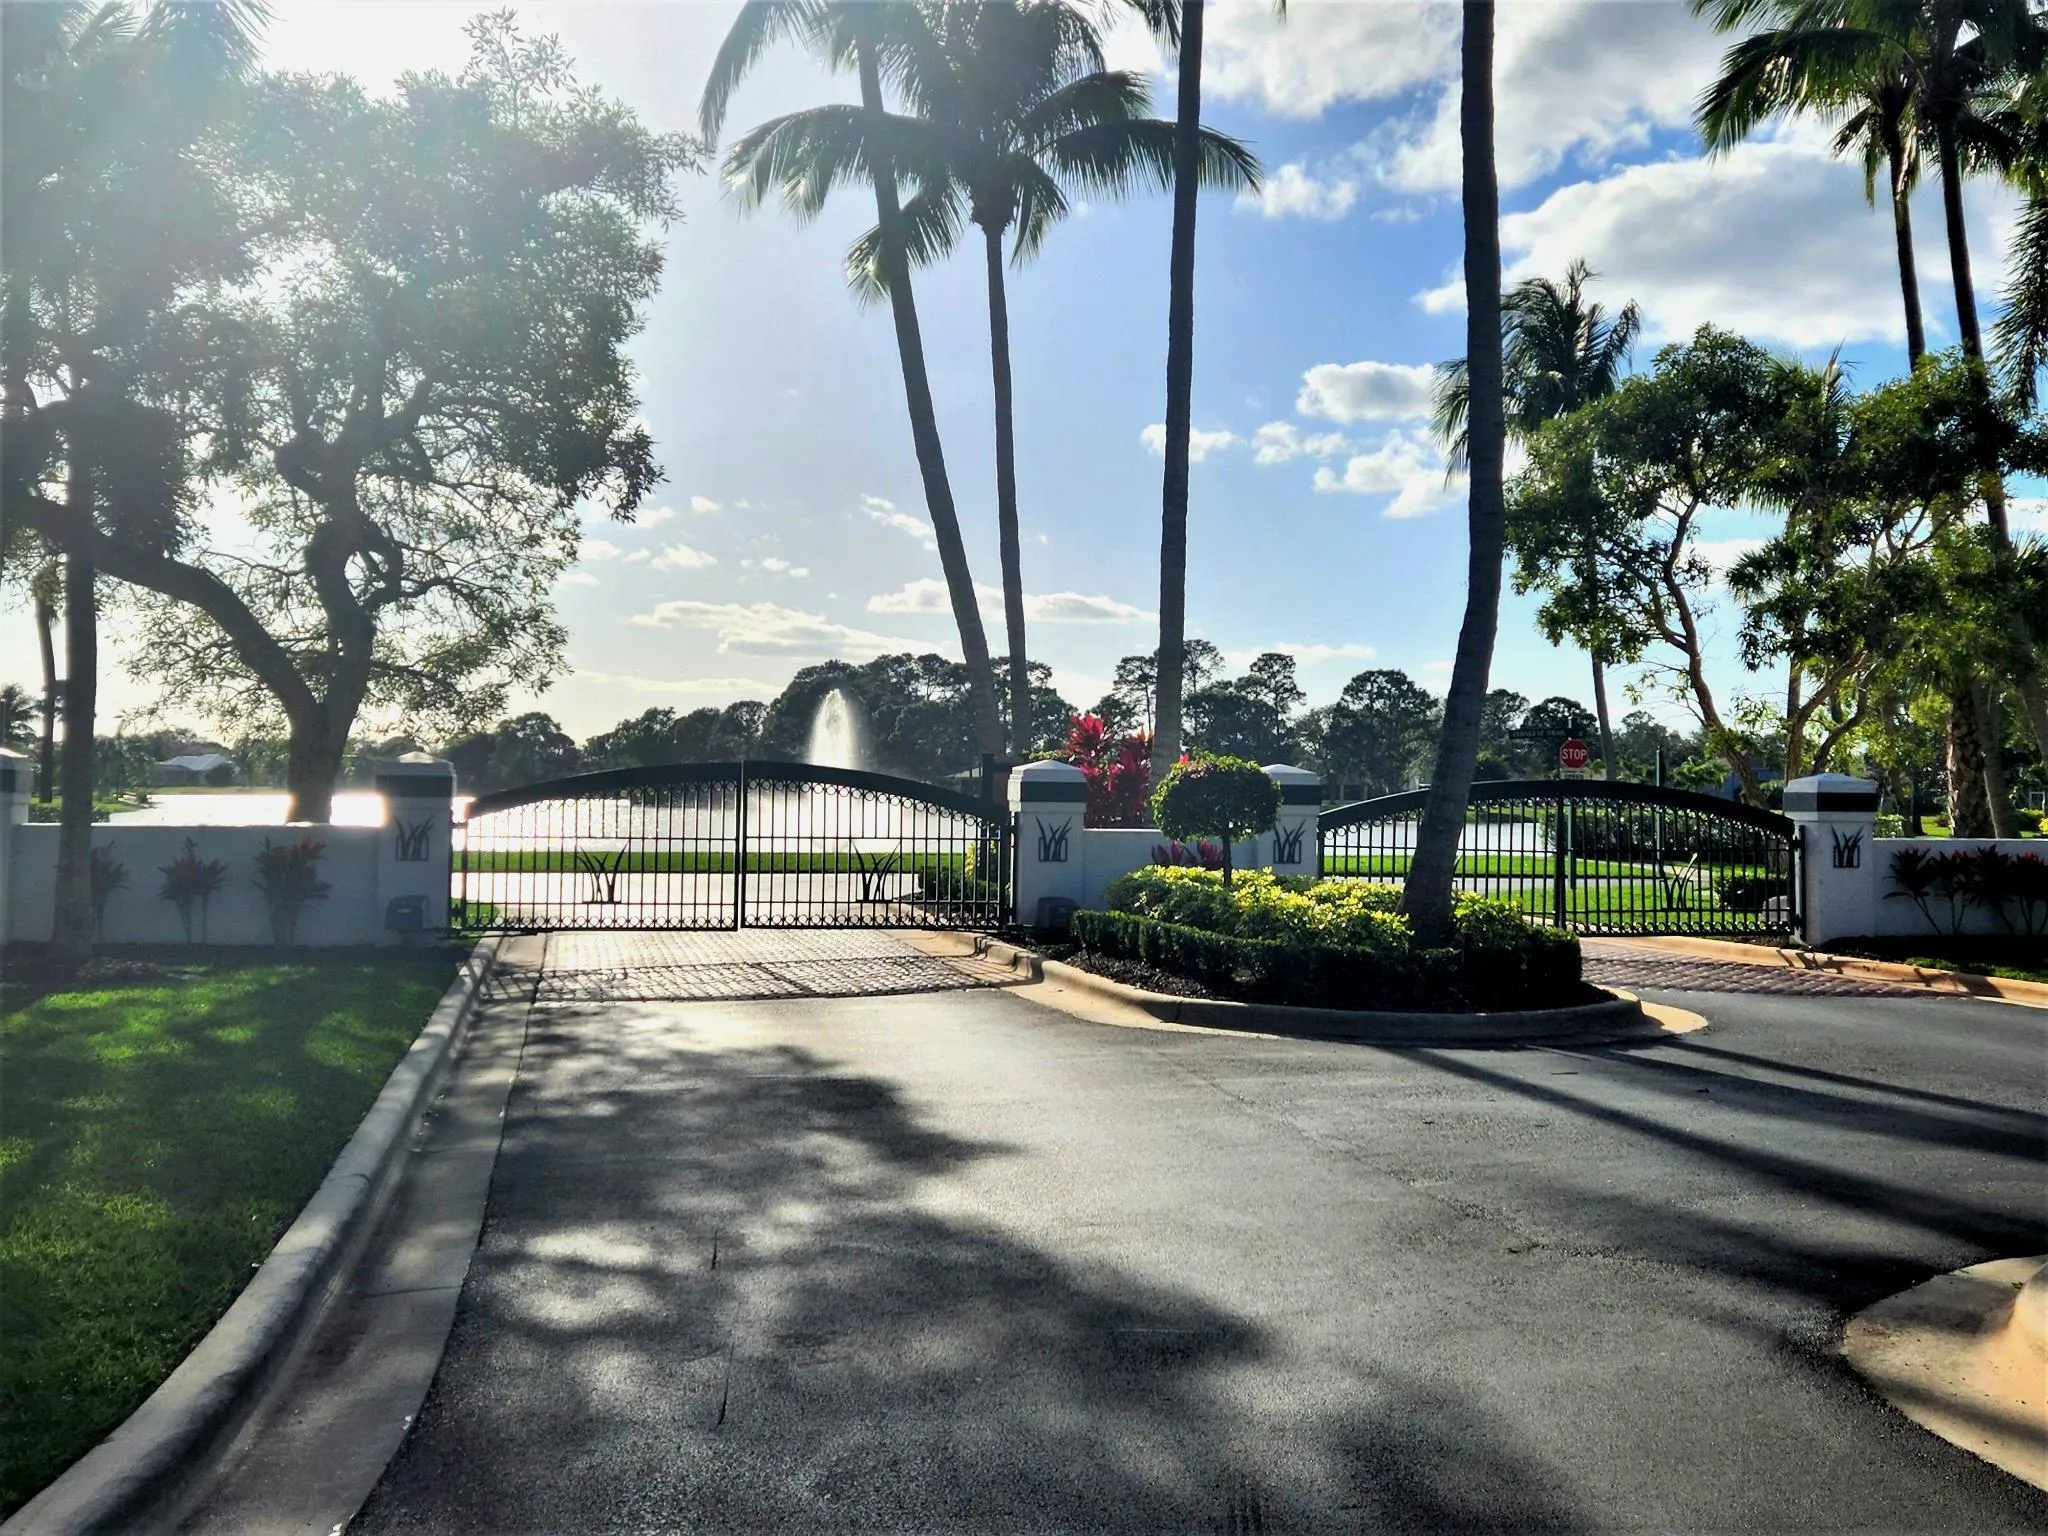
  • Directions: Take SW Port St Lucie Blvd to SW Tulip East to SW Paar Dr South to first Entrance on Left. Make right after gate entrance.
  • Street Dir Prefix: SW
  • MLS Area: 7750

MLS Addon

  • Architectural Style: Colonial
  • Association Amenities: No
  • Association Fee: $152
  • Association Fee Frequency: Monthly
  • Association Fee Includes: Common Areas
  • Close Price: $0
  • Elementary School: Windmill Point
  • Exterior Features: Outdoor Living Area
  • Flooring: Ceramic Tile, Vinyl, Laminate
  • Garage Spaces: 2
  • High School: Treasure Coast
  • Insurance Expense: $0
  • Interior Features: Dual Sinks, Walk-In Closet(s), Garden Tub/Roman Tub, High Ceilings, Pantry, Split Bedrooms, Separate Shower, Dining Area, Separate/Formal Dining Room, Main Level Primary, Vaulted Ceiling(s), Attic, Pull Down Attic Stairs, Bathtub, Soaking Tub, Cathedral Ceiling(s)
  • Laundry Features: Inside, Laundry Closet
  • Levels: One
  • Lot Features: < 1/4 Acre, Sprinklers Automatic, Irregular Lot, Interior Lot
  • Lot Size Dimensions: 66 X 91 X 138
  • Middle Or Junior School: Manatee Academy K-8
  • New Taxes Expense: $0
  • Spa Features: In Ground, Heated, Gunite
  • Stories: 1
  • Stories Total: 1
  • Tax Annual Amount: $4,922
  • Utilities: Cable Available, Sewer Available, Water Available
  • Window Features: Arched, Metal, Single Hung
  • Zoning: RESIDENT

Location

Listing Updated: 2026-05-20 13:30:45
  • Property Type : Single Family
  • Property Sub Type : Single Family Residence
  • Listing Type : For Sale
  • Listing ID : R11130553
  • Price : $595,000
  • View : Ocean, River
  • Bedrooms : 4
  • Bathrooms : 3
  • Full Bathrooms : 3
  • Half Bathrooms : 0
  • Square Footage : 2,755 Sqft
  • Year Built : 2006
  • Lot Area : 0.24 Acre
  • Listing Status : Active
  • Days On Market : 233
Contact Agent
Required
Required
Required
By proceeding, you consent to receive calls and texts at the number you provided, including marketing by autodialer and prerecorded and artificial voice, and ettmail, about your inquiry and other home-related matters, but not as a condition of any purchase.

Similar Single Family