• Share

3073 SW Ann Arbor Road, Port St Lucie, Florida 34953

Active For Sale
$599,900
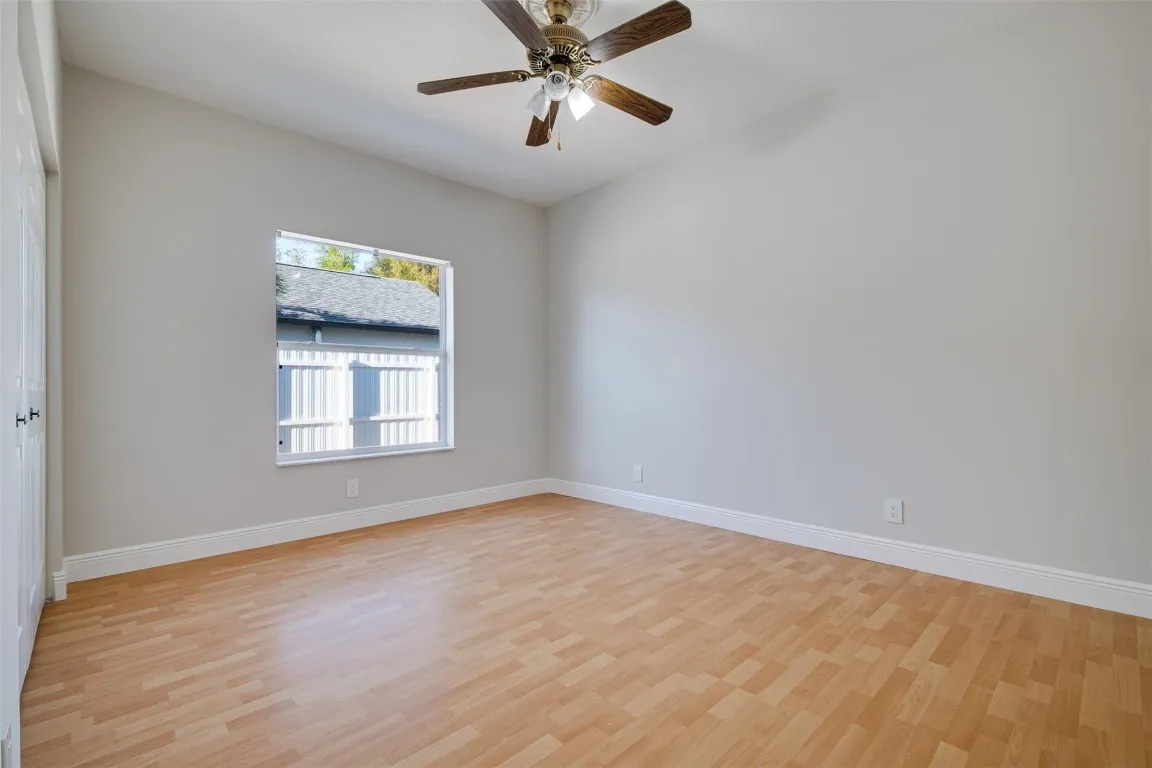
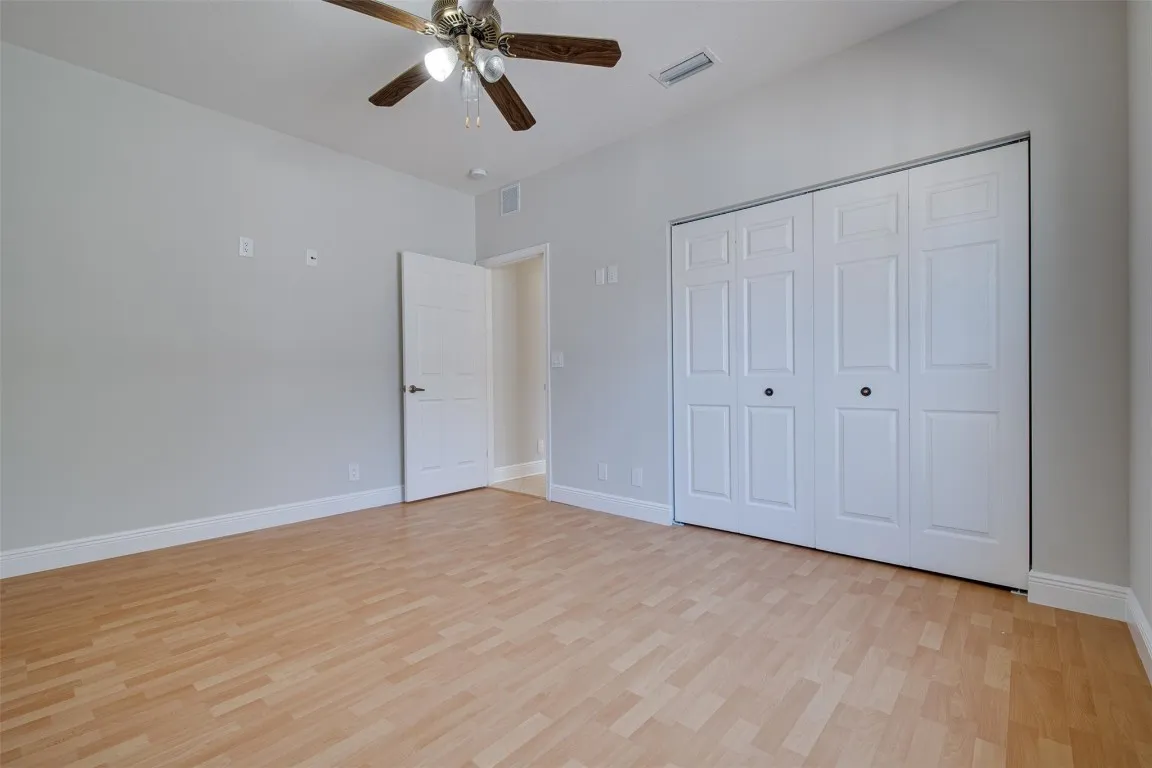
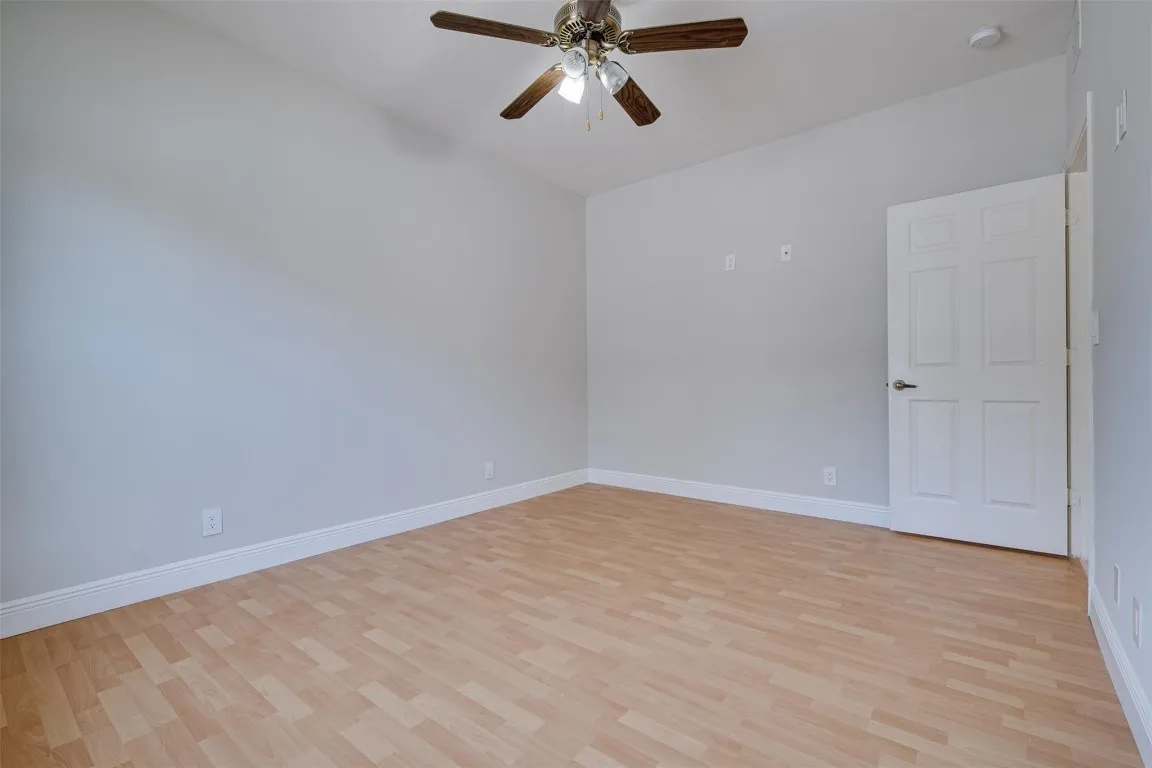
  • Beds 4
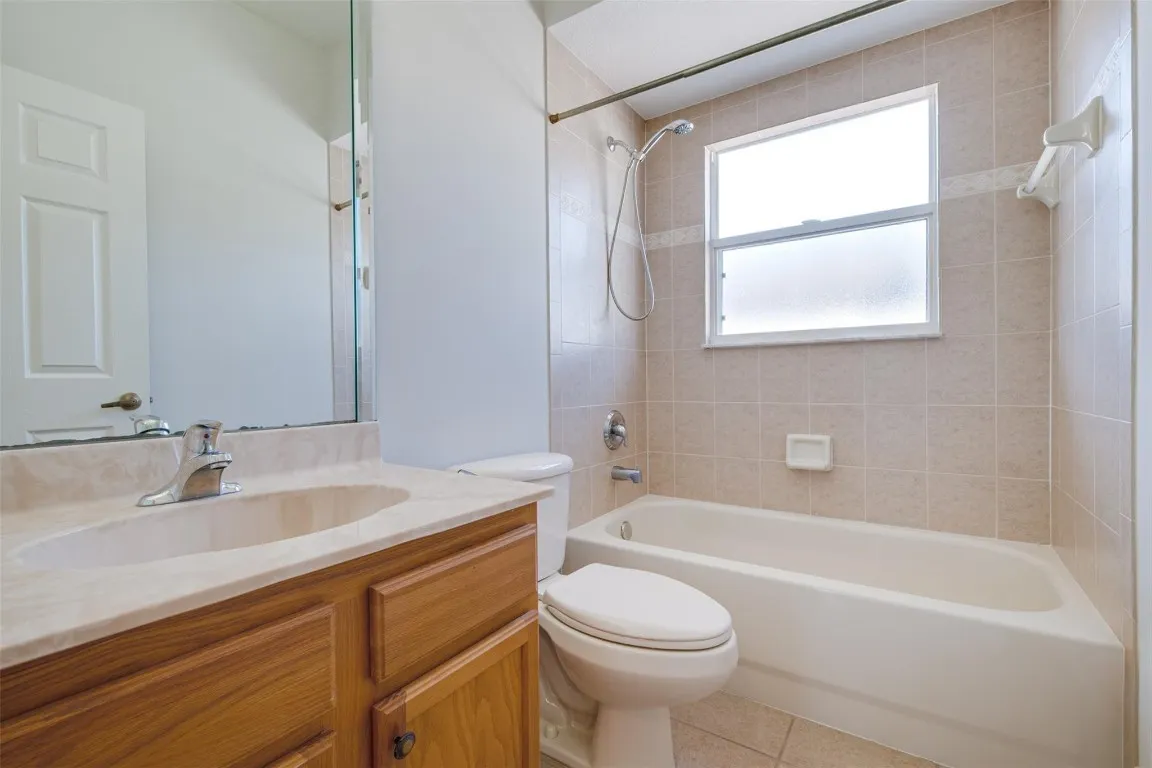
  • Baths 3
  • Sq Ft 2,582 Sqft
  • Visits: 13 in 128 days
Description

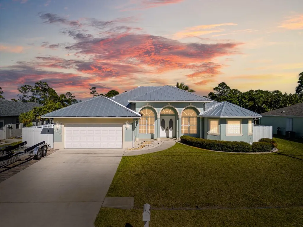

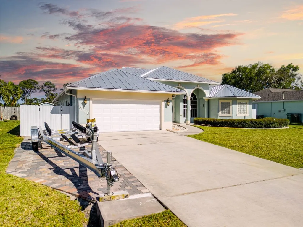
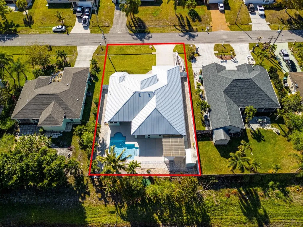
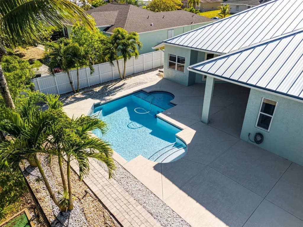

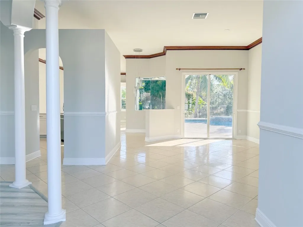
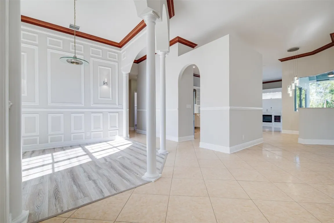

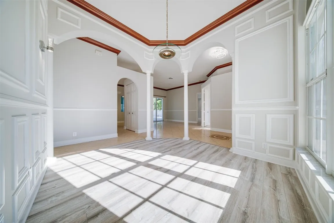
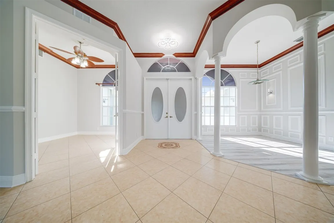
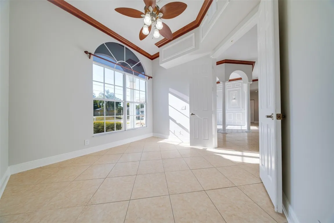
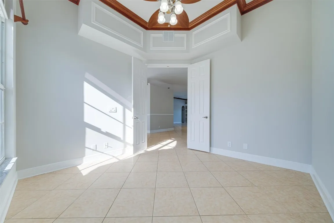
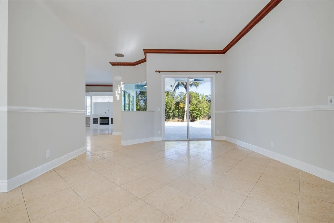
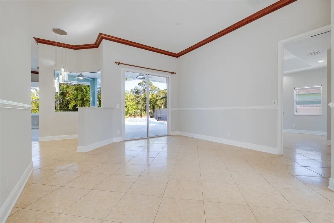
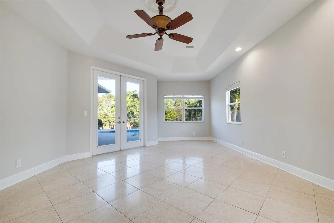
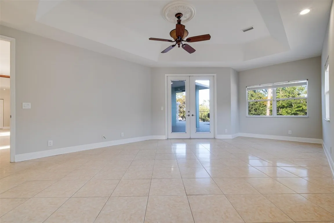
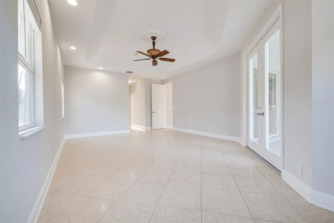
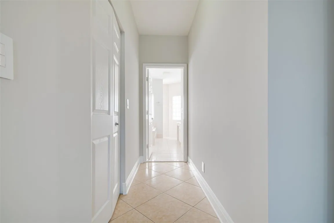
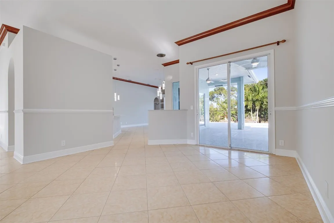
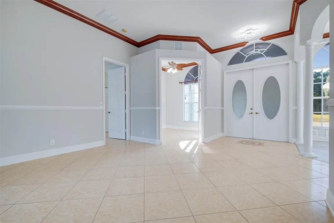
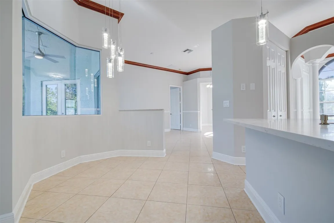
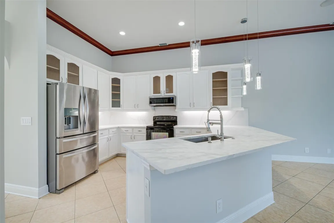
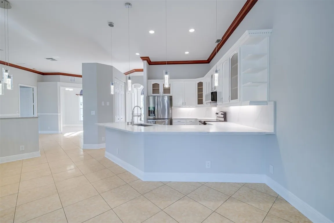
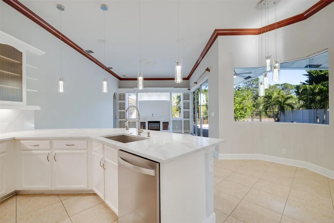
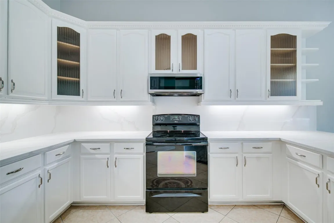
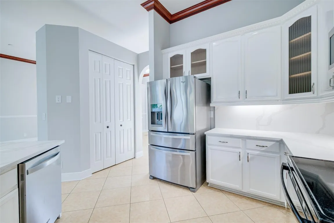
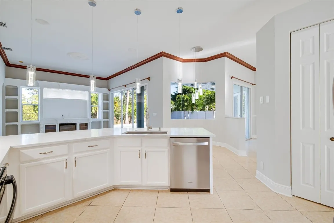
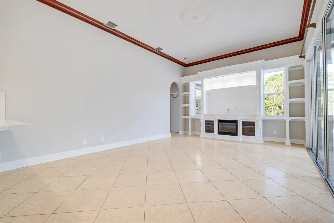
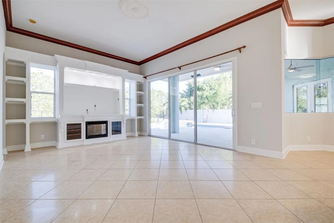
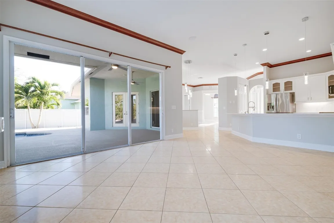
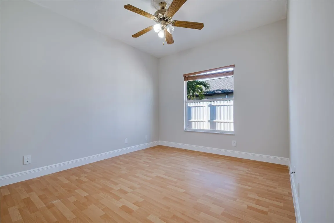
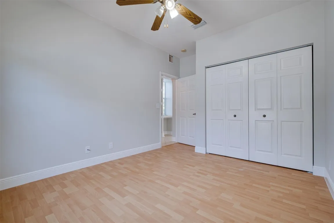
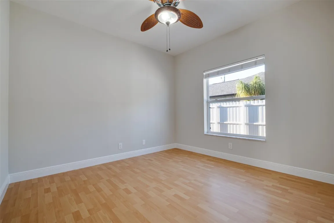
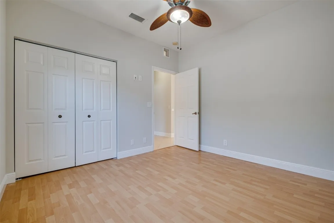
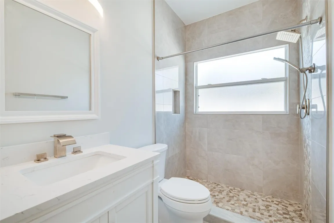
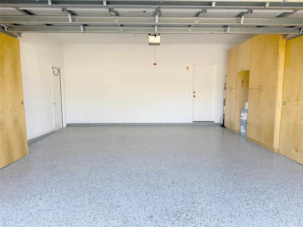
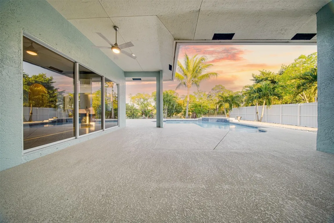
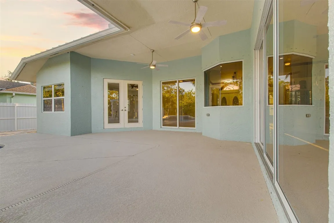
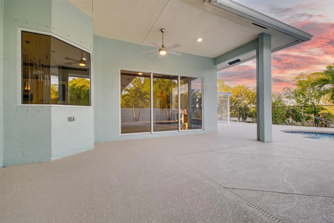
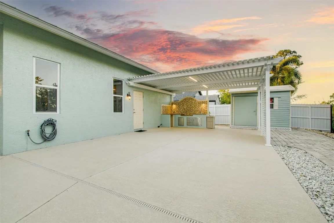
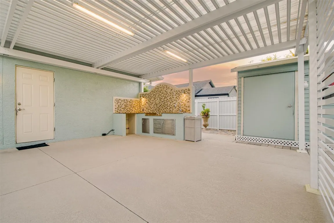
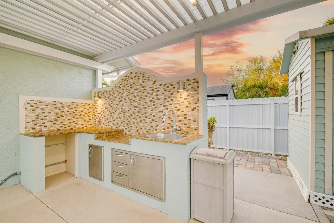
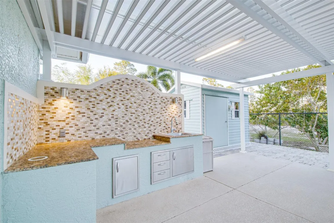
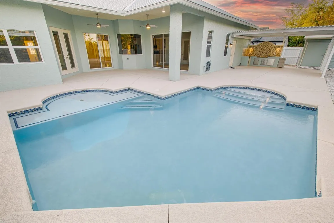
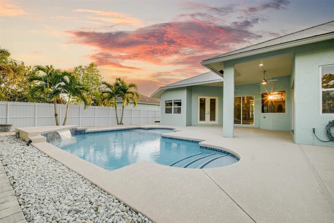
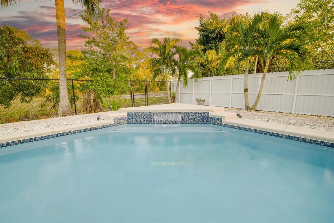
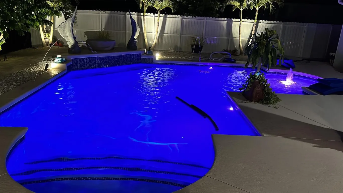
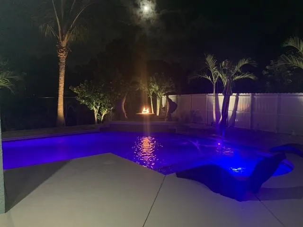
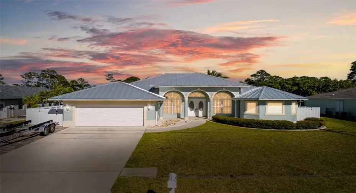
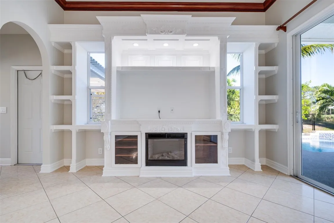
Move-in Ready! Freshly Painted. This beautiful 4-bedroom + den home 4,813 total SF with a, well-designed floor plan, soaring 11-foot ceilings, and a backyard oasis. The spacious kitchen features quartz countertops, with a charming breakfast nook overlooking the sparkling in-ground pool. The elegant living room is warm and inviting, complete with a built-in fireplace. A split floor plan ensures privacy, with the primary suite tucked away for ultimate relaxation. Key upgrades like a new metal roof and AC (2022). The 2-car garage is both functional and stylish, with durable epoxy flooring and built-in storage. Step outside to your private backyard retreat a serene space perfect for unwinding by the pool. Conveniently located near I-95 and Turnpike. Don’t miss out, schedule your showing today!

Features

  • Swimming Pool: Association, In Ground, Concrete, Private, Salt Water
  • Heating System: Central, Electric
  • Cooling System: Electric, Central Air, Ceiling Fan(s)
  • Fence: Fenced
  • Patio: Patio
  • Parking: Driveway, Garage, Garage Door Opener, Attached

Appliances

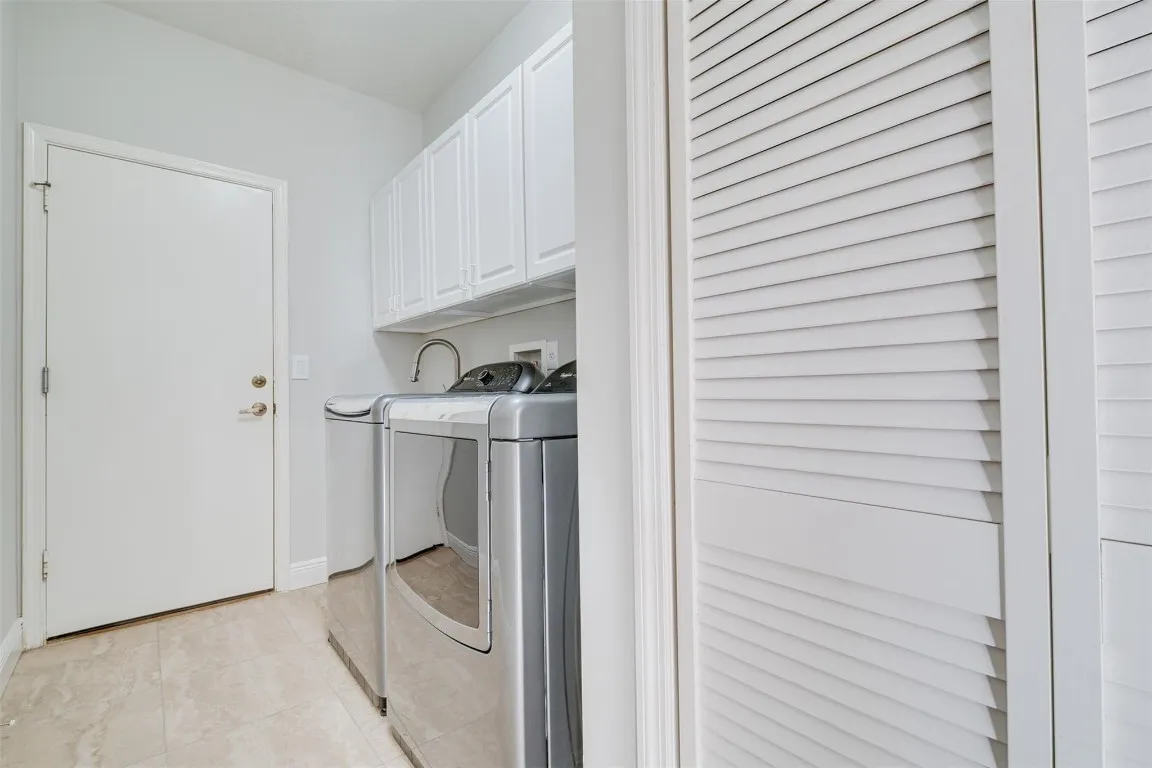
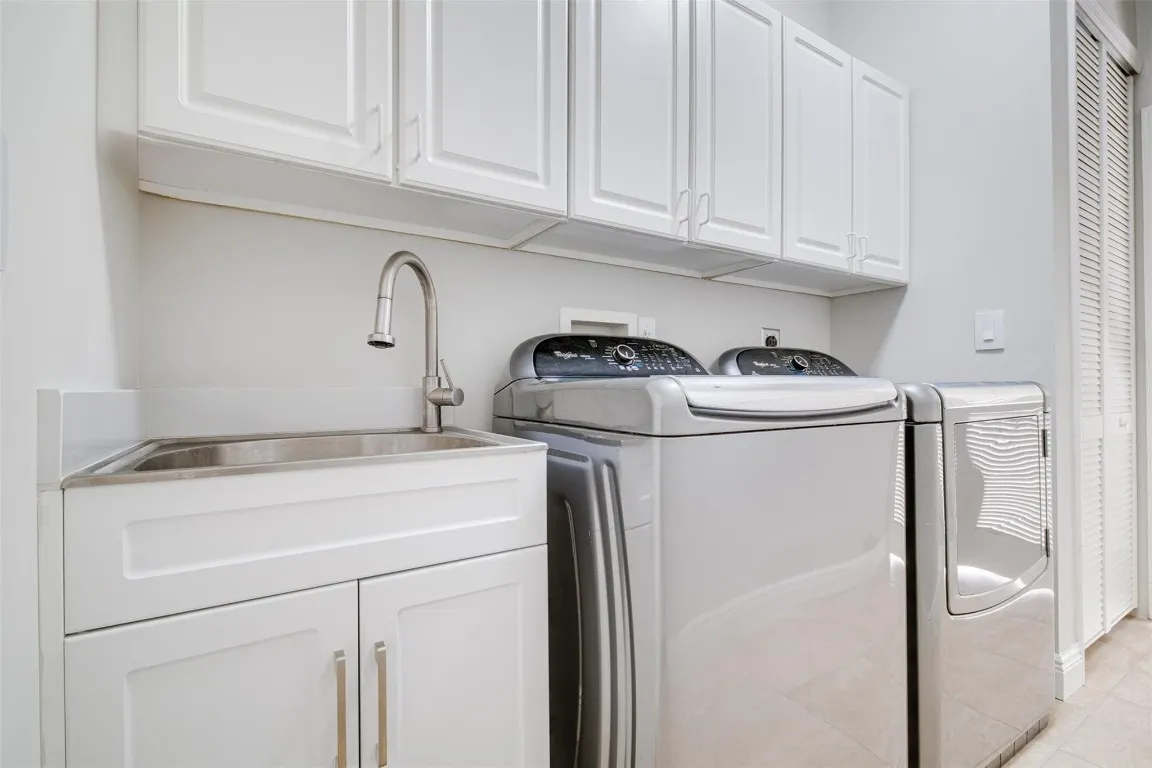
  • Appliances: Dryer, Dishwasher, Electric Range, Microwave, Refrigerator, Washer, Electric Water Heater, Disposal, Water Heater

Address Map

  • Country: US
  • State: FL
  • County: St Lucie
  • City: Port St Lucie
  • Subdivision: Port St Lucie Sec 41
  • Zipcode: 34953
  • Street: Ann Arbor
  • Street Number: 3073
  • Street Suffix: Road
  • Floor Number: 0
  • Longitude: W81° 38' 57.7''
  • Latitude: N27° 15' 7''
  • Directions: 3073 SW Ann Arbor Rd, Port St. Lucie, FL 34953
  • Street Dir Prefix: SW
  • MLS Area: 7730

MLS Addon

  • Association Amenities: Pool, None
  • Association Fee: $0
  • Close Price: $0
  • Exterior Features: Outdoor Living Area
  • Flooring: Ceramic Tile, Tile, Laminate
  • Garage Spaces: 2
  • Insurance Expense: $0
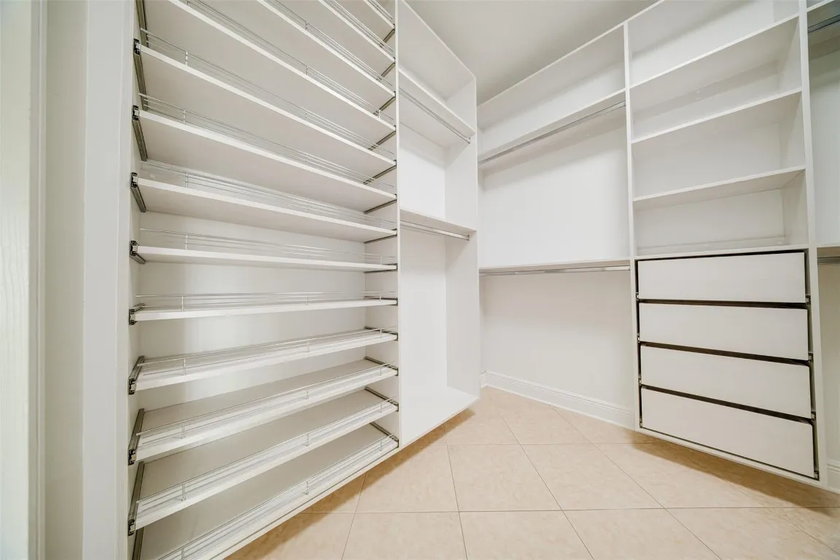
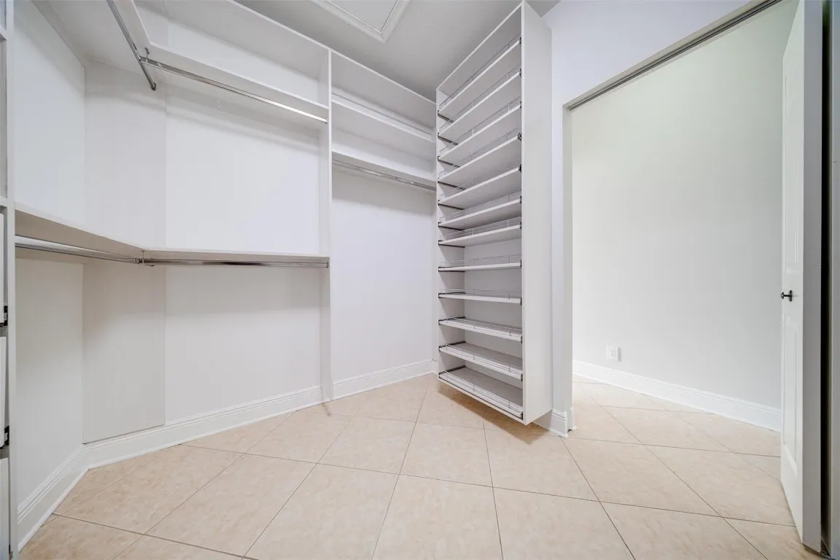
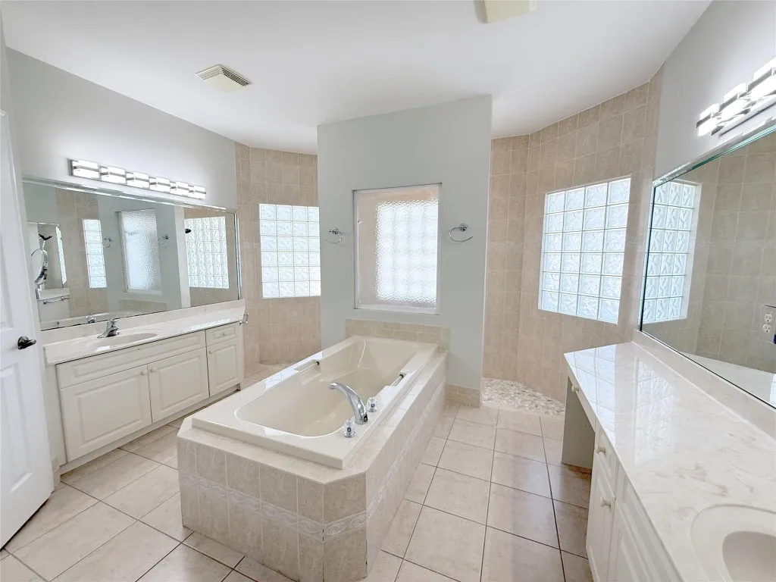
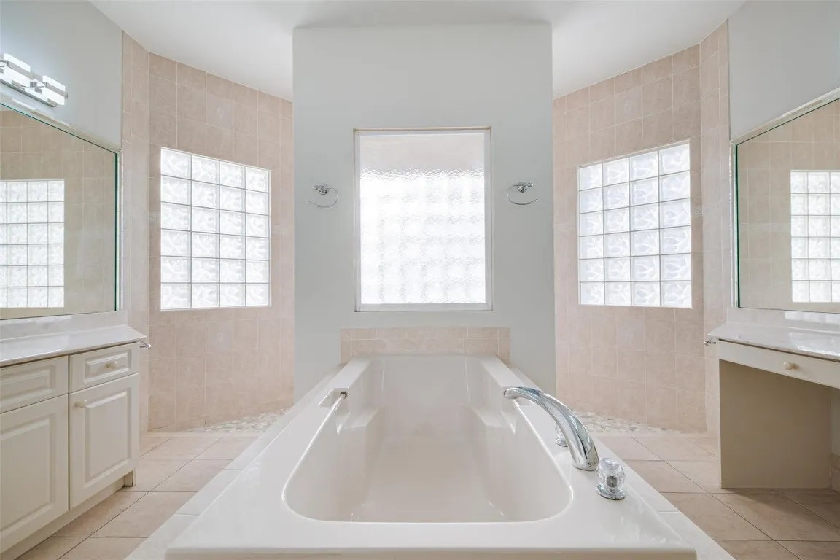
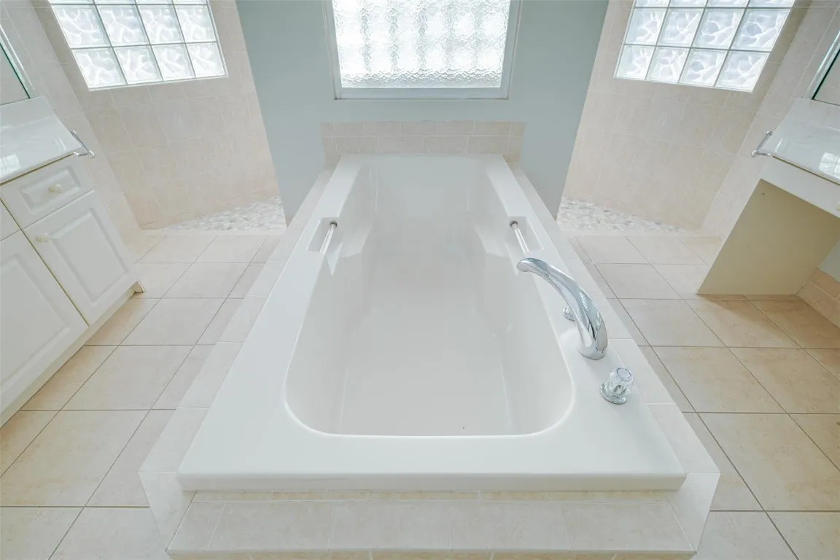
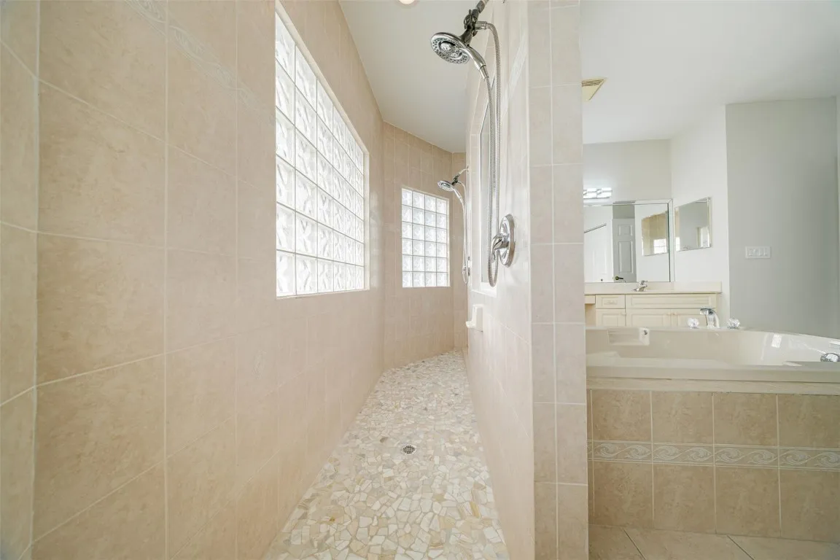
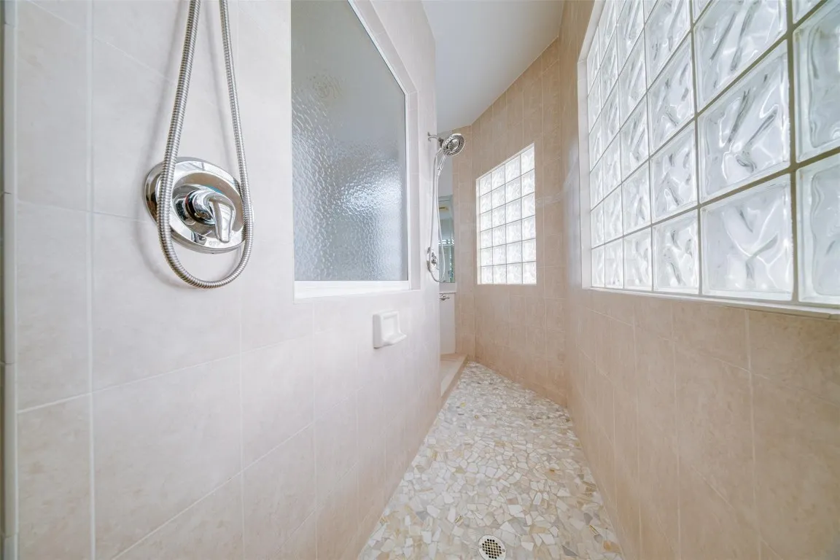
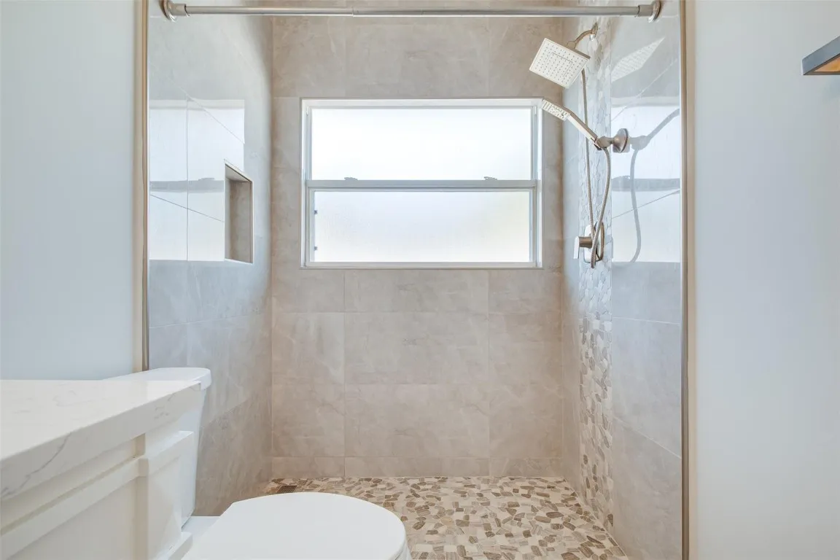
  • Interior Features: Breakfast Area, Dual Sinks, Closet Cabinetry, Pantry, Split Bedrooms, Separate Shower, Dining Area, Separate/Formal Dining Room, Main Level Primary, Bathtub, Soaking Tub
  • Levels: One
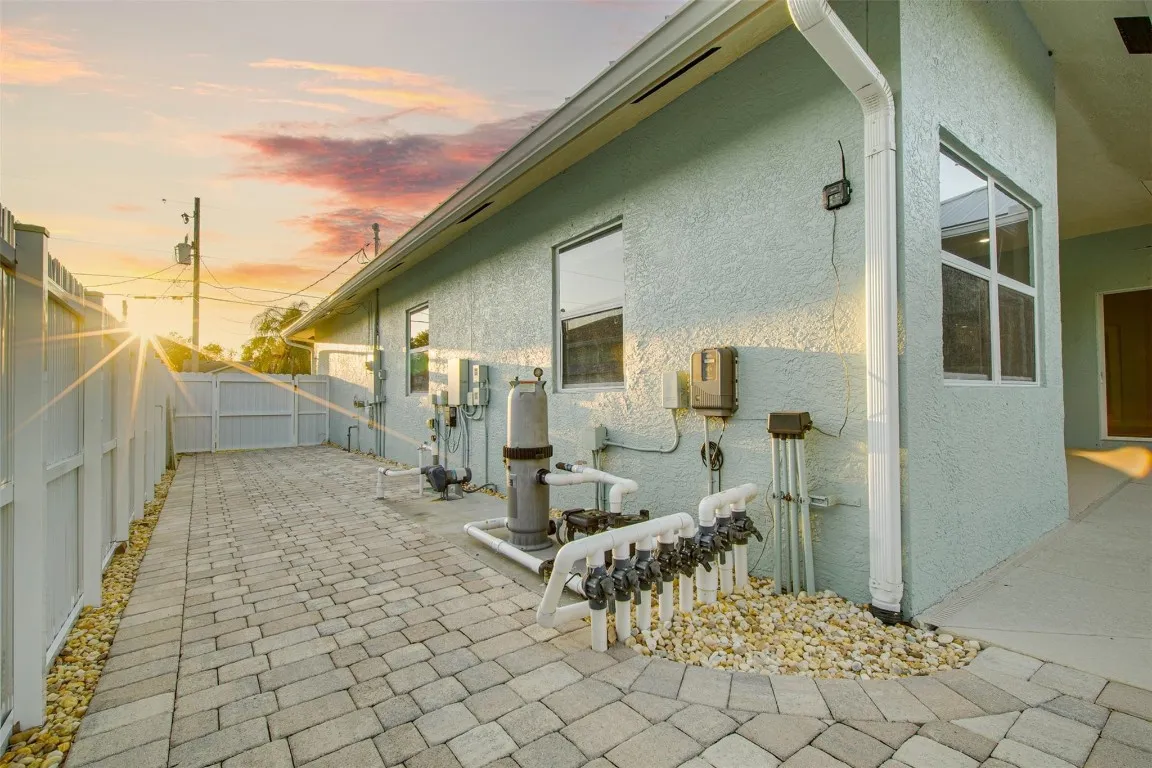
  • Lot Features: < 1/4 Acre, Sprinklers Automatic, Sprinkler System
  • New Taxes Expense: $0
  • Stories: 1
  • Stories Total: 1
  • Tax Annual Amount: $10,961
  • Utilities: Cable Available
  • Window Features: Blinds
  • Zoning: RS-2 PSL

Location

Listing Updated: 2026-05-29 14:35:31

  • Property Type : Single Family
  • Property Sub Type : Single Family Residence
  • Listing Type : For Sale
  • Listing ID : F10547920
  • Price : $599,900
  • View : Pool, Preserve
  • Bedrooms : 4
  • Bathrooms : 3
  • Full Bathrooms : 3
  • Half Bathrooms : 0
  • Square Footage : 2,582 Sqft
  • Year Built : 2005
  • Lot Area : 0 Acre
  • Listing Status : Active
  • Days On Market : 127
Contact Agent
Required
Required
Required
By proceeding, you consent to receive calls and texts at the number you provided, including marketing by autodialer and prerecorded and artificial voice, and ettmail, about your inquiry and other home-related matters, but not as a condition of any purchase.

Similar Single Family