• Share

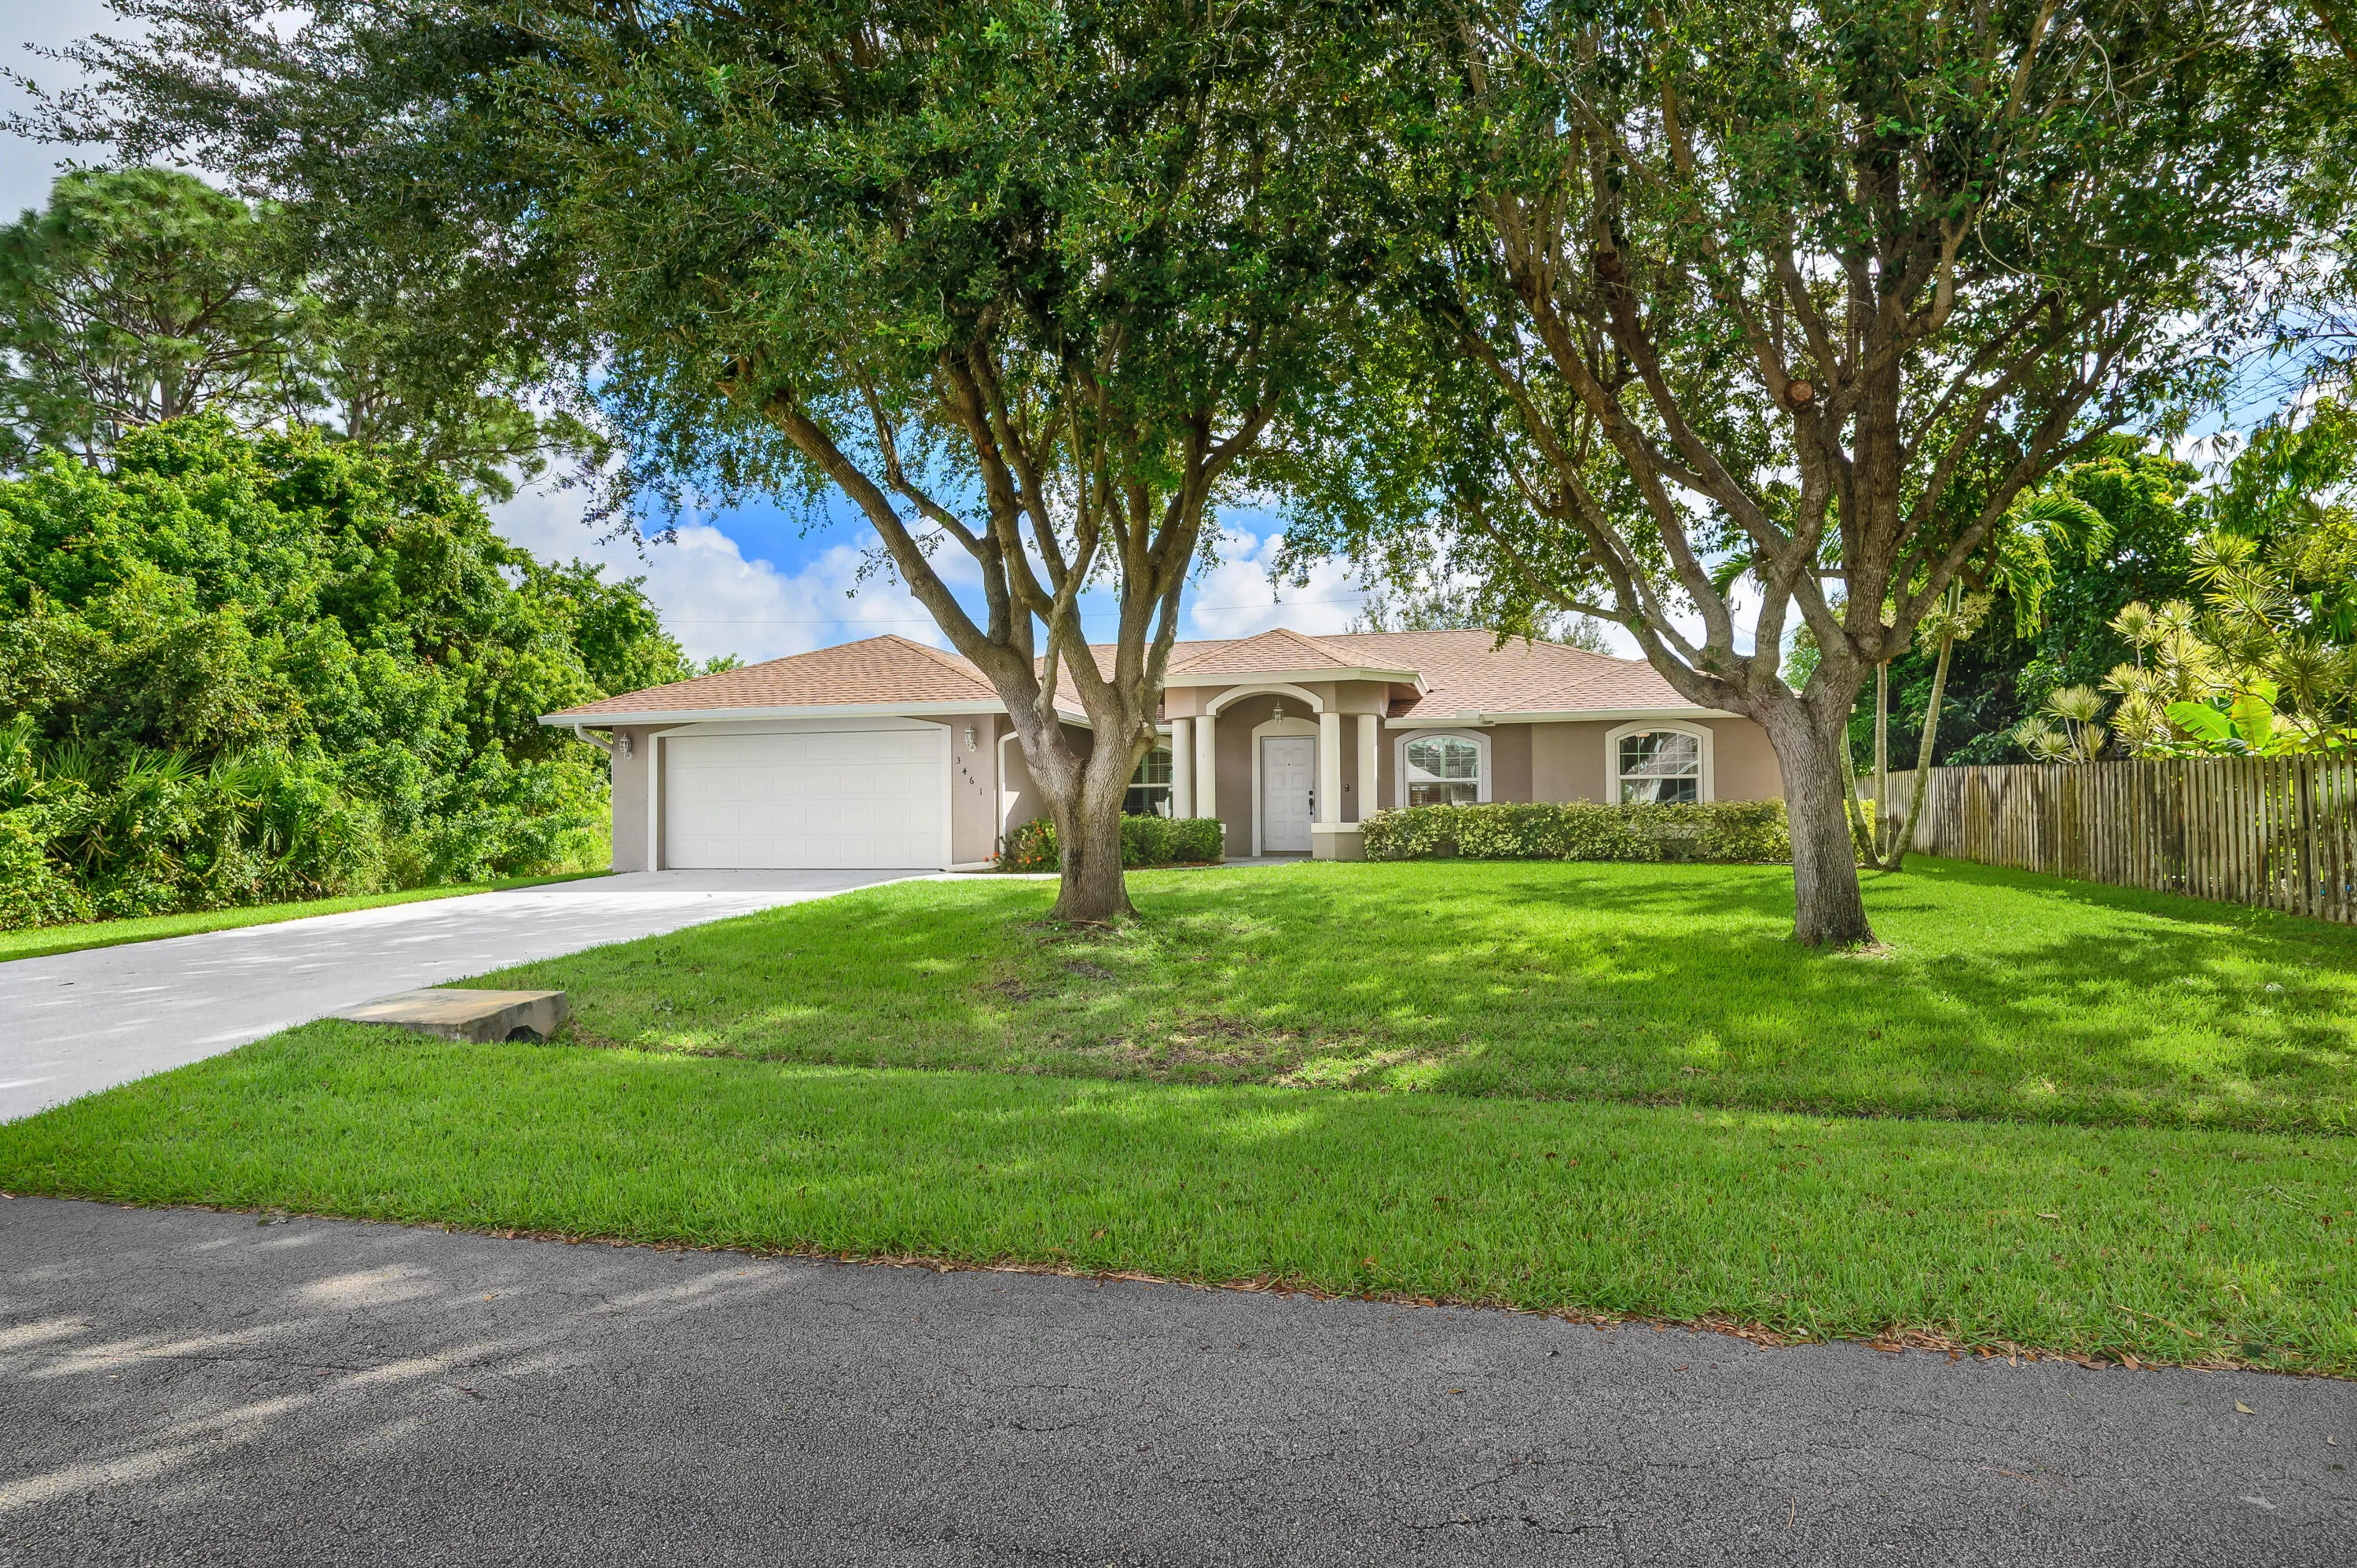
3461 SW Esperanto Street, Port St Lucie, Florida 34953

Active For Sale
$440,000
  • Beds 3
  • Baths 2
  • Sq Ft 1,793 Sqft
  • Visits: 9 in 232 days

Description

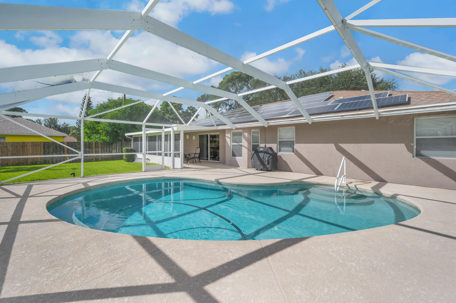
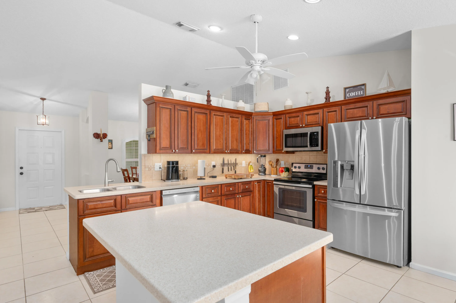
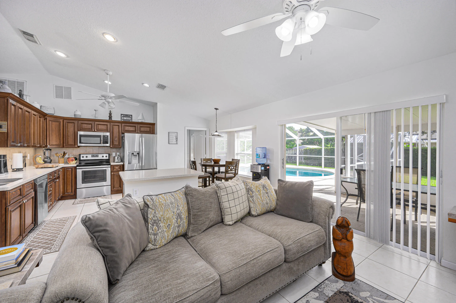
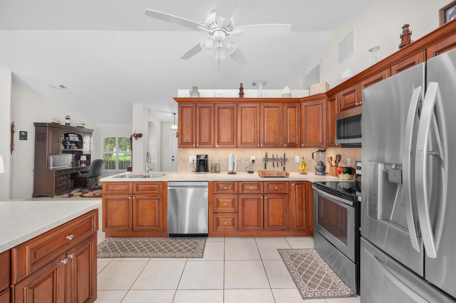
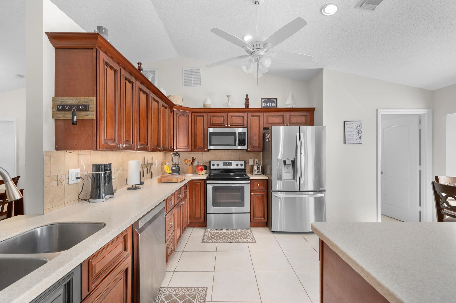
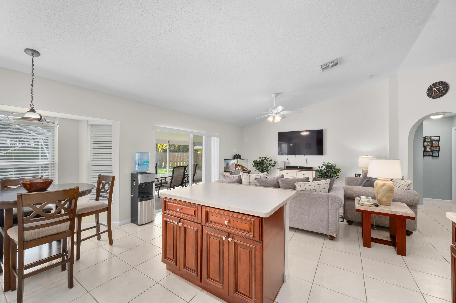
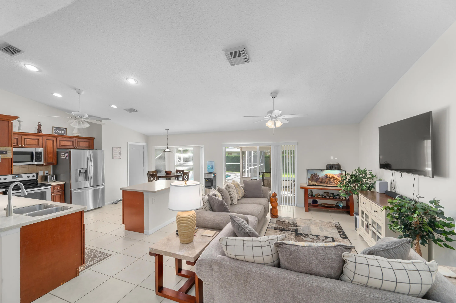
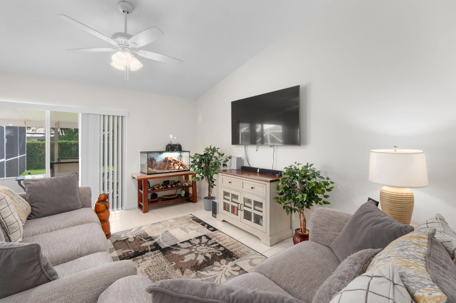
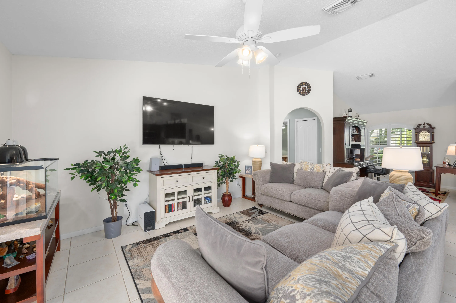
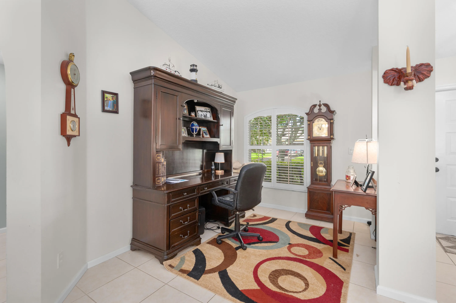
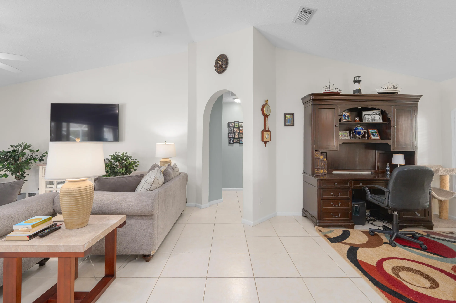
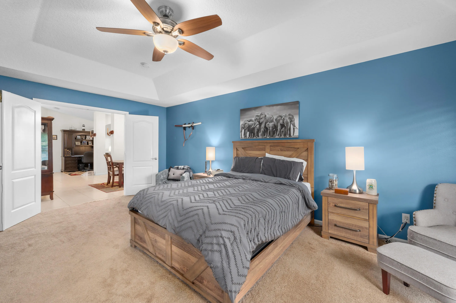
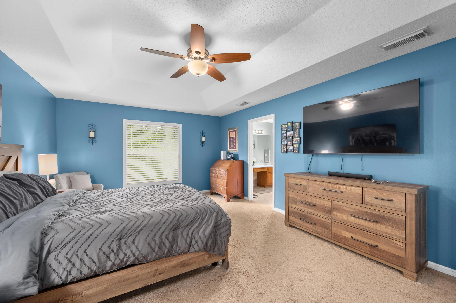
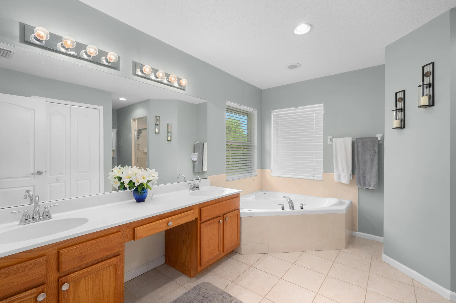
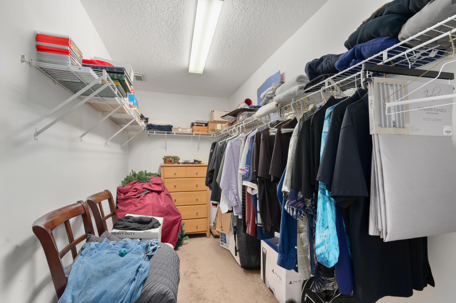
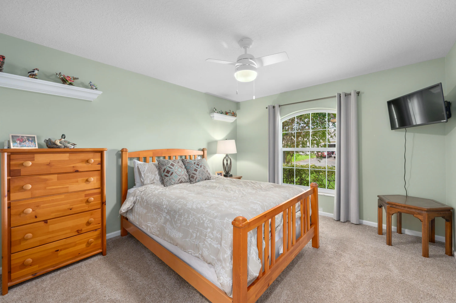
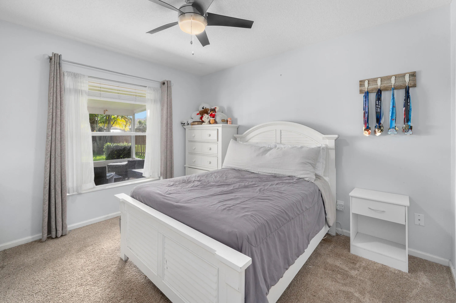
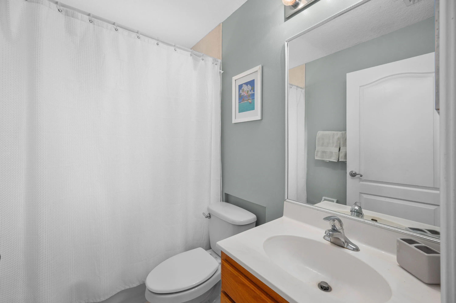
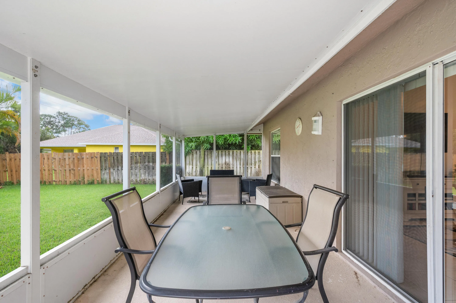
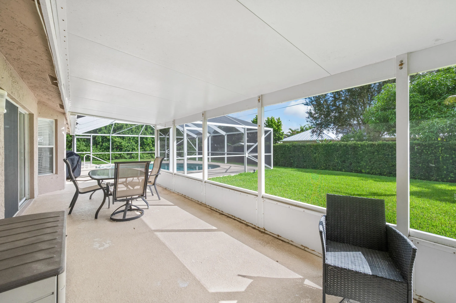
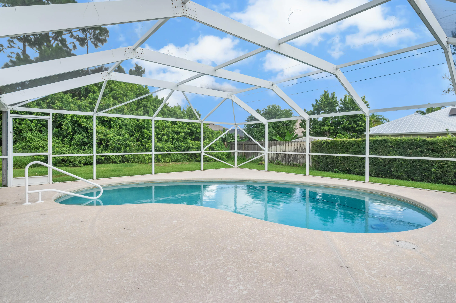
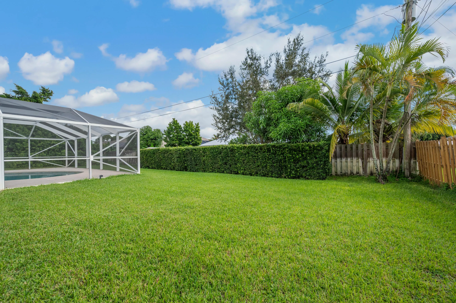
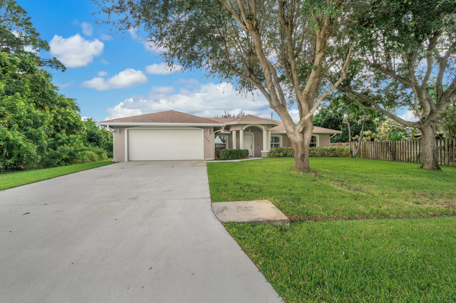
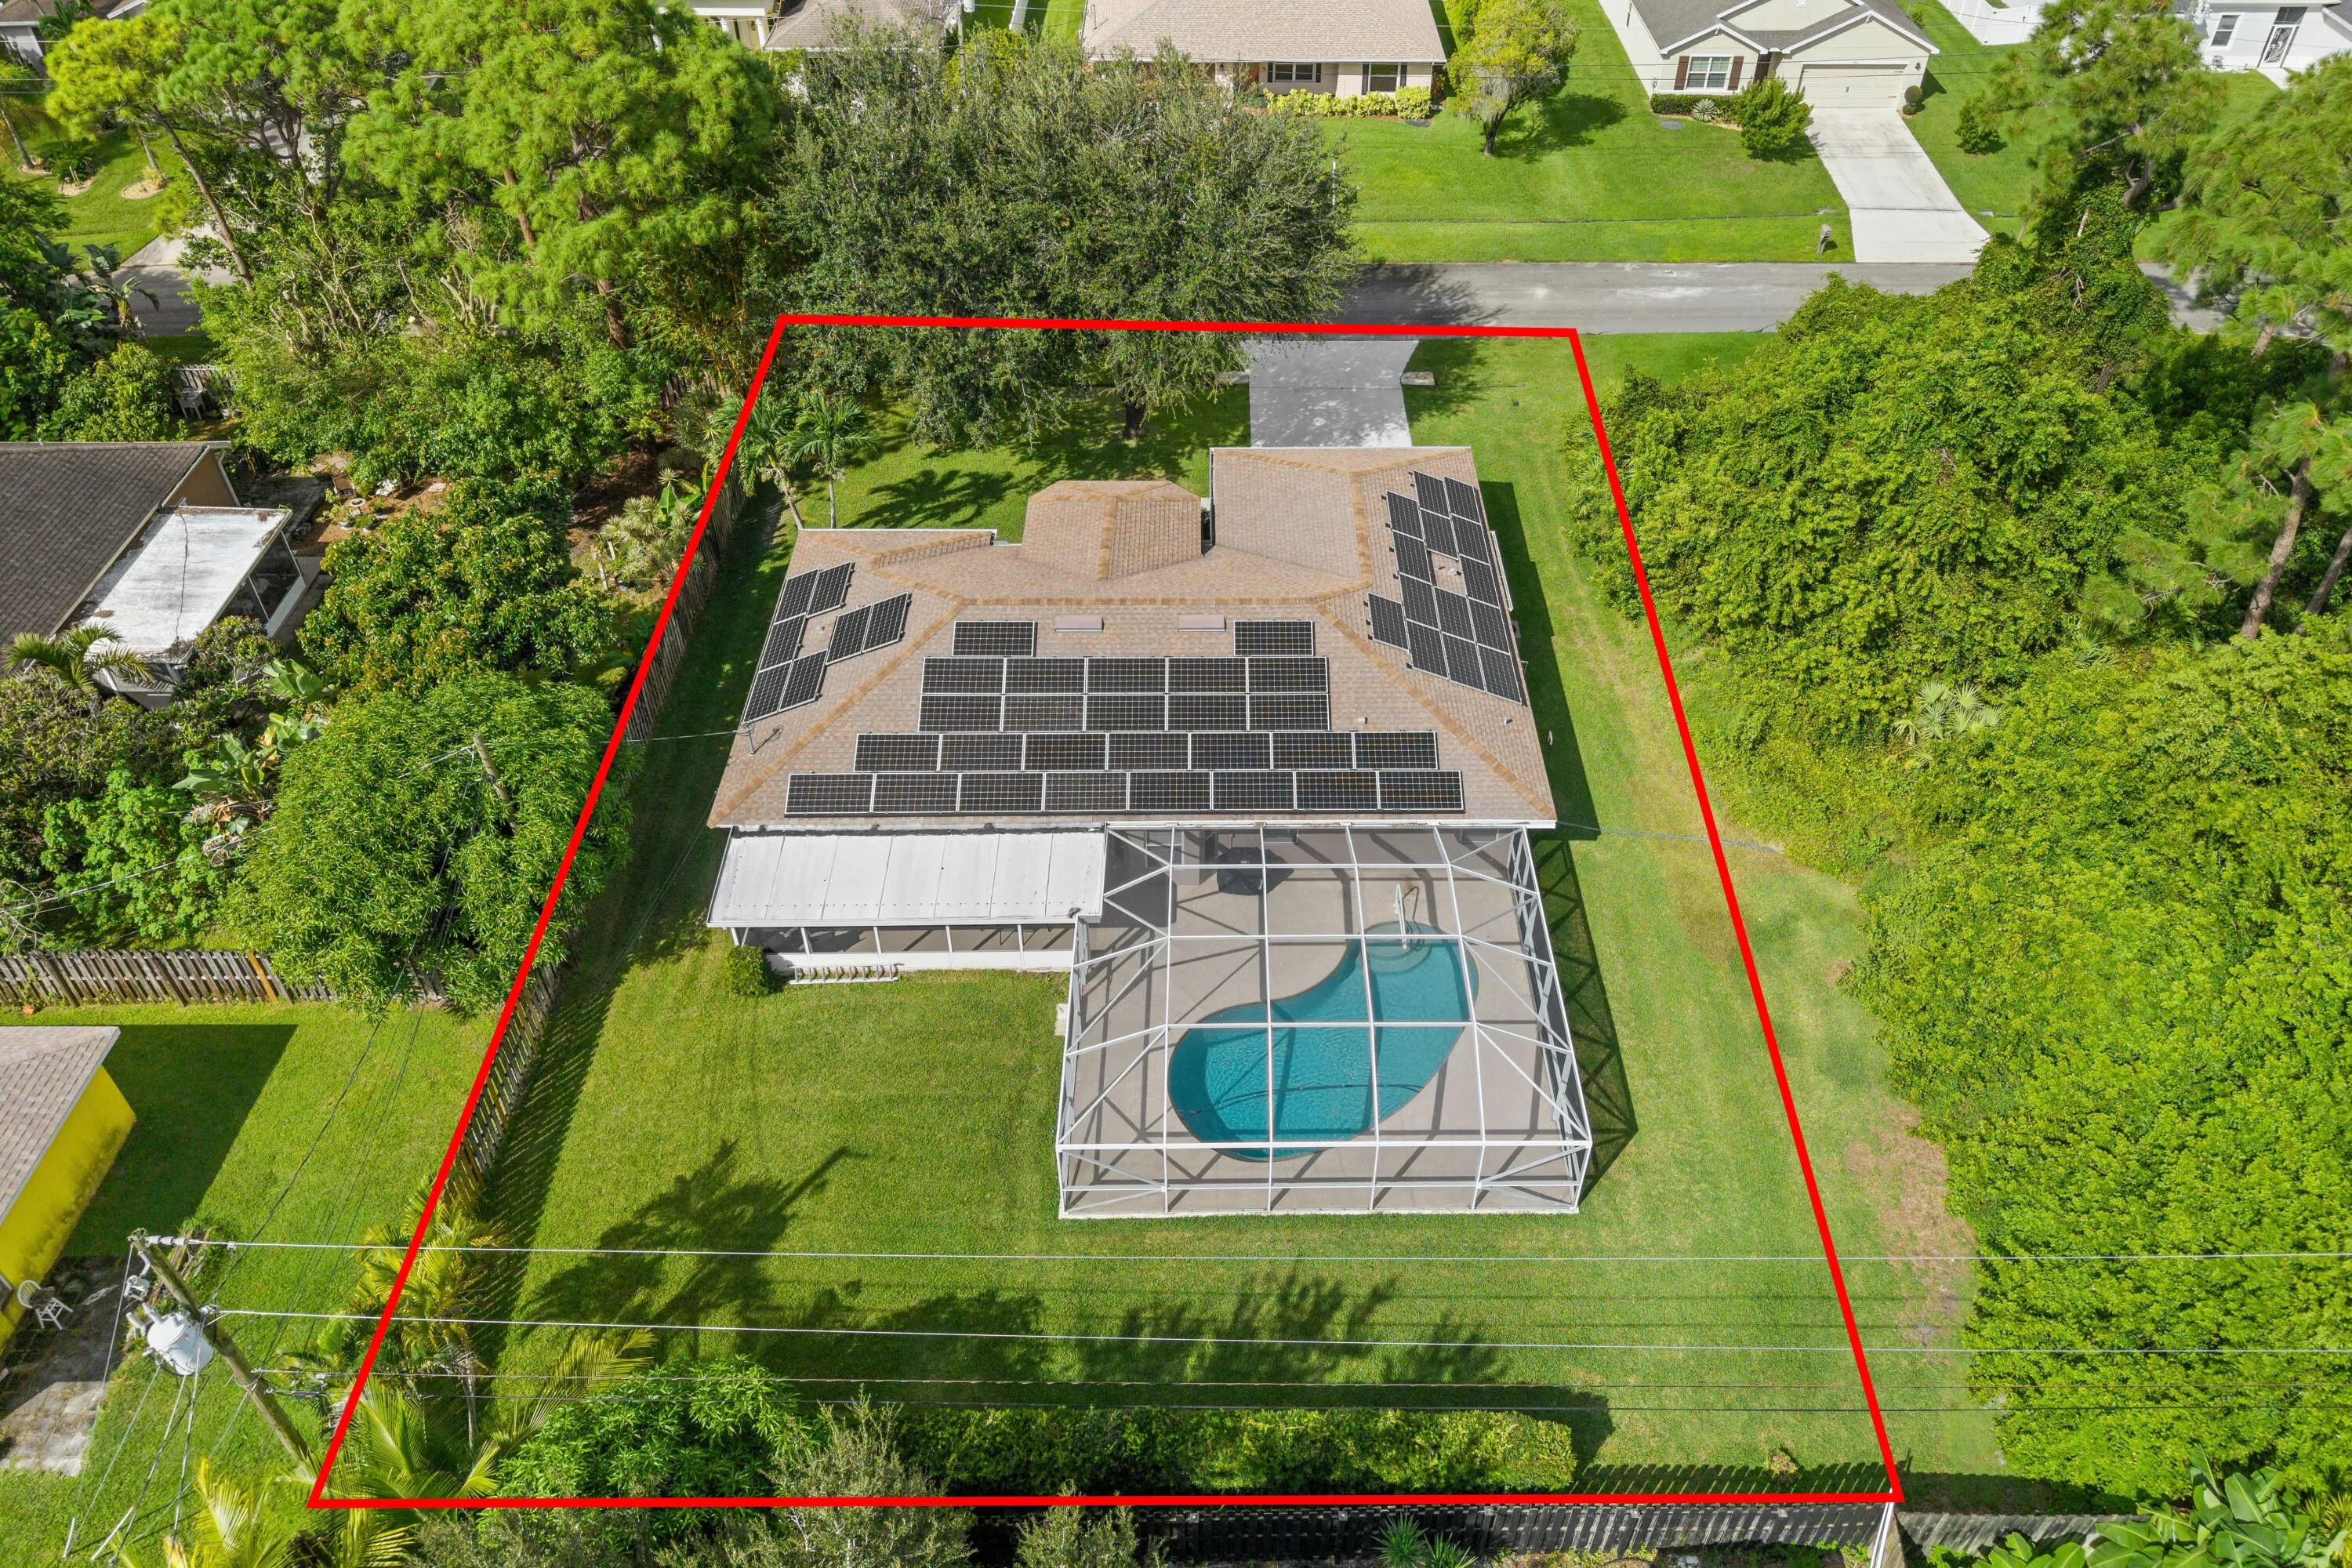
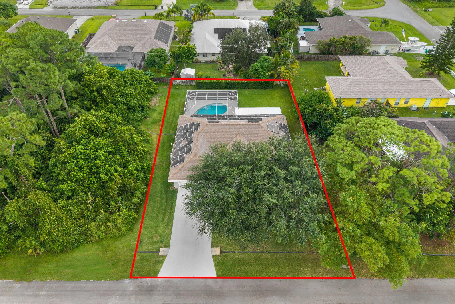
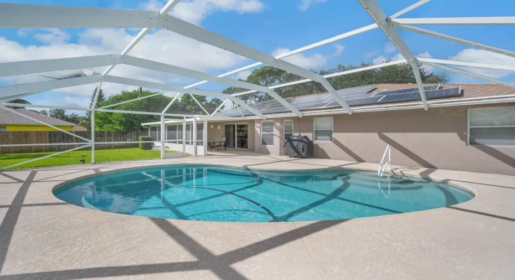
Price adjustment for this well-maintained 3-bedroom, 2-bath single-family home with volume ceilings, a split floor plan, and a spacious 2-car garage. The upgraded kitchen features stylish cabinetry, updated appliances, and Corian counters. The primary suite is huge and offers a tray ceiling, walk-in closet, and private en suite. Secondary bedrooms are generous! Ceiling fans throughout add comfort, and a leased solar array keeps energy costs low. Step outside to a long screened lanai and enjoy the saltwater-chlorinated pool (also screened) perfect for entertaining or relaxing. Located in a quiet neighborhood close to schools, shopping, dining, I-95 and city parks, this home combines style, efficiency, sustainability and Florida living at its best. Don’t miss out—schedule your showing today!

Features

  • Swimming Pool: Heated, In Ground, Pool Equipment, Gunite, Screen Enclosure, Solar Heat, Salt Water
  • Heating System: Central, Electric
  • Cooling System: Electric, Central Air, Ceiling Fan(s)
  • Fence: Partial
  • Patio: Patio, Porch, Screened, Covered
  • Parking: Garage, Garage Door Opener, Attached

Appliances

  • Appliances: Dryer, Dishwasher, Electric Range, Microwave, Refrigerator, Washer, Electric Water Heater, Disposal, Water Heater

Address Map

  • Country: US
  • State: FL
  • County: St Lucie
  • City: Port St Lucie
  • Subdivision: PORT ST LUCIE SECTION 7
  • Zipcode: 34953
  • Street: Esperanto
  • Street Number: 3461
  • Street Suffix: Street
  • Floor Number: 0
  • Longitude: W81° 35' 35.3''
  • Latitude: N27° 14' 28.2''
  • Directions: Rosser to Buttercup. RIght on Buttercup. Buttercup turns into Esperanto St. First house on right.
  • Street Dir Prefix: SW
  • MLS Area: 7720

MLS Addon

  • Accessibility Features: No
  • Architectural Style: Ranch, Traditional
  • Association Fee: $0
  • Close Price: $0
  • Exterior Features: Lighting, Outdoor Living Area
  • Flooring: Ceramic Tile, Carpet
  • Garage Spaces: 2
  • Insurance Expense: $0
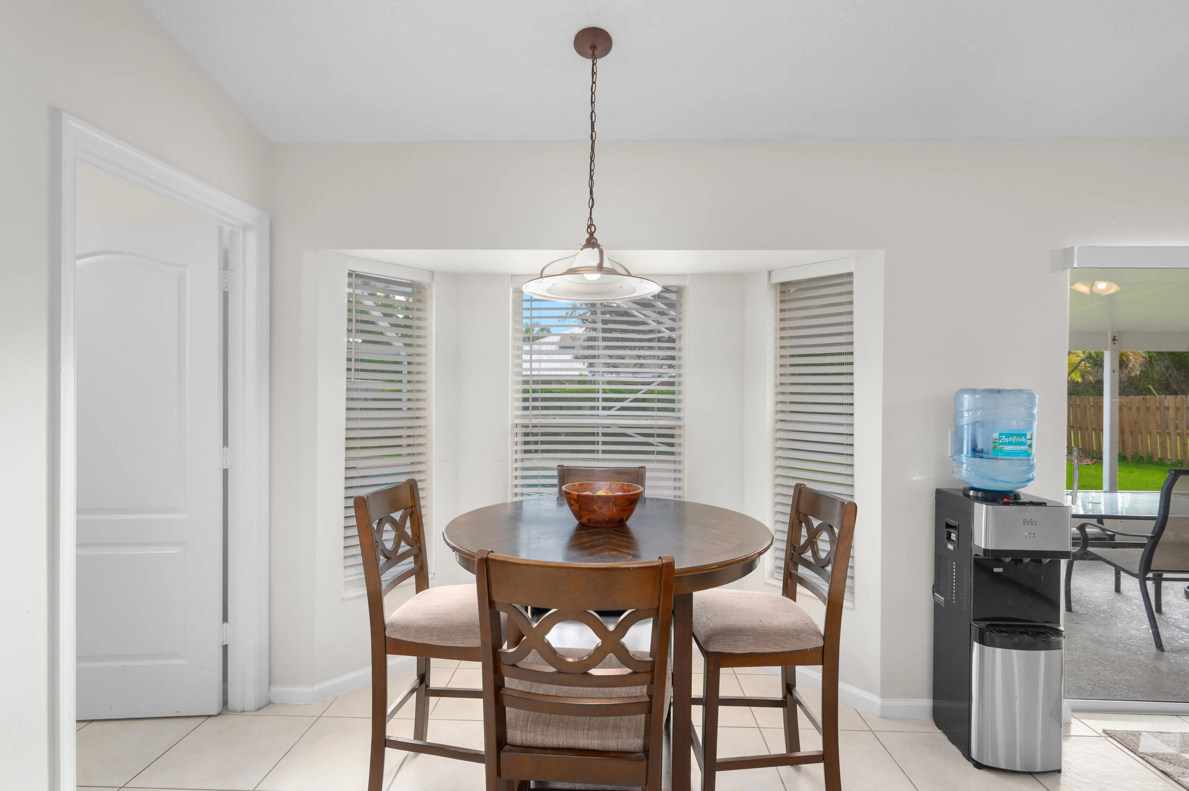
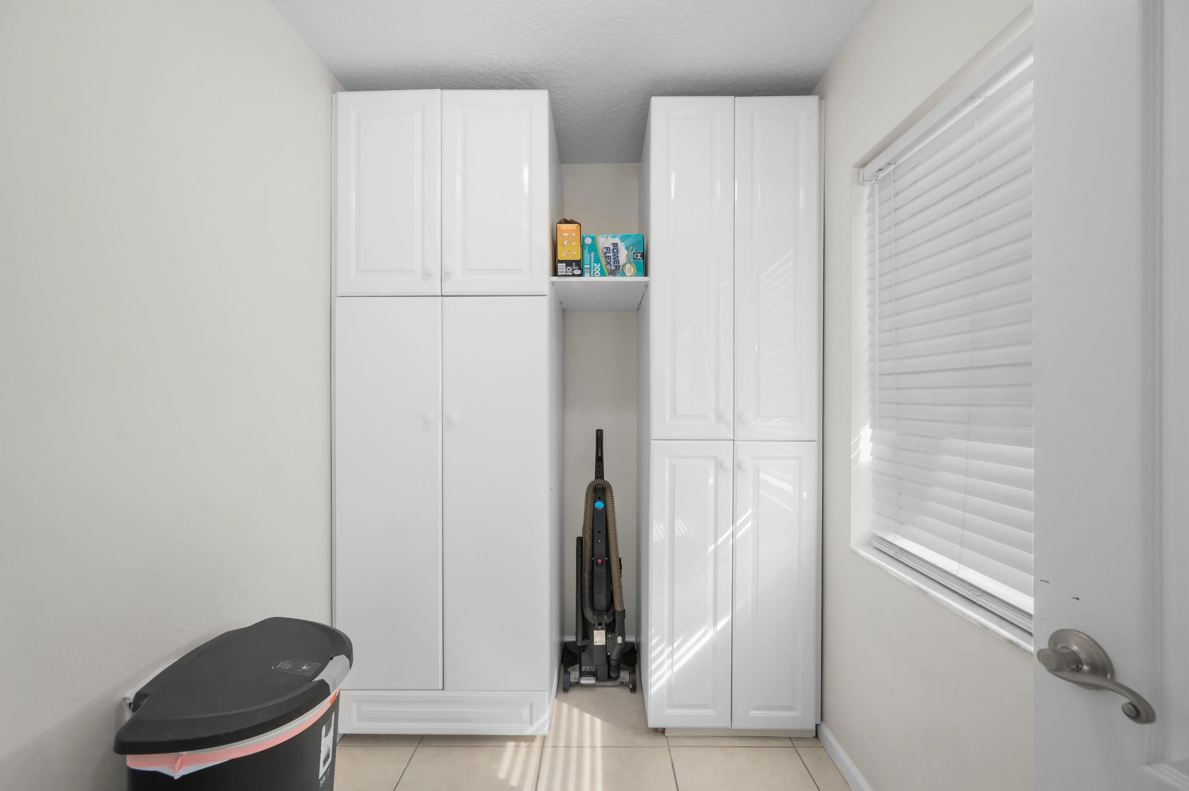
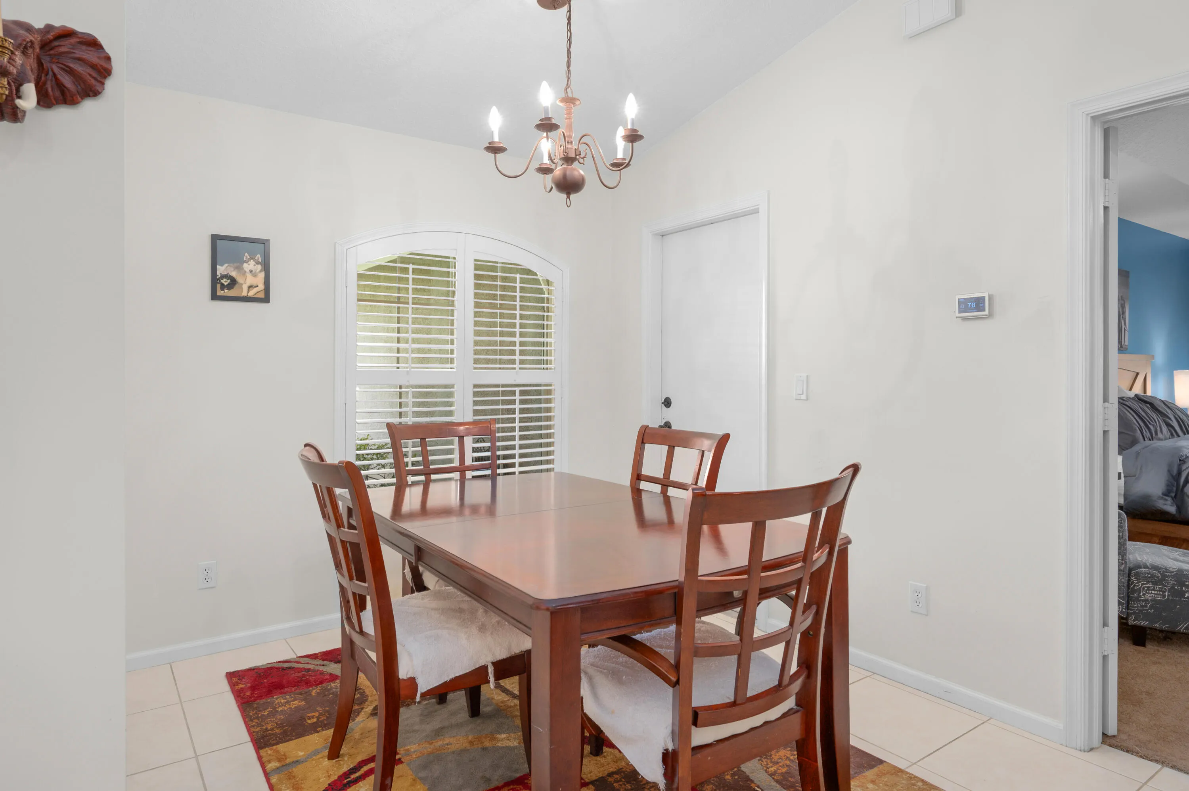
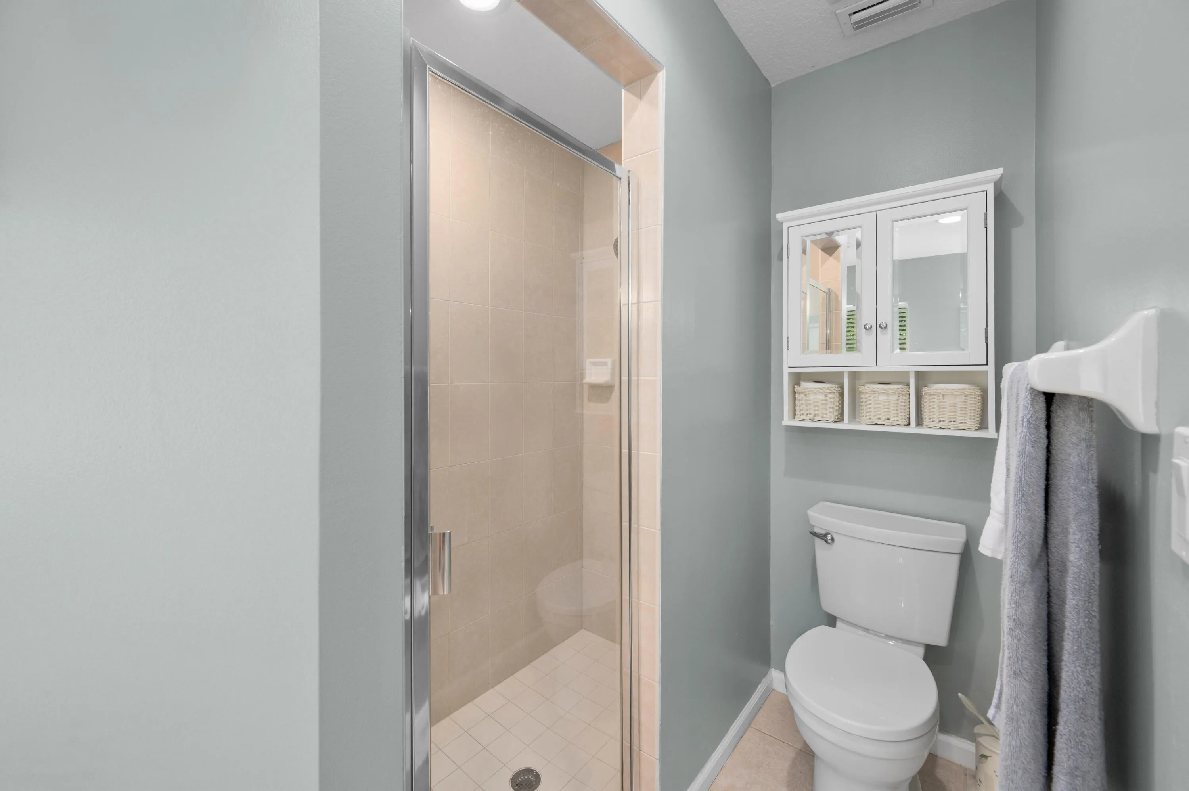
  • Interior Features: Breakfast Area, Dual Sinks, Entrance Foyer, Walk-In Closet(s), Kitchen Island, Garden Tub/Roman Tub, Pantry, Split Bedrooms, Separate Shower, Dining Area, Separate/Formal Dining Room, Main Level Primary, Vaulted Ceiling(s), Breakfast Bar, Bathtub, Soaking Tub, Storage
  • Laundry Features: In Garage
  • Levels: One
  • Lot Features: < 1/4 Acre, Sprinklers Automatic, Sprinkler System, Interior Lot
  • New Taxes Expense: $0
  • Stories: 1
  • Stories Total: 1
  • Tax Annual Amount: $8,241
  • Utilities: Cable Available, Electricity Available, Sewer Available, Water Available, Natural Gas Not Available
  • Window Features: Blinds, Arched, Drapes, Plantation Shutters, Metal, Single Hung
  • Zoning: RS-2PS

Location

Listing Updated: 2026-05-17 12:15:16

  • Property Type : Single Family
  • Property Sub Type : Single Family Residence
  • Listing Type : For Sale
  • Listing ID : R11131314
  • Price : $440,000
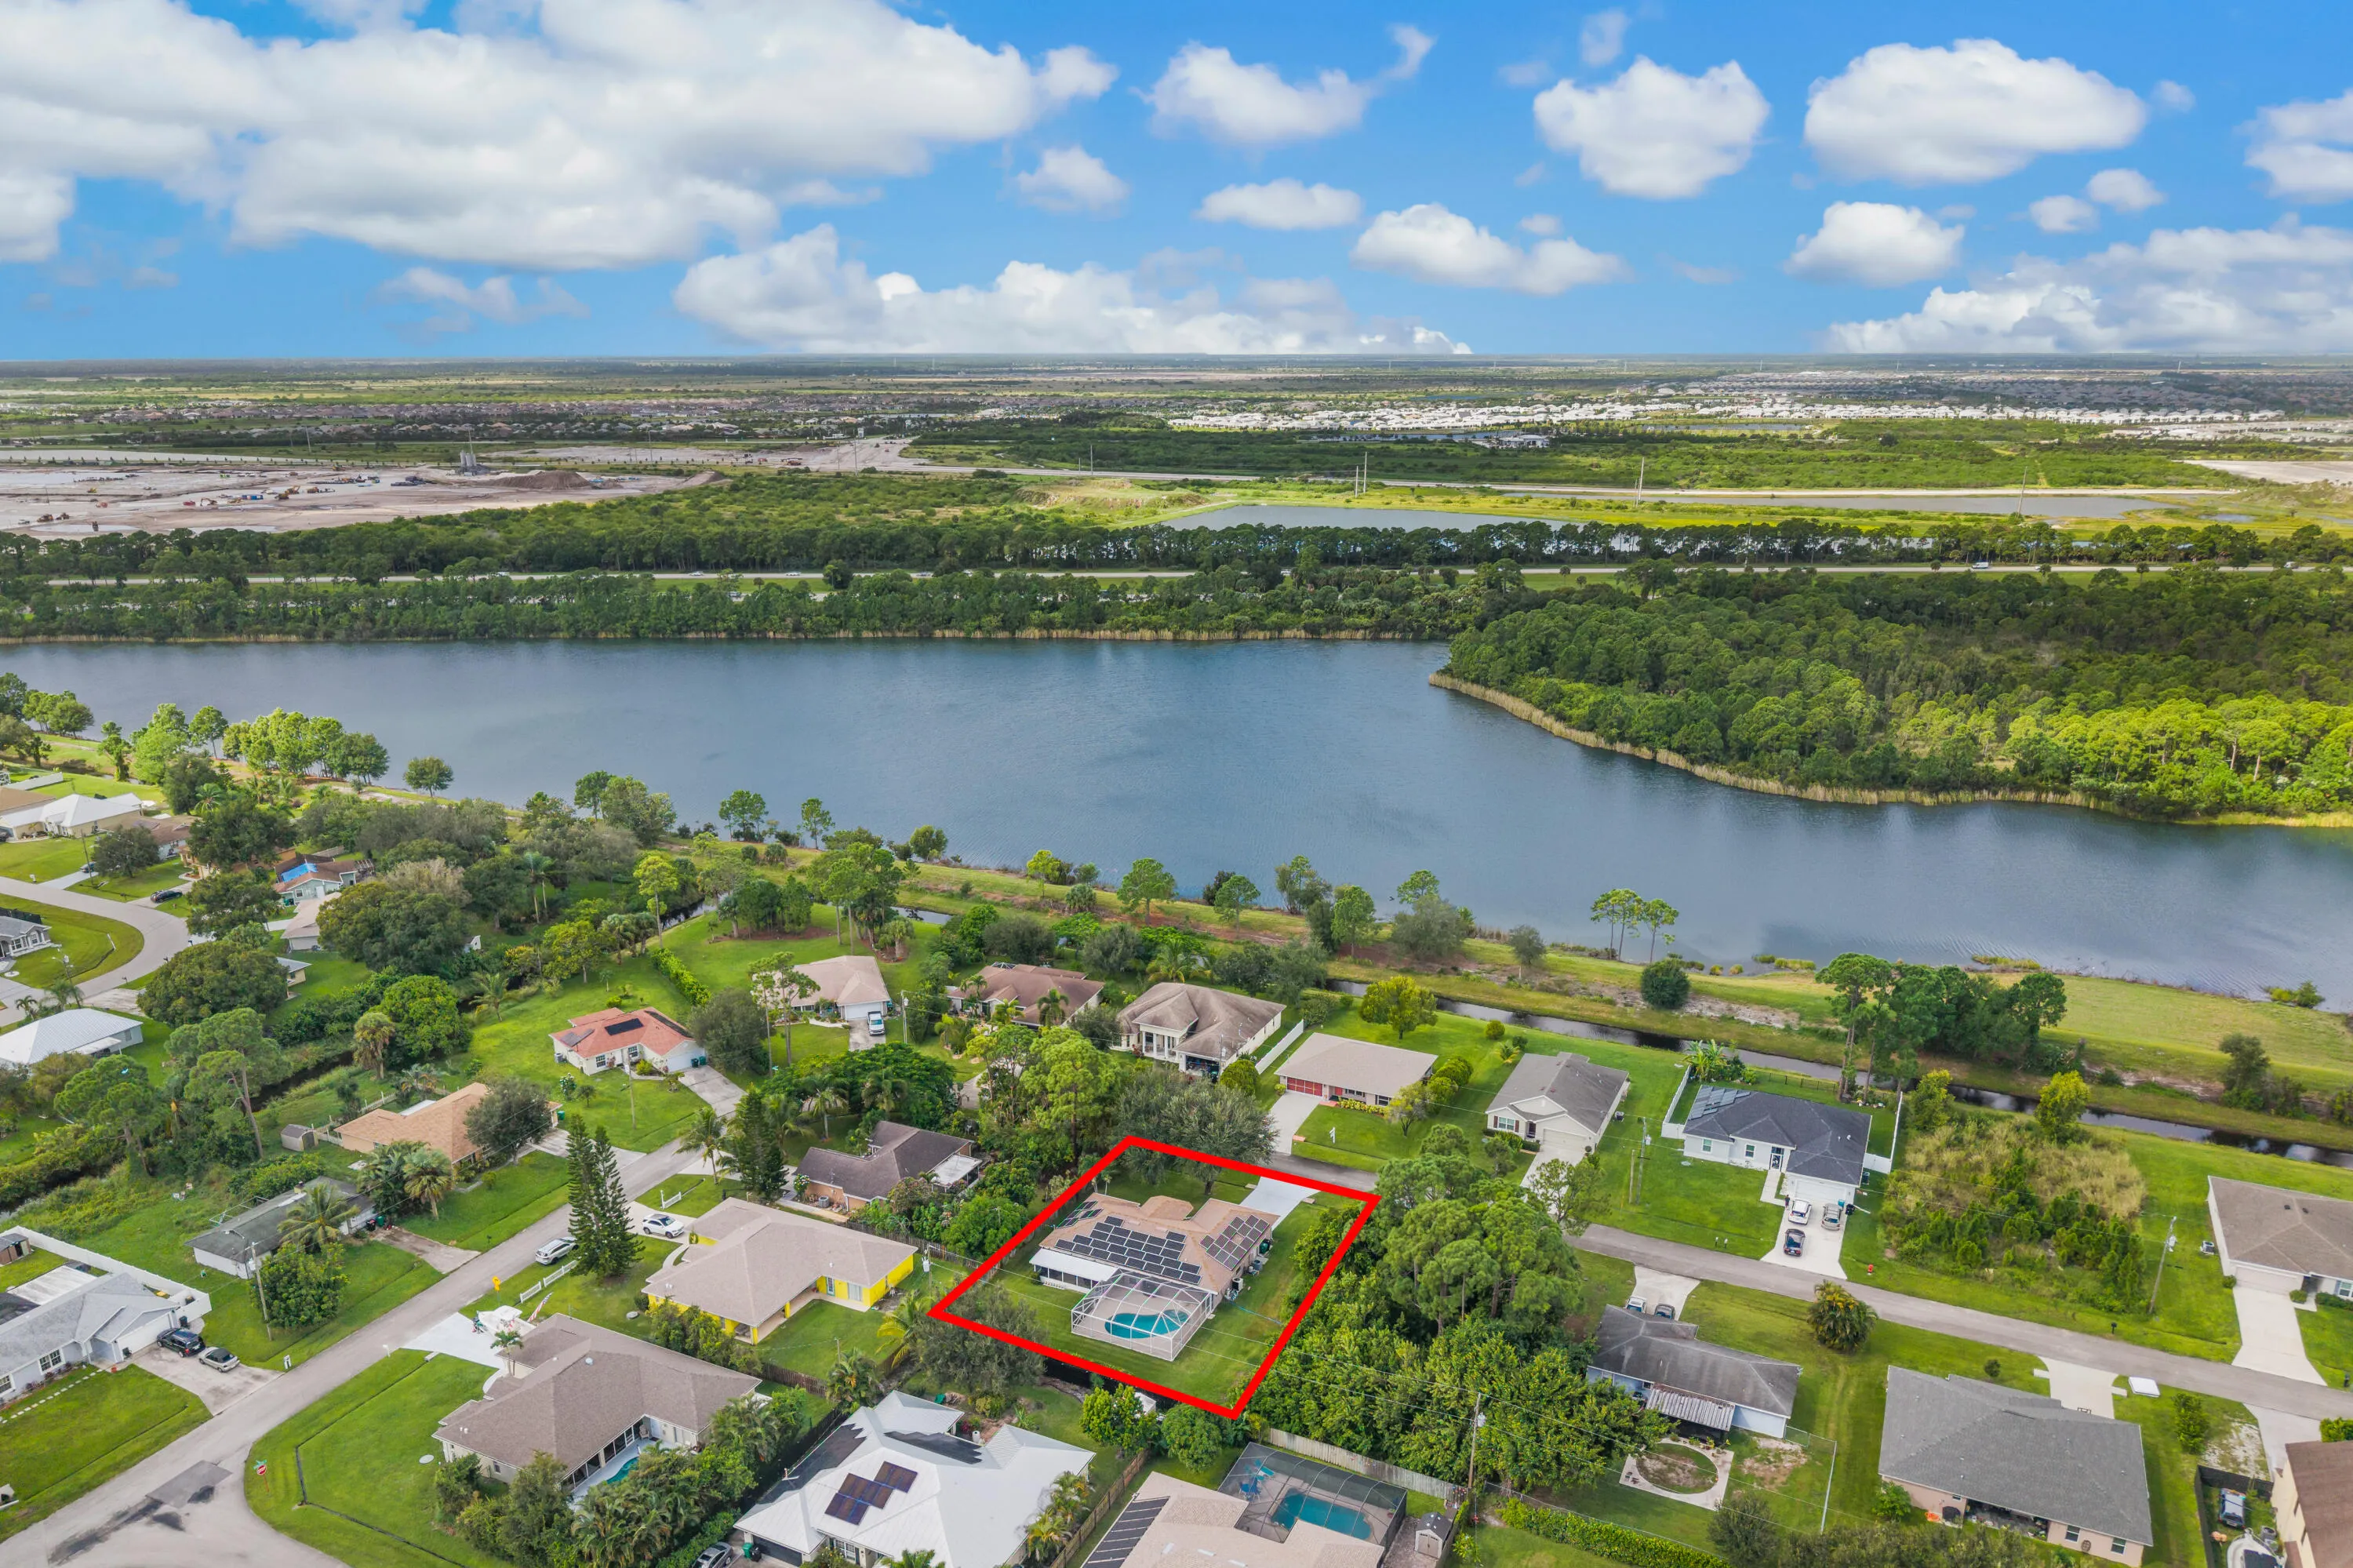
  • View : Lake, Other
  • Bedrooms : 3
  • Bathrooms : 2
  • Full Bathrooms : 2
  • Half Bathrooms : 0
  • Square Footage : 1,793 Sqft
  • Year Built : 2005
  • Lot Area : 0.24 Acre
  • Listing Status : Active
  • Days On Market : 232
Contact Agent
Required
Required
Required
By proceeding, you consent to receive calls and texts at the number you provided, including marketing by autodialer and prerecorded and artificial voice, and ettmail, about your inquiry and other home-related matters, but not as a condition of any purchase.

Similar Single Family