• Share

19720 NE 10th Court, Miami, Florida 33179

Pending
$589,000
  • Beds 4
  • Baths 3
  • Sq Ft 1,908 Sqft
  • Visits: 12 in 229 days

Description

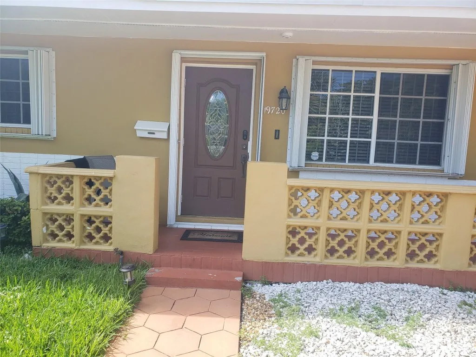
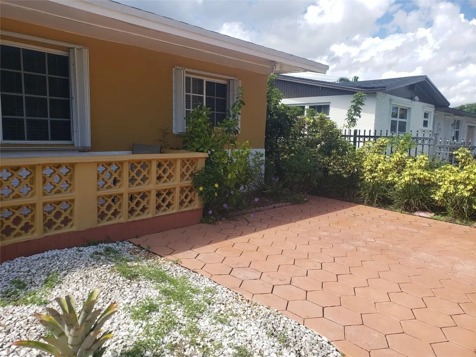
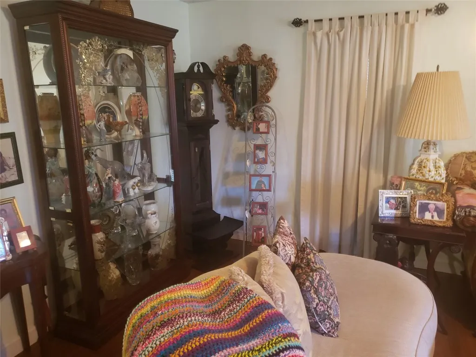
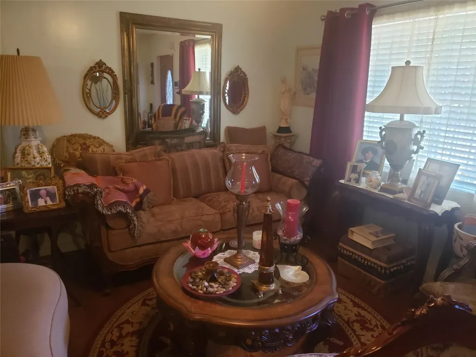
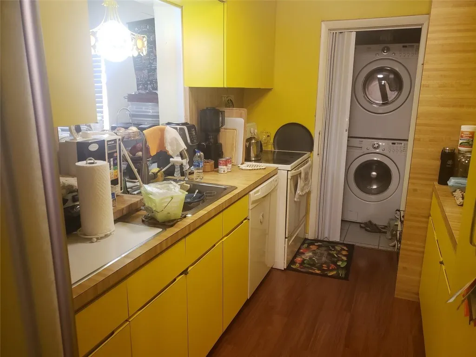
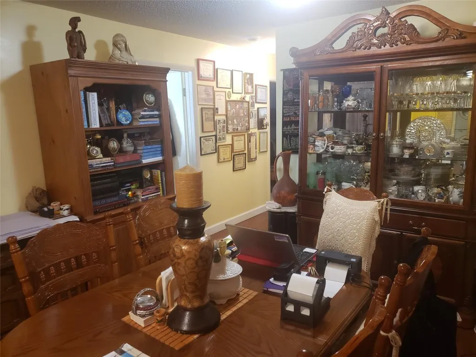
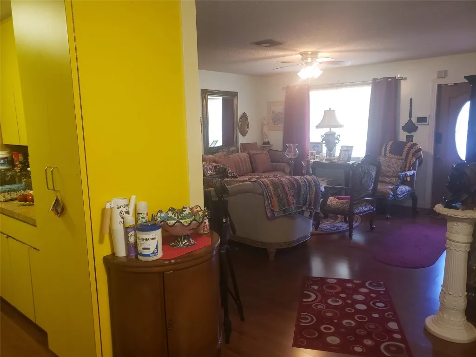
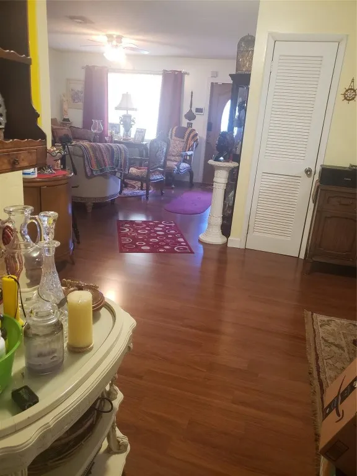
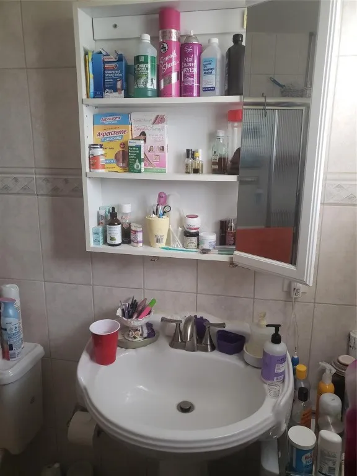
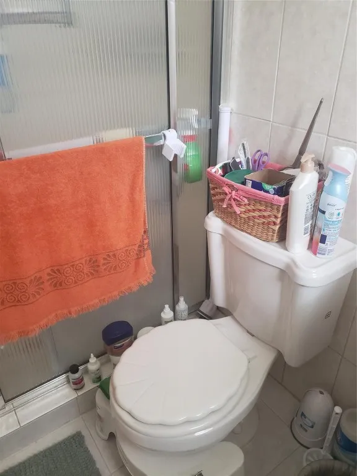
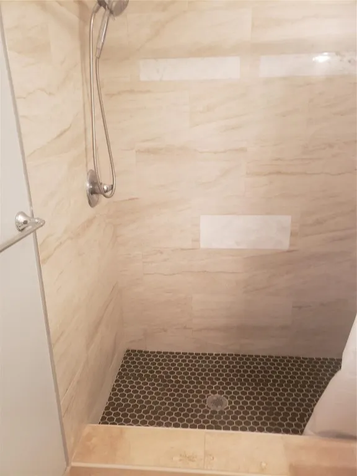
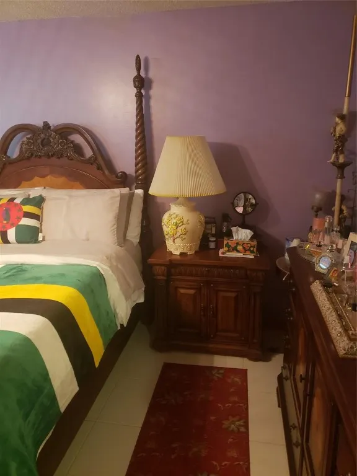
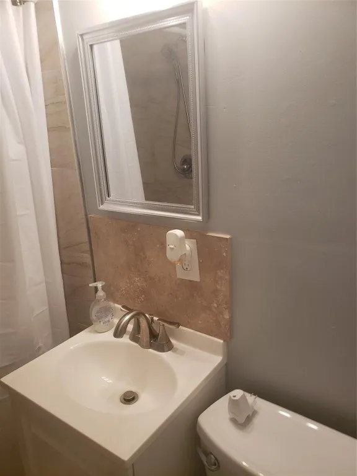
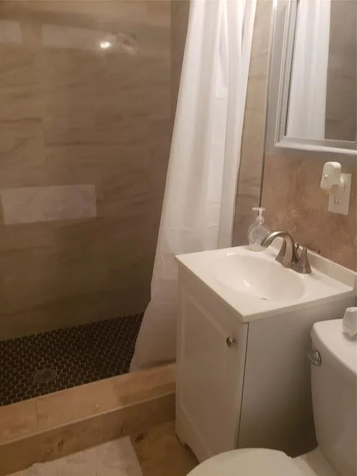
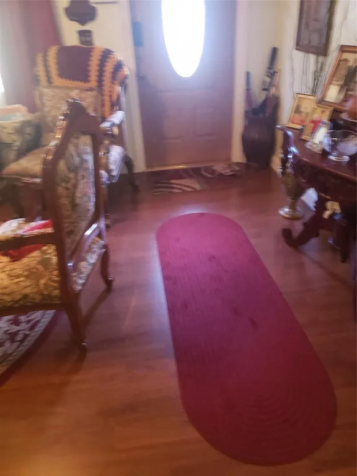
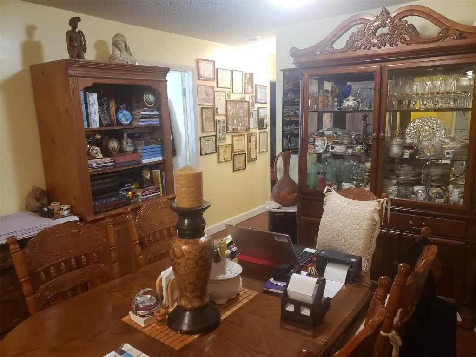
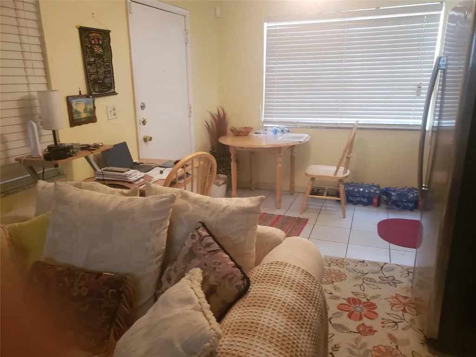
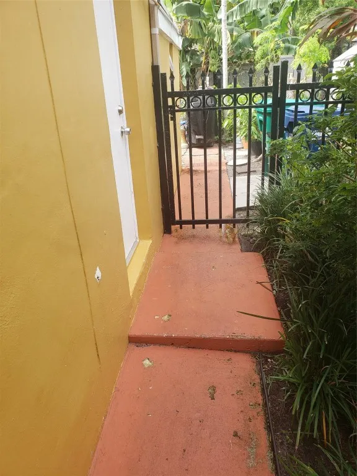
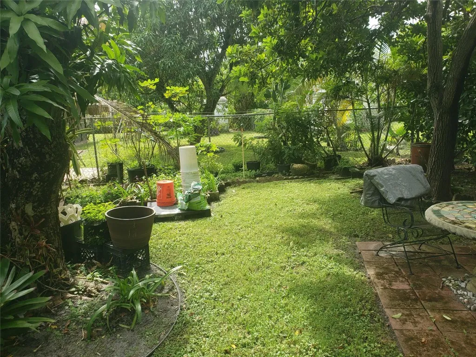
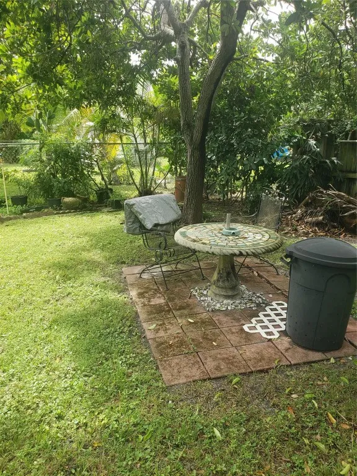
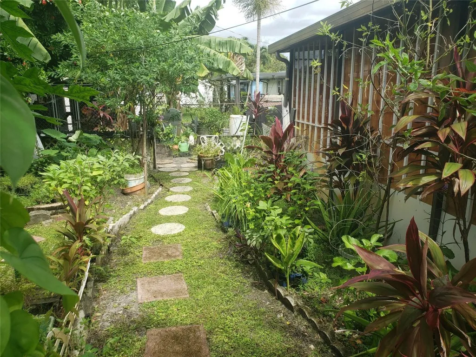
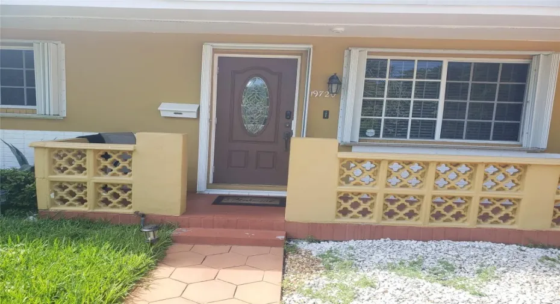
CHARMING AND SPACIOUS HOME IN VERY GOOD CONDITION TRUE 4 BEDROOMS 3 BATHROOMS LIVING AND DINING PLUUS LARGE FAMILY ROOM LOCATED IN NICE QUIET FAMILY COMMUNITY VERY GOOD SCHOOLS IN AREA CLOSE DR MICHAEL KROP SENIOR HIGH ,MADIE IVES K-8 PREP & HIGHLAND OAKES MIDDLE WITH EASY ACCESS TO MAJOR TRANSPORTION ROUTES AND CALIFORNIA CLUB MALL,AVENTURA GULFSTREEM PARK MIAMI DOLPHINS HARD ROCK STADIUM FOR YOUR SPOPPING AND ENTRETAINMENT ** SELLER WILL HELP WITH CLOSING COSTS ** PROPERTY FEATURES IRON FENCED YARD STAMPED CONCRETE DRIVEWAY HURRICANE SHUTTERS NICELY LANDSCAPED YARD WITH FRUIT TREES OWNER OCCUPIED AND SPOTLESS INTERIOR WELL MAINTAINED LANDSCAPE..VERY MOTIVATED SELLER

Features

  • Heating System: Central, Electric
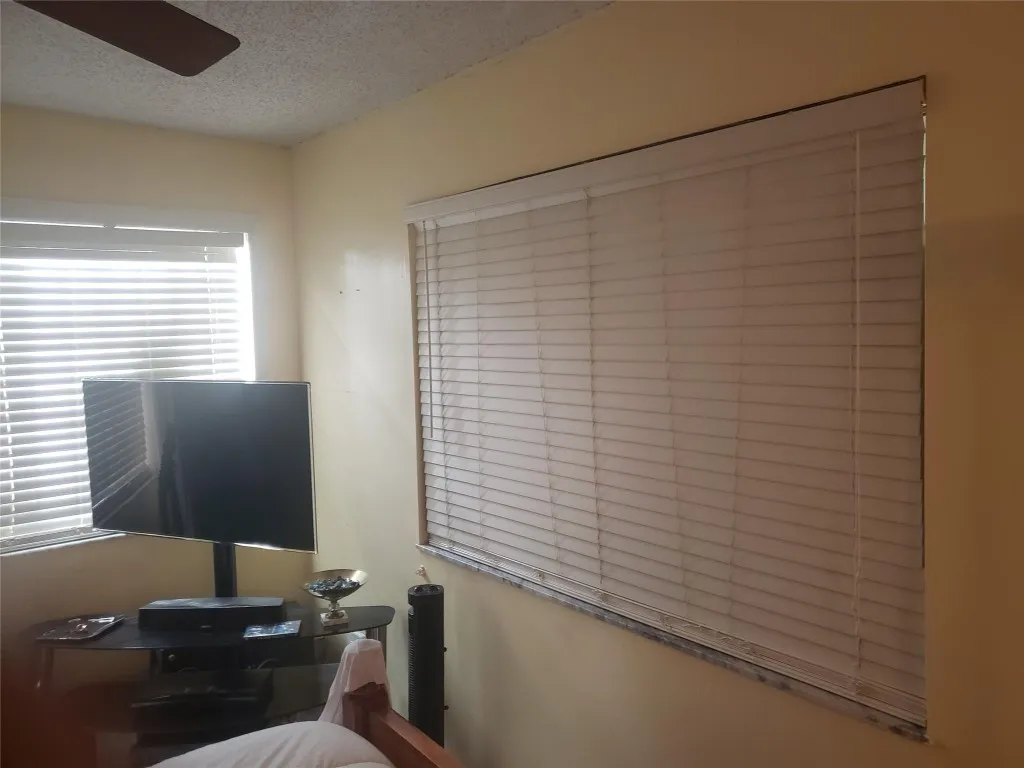
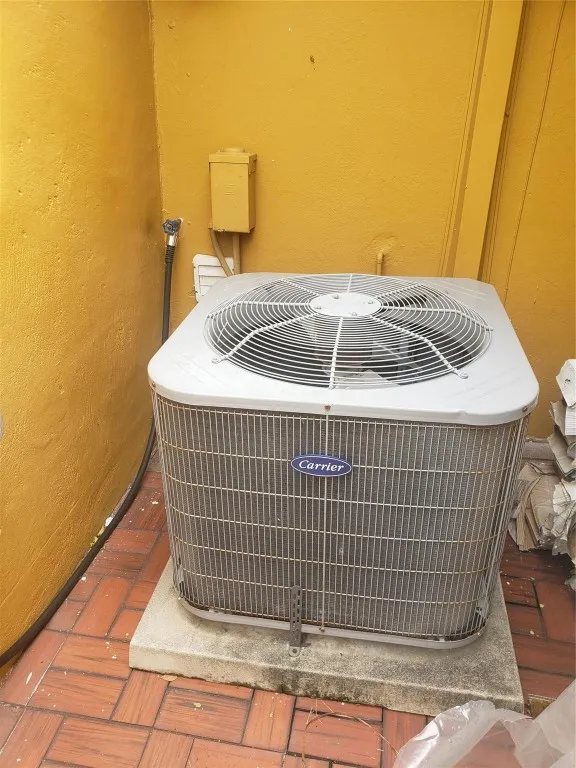
  • Cooling System: Electric, Central Air, Ceiling Fan(s)
  • Fence: Fenced
  • Patio: Deck, Patio
  • Parking: Driveway, Paver Block

Appliances

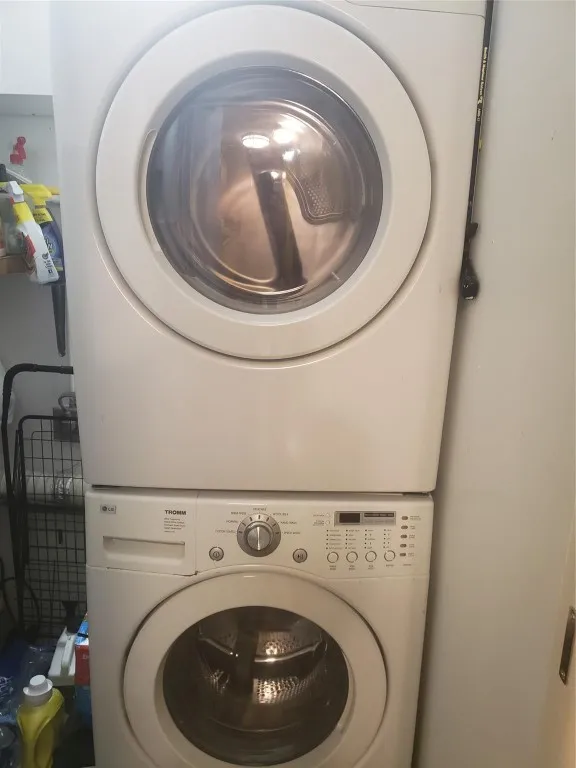
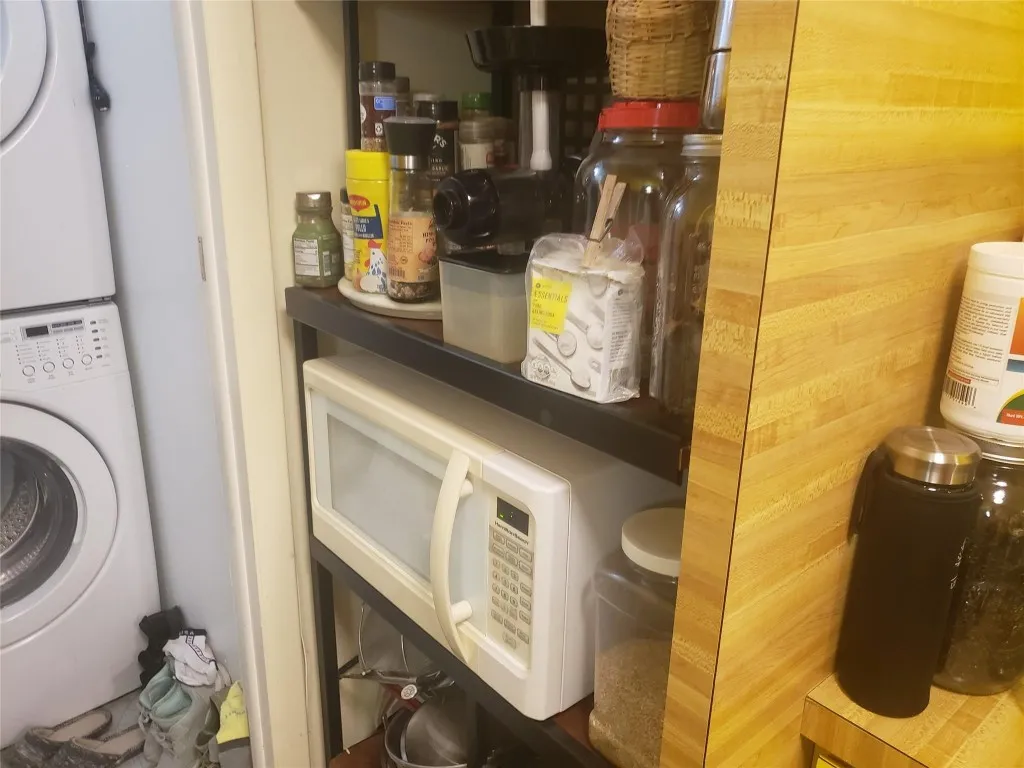
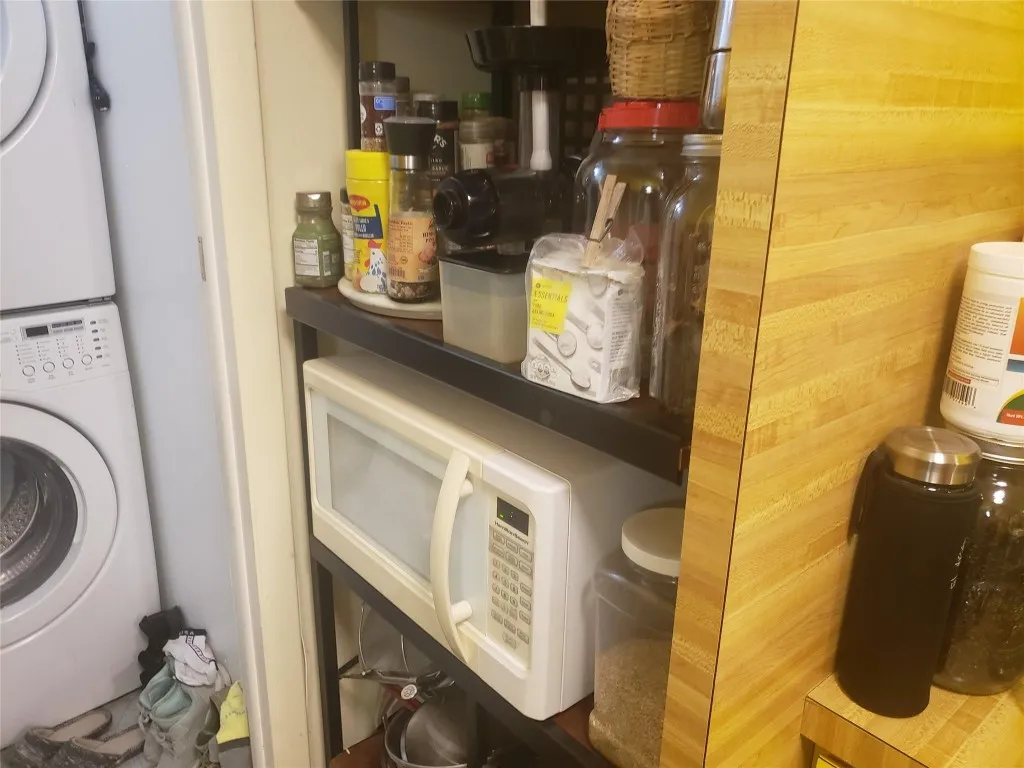
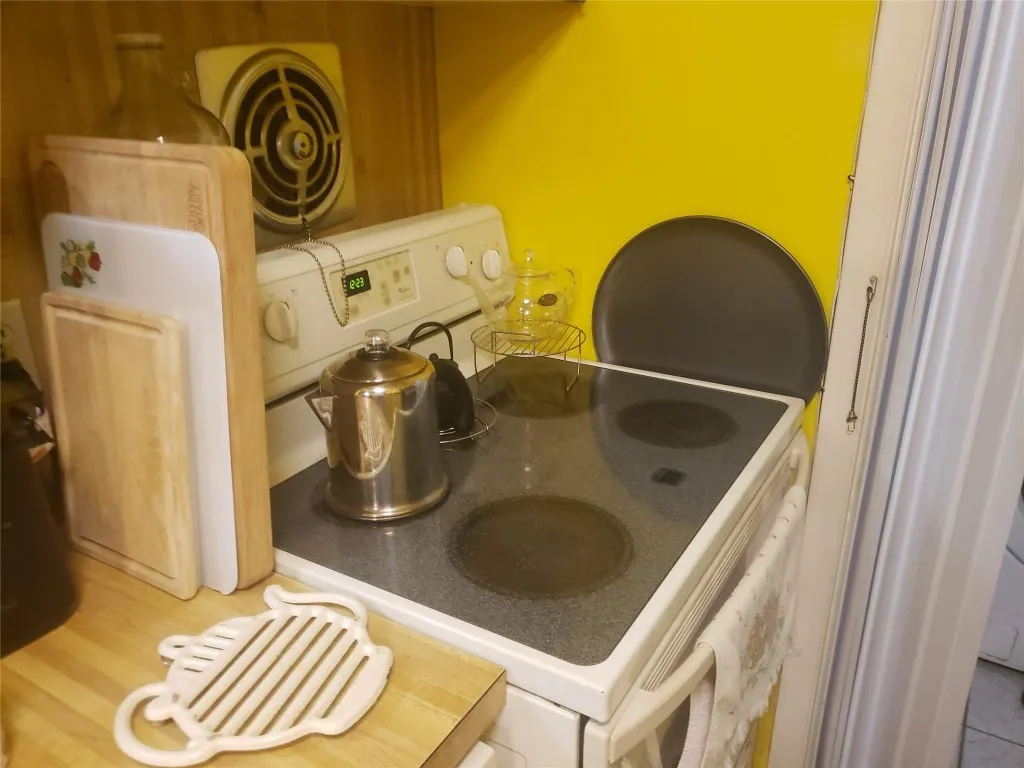
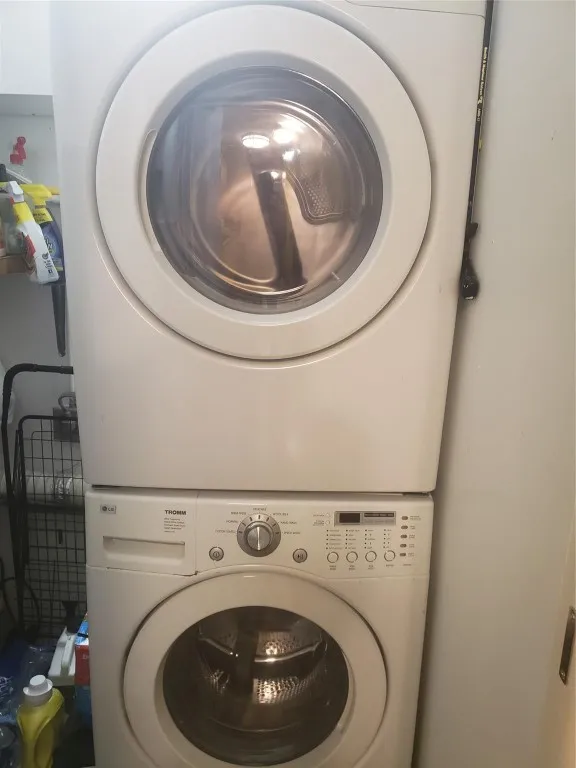
  • Appliances: Dryer, Electric Range, Microwave, Refrigerator, Washer, Electric Water Heater, Water Heater

Address Map

  • Country: US
  • State: FL
  • County: Miami-Dade
  • City: Miami
  • Subdivision: Ives Estates Sec 01
  • Zipcode: 33179
  • Street: 10th
  • Street Number: 19720
  • Street Suffix: Court
  • Floor Number: 0
  • Longitude: W81° 49' 6.9''
  • Latitude: N25° 57' 26.2''
  • Directions: TAKE IVES DAIRY ROAD TO NE 10TH AVENUE SOUTH TO PROPERTY.
  • Street Dir Prefix: NE
  • MLS Area: 2220

MLS Addon

  • Architectural Style: Ranch
  • Association Amenities: Sidewalks
  • Association Fee: $0
  • Close Price: $0
  • Elementary School: Madie Ives K-8 Preparatory Academy
  • Exterior Features: Awning(s), Outdoor Living Area
  • Flooring: Tile, Wood, Laminate
  • High School: Dr. Michael M. Krop
  • Insurance Expense: $0
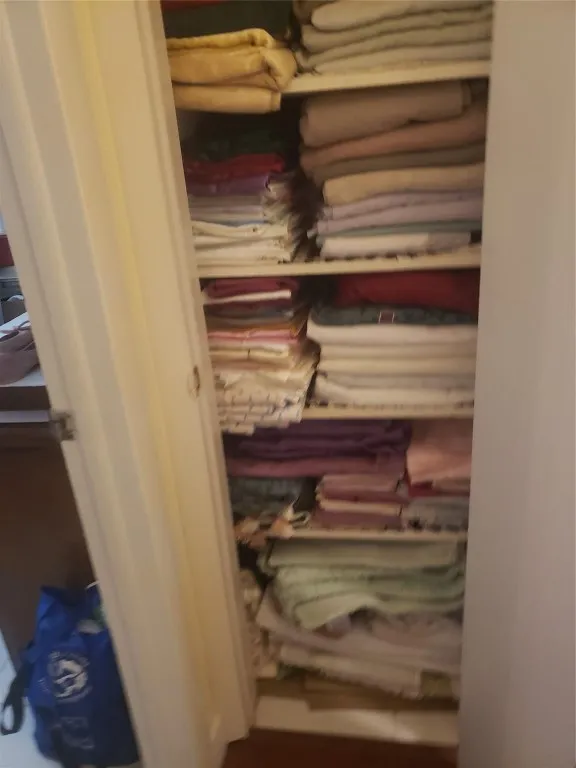
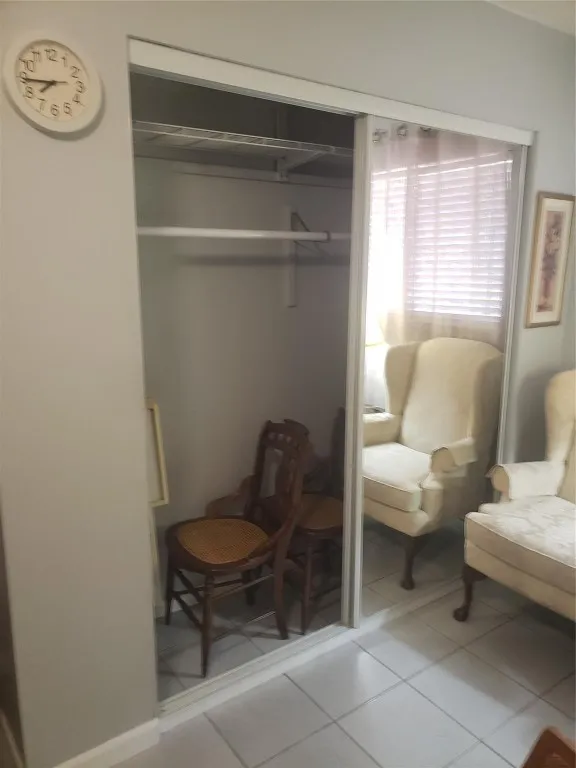
  • Interior Features: Bedroom on Main Level, Breakfast Area, Living/Dining Room, Closet Cabinetry, Walk-In Closet(s), Built-in Features, Pantry, Split Bedrooms, Separate Shower, Dining Area, Separate/Formal Dining Room, Main Level Primary, Tub Shower, Multiple Primary Suites, Storage
  • Levels: One
  • Lot Features: < 1/4 Acre, Sprinklers Automatic, Sprinkler System, Fruit Trees
  • Lot Size Dimensions: 76x100
  • New Taxes Expense: $0
  • Stories: 1
  • Stories Total: 1
  • Tax Annual Amount: $2,369
  • Utilities: Cable Available
  • Window Features: Bay Window(s)
  • Zoning: 0100

Location

Listing Updated: 2026-05-30 22:40:33

  • Property Type : Single Family
  • Property Sub Type : Single Family Residence
  • Listing Type : For Sale
  • Listing ID : F10531648
  • Price : $589,000
  • View : Garden
  • Bedrooms : 4
  • Bathrooms : 3
  • Full Bathrooms : 3
  • Half Bathrooms : 0
  • Square Footage : 1,908 Sqft
  • Year Built : 1972
  • Lot Area : 0 Acre
  • Listing Status : Pending
  • Days On Market : 207
Contact Agent
Required
Required
Required
By proceeding, you consent to receive calls and texts at the number you provided, including marketing by autodialer and prerecorded and artificial voice, and ettmail, about your inquiry and other home-related matters, but not as a condition of any purchase.

Similar Single Family