• Share

136 Santa Lucia Drive, West Palm Beach, Florida 33405

Active For Sale
$5,700,000
  • Beds 4
  • Baths 4
  • Sq Ft 2,947 Sqft
  • Visits: 6 in 225 days

Description

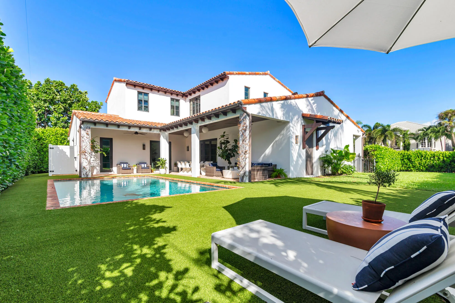
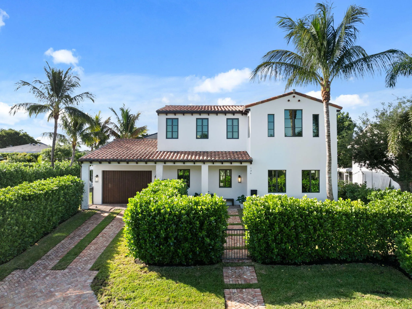
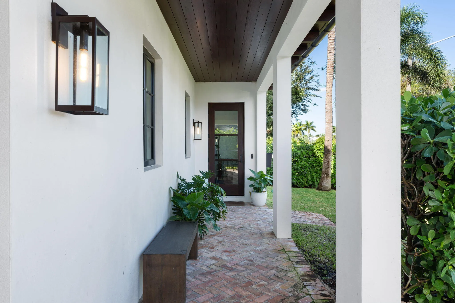
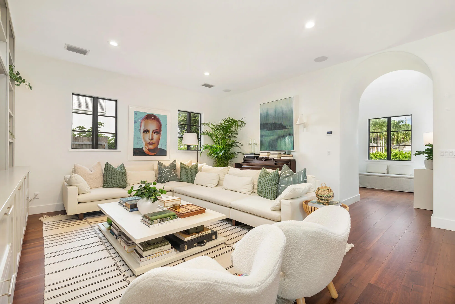
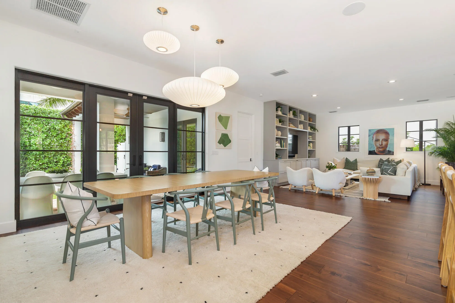
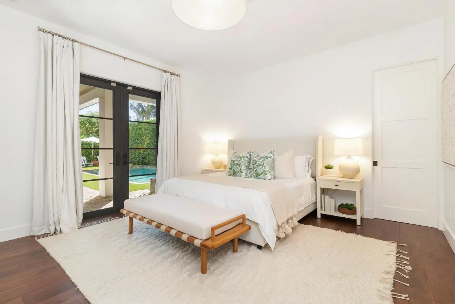
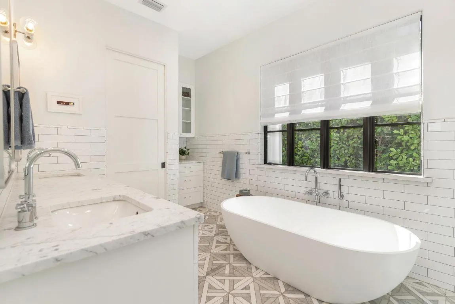
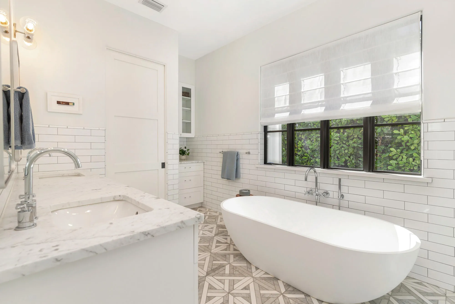
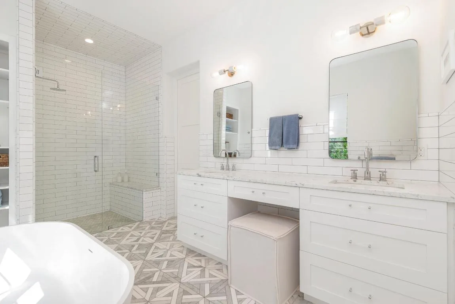
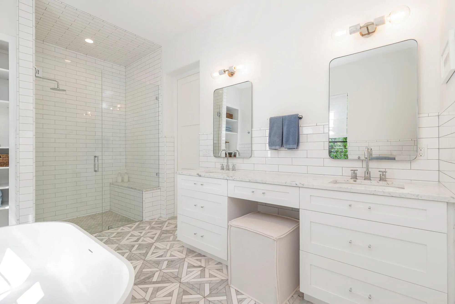
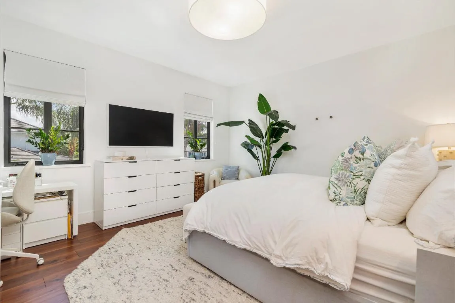
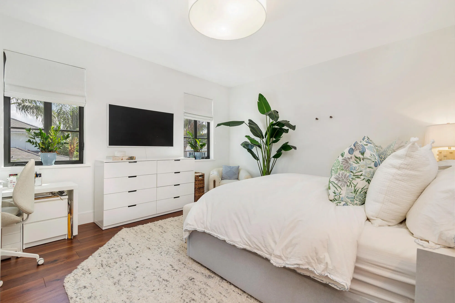
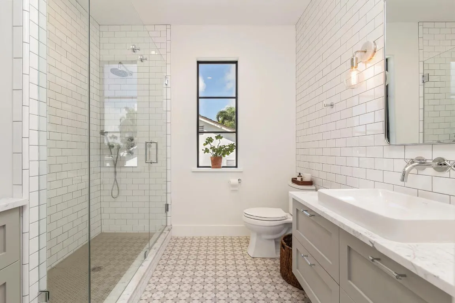
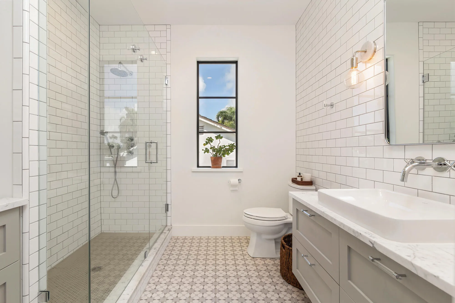
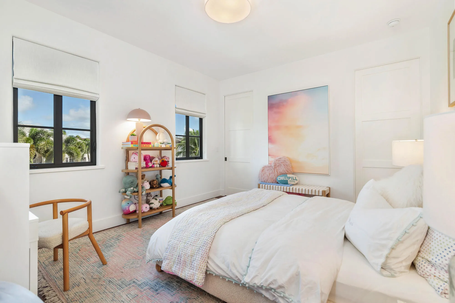
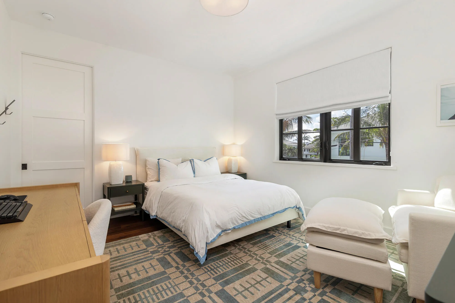
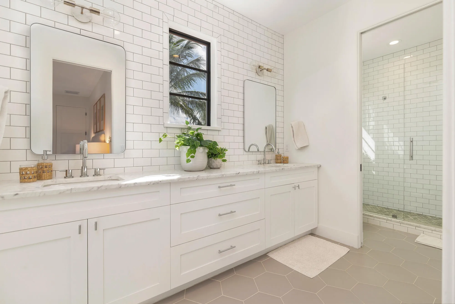
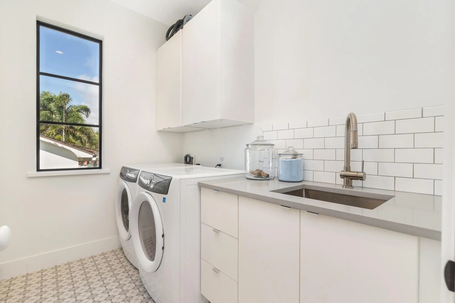
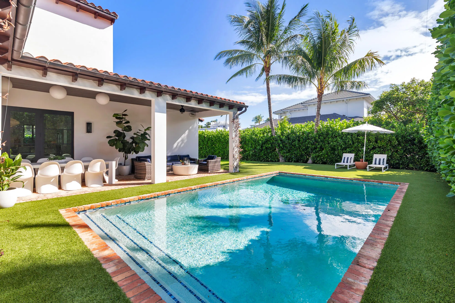
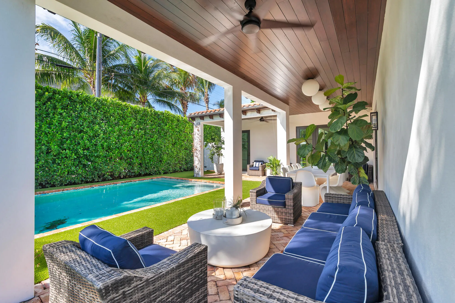
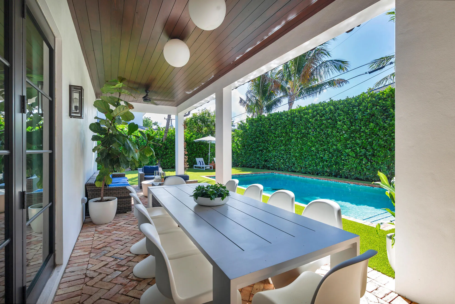
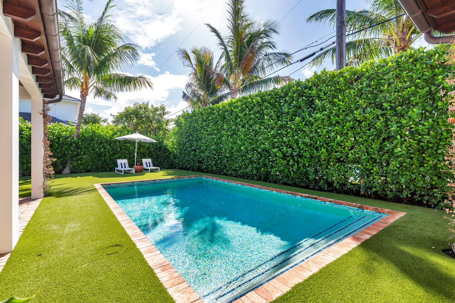
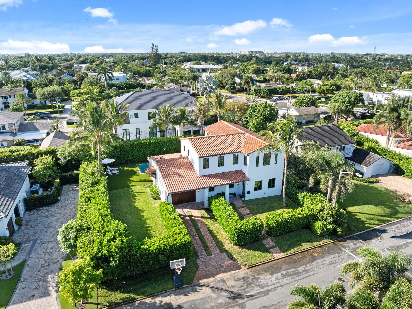
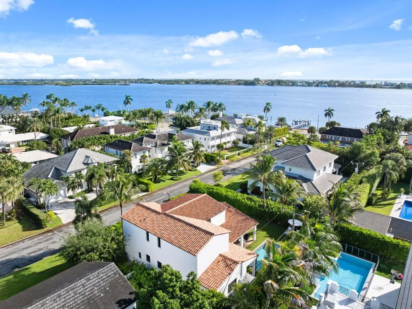
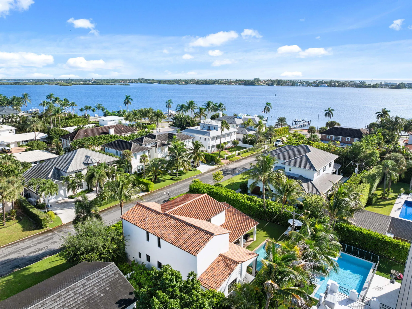
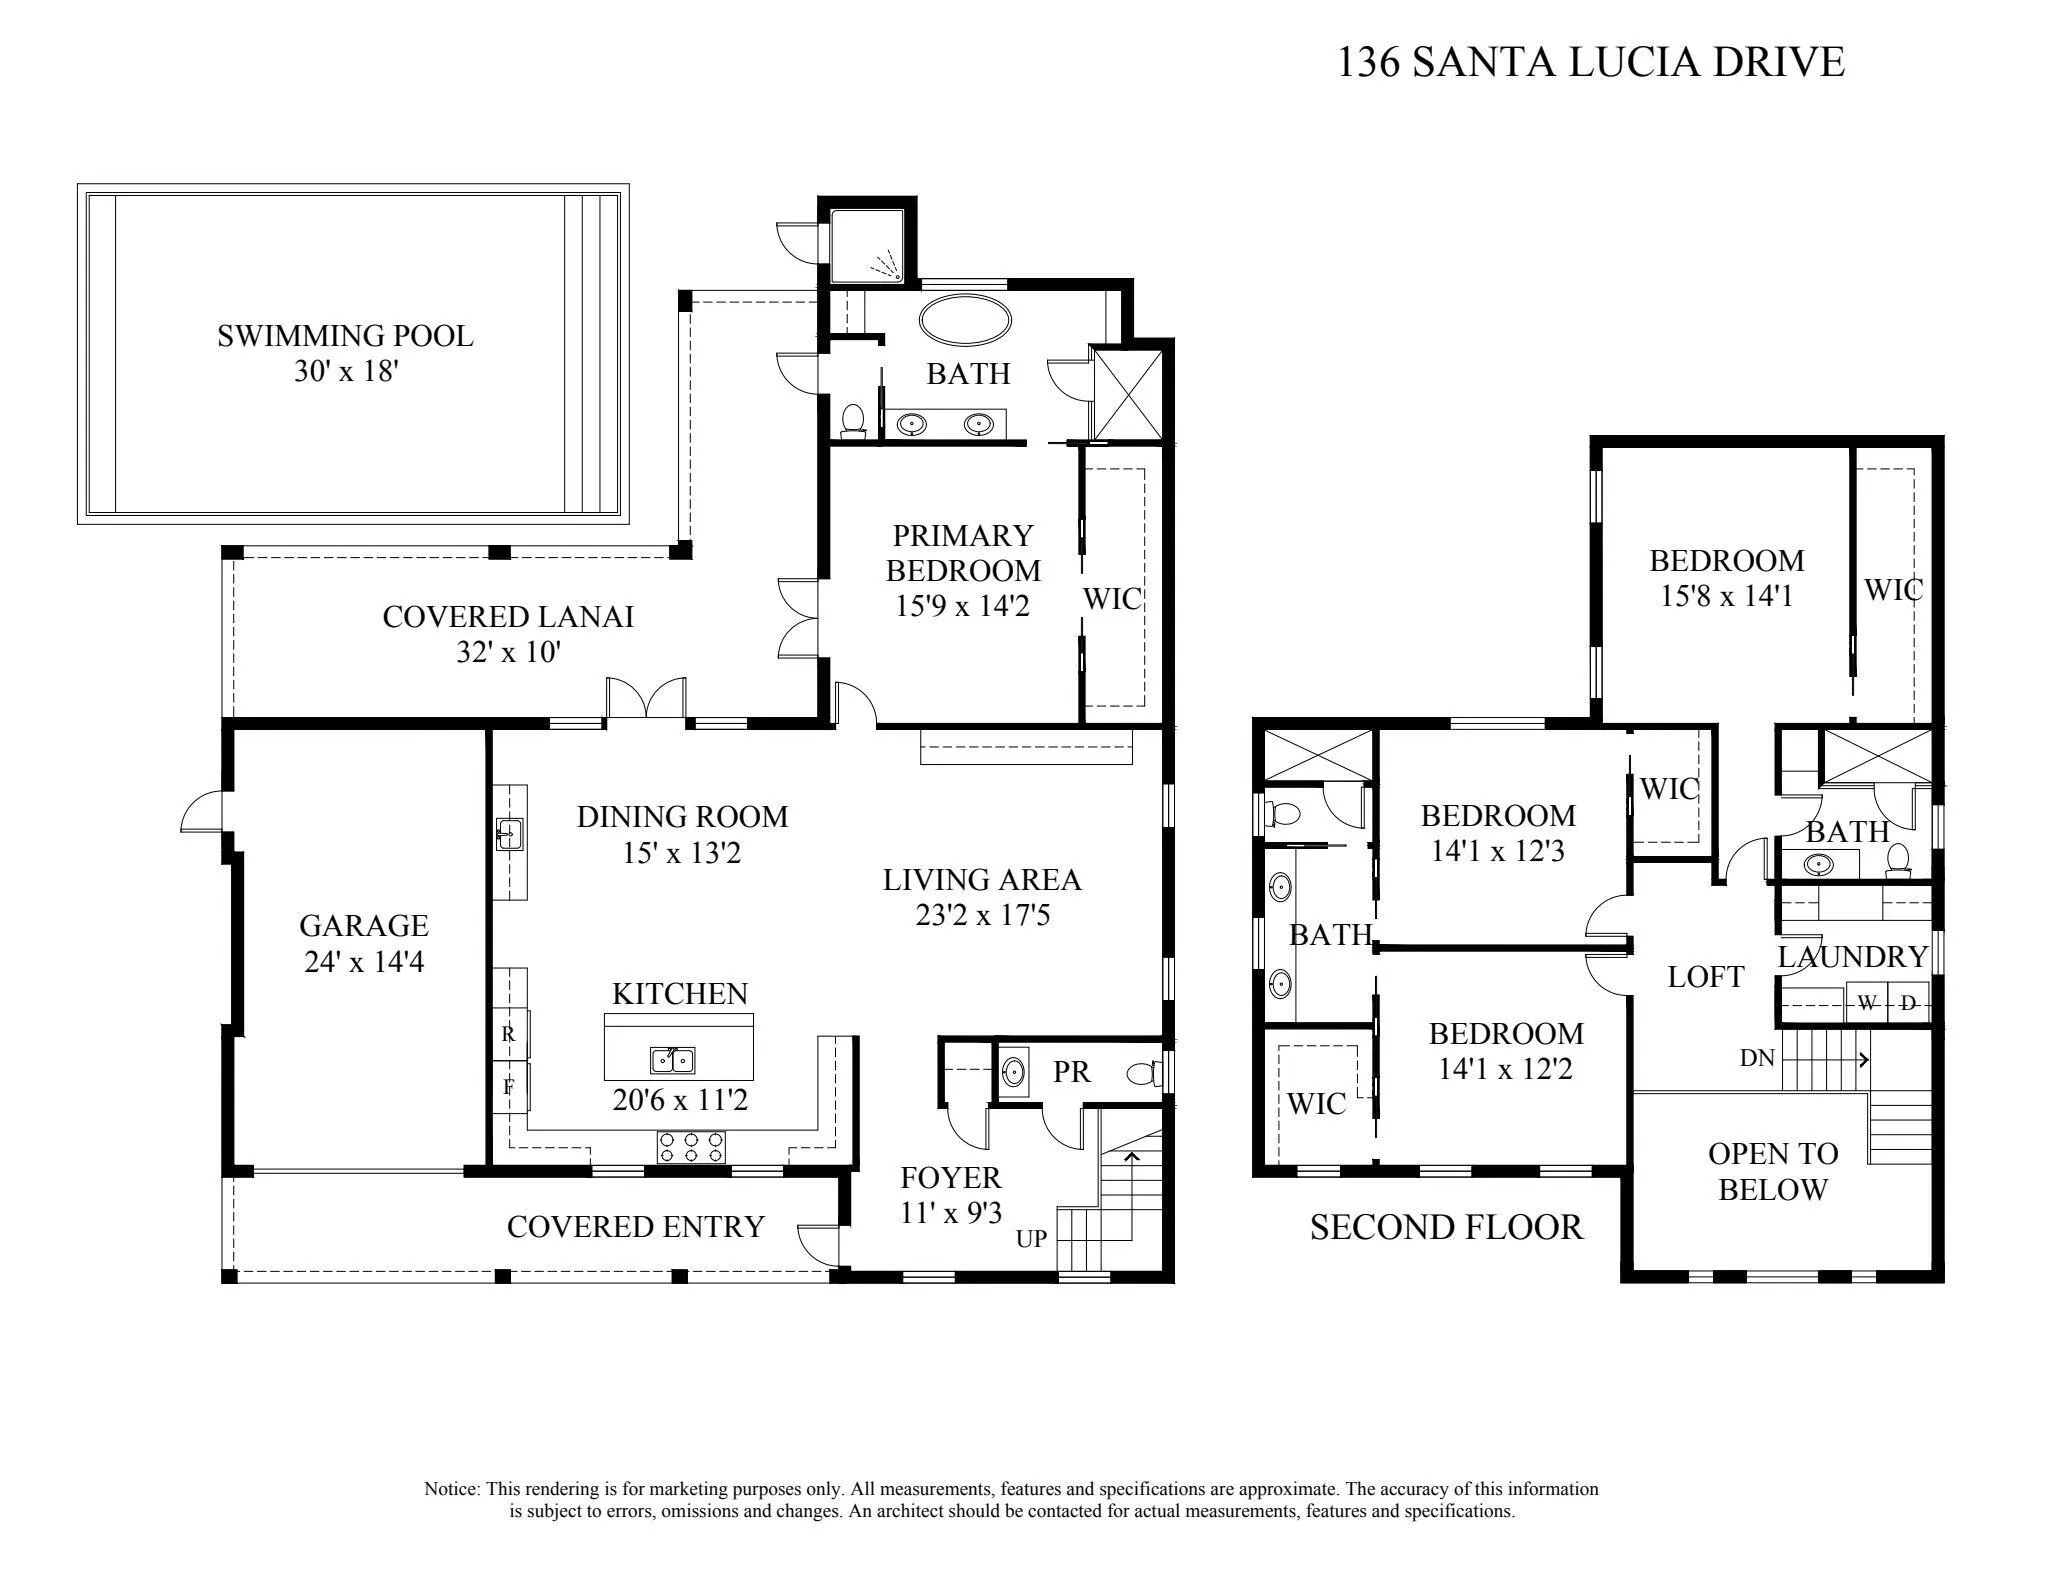
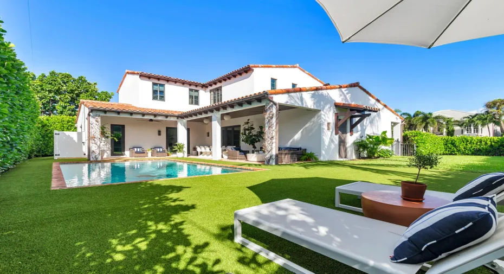
Located in the heart of SoSo on the Intracoastal block, this beautifully designed 4 bedroom, 3.5 bath home offers nearly 3,000 square feet of luxurious living space. The heart of the home features an open-concept layout where the kitchen, dining, and living areas blend seamlessly. A chef’s kitchen with an AGA Elise range, dual dishwashers, and an oversized island opens to the dining area, which includes a custom bar with wine cooler and beverage fridge. The main-floor primary suite offers a dual-sink vanity, Roman tub, separate shower, private water closet, and a generous walk-in closet. Upstairs, you’ll find a junior primary suite, two additional bedrooms with a shared Jack and Jill bath, and a convenient laundry room. Outdoors, a covered loggia overlooks the pool surrounded by lush, mature landscaping, a spacious yard, and an outdoor shower, perfect for relaxed Florida living. Ideally located near the Flagler Drive bike path, Worth Avenue shopping, The Blue Door, La Sirena, and the new world-class golf destination, The Park, this home truly combines comfort, style and convenience.

Features

  • Heating System: Central
  • Cooling System: Central Air
  • Parking: Garage, Garage Door Opener

Appliances

  • Appliances: Dryer, Dishwasher, Electric Range, Microwave, Refrigerator, Washer, Disposal, Free-Standing Freezer

Address Map

  • Country: US
  • State: FL
  • County: Palm Beach
  • City: West Palm Beach
  • Subdivision: SANTA LUCIA IN
  • Zipcode: 33405
  • Street: Santa Lucia
  • Street Number: 136
  • Street Suffix: Drive
  • Floor Number: 0
  • Longitude: W81° 57' 4.4''
  • Latitude: N26° 39' 32.7''
  • Directions: Southern Blvd going east to S Flagler Drive. Right on to S Flagler. Right on Santa Lucia.
  • MLS Area: 5440

MLS Addon

  • Association Amenities: No
  • Association Fee: $0
  • Close Price: $0
  • Elementary School: South Olive
  • Flooring: Other
  • Garage Spaces: 1
  • High School: Forest Hill
  • Insurance Expense: $0
  • Interior Features: Dual Sinks, Entrance Foyer, Walk-In Closet(s), Kitchen Island, Built-in Features, Garden Tub/Roman Tub, Separate Shower, Main Level Primary, Bar, Bathtub, Soaking Tub
  • Levels: Two
  • Middle Or Junior School: Conniston Community
  • New Taxes Expense: $0
  • Stories: 2
  • Stories Total: 2
  • Tax Annual Amount: $22,576
  • Utilities: Sewer Available, Water Available
  • Zoning: SF7

Location

Listing Updated: 2026-05-21 21:05:32

  • Property Type : Single Family
  • Property Sub Type : Single Family Residence
  • Listing Type : For Sale
  • Listing ID : R11133197
  • Price : $5,700,000
  • View : Garden, Pool
  • Bedrooms : 4
  • Bathrooms : 4
  • Full Bathrooms : 3
  • Half Bathrooms : 1
  • Square Footage : 2,947 Sqft
  • Year Built : 2018
  • Lot Area : 0.20 Acre
  • Listing Status : Active
  • Days On Market : 224
Contact Agent
Required
Required
Required
By proceeding, you consent to receive calls and texts at the number you provided, including marketing by autodialer and prerecorded and artificial voice, and ettmail, about your inquiry and other home-related matters, but not as a condition of any purchase.

Similar Single Family