• Share

16762 Crown Bridge Drive, Delray Beach, Florida 33446

Pending
$2,995,000
  • Beds 4
  • Baths 6
  • Sq Ft 4,638 Sqft
  • Visits: 7 in 227 days

Description

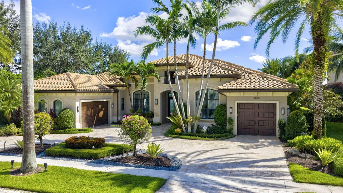
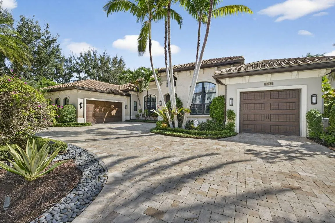
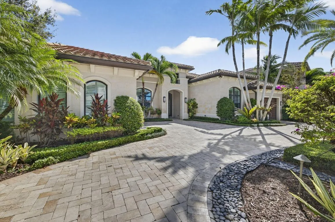
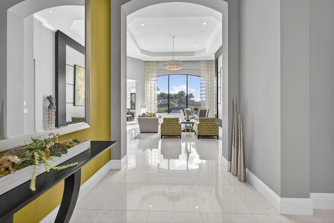
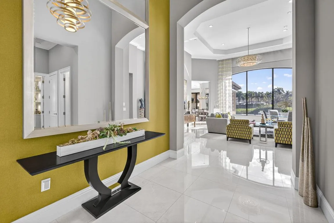
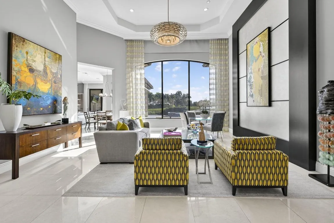
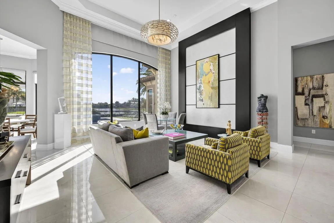
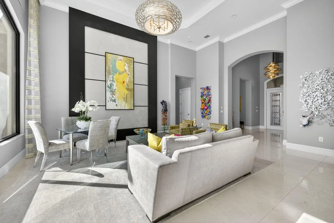
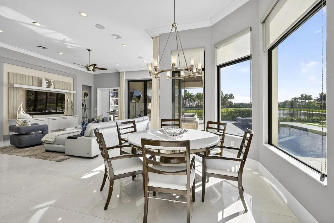
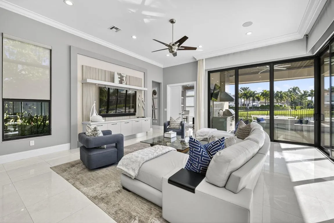
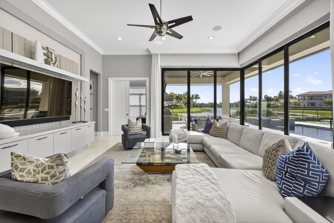
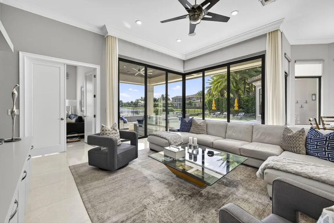
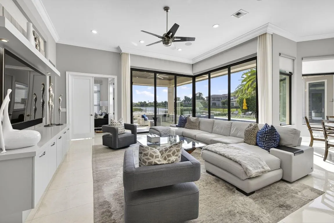
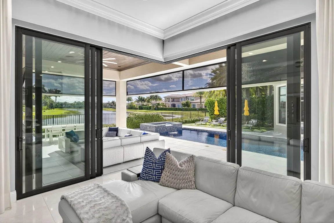
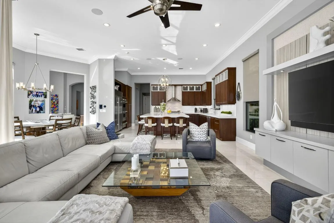
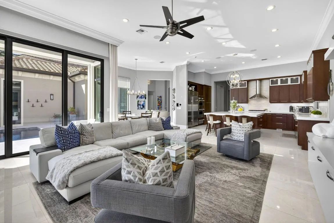
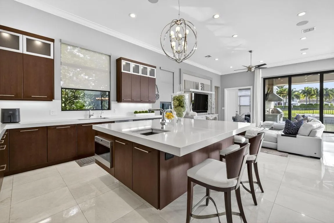
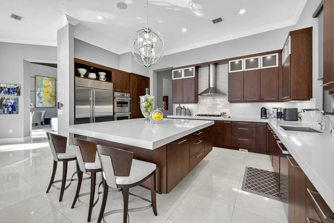
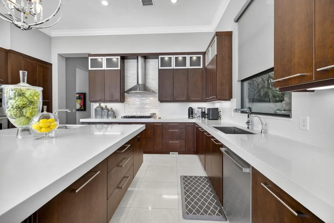
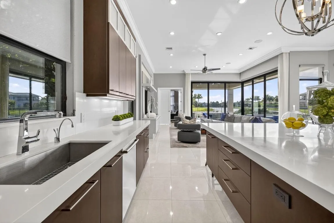
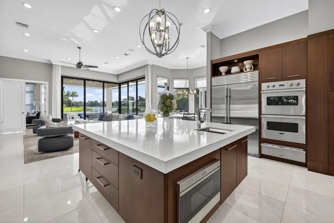
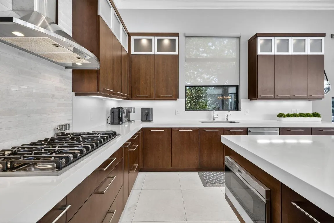
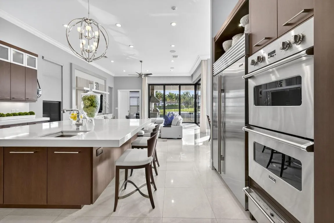
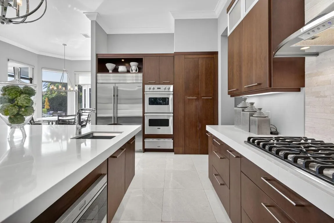
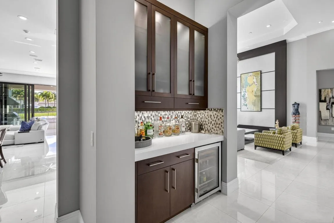
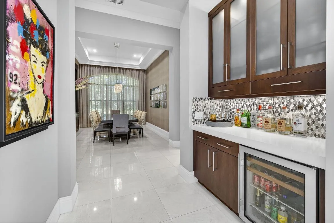
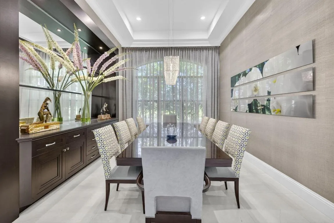
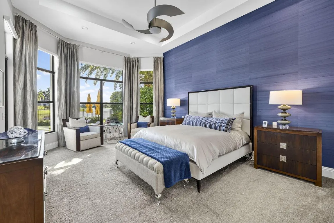
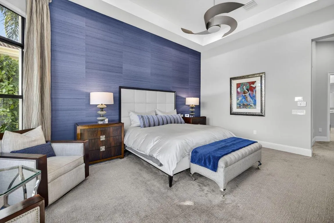
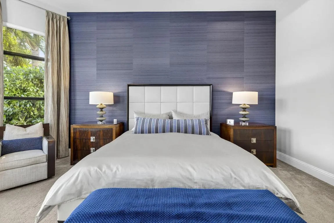
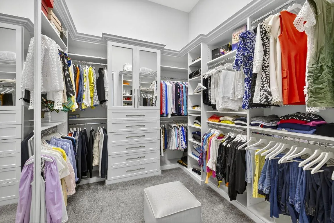
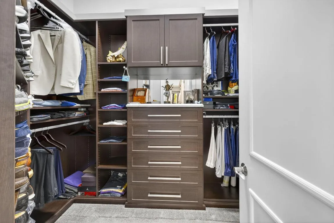
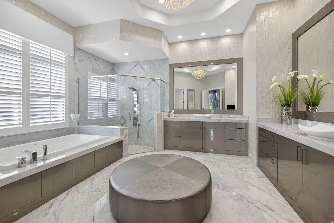
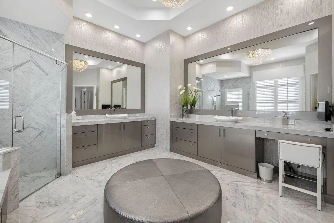
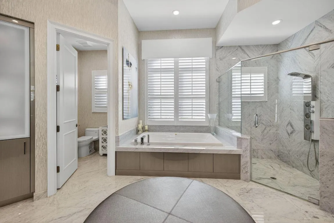
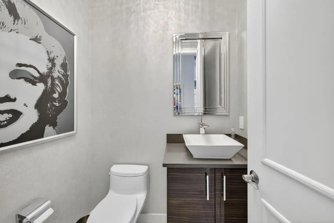
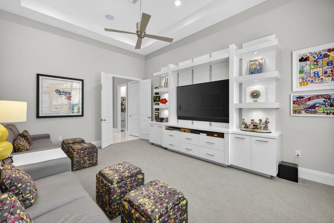
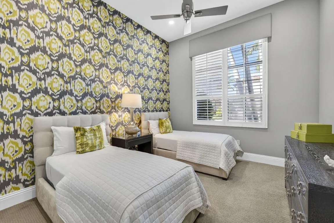
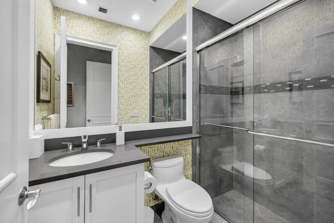
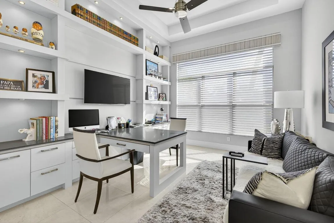
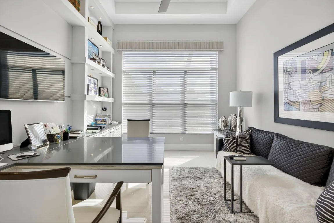
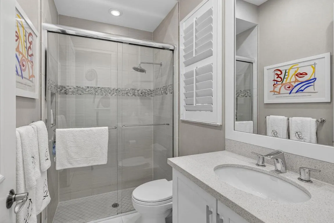
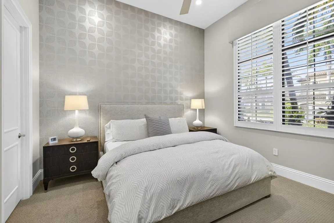
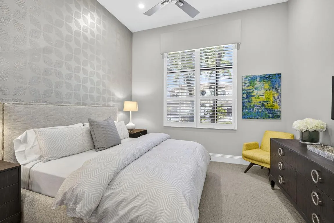
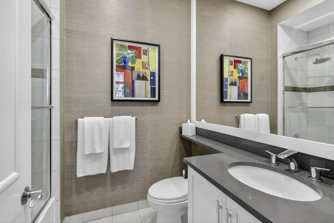
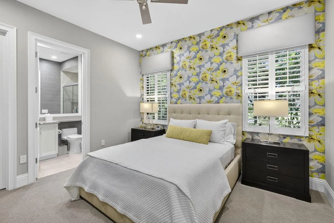
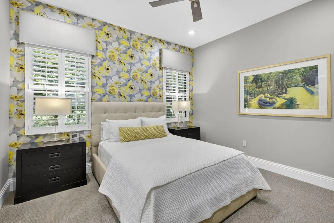
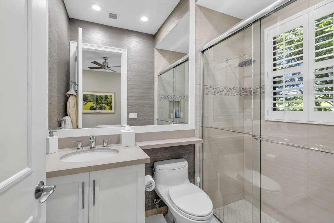
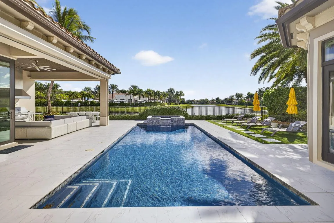
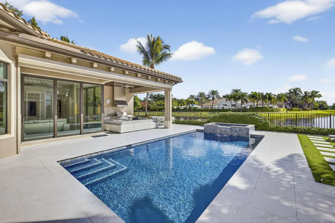
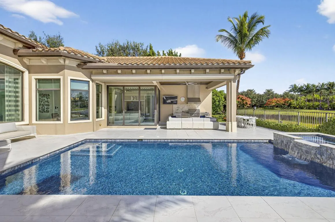
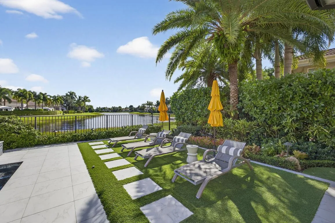
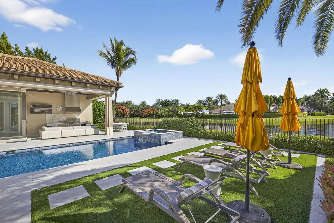
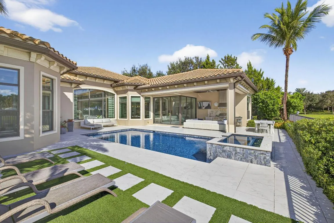
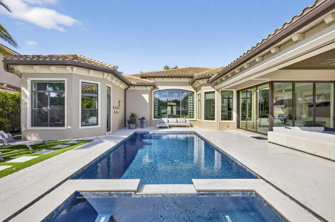
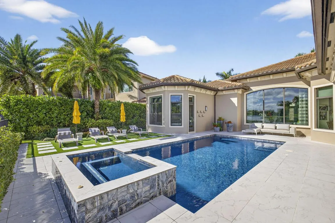
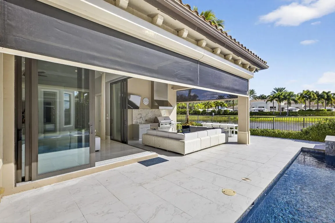
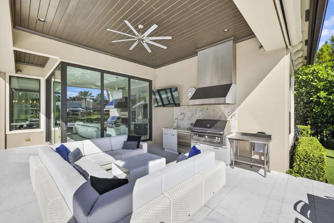
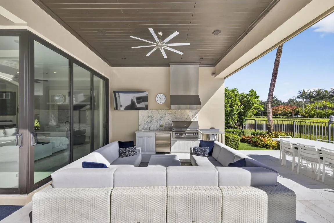
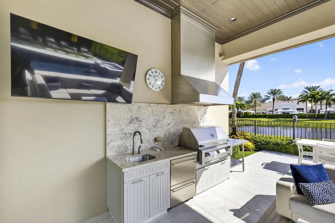
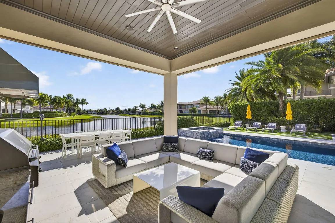
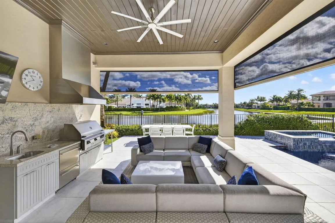
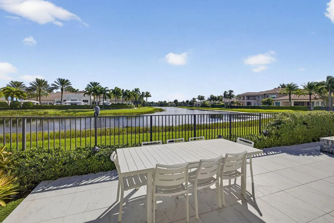
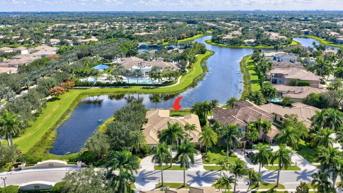
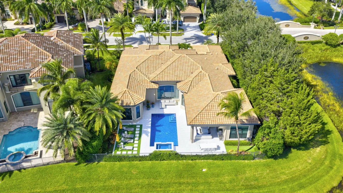
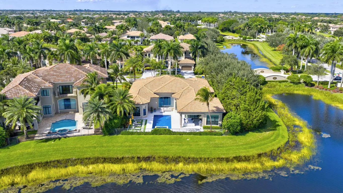
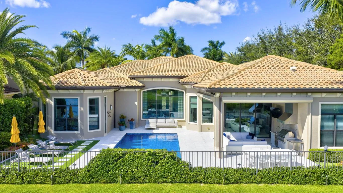
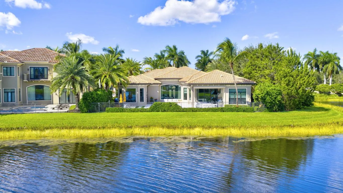
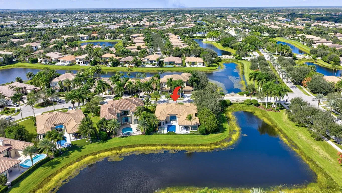
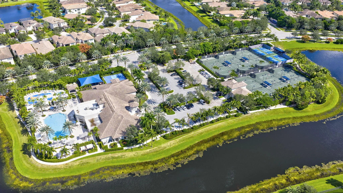
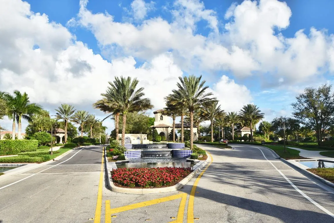
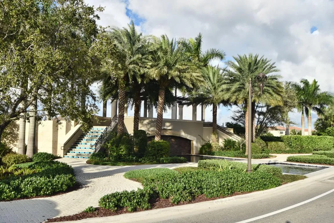
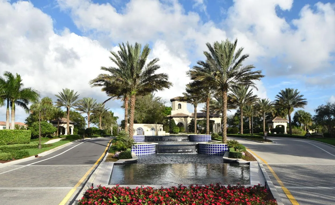
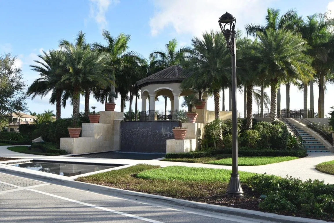
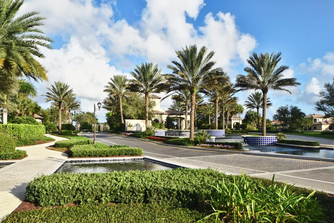
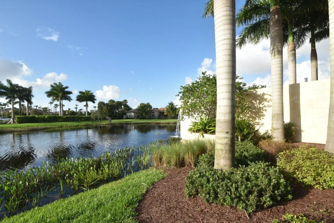
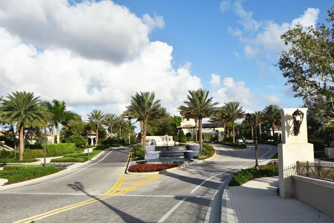
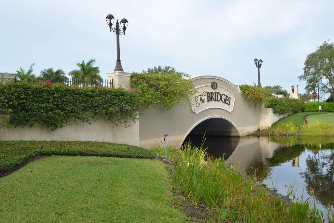
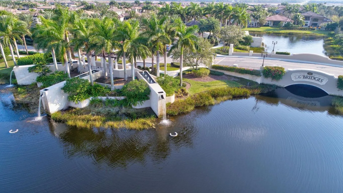
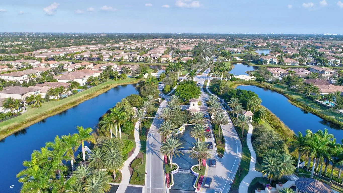
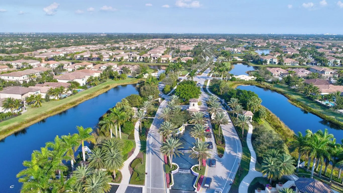
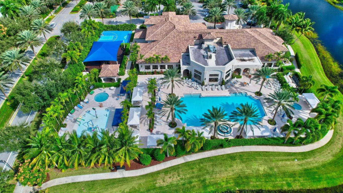
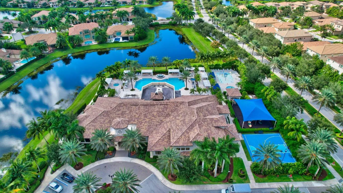
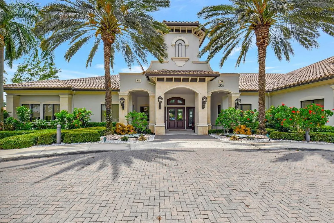
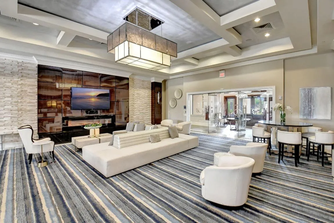
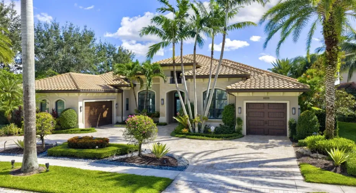
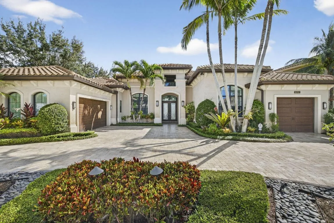
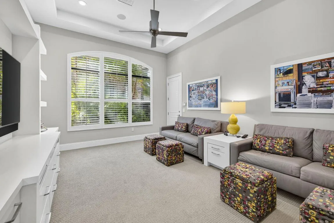
Welcome to a residence that defines luxury living in one of Delray’s most prestigious communities — The Bridges. Perfectly situated in the exclusive Hamptons section, this one-story estate offers over 4,600 square feet of sophisticated design, comfort, and elegance. Upon entering, you’ll be captivated by soaring volume ceilings and breathtaking lake and pool views that create an immediate ”wow” factor. The split-bedroom floor plan offers both privacy and functionality, featuring 4 bedrooms plus an office and a club room, along with 5.5 designer bathrooms. The gourmet kitchen is a culinary masterpiece, equipped with quartz countertops, a gas cooktop, Wolf, Viking, and Sub-Zero appliances, a walk-in pantry, and designer light fixtures. Custom built-ins, luxurious wallpaper accents, impact windows and doors are found throughout, blending beauty and practicality. The primary suite is a serene retreat overlooking the pool and lake, complete with his and her walk-in closets and a spa-inspired en suite bath featuring marble tile, piano lacquered cabinetry, and meticulous attention to detail. Step outside to an entertainer’s paradise a recently redone heated saltwater pool, covered Florida kitchen, electric screens, and east exposure that captures tranquil lake and clubhouse views. Additional highlights include two separate garages accommodating three cars, both with electric vehicle chargers, a full house generator, and a prime location just steps from The Bridges’ main clubhouse, restaurant, and resort-style amenities. From the stunning curb appeal to the backyard oasis, this exceptional home delivers the ultimate in South Florida luxury living.nnProfessional video available on MLS under “Photos” tab.

Features

  • Swimming Pool: Heated, Association, In Ground, Outside Bath Access, Salt Water
  • Heating System: Central, Electric, Zoned
  • Cooling System: Electric, Central Air, Ceiling Fan(s)
  • Fence: Fenced
  • Patio: Patio, Screened, Covered
  • Parking: Garage, Garage Door Opener, Circular Driveway, Attached

Appliances

  • Appliances: Dryer, Dishwasher, Microwave, Refrigerator, Washer, Electric Water Heater, Disposal, Ice Maker, Gas Range, Water Heater, Cooktop, Oven, Free-Standing Freezer

Address Map

  • Country: US
  • State: FL
  • County: Palm Beach
  • City: Delray Beach
  • Subdivision: The Bridges
  • Zipcode: 33446
  • Street: Crown Bridge
  • Street Number: 16762
  • Street Suffix: Drive
  • Floor Number: 0
  • Longitude: W81° 49' 2.1''
  • Latitude: N26° 25' 38.1''
  • Directions: Exit I-95 at Atlantic Ave . Drive east on Atlantic Ave toward Lyons Rd. Turn left onto Lyons Rd. After passing the gate into The Bridges, continue straight & take the 2nd right onto Crown Bridge
  • MLS Area: 4740

MLS Addon

  • Architectural Style: Ranch, Colonial
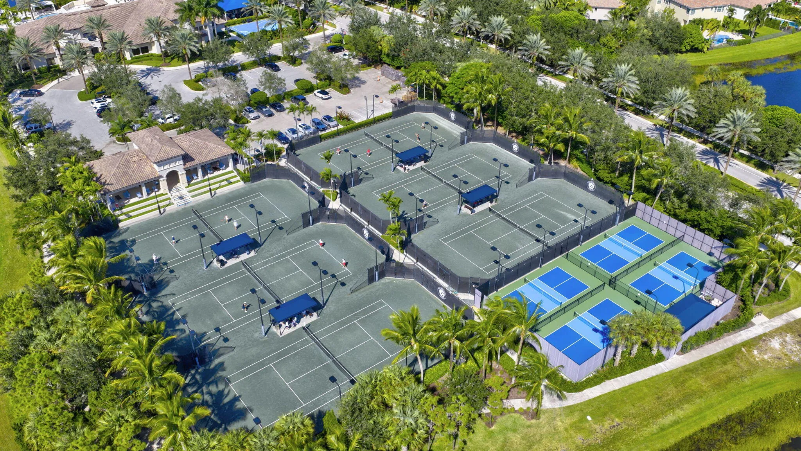
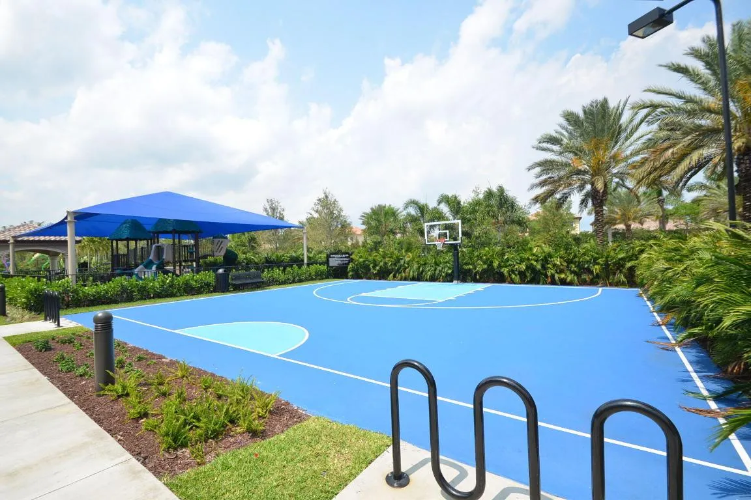
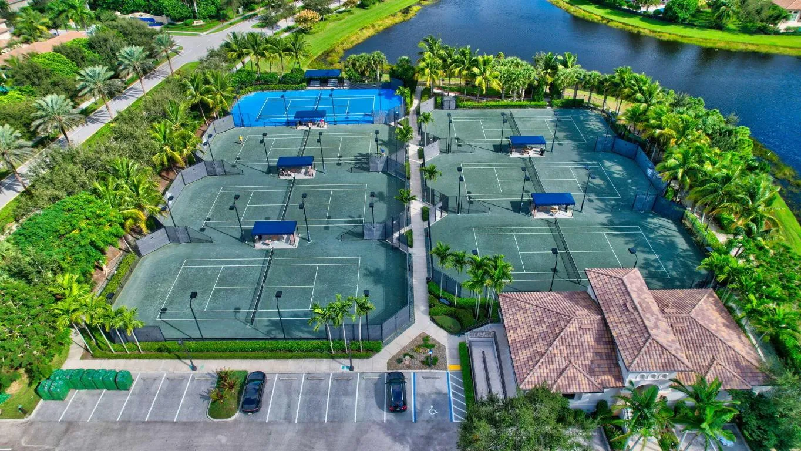
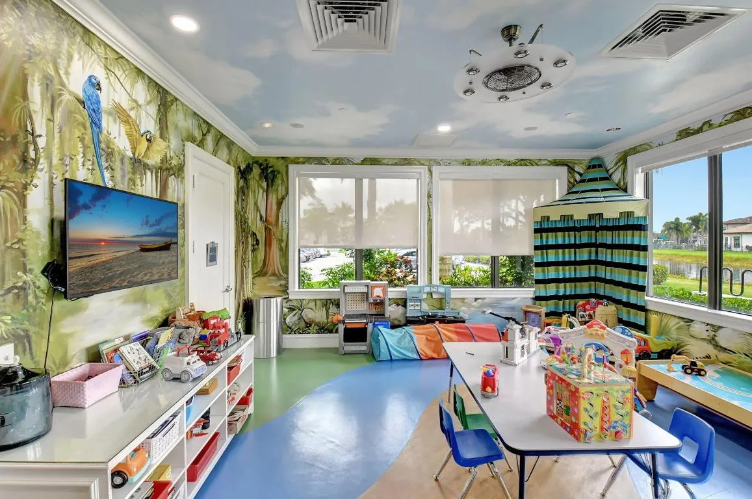
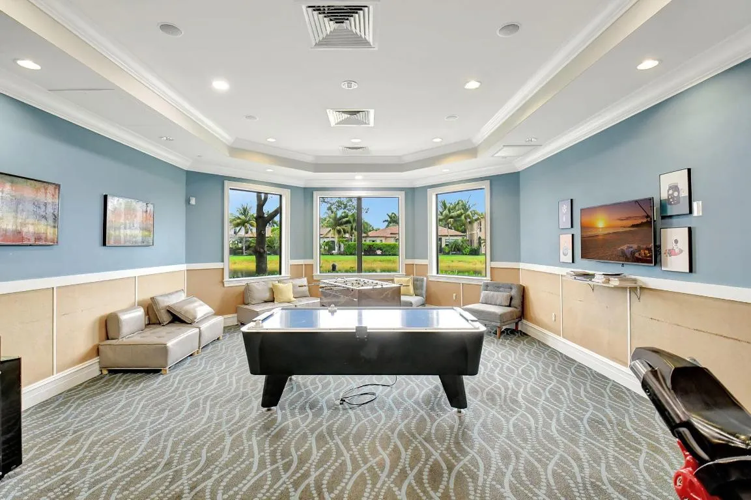
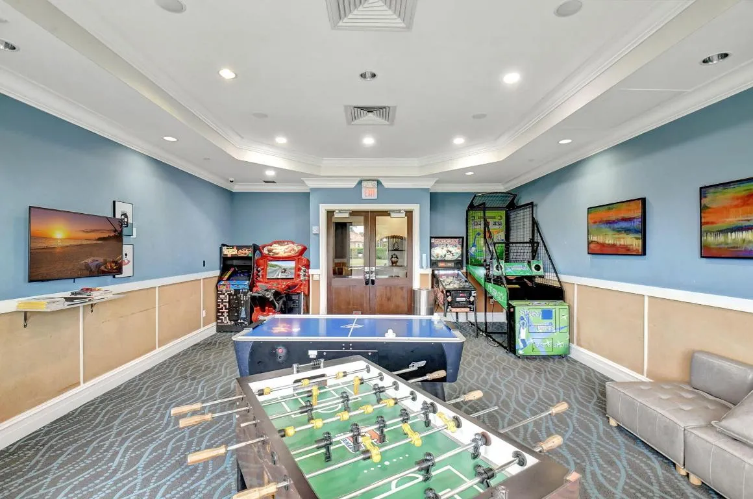
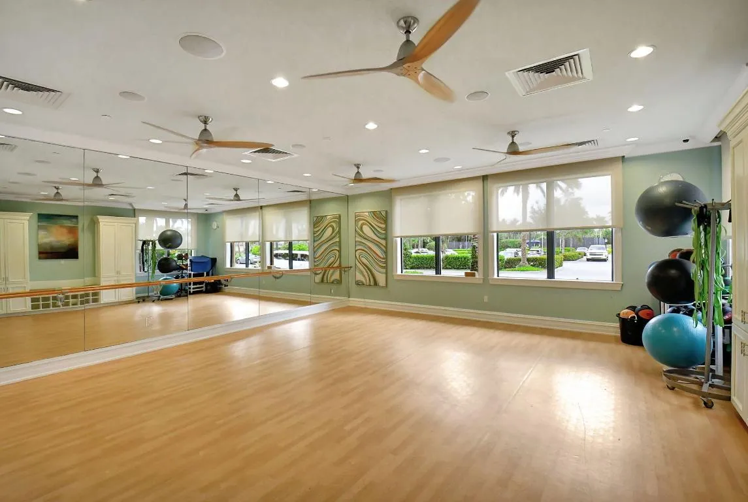
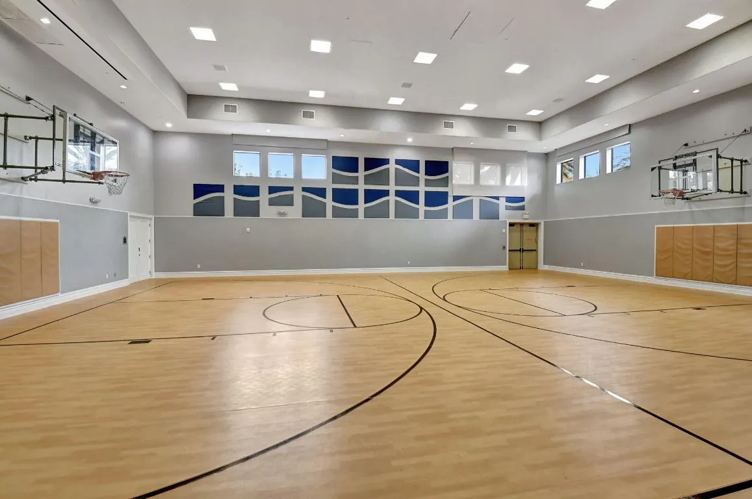
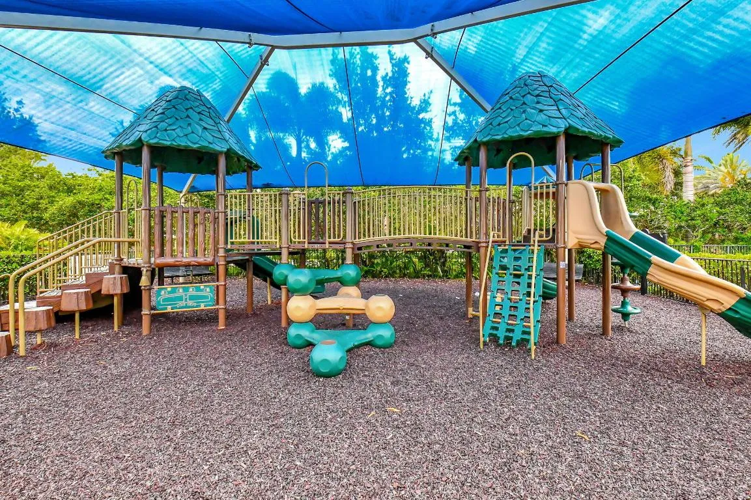
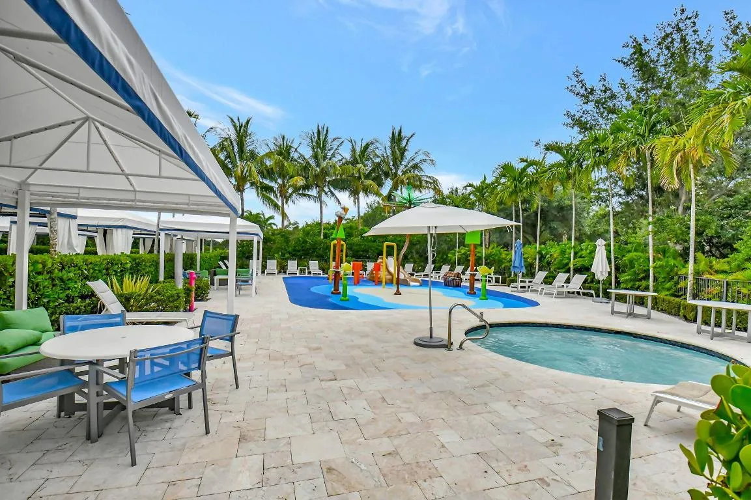
  • Association Amenities: Clubhouse, Fitness Center, Pool, Sauna, Tennis Court(s), Picnic Area, Playground, Spa/Hot Tub, Basketball Court, Pickleball, Restaurant, Sidewalks, Recreation Facilities
  • Association Fee: $844
  • Association Fee Frequency: Monthly
  • Association Fee Includes: Common Areas, Security, Maintenance Grounds, Trash
  • Close Price: $0
  • Elementary School: Whispering Pines (Palm Beach)
  • Exterior Features: Barbecue, Lighting, Outdoor Living Area, Outdoor Kitchen, Built-in Barbecue
  • Flooring: Marble, Carpet
  • Garage Spaces: 3
  • High School: Olympic Heights
  • Insurance Expense: $0
  • Interior Features: Dual Sinks, Entrance Foyer, Eat-in Kitchen, Family/Dining Room, Walk-In Closet(s), Kitchen Island, Built-in Features, High Ceilings, Pantry, Split Bedrooms, Separate Shower, Dining Area, Separate/Formal Dining Room, Main Level Primary, Bar, Breakfast Bar, Bathtub, Soaking Tub
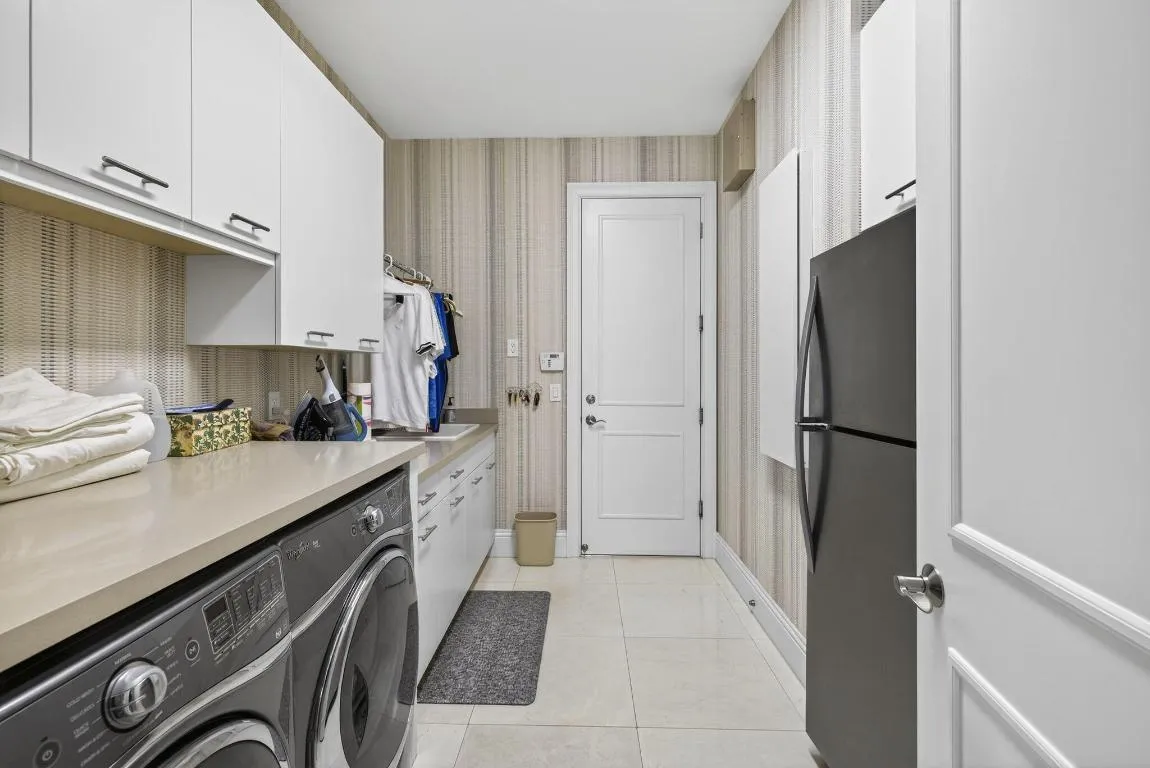
  • Laundry Features: Laundry Tub, Inside
  • Levels: One
  • Lot Features: 1/4 to 1/2 Acre Lot, Sprinklers Automatic, Sprinkler System, Corner Lot
  • Middle Or Junior School: Eagles Landing
  • New Taxes Expense: $0
  • Stories: 1
  • Stories Total: 1
  • Tax Annual Amount: $22,130
  • Utilities: Cable Available, Sewer Available, Water Available, Natural Gas Available
  • Window Features: Drapes, Sliding, Plantation Shutters, Storm Window(s)
  • Zoning: AGR-PU

Location

Listing Updated: 2026-05-30 22:35:39
  • Property Type : Single Family
  • Property Sub Type : Single Family Residence
  • Listing Type : For Sale
  • Listing ID : R11133309
  • Price : $2,995,000
  • View : Clubhouse, Lake, Pool
  • Bedrooms : 4
  • Bathrooms : 6
  • Full Bathrooms : 5
  • Half Bathrooms : 1
  • Square Footage : 4,638 Sqft
  • Year Built : 2014
  • Lot Area : 0.30 Acre
  • Listing Status : Pending
  • Days On Market : 88
Contact Agent
Required
Required
Required
By proceeding, you consent to receive calls and texts at the number you provided, including marketing by autodialer and prerecorded and artificial voice, and ettmail, about your inquiry and other home-related matters, but not as a condition of any purchase.

Similar Single Family