• Share

102 Reef Road, Palm Beach, Florida 33480

Active For Sale
$89,000,000
  • Beds 6
  • Baths 10
  • Sq Ft 8,259 Sqft
  • Visits: 6 in 265 days

Description

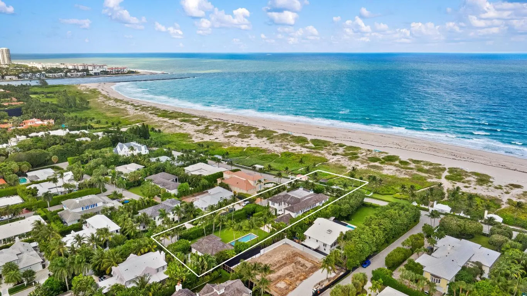
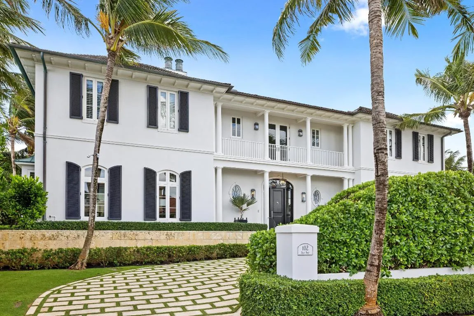
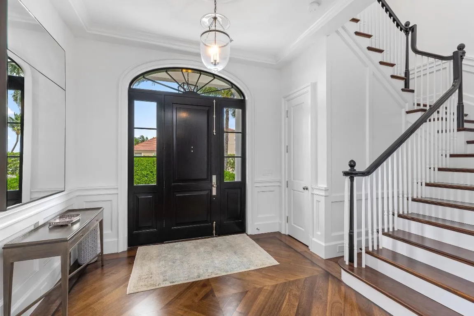
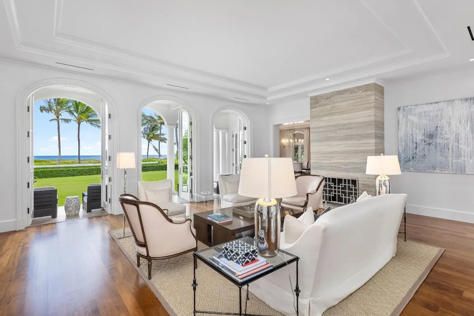
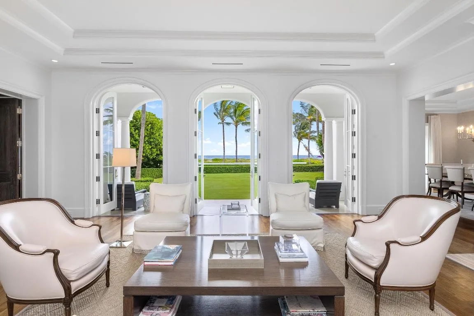
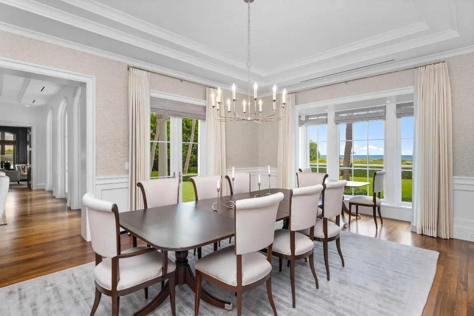
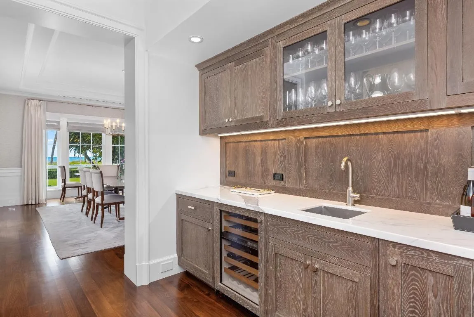
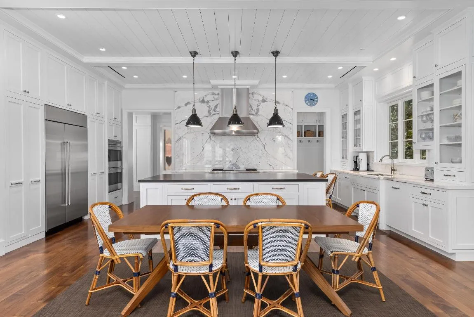
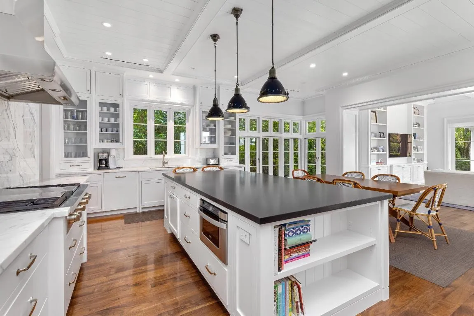
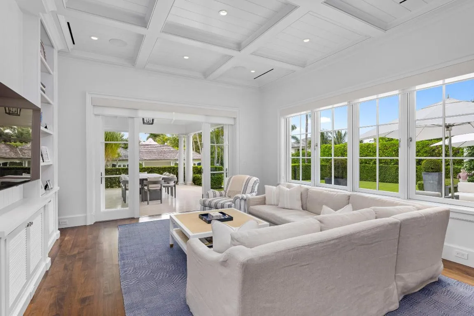
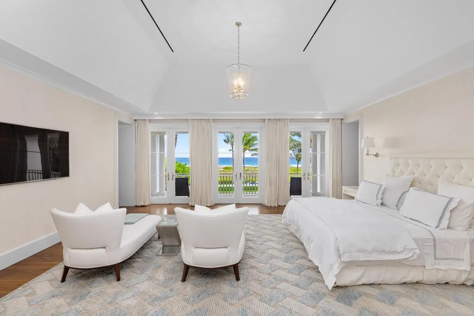
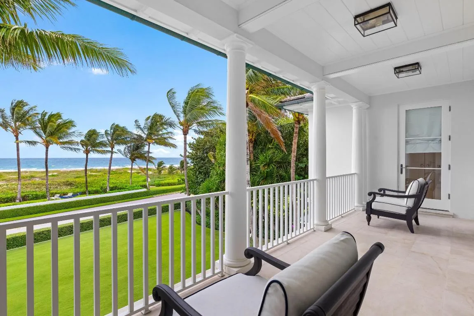
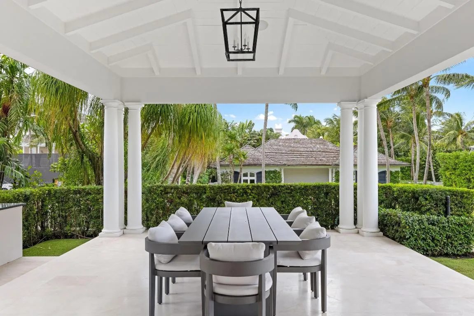
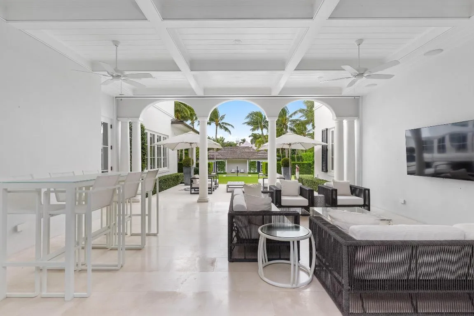
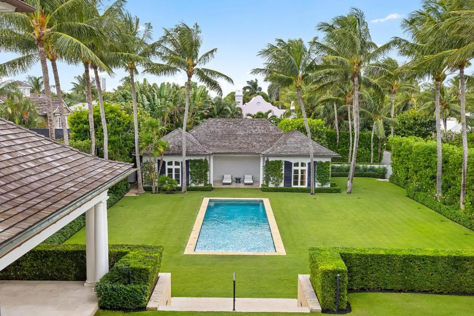
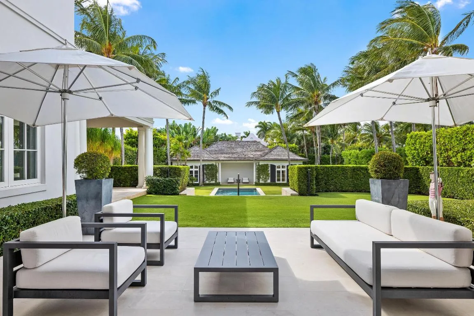
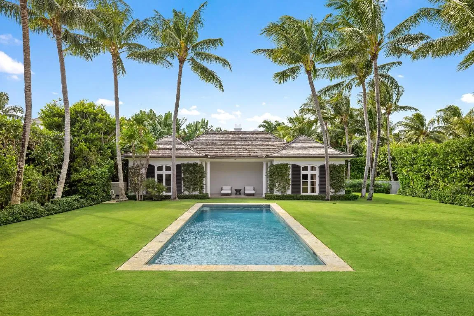
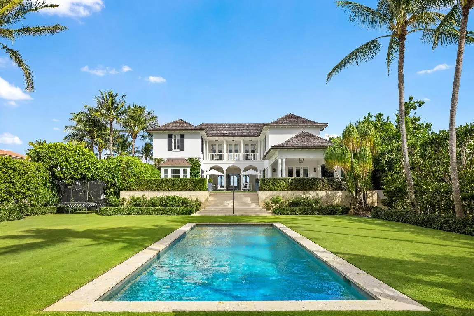
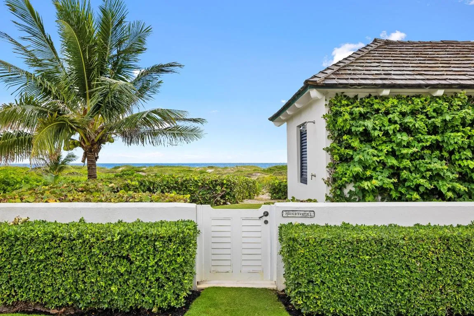
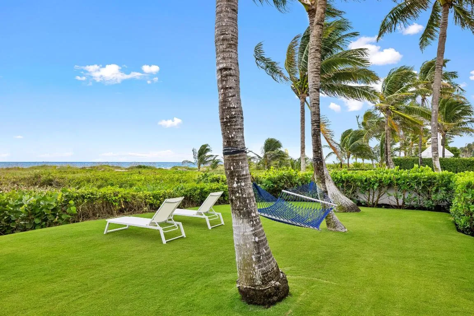
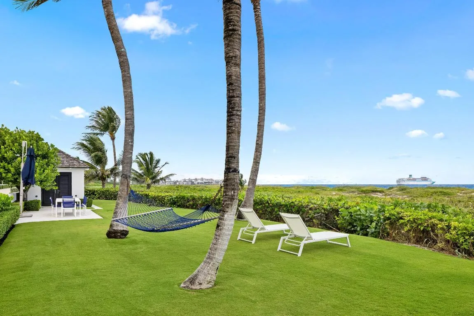
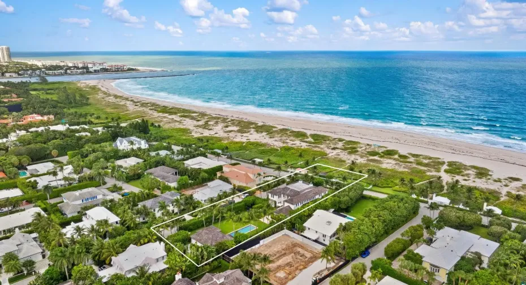
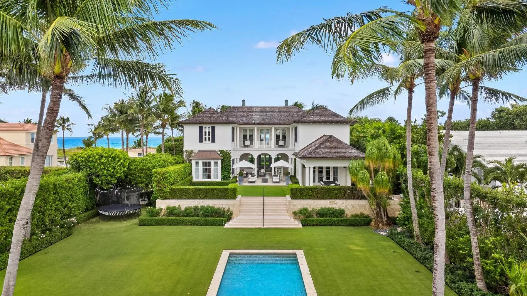
Gorgeous Oceanfront Estate designed by Pat Segraves of SKA Architect+Planner. Perfectly situated on 35,500+/- square foot lot with 120’+/- of Ocean frontage. Sophisticated and pristine Colonial Estate with beachfront cabana featuring 6 bedrooms, 8 full baths, and 2 powder rooms. Thoughtful design and refined finishes throughout including stunning marble, beautiful hardwood flooring, and detailed woodwork. Oceanfront living room features beautiful marble fireplace. Stunning waterfront library with exquisite paneling and coffered ceilings. Oversized formal dining room overlooking ocean with beautiful ceilings leads to wet bar with wine fridge. Elegant marble kitchen with chef’s island and breakfast nook leads to family room. Primary Suite features stunning Ocean views, vaulted ceilings, dual baths and closets, and waterfront balcony. Additional highlights include game room, gym, media room, and 4 car garage. Spectacular outdoor spaces including oversized backyard, oceanfront loggia, pool loggia with BBQ, and resort-style pool. Serene North End location.

Features

  • Swimming Pool: In Ground
  • Heating System: Central
  • Cooling System: Central Air
  • Patio: Balcony, Patio, Covered
  • Parking: Detached, Garage

Appliances

  • Appliances: Dryer, Dishwasher, Microwave, Refrigerator, Washer, Disposal, Free-Standing Freezer

Address Map

  • Country: US
  • State: FL
  • County: Palm Beach
  • City: Palm Beach
  • Subdivision: NORTH SHORE
  • Zipcode: 33480
  • Street: Reef
  • Street Number: 102
  • Street Suffix: Road
  • Floor Number: 0
  • Longitude: W81° 57' 45.4''
  • Latitude: N26° 45' 48''
  • MLS Area: 5001

MLS Addon

  • Association Amenities: No
  • Association Fee: $0
  • Close Price: $0
  • Exterior Features: Balcony, Outdoor Living Area
  • Flooring: Wood, Other
  • Garage Spaces: 4
  • Insurance Expense: $0
  • Interior Features: Breakfast Area, Upper Level Primary, Entrance Foyer, Eat-in Kitchen, Walk-In Closet(s), Kitchen Island, Pantry, Dining Area, Separate/Formal Dining Room, Wet Bar, Multiple En Suite Bathrooms
  • Laundry Features: Inside
  • Levels: Two
  • Lot Size Dimensions: 105.0 ft x 321.0 ft
  • New Taxes Expense: $0
  • Stories: 2
  • Stories Total: 2
  • Tax Annual Amount: $218,529
  • Utilities: Sewer Available, Water Available
  • Zoning: R-B(ci

Location

Listing Updated: 2026-06-01 07:01:06
  • Property Type : Single Family
  • Property Sub Type : Single Family Residence
  • Listing Type : For Sale
  • Listing ID : R11135832
  • Price : $89,000,000
  • View : Intercoastal, River, Water
  • Bedrooms : 6
  • Bathrooms : 10
  • Full Bathrooms : 8
  • Half Bathrooms : 2
  • Square Footage : 8,259 Sqft
  • Year Built : 2014
  • Lot Area : 0.82 Acre
  • Listing Status : Active
  • Days On Market : 264
Contact Agent
Required
Required
Required
By proceeding, you consent to receive calls and texts at the number you provided, including marketing by autodialer and prerecorded and artificial voice, and ettmail, about your inquiry and other home-related matters, but not as a condition of any purchase.

Similar Single Family