• Share

1911 Surfside Drive, Fort Pierce, Florida 34949

Active For Sale
$1,999,888
  • Beds 5
  • Baths 5
  • Sq Ft 5,028 Sqft
  • Visits: 5 in 31 days

Description

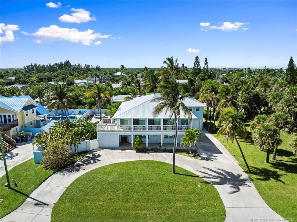
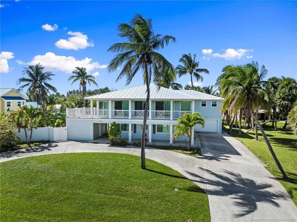
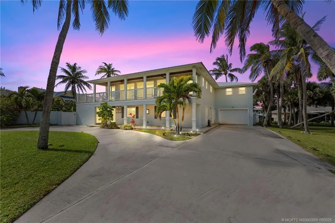
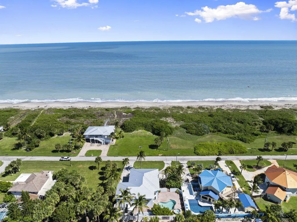
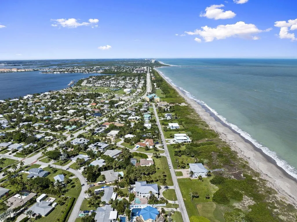
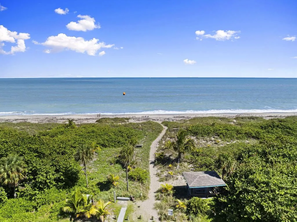
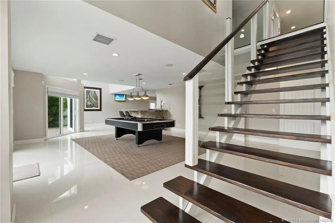
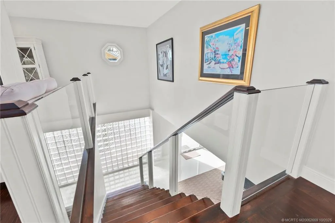
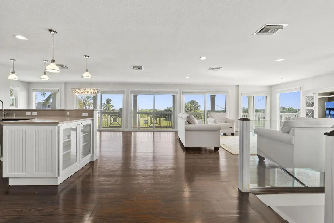
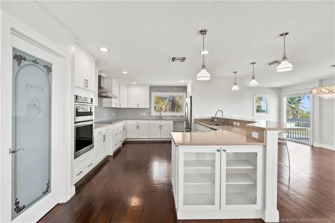
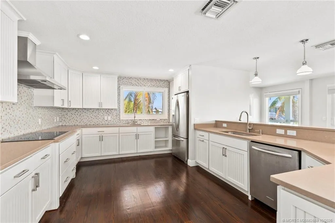
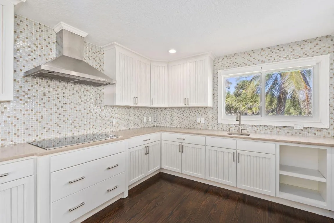
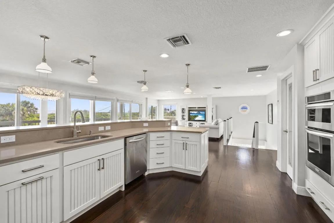
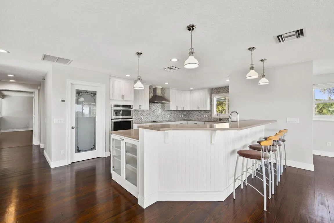
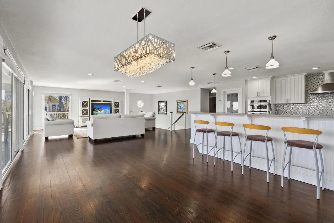
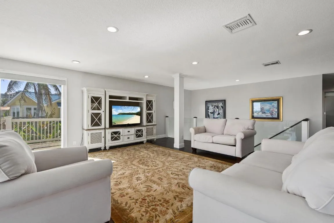
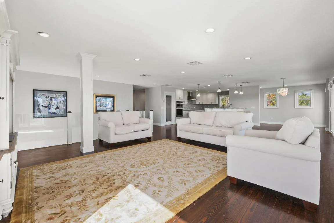
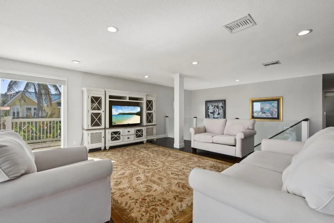
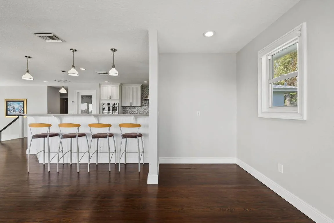
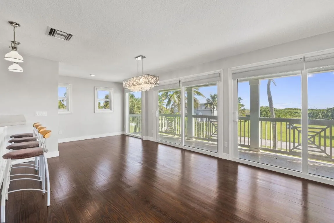
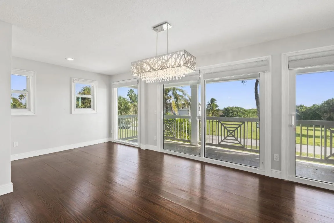
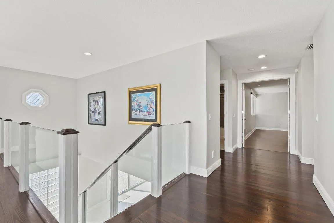
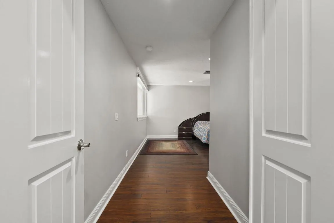
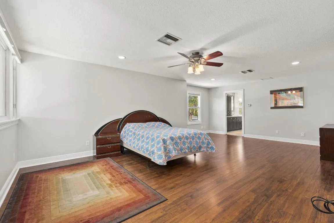
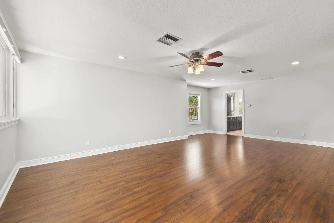
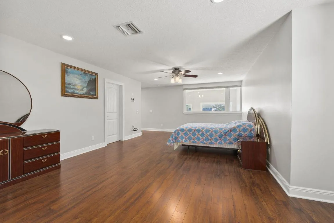
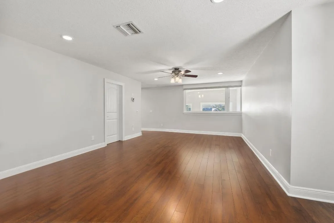
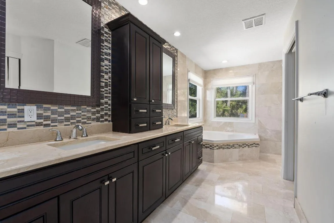
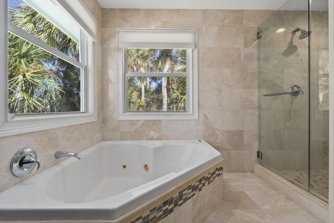
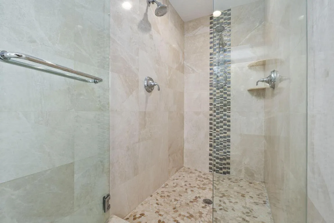
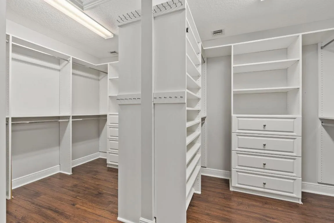
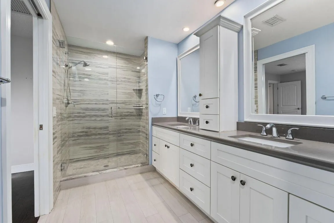
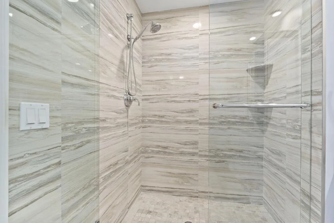
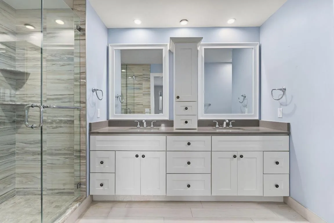
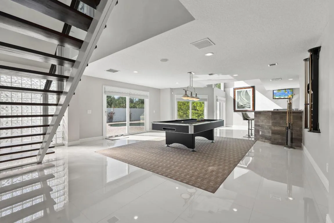
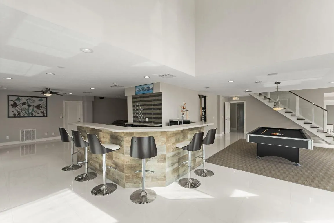
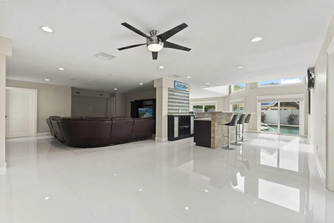
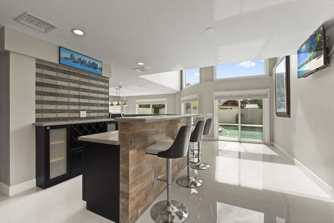
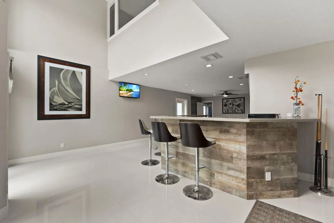
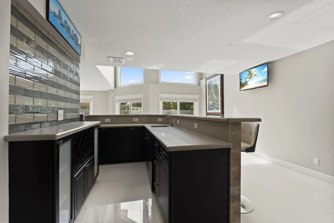
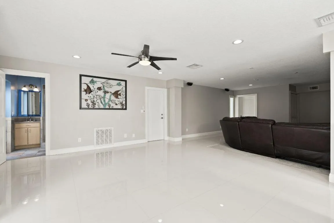
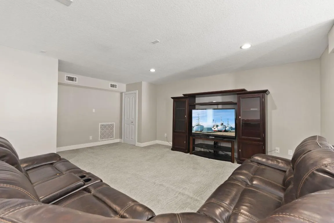
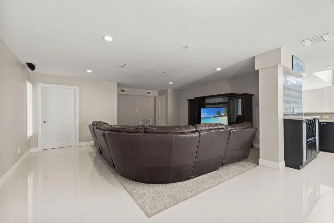
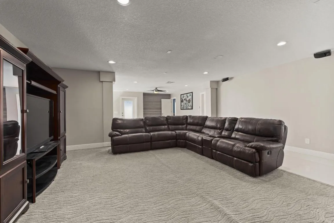
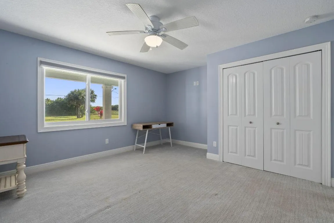
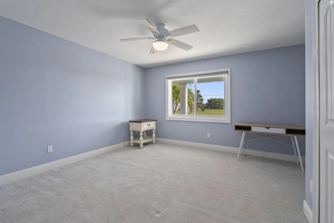
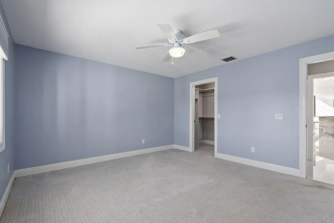
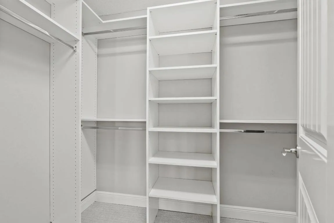
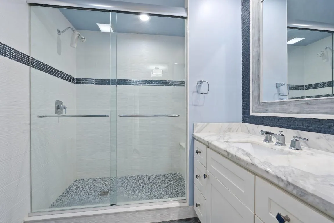
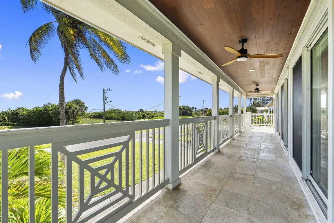
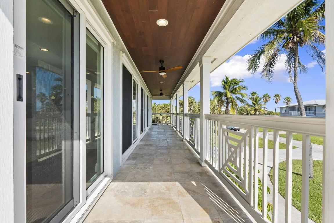
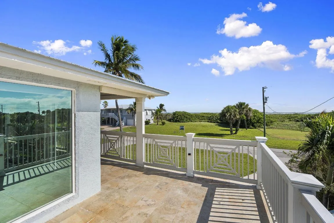
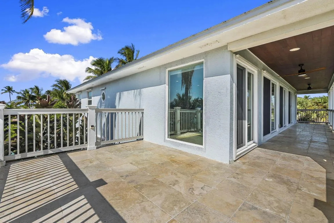
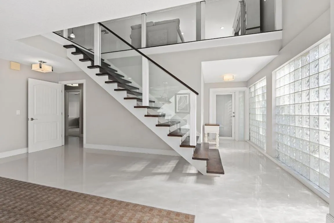
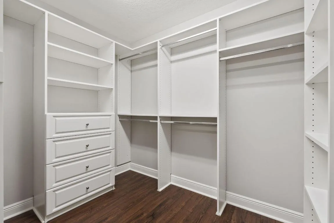
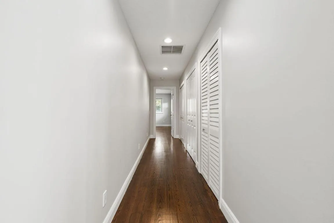
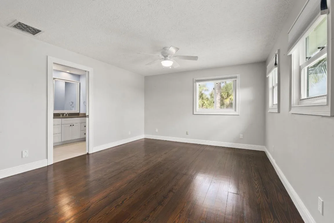
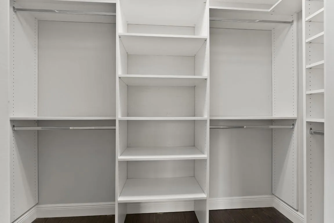
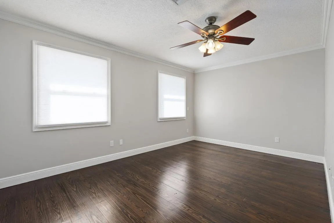
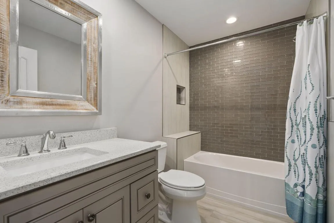
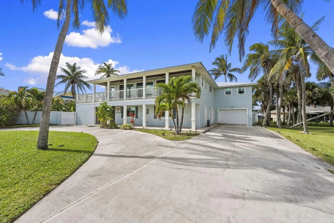
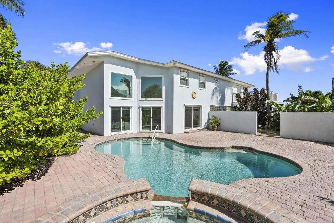
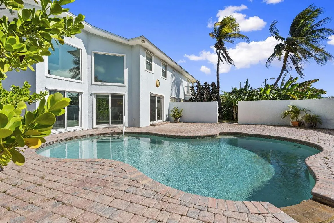
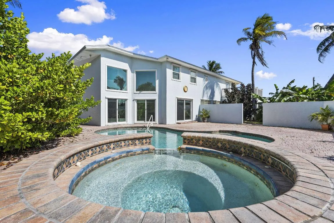
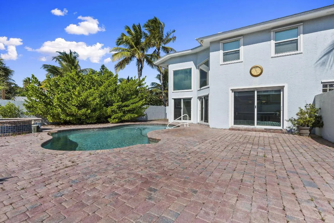
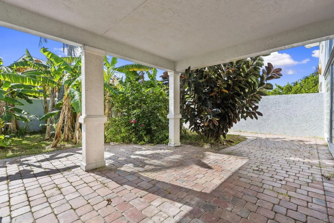
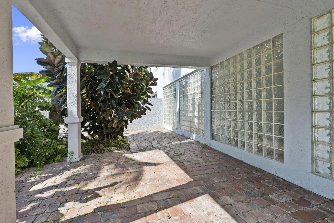
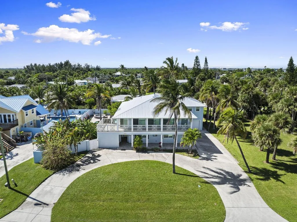
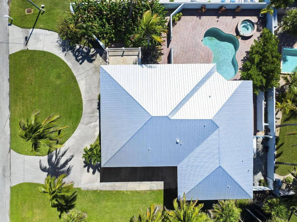
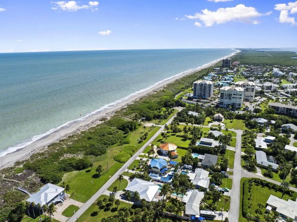
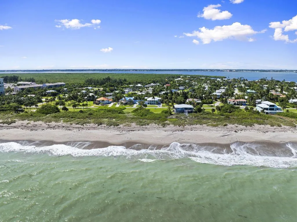
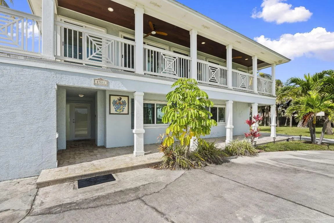
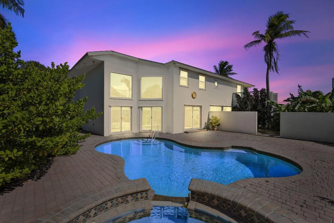
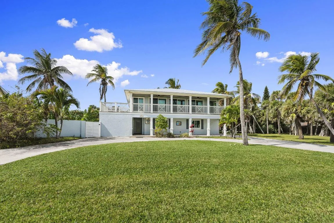
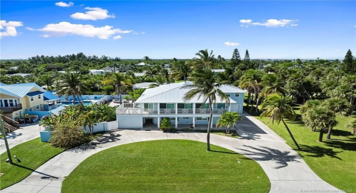
Discover this spectacular, ocean view, multi-generational home on Hutchinson Island with private beach, totally rebuilt 2010-2017. New metal roof in 2024. Pool & in-ground spa. Beautifully furnished. Guest area on ground floor with 2 beds, 1 bath, kitchenette & living room. Upstairs with ocean view, wood floors, great kitchen including stainless appliances with wall oven, cook-top, wrap-around bar, & two sinks. Living room conversation area, & outside wrap-around balcony. Huge main bedroom with oversized walk-in closet, bath with marble floors, shower & tub with jets. Only 5 minutes to Fort Pierce Inlet South. Great house for entertaining.

Features

  • Swimming Pool: Heated, In Ground, Concrete
  • Heating System: Central
  • Cooling System: Electric, Central Air, Ceiling Fan(s)
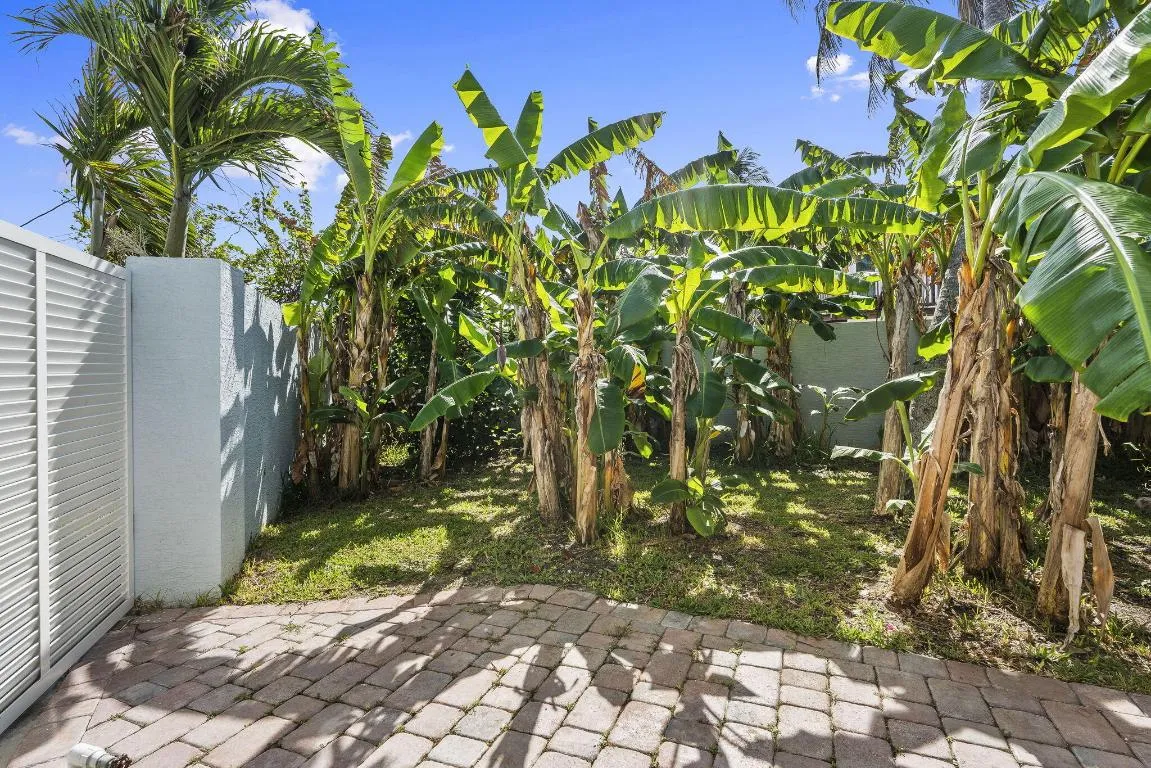
  • Fence: Fenced
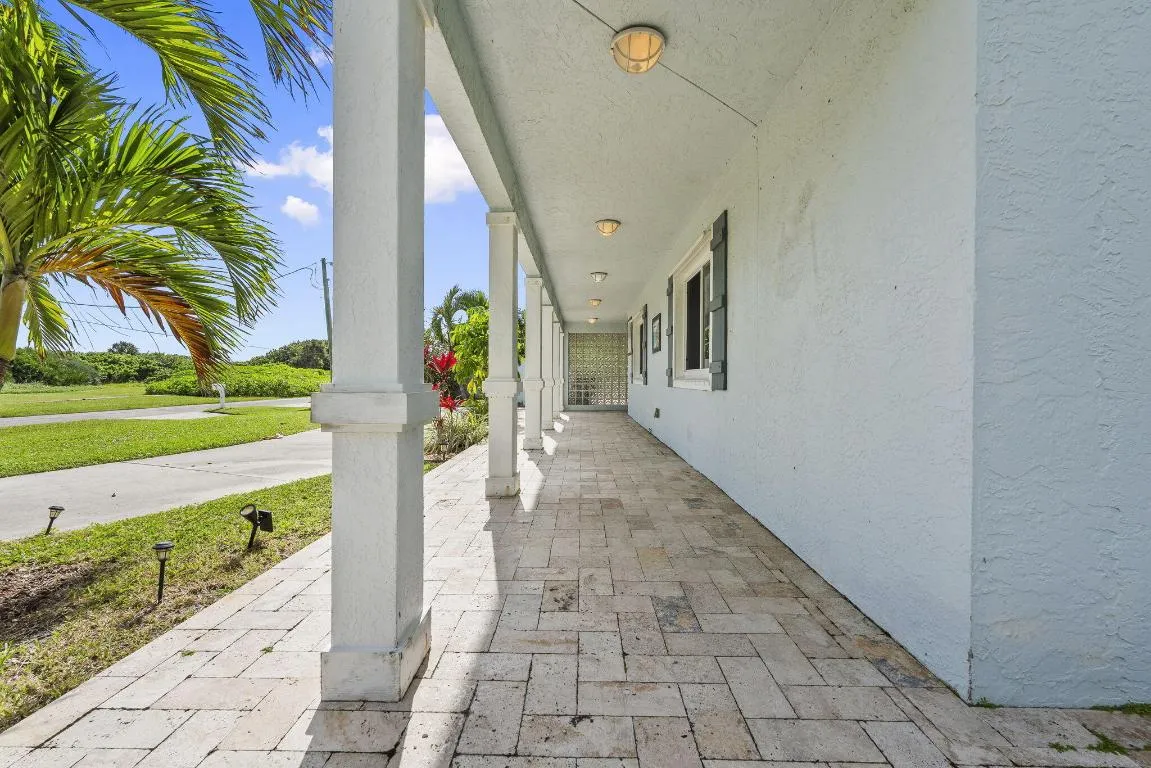
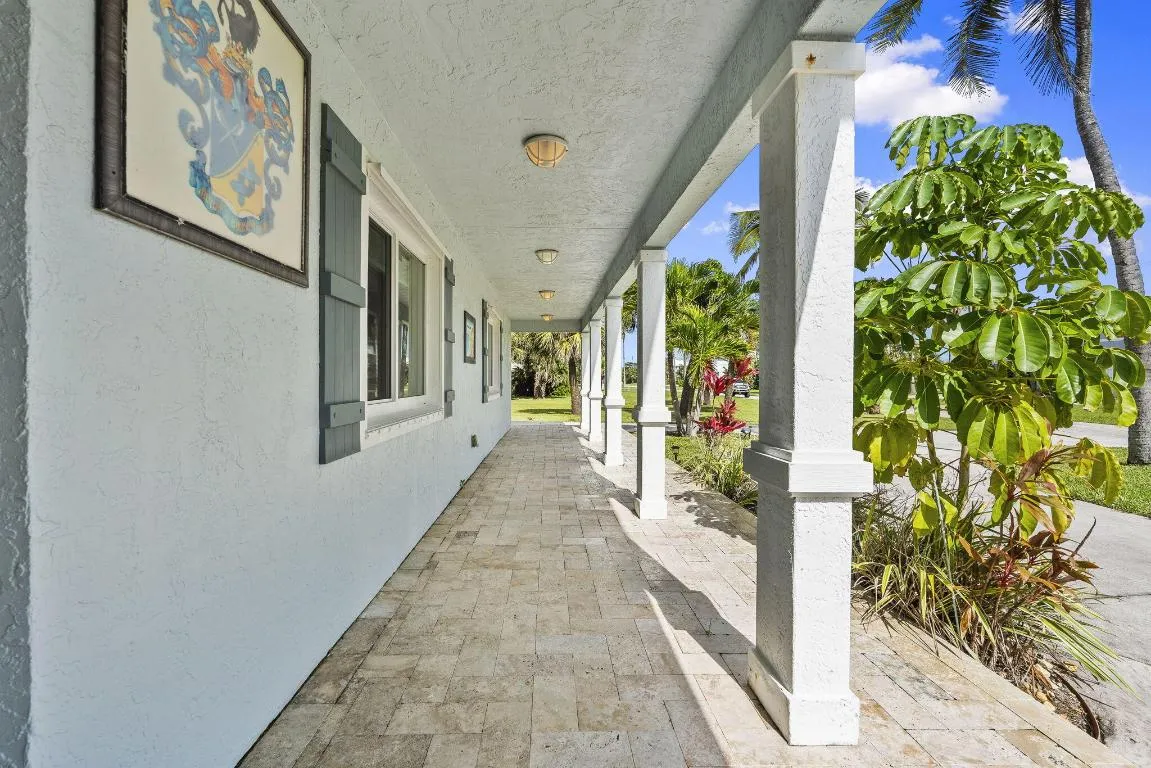
  • Patio: Balcony, Open, Porch, Wrap Around
  • Parking: Garage, Garage Door Opener, Circular Driveway, Attached, Open

Appliances

  • Appliances: Dryer, Dishwasher, Microwave, Refrigerator, Disposal, Oven

Address Map

  • Country: US
  • State: FL
  • County: St Lucie
  • City: Fort Pierce
  • Subdivision: SURFSIDE UNIT 2
  • Zipcode: 34949
  • Street: Surfside
  • Street Number: 1911
  • Street Suffix: Drive
  • Floor Number: 0
  • Longitude: W81° 42' 57.9''
  • Latitude: N27° 26' 52.4''
  • Directions: Hutchinson Island just south of Fort Pierce Inlet South, to East to Surfside Dr.
  • MLS Area: 7010

MLS Addon

  • Architectural Style: Colonial
  • Association Amenities: Beach Rights, Beach Access
  • Association Fee: $4
  • Association Fee Frequency: Monthly
  • Close Price: $0
  • Exterior Features: Balcony, Outdoor Living Area
  • Flooring: Ceramic Tile, Wood, Marble, Carpet
  • Garage Spaces: 2
  • Insurance Expense: $0
  • Interior Features: Breakfast Area, Dual Sinks, Sitting Area in Primary, Upper Level Primary, Entrance Foyer, Eat-in Kitchen, Family/Dining Room, Pantry, Separate Shower, Bar, Breakfast Bar, Bathtub, Soaking Tub
  • Laundry Features: Laundry Tub, Inside
  • Levels: Two, Multi/Split
  • Lot Features: 1/4 to 1/2 Acre Lot
  • New Taxes Expense: $0
  • Spa Features: In Ground
  • Stories: 2
  • Stories Total: 2
  • Tax Annual Amount: $16,384
  • Utilities: Cable Available, Sewer Available, Water Available
  • Zoning: SFInte

Location

Listing Updated: 2026-05-19 18:31:37

  • Property Type : Single Family
  • Property Sub Type : Single Family Residence
  • Listing Type : For Sale
  • Listing ID : R11135907
  • Price : $1,999,888
  • View : None, Other
  • Bedrooms : 5
  • Bathrooms : 5
  • Full Bathrooms : 5
  • Half Bathrooms : 0
  • Square Footage : 5,028 Sqft
  • Year Built : 1990
  • Lot Area : 0.28 Acre
  • Listing Status : Active
  • Days On Market : 31
Contact Agent
Required
Required
Required
By proceeding, you consent to receive calls and texts at the number you provided, including marketing by autodialer and prerecorded and artificial voice, and ettmail, about your inquiry and other home-related matters, but not as a condition of any purchase.

Similar Single Family